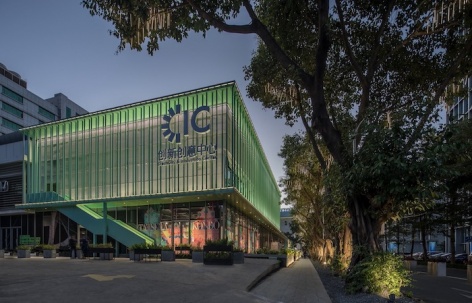
感谢 立方设计 予gooood的分享。更多关于:Cube Design on gooood
Appreciation towards Cube Design for providing the following description:
背景思考
Background consideration
深圳快速发展三十年,大量老旧工业园区有待更新。传统的更新模式为“拆除重建”,这种模式也从城市中心蔓延至城市周边。龙城工业园是龙岗中心城范围内唯一的工业园区,该片区正在由工业厂区向居住及高科技办公区转型。本次项目启动区占地2.8万平方米,包括龙城工业园1-3号宿舍楼以及投资大厦部分裙房。
Shenzhen has developed rapidly for 30 years, and a large number of old industrial parks need to be updated. The traditional model of renewal, “demolishing and rebuilding,” is also spreading from the city center to the city periphery. Longcheng Industrial Park is the only industrial park within the scope of Longgang Central City, which is transforming from an industrial factory to a residential and high-tech office area. The start-up area of this project covers an area of 28,000 square meters, including Longcheng Industrial Park 1-3 dormitory building and part of the podium of the investment building.
▼改造后的龙城CC创意街区,Overall view © 罗汉工作室陈俊伟
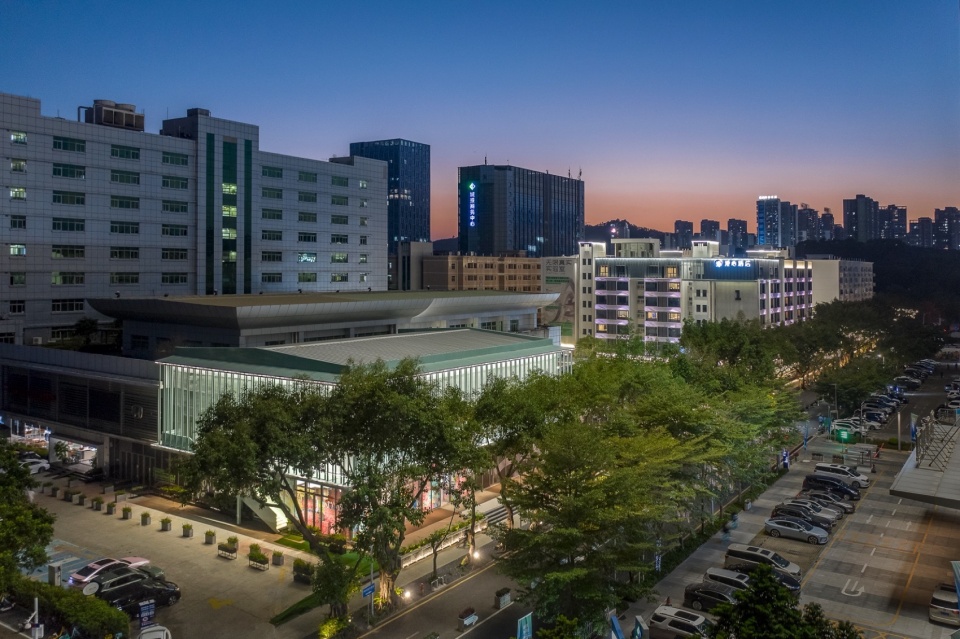
大运北国际化文创街区启动区(龙城工业园)项目采用“政府+国企+社会主体”三方共同投资改造,社会主体专业运营的建设模式。项目地处龙岗数字创意产业走廊的核心区位,建成后将成为集聚产学研文创高地以及艺术酒店、青年公寓、创意办公、文娱商业等丰富业态构建而成的新范式文化创意街区。
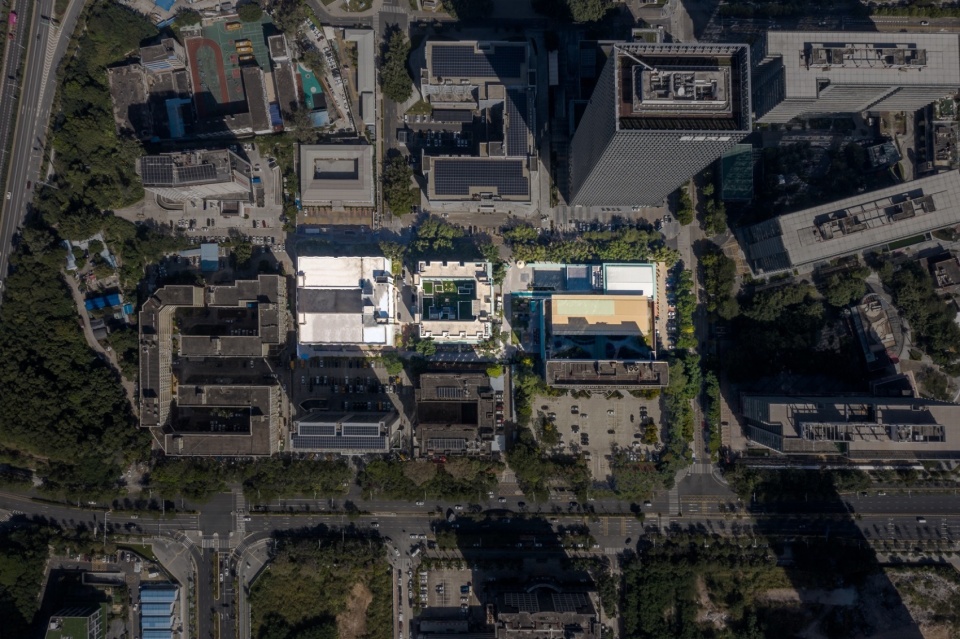
The project of start-up Area of Dayunbei International Cultural and Creative District (Longcheng Industrial Park) adopts the construction mode of “government + state-owned enterprise + social subject” co-investment and transformation, and professional operation of social subject. The project is located in the core location of Longgang digital creative industry corridor. After completion, it will become a new paradigm cultural and creative district built by gathering industrial, academic, research, cultural and creative highland, art hotel, youth apartment, creative office, cultural and entertainment business and other rich formats.
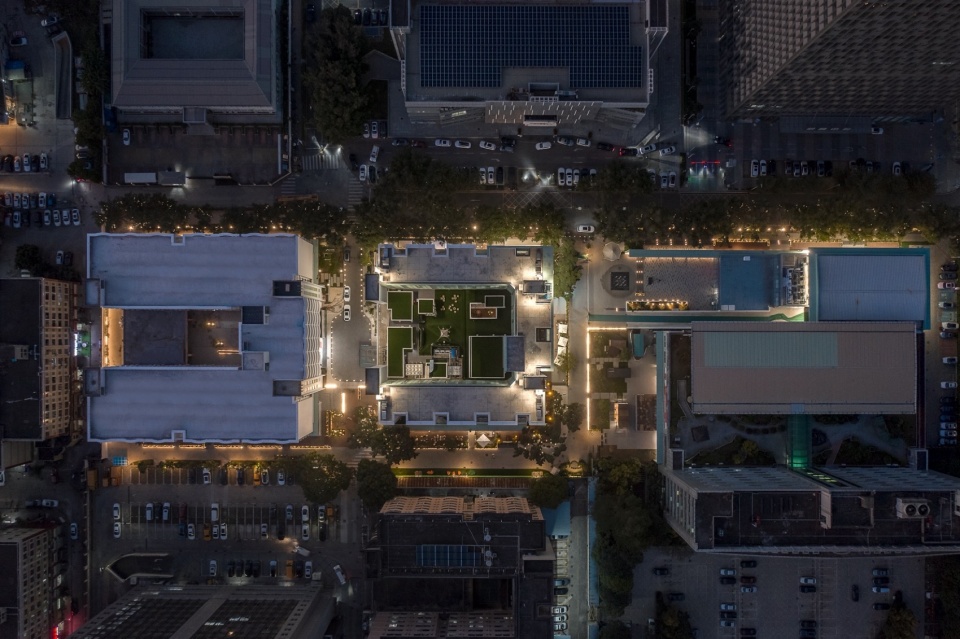
▼建成后的龙城CC创意街区总图,Bird’s eye view © 罗汉工作室陈俊伟
设计理念
Design concept
在参与项目启动区改造更新的规划工作中,深融资产和立方深入探讨后共同提出了“微更新,重运营”的设计理念。项目启动区改造因其物业老旧、宿舍年代久远,以及有限的改造资金,本身不具备大拆大建的更新条件,所以需要在原始结构的框架内,提升外部环境,重塑室内功能和空间。设计以较小的更新代价、较低的改造成本为整体工业园区提供更完善的街区风貌。从而让街区以点带面的渐进式更新,同时也可以为未来的运营留白。
In participating in the planning of the renovation and renewal of the project start-up area, Shenrong Asset and Cube Design proposed the design concept of “micro renewal, heavy operation” after in-depth discussion. Due to the old property, the old dormitory and the limited renovation funds, the renovation of the project start-up area does not have the updating conditions for large-scale demolition and construction, so it is necessary to improve the external environment and reshape the interior function and space within the framework of the original structure. The design provides a more perfect district style for the whole industrial park with a smaller renewal cost and a lower renovation cost. This allows the district to be progressively updated in a point-by-point manner, while also leaving space for future operations.
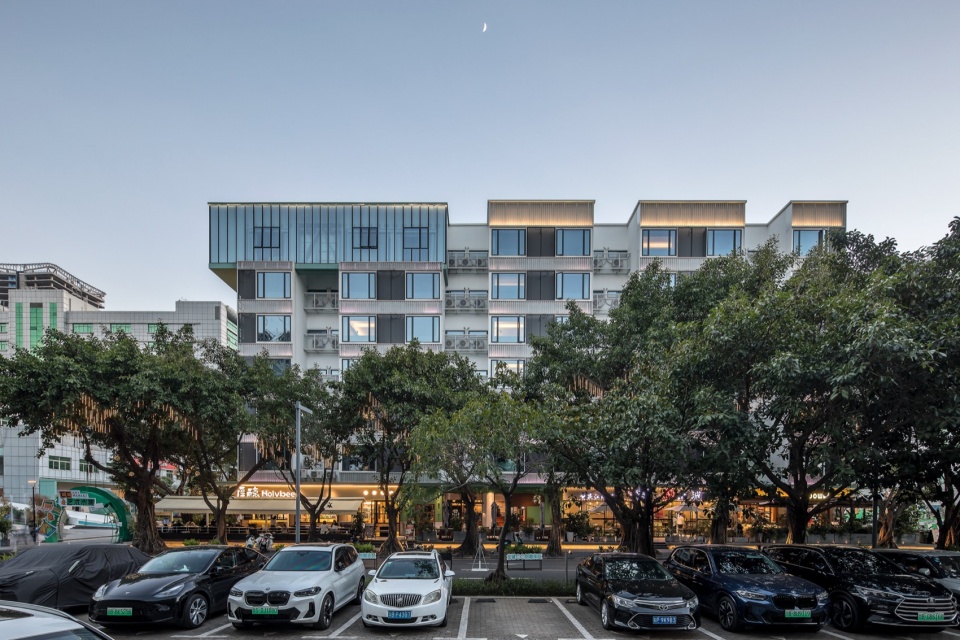
▼改造后的1号宿舍楼,#1 after renovation © 罗汉工作室陈俊伟
规划概念
Planning concept
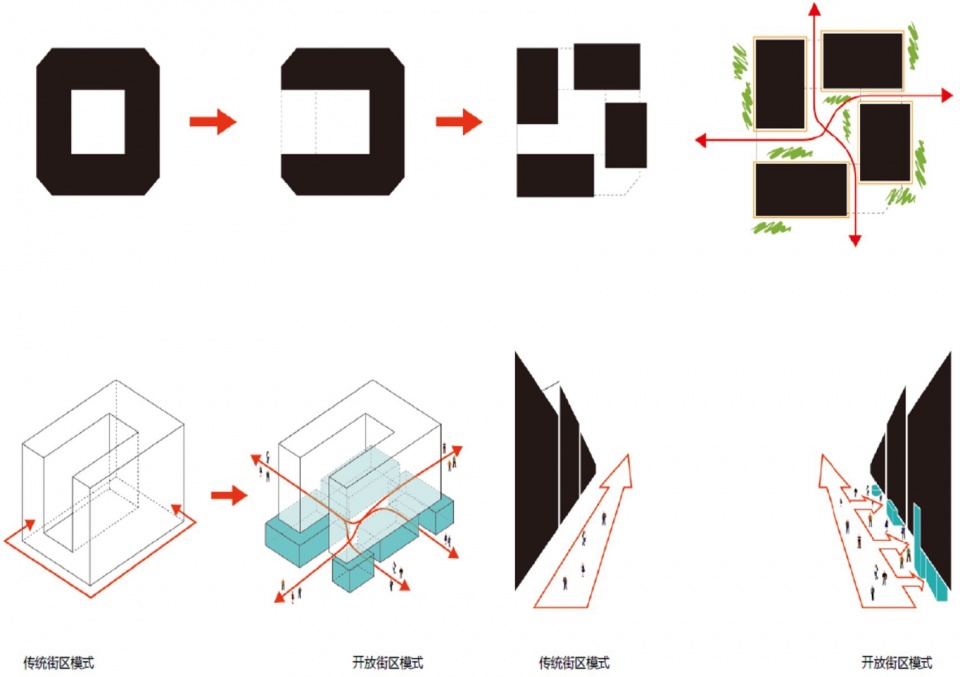
我们在项目启动区改造更新中,提出了在高容高密的城市环境中创造出一片”低密校园绿洲”的规划设计理念。整体规划层面,采用了“开放街区”的策略,从点、线、面出发,对应庭院、街道、广场三种优质的公共空间,创造出尺度宜人的公共开放空间,激活了城市与城所。
In the renovation and renewal of the project start-up area, we put forward the planning and design concept of creating a “low-density campus oasis” in the high-capacity and high-density urban environment. At the overall planning level, the strategy of “open district” is adopted, starting from the point, line and surface, corresponding to the three high-quality public Spaces of courtyard, street and square, creating a public open space with pleasant scale and activating the city and the city center.
▼宿舍楼首层开放街区概念,design concept © 库博
龙城CC创意街区
Longcheng CC Creative District
创意街区设计以榕树下的景观理念打造“在地印记”与“校园文化”相结合,“文创IP”与“产业经济”相交织的新型城市文创街区。学院式的景观为街区带来活力和更多可能,绿洲景观突破了空间的限制将绿意渗透入每个角落。
The creative district design uses the landscape concept under the banyan tree to create a new type of urban cultural and creative district that combines “local imprint” with “campus culture” and interweaves “cultural and creative IP” with “industrial economy”. The collegial landscape brings vitality and more possibilities to the neighborhood, and the oasis landscape breaks through the limitations of space and penetrates green into every corner.
▼创意街区,The creative district © 罗汉工作室陈俊伟
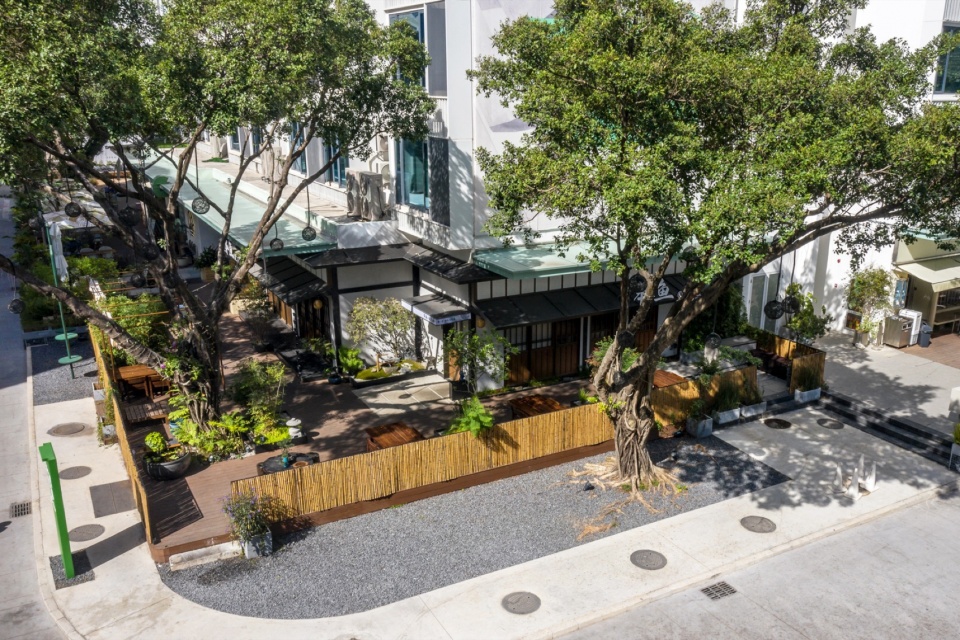
▼创意街区西南角,Southwest corner of creative district © 罗汉工作室陈俊伟
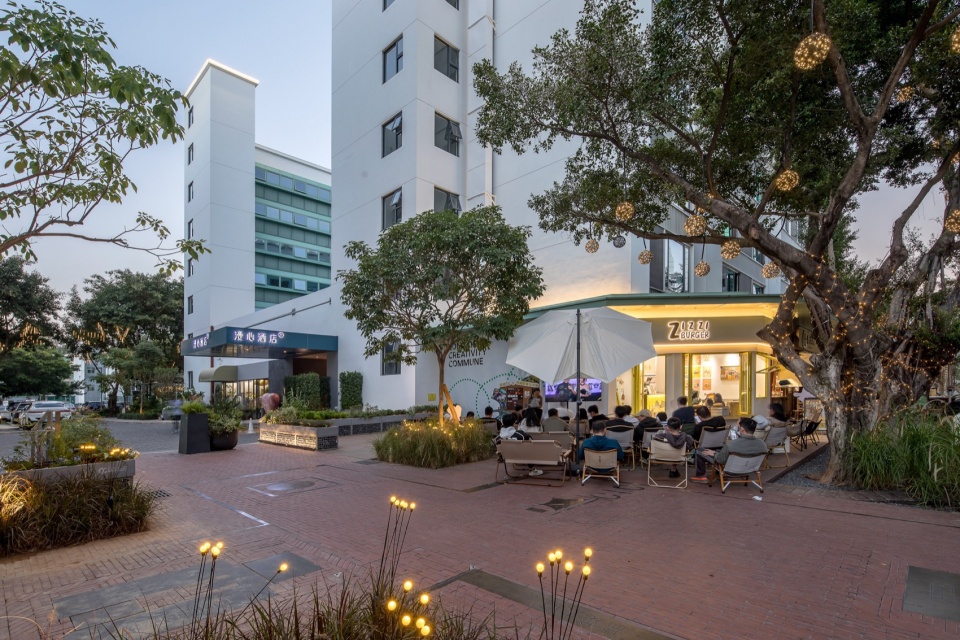
文创街区中小品与灯具对环境景观加以点缀,使人们在这个地方流连忘返时,会在不经意间发现某个特定的图案小品,丰富景观体验。把设计理念以景观的形式串联起来融入到商业街景当中,使人们仿佛穿梭在过去与未来、旧与新的融合中,对城市而言,是怀旧,也是新生。
In the cultural and creative district, the sketches and lamps embellish the environmental landscape, so that when people linger in this place, they will inadvertently find a specific pattern sketch, enriching the landscape experience. The design concept is connected into the commercial street scene in the form of landscape, so that people seem to shuttle in the past and the future, the old and the new integration, for the city, is nostalgic, but also a new.
▼创意街区一角,A corner of the creative district © 罗汉工作室陈俊伟
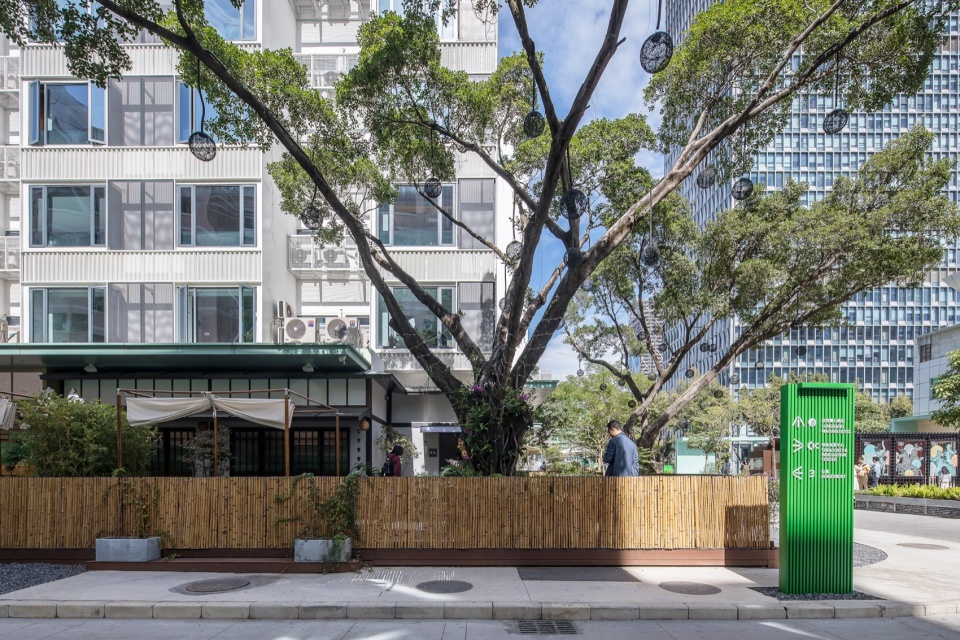
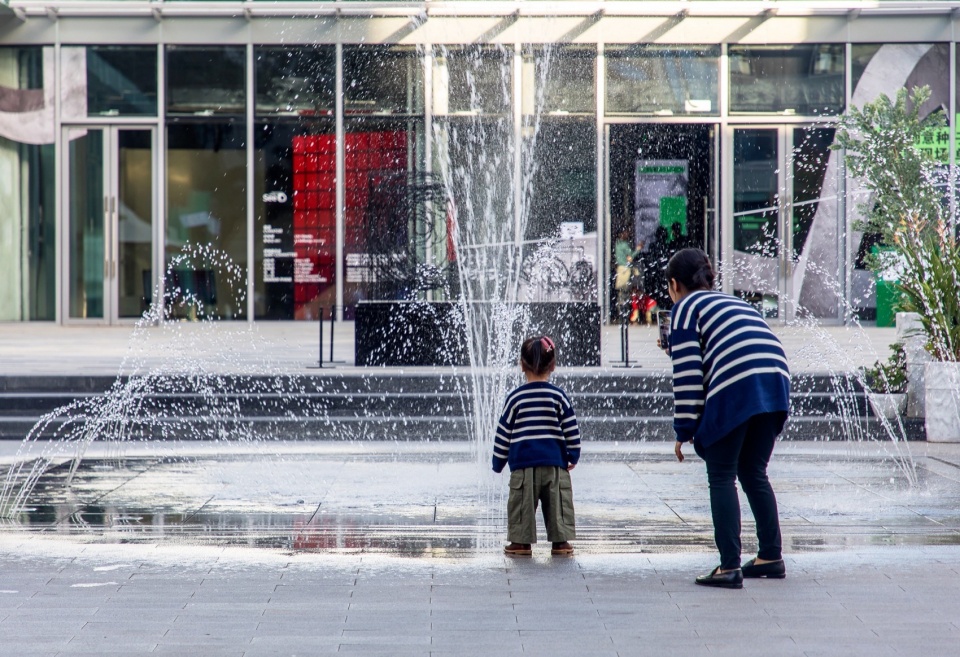
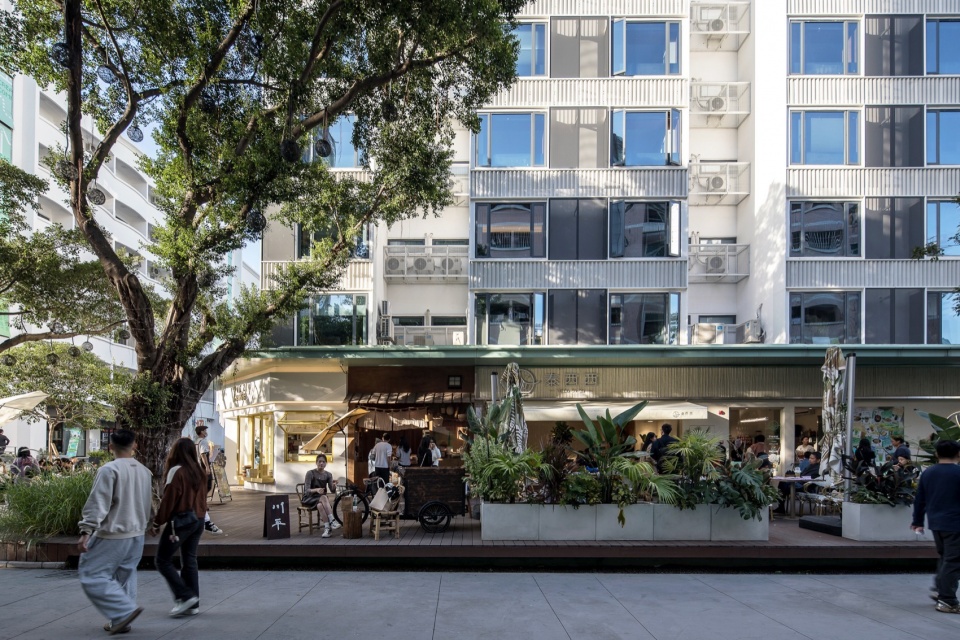
我们通过“打开首层”以及“景观外摆”的设计手法,完善开放街区的策略,结合各个店铺植物的摆放,对现状街道的尺度进行了改造,设计出宜人的步行尺度。
Through the design techniques of “opening the first floor” and “landscape outswing”, we improved the strategy of opening the street, combined with the placement of plants in various shops, transformed the scale of the current street, and designed a pleasant walking scale.
▼首层景观外摆,Landscape exterior area © 罗汉工作室陈俊伟
建筑思考
Architectural thinking
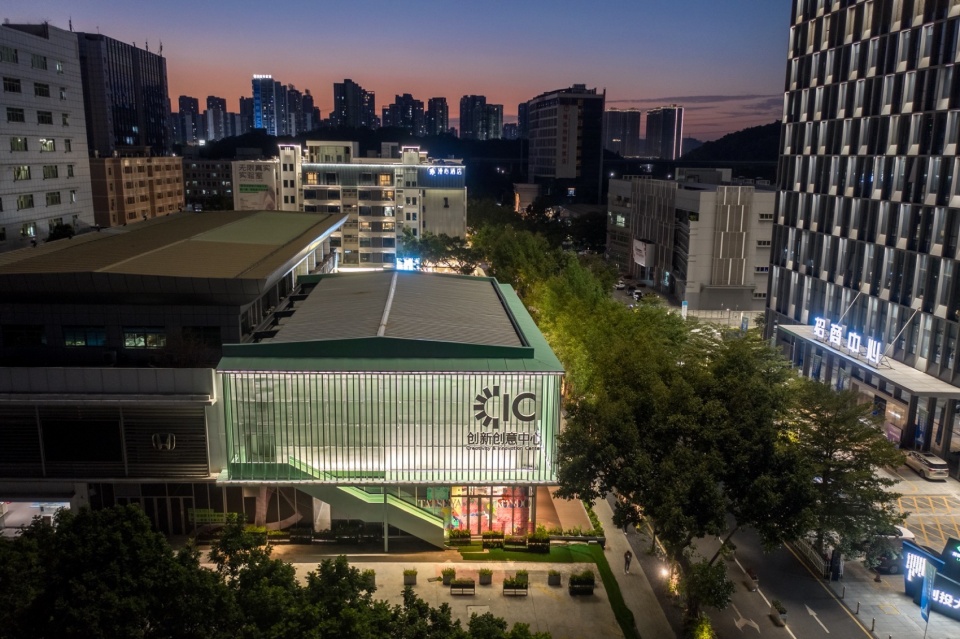
建筑设计中,我们充分尊重原有的结构与建筑基本特征,采用了轻钢“插件”、首层打通和功能置换等方式对老旧厂区建筑进行微改造。色彩也是我们整个建筑设计中的重点,绿色是原厂房建筑红色立面瓷砖墙的“反转色”,我们使用绿色为主色调,可以看作是建筑“从旧到新”的蜕变。同时,绿色也与周边现有的蓝灰色现代建筑群形成反差,与艺术驻留计划相结合,全方位打造“艺术绿洲”。
In the architectural design, we fully respect the original structure and basic characteristics of the building, and use light steel “plug-in”, the first floor opening and function replacement to carry out micro transformation of the old factory buildings. Color is also the focus of our entire architectural design, green is the “reverse color” of the original factory building’s red facade tile wall, we use green as the main color, which can be seen as the transformation of the building “from old to new”. At the same time, the green also contrasts with the existing blue-grey modern buildings in the surrounding area, and is integrated with the art residency program to create an “art oasis” in all aspects.
▼改造后夜色下的街区,Night view © 罗汉工作室陈俊伟
CIC创新创意中心
CIC Innovation and Creativity Center
CIC创新创意中心由原投资大厦的裙房改造而成。首层主要布置有艺术展厅、创意书店以及辅助办公;二层为整个创新创意中心的“核心发生器”:为不同类型的城市、品牌和产业活动提供多功能应用空间。
CIC Innovation and Creativity Center was transformed from the podium of the original investment building. The first floor is mainly decorated with art exhibition hall, creative bookstore and auxiliary office; The second floor is the “core generator” of the entire innovation and creativity center: a multifunctional application space for different types of urban, brand and industrial events.
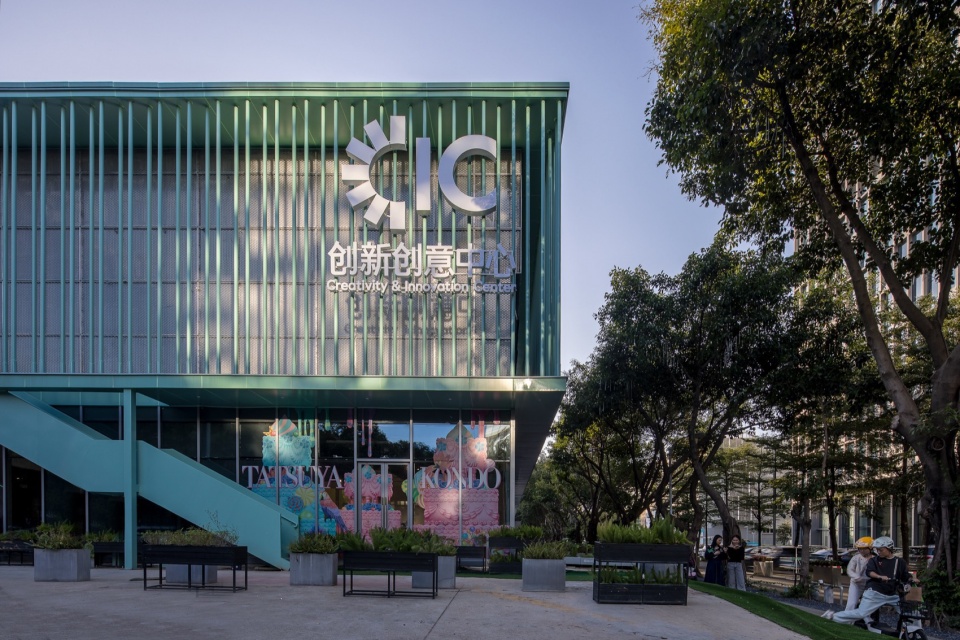
▼CIC沿腾飞路立面,Tengfei road facade © 罗汉工作室陈俊伟
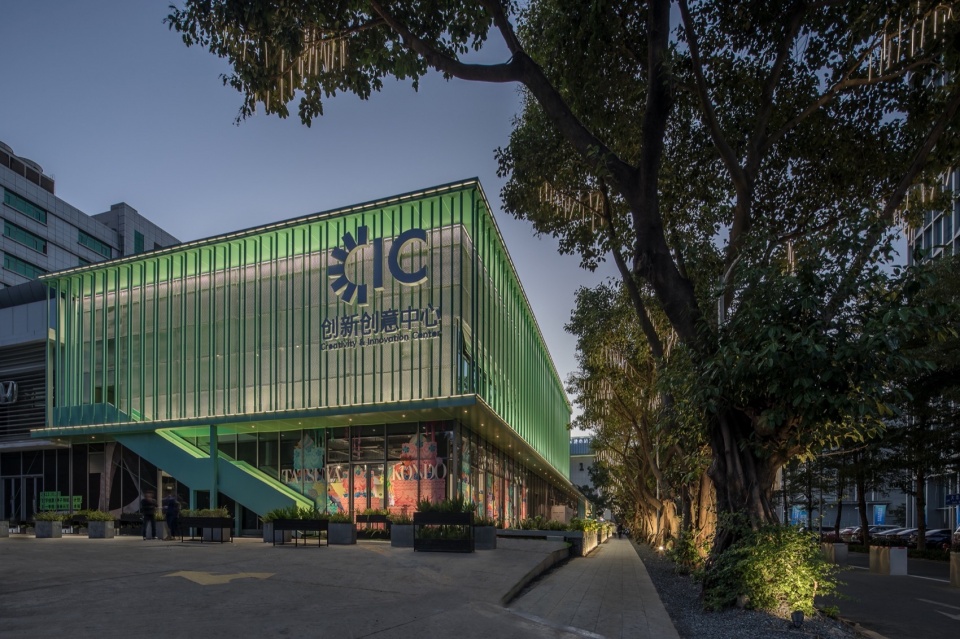
▼CIC东南角夜景,Southeast corner night view © 罗汉工作室陈俊伟
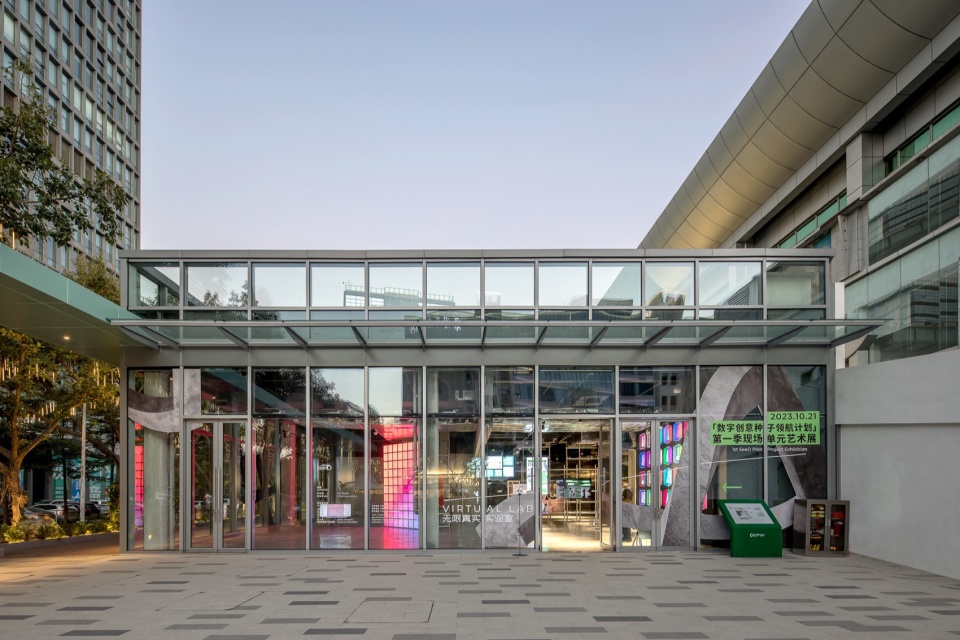
▼CIC沿街区内街入口,Entrance © 罗汉工作室陈俊伟
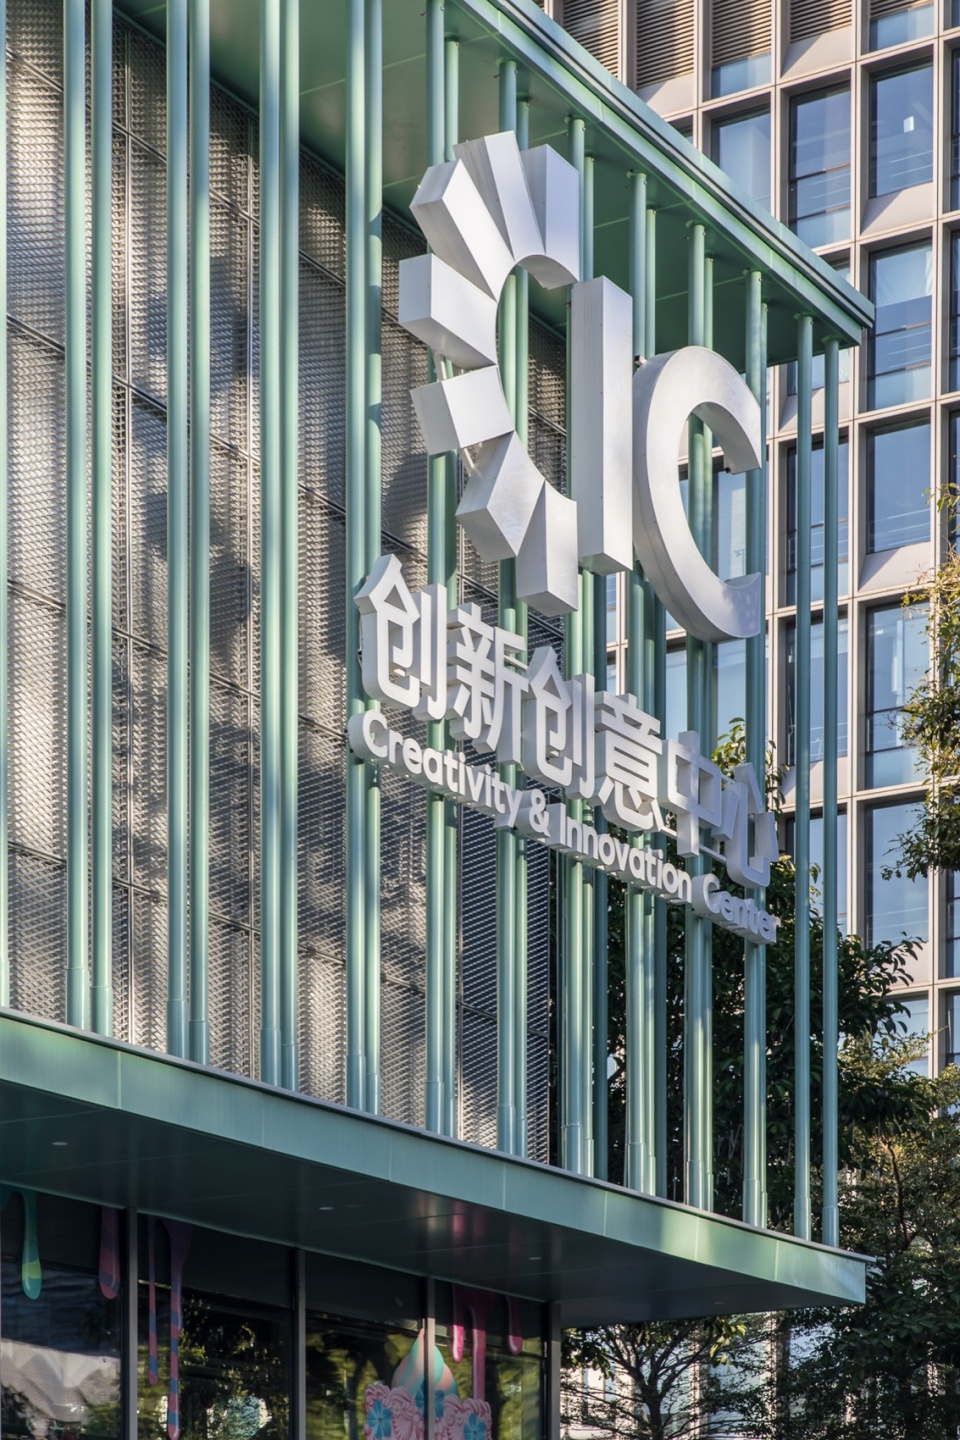
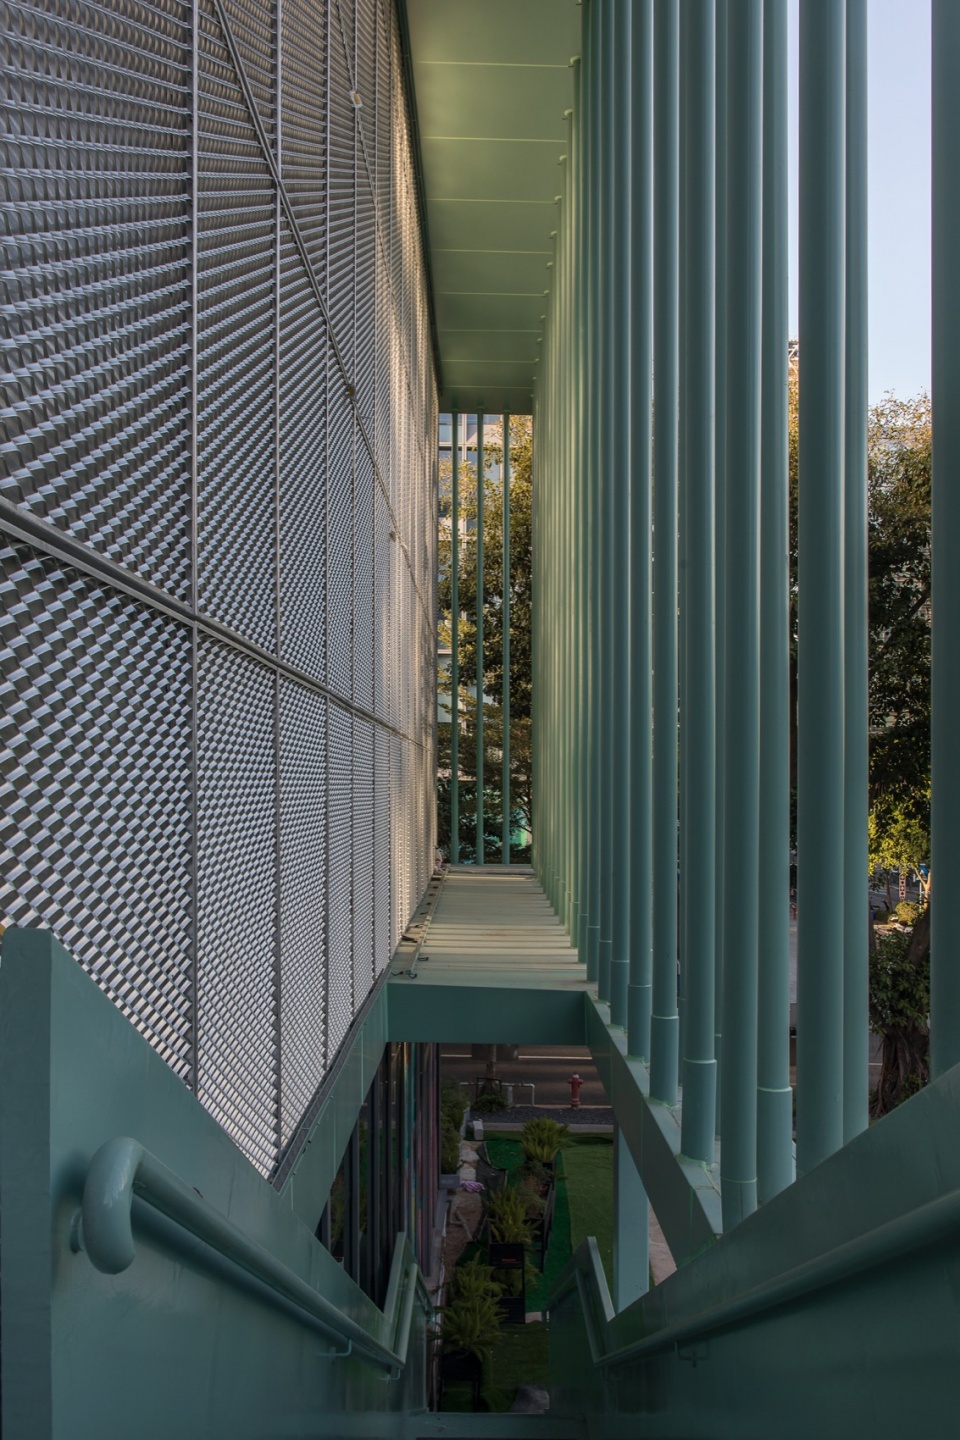
CIC建筑首层为通透的玻璃幕墙,二层立面采用双层表皮的做法,外层为铝拉板网,内层为low-e玻璃。由于铝拉板网自身半透明的特性,在保证室内进光量的同时,还能有效阻止炫光对多功能厅的影响。在人行道与建筑二层立面之间,我们还创造了一个格栅空腔,让茂盛的榕树可以伸展进建筑。
The first floor of CIC building is a transparent glass curtain wall, and the second floor facade adopts a double-skin approach, the outer layer is aluminum pulled plate mesh, and the inner layer is low-e glass. Due to the translucent characteristics of the aluminum mesh itself, it can effectively prevent the influence of dazzling light on the multi-function hall while ensuring the amount of light in the room. We also created a grated cavity between the walkway and the building’s second-floor facade, allowing lush banyan trees to extend into the building.
▼立面表皮,Facade © 罗汉工作室陈俊伟
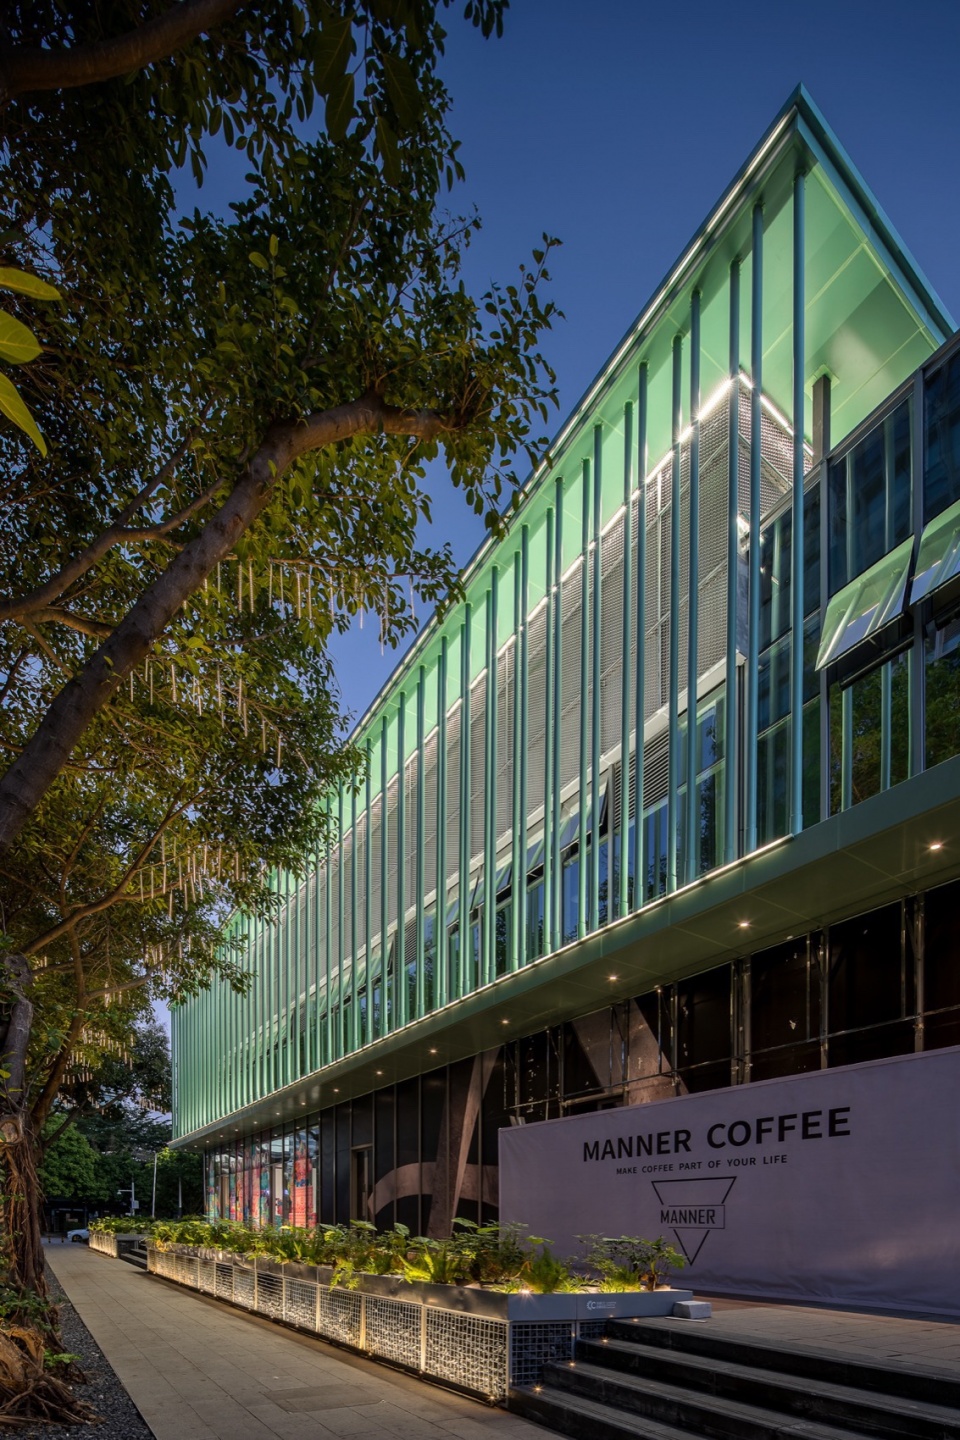
▼立面表皮细部,Facade details © 罗汉工作室陈俊伟
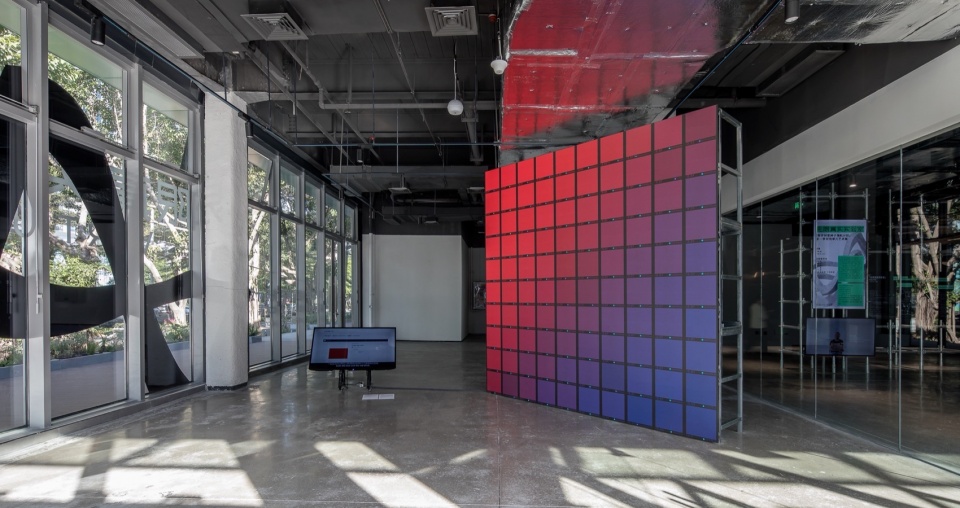
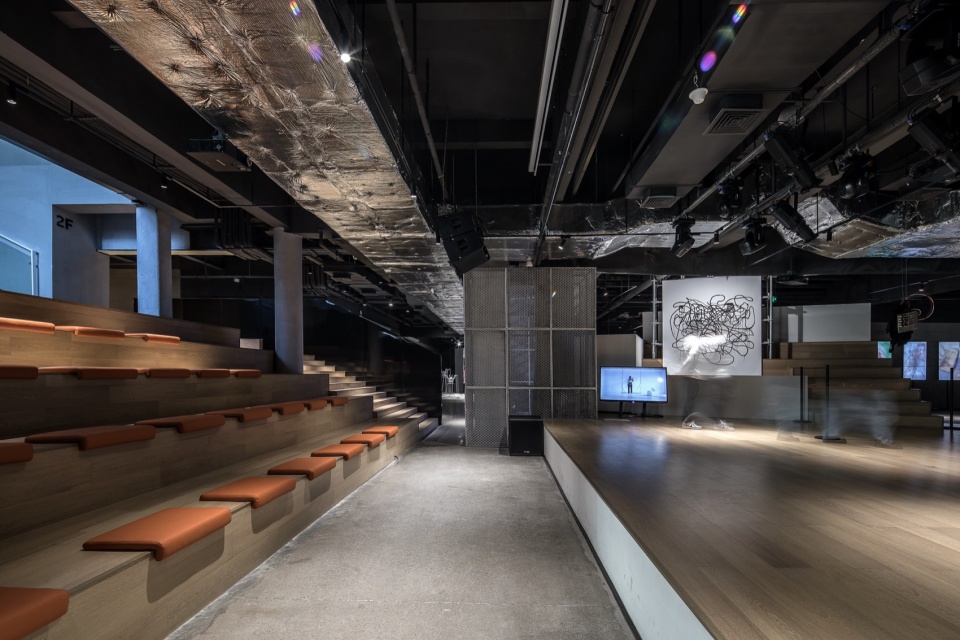
CIC创新创意中心室内由库博设计和都市实践刘晓都老师合作打造,融合学术论坛、音乐、展览、戏剧、艺文沙龙、创意市集等丰富的内容,成为整个街区的创意灵魂。
The interior of CIC Innovation and Creativity Center is jointly built by Liu Xiaodu, a teacher from Kubo Design and Urban Practice. It integrates academic forums, music, exhibitions, dramas, art salons, creative markets and other rich contents, becoming the creative soul of the entire district.
▼CIC首层展厅,First floor exhibition hall © 罗汉工作室陈俊伟
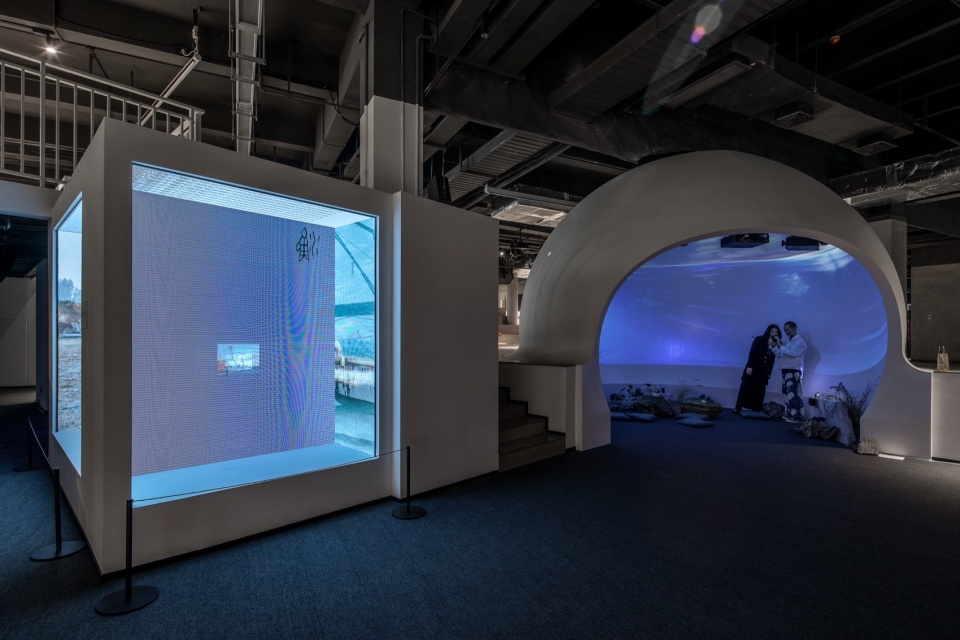
▼CIC室内大台阶分享区,Big steps sharing area © 罗汉工作室陈俊伟
漫心艺术酒店
Manxin Art Hotel
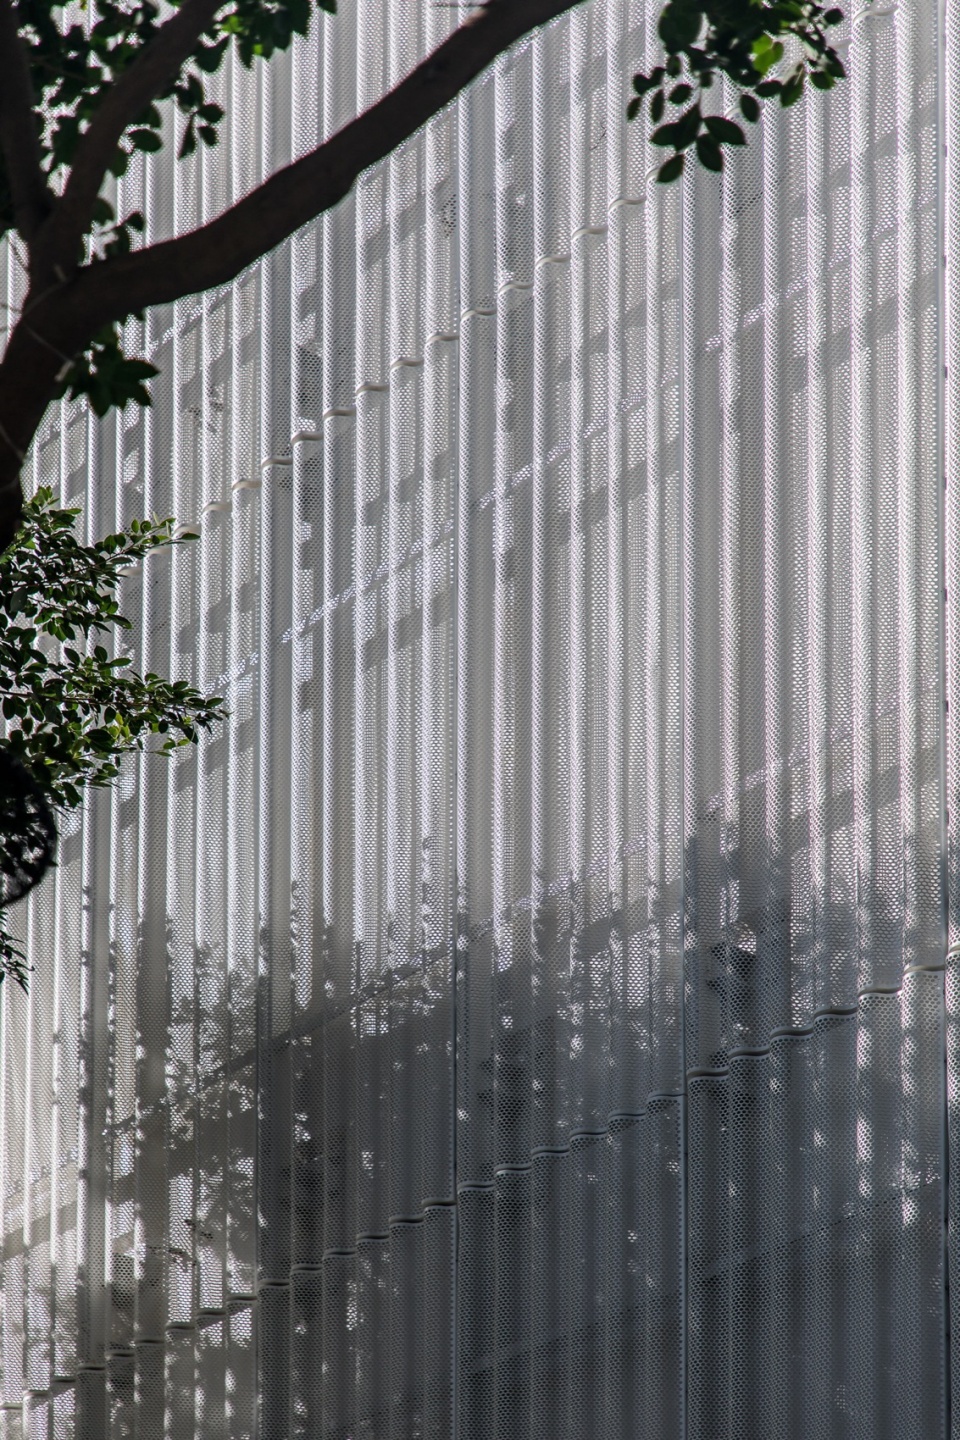
由一号宿舍楼改造而成的龙岗漫心艺术酒店,从单纯的住宿空间,进化成为与街区共创、集住宿旅居、艺文体验为一体的新型城市酒店示范。我们打破酒店固有的商务氛围,而让整个酒店呈现出更多的艺术质感。原一号宿舍楼外立面是90年代的灰粉色马赛克瓷砖,本身因年代久远已经部分脱落。我们采用了波浪形穿孔铝板将建筑外立面由轻盈的屏障包裹,在视觉上减轻整个建筑重量,使重建后的外观突出新旧设计语言的对比。
Longgang Manxin Art Hotel, transformed from the No. 1 dormitory building, has evolved from a simple accommodation space to a new type of urban hotel demonstration co-created with the district, integrating accommodation, art and cultural experience. We break the inherent business atmosphere of the hotel, and let the whole hotel show more artistic texture. The facade of the original No. 1 dormitory building is a gray-pink Mosaic tile from the 1990s, which has partially fallen off due to age. We used corrugated perforated aluminum panels to wrap the building’s facade with lightweight barriers, visually reducing the weight of the entire building and allowing the rebuilt exterior to highlight the contrast between old and new design language.
▼酒店东侧昭示面,East facade © 罗汉工作室陈俊伟
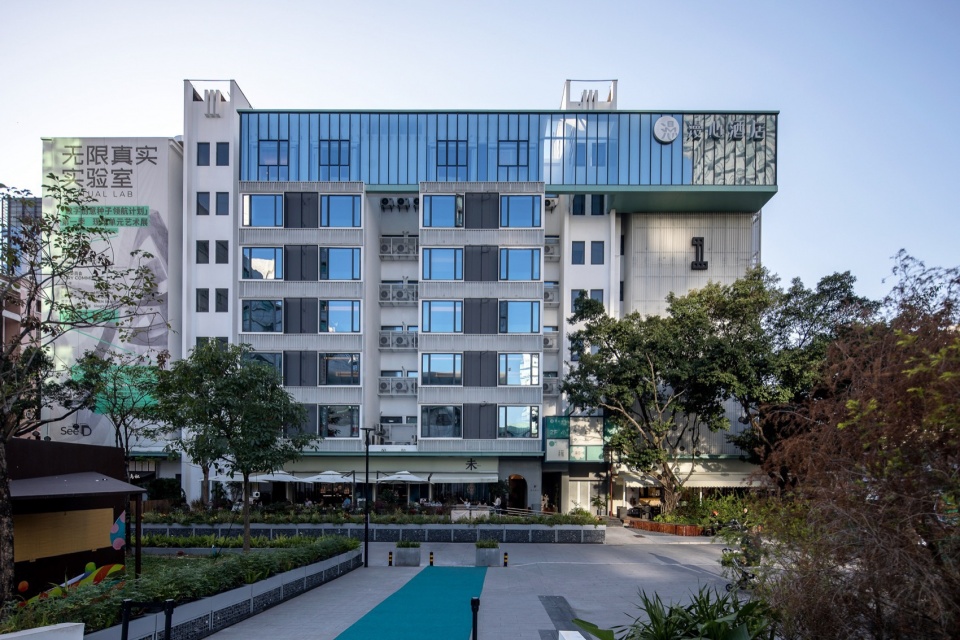
▼酒店西侧入口,West entrance © 罗汉工作室陈俊伟
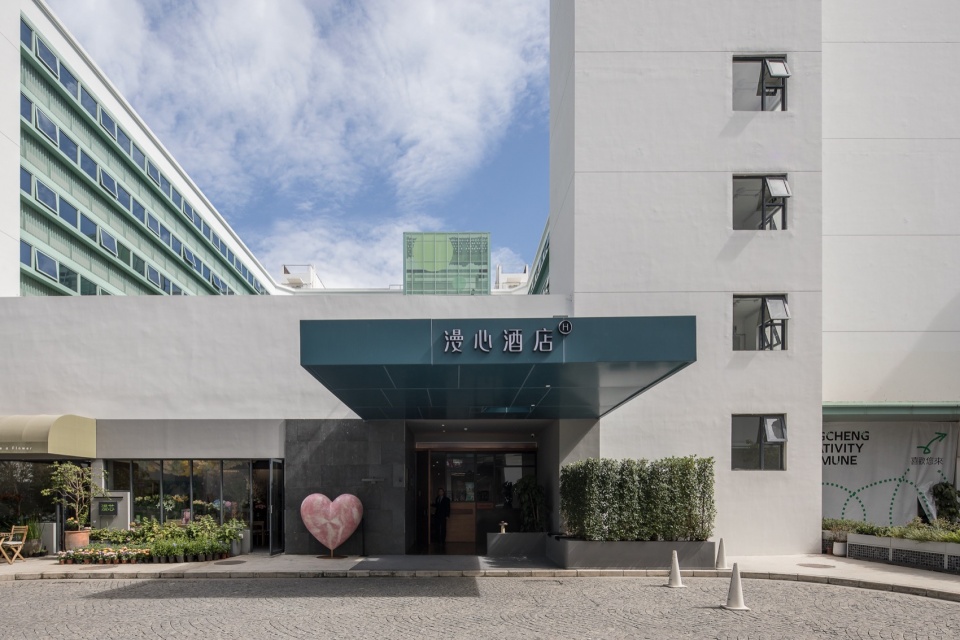
▼酒店立面,Hotel facade © 罗汉工作室陈俊伟
▼酒店立面细部,Hotel facade details © 罗汉工作室陈俊伟
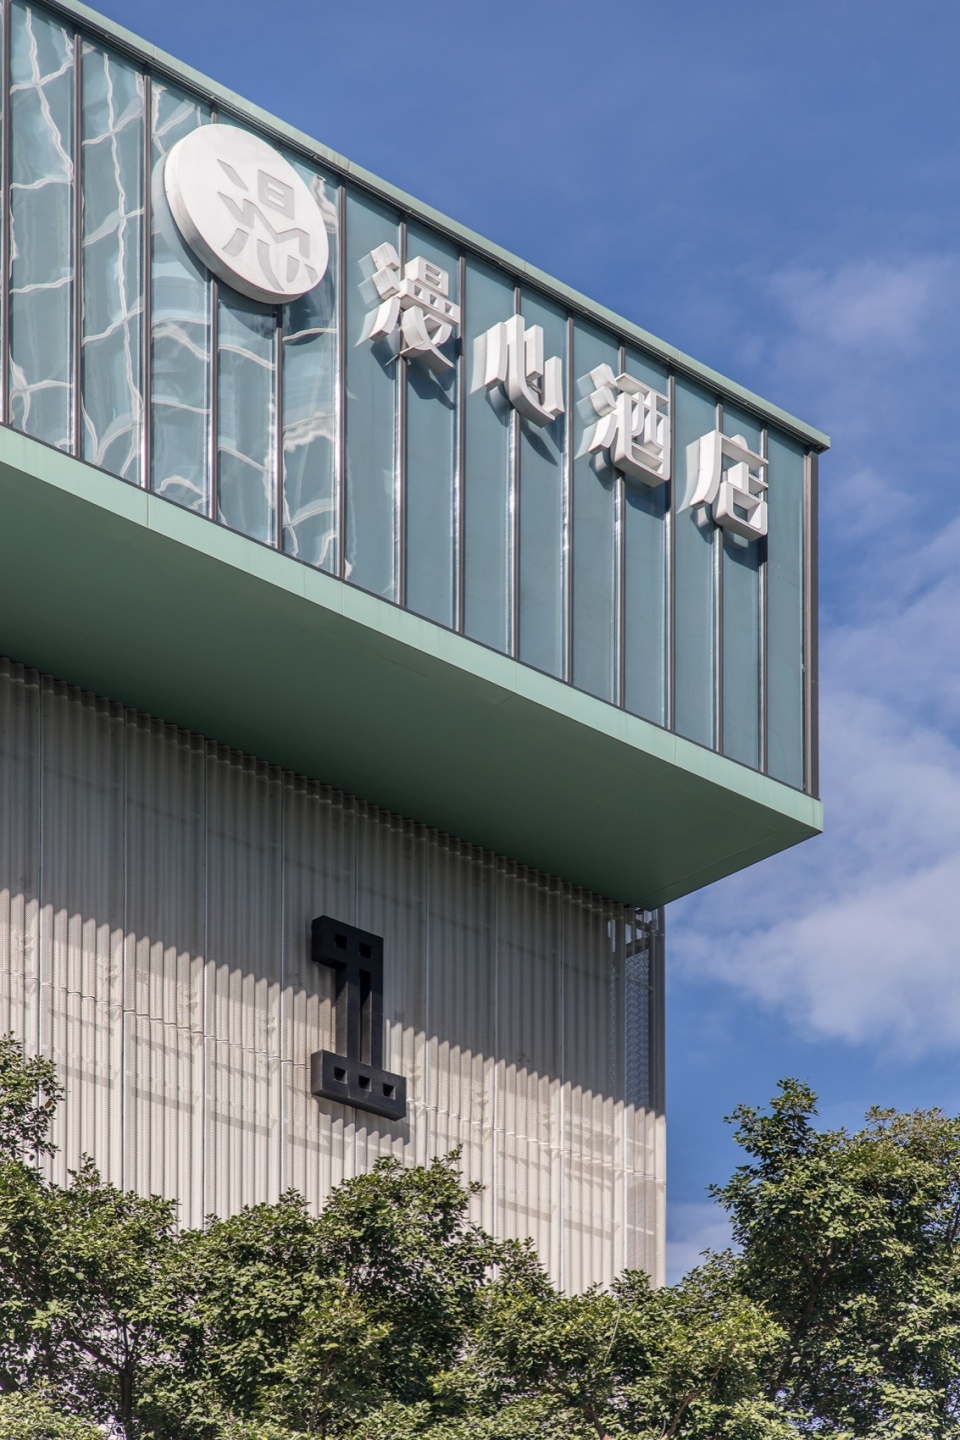
方案设计之初,我们针对不同的功能场景需求,设置了各种不同类型的“建筑插件”,比如针对酒店顶层的“定制客房”,针对办公的“共享休息厅”以及针对公寓的“冥想空间”。建成最后虽然只保留了酒店的插件造型,但其作为整个街区的首开展示区,也得到了完美的呈现。
▼建筑“插件”概念,”architectural plug-ins” concept © 库博
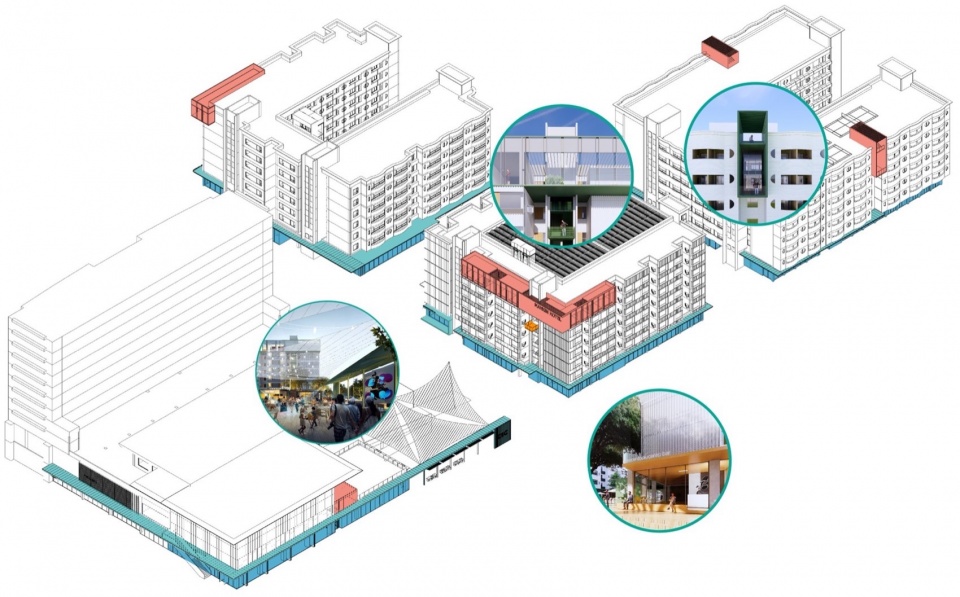
At the beginning of the design, we set up various types of “architectural plug-ins” for different functional scenarios, such as “customized room” for the top floor of the hotel, “shared lounge” for the office, and “meditation space” for the apartment. In the end, although only the plug-in shape of the hotel is retained, it is also perfectly presented as the first exhibition area of the entire district.
▼酒店顶层“插件”,”Architectural plug-ins” © 罗汉工作室陈俊伟
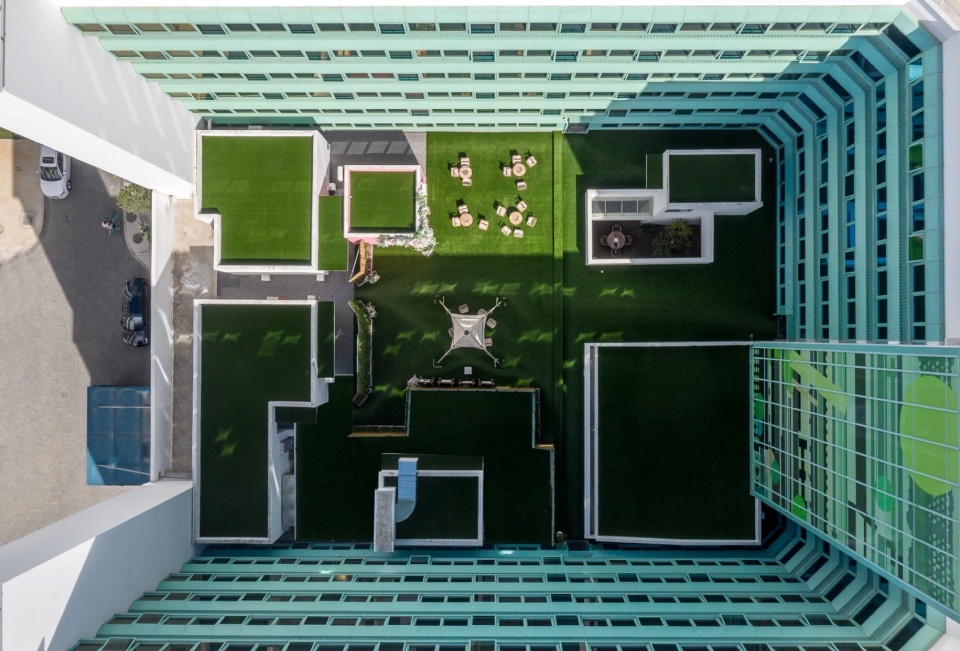
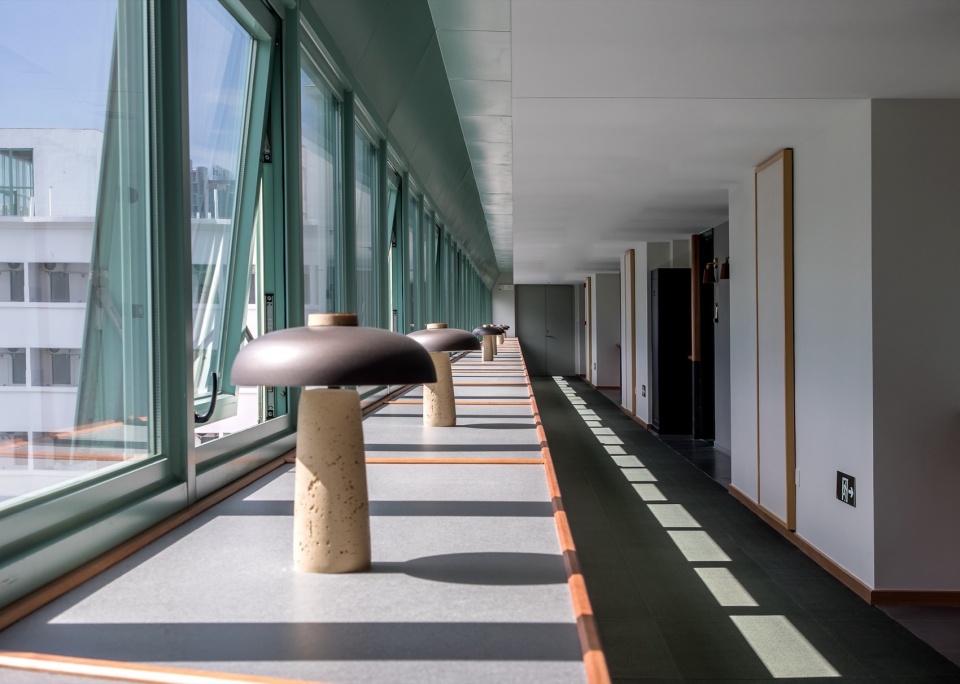
酒店的另一个重点是内庭院。我们对内庭院原有的结构和立面进行了清理,以增加空间的开放性和舒适性,同时又可保证酒店客房走廊的私密性;二层平台作为酒店的室外公共空间,为酒店增添了灵野意趣的氛围。
Another focus of the hotel is the inner courtyard. The original structure and facade of the inner courtyard were cleaned to increase the openness and comfort of the space, while maintaining the privacy of the hotel room corridor; The second floor platform serves as the outdoor public space of the hotel, adding a spirit and interesting atmosphere to the hotel.
▼俯瞰酒店内庭院及客房内廊,Overlooking the inner courtyard © 罗汉工作室陈俊伟
▼酒店内庭院及客房内廊,The inner courtyard and corridor © 罗汉工作室陈俊伟
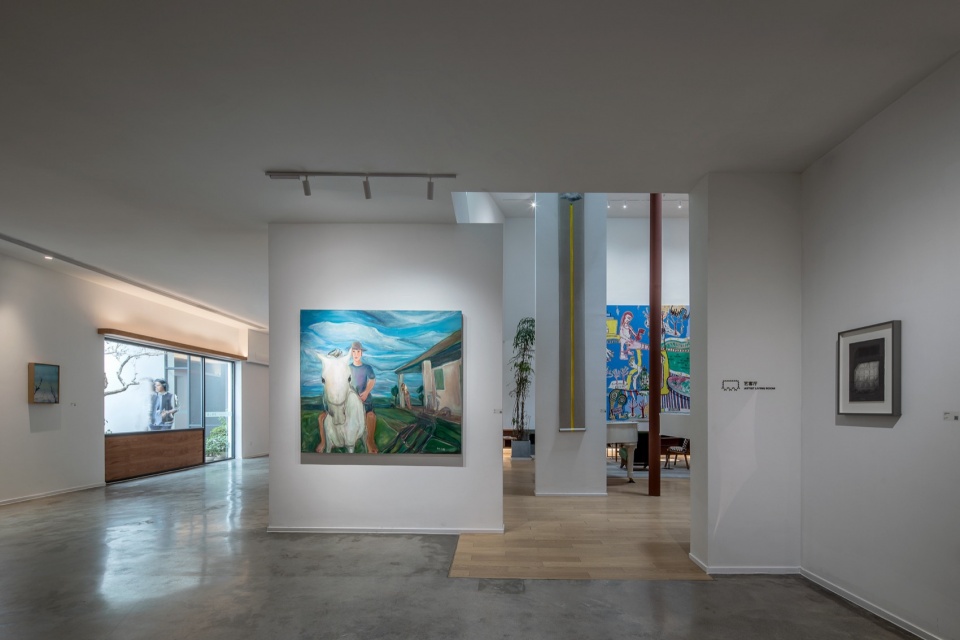
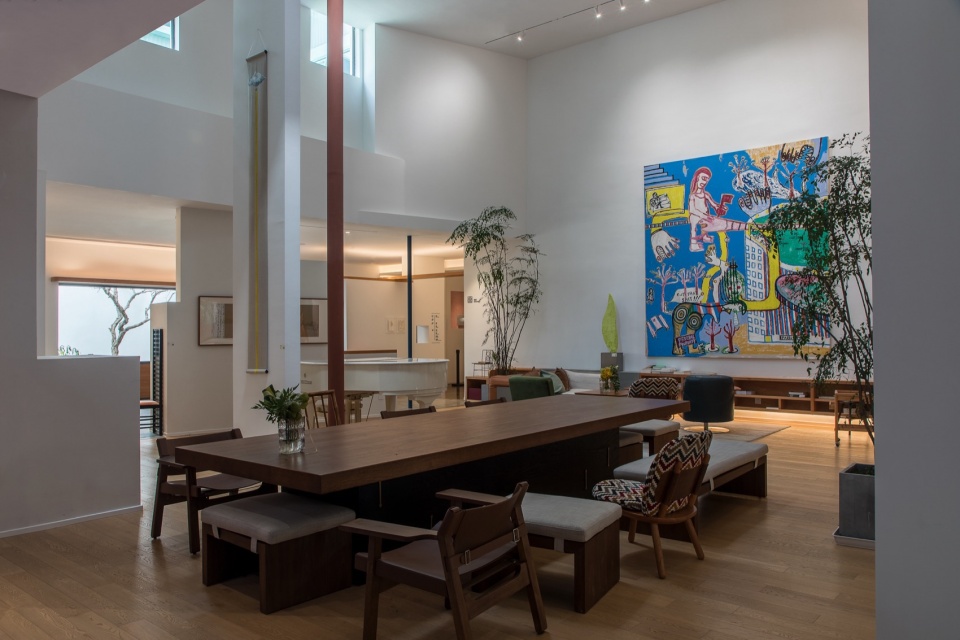
酒店大堂被打造成了一间艺术会客厅,6米的挑高设计搭配屋顶天窗让空间变得开阔从容,人们随着艺术作品的展现,将沉浸式的体验与众不同的艺术流线。酒店室内设计由郭启鹏老师创作,根据深融提出的理念——“让艺术酒店成为艺术家的家”落地设计,复古绿、乳白色和棕色色调给人营造一种温馨柔和的感觉,配合灵动的软装,尽显体贴用心。
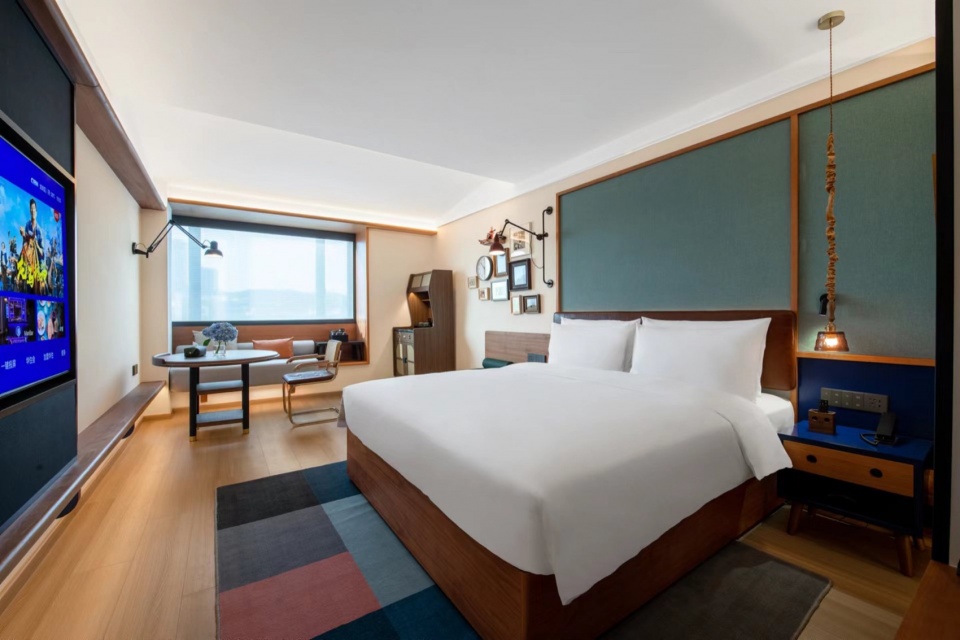
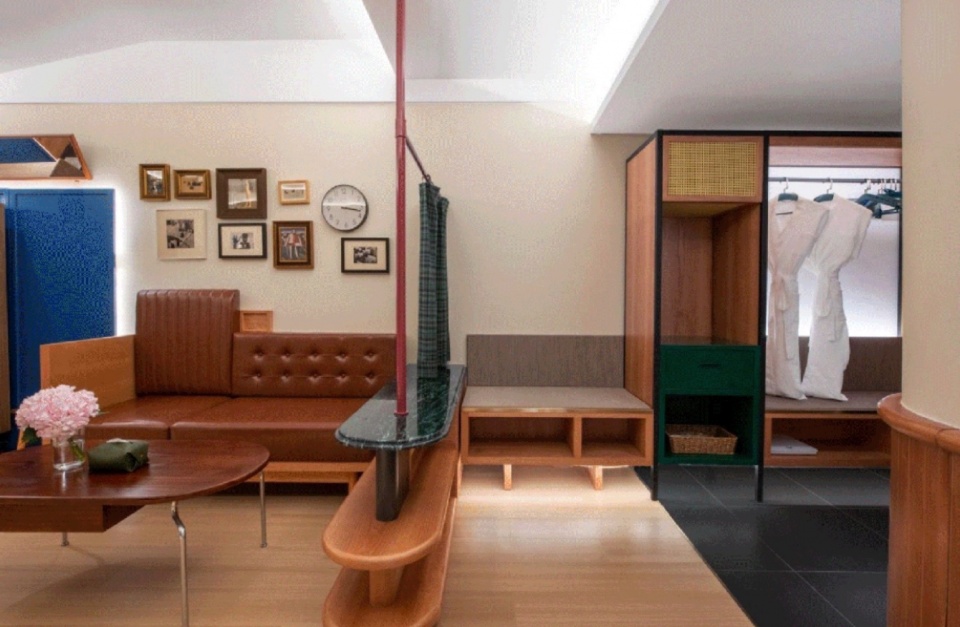
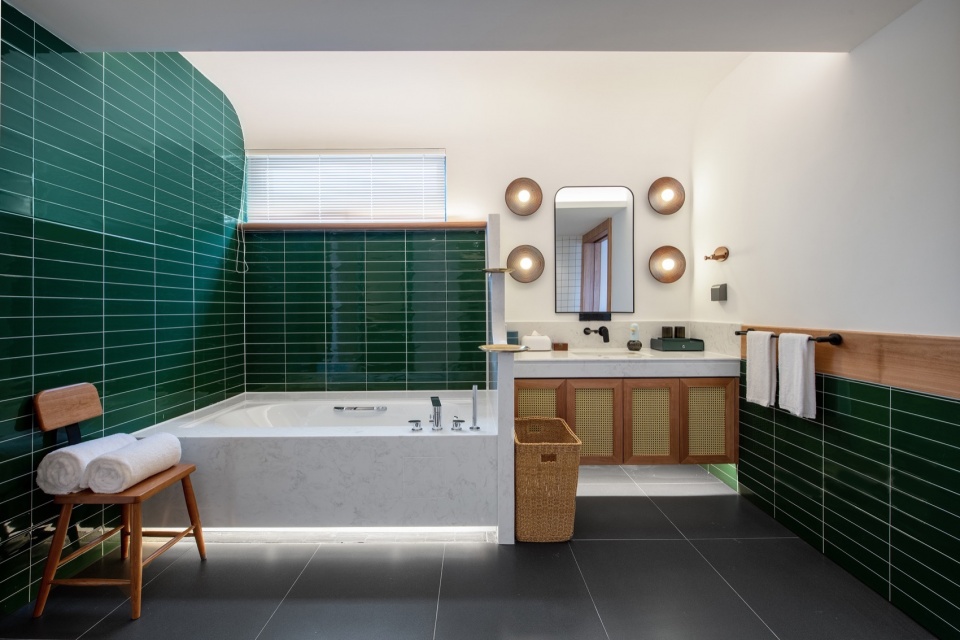
The hotel lobby is built into an art living room. The 6-meter high design and roof skylight make the space open and calm. With the display of art works, people will immerse themselves in the unique artistic flow line. The interior design of the hotel is created by Mr. Guo Qipeng. According to the concept of “Let the art hotel become the artist’s home” put forward by Shenrong, the retro green, milky white and brown colors give people a warm and soft feeling, and show their consideration and intention with the flexible soft clothing.
▼酒店首层艺术大堂,The hotel lobby © 罗汉工作室陈俊伟
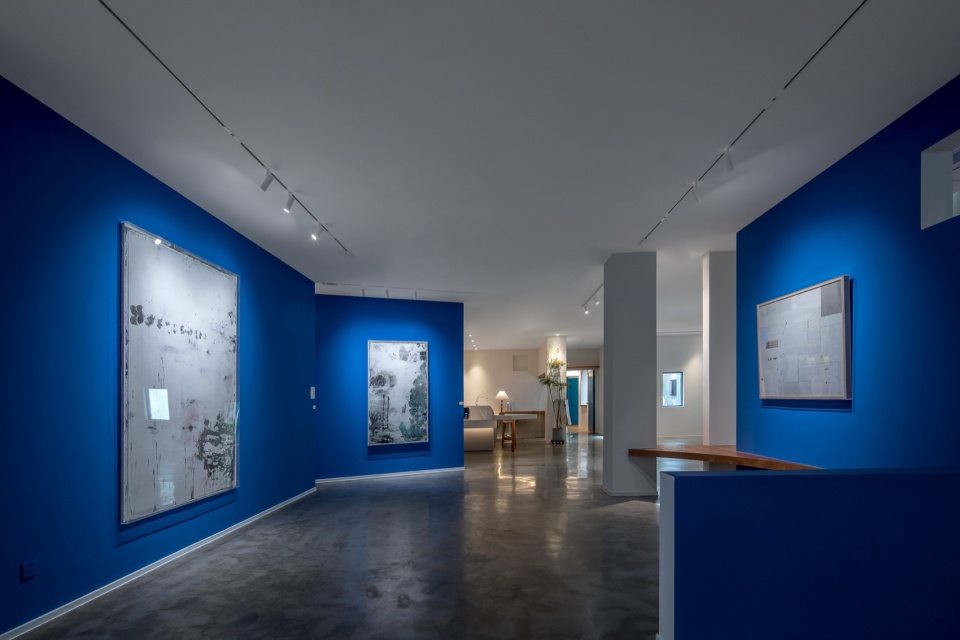
▼酒店客房,Guest room © 深融资产运营
CC公寓
CC Apartment
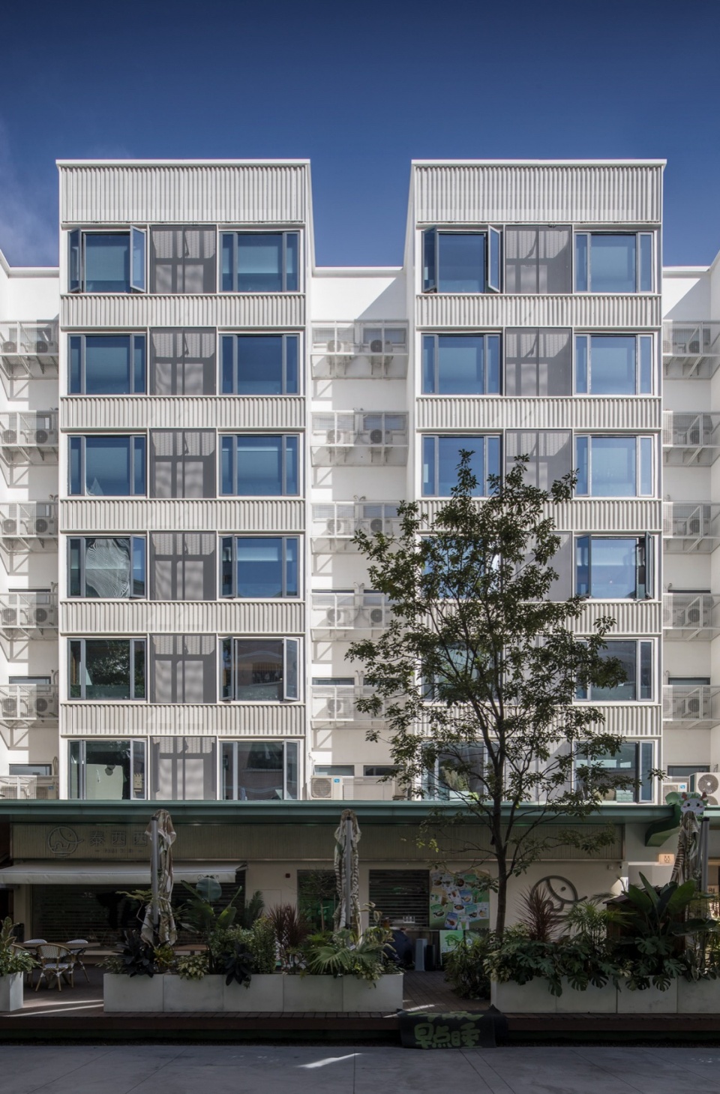
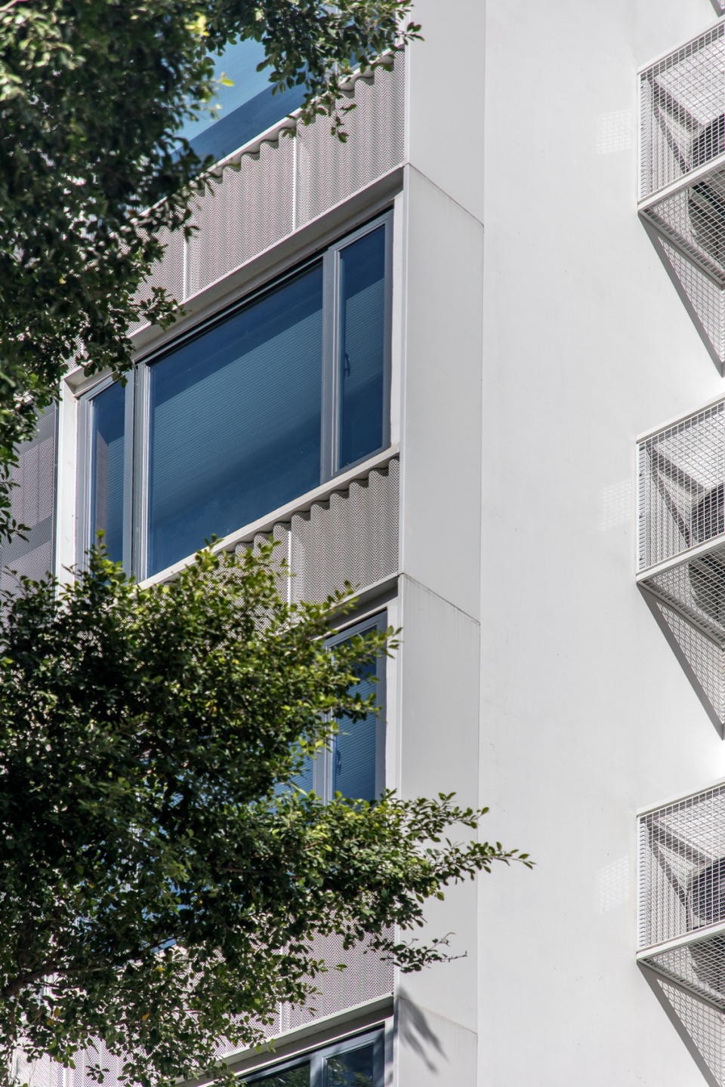
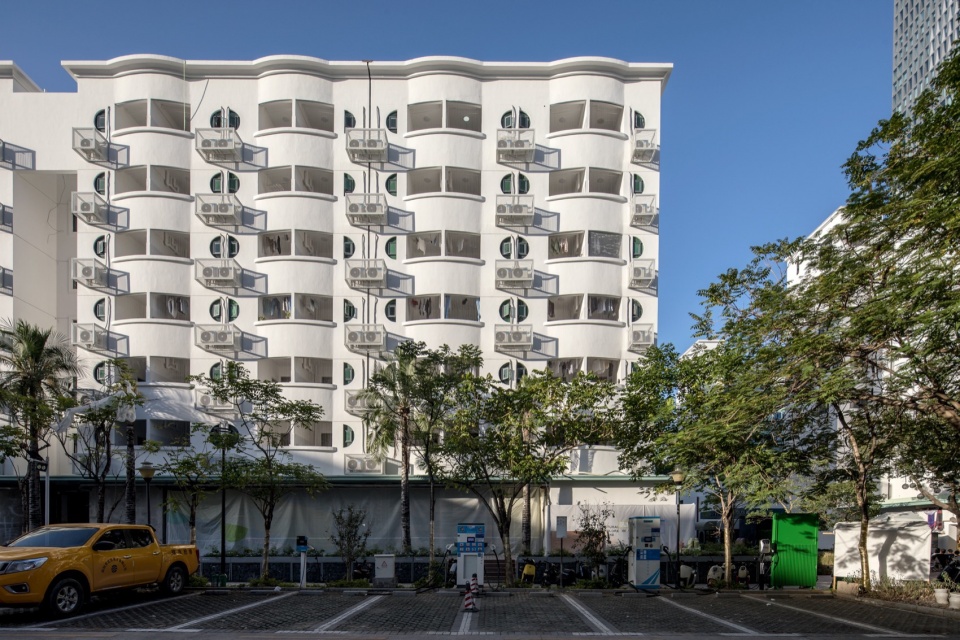
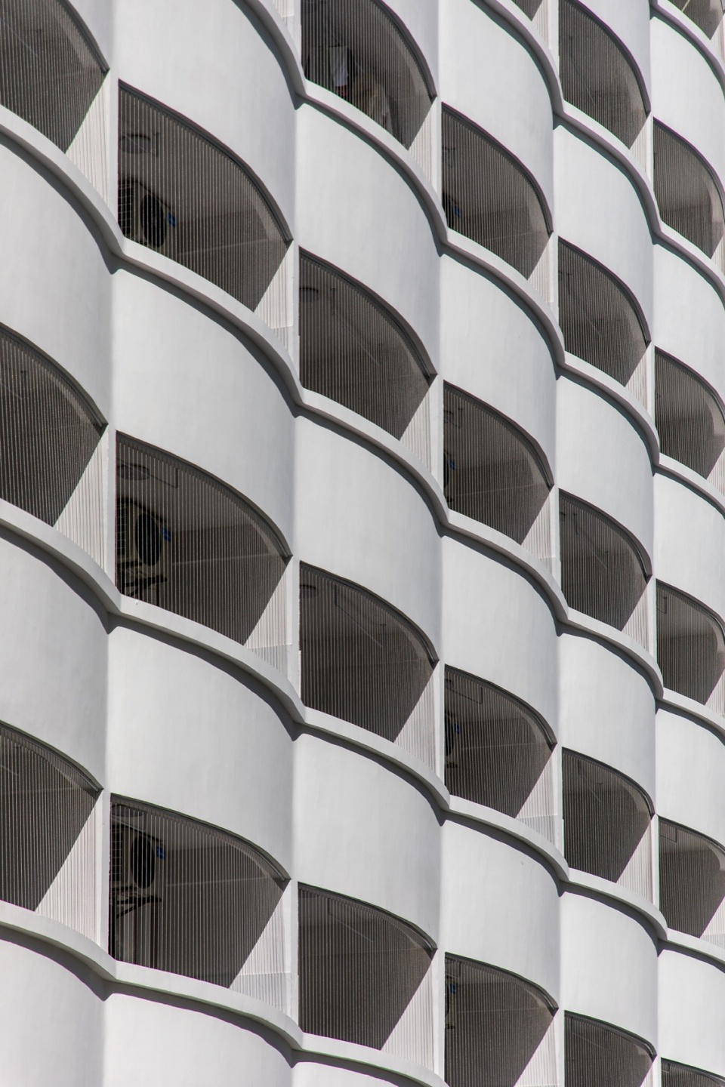
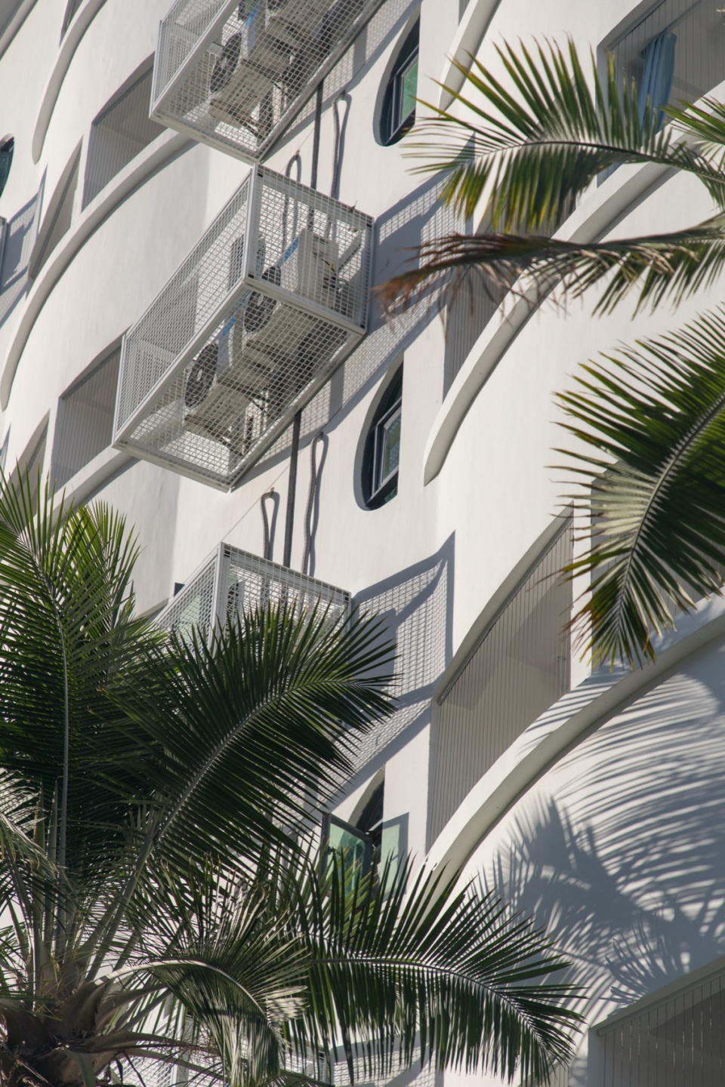
由三号宿舍楼改造而成的龙城CC公寓,不同于普通宿舍楼,如今将全新迭变升级为青年艺文的栖息地。我们在有限的造价条件下,对三号楼原有的结构进行了清理,整理各种线路和管道,使公寓立面更加整洁。公寓楼包含了健身房、餐饮和商业,可最大化满足青年的日常休闲、娱乐和社交体验。
The Longcheng CC apartment, transformed from the No. 3 dormitory building, is different from the ordinary dormitory building and has been upgraded to the habitat of youth art and culture. Under the condition of limited cost, we cleaned the original structure of the third building, sorted out various lines and pipes, and made the facade of the apartment cleaner. The apartment building incorporates a gym, dining and business to maximize youth’s daily leisure, entertainment and social experiences.
▼CC公寓,CC apartment © 罗汉工作室陈俊伟
▼CC公寓立面细部,CC apartment facade details © 罗汉工作室陈俊伟
这次龙城工业园的改造,希望可以“以点及面”渐进式激活整个街区,为不同类型的城市、品牌和产业活动提供多功能应用空间,以适应不同人群的艺术活动,从而促进龙城工业区的城市空间改造。
The transformation of Longcheng Industrial Park hopes to gradually activate the whole district “with points and faces”, provide multi-functional application space for different types of city, brand and industrial activities, and adapt to the artistic activities of different people, so as to promote the urban space transformation of Longcheng Industrial Park.
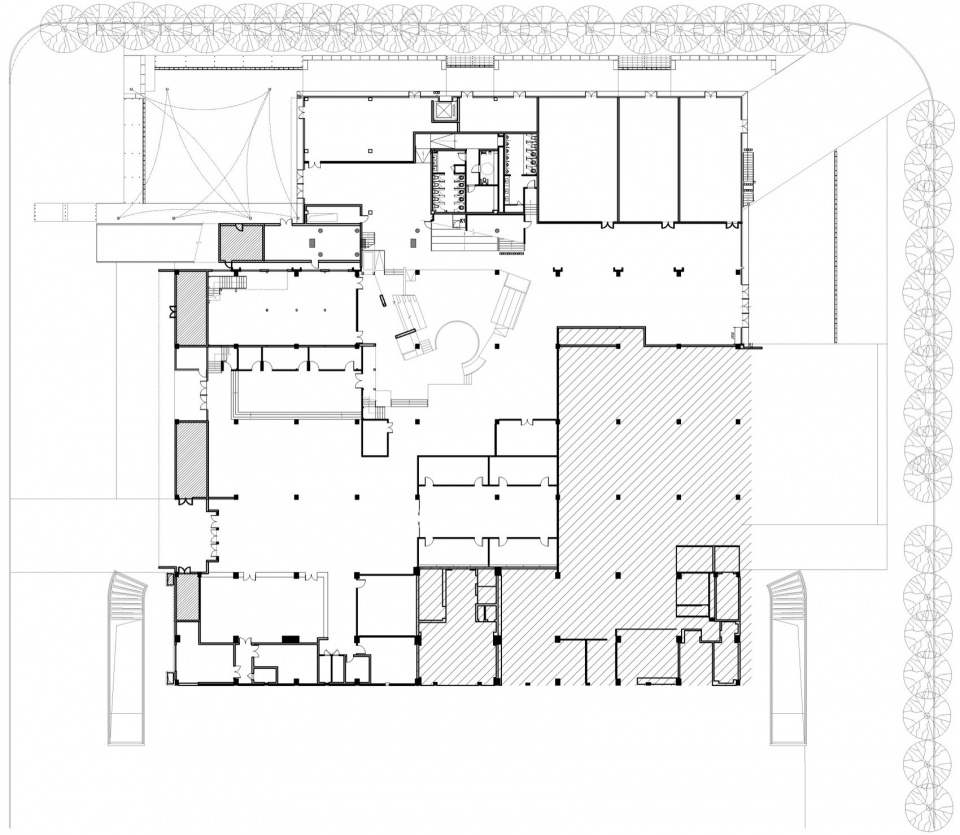
▼#1 一层平面,#1 1F plan © 立方设计
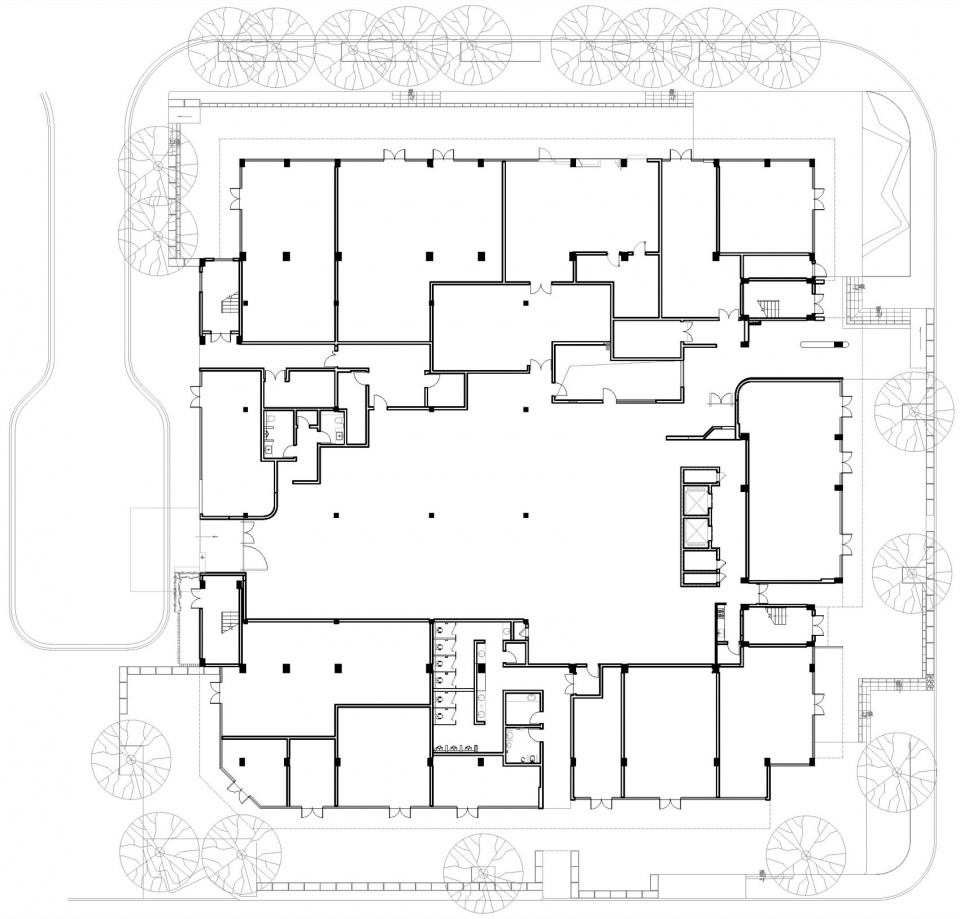
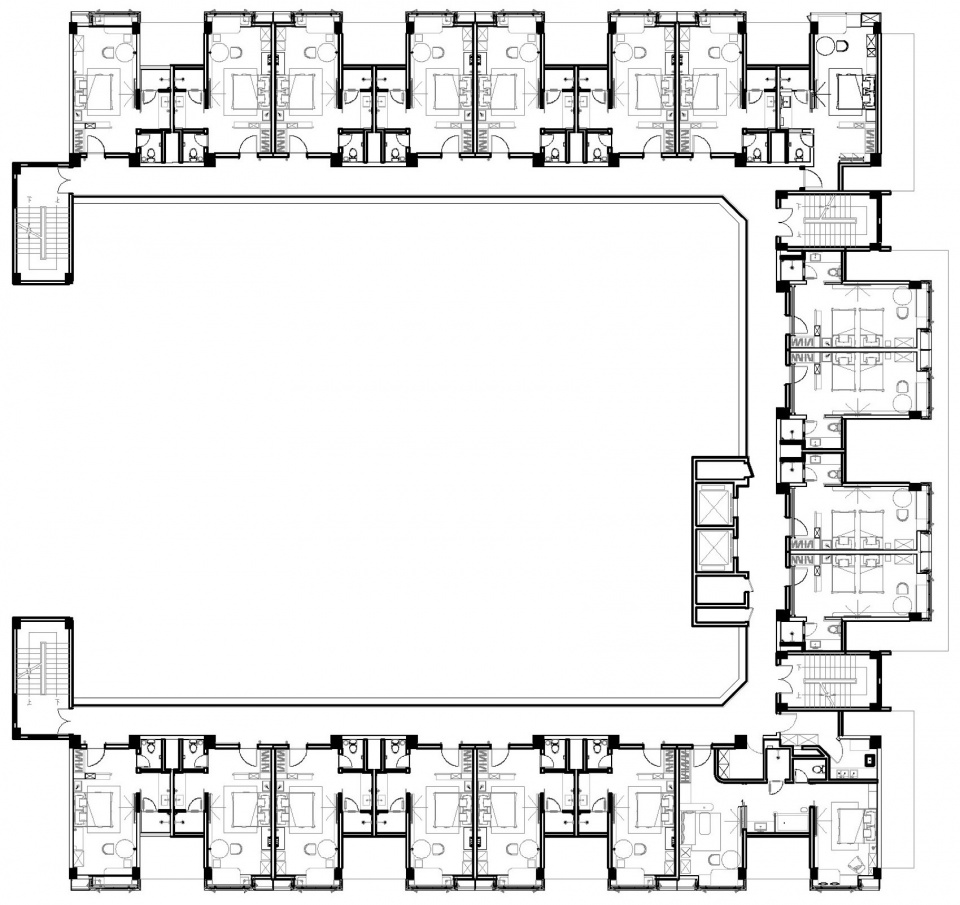
▼#1 标准层,#1 standard floor plan © 立方设计
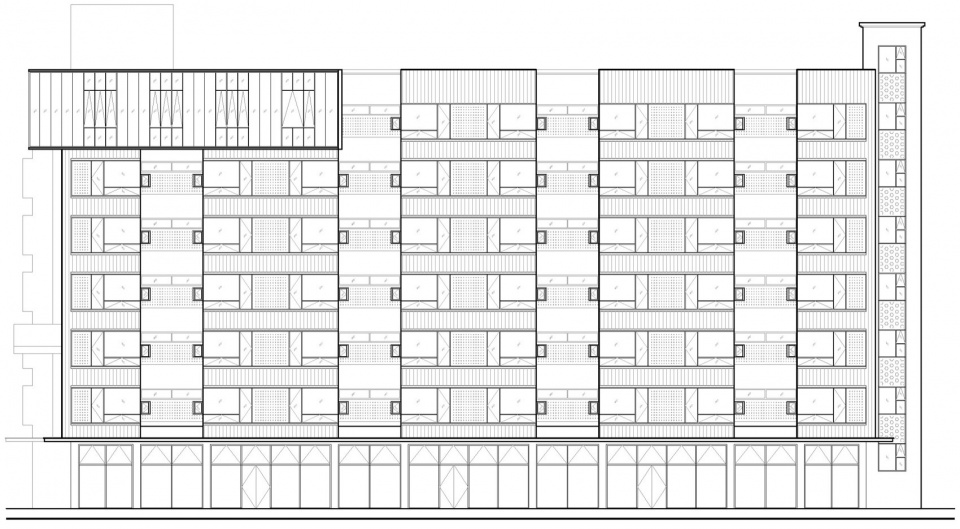
▼#1 立面,#1 elevation © 立方设计
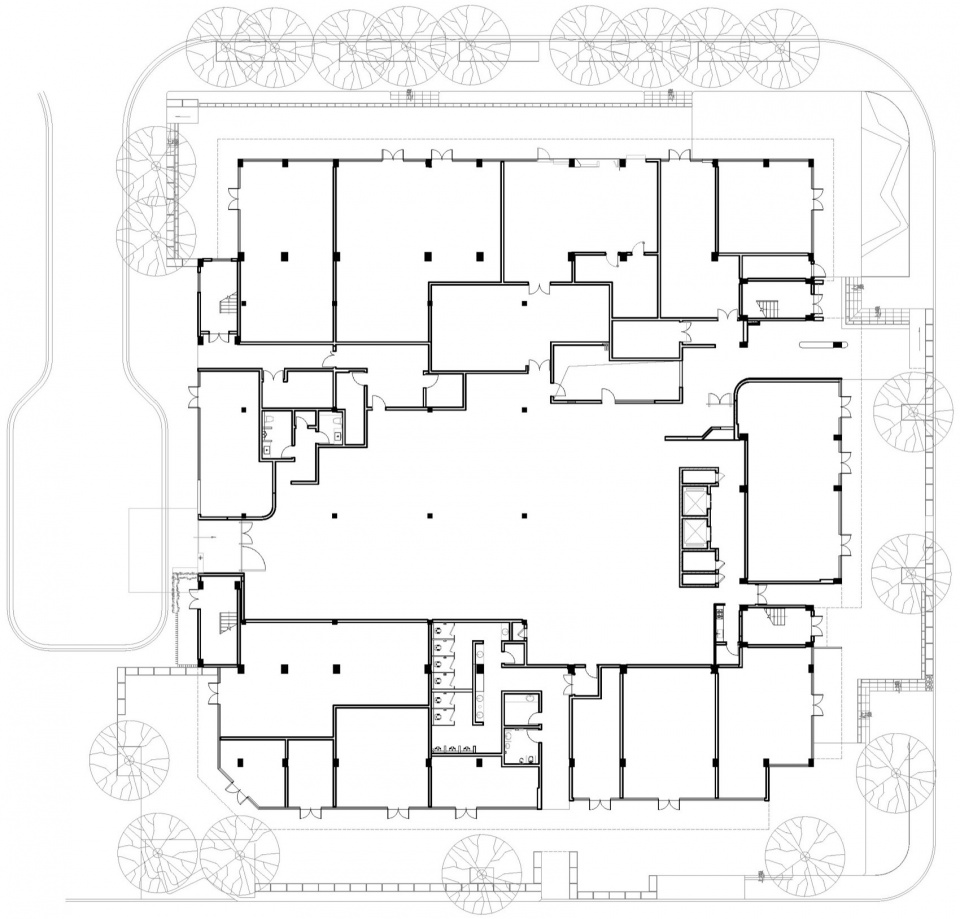
▼漫心酒店一层平面,Manxin hotel 1F plan © 立方设计
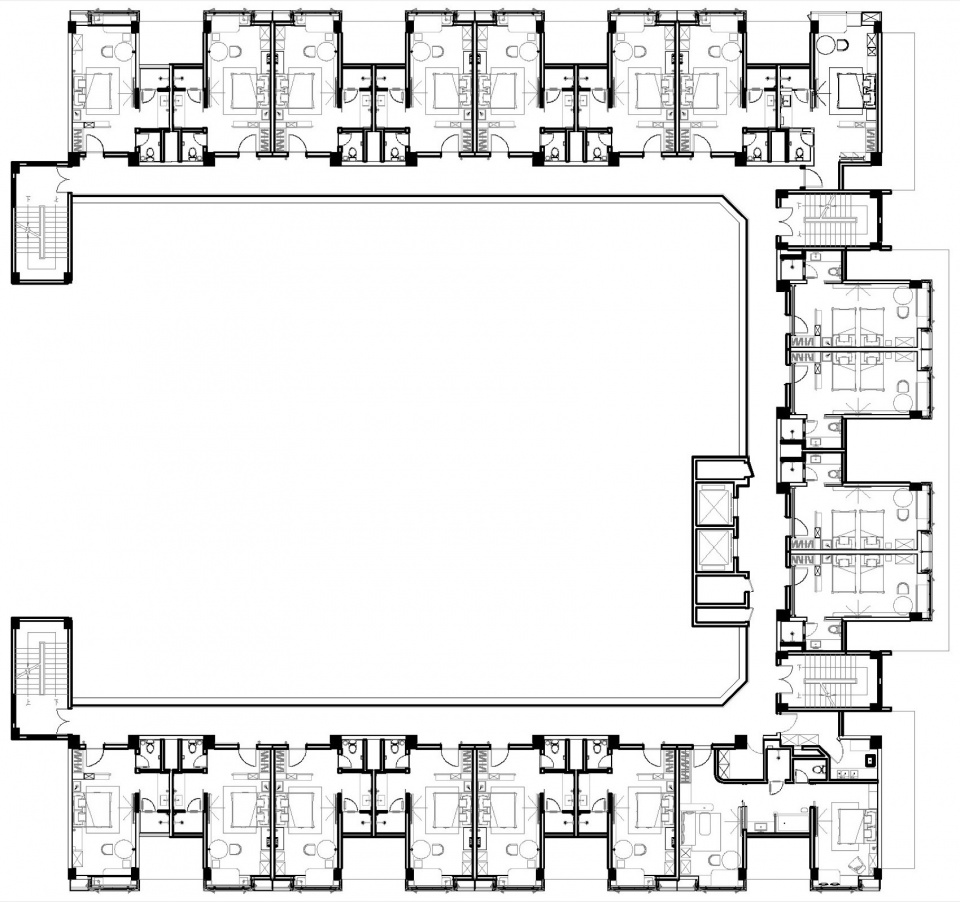
▼漫心酒店客房平面,Manxin hotel guest room floor plan © 立方设计
▼CIC一层平面,CIC 1F plan © 立方设计
项目名称:大运北国际化文创街区启动区(龙城工业园)项目
项目地点:广东省深圳市龙岗区龙城工业园
用地面积:约28763 ㎡
建筑面积:约11027㎡
建设单位:深圳市龙岗区城市建设投资集团有限公司
运营单位:深融资产运营(深圳)有限公司
设计单位:深圳市库博建筑设计事务所有限公司、深圳市立方都市工程设计有限公司
服务范围:设计总包
建筑设计团队:邱慧康、段安安、董孜孜、钟棒、邓广东、甘欣平、康俊杰、Gabriele Bracchi、李旭霞、伍慧婷、席长昆、陈霞霏、李甜露、许悦
建筑施工图团队:邓春涛、胡洋、白志清、吴杭芸、董彦章、王琪、王琼靖、蔡兴德、丁满强、顾文英、石子路、周峰、林壮新
幕墙设计团队:刘斌、张元镭
景观设计团队:廖定国、蒋佩君、苏煜、单银菲、陈达
景观施工图团队:陈志敏、陈达、汪子翔、刘达举
室内设计团队:贺鹏、熊芬、林欣馨、黄雷
室内施工图团队:胡斐燕、王华、付亚男、刘晓龙、王善
酒店室内设计单位:物缘空间设计顾问(深圳)有限责任公司
泛光单位:深圳市金田照明技术有限公司
建筑摄影:深圳市罗汉摄影工作室
设计时间:2021年8月
建成时间:2023年8月
公司网站:https://www.cube-architects.com/
联系邮箱:brand@cube-architects.com
Project name: Dayun North International Cultural and Creative District start-up area (Longcheng Industrial Park) project
Project location: Longcheng Industrial Park, Longgang, Shenzhen, Guangdong
Site area: about 28,763 ㎡
Construction area: about 11027㎡
Clients: Shenzhen Longgang District Urban Construction Investment Group Co., LTD
Operating: Shenrong Asset Operation (Shenzhen) Co., LTD
Design:Cube Design
Service scope: Design general package
Architectural design: Qiu Huikang, Duan An ‘an, Dong Zizi, Zhong Bang, Deng Guangdong, Gan Xinping, Kang Junjie, Gabriele Bracchi, Li Xuxia, Wu Huiting, Xi Changkun, Chen Xiafei, Li Tianlu, Xu Yue
Architectural construction: Deng Chuntao, Hu Yang, Bai Zhiqing, Wu Hangyun, Dong Yanzhang, Wang Qi, Wang Qiongjing, CAI Xingde, Ding Manqiang, Gu Wenying, Shi Zilu, Zhou Feng, Lin Zhuangxin
Curtain wall design: Liu Bin, Zhang Yuanlei
Landscape design: Liao Dingguo, Jiang Peijun, Su Yu, Shan Yinfei, Chen Da
Landscape construction: Chen Zhimin, Chen Da, Wang Zixiang, Liu Daju
Interior design: He Peng, Xiong Fen, Lin Xinxin, Huang Lei
Interior construction: Hu Feiyan, Wang Hua, Fu Yanan, Liu Xiaolong, Wang Shan
Hotel interior design: Space Design Consulting (Shenzhen) Co., LTD
Floodlight: Shenzhen Jintian Lighting Technology Co., LTD
Architectural photography: Shenzhen Luohan Studio
Design date: August 2021
Completion date: August 2023
More: 立方设计。更多关于:Cube Design on gooood








设计手法不错
DK
创意中心 设计得也没啥创意啊
封面图还以为是绿色玻璃,结果失望地退出去
CC公寓立面挺不错