非常感谢 Snøhetta 予gooood分享以下内容。更多关于:Snøhetta on gooood
Appreciations towards Snøhetta for providing the following description:
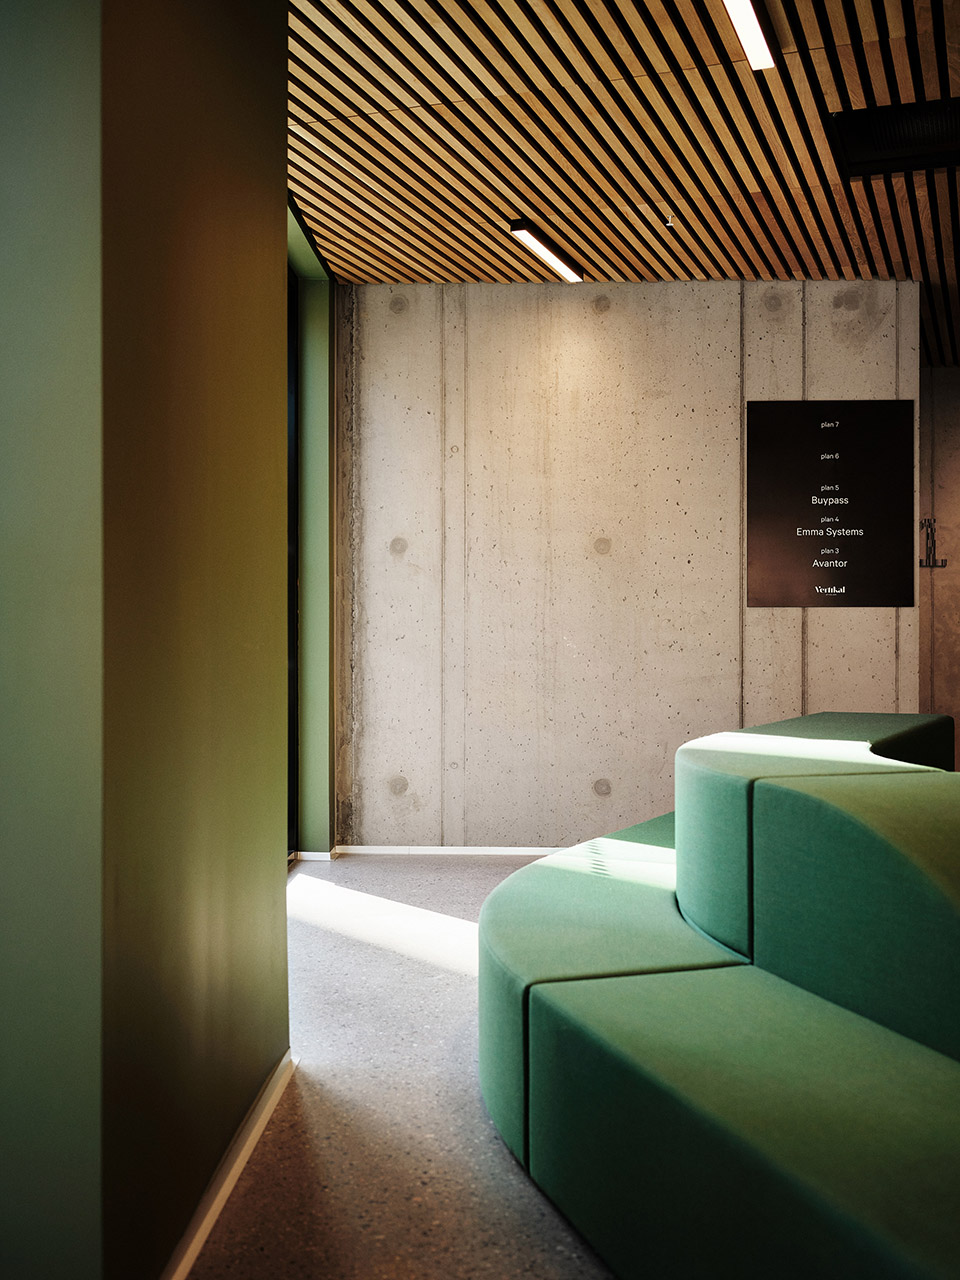
在挪威奥斯陆的Akerselva河边,Nydalen的工业遗产区域,Snøhetta很自豪地为 Vertikal Nydalen大楼揭幕,这是一座多功能建筑,拥有简化的自给自足气候系统和自然通风系统。该建筑还形成了该地区的一个新城市广场。
In the historic industrial area of Nydalen by the river Akerselva in Oslo, Norway, Snøhetta is excited to unveil Vertikal Nydalen, a mixed-use building with a simplified and self-sufficient climate system, and natural ventilation. The building also forms a new town square for the area.
▼项目视频,video ©Snøhetta

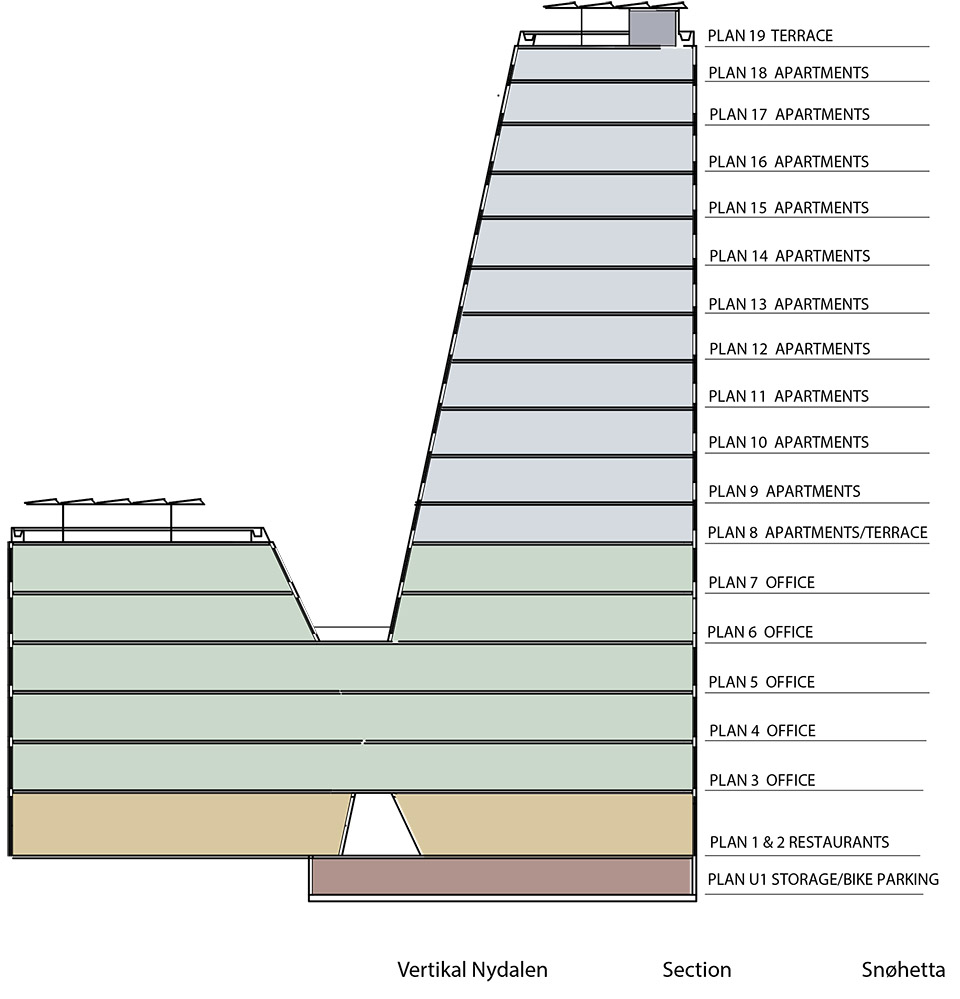
在Akerselva附近的地块Gullhaug Torg一直被用作停车场,而 Nydalen地区在过去几十年中经历了从传统工业区到现代商业区的转变。作为将该地区转变成有活力的住宅区域的一部分,设计策略是创造一片城市广场,一片无车行区域和高密度的大楼。在4月25日正式开放的Vertikal Nydalen大楼,在首层拥有餐厅,首层上方的五层为办公区域,在顶部则为公寓住宅。
The site Gullhaug Torg next to Akerselva has been used as a parking lot while Nydalen has undergone its transition from a traditional industrial area to a modern business area over the past decades. As part of the effort to transform the district into a vibrant residential area, the scope was to create a town square and car-free zone along with a high-rise building. Vertikal Nydalen, that officcially opened 25 April 2024, has restaurants at street level, offices on the following five floors, and apartments on top.
▼项目概览,overview of the project ©Lars Petter Pettersen/Snøhetta
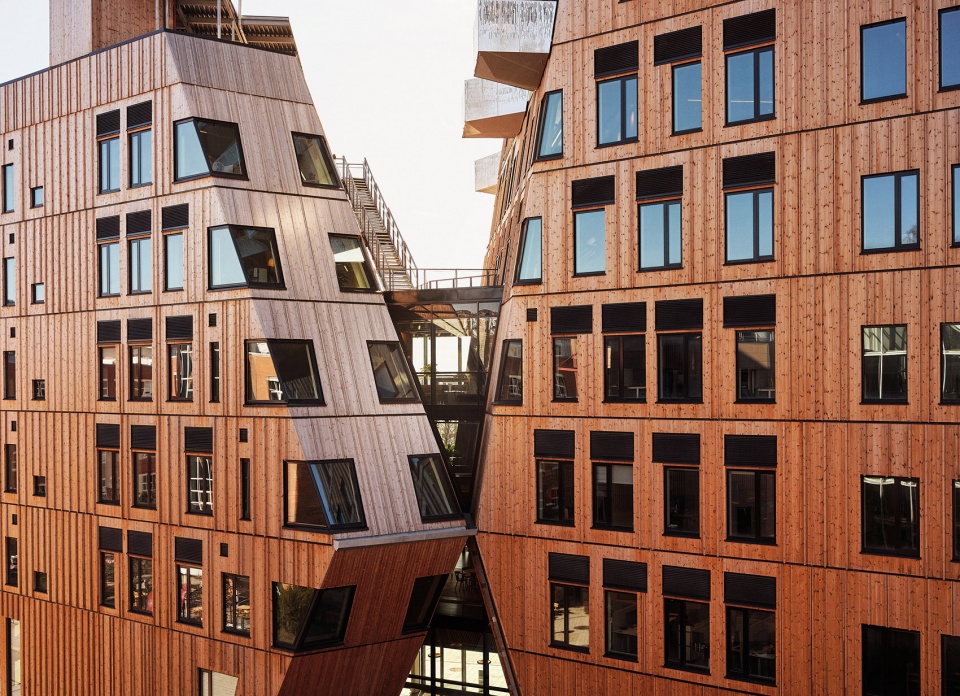
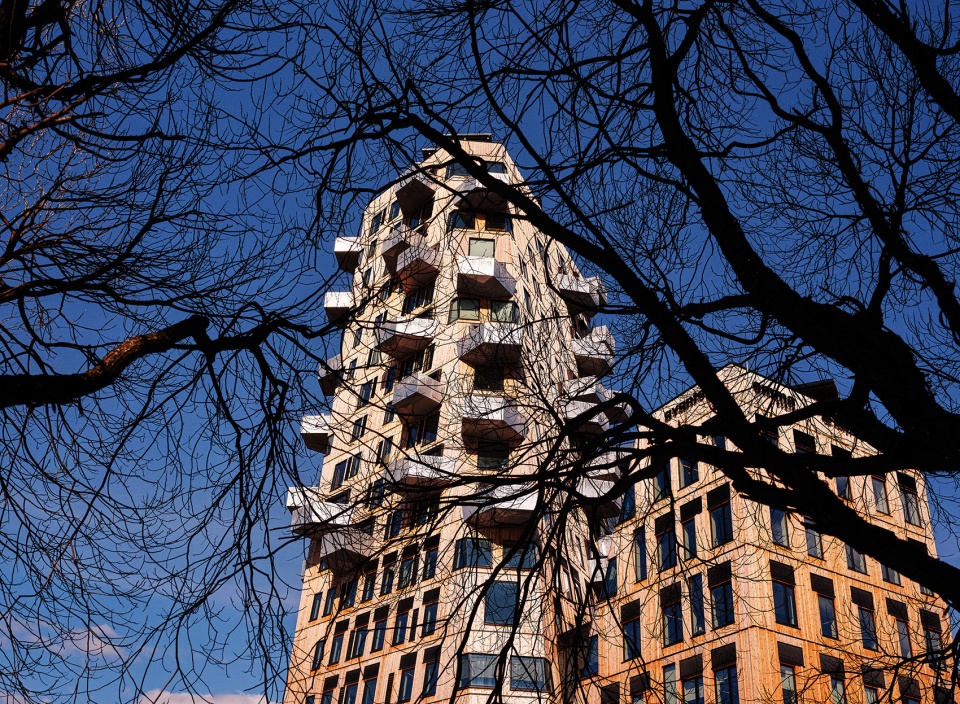
为了保持一定的视线,并制造更轻盈的氛围,建筑分成不同高度的两个体量,其中一个体量达到了18层的高度。在建筑周围的底层为公众开辟了各种口袋公园和通道。同时,设计确保了新广场良好的日照条件和较小的风力。

To maintain certain sightlines and gain a lighter impression, the building is divided into two volumes of different heights, where only one part exploits the plot’s maximum potential of 18 stories. Various pockets and passageways are created for the public on the ground floor around the building. At the same time, the design ensures good sunlight conditions and minimal wind in the new plaza.
▼街景,street view ©Lars Petter Pettersen/Snøhetta

▼建筑外观,building exterior ©Lars Petter Pettersen/Snøhetta

Triple-zero措施
‘Triple-zero solution’
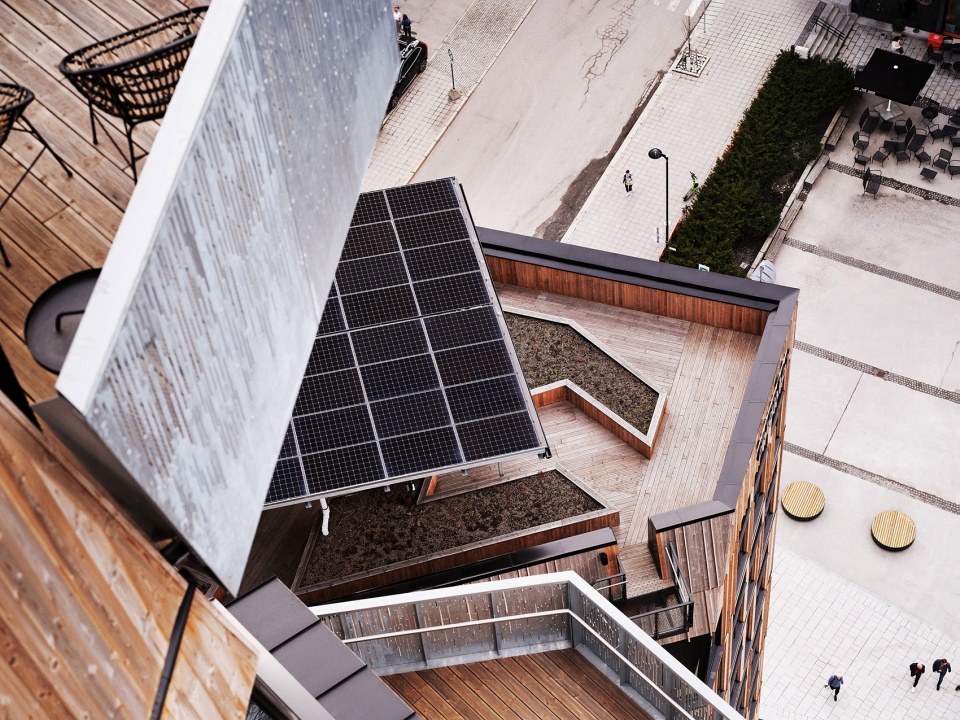
作为Triple-zero建筑,供暖、制冷和通风都无需额外购买能源。这是通过地热井、光伏电池板、低能耗供暖和制冷系统和自然通风实现的。该项目和其他项目相比,在材料、运输和能源方面降低了超过50%的碳排放。当需要供暖或者制冷时,从地面水井汲取的水源通过粘土墙和混凝土板中循环流动。日间通过混凝土墙吸收的热量在夜间释放,并且帮助建筑的恒温。屋顶上的光伏电池板为控制供暖和制冷系统的热泵提供动力。
As a ‘triple zero solution’ building, no energy is purchased for heating, cooling, or ventilation. This is achieved using geothermal wells, PV panels, a low-exergy system for heating and cooling, and natural ventilation. The project has more than 50 percent overall reduction of CO2 emissions from materials, transport, and energy compared to a reference project. Water from geo-wells in the ground circulates in the clay walls and concrete slabs when heating or cooling is needed. The heat absorbed into the concrete walls during the day is released at night and contributes to stable temperatures in the building. The PV panels on the roof power the heat pump that controls the heating and cooling system.
▼光伏电池板,PV panels©Lars Petter Pettersen/Snøhetta
“我们很自豪终于能展示整个Vertikal Nydalen大楼, 以及我们在设计一栋自然通风、平衡通风、能耗最低的多功能建筑时所付出的努力。我们很幸运可以和这样无畏的客户Avantor合作,他们愿意与我们一同承担风险。我鼓励所有人去挑战现有的规范和框架,探索一种全新的反传统的解决问题的可能性。这是唯一可以发展和提高的方式。”
“作为一名建筑师和建筑行业的一员,我们肩负着共同的伟大责任,必须找到可行的办法来解决我们今天面临的巨大环境挑战。通过Vertikal Nydalen大楼,我们致力于探索新的工作方式,这也是更大规模的Snøhetta正在进行的创新举措的一部分。”
——Snøhetta创始合伙人Kjetil Trædal Thorsen
“We are proud to finally be able to showcase the whole of Vertikal Nydalen and the work that has gone into designing a multi-use building with natural and balanced ventilation and minimal energy consumption. We are fortunate to have worked with such a brave client as Avantor, who has been willing to take many risks with us. I encourage all to challenge the framework and existing regulations and explore opportunities to solve things in new and unconventional ways.This is the only way to evolve and improve”
“As architects and members of the construction industry, we have a great shared responsibility to find viable solutions to the immense environmental challenges we face today. With Vertikal Nydalen, we are exploring new ways of working as part of a larger ongoing innovation effort at Snøhetta”
——says founding partner Kjetil Trædal Thorsen, Snøhetta.
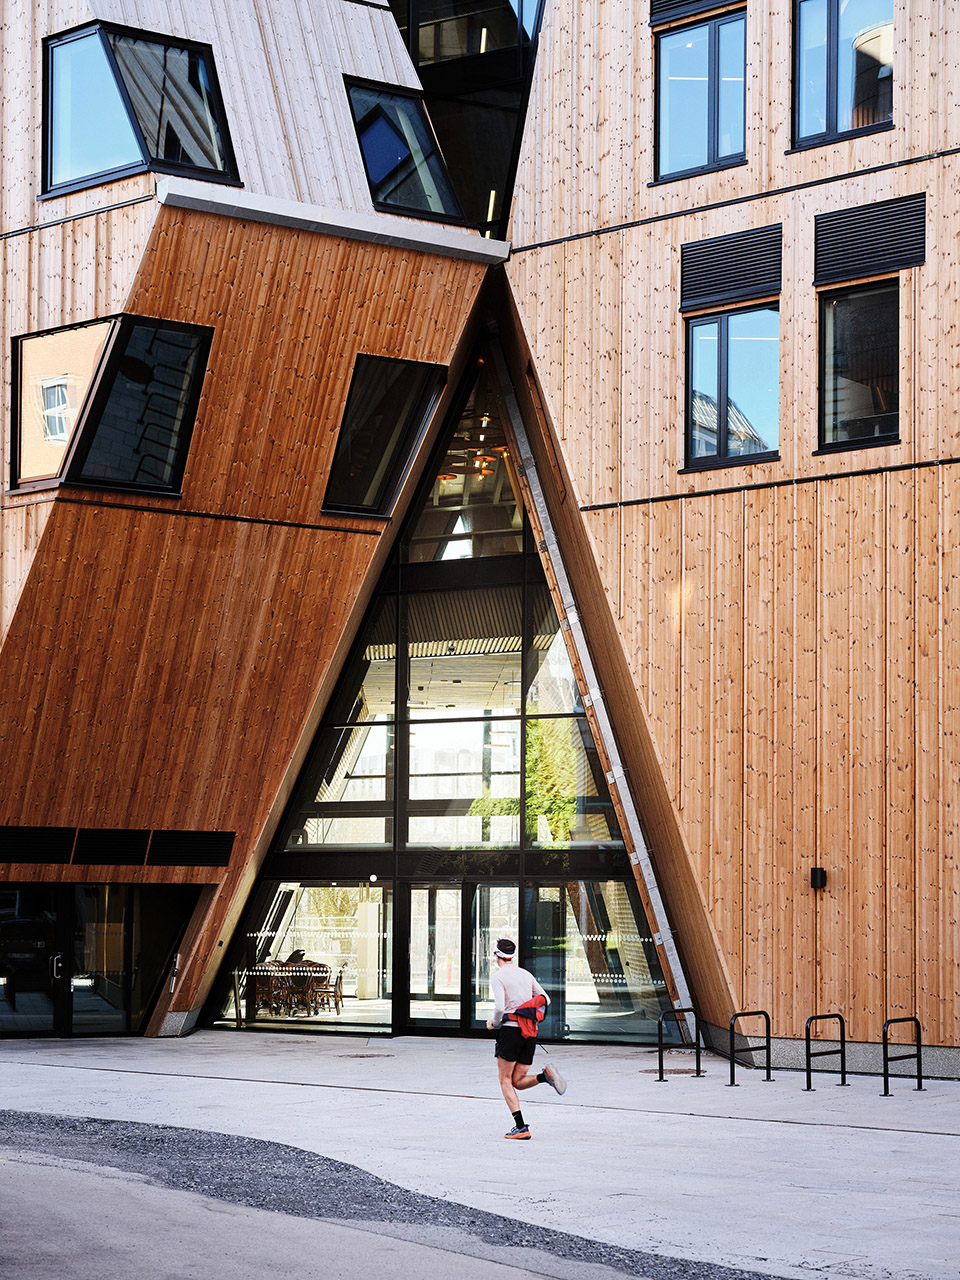
▼入口,entrance©Lars Petter Pettersen/Snøhetta
无需风扇
No fans needed
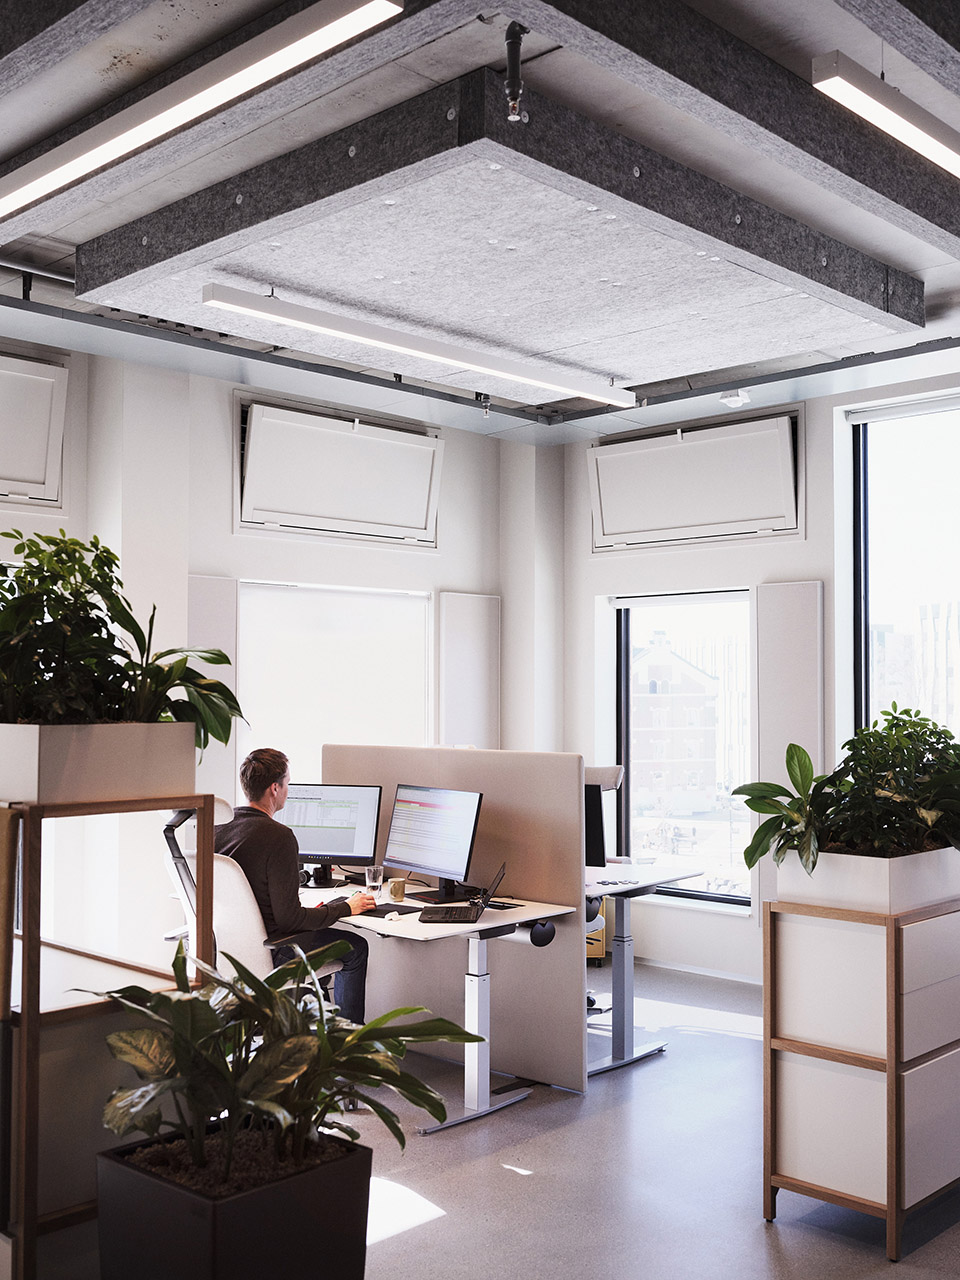
办公建筑的传统通风系统一般需要天花楼板下一米的额外空间,这一不需要管道和风扇的自然通风选项节约了很多空间——空间可以更好的用于采光和开放,也可以大幅度的提高房间的空间质量。
As traditional ventilation systems in office buildings often require a lowered ceiling of up to one meter from the slab, this natural solution without ducts and fans saves a lot of space – space that is better used for light and openness, and that can drastically enhance the spatial qualities of the rooms.
▼室内办公空间,office space©Lars Petter Pettersen/Snøhetta
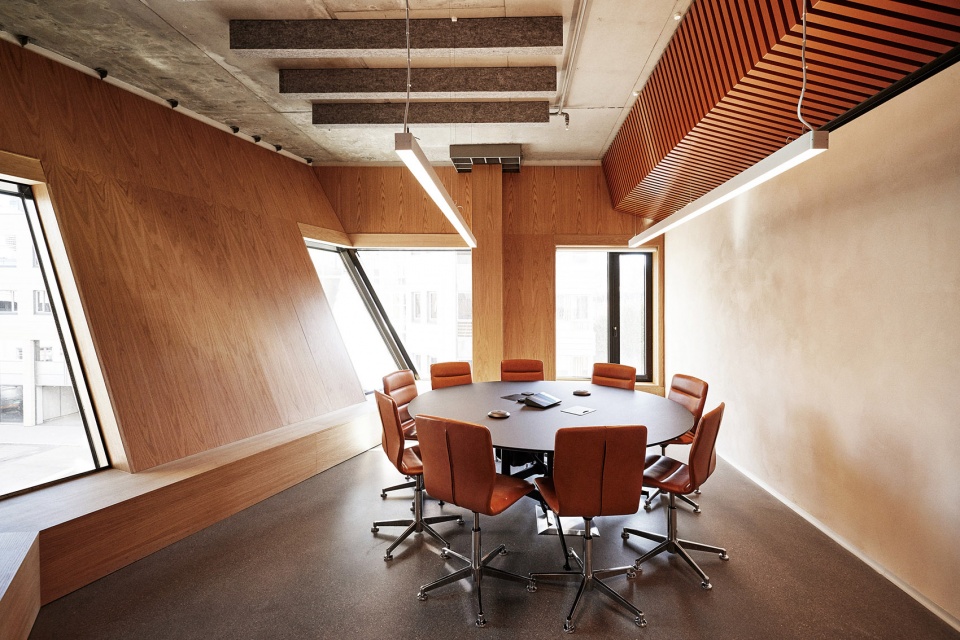

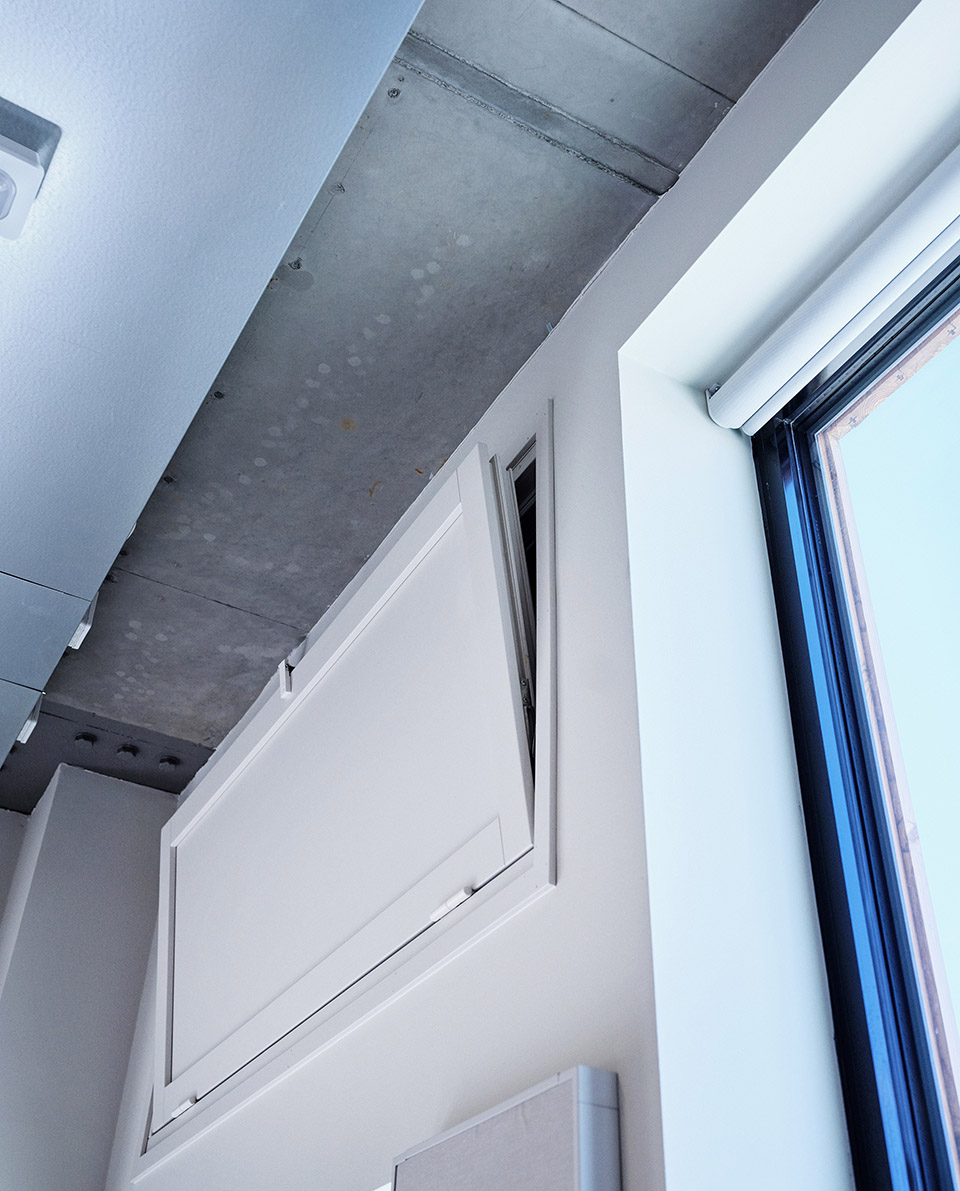
倾斜的外墙是为了创造压力差来促进建筑内的空气流通。空气通过幕墙上的阀门进入,阀门根据需要打开或关闭。当建筑物不同侧面的两扇窗户打开时,压力差会迫使空气在建筑物内流动,从而实现空气循环。
The angled facade is designed to create pressure differences that enable air to move through the building. The air enters through valves in the façade, which open and close as needed. When two windows open on different sides of the building, the pressure difference forces the air to move through the premises, so the air circulates.
▼倾斜的外墙和窗户,the angled facade and windows ©Lars Petter Pettersen/Snøhetta

除了最大限度地减少技术要素所需的空间、通风能耗、建筑业的CO2排放量,以及提高建筑的空间品质外,自然通风办公室还减少了改造和技术维护的需要,因此空间设计经久耐用,并能适应客户不断变化的需求。
In addition to minimizing the space required for technical elements, the energy use for ventilation, the CO2 footprint in the construction industry, and increasing the spatial qualities of the building – naturally ventilated offices have less need for remodeling and technical maintenance, so the spaces are designed to last and adapt to the clients’ changing needs.
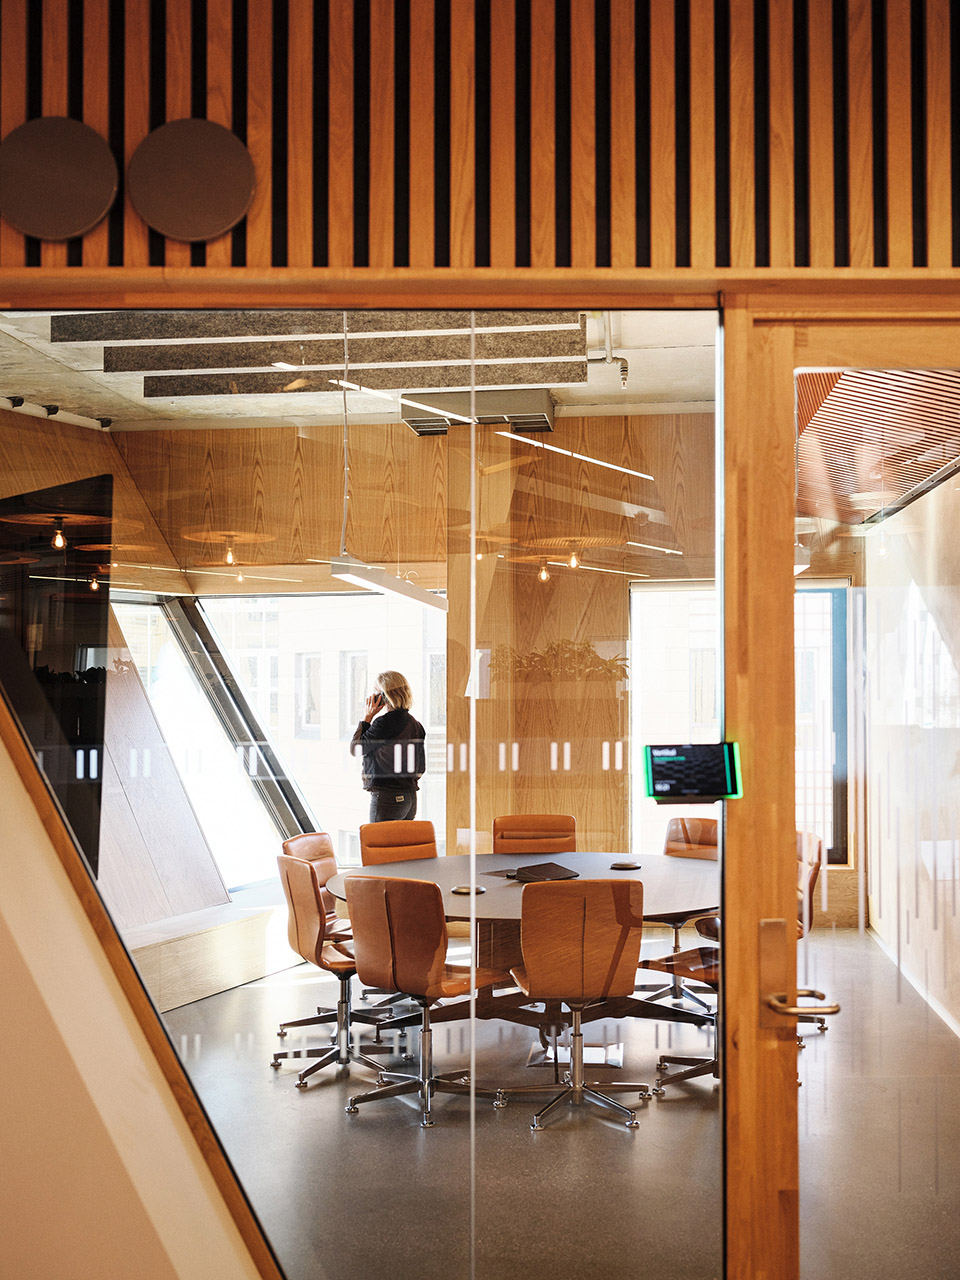
▼办公空间,office space ©Lars Petter Pettersen/Snøhetta
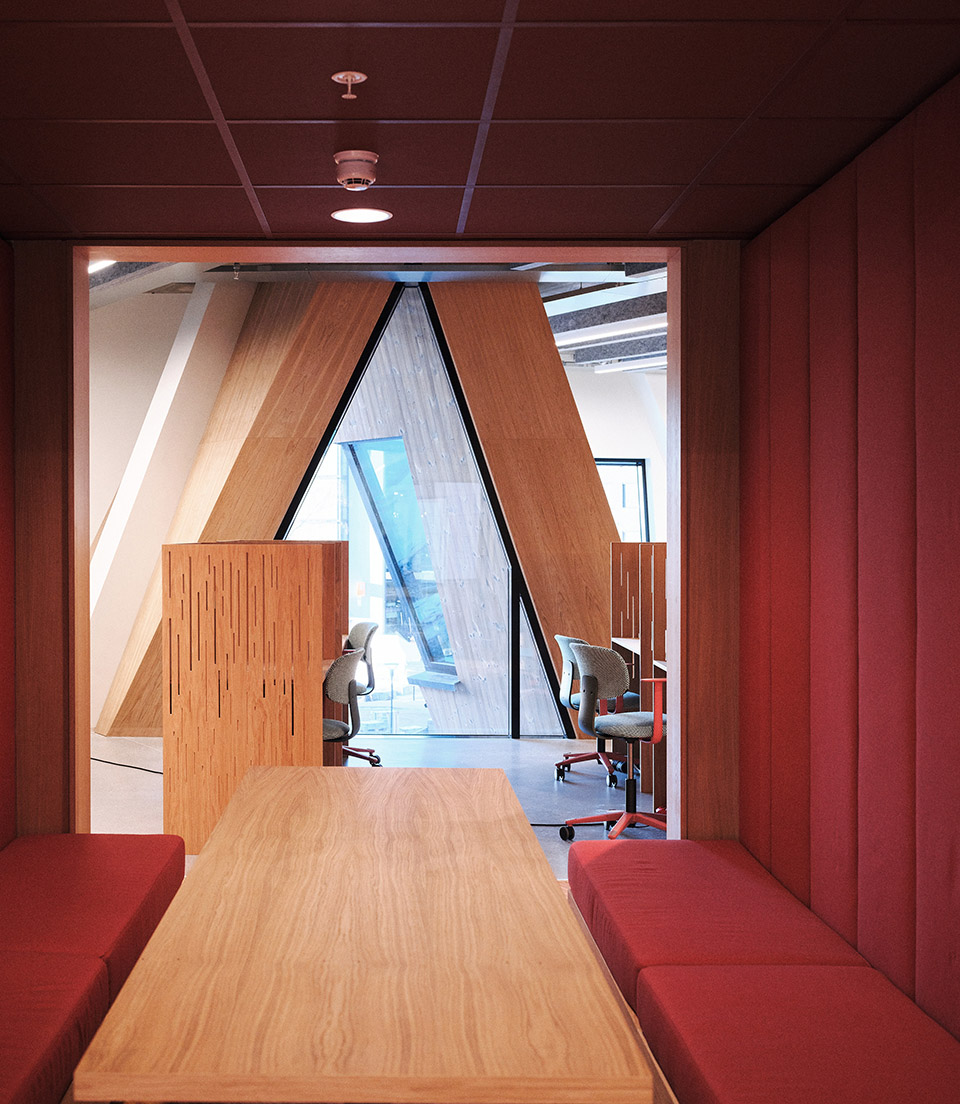
内外之间
Inside and out
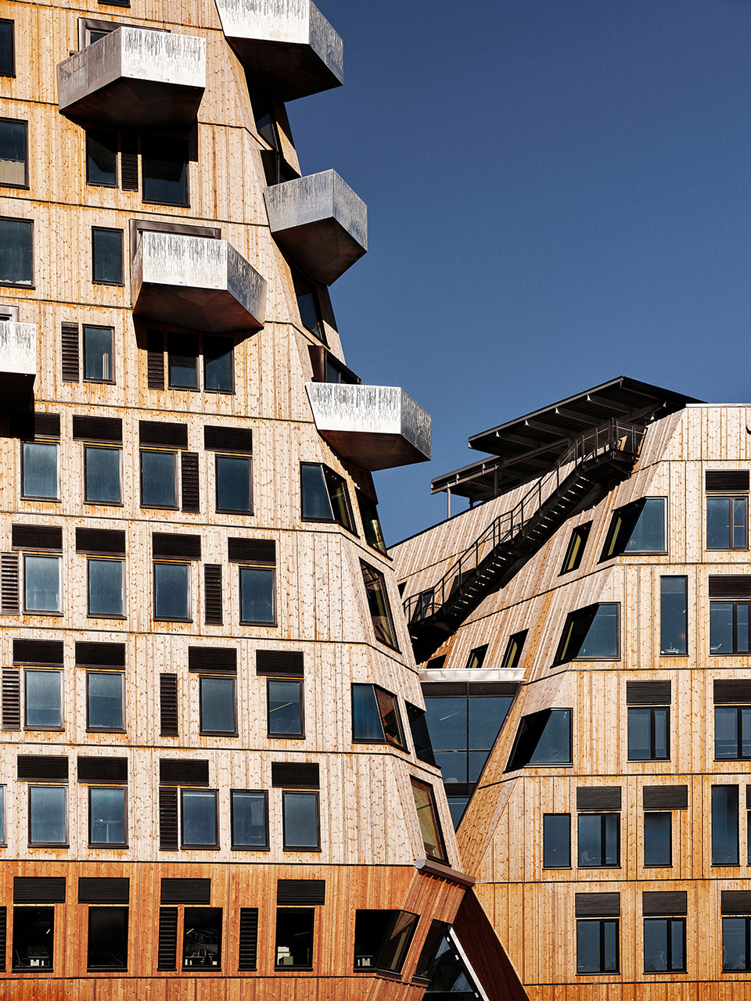
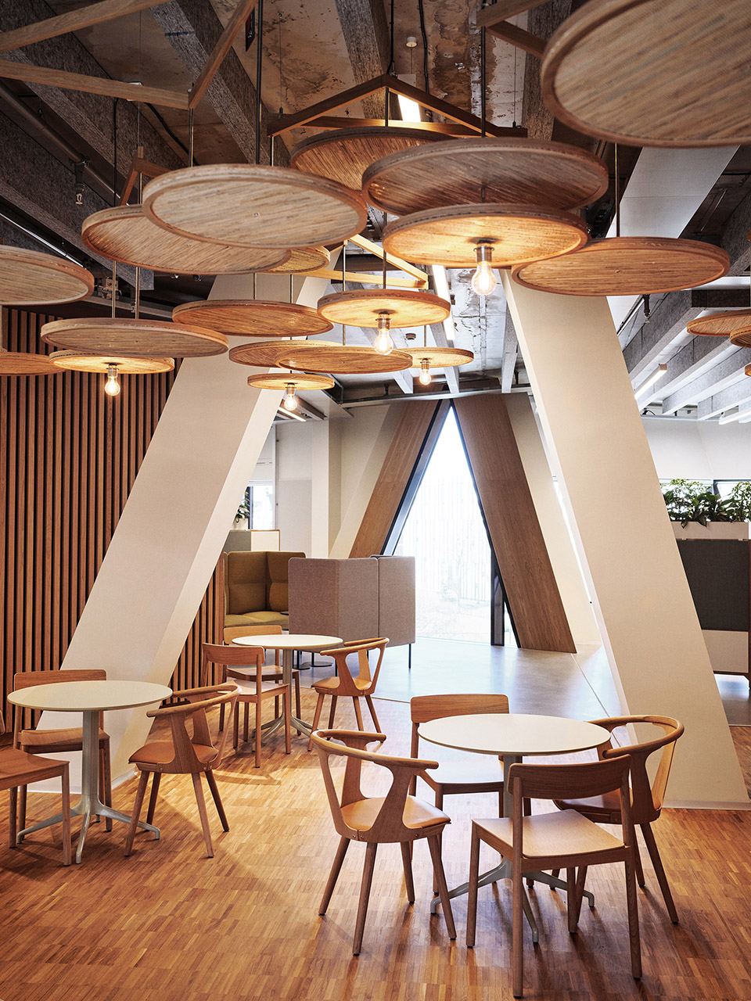
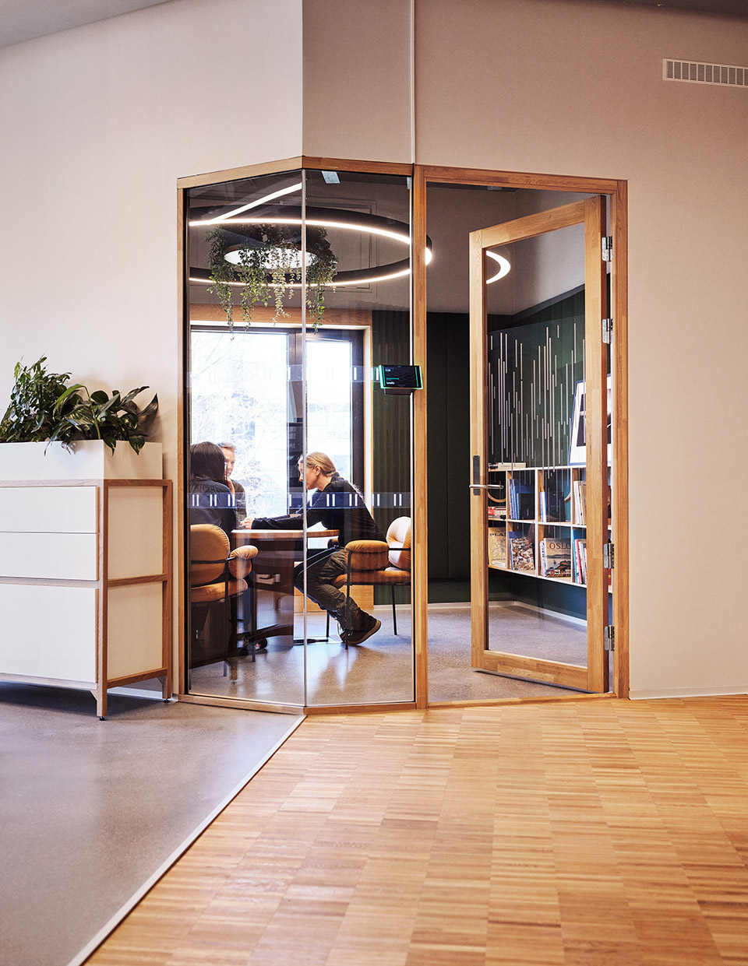
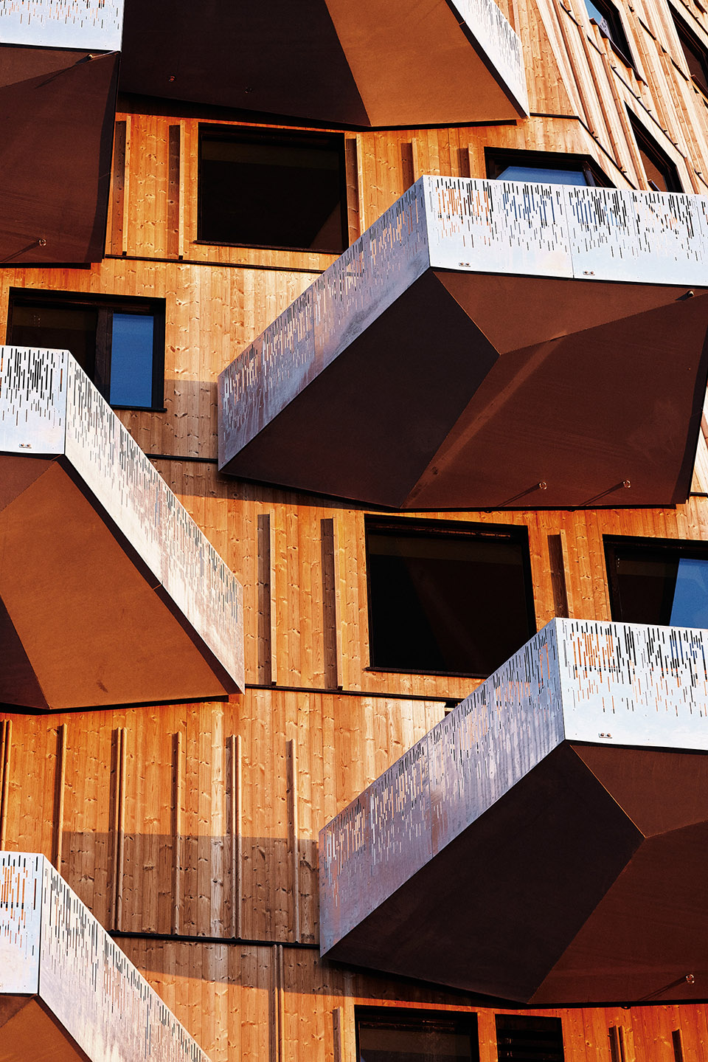
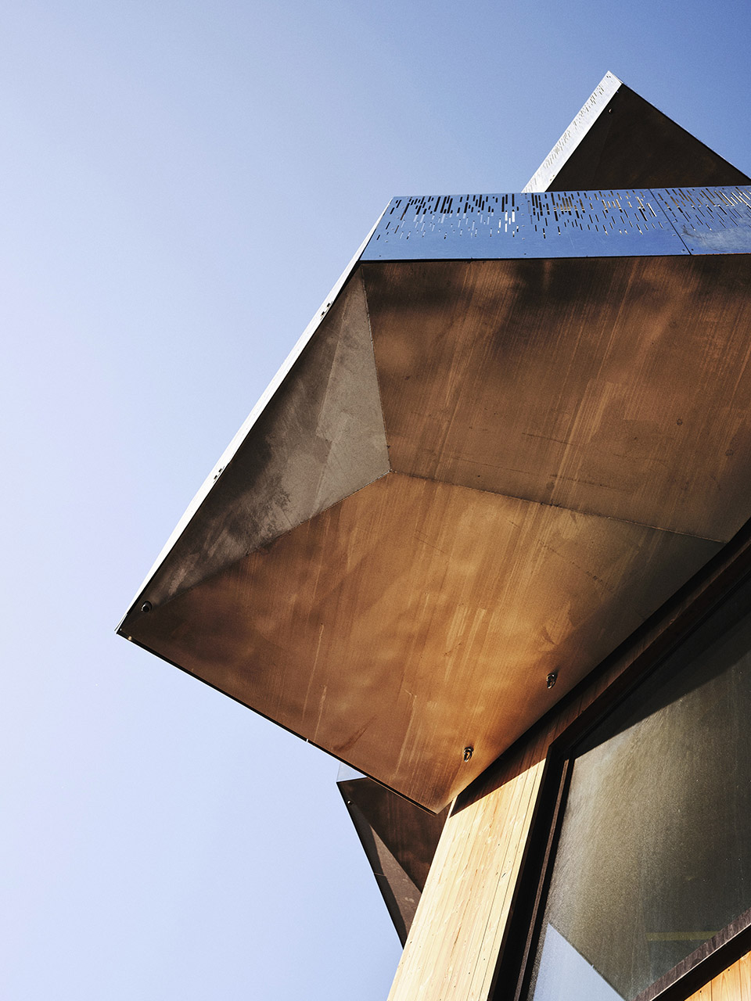

混凝土核心筒保证了楼层间缓慢释放冷热。钢结构支撑楼板,立面则由经过热处理的松木包覆的木质构件组成,创造了一种温暖可触摸的外部表达。此外,43 个倾斜阳台也是建筑立面的一大特色,这些阳台采用钢质表面处理,从木质表面中脱颖而出。栏杆是穿孔的,底部则是多面的,从不同角度捕捉光线,为过路人提供全天候的各种变化表达。
A concrete core ensures a slow release of heat and cold from the floors. Steel constructions support the decks, while the façade is made up of wooden elements clad in heat-treated pine, which creates a warm and tactile expression on the outside. The façade is further characterized by the 43 angled balconies that stand out from the wooden surface with their steel finish. The railings are perforated, while the undersides are multifaceted and capture the light from different angles, providing observant passers-by with various expressions throughout the day.
▼阳台窗户细部,balcony and window detail ©Lars Petter Pettersen/Snøhetta
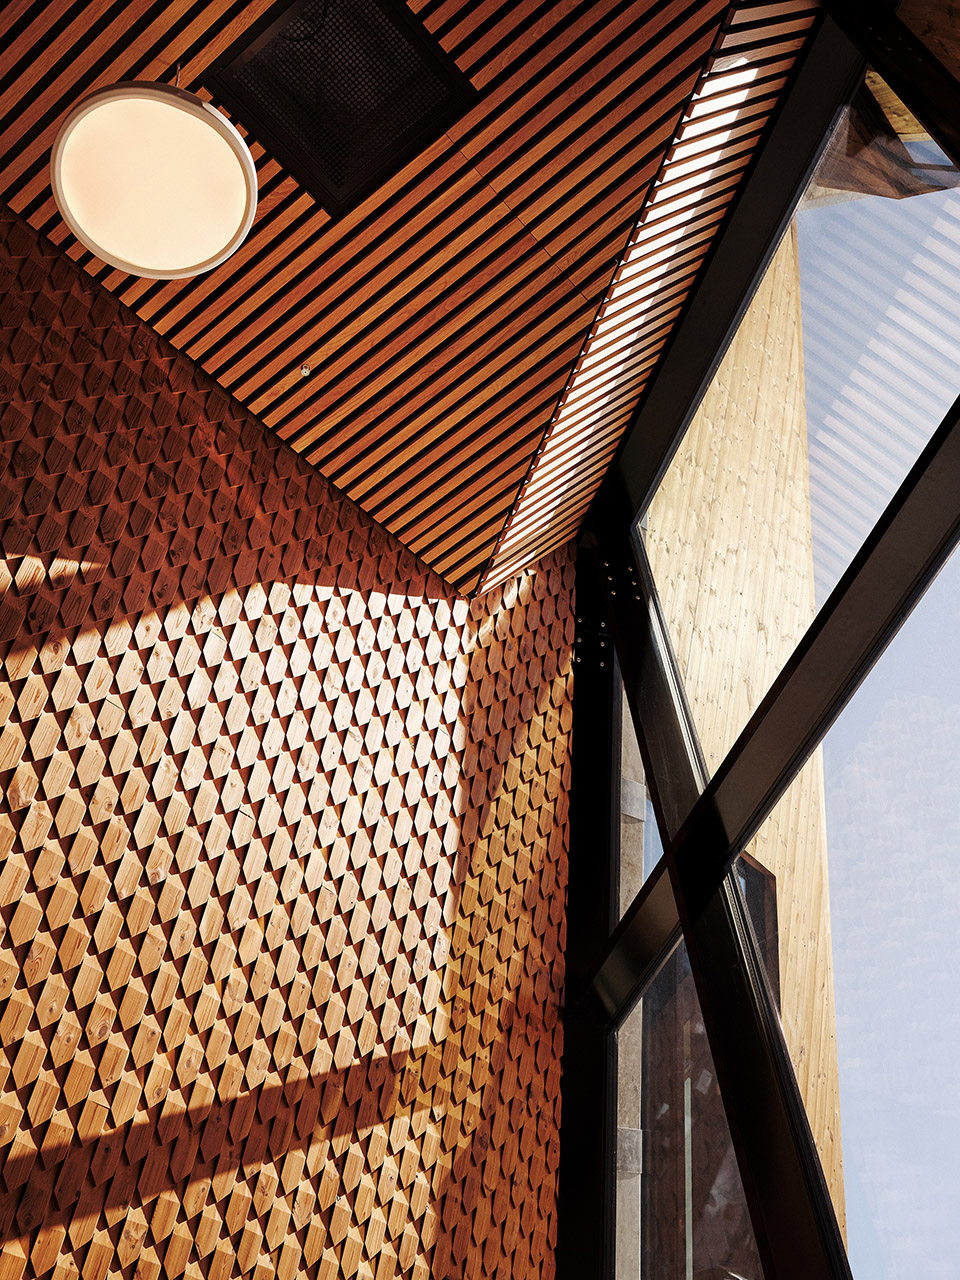
反传统的设计手法为室内限定了部分参数。任何关于材料的堆叠都会降低原混凝土和宽敞的天花板高度对建筑冷暖效果的影响。因此,设计尽可能的裸露混凝土,只在公寓的混凝土地面粘上一层薄薄的橡木镶嵌木地板。大窗户可以满足充足的光照,这也是城市新建建筑中难得的品质体现。透过窗户可以看到最远达到奥斯陆峡湾的周围景色。
The untraditional solutions set certain parameters for the interior. Any adage of materials would lower the effects of the raw concrete and the generous ceiling height on the warming and cooling effect of the building. Therefore, the concrete is unveiled as much as possible throughout, and only a thin oak parquet layer is glued onto the concrete flooring of the apartments. Large windows allow plenty of light, a rare quality for urban new builds, and views over the surrounding areas, with most reaching as far as the Oslo fjord.
▼简洁的室内空间,simple indoor space©Lars Petter Pettersen/Snøhetta
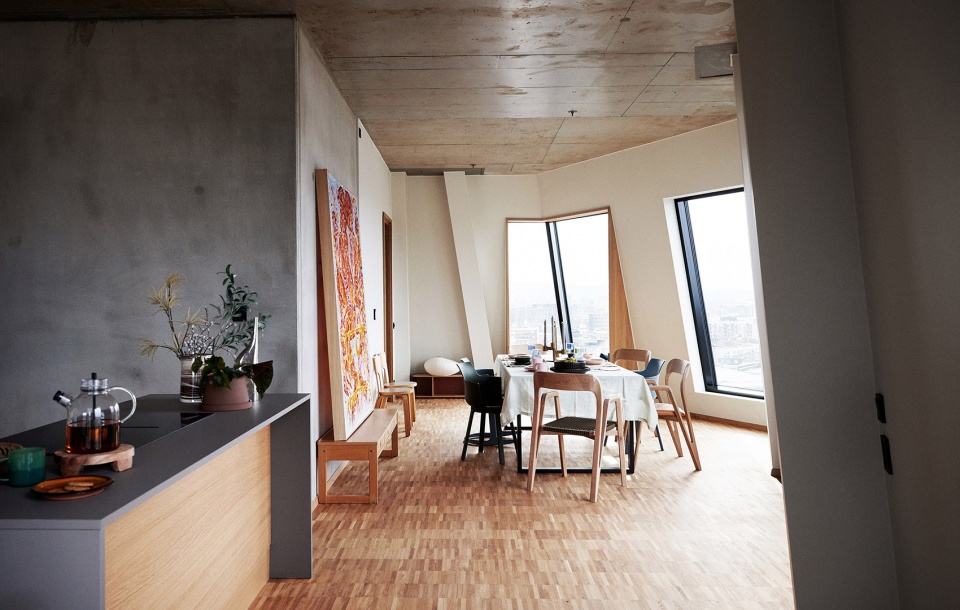
▼客厅,living room ©Lars Petter Pettersen/Snøhetta
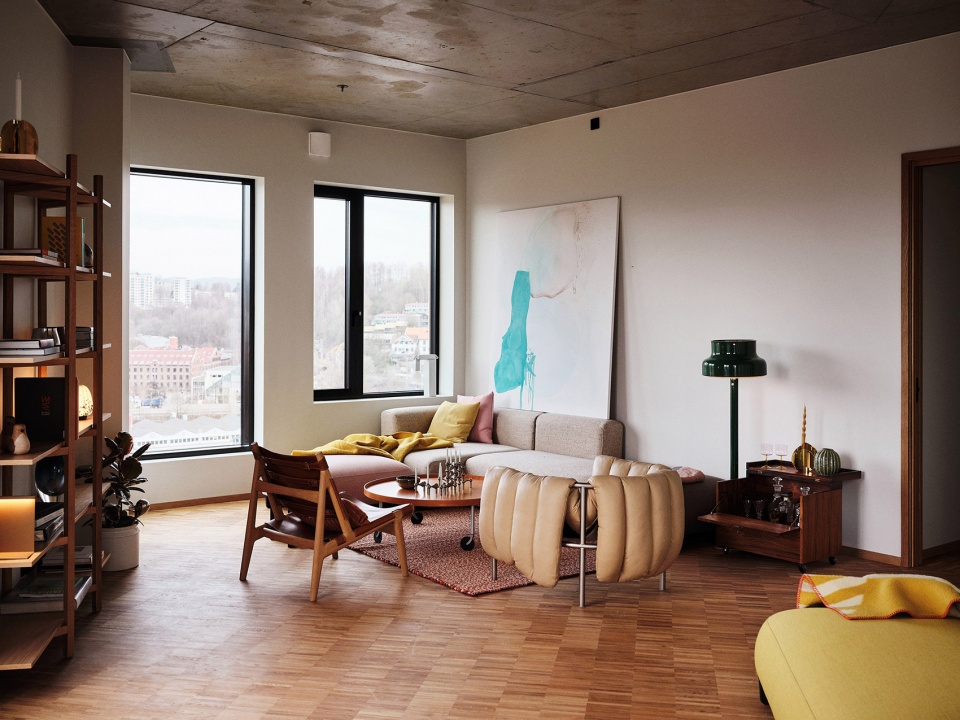
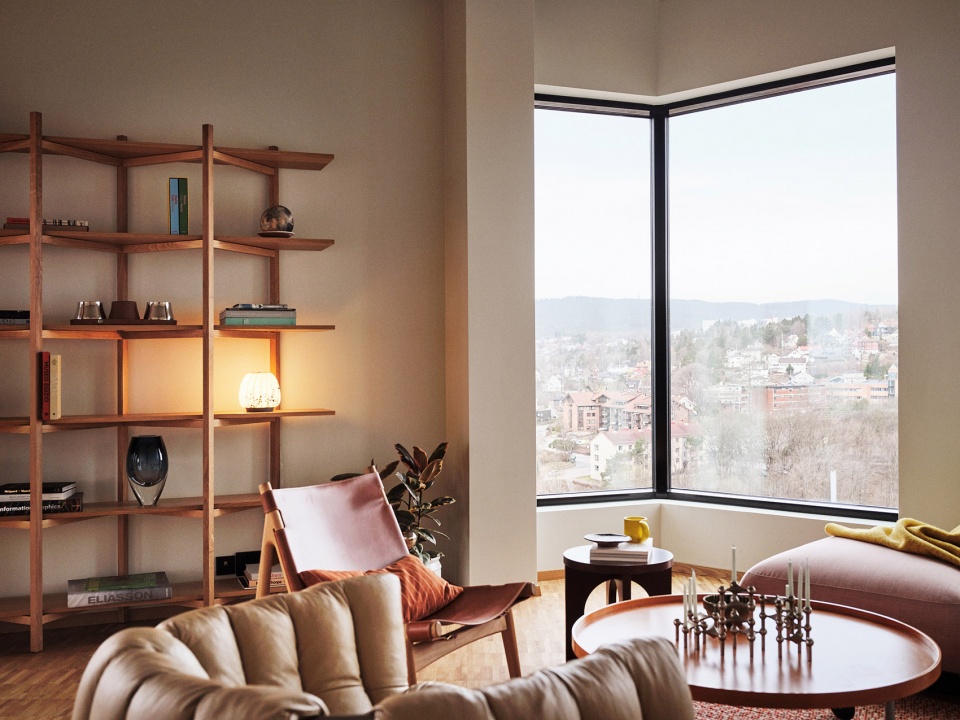
▼用于采光的窗户,windows for light©Lars Petter Pettersen/Snøhetta
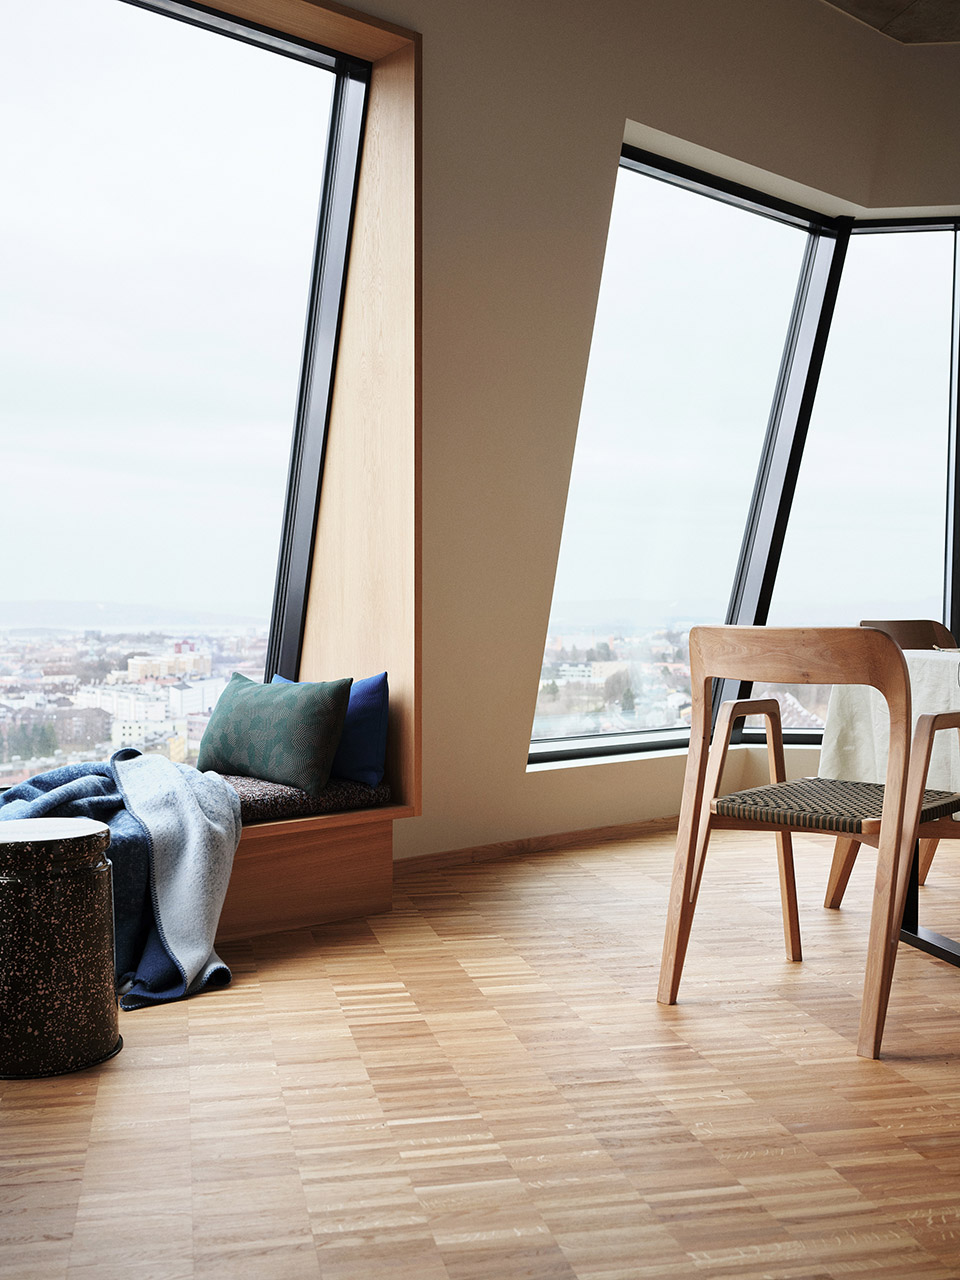

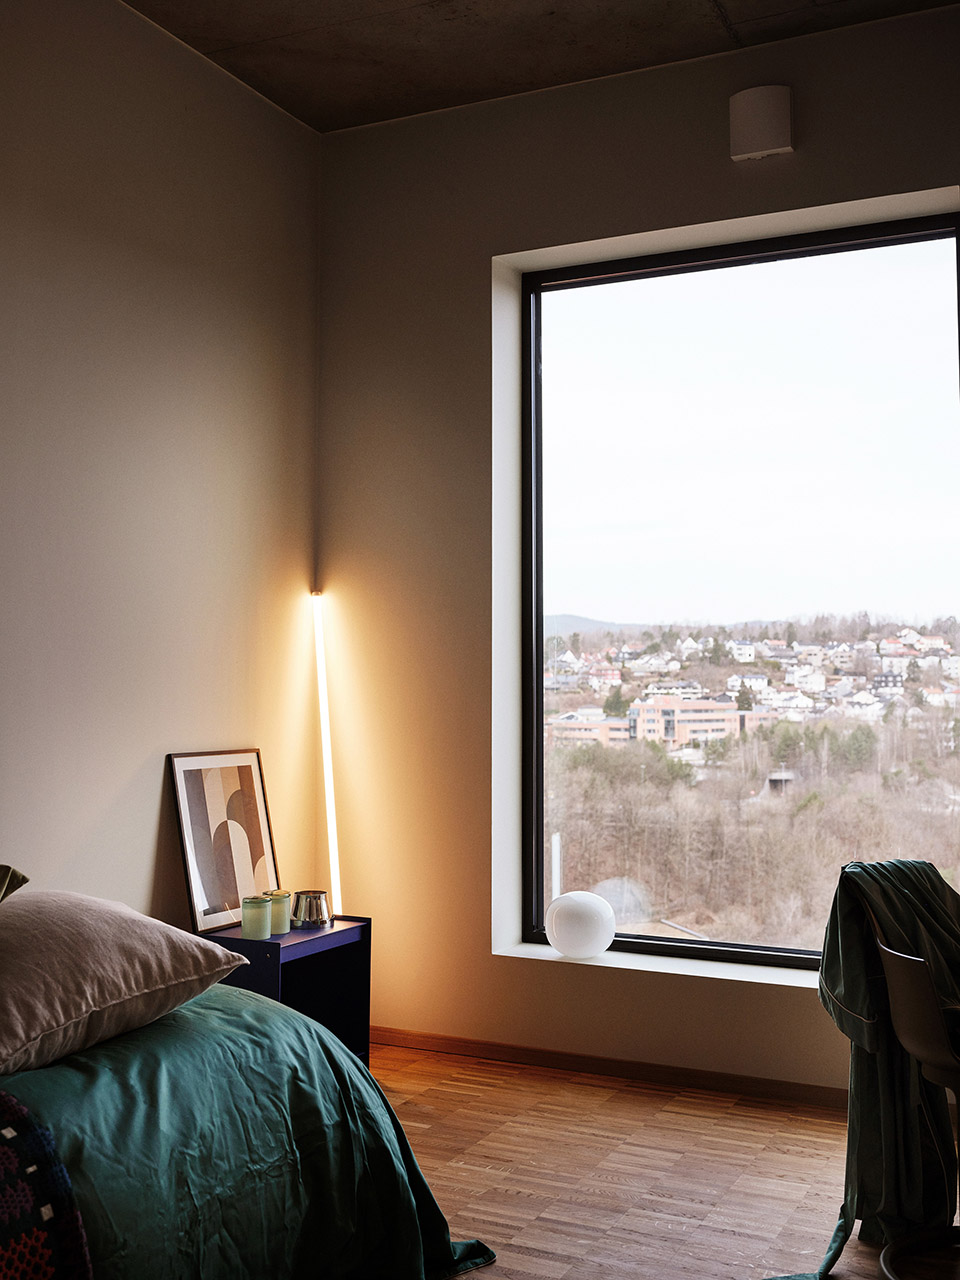
▼卧室,bedroom ©Lars Petter Pettersen/Snøhetta
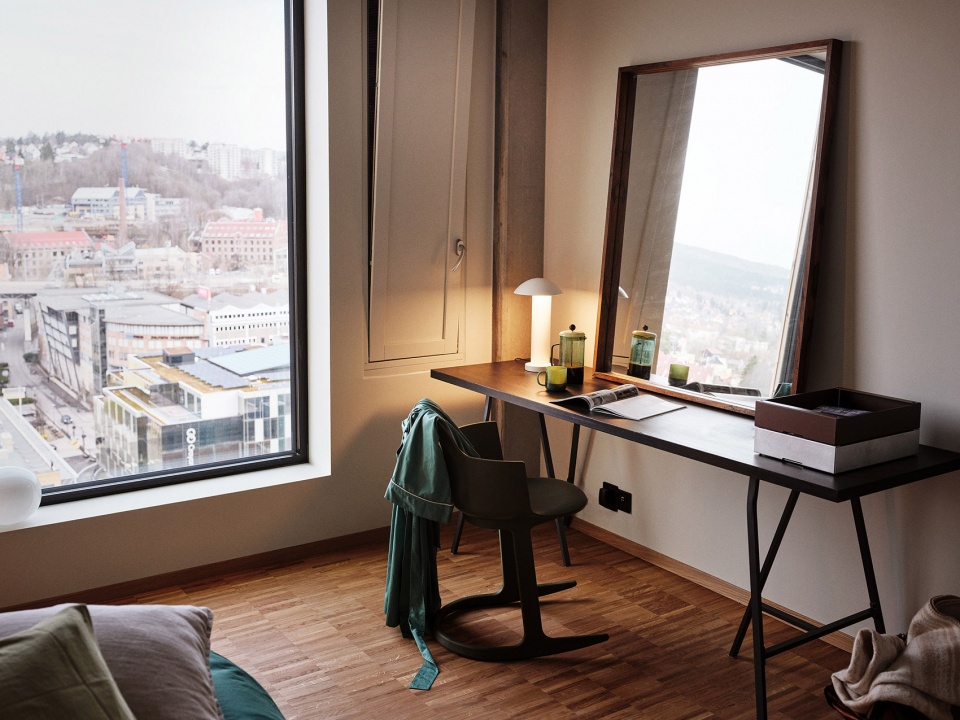
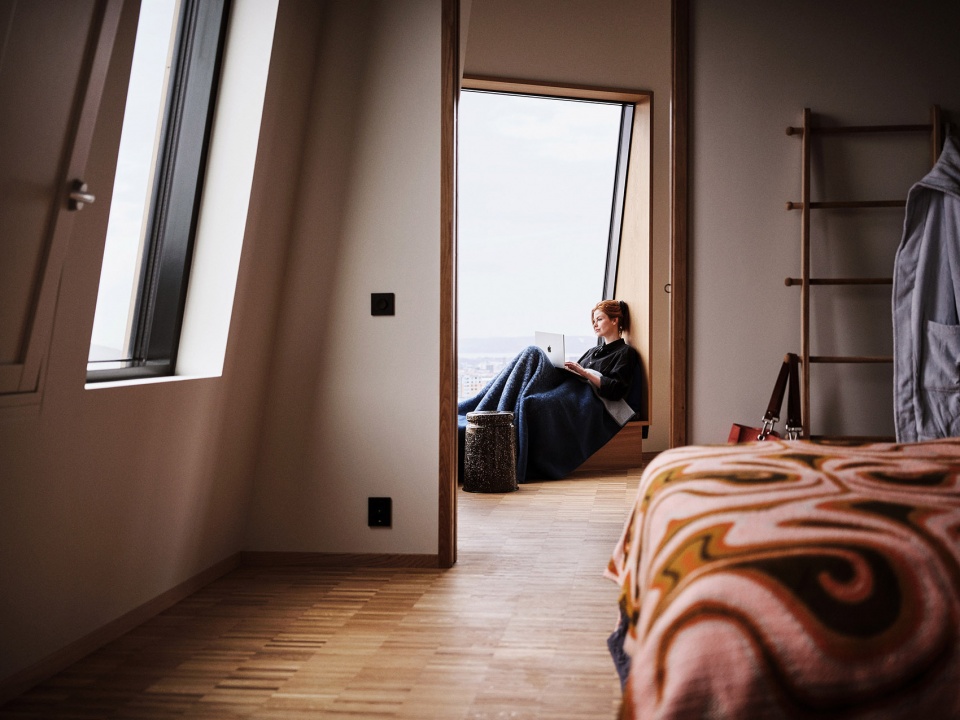
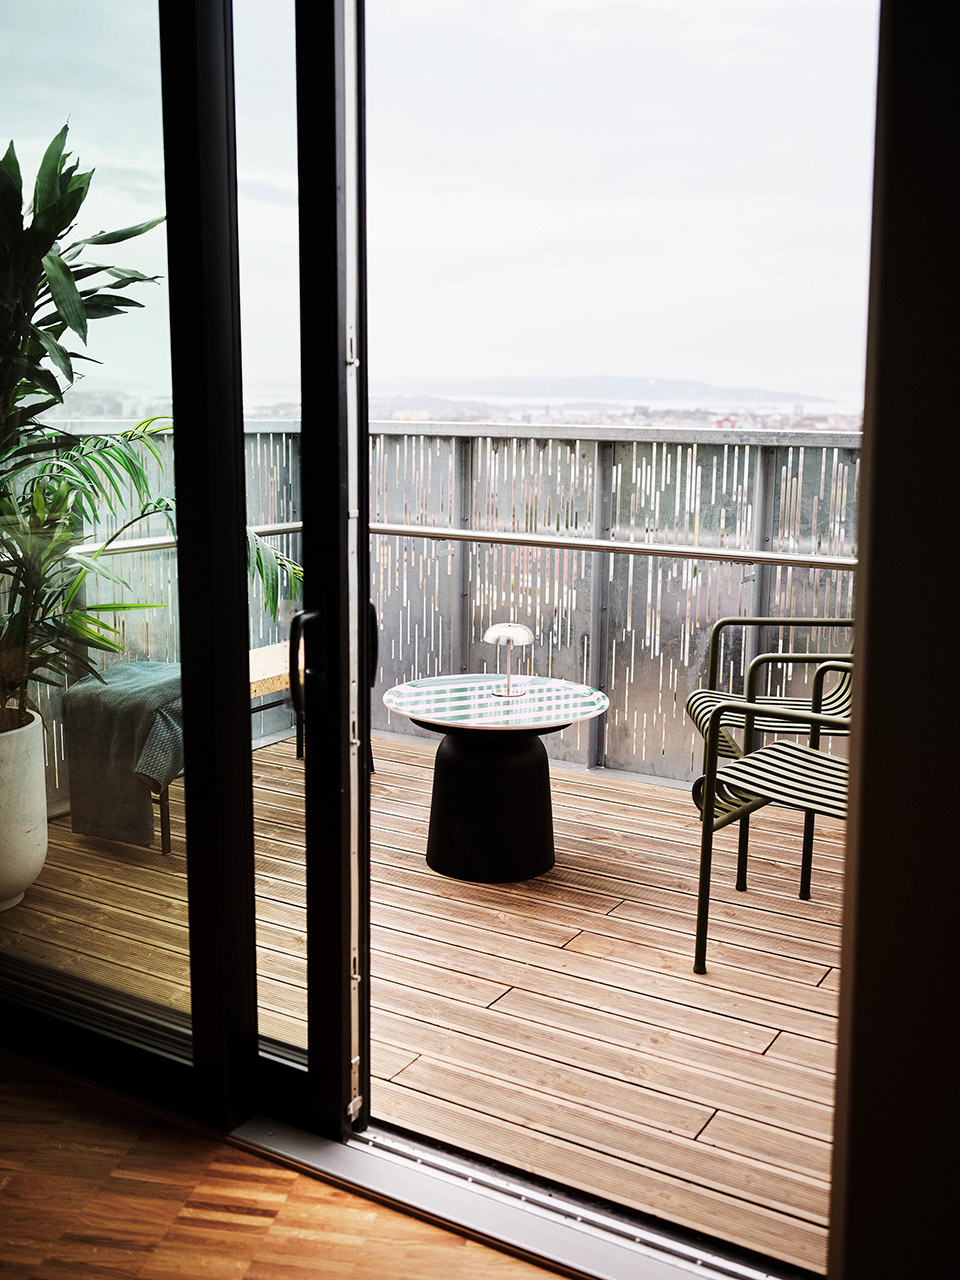
▼阳台,balcony ©Lars Petter Pettersen/Snøhetta
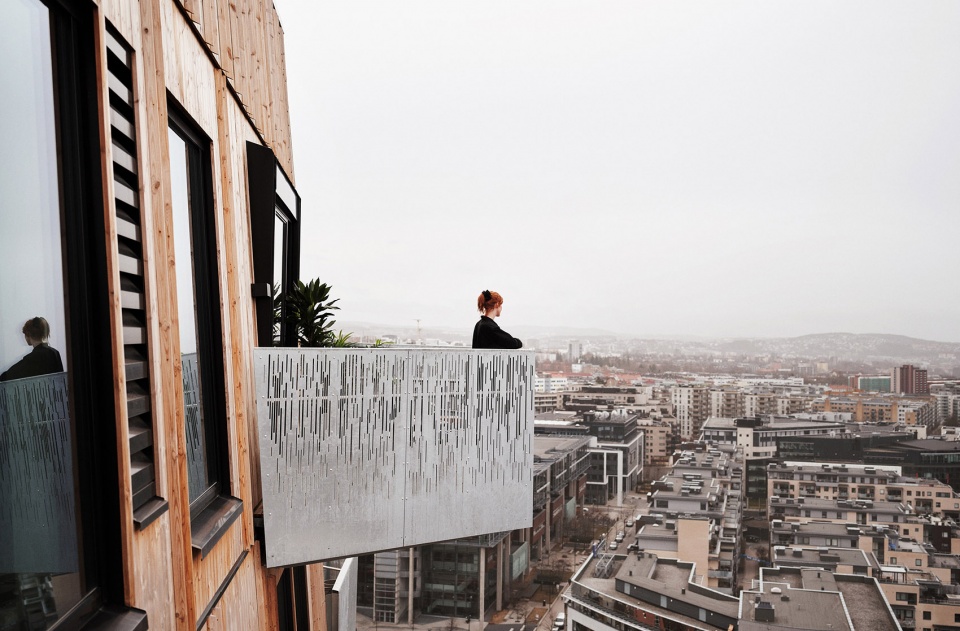
▼卧室局部,partial bedroom ©Lars Petter Pettersen/Snøhetta
研究项目 减少排放
Research projects to reduce emissions
Vertikal Nydalen大楼的成果来自于由挪威研究协会主导的两项研究。LowEx的关注点是如何只通过少量的附加能源来实现供热和制冷,目的旨在在零能耗建筑和低能耗建筑中发展新的热能供应的整体概念,实现当今最前沿技术的2-2.5倍的能耗表现。
Vertikal Nydalen results from two research projects supported by The Research Council of Norway. LowEx focuses on heating and cooling with very little added energy, and aims to develop new total concepts for thermal energy supply in zero-energy buildings and energy-positive buildings, with performance that is 2 to 2.5 times better than today’s state-of-the-art.
▼自然通风的办公空间,natural ventilated office space ©Lars Petter Pettersen/Snøhetta
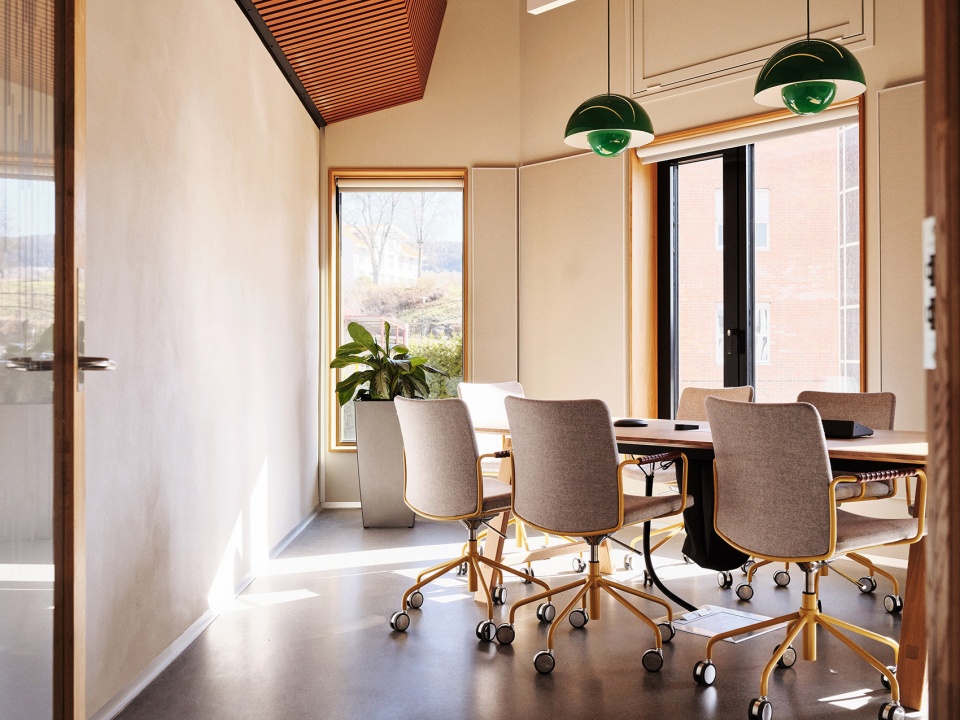
来自挪威建筑行业的 13 名人员参与了自然研究项目 (Naturligvis)开展的跨学科合作,重点是开发新的自然通风策略。为了测试和实现在Vertikal Nydalen大楼采用的通风方案,申请规避技术法规和挪威劳动监察局的室内环境要求是有必要的。
The interdisciplinary collaboration through the research project Naturally (Naturligvis), with 13 participants from the Norwegian construction industry, focuses on developing new strategies for natural ventilation. To test and achieve the solutions used in Vertikal Nydalen, it was necessary to apply for exemption from the indoor climate requirements of both the technical regulations and Arbeidstilsynet (the Norwegian Labour Inspection Authority).
▼采光充足的办公空间, office space full of light ©Lars Petter Pettersen/Snøhetta
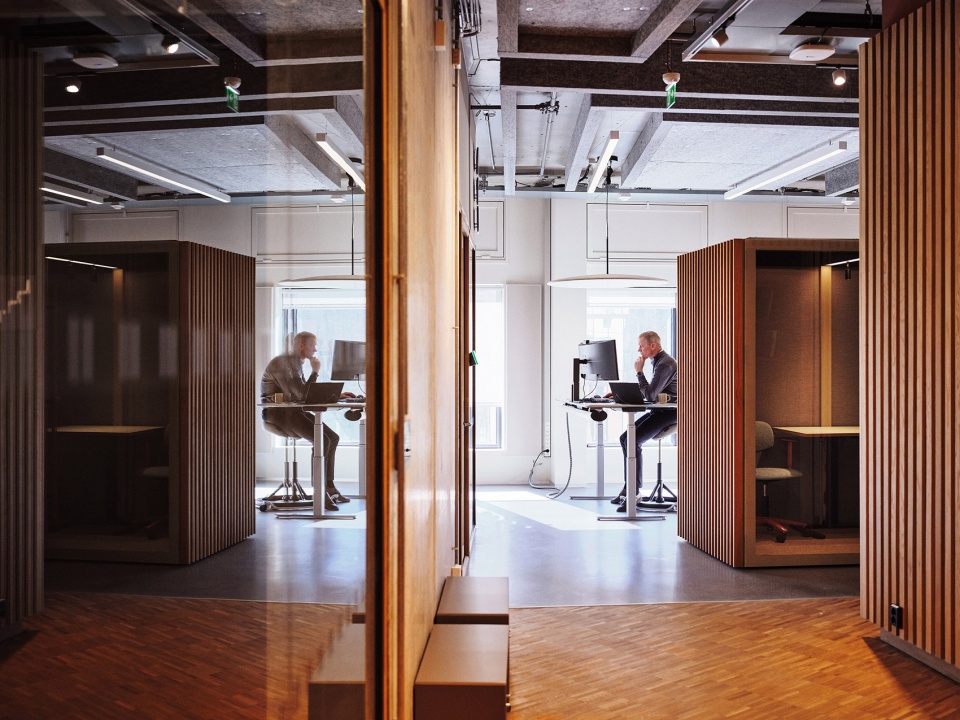
根据BREEAM NOR(挪威建筑研究机构环境评估方法)的评估,该建筑获得了“未来建造先锋项目”(FutureBuilt pilot)的认证,在办公区域获得了“卓越”等级,在公寓区域获得了“非常好”等级。
The building is a FutureBuilt pilot project certified according to BREEAM NOR (Building Research Establishment Environmental Assessment Method), with the level Excellent for the office area and Very Good in the apartments.
▼采光充足的办公空间, office space full of light ©Lars Petter Pettersen/Snøhetta
对气候的跟踪
Tracking the climate
为了追踪供热和通风并收集反馈来帮助优化微气候,大楼各处都放置了传感器。不仅如此,办公区域的所有桌子都设有二维码,可以查看在线的登记表格,所有的积极反馈和批评都可以被查看。根据技术测量和用户反馈的综合结果,将对程序化通风口进行调整,以优化对气候的感知。在接下来的几年间,大楼的整体表现都会被紧密监测。能耗,室内微气候和用户满意度会通过研究项目 Hybrids进行测量——作为自然研究项目 (Naturligvis)的衍生。 SmartTune 项目会用来跟踪用户在热舒适度和空气质量方面的体验。
To track the heating and ventilation and collect feedback that can help optimize the climate, sensors are placed throughout the areas. Furthermore, all desks in the office spaces have QR codes that lead to an online register form where both positive remarks and criticism can be left. The programmed vents will be adjusted to optimize the perceived climate based on this combination of technical measurements and user-generated feedback. The overall performance of the building will be closely monitored over the next years, and energy consumption, indoor climate and user satisfaction will be measured through the research project Hybrids – an extension of the original Naturally. The user experience of thermal comfort and air quality will be followed up through the project SmartTune.
▼通风系统, ventilation system ©Lars Petter Pettersen/Snøhetta
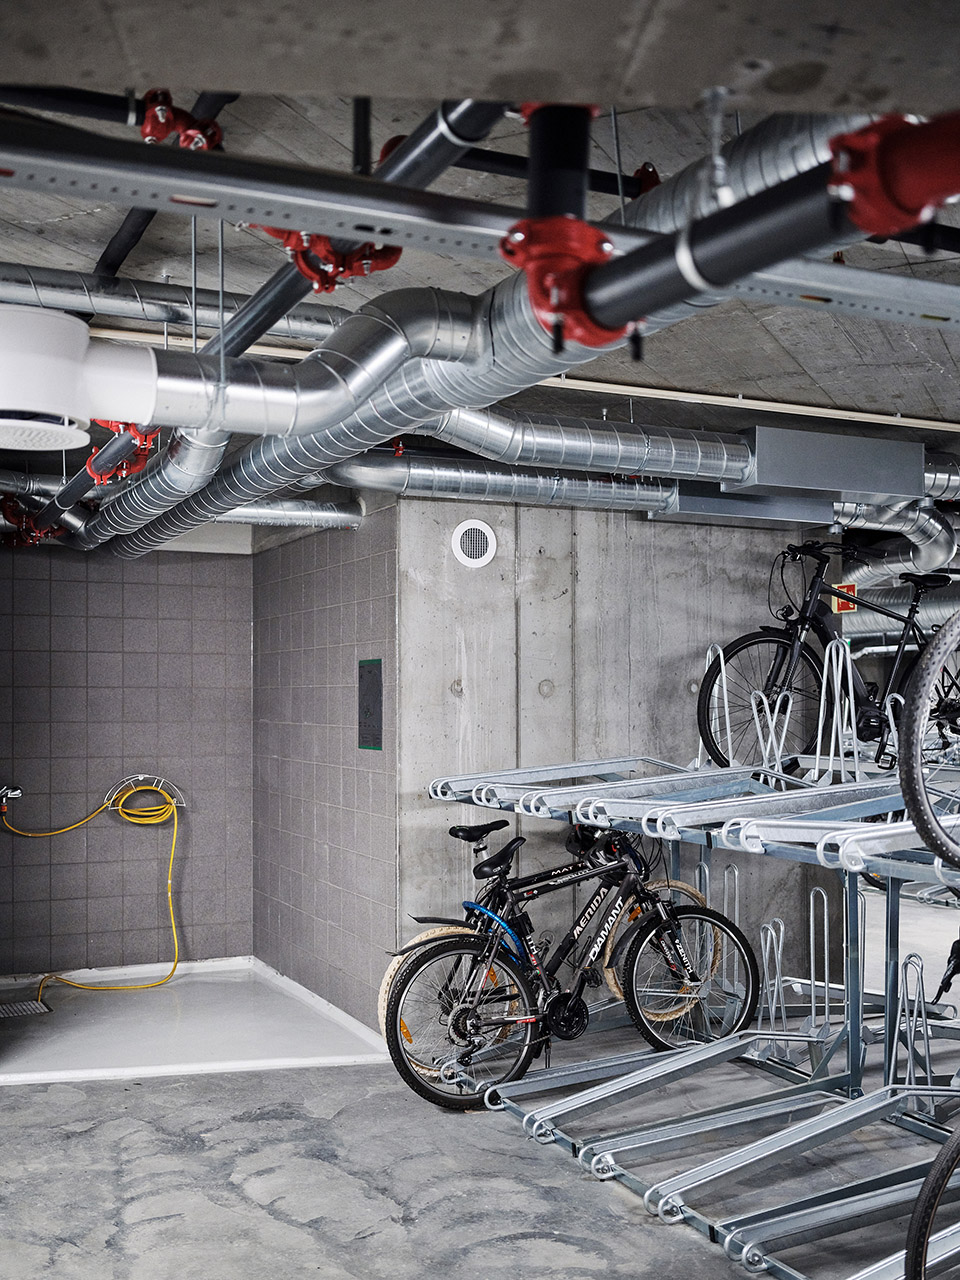
▼地表径流收集,surface runoff collection ©Lars Petter Pettersen/Snøhetta
“我们在建筑的自然通风上的经验一直是积极的,系统总体上也运行良好。对于传统系统,运营使用的第一年通常需要调试期来调整系统,以达到理想的室内气候。整个冬天,我们都经历了舒适的室内温度和良好的空气质量,现在我们期望能在其他季节测试系统。建筑的其他空间品质,例如高层高,卓越的隔音效果和对高品质材料的选用,都使空间不仅实用,而且美观舒适。”
“我们对于创造建筑的雄心不仅仅是实现可持续性的最高标准,也希望可以吸引到我们的客户。这需要我们去不断挑战极限,和Snøhetta的建筑师以及我们的供应商一起,通过合作和各种研究课题来发展全新高效的解决方案。我们对于Vertikal Nydalen项目以及我们的成就非常自豪。在未来更进一步,我们计划在行业内分享我们的见解,来促进房地产开发的可持续发展。”
——Øystein Thorup,Avantor首席执行官
“Our experience with the natural ventilation in the building has been positive, and the system has generally worked very well. As with traditional systems, the first year of operation requires a commissioning phase to fine-tune the systems to the desired indoor climate. Throughout the winter, we have experienced comfortable temperatures and good air quality, and we are now looking forward to testing the system in the other seasons. The building’s other qualities, such as high ceilings, excellent acoustics and the use of high-quality materials, contribute to the premises not only being functional, but also aesthetically pleasing and comfortable to be in,”
“Our ambition has been to create a building that not only achieves the highest standards of sustainability, but also appeals to our clients. This required us to push our limits, as well as those of Snøhetta’s architects and our contractor, through participation in multiple research initiatives to develop new and effective solutions. We take great pride in Vertikal Nydalen and our accomplishments here. Moving forward, we plan to share our insights with the industry to contribute to more sustainable practices in property development, ”
——says Øystein Thorup, CEO of Avantor.
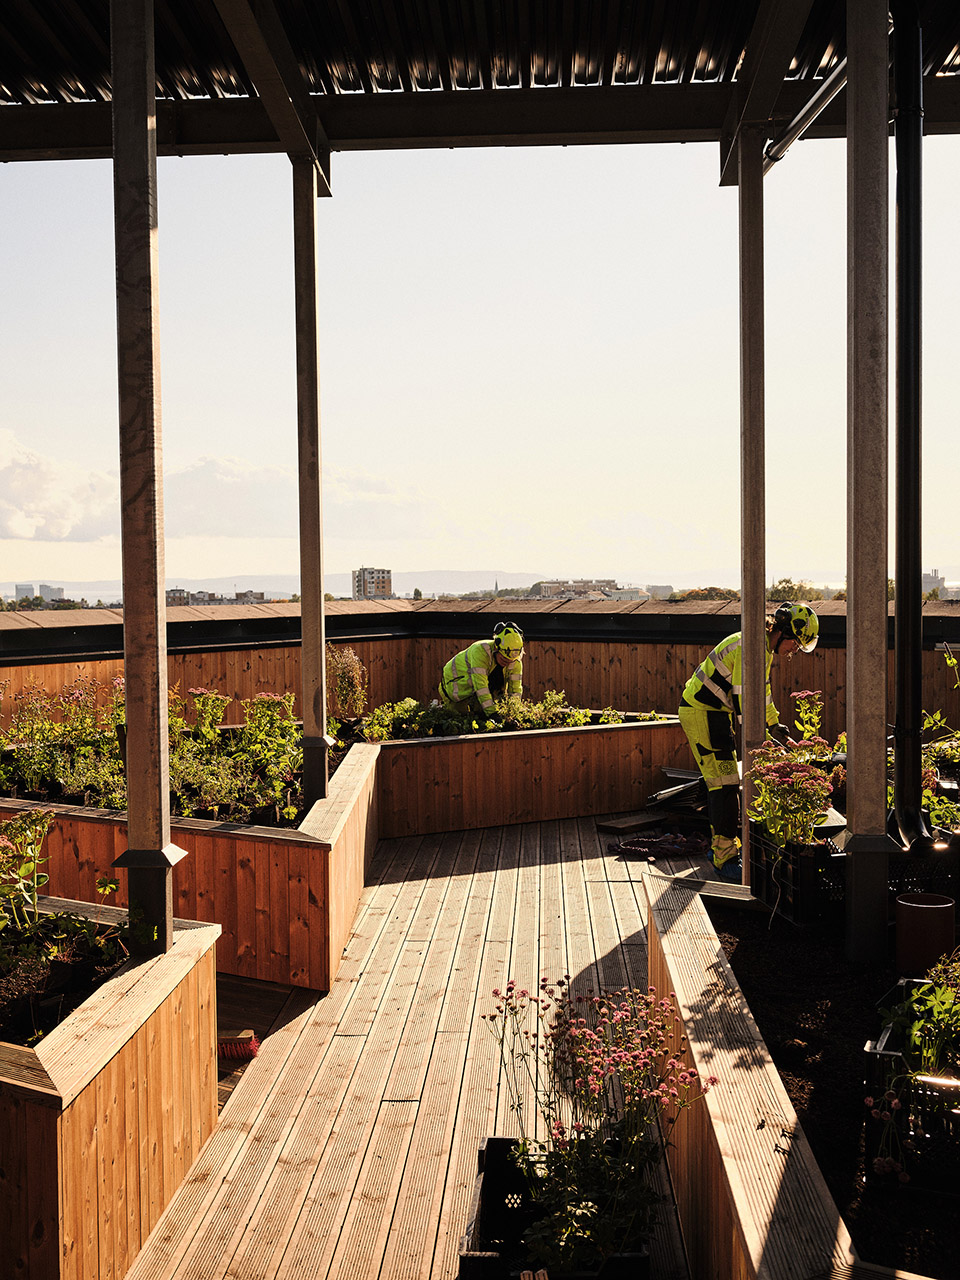
▼屋顶空间,roof space ©Lars Petter Pettersen/Snøhetta
“我们对于Vertikal Nydalen提出一个重要的问题:在一栋现代的建筑内,我们是否可以在降低80%的科技使用的条件下,仍然实现卓越的室内气候环境?我们是否可以避免使用复杂的机电,而是取代以可靠的解决方案来建造可以持续使用数十年的坚固的大楼?同时仍然提供极佳的热舒适度和空气质量?我们相信答案是肯定的,Vertikal Nydalen展示了这些都可以被实现。”
“ 使用自然通风的主要优势不仅仅是大幅提高能源效率。我们也得到了一个更加简单,更加容易操作的室内气候系统,一个不需要在15到20年后被淘汰的大楼。不幸的是,后者是当今的常规做法,会导致建筑物在整个生命周期内的温室气体排放量增加。通过Vertikal Nydalen,我们建造了一个替代方案和更可持续的方案,也是挪威的首例。”
——Tor Helge Dokka博士,Skanska首席顾问
“One important question we address with Vertikal Nydalen is this: Can we eliminate 80 percent of the technology in a modern office building and still achieve an excellent indoor climate ? Can we skip most of the expensive and complicated mechanics and instead construct a robust building with rock solid solutions that will function for many decades, yet still achieve outstanding thermal comfort and air quality? We believe the answer is yes, and Vertikal Nydalen demonstrates how this can be done.”
“The major benefit of using natural ventilation is much more than the significant energy efficiency gains. We also get an indoor climate system that is much simpler and more cost-effective to operate, one that doesn’t need to be torn out of the building to be replaced after 15-20 years. Unfortunately, the latter is the regular practice today, contributing to increased greenhouse gas emissions throughout the building’s life cycle. With Vertikal Nydalen, we have built an alternative and more sustainable solution, the first of its kind in Norway, ”
——Dr. Tor Helge Dokka, Chief Advisor of Skanska elaborates
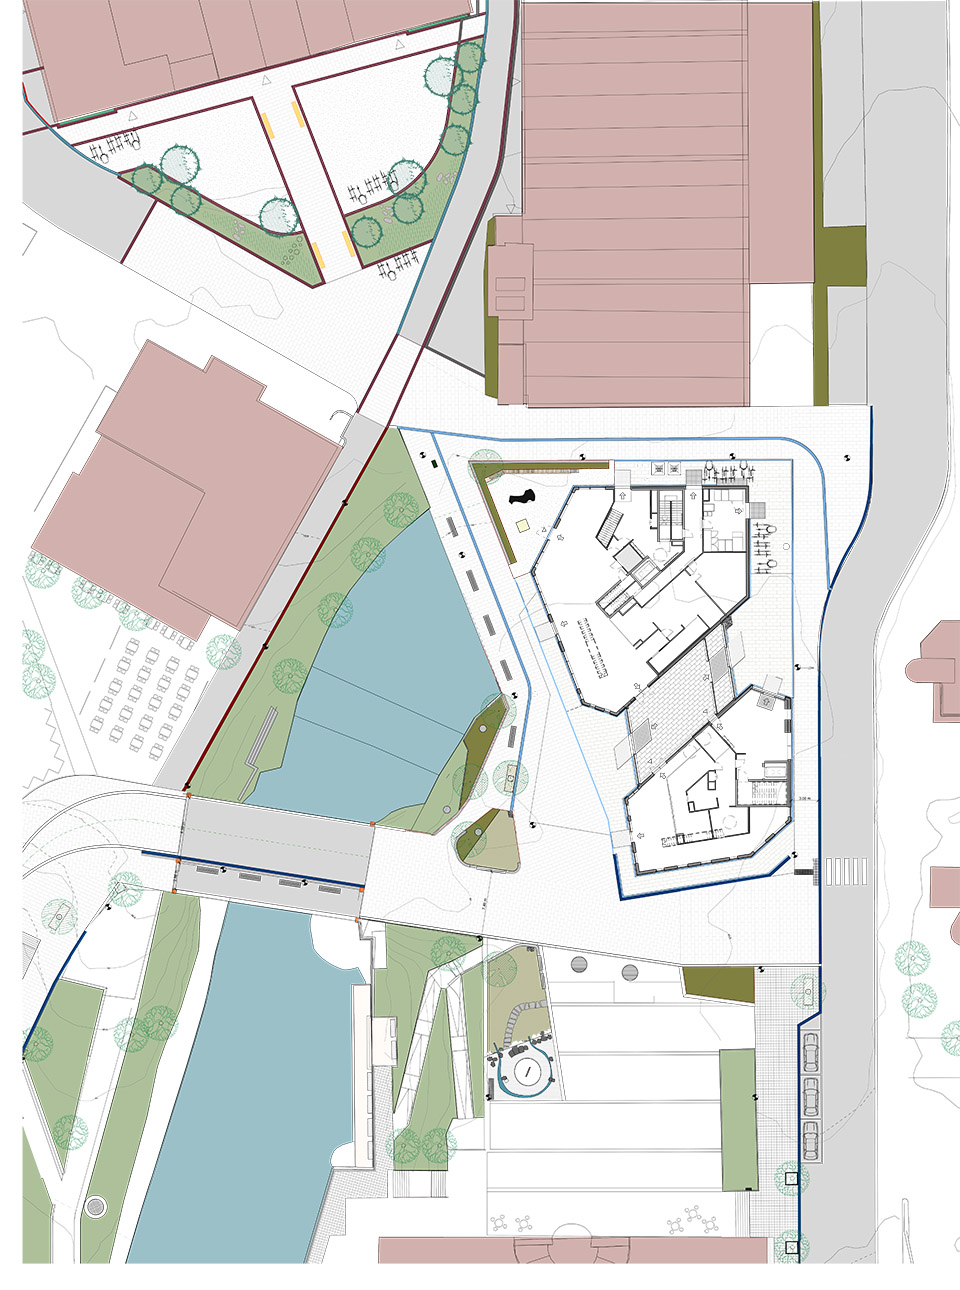
▼总平,site plan ©Snøhetta
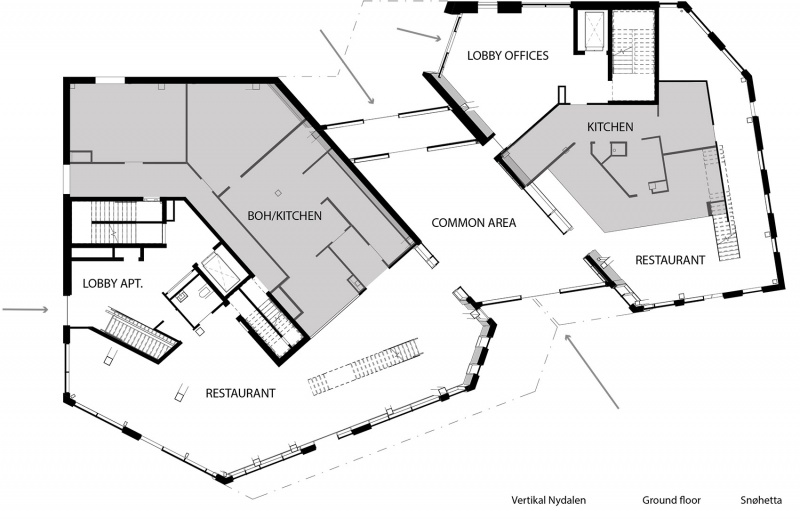
▼首层平面,ground floor plan ©Snøhetta
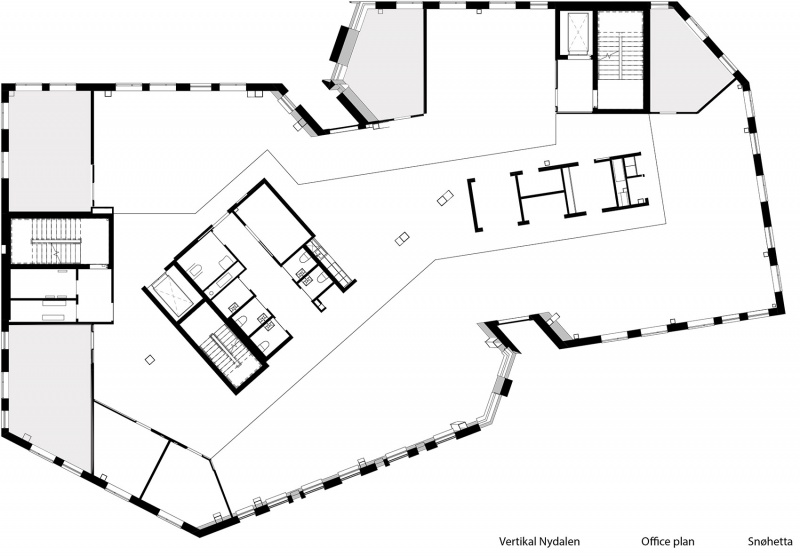
▼办公室平面,office floor plan ©Snøhetta
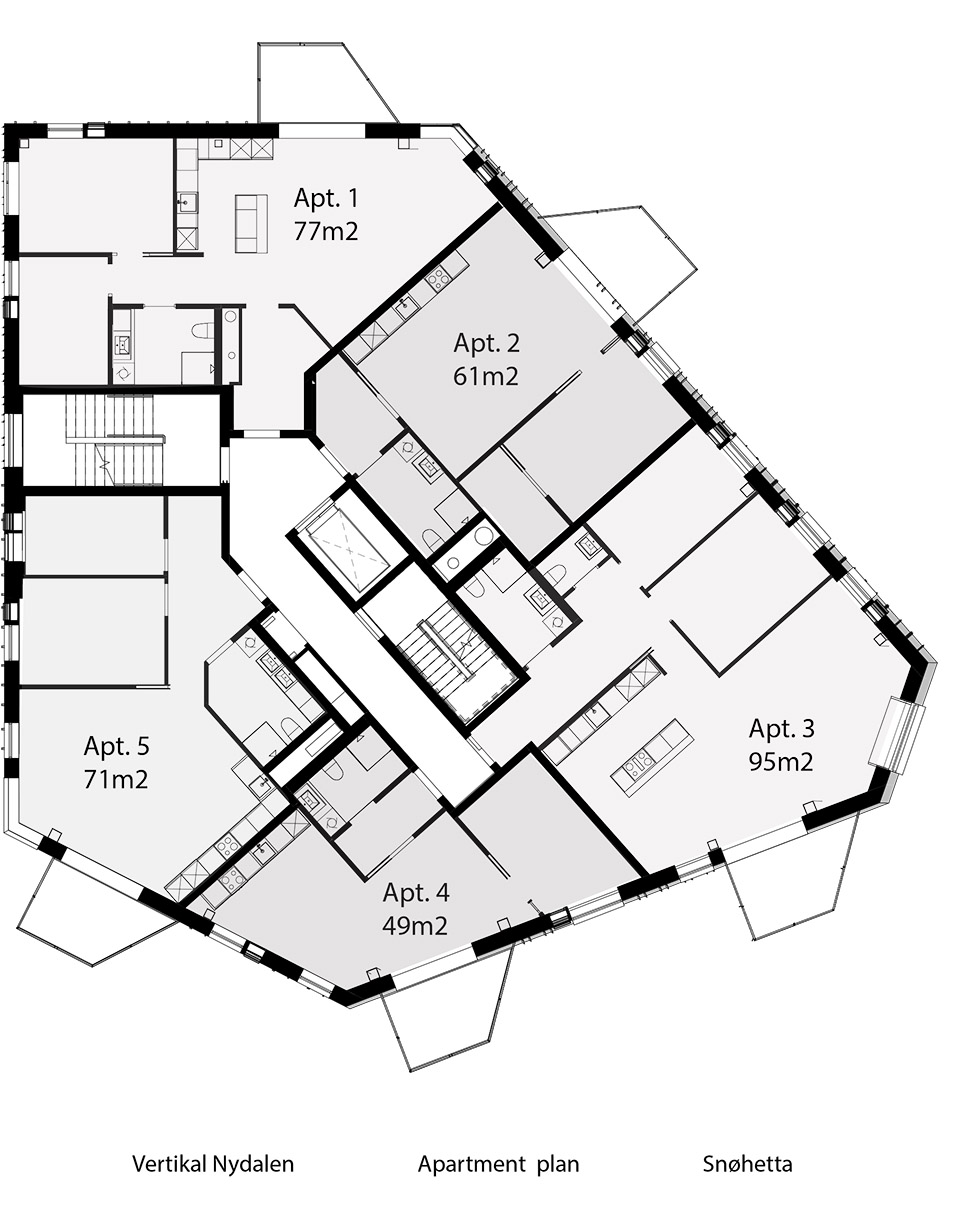
▼公寓平面,apartment floor plan ©Snøhetta
▼业态分布,Programm distribution ©Snøhetta
Location: Gullhaug Torg, Nydalen, Oslo
Size: 11 000 m2, 18 floors
Typology: Mixed-use with restaurants, offices, apartments and roof terraces.
Status: Completed
Timeline: 2015-2024
The building is a FutureBuilt pilot project and part of two research projects, LowEx and Naturally, supported by The Research Council of Norway.
Sertifications:
BREEAM-NOR Excellent (Offices)
BREEAM-NOR Very Good (Apartments)
Client: Avantor
Architecture, Interior Architecture, Landscape Architecture (roof terraces): Snøhetta
Entrepreneur: Skanska
Collaborators:
Landscape Architect street level: LALA Tøyen
Consulting Building Engineer: Skanska Teknikk
Consulting Engineer, HVAC: Multiconsult
Consulting Engineer, Electrical: Heiberg og Tveter
Consulting Engineer, Acoustics: Brekke & Strand
Consulting Engineer, Fire: Fokus rådgiving
Consulting Engineer, Water: COWI
More: Snøhetta。更多关于:Snøhetta on gooood








突出的阳台就很怪
DK
好奇内系统的实际使用情况