非常感谢设计方Isay Weinfeld将项目介绍和项目图片授权gooood发行。更多请至:Isay Weinfeld on gooood
Appreciation towards Isay Weinfeld for providing the following description
All Photo © Leonardo Finotti Studio 2011


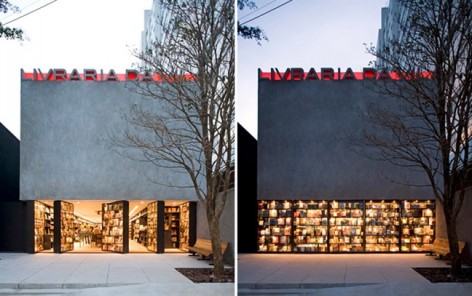
The Livraria da Vila is the result of the refurbishment of a two-story house, built on a very narrow plot in São Paulo.
From start, it was clear an open plan was needed, as to better arrange products and circulation. For that reason, significant structural alterations were performed to the existing building, such as the incorporation of metal parts that would make it possible to displace the pillars to the outer sections of the building, and reinforce its foundations.
The inclusion of one level – basement – allowed for the setting up of an entire floor exclusive for children, in addition to a small auditorium, to hold courses and lectures.
We believe that in a commercial venue, a project must always be developed to enhance the product, its in-store merchandising, and its sales. There are, undoubtedly, innumerable ways to achieve this goal, and it is probably the nature of the approach that distinguishes each project. We, in particular, strive for solutions that will allow customers to experience the product as comfortably as possible.
In the case of Livraria da Vila, such comfort is translated into the composition of low-ceilinged spaces, dark tones, indirect lighting and infinite shelves – in careful disarray – covering all walls to the ceiling. Whichever direction one looks at, there are books, and an unpretentious feel, reminding that of used-book stores, making customers at ease to browse the shelves for the books they want, to leaf through or even read them in the couches and easy chairs scattered around the multiple stories.
The pivoting window-shelf-doors, and the voids “connecting” one floor to the next, are other project elements that, unexpected, invite customers to enter and explore the store and its various spaces.
BOOK DISPLAY
1.280 linear meters (shelves)

这个书店位于圣保罗一座狭窄的翻新两层楼房里。开放性是基本策略,并以此为指导,对建筑的结构进行了大刀阔斧的改造,比如沿街立面一部分由金属构件组成。建筑在原有基础上增加了地下层,用作儿童区。此外还有一个用以培训和讲座的小礼堂。
一个商业场所要繁荣,就需要提高产品的销量,当然有无数的法则可以实现这个目的,设计师在这里所追求的,就是尽可能的让顾客的购买体验舒适。具体表现在人尺度空间,暗色调,间接照明,覆盖墙面延伸至天花的无限货架。这里朴实无华,让顾客方便找到自己想要的书。同时典礼各处分散的沙发和安乐椅可以方便顾客看书。
楼层间相连处的空洞造型,为顾客带来意外的感觉,并友好的邀请他们进入其它空间。


ARCHITECTURE
AUTHOR: ISAY WEINFELD
COLLABORATOR: DOMINGOS PASCALI
PROJECT MANAGER: MONICA CAPPA
TEAM: MARCELO ALVARENGA / JULIANA GARCIA / LEANDRO GARCIA
DATES
DATE OF COMMISSION: SEPT 2006
DATE OF COMPLETION: APR 2007
BUIT AREA: 790,00 m²
BUILDING
GENERAL CONTRACTOR:
FAIRBANKS & PILNIK
STRUCTURAL ENGINEER:
STEC DO BRASIL ENGENHARIA
FOUNDATION ENGINEER:
STEC DO BRASIL ENGENHARIA
MECHANICAL, ELECTRICAL AND PUMBLING ENGINEERS:
MVF INSTALAÇÕES
LANDSCAPE DESIGN:
ISABEL DUPRAT
SOUND:
HOMESYSTEM
GRAPHIC DESIGN:
ROBERTO CIPOLLA
SUPPLIERS
CEMENT FLOOR: CADA CANTO
CERAMICS: GAIL – BANHEIROS/ COPA
STONES: CLODOMAR
SANITARY WARE: DECA
PRECAST CONCRETE PANELS: CONCRESTEEL
GLASSWARE: CASA DOS VIDROS
LIGHTING: CIA DE ILUMINAÇÃO
STAINLESS STEEL : FABRINOX
SKYLIGHT: AGROTAN
SERRALHERIA: SWATT
WOODWORK: LEGNO MARCENARIA
ACRYLIC WORK: ACRIRESINAS
MORE: Isay Weinfeld,更多请至:Isay Weinfeld on gooood









书作为门窗墙隔断楼梯,感觉更纯粹了。没有“大门”的书店看起来不错