来自 CAAU / ECADI 对gooood的分享。更多请至:CAAU on gooood
Appreciation towards CAAU / ECADI for providing the following description:
ECADI华东建筑设计研究院总院与法国Coldefy & Associates建筑规划设计公司受深圳市政府委托,合作设计建造了这座面积超过80000平方米的文化中心。该建筑位于有2000万居民的城市历史区域,将成为当地地标,满足飞速发展的社会对创新和先锋艺术的需求。
这座造型出色的建筑旨在为宝安地区创造一个面向公众的文化场所,从70个方案中脱颖而出,赢得国际竞赛优胜。项目是该地区一系列国际重大开发工程的一部分,展现了深圳成为中国主要创意和设计中心的决心。联合设计团队抓住了市民的想法,设计了一座与丰富多变的宝安地区相适应的标志性建筑,其开放的公共设施将促进人们的交流,为地区发展提供强大的动力。
The French firm Coldefy & Associates Architectes Urbanistes, in collaboration with the Shanghai agency ECADI, has been selected by the city of Shenzhen to build a cultural centre of over 80,000 m2. This will be an iconic complex in a historic part of this city of 20 million inhabitants. The district is the scene of a rapidly-changing society, bubbling innovation and a flourishing artistic avant-garde.
After an international competition involving 70 architects, the sculptural building proposed by Coldefy & Associates and ECADI won over a jury keen to endow Bao’an District with a cultural venue open to everyone. The project is part of a series of ambitious international developments, embodying Shenzhen’s ambitions to become a major creation and design centre. The French and Chinese teams have captured the architectural vision that the municipality wishes to give the dynamic district of Bao’an. Through its numerous new public facilities, the district has established itself as a leading force in the region’s current development.

▼ 建筑外观,立面采用玻璃和白色半透明大理石,显得优雅轻盈,external view of the building, facade composed of glass and white translucent marble providing a sense of lightness and elegance
建筑介绍
THE ARCHITECTURAL VISION
项目位于宝安区中心的文化大道东侧,与居民、城市和大海相连,在城市未来的文化发展全图中占有举足轻重的位置。
文化中心包括三个独立的区域:博物馆,艺术画廊和展览厅。建筑一层为城市大厅,将三个区域联系在了一起,其中设有地铁出入口和各色商店。城市大厅上方“悬浮”着一座天空大厅,由公共空间、文化设施和茂密的植物组成。
Lying in the heart of Bao’an, on the east side of the cultural pedestrian zone, the project’s location guarantees it a prime place in the future cultural panorama and its interaction with residents, city and sea.
The cultural centre project consists of three independent entities: a museum, an art gallery and an exhibition hall. On the ground floor, the City Lobby serves the shops and metro, and links the three entities. Higher up on the Sky Lobby level, a “floating” public area, cultural programmes are found alongside plant-filled spaces.
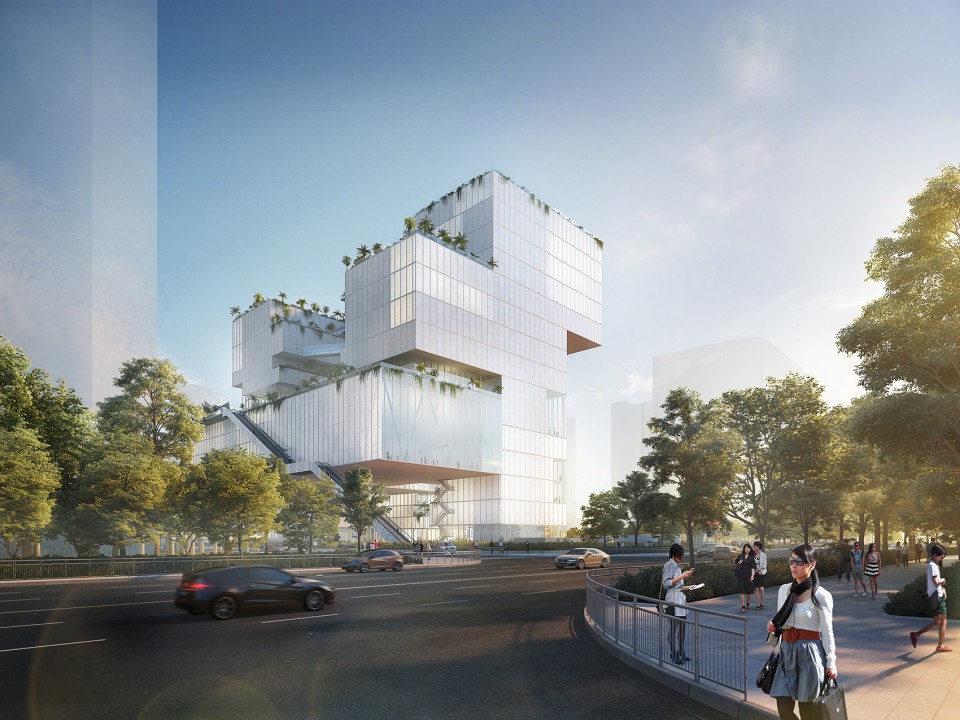
▼ 建筑外观,不同体块通过城市大厅连接,面向城市开放,external view of the building, different volumes are connected by the city lobby, which is open to the whole public
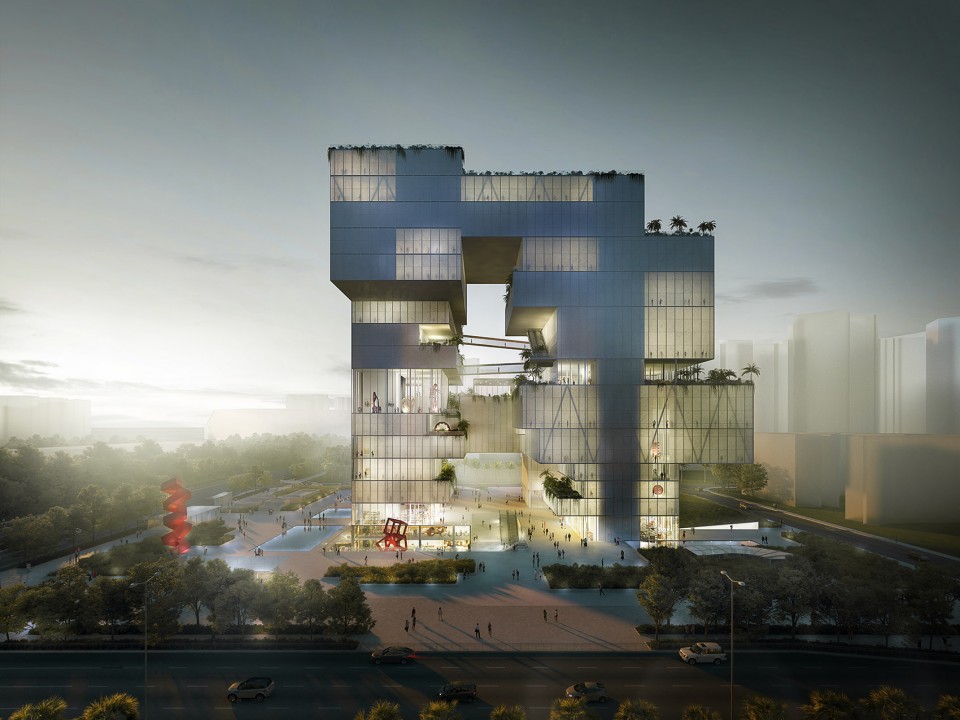
本项目的建筑设计的关键词为可达,全民文化和最佳环境。建筑空间开阔,如同一张“画布”,艺术作品逃离了传统的封闭展室,点缀于“画布”之上,供艺术家和游客分享和体验。建筑的多面结构既是展台,又是艺术品本身,拉近了游客和先锋创意之间的距离。建筑师在建筑中间设置一个巨大的开口,加强了建筑的渗透性,体现了向城市和居民开放的概念。此外,这一设计也考虑到了规范的要求。
公众可以在这座巨大的综合体中自由穿梭,无需绕路;城市也不会被建筑打断,保持了自身的连续性。建筑平面采用中国汉字,并以一些简洁的形式展现了设计师的思考以及符号化的空间。
The watchwords for the project dreamed up by Coldefy & Associates and ECADI are accessibility, culture for all and an optimised environment. Conceived as “living canvas” to be shared and experienced by artists and visitors alike, the building is characterised by its generous spaces, where works escape from the traditional enclosure of exhibition rooms. This multifaceted structure is simultaneously an object d’art and a setting for art, fostering a dialogue between avant-garde creations and a much- involved public. The idea of opening out to the city and its residents is expressed through a large sculpted split, which gives the building permeability and breaks with institutional codes.
The public space literally runs through the complex; the city continues through the building rather than skirting it. The layout embodies a Chinese character in its design, which uses a few simple forms to illustrate a thought, an idea and a symbolic place.
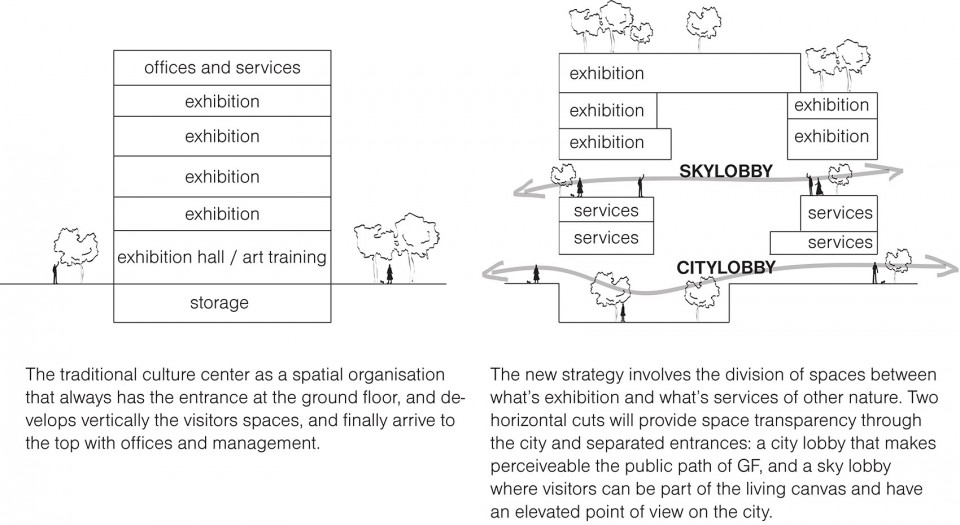
▼ 传统展馆与深圳文化中心开放展区的对比,comparison between traditional exhibition rooms and the open art spaces of Shenzhen Art and Culture Center
建筑师围绕中部的公共空间设置建筑体块,由内而外塑造了整个建筑平面。人们在此不仅可以欣赏丰富的艺术作品,还可以在塔楼上享受深圳市以及海湾的美景。艺术、人与城市环境共同填充了这张“建筑画布”,带来无尽的生机与活力。
The layout is thus shaped from within, shifting the volumes. As a complement to the works presented here, this sculpted layout provides new vantage points over Shenzhen and the Bay, above the tower blocks of Bao’an, inviting the urban environment and citizens to move into the “canvas” and give it life.
▼ 开放的展览空间,建筑、人和艺术融合在一起,open exhibition space, creating dialogues among architecture, visitors and art works
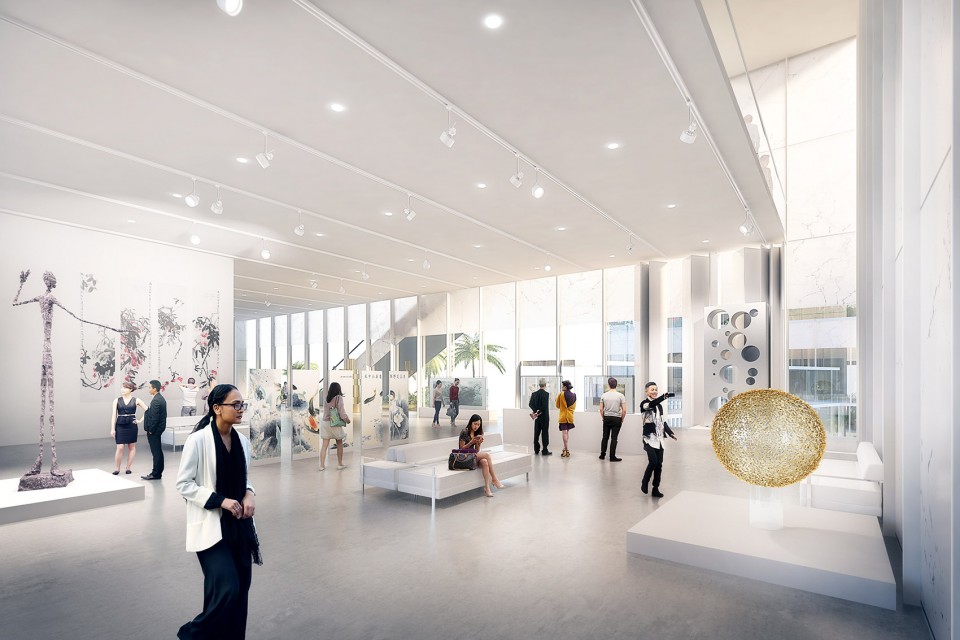
室内外的持续对话
A constant dialogue between interior and exterior
联合设计团队希望把项目中所有的室内空间都与室外空间联系在一起,从空间上进一步体现”生活画布“的概念。这样的设计让建筑和环境可以通过视觉和材料进行连续不断的对话。项目位于居民区和商业街之间,与主干道和地铁口相邻,主入口花园环绕,将所有人引入建筑之中。进入后,人们会来到一个与艺术功能完全脱离的空间,这里没有封闭的展览室,而是一条连续开放的走廊,如同一张长长的“画布”,给人以持续不断的文化熏陶。在建筑中心,“画布”裂开,一座宏伟的玻璃大厅出现在上层,为人们提供360度无死角的城市景观。在这里,内与外,居民与城市以及自然结合在了一起,人们可以自由参与到公共座谈之中,享受全方位的透明与开放。工作人员、游客、艺术作品和周边街区之间的直接视觉联系通过露台和连桥得到了保持。
The spatial vision of the “living canvas” is also expressed through the desire to connect all the indoor areas with the exterior. This standpoint ensures a constant dialogue between the building and its environment, through a visual and tactile relationship. Nestling between residential blocks and a shopping street, right next to the metro and the main traffic routes, a garden surrounds the structure and forms the main entrance for all members of the public. While an area completely separate from the artistic programme, it opens a continuous pathway to culture, no longer confined to exhibition rooms. In the heart of the building, the “canvas” dreamed up splits open, giving way to a large glazed hall on a higher level, providing a new 360° view over the city. Here people can take part in public talks and enjoy a new form of transparency uniting inside, outside, the human aspect, the city and plant life. Terraces and bridges maintain this direct visual contact between the cultural centre’s employees, the visitors, the art works and the surrounding neighbourhood.
▼ 城市大厅,玻璃立面通透开放,茂密的植物带来自然感受,the city lobby, the space is open to the max with glass facade, planting brings the feeling of nature
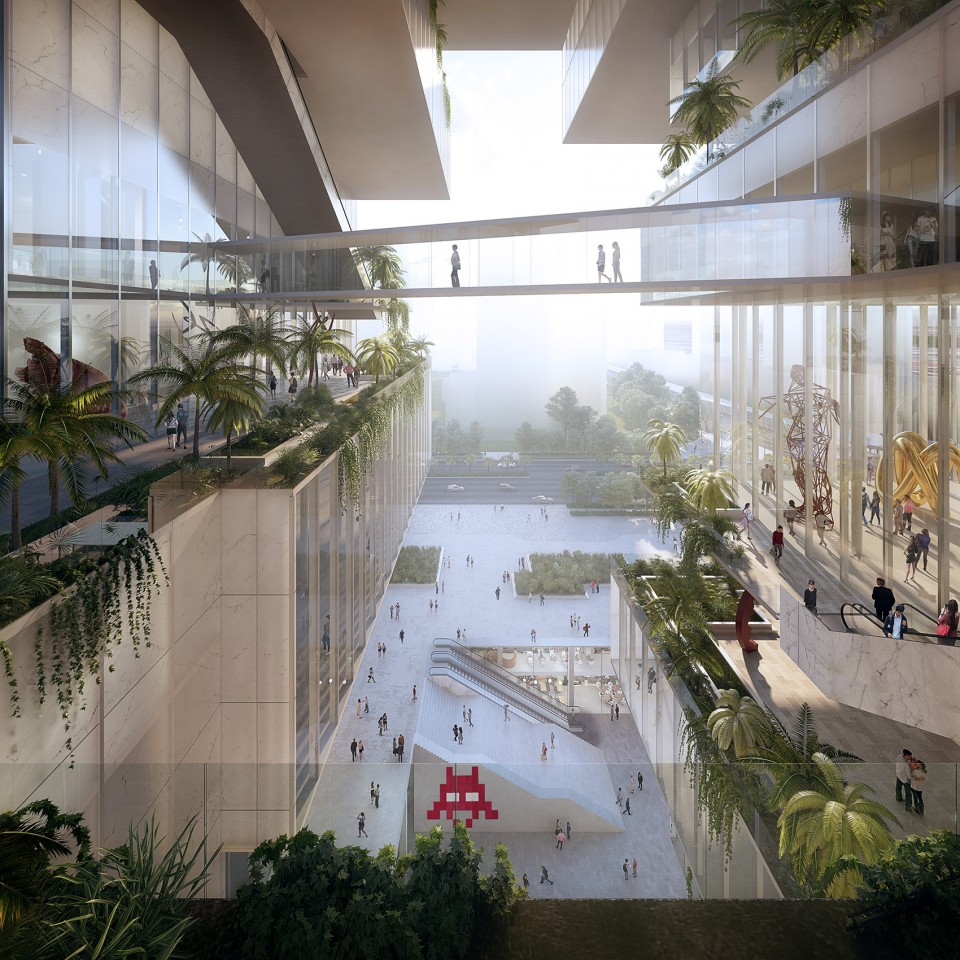
以自然为师
Nature AS Mentor
建筑的结构受深圳气候条件的影响,通过优化体块的排布以减少无效的阴影。高耸的内部庭院有助于空气的循环流动,在建筑内及其周边创造了一个舒适的微环境。屋顶上种满植物,设有雨水收集和光电装置,形成了一个能源自给系统。建筑的立面采用玻璃,大理石和半透明大理石,使阳光可以柔和地落入内部,在室内外之间形成了一个缓冲区,控制热交换的同时,减少城市的喧嚣对室内的影响。
Shenzhen’s climate conditions have influenced the actual structure of the building. Volumes are optimised to reduce self-imposed shadow. The internal courtyard of the same height encourages the wind to circulate and creates a pleasant microclimate in and around the space. The plant-covered roof is designed to collect rainwater and integrate a photovoltaic electricity production facility, to generate a multi-level autonomous system. The outer part consists of facades featuring glass, marble and translucent marble, letting a soft light to pass through. It creates a buffer zone between the inside and outside of the building, reducing urban noise and limiting thermal exchanges.
▼ 鸟瞰图,屋顶设置绿化以及集水和光电装置,实现可持续发展,bird view, water collecting and photovoltaic facilities are installed on the roof as well as greening, meeting the idea of sustainability
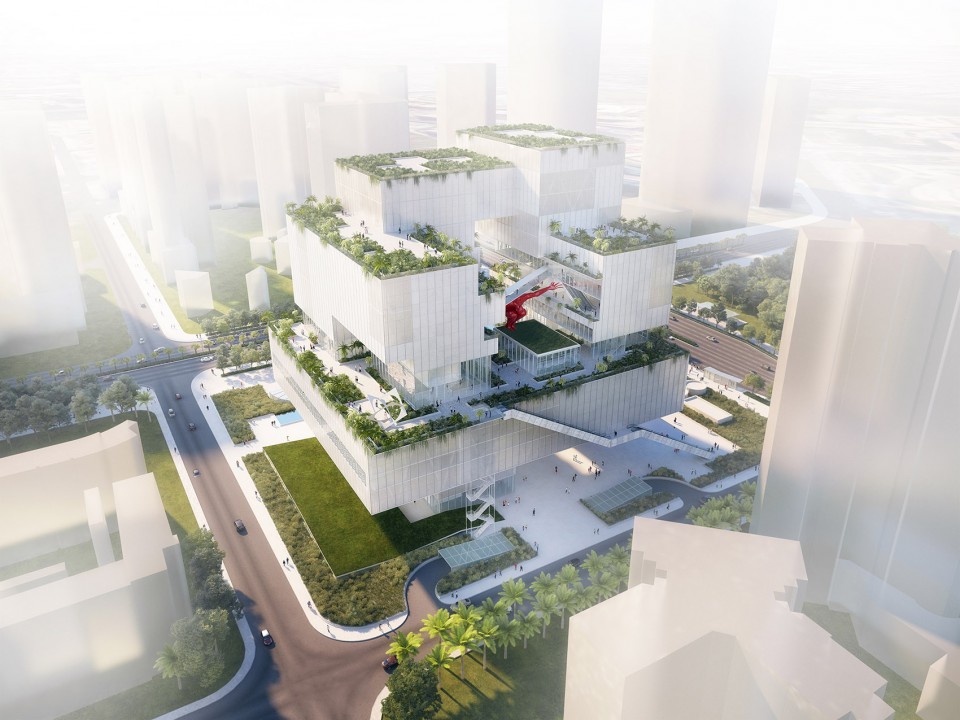
Project name: “Living Canvas” – Bao’an Culture and Art center
Project city, country: Shenzhen, China
Architects: Coldefy & Associates Architectes Urbanistes (CAAU) – ECADI
Project description: Museum, art galleries, theatre, public services and shops
Status of project: Winner of the 2016 competition
Client: Government of Bao’an District
More: CAAU / ECADI ,更多请至:CAAU on gooood








感觉做得很草率,也没什么值得思考的细节,单纯炫酷好看
6000W,设计费,值不值?
缺少一点东西,展览对于活动深层感受的考虑有点少了,景观虽然是我们常说的话题,但是需要挖掘的东西更多。
OMA迷弟系列
哈哈哈哈哈
概念大于逻辑
真炫
理性不足
论模型渲染的重要性。
重要性+1
+2