非常感谢 Cepezed Architects 予gooood分享以下内容。更多关于他们:Cepezed Architects on gooood
Appreciation towards Cepezed Architects for providing the following description:
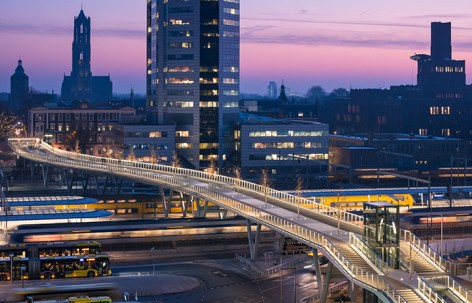
最近几年,乌特勒支火车站地区正经历着翻天覆地的变化。而在不久前正式开放的Moreelsebrug步行桥在鳞次栉比的新建、修复、改造建筑中蜿蜒延伸,跨越繁忙的铁路,为骑行者与行人打通了连接Croeselaan与Moreelsepark的廊道。
The Station district in Utrecht has been undergoing a real metamorphosis since some years. Between all the new buildings, conversions and renovations, the Moreelsebrug has also been realized recently. Across the railway tracks, the bridge for cyclists and pedestrians now connects the Croeselaan and the Moreelsepark with each other.
▼ 蜿蜒延伸,跨越繁忙铁路的步行桥, The Moreelsebrug in between all the buildings
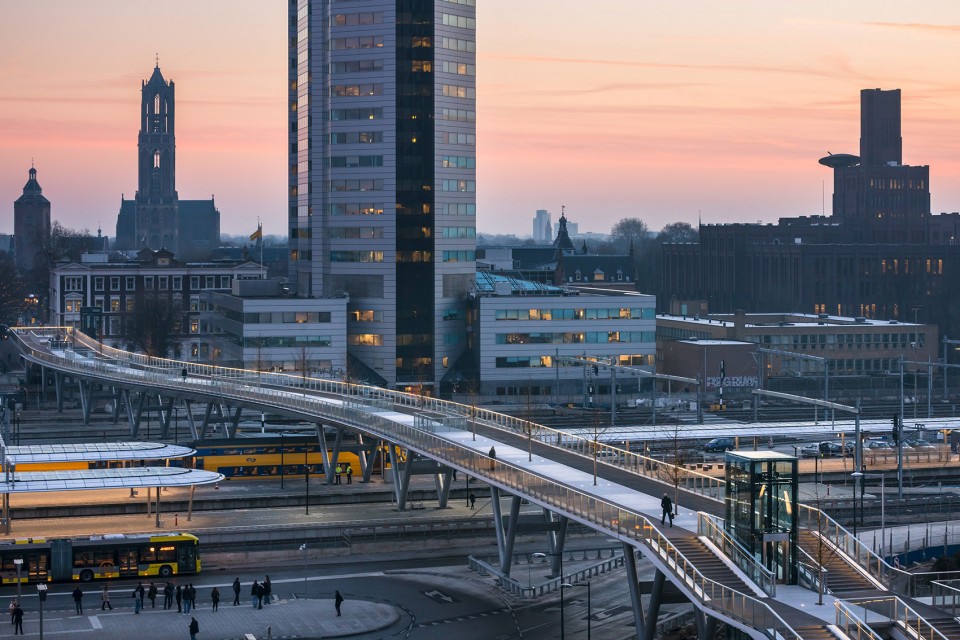
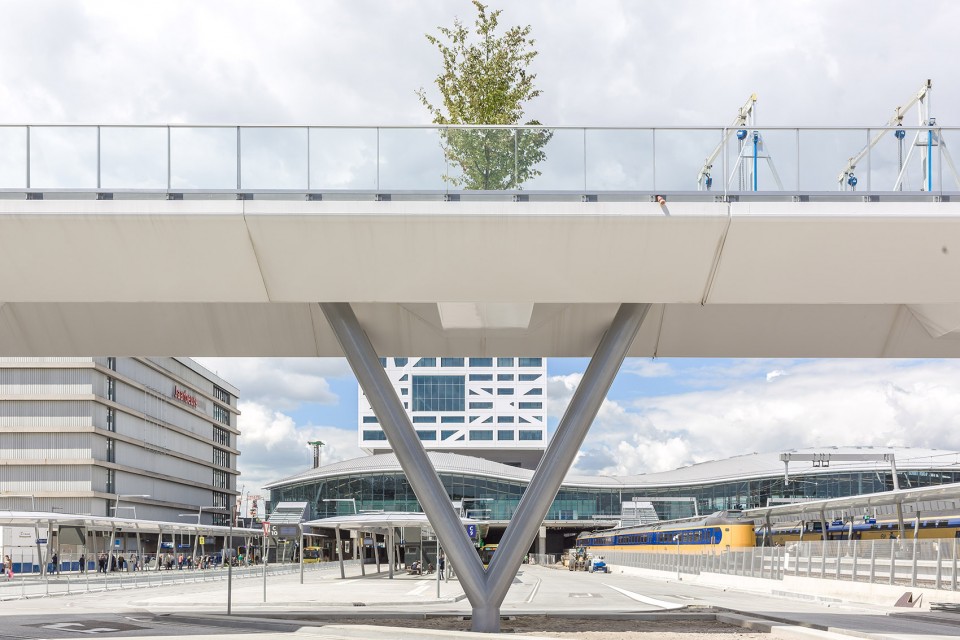
cepezed的设计形态优美、高效而实用。简洁而开放的体量在空中划出一道弧线,极具标示性的同时丝毫不显突兀。宽阔的步行道如同一个悬空的狭长广场,无论形态、材料、细节抑或顺着步道种植的树列,都渲染出极富吸引力的活跃氛围,成为了高品质城市空间的延伸而不是传统上狭义的基础设施。简洁、纤细而通透的桥身由两个超大尺寸的槽型梁与一个中间段构成。跨越300余米的桥梁由数个落在火车站台上的桥塔支撑,组成了不受外界干扰的稳定结构。
The design is by cepezed and entirely focused on presence, efficiency and functionality. The bridge is characterized by a lay-out in a single clear, open gesture with a high degree of recognizability and a natural presence. The concept consists of an elongated, raised esplanade with a high level of user appeal and ambiance, achieved through aspects such as the form, materialization and detailing and the integration of an avenue of trees into the design. As a result, the structure functions more as a high-quality continuation of the urban space than specifically as an infrastructural object. The bridge is simple, slender and transparent and consists of two super-sized trough girders with a middle section in between. Part of its straightforwardness is that the bridge does not span all more than 300 m in one go, but is supported at every train platform by a pylon and as a result has an unaffected stability structure.
▼ 简洁而开放的体量,A lay-out in a single clear, open gesture
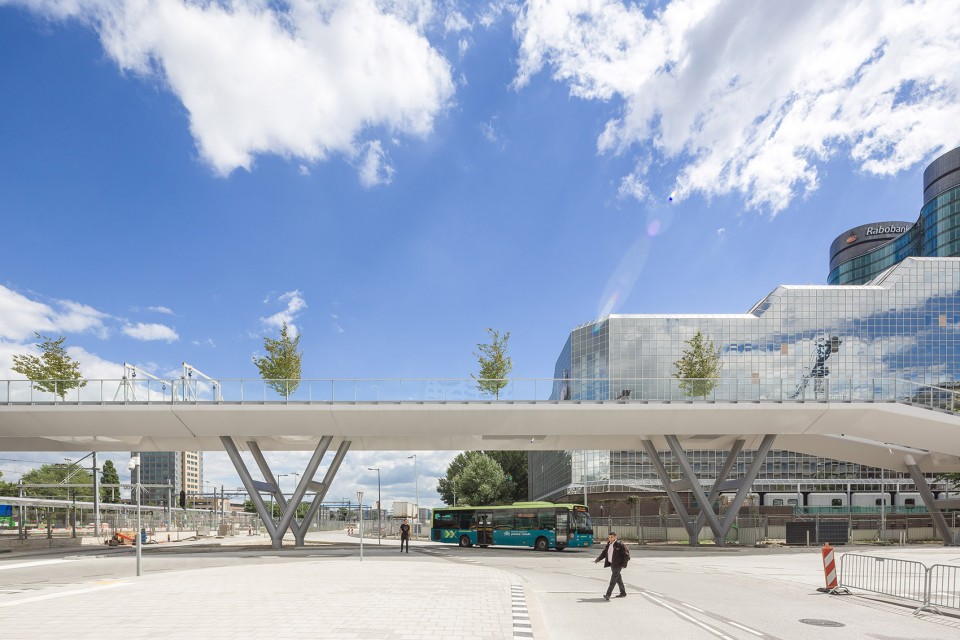
▼ 火车廊道上的活跃城市空间,An active urban space above the railway
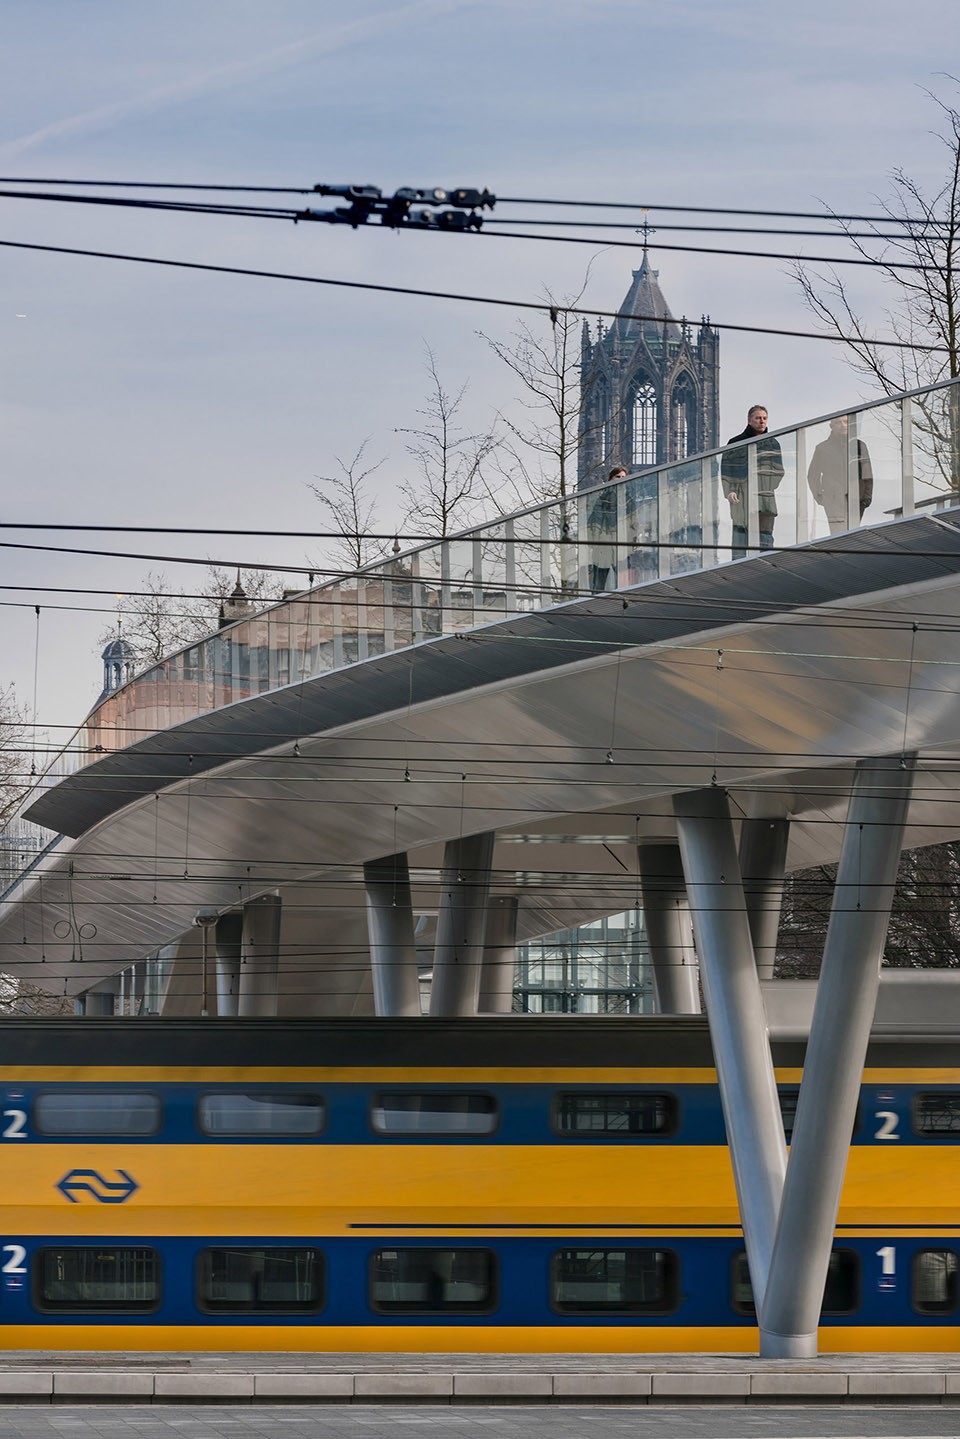
▼ 桥身由两个超大尺寸的槽型梁与一个中间段构成,The bridge is consists of two super-sized trough girders with a middle section in between
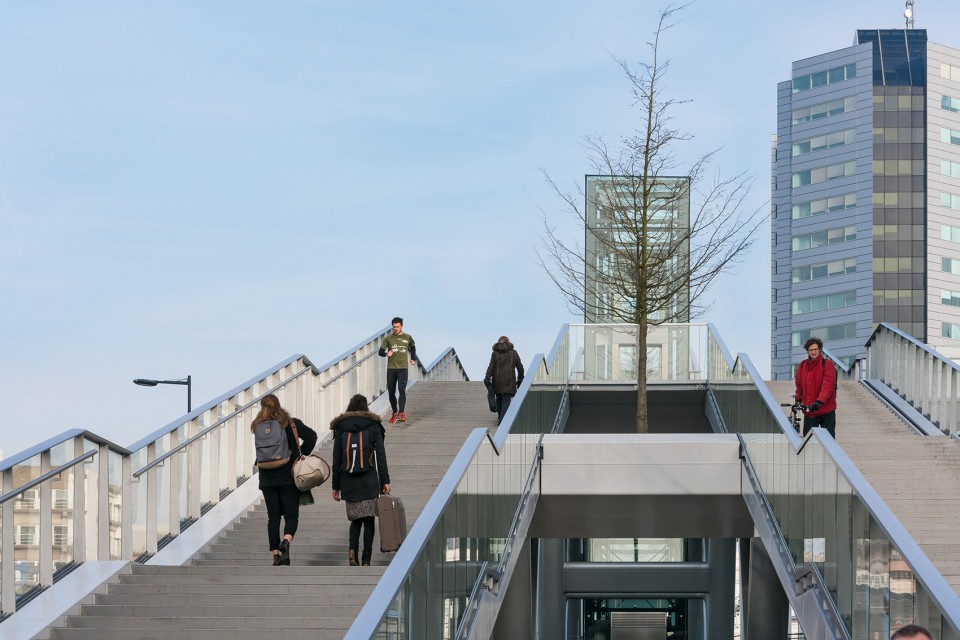
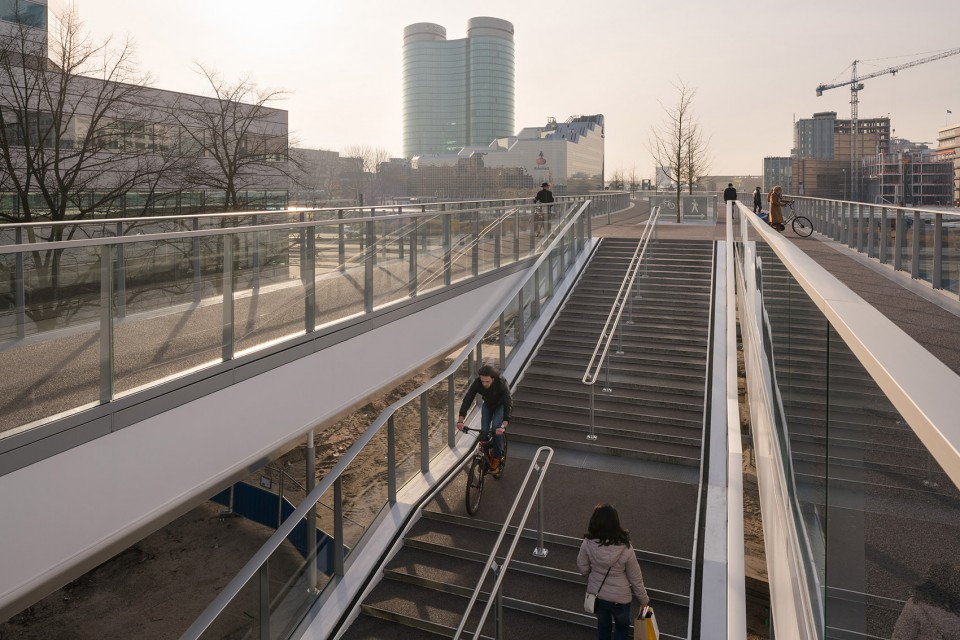
▼ 高品质城市空间的延伸,A high-quality continuation of the urban space
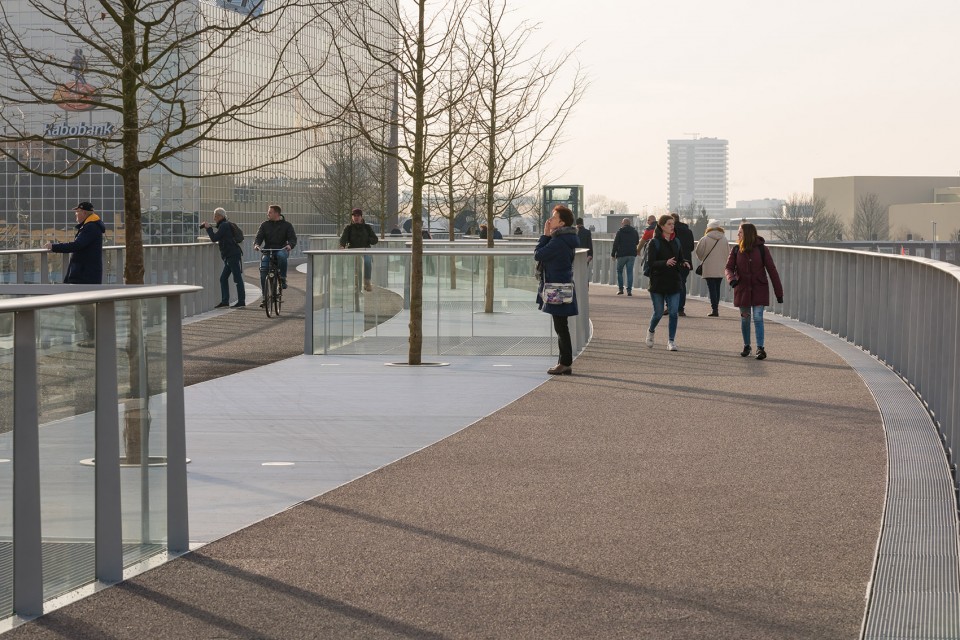
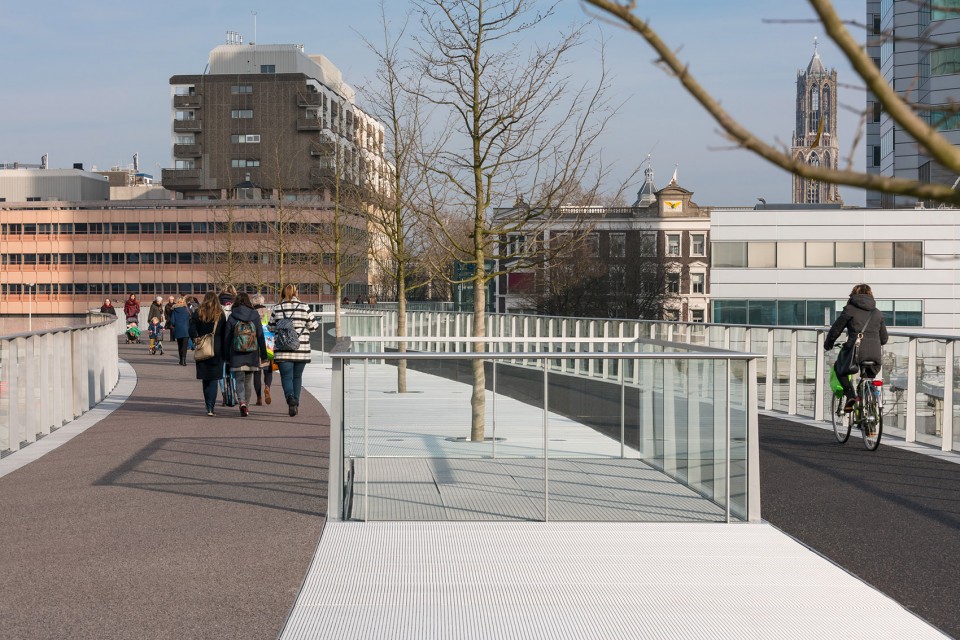
▼ 落在火车站台上的桥塔支撑,The bridge supported at every train platform by a pylon
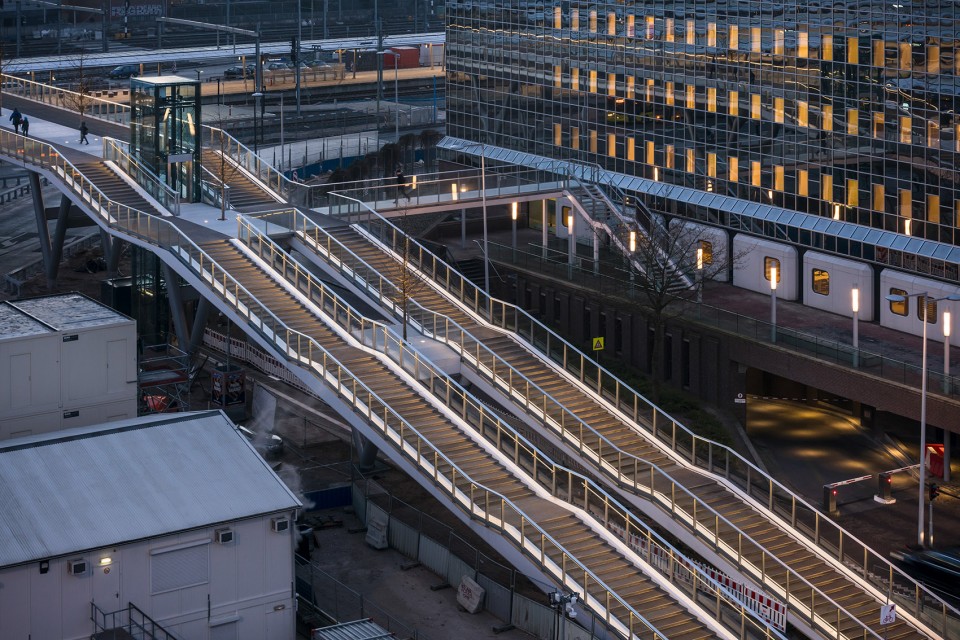
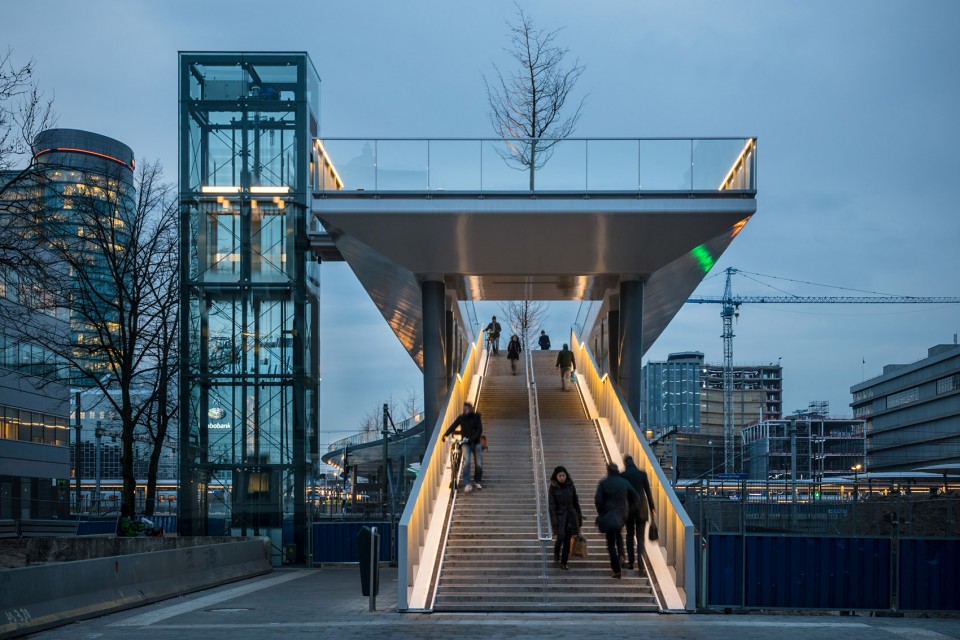
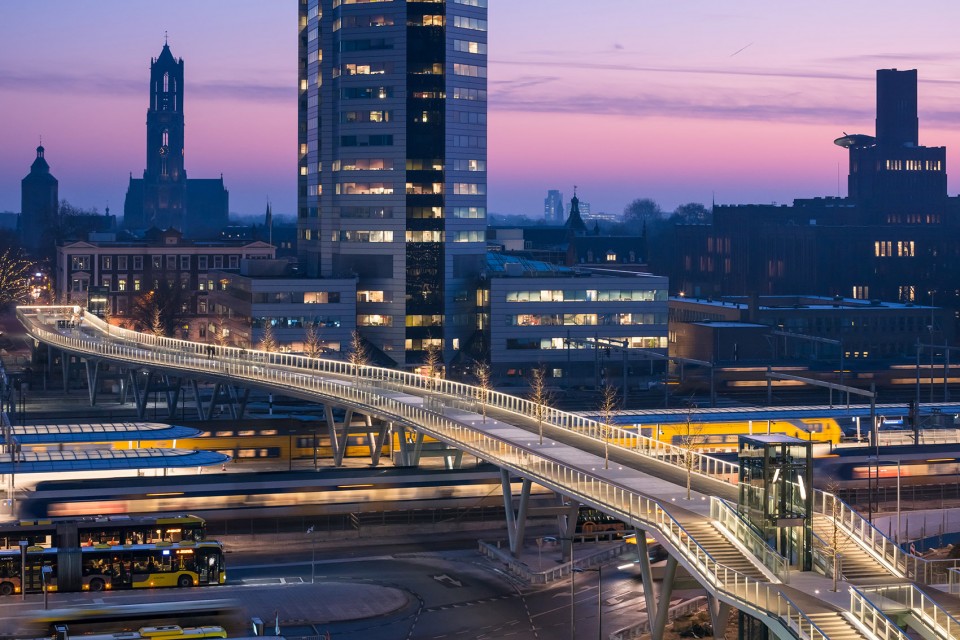
微微扭转的蜿蜒姿态与使桥梁完全融入了城市环境之中,仿佛城市肌理中浑然天成的一部分。而整齐的树列也仿佛城市街道中行道树列的延伸,从城市中心向外蔓延。完整而连贯的体验弱化了空间的转换,形成了自然流畅的国度。夜晚,明亮却不会喧宾夺主的灯光亮起,照亮道路的同时也使得桥梁更显优雅。纤长的线性光带与被下方射灯照亮的树木让这道跨越铁路的道桥成为了城市中一道亮丽风景线,为人们提供眺望城市的无遮挡视野。而来自加拿大新闻媒体《环球邮报》的记者Mark Hume则从这座桥梁中看到了温哥华的机遇,在报道中他写道“Rabobrug项目(Moreelsebrug步行桥工程名)并不仅是一个桥梁工程,优雅的线条构造出迷人的结构,在繁忙的城市中心创造了一条舒适的林荫大道。这对温哥华而言是一个重要的启示,一条跨越False Creek 的类似桥梁将吸引无数游客,成为温哥华极富魅力公共水岸的延伸。”
The various sight lines and orientations arise from and fit in with the given urban design situation, and as a result, the bridge is embedded into the fabric of the city in a natural way. The trees on the bridge form a raised continuation of the avenue of trees already present at ground level on the connecting routes to and from the city centre. In this way, the bridge establishes an experience of uniformity and continuity that contributes to the naturalness of its use. At night, the bridge is modestly lit, which also contributes to the recognizability, aesthetics and functional logic; a stylish, elongated light contour with a row of trees lit from below indicates from afar the presence and objective of the bridge vaulting the railway. There is an all-round view. Mark Hume, journalist at the Canadian newspaper The Globe and Mail, saw in the Moreelsebrug (that formerly had the working-title Rabobrug) direct possibilities for the city of Vancouver: ‘The Rabobrug,’ wrote Hume, ‘is not just a bridge, it’s an architectural statement, a beautiful structure with graceful lines that opens up a pleasant, treed boulevard in the middle of a busy city. A bridge like that over False Creek would be a tourism magnet and would extend Vancouver’s remarkable public waterfront.’
▼ 夜景,Evening View
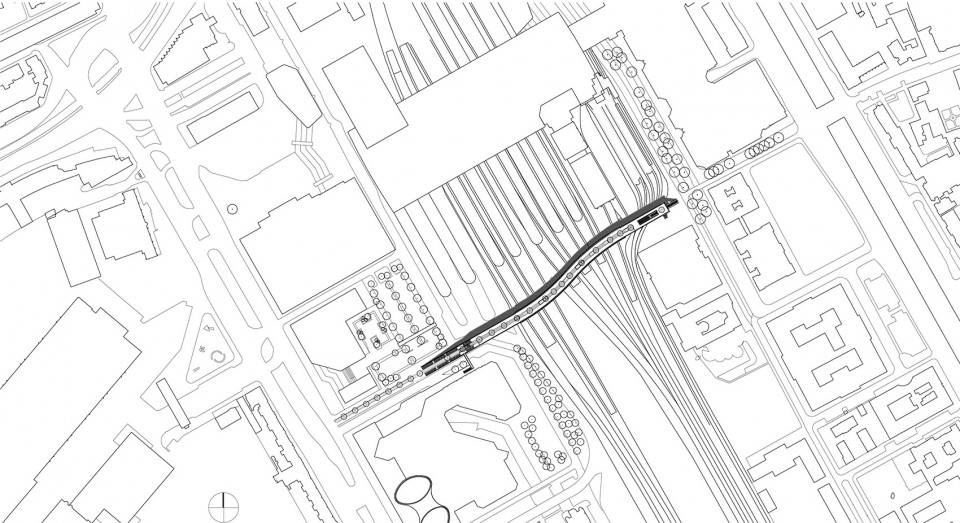
▼ 总平面图,Master Plan
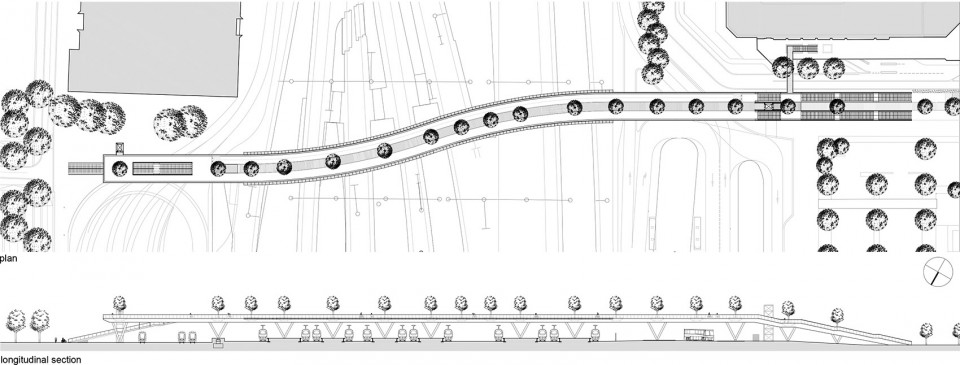
▼ 平面图与剖面图,Plan and Section
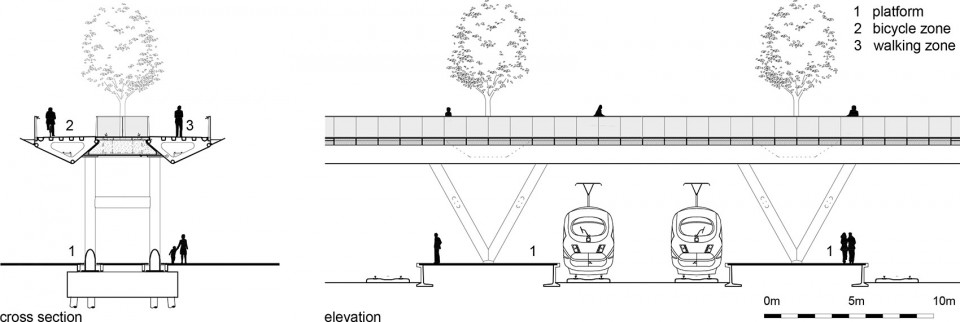
▼ 结构示意,Structure
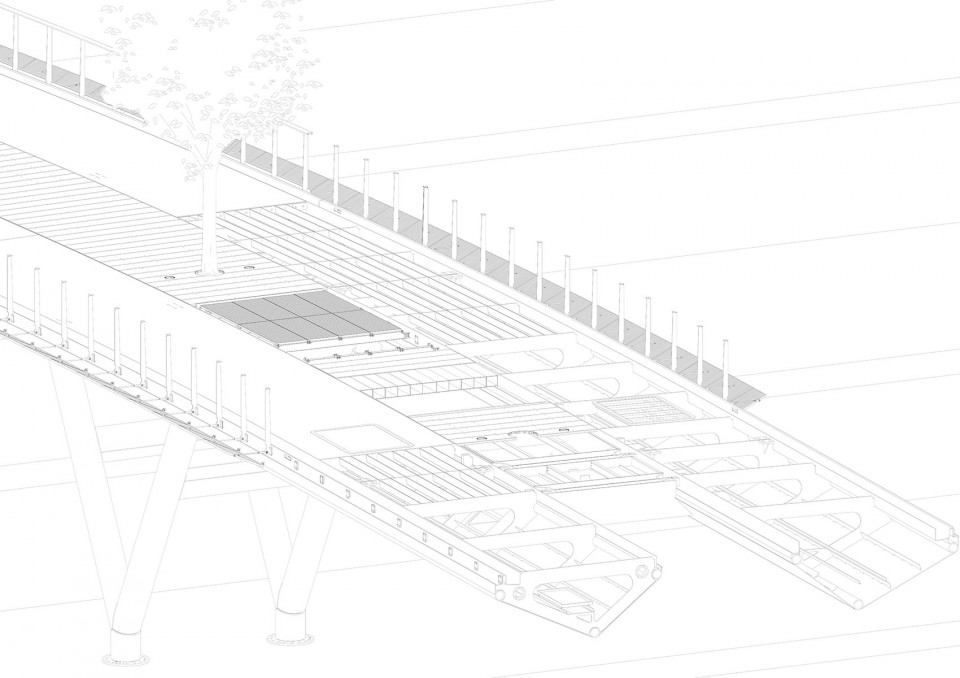
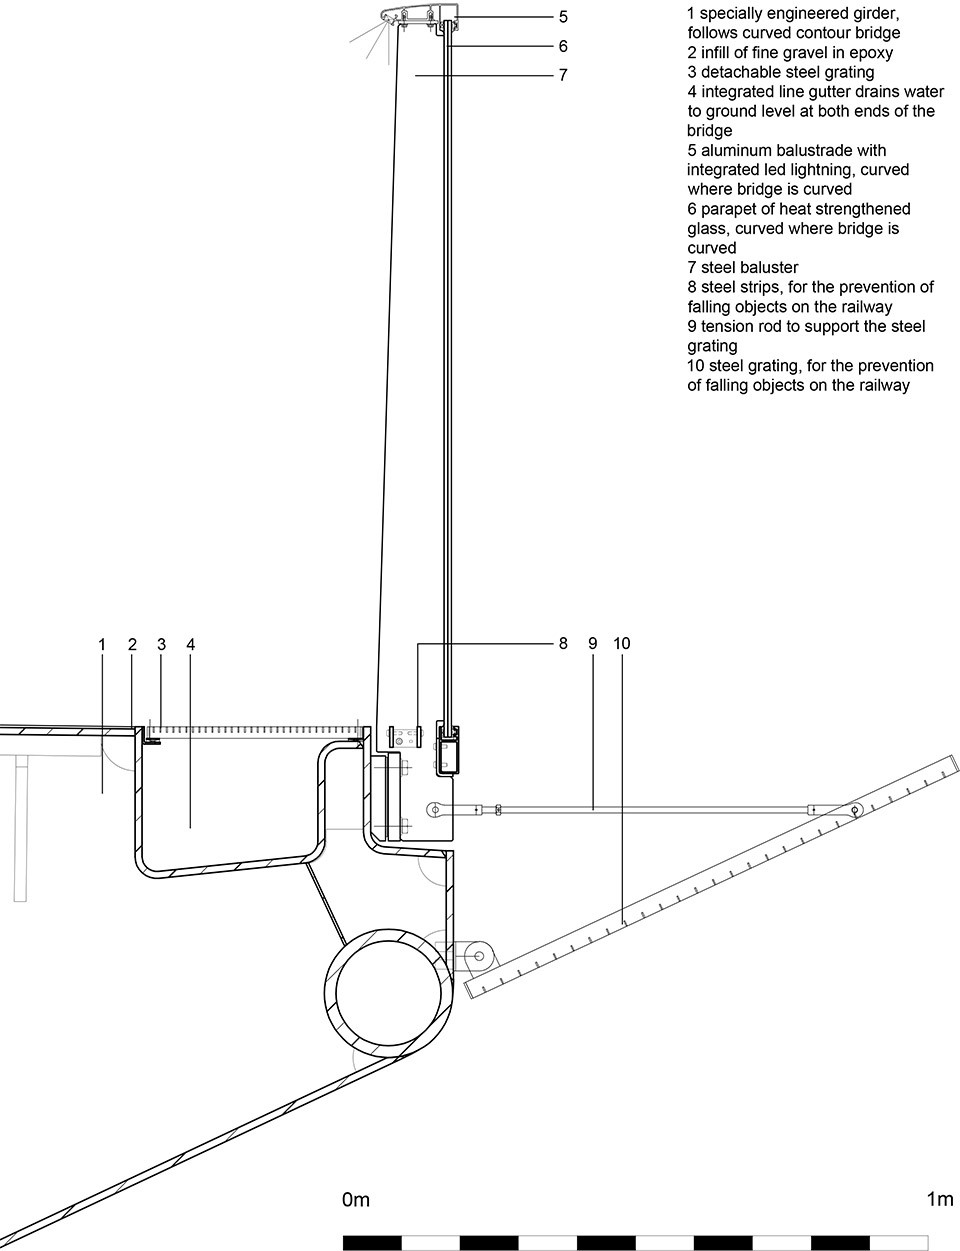
▼ 细部设计,Detail design
project: Moreelsebrug
location project: Moreelsepark – Croeselaan Utrecht
client: Gemeente Utrecht, ProRail
architectural design: architectenbureau cepezed, Delft
consultant stability: ABT, Velp
consultant mechanical & electrical installations, elevators and lighting design: Arup, Amsterdam
main contractor: Colijn Beton- en Waterbouw B.V., Breda
steel contractor: BSB Staalbouw, Sumar
contractor balustrades: Octatube, Delft
supplier trees: BSI Bomenservice, Schijndel
opening: December 2016
span: 310 meters
photography: Jannes Linders / cepezed | Léon van Woerkom / Willem Heesen
More: Cepezed Architects ,更多关于他们:Cepezed Architects on gooood








那个三角形区域里的电梯真的没看懂
那个自行车的槽~赞一个~
荷兰的自行车普及率非常广,相关的基建也特别友好,涉及道路的阶梯设计中一般都会有这样的自行车轨道
我也很震惊····
一眼往~不到头