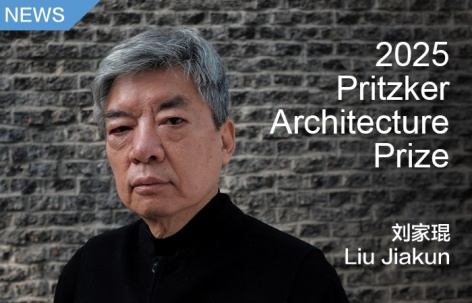
感谢 The Pritzker Architecture Prize 予gooood分享以下内容。
Appreciation towards The Pritzker Architecture Prize for providing the following description:
刘家琨荣获2025年度普利兹克建筑奖
Liu Jiakun Receives the 2025 Pritzker Architecture Prize
更多关于,请至:Jiakun Architects on gooood
普利兹克建筑奖宣布,来自中国成都的刘家琨荣获2025年度普利兹克建筑奖。该奖项在国际上是公认的建筑界最高荣誉。
“建筑应该揭示一些东西——它应该概括、凝练和展示地方的内在品质。它有能力塑造人类行为和营造氛围,提供宁静和诗意的感觉,唤起同情心和仁爱,培养休戚与共的社区意识。”刘家琨表示。
刘家琨将乌托邦与日常生活、历史与现代、集体主义与个体价值等看似对立的事物编织在一起,设计出了支持和彰显普通市民生活方式的建筑。他秉承建筑环境的超越性力量,通过文化、历史、情感和社会等各维度的协调,以建筑凝聚社区,激发人文关怀,并升华人类精神。
2025年度评委会的评审辞中指出,刘家琨的作品以其深刻的连贯性和稳定的素质,摆脱了各种美学或风格上的束缚,对新世界进行了想象和建构。他所首倡的是一项策略而非某种风格,从不依赖于重复的的方法,而是基于每个项目的具体特征和需求,以不同的方式进行评估。换言之,刘家琨立足当下,因地制宜地对其进行处理,甚至为我们呈现出一个全新的日常生活场景。除了知识和技术之外,他为建筑师的工具箱增添的最强大的工具是常识和智慧。
▼2025普奖得主 – 刘家琨:一个人,一位建筑师,A Person, An Architect
Chicago, IL (March 4, 2025) – The Pritzker Architecture Prize announces Liu Jiakun, of Chengdu, People’s Republic of China, as the 2025 Laureate of the Pritzker Architecture Prize, the award that is regarded internationally as architecture’s highest honor.
“Architecture should reveal something—it should abstract, distill and make visible the inherent qualities of local people. It has the power to shape human behavior and create atmospheres, offering a sense of serenity and poetry, evoking compassion and mercy, and cultivating a sense of shared community,” expresses Liu.
Intertwining seeming antipodes such as utopia versus everyday existence, history versus modernity, and collectivism versus individuality, Liu offers affirming architecture that celebrates the lives of ordinary citizens. He upholds the transcendent power of the built environment through the harmonizing of cultural, historical, emotional and social dimensions, using architecture to forge community, inspire compassion and elevate the human spirit.
“Through an outstanding body of work of deep coherence and constant quality, Liu Jiakun imagines and constructs new worlds, free from any aesthetic or stylistic constraint. Instead of a style, he has developed a strategy that never relies on a recurring method but rather on evaluating the specific characteristics and requirements of each project differently. That is to say, Liu Jiakun takes present realities and handles them to the point of offering sometimes a whole new scenario of daily life. Beyond knowledge and techniques, common sense and wisdom are the most powerful tools he adds to the designer’s toolbox,” states the 2025 Jury Citation, in part.
▼西村大院, 照片由浅深摄影提供,West Village, photo courtesy of Qian Shen Photography
点击蓝色链接跳转到正文页面
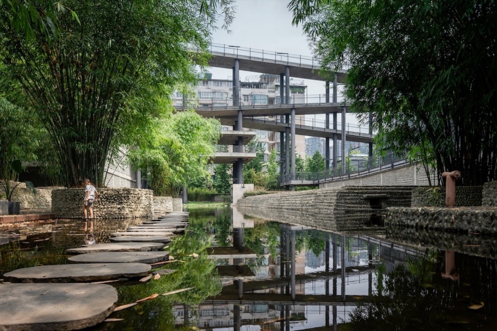
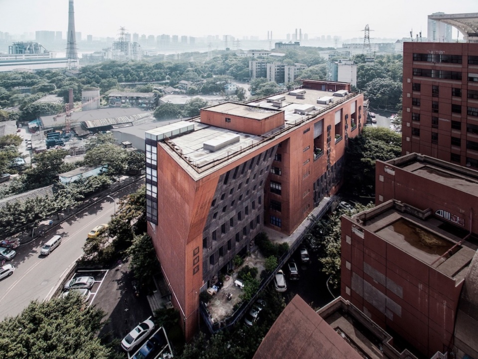
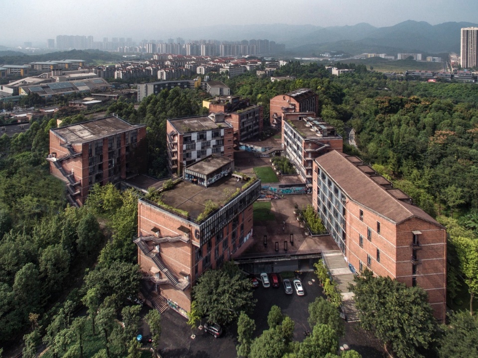
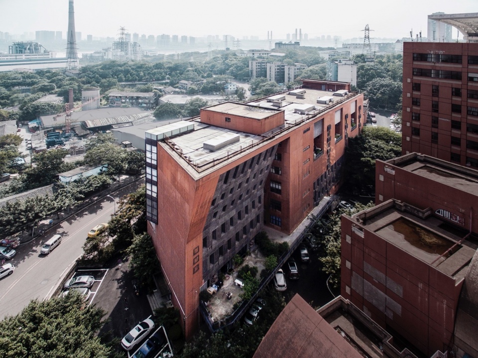
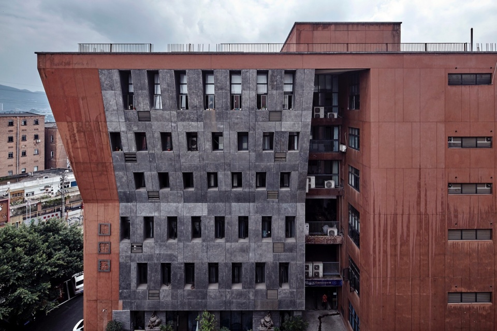
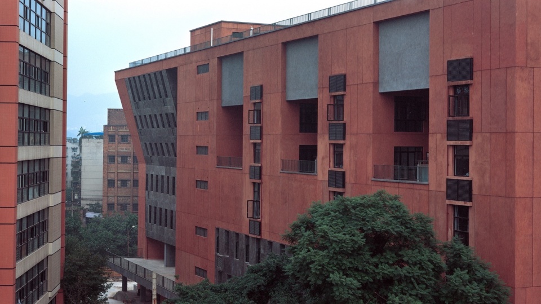
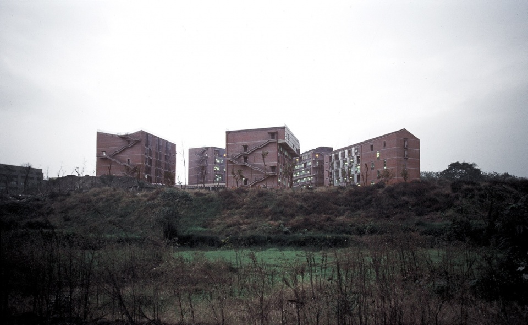
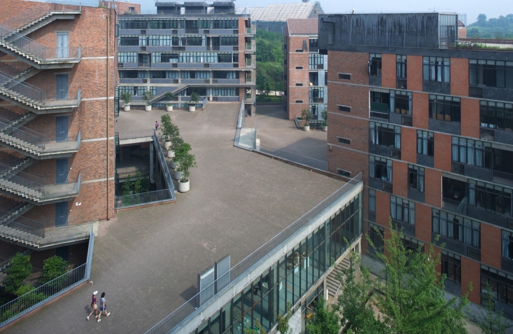
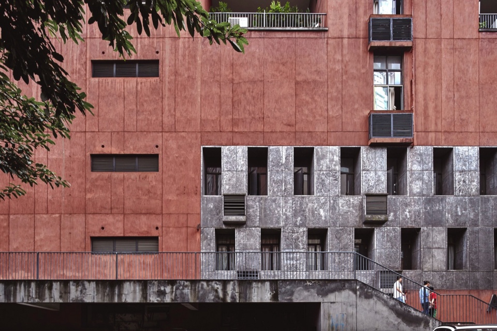
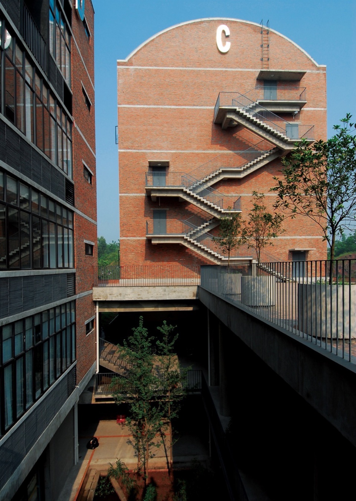
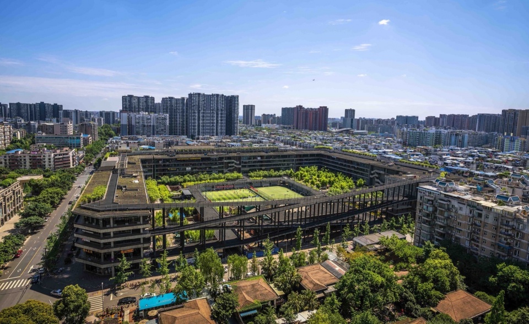
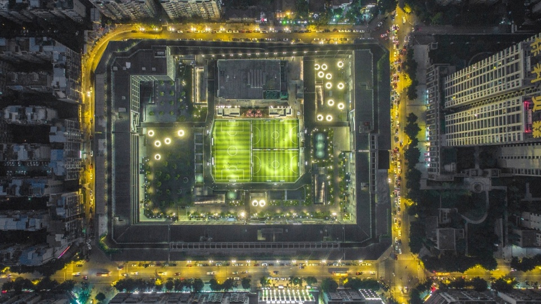
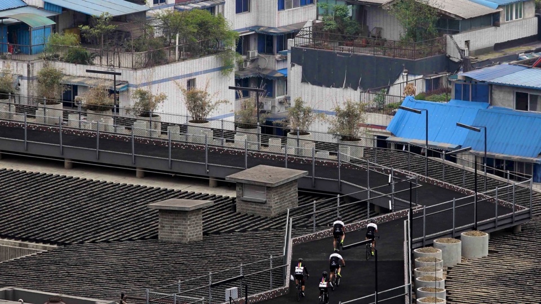
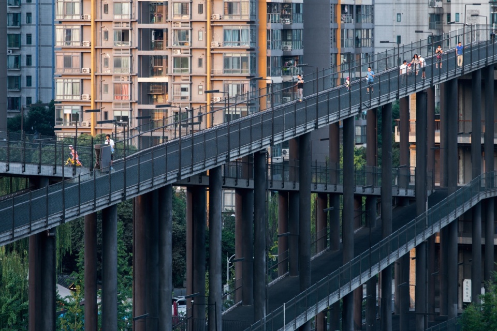
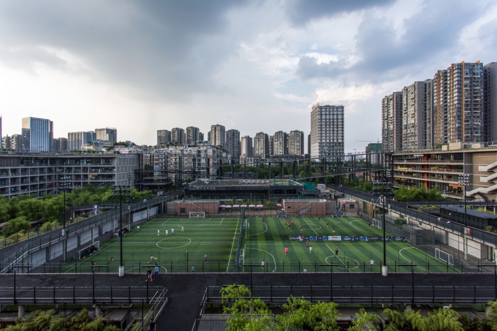
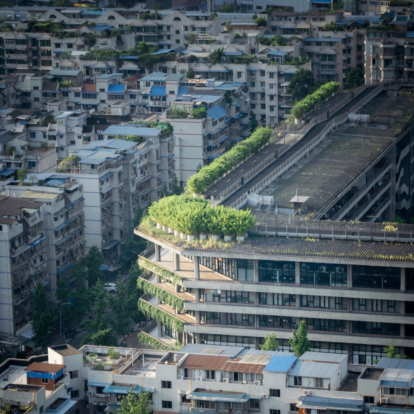
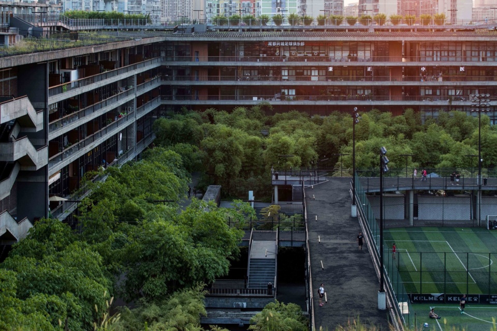
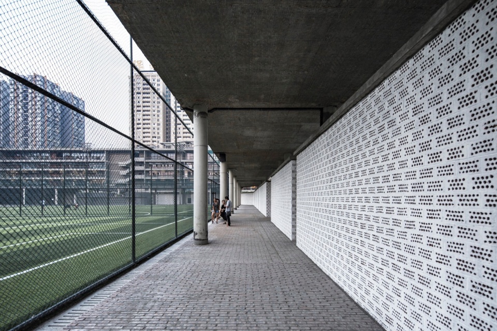
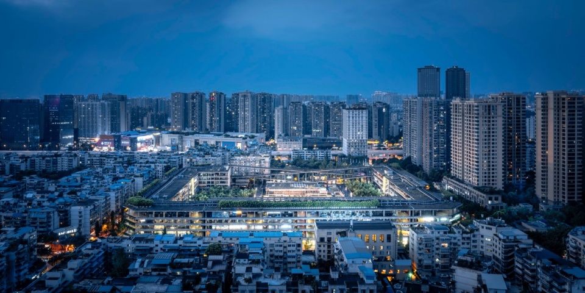
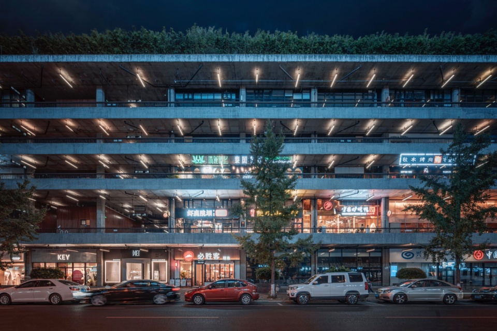
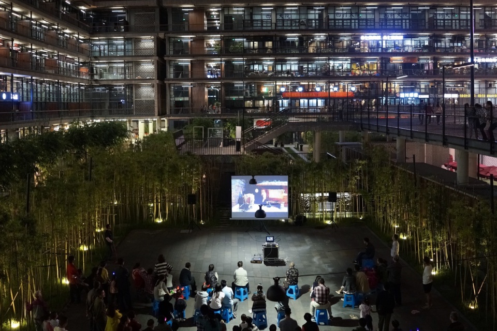
刘家琨在人口稠密,开阔空间稀缺的城市里创造公共区域,在密度和空间开放性之间建立了积极关联。通过在一个项目中融入多种建筑形态,他创新了市民活动空间的作用,以满足多元化社会的广泛需求。西村大院(中国成都,2015年)是一个覆盖了整个街区的五层建筑,从视觉观感和周边环境上看,与典型的中高层建筑形成鲜明的对比。他为骑行者和行人设计了既开放又围合的坡度小径,环绕着这个充满活力的城市空间,其中可以举办各种文化、体育、娱乐、公务和商业活动,同时又让公众透过外立面能观赏周边的自然和建筑环境。重庆四川美术学院雕塑系教学楼(中国重庆,2004年)则展示了一种空间最大化的替代解决方案:让建筑物的上层向外悬挑,在狭窄的占地面积之上实现更大的建筑面积。
Liu creates public areas in populated cities where the luxury of space is largely absent, forging a positive relationship between density and open space. By multiplying typologies within one project, he innovates the role of civic spaces to support the breadth of requisites for a diverse society. West Village (Chengdu, China, 2015) is a five-story project that spans an entire block, visually and contextually contrasting with the matrix of characteristically mid- and high-rise buildings. An open yet enclosed perimeter of sloping pathways for cyclists and pedestrians envelopes its own vibrant city of cultural, athletic, recreational, office and business activities within, while allowing the public to view through to the surrounding natural and built environments. Sichuan Fine Arts Institute Department of Sculpture (Chongqing, China, 2004) displays an alternate solution to maximizing space, with upper levels protruding outward to extend the square footage of a narrow footprint.
▼重庆四川美术学院雕塑系教学楼, 照片由存在建筑提供,Department of Sculpture, Sichuan Fine Arts Institute, photo courtesy of Arch-Exist
“城市倾向于将不同的功能分区规划,但刘家琨反其道而行之,将城市生活的各个方面整合在一起,并保持了微妙的平衡。”评委会主席、2016年普利兹克奖获得者亚历杭德罗·阿拉维纳评论道:“在这个容易形成无穷无尽乏味边缘的世界中,他找到了一种新的建筑方法,能够同时营造出楼宇、基础设施、景观和公共空间。在这个城市快速发展的时代,他的作品有可能为我们提供富有影响力的新思路,以应对城市化自身所带来的挑战。”
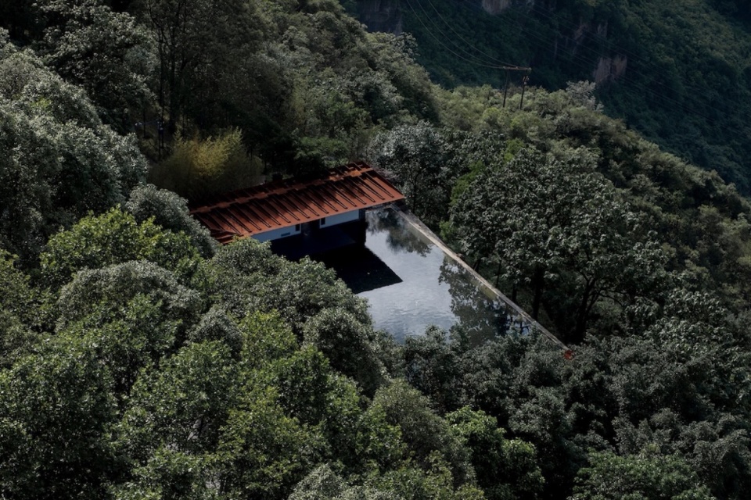
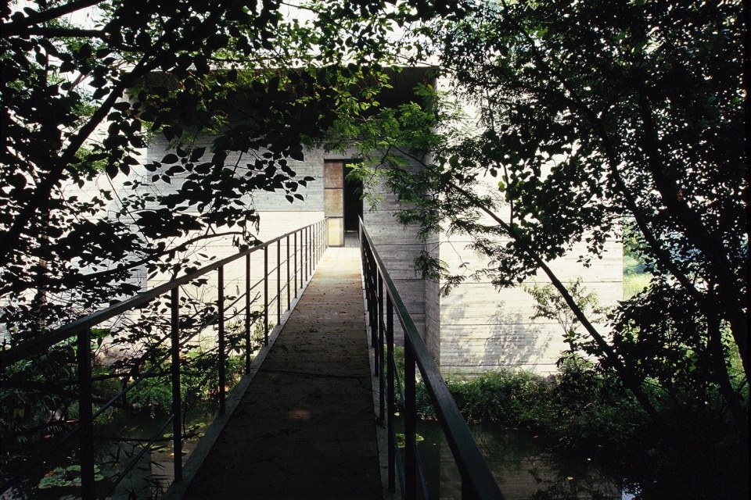
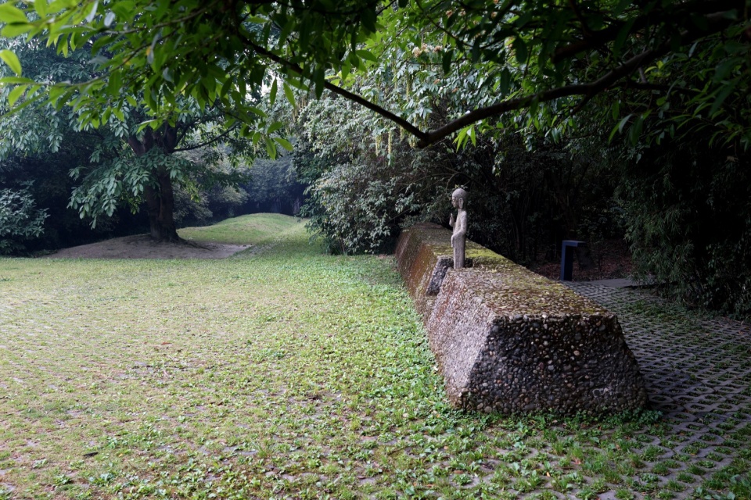
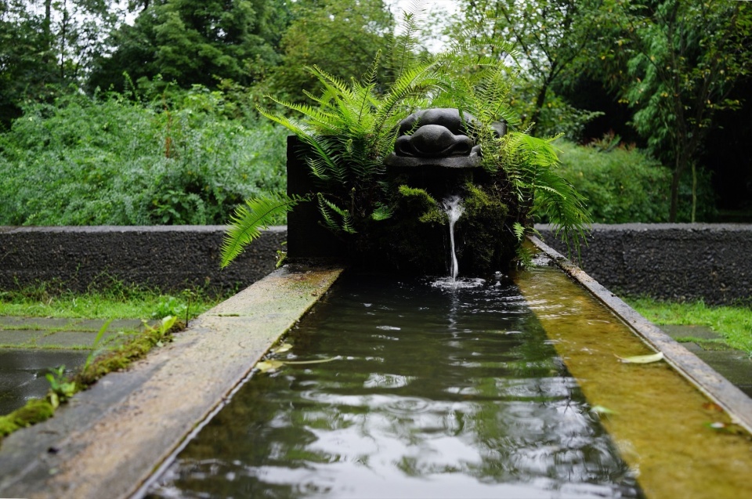
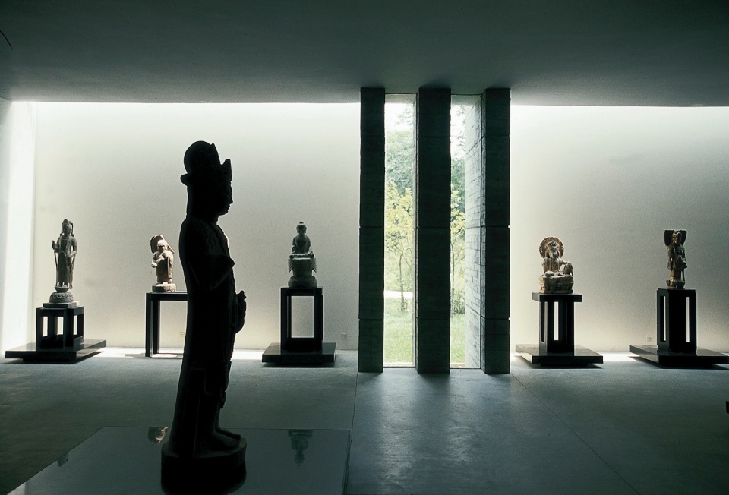
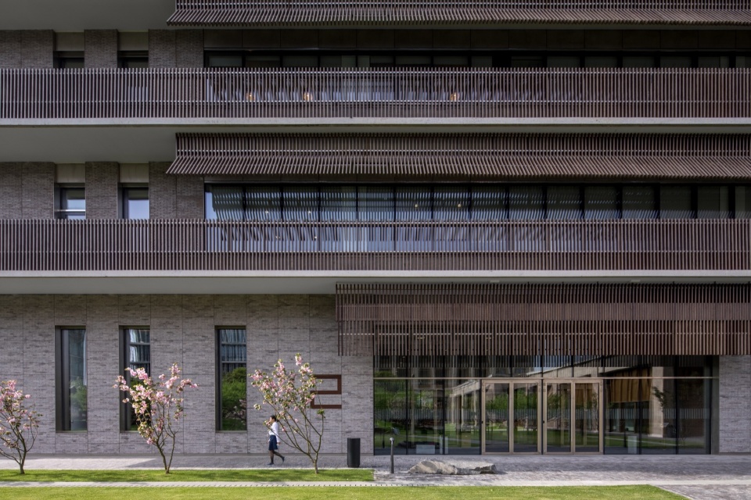
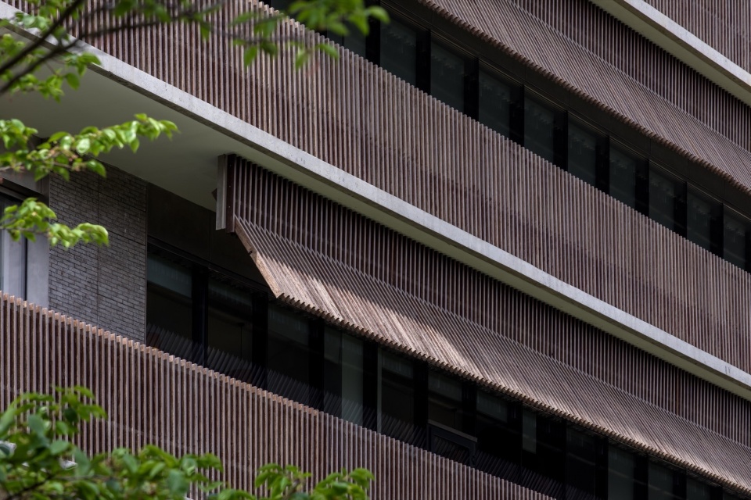
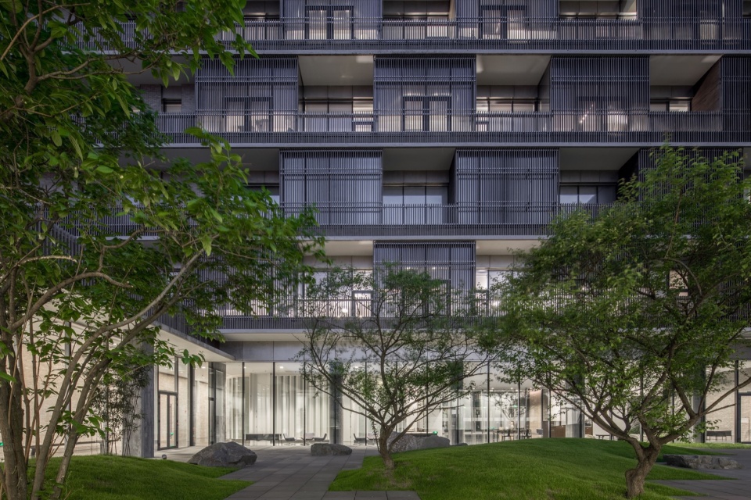
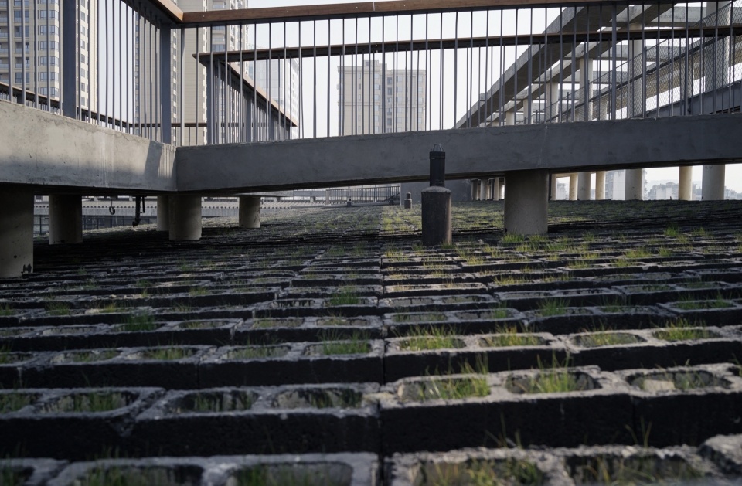
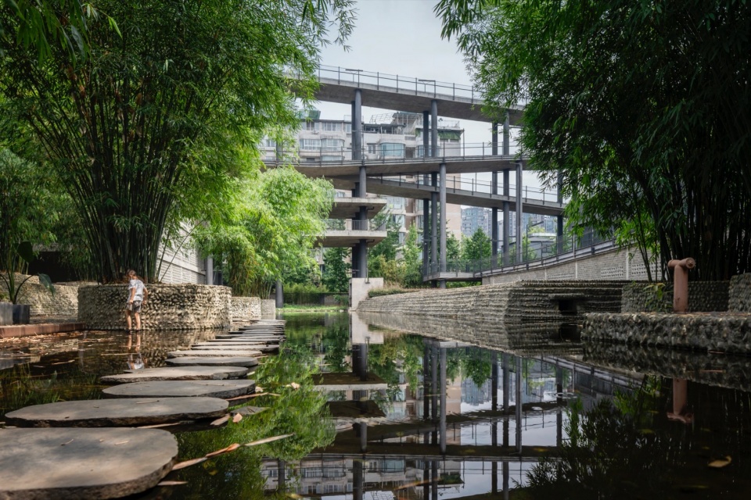
刘家琨的作品中始终展现对文化、历史和自然的敬畏。在铭刻时代变迁的同时,通过对中国经典建筑学的现代诠释,用熟悉的氛围让居住者得到慰藉。苏州御窑金砖博物馆的平檐(中国苏州,2016年)和白鹭湾生态湿地揽翠阁的窗墙(中国成都,2013年)重新构想了有数千年历史的阁的造型。诺华上海园区C6楼(中国上海,2014年)的层叠阳台让人联想到代表着众多历史王朝的楼阁。鹿野苑石刻艺术博物馆(中国成都,2002年)用于收藏佛教雕塑和文物,其设计仿照中国传统园林,在水体和石头之间寻求平衡,以反映自然景观。他相信人与自然的关系是相互的,建筑兴亡皆因周遭环境,正如他设计的二郎镇天宝洞区域改造项目(中国泸州,2021年),就融于天宝山郁郁葱葱的悬崖景观中。他的所有作品都凸显着本地和野生的植被,例如砖块被倒置铺设,好让小草能够穿过砖块的中心孔茁壮成长;在新建地点种植本土特有的竹林;以及地板和天花板留出开口,让现有树木的枝干能贯穿其中。
▼2025普奖得主 – 刘家琨:连接过去、现在与未来,Connecting Past, Present and Future
“Cities tend to segregate functions, but Liu Jiakun takes the opposite approach and sustains a delicate balance to integrate all dimensions of the urban life,” comments Alejandro Aravena, Chair of the Jury and 2016 Pritzker Prize Laureate. He continues, “In a world that tends to create endless dull peripheries, he has found a way to build places that are a building, infrastructure, landscape and public space at the same time. His work may offer impactful clues on how to confront the challenges of urbanization, in an era of rapidly growing cities.”
Throughout hisworks, Liu demonstrates a reverence for culture, history and nature, chronicling time and comforting users with familiarity through modern interpretations of classic Chinese architecture. Flat eaves of the Suzhou Museum of Imperial Kiln Brick (Suzhou, China, 2016) and window walls of Lancui Pavilion of Egret Gulf Wetland (Chengdu, China 2013) reimagine the form of pavilions dating back many millennia. Tiered balconies of Novartis (Shanghai) Block – C6 (Shanghai, China, 2014) are reminiscent of towers representing many dynasties. Luyeyuan Stone Sculpture Art Museum (Chengdu, China, 2002), housing Buddhist sculptures and relics, is modeled after a traditional Chinese garden, balancing water and ancient stones to reflect the natural landscape. Believing that the human relationship with nature is reciprocal, buildings both emerge and dissolve within their surroundings, such as The Renovation of Tianbao Cave District of Erlang Town (Luzhou, China, 2021) nestled in the lush cliffside landscape of Tianbao Mountain. Local and wild flora is featured in all of his works, as bricks are paved upended to enable grasses to flourish through the core holes, indigenous bamboo groves are planted in new sites, and floors and ceilings are designed with openings to allow the continuance of existing trees.
▼二郎镇天宝洞区域改造, 照片由存在建筑提供,The Renovation of Tianbao Cave District of Erlang Town, photo courtesy of Arch-Exist
点击蓝色链接跳转到正文页面
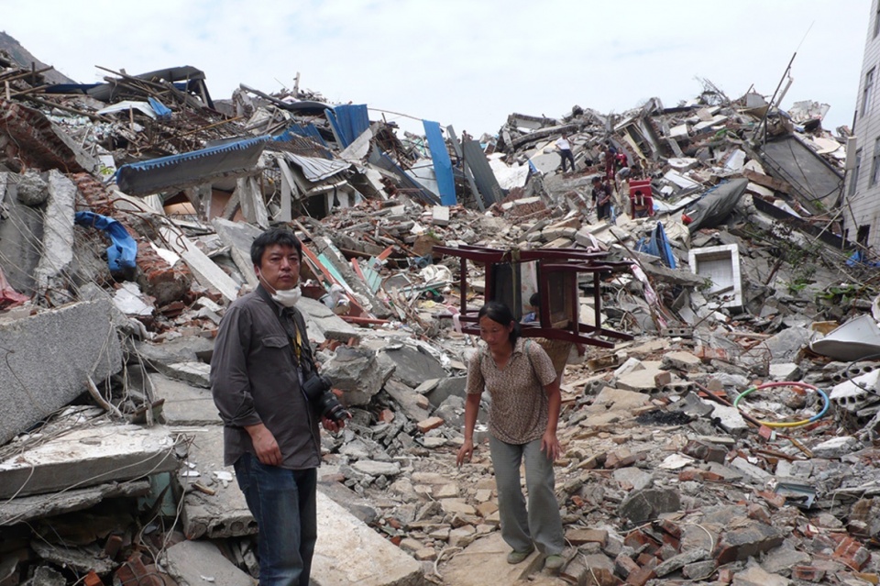
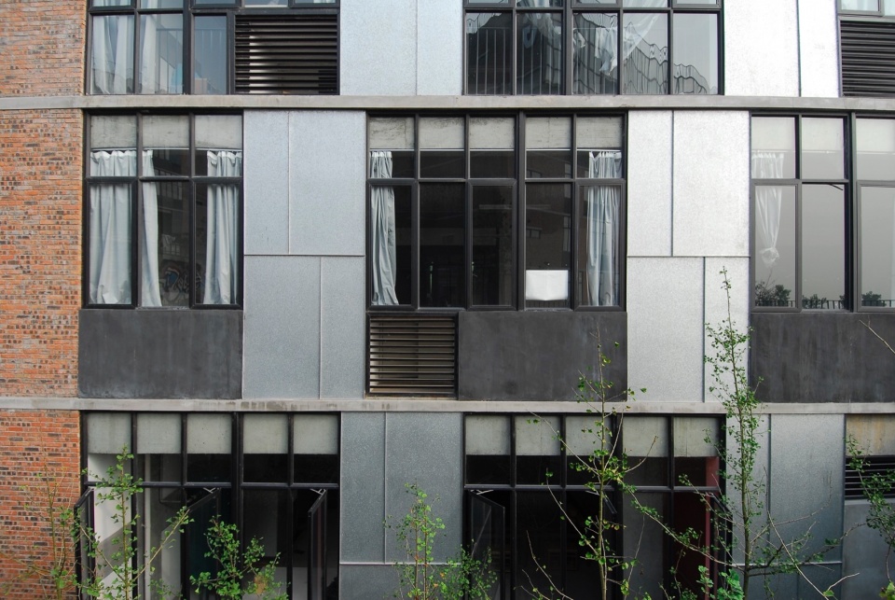
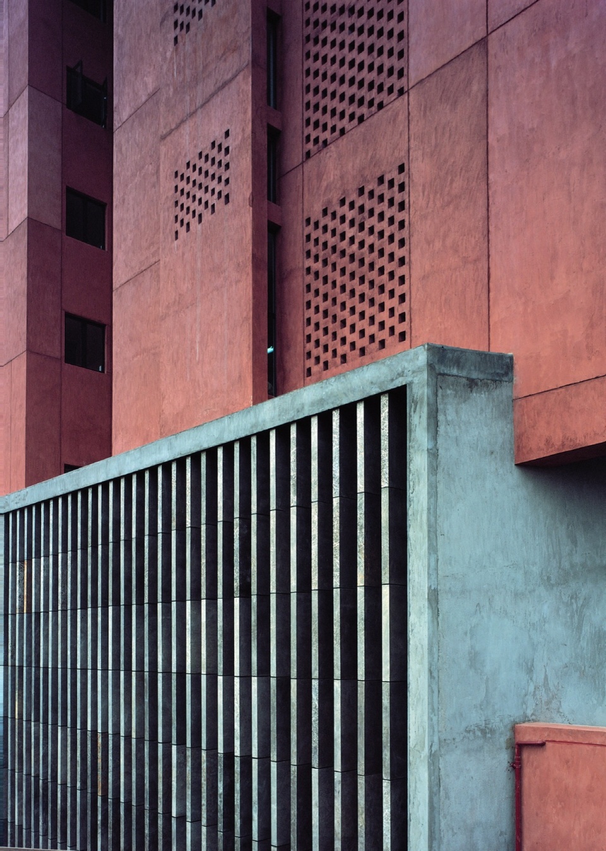
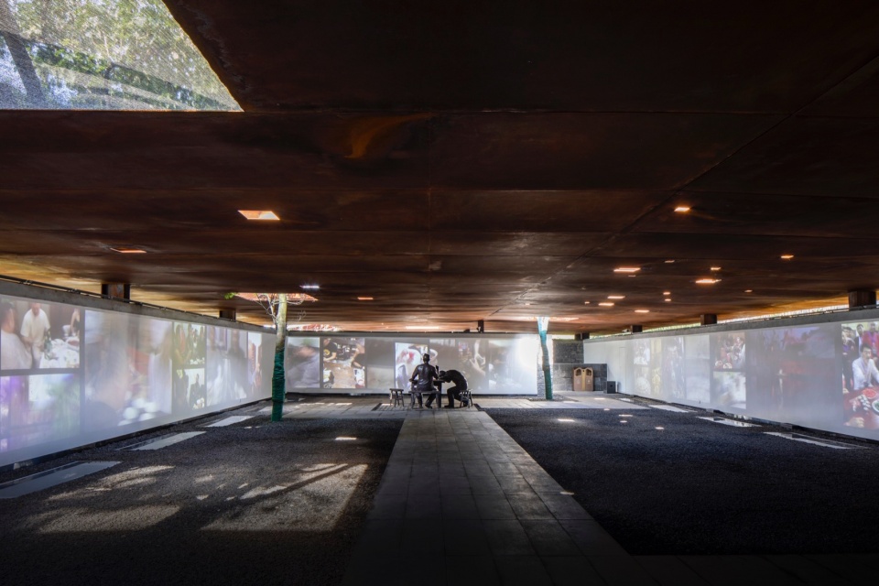
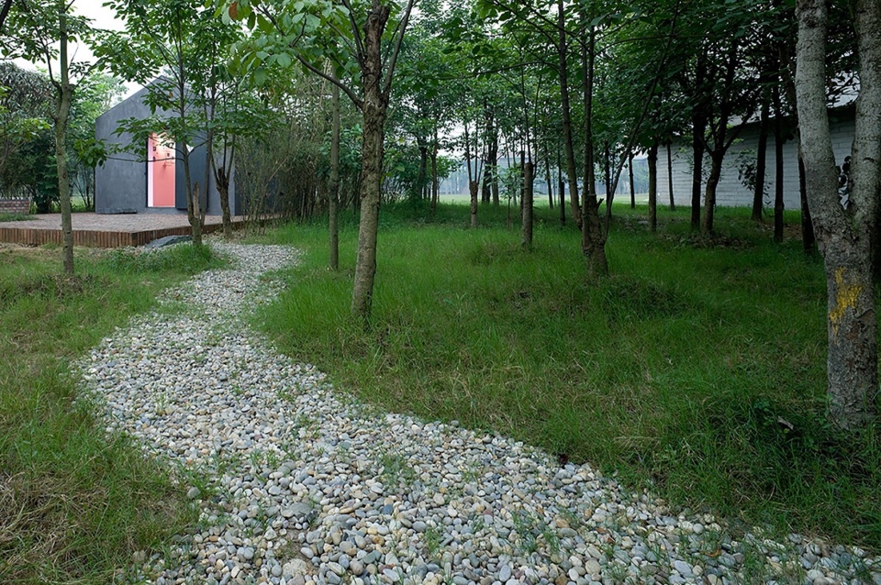
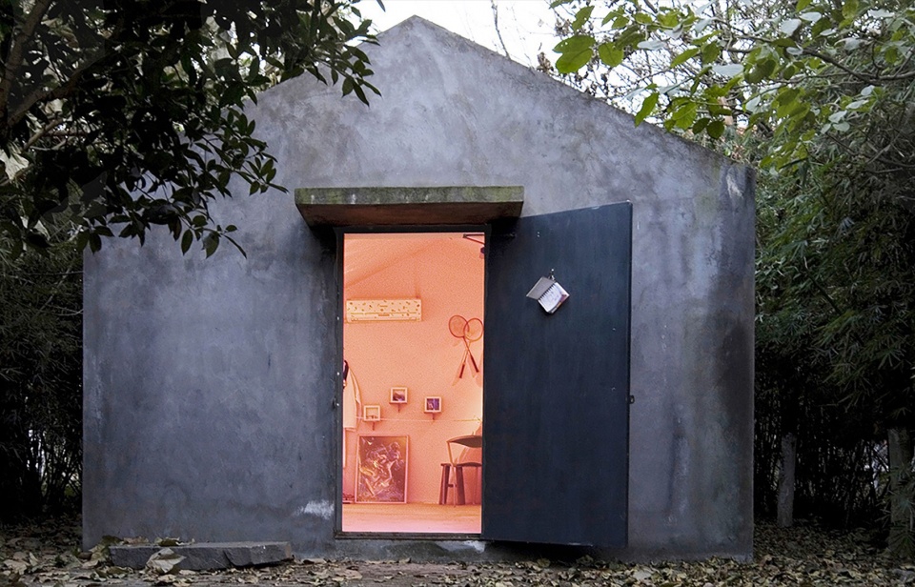
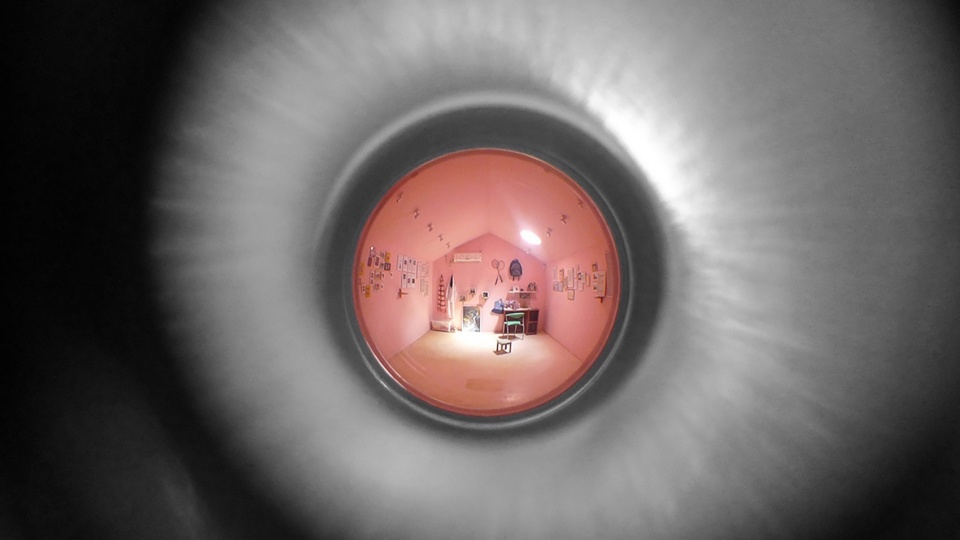
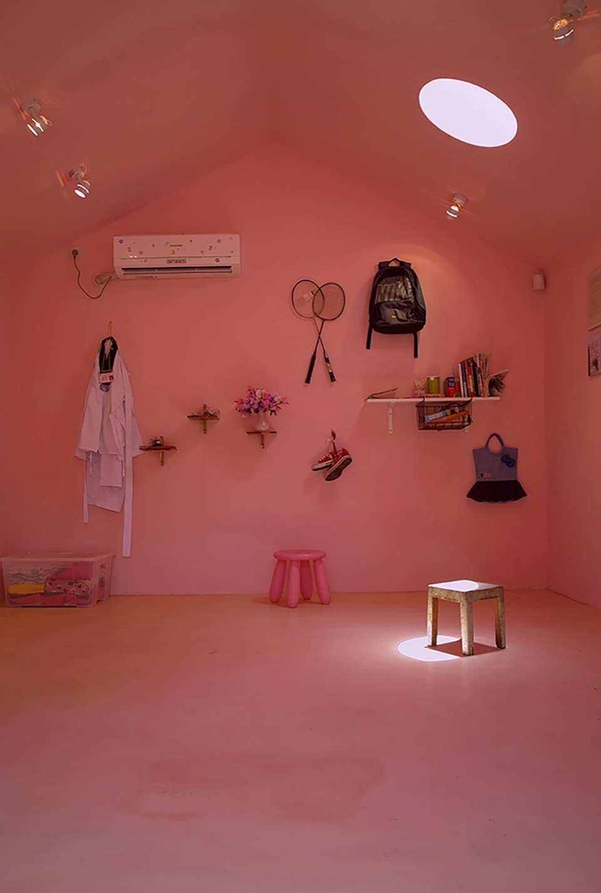
他的建筑以诚实的态度展现了纹理材料和加工工艺的本质,展示了一种随着时间流逝而愈发珍贵的“不完美”。他不喜欢采用成品建材,更青睐于传统工艺,经常使用本地原材料来实现建筑的经济性和环境友好性,做到“为社区而建,由社区来建”。雕塑系教学楼展现了本真的重庆砂浆抹灰手工艺漩涡状细节,它们并未打磨,而是被刻意保留了下来。他从2008年汶川地震的废墟中回收利用——同时复活了材料和其中所蕴含的精神,并用当地麦秆纤维和水泥进行强化,生产出物理强度和经济效益均高于原生材料的砖块。这种“再生砖”被广泛用于诺华大楼、水井坊博物馆(中国成都,2013年)和西村大院等项目(后者是他体量最大的作品)。那场不幸还催生了他迄今为止体量最小的作品——胡慧姗纪念馆(中国成都,2009年),建筑造型是永久性水泥构筑的救灾帐篷,其意义不仅在于纪念在地震中遇难的一名15岁女孩,也铭记了整个国家的集体哀思。
奖项主办方凯悦基金会主席汤姆士·普利兹克评论道:“刘家琨从建造过程和建筑功能这两方面来提升精神境界,并培育联结社区的情感纽带。他的建筑蕴含着智慧,哲学地超越表面,揭示了历史、材料和自然是共生的。”
▼2025普奖得主 – 刘家琨:材料与记忆,Materials as Memory
His honest architecture presents the sincerity of textural materials and processes, displaying imperfections that endure, rather than degrade, through time. He disfavors manufactured product, preferring traditional craft and often using raw local materials that sustain the economy and environment, built for and by the community. The Department of Sculpture building exposes swirling details of authentic Chongqing sand plastering handiwork that are left visible rather than honed. He revives materials—and spirits—upcycling rubble from the ruins of the 2008 Wenchuan earthquake and strengthening it with local wheat fiber and cement to produce fortified bricks with greater physical and economic efficiency than the original. The “Rebirth Bricks” can be found extensively throughout the Novartis building, Shuijingfang Museum (Chengdu, China, 2013) and West Village, his largest work. The devastation also yielded his smallest work to date, Hu Huishan Memorial (Chengdu, China, 2009), in the form of a permanent cement relief tent, exhibited not only for a 15-year-old girl in the aftermath of destruction, but for the collective memory of an entire nation in mourning.
“Liu Jiakun uplifts through the process and purpose of architecture, fostering emotional connections that unite communities,” remarks Tom Pritzker, Chairman of The Hyatt Foundation, which sponsors the award. “There is a wisdom in his architecture, philosophically looking beyond the surface to reveal that history, materials and nature are symbiotic.”
Image
▼胡慧姗纪念馆, 照片由Iwan Baan提供,Hu Huishan Memorial, photo courtesy of Iwan Baan
点击蓝色链接跳转到正文页面
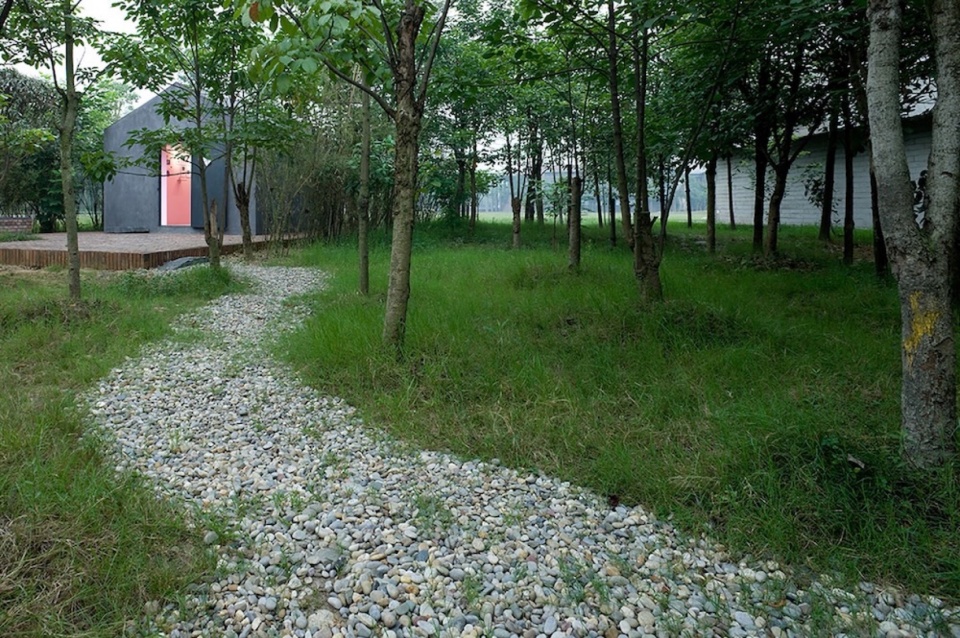
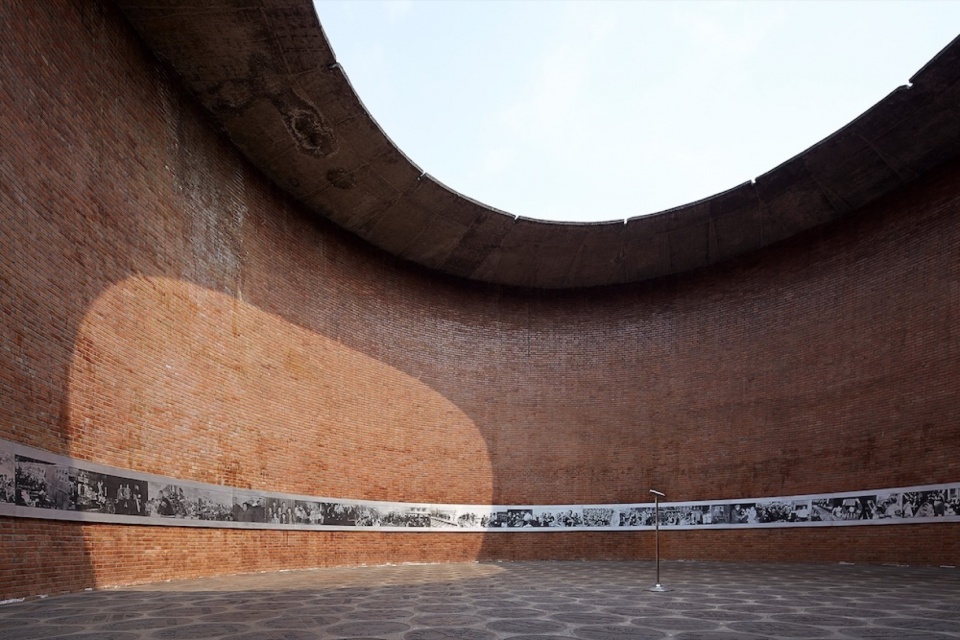
刘家琨的职业生涯横亘约四十载,完成了三十多个项目,涵盖学术和文化机构、城市空间、商业建筑和城市规划,遍布全国各地。他的重要作品还包括建川博物馆聚落之钟博物馆(中国成都,2007年);重庆四川美术学院新校区设计系(中国重庆,2006年)、南京国际建筑艺术实践展客房中心(中国南京,2012年)、成都高新区天府软件园交流中心(中国成都,2010年)和文里松阳三庙文化交流中心(中国丽水,2020年)等。
刘家琨是普利兹克建筑奖的第54位获得者。他出生于中国成都,是1999年成立的家琨建筑设计事务所创始人,至今仍在家乡生活和工作。颁奖典礼将于今年春天在阿拉伯联合酋长国的阿布扎比举行,颁奖视频将于今年秋天面向全球发布。5月还将举行2025年获奖者讲座和专题讨论会,届时将通过线上和线下方式同步向公众开放。
Liu’s career spans over four decades, with more than thirty projects ranging from academic and cultural institutions to civic spaces, commercial buildings and urban planning throughout China. Significant works also include Museum of Clocks, Jianchuan Museum Cluster (Chengdu, China, 2007); Design Department on new campus, Sichuan Fine Arts Institute (Chongqing, China 2006), Lodging Center of China International Practice Exhibition of Architecture (Nanjing, China, 2012), Chengdu High-Tech Zone Tianfu Software Park Communication Center (Chengdu, China, 2010), and Songyang Culture Neighborhood (Lishui, China, 2020).
Liu is the 54th Laureate of the Pritzker Architecture Prize and the founder of Jiakun Architecture, established in 1999. Born in Chengdu, China, he resides and works in his native city. He will be honored at a celebration in Abu Dhabi, United Arab Emirates this spring, and globally with a virtual ceremony video this fall. The 2025 Laureate Lecture and Panel Discussion will be held in May and open to the public in-person and online.
▼建川博物馆聚落之钟博物馆, 摄影:毕克俭,Museum of Clocks, Jianchuan Museum Cluster, photo courtesyof Bi Kejian
点击蓝色链接跳转到正文页面
刘家琨
Liu Jiakun
刘家琨的建筑之路既非循序渐进,也非意料之中。
1956年,他出生于成都,童年的大部分时间都是在成都第二人民医院里度过的,他母亲是那里的一名内科医生。他几乎所有的直系亲属都是医务工作者,而他本人却对创造性艺术表现出了兴趣,不断通过绘画和文学实践探索世界,最终在一位教师的引导下,选择了建筑作为专业。
十七岁那年,他作为一名知青被分配到农村从事农业劳动。在那时,他觉得生活无足轻重,到1978年他被重庆建筑工程学院(后更名为重庆大学)录取。毋庸讳言,当时他并不完全理解成为一名建筑师意味着什么,只是“就像一场梦,我突然意识到自己的生命变得重要了”。
Liu Jiakun’s pathway to architecture was neither linear nor expected.
Born in 1956 in Chengdu, People’s Republic of China, he spent much of his childhood in the corridors of Chengdu Second People’s Hospital, founded as Gospel Hospital in 1892, where his mother was an internist. He credits the environment of the Christian medical institute for cultivating his lifelong inherent religious tolerance. Although nearly all of his immediate family members were physicians, he displayed an interest for creative arts, exploring the world through drawing and literature, eventually prompting a teacher to introduce architecture as a profession.
At seventeen, Liu was part of China’s Zhiqing, or program of “educated youth” assigned to vocational peasant farming in the countryside. Life, at the time, felt inconsequential, until he was accepted to attend the Institute of Architecture and Engineering in Chongqing (renamed Chongqing University) in 1978. Admittedly, he didn’t fully comprehend what it meant to be an architect but, “like a dream, I suddenly realized my own life was important.”
Image
▼照片由刘家琨提供,Photo courtesy of Liu Jiakun
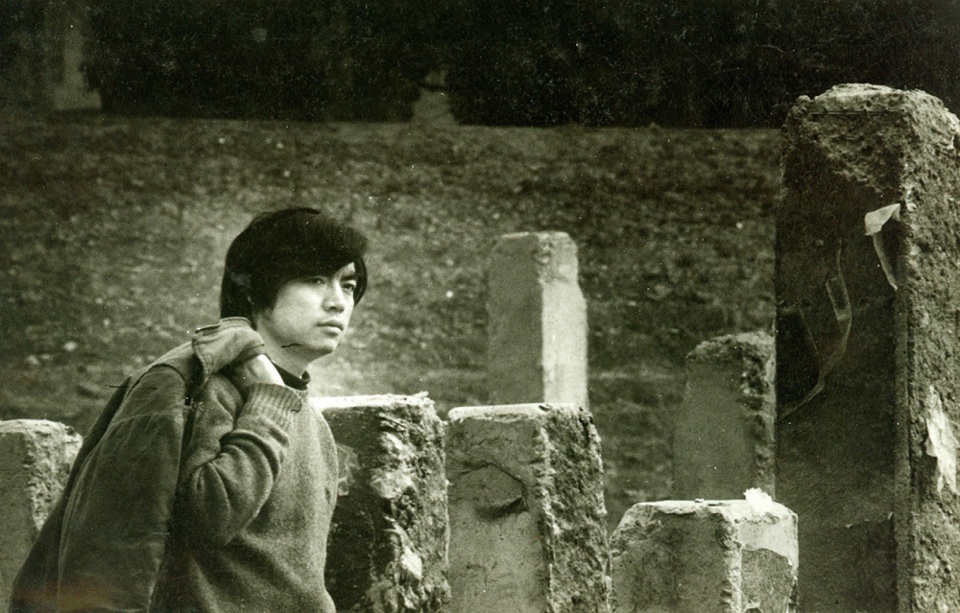
刘家琨于1982年毕业,获得建筑学工程学士学位,并成为转型时期第一批肩负重建国家重任的高校毕业生。职业生涯的初期,他被分配到成都市建筑设计研究院,并自愿短期外派到了位于世界屋脊之上的西藏那曲(1984-1986年)。他回忆道:“当时我主要的长处是好像什么都不怕,另外我还能画画和写作。” 在那曲以及此后的几年里,他白天干建筑设计,晚上则是作家,全神贯注于文学创作。
他一度几乎完全放弃了建筑专业,直到1993年参加自己大学同窗汤桦在上海美术馆举办的个展时,才重新燃起了对建筑的热情,并激发出一种完全不同的心态:自己也可以从主流的社会美学中偏离。在他看来,这种认知上的转变——即建筑环境可以作为个人表达的媒介——是自己建筑生涯真正萌发的时刻。他很快就迎来了思想成长最显著的阶段,与同时代的艺术家罗中立、何多苓和诗人翟永明等人共同切磋建筑的作用和力量。
Liu graduated with a Bachelor of Engineering degree in Architecture in 1982 and was amongst the first generation of alumni tasked with rebuilding China during a transformative time for the nation. Working for the state-owned Chengdu Architectural Design and Research Institute in his early career, he volunteered to temporarily relocate to Nagqu, Tibet (1984–1986), the highest region on earth, because, “my major strength of the time seemed to be my fear of nothing, and, in addition, my painting and writing skills.” During those years and the several that followed, he was an architect by day, but an author by night, deeply engrossed in literary creation.
He nearly relinquished his architecture career until attending the 1993 solo architectural exhibition of Tang Hua, a former classmate from university, at the Shanghai Art Museum, reigniting his passion for the profession and fueling a new mindset that he, too, could deviate from prescribed societal aesthetics. He considers this transformational realization—that the built environment could serve as a medium for personal expression—as the moment that his architectural career truly began. He would soon experience his most formative years of intellectual growth, debating the purpose and power of architecture with contemporaries, including artists Luo Zhongli and He Duoling, and poet Zhai Yongming.
▼照片由刘家琨提供,Photo courtesy of Liu Jiakun
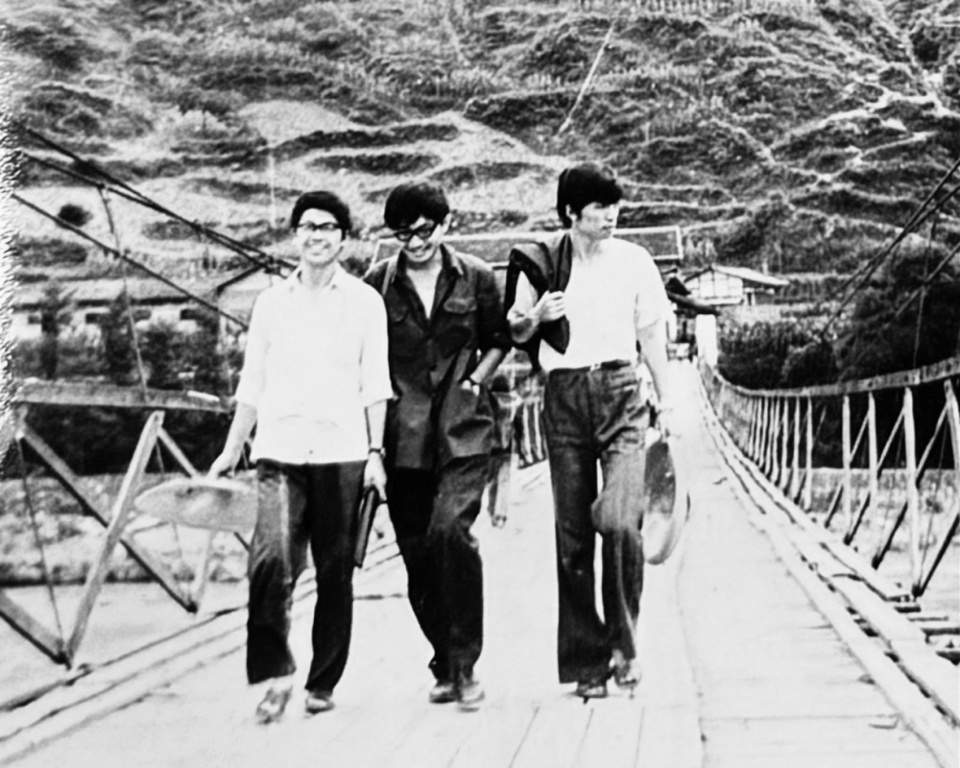
“我一直渴望能像水一样,不拘泥于任何固定的形式,渗透到当地的环境和场地之中,随着时间的推移,水会逐渐凝固,化为建筑——甚至有可能演化为人类精神创造的最高形式。然而,它仍然保留了那个地方的所有特性——无论是好是坏。”
刘家琨于1999年在成都成立了家琨建筑师事务所,他坚定地秉承着建筑的超越性力量,同时又认识到它是社区、精神、传统和现状的产物。“身份的定义既关乎个人,也关乎人们对特定地方的集体归属感。刘家琨重新审视了中国传统,摒弃了怀旧与含糊,而是将其作为通往创新的跳板,”2025年度评委会在评审辞中指出:“他创造的这些全新建筑既是历史记录,也是基础设施;既是景观,也是非凡的公共空间。”
“I always aspire to be like water—to permeate through a place without carrying a fixed form of my own and to seep into the local environment and the site itself. Over time, the water gradually solidifies, transforming into architecture, and perhaps even into the highest form of human spiritual creation. Yet, it still retains all the qualities of that place, both good and bad.”
He established Jiakun Architects in 1999 in Chengdu, firmly upholding the transcendent power of architecture while understanding that it is a product of community, spirituality, tradition and the preexisting. “Identity is as much about the individual as it is about the collective sense of belonging to a place. Liu Jiakun revisits the Chinese tradition without nostalgic approach nor ambiguity, but as a springboard for innovation,” states the 2025 Jury Citation, in part. “[H]e creates new architecture that is at once a historical record, a piece of infrastructure, a landscape and a remarkable public space.”
▼照片由刘家琨提供,Photo courtesy of Liu Jiakun
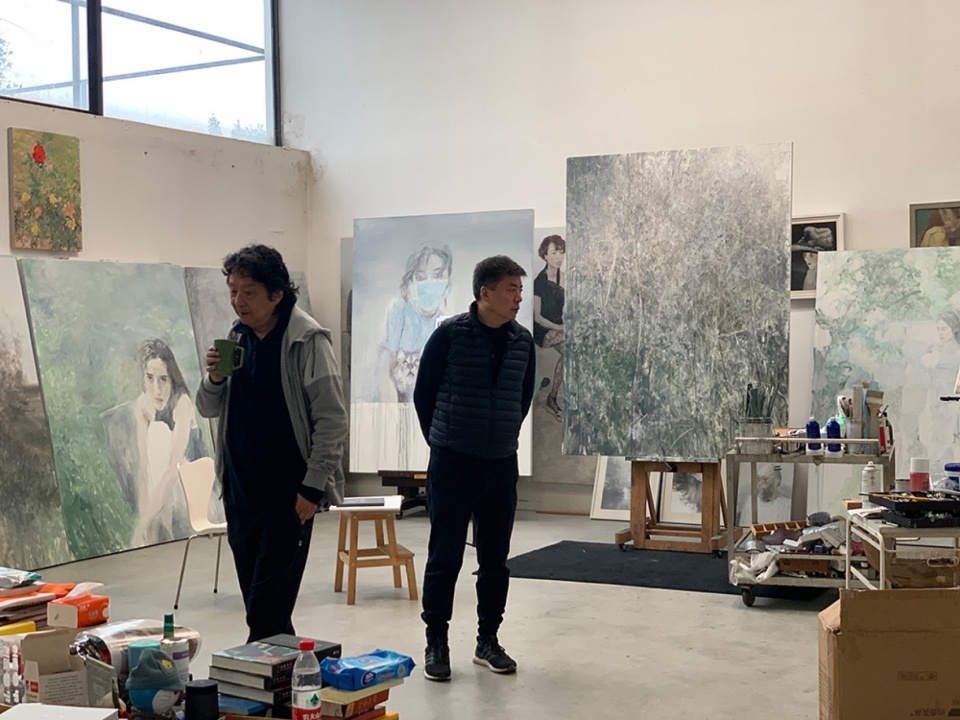
在约四十年间,刘家琨和他的团队在中国各地打造出三十多个项目,涵盖了学术和文化机构、城市空间、商业建筑和城市规划,并被选中负责蛇形画廊首次巡展北京展亭(2018年)的设计工作。
“写小说和做建筑设计是完全不同的艺术形式,我并没有刻意将两者结合起来。然而,或许是由于我的双重背景,它们在我的作品中有着内在的联系——比如我在设计中对于叙事性和诗意的追求。”建筑师表示。
他的文字作品包括探索乌托邦与人类生活的冲突的《明月构想》(时代文艺出版社,2014年)、《叙事话语与低技策略》(中国建筑工业出版社,1997年)、《此时此地》(中国建筑工业出版社,2002年)以及《我在西部做建筑吗?》(今天编辑部,2009年)。
Spanning four decades, Liu, along with his team, has built more than thirty projects, ranging from academic and cultural institutions to civic spaces, commercial buildings and urban planning throughout China, and was selected to design the inaugural Serpentine Pavilion Beijing (2018).
“Writing novels and practicing architecture are distinct forms of art, and I didn’t deliberately seek to combine the two. However, perhaps due to my dual background, there is an inherent connection between them in my work—such as the narrative quality and pursuit of poetry in my designs.”
His written works have included The Conception of Brightmoon (Times Literature and Art Publishing House, 2014), exploring the conflict between utopias and human life, Narrative Discourse and Low-Tech Strategy (China Architecture & Building Press, 1997), Now and Here (China Architecture & Building Press, 2002) and I Built in West China? (Today Editorial Department, 2009).
▼照片由刘家琨提供,Photo courtesy of Liu Jiakun
刘家琨的作品曾多次参加国际展览,其中包括“第20届世界建筑师大会——中国青年建筑师实验性作品展”(1999年,中国北京);“土木:中国青年建筑师展”(2001年,德国柏林);“都市营造——2002 上海双年展”(2002年,中国上海);第一届、第三届和第七届“深港城市/建筑双城双年展”(2005年、2009年和2017年,中国深圳);第11届、第15届威尼斯建筑双年展”(2008年和2016年,意大利威尼斯);第56届威尼斯国际艺术双年展——中国馆”(2015年,意大利威尼斯);“此时此地-成都|刘家琨:选集”(2015,德国柏林);“超融体——成都双年展”(2021,中国成都)。
目前,他在中央美术学院建筑学院担任客座教授,并曾在法国巴黎建筑与遗产之城、美国剑桥的麻省理工学院、英国伦敦的皇家艺术学院以及国内领先学术机构发表演讲。他所获奖项包括:远东建筑奖——杰出奖(2007年和2017年);中国建筑学会建筑创作大奖(2009年);《建筑实录》第三届“好设计创造好效益”中国奖(2010年);WA中国建筑奖——WA城市贡献奖优胜奖(2016年);2020自然建造——实践成就奖(2020年);2020三联人文城市奖——公共空间奖(2020年);以及2021 UNESCO联合国教科文组织亚太地区文化遗产保护奖之遗产文脉新设计奖(2021年)。
刘家琨在成都生活和工作,通过自己的作品惠及人们的日常生活。
Liu has been featured in international exhibitions including Experimental Architecture by Young Chinese Architects – The 20th UIA World Congress of Architects (1999, Beijing, China); TU MU Young Architecture From China (2001, Berlin, Germany); Urban Creation, Shanghai Biennale (2002, Shanghai, China); the 1st, 3rd and 7th Bi-City Biennale of Urbanism/Architecture (2005, 2009 and 2017, Shenzhen, China); the 11th and 15th International Architecture Exhibition of La Biennale di Venezia (2008 and 2016, Venice, Italy); the 56th International Art Exhibition of La Biennale di Venezia (2015, Venice, Italy); Now and Here – Chengdu | Liu Jiakun: Selected Works (2017, Berlin, Germany); and Super Fusion – Chengdu Biennale (2021, Chengdu, China).
Currently, he is a visiting professor at the School of Architecture Central Academy of Fine Arts (Beijing, China), and has previously lectured at Cité de l’architecture et du patrimoine (Paris, France), Massachusetts Institute of Technology (Cambridge, Massachusetts, United States of America), Royal Academy of Arts (London, United Kingdom), and leading institutions in China. Awards have included the Far Eastern Architectural Design, Outstanding Award (2007 and 2017); ASC Grand Architectural Creation Award (2009); Architectural Record China Awards (2010); WA Awards for Chinese Architecture (2016); Building with Nature, Architecture China Award (2020); Sanlian Lifeweek City for Humanity Awards for Public Contribution (2020); and UNESCO Asia-Pacific Awards for Cultural Heritage Conservation, New Design in the Heritage Contexts (2021).
Liu continues to practice and reside in Chengdu, China, prioritizing the everyday lives of fellow citizens through his works.
评审词
Jury Citation
普利兹克建筑奖旨在表彰建筑师在建筑设计中所反映出的天赋、远见和责任感,及其通过建筑艺术对人类社会和人居环境所做出的持续和卓著的贡献。
面对快速演变的社会和环境挑战,全球建筑界正在苦苦寻求着应对举措。刘家琨给出了令人信服的解答,他的答案颂扬普通人的日常生活,也彰显着他们的集体身份认同和精神追求。
刘家琨的作品以其深刻的连贯性和稳定的素质,摆脱了各种美学或风格上的束缚,对新世界进行了想象和建构。他所首倡的是一项策略而非某种风格,从不依赖于重复的的方法,而是基于每个项目的具体特征和需求,以不同的方式进行评估。换言之,刘家琨立足当下,因地制宜地对其进行处理,甚至为我们呈现出一个全新的日常生活场景。除了知识和技术之外,他为建筑师的工具箱增添的最强大的工具是常识和智慧。
▼2025普奖得主 – 刘家琨:西村大院 一座巨型建筑,一件杰作,West Village: A Megastructure, A Masterpiece
The Pritzker Architecture Prize is conferred in acknowledgment of those qualities of talent, vision, and commitment, which have persistently produced significant contributions to humanity and the built environment through the art of architecture.
In a global context where architecture is struggling to find adequate responses to fast evolving social and environmental challenges, Liu Jiakun has provided convincing answers that also celebrate the everyday lives of people as well as their communal and spiritual identities.
Through an outstanding body of work of deep coherence and constant quality, Liu Jiakun imagines and constructs new worlds, free from any aesthetic or stylistic constraint. Instead of a style, he has developed a strategy that never relies on a recurring method but rather on evaluating the specific characteristics and requirements of each project differently. That is to say, Liu Jiakun takes present realities and handles them to the point of offering a whole new scenario of daily life. Beyond knowledge and technique, he adds common sense and wisdom to the designer’s toolbox.
▼西村大院, 照片由存在建筑提供,West Village, photo courtesy of Arch-Exist
点击蓝色链接跳转到正文页面
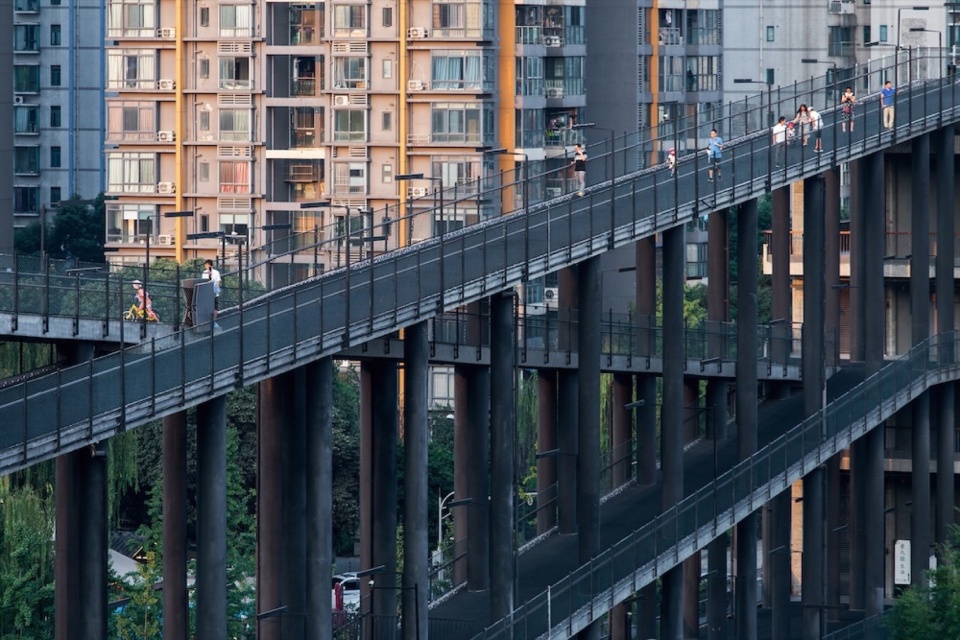
建筑环境往往难以两全其美。对于人类的共同生活,虽然提高密度似乎是更可持续的解决方案,但空间的稀缺通常意味着生活质量低下。刘家琨从共生的角度重新审视了密度的基本原则,给出了一个能够平衡相互矛盾需求的设计巧思。通过成都西村大院等革新性的项目,重塑了公共空间和社区生活的范式。他首创了既独立、又共享的全新共同生活方式,其中密度不再是系统开放性的对立面。他的设计还实现了应变、扩展和可复制性。刘家琨的设计拥抱并强化由使用者带入其中的生活方式,从而创造出被公众活化的建筑。
The built environment is often being pulled in opposite directions. While density appears to be a more sustainable solution for people to live together, the scarcity of space usually implies a poor quality of life. Liu Jiakun rethinks the fundamentals of density through cohabitation, crafting an intelligent solution that balances the opposite forces at play. Through transformative projects like the West Village in Chengdu, he reshapes the paradigm of public spaces and of community life. He invents new independent, shared ways of living together in which density does not represent the opposite of an open system. He also enables adaptation, expansion and replicability. Liu Jiakun enhances and welcomes the life that inhabitants bring to his projects, creating an architecture activated by its publics.
▼文里·松阳三庙文化交流中心, 摄影:王厅,Songyang Culture Neighborhood, photo courtesy of Wang Ting
点击蓝色链接跳转到正文页面
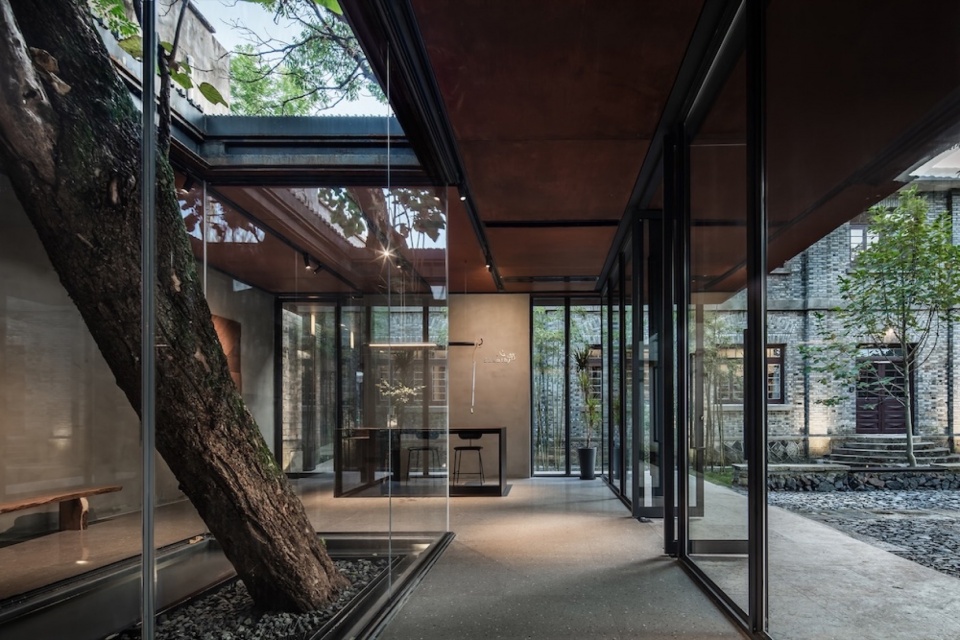
在刘家琨的作品中,身份的定义既关乎个人,也关乎人们对特定地方的集体归属感。他重新审视了中国传统,摒弃了怀旧与含糊,而是将其作为通往创新的跳板。对他而言,身份是指一个国家的历史、城市的印记和社区的遗迹。与此同时,他将本土和全球维度相结合,并取得了前所未有的成效。他所设计的那些巧妙而令人难忘的博物馆——例如苏州御窑金砖博物馆和成都水井街酒坊遗址博物馆——这些全新建筑既是历史记录,也是基础设施;既是景观,也是非凡的公共空间。在成都胡慧姗纪念馆的设计中,他理解到身份认同关乎集体和个人的记忆,巧妙地将个人视角提升为场所营造的基本要素,唤起心灵层面的共鸣。
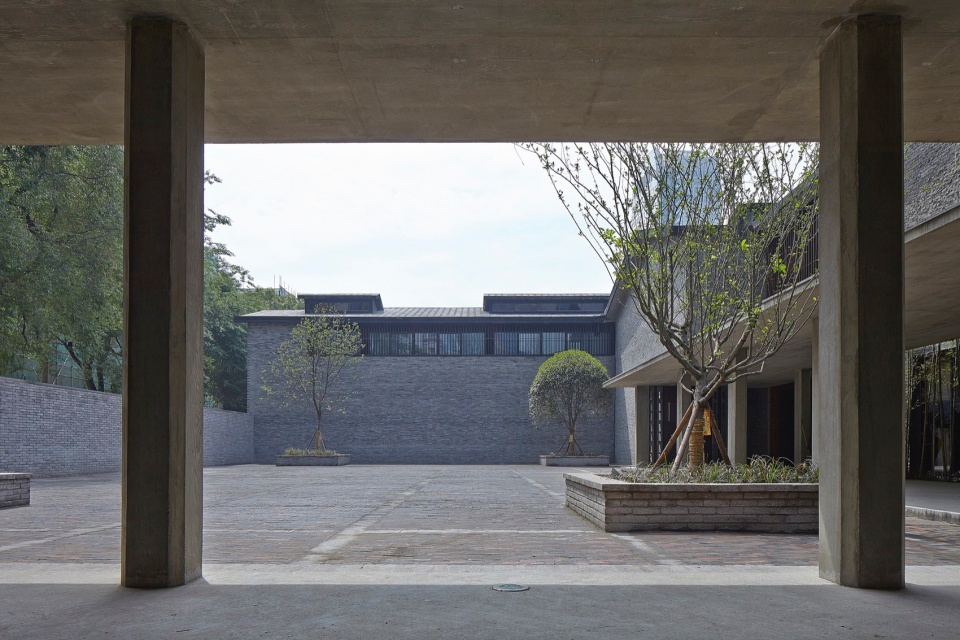
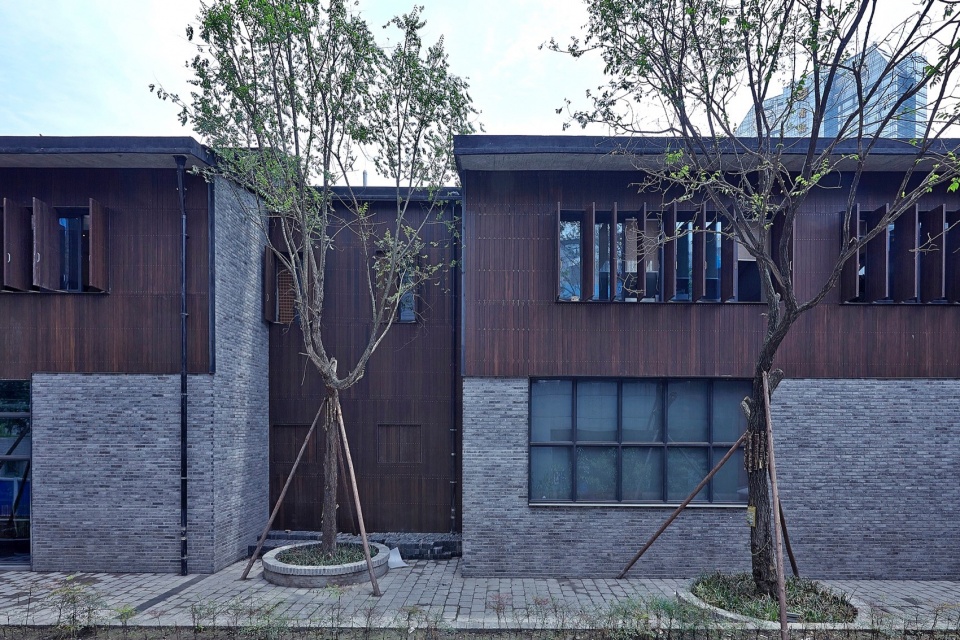
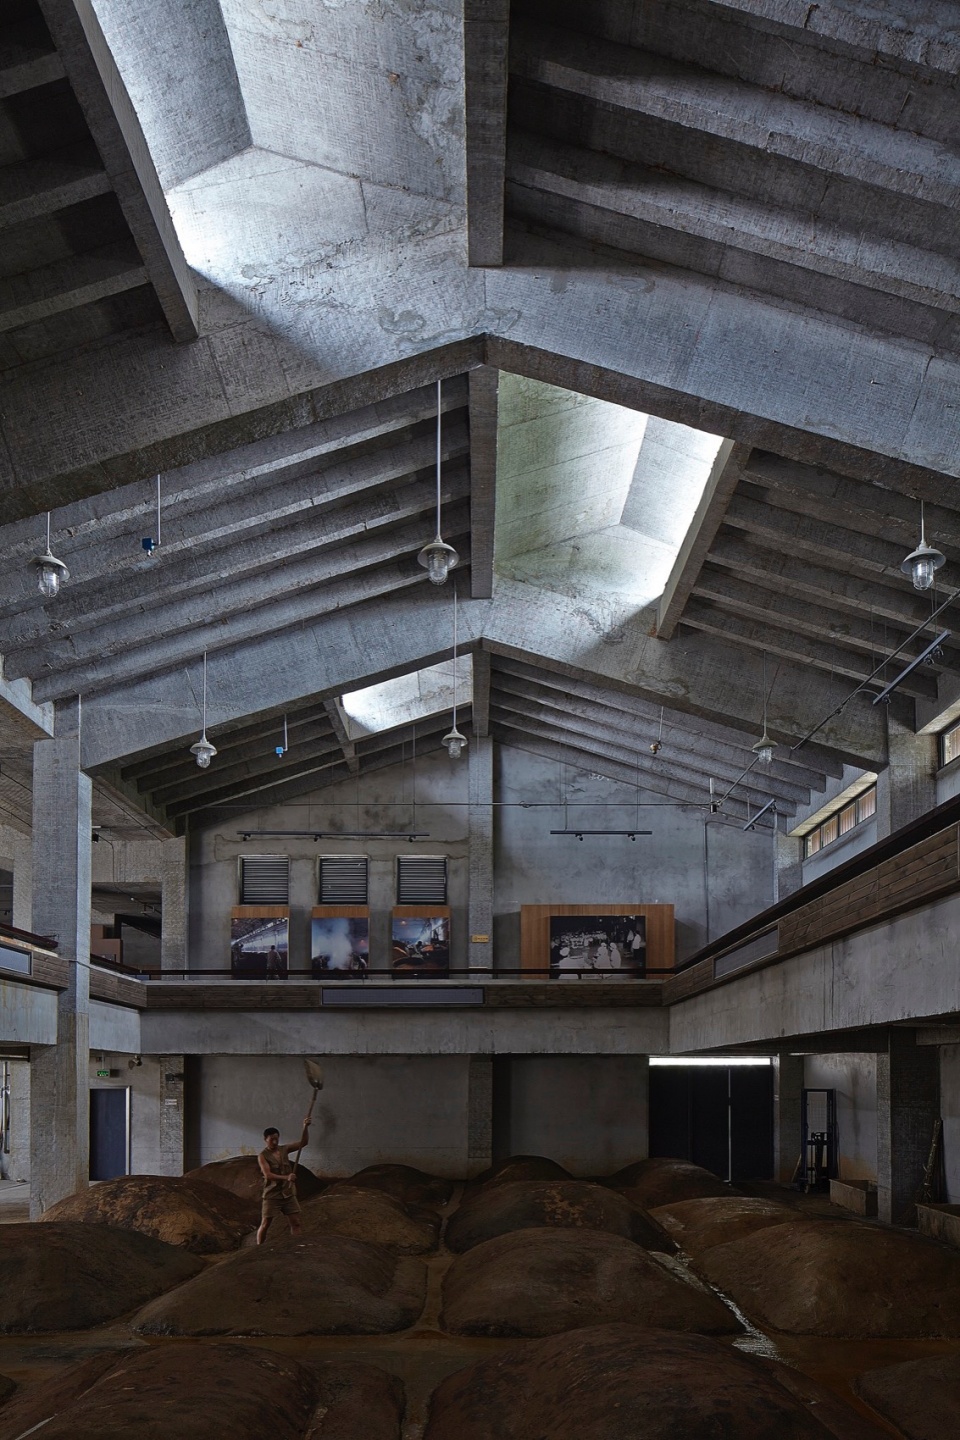
In Liu Jiakun’s work, identity is as much about the individual as it is about the collective sense of belonging to a place. He revisits the Chinese tradition as a springboard for innovation devoid of nostalgia or ambiguity. For him, identity refers to a country’s history, the traces of its cities and the relics of its communities. At the same time, he integrates the local and global dimensions with unprecedented results. In his subtle, memorable museums, Suzhou Museum of Imperial Kiln Brick or the Shuijingfang Museum in Chengdu, he creates new architecture that is at once a historical record, a piece of infrastructure, a landscape, and a remarkable public space. In the Hu Huishan Memorial in Chengdu, he understands that identity is a matter of both collective and personal memory, brilliantly elevating the individual perspective to a foundational element of place-making in order to revive a communal dimension.
▼苏州御窑金砖博物馆, 照片由存在建筑提供,Suzhou Museum of Imperial Kiln Brick, photo courtesy of Arch-Exist
点击蓝色链接跳转到正文页面
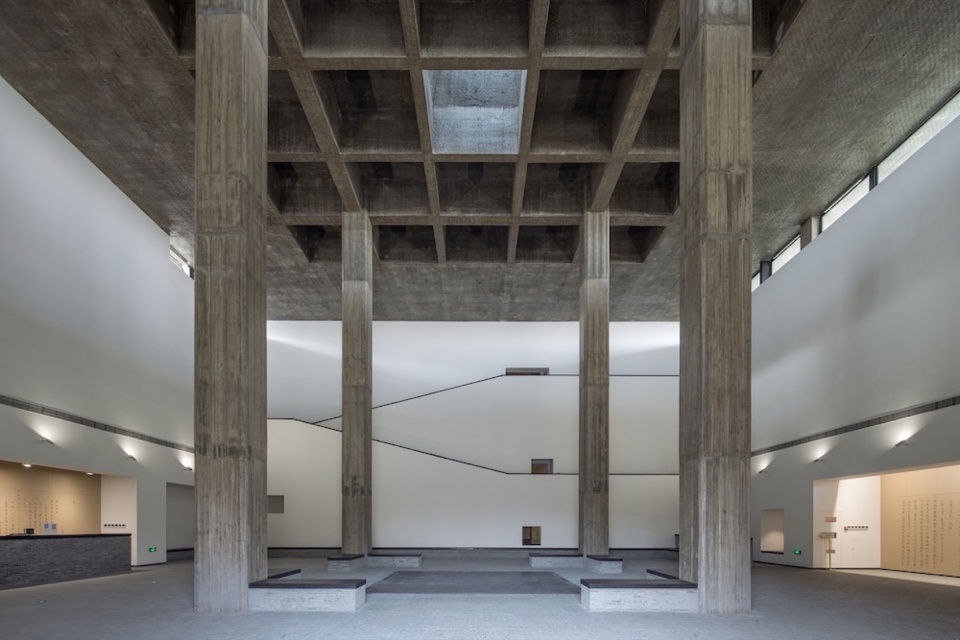
刘家琨追求的技术既非高技也非低技,而是立足于本地智慧以及可用材料和工艺的“适宜技术”。从早期作品开始,他就打破了当时主流的建筑语言,着眼于就地取材,引入了“简便易行”这一要素。他在用料方面朴实无华,让建材直接袒露其真面目——因为真材实料无须矫饰或维护。这一策略还让建筑物无惧因岁月流逝而引起的衰败感——因为它们的体内蕴含着集体的记忆。
刘家琨在现有的文化和社会资源基础上,加入了自然因素,在既有景观中创造了新的景观。从西村大院到泸州二郎镇天宝洞区域改造,再到成都鹿野苑石刻艺术博物馆,建筑环境和自然环境相互依存,遵循了中国最古老的哲学和传统。
刘家琨接纳而非抵制反乌托邦/乌托邦二元论,他向我们展示了建筑如何在现实和理想主义之间达到协调,将本地解决方案提升为普世愿景,并创造了一种语言来描述一个社会和环境公正的世界,为此,我们授予他2025年度普利兹克奖。
▼2025普奖得主 – 刘家琨:鹿野苑石刻艺术博物馆与自然共存,Luyeyuan Stone Sculpture Art Museum: Coexisting with Nature
Liu Jiakun also seeks a level of technology that is neither high nor low but rather the “appropriate” one based on local wisdom as well as materials and craftsmanship available. Since his early projects, he has broken the current architectural language to introduce the qualities of simplicity, deriving from the resources at disposal. His sincerity in the use of materials lets them speak for what they are, as their integrity does not require mediation or maintenance. It also enables them to age without fear of deterioration because the collective memory is held within them.
To such available cultural and social resources, Liu Jiakun adds nature creating new landscapes within the landscape. From the West Village to the Renovation of Tianbao Cave District of Erlang Town in Luzhou, to the Luyeyuan Stone Sculpture Art Museum in Chengdu, the built and natural environments co-exist in a reciprocal relation and in line with the most ancient Chinese philosophy and tradition.
For embracing rather than resisting the dystopia/utopia dualism and showing us how architecture can mediate between reality and idealism, for elevating local solutions into universal visions, and for developing a language that describes a socially and environmentally just world, Liu Jiakun is named the 2025 Pritzker Prize Laureate.
▼二郎镇天宝洞区域改造, 照片由存在建筑提供,The Renovation of Tianbao Cave District of Erlang Town photo courtesy of Arch-Exist
点击蓝色链接跳转到正文页面
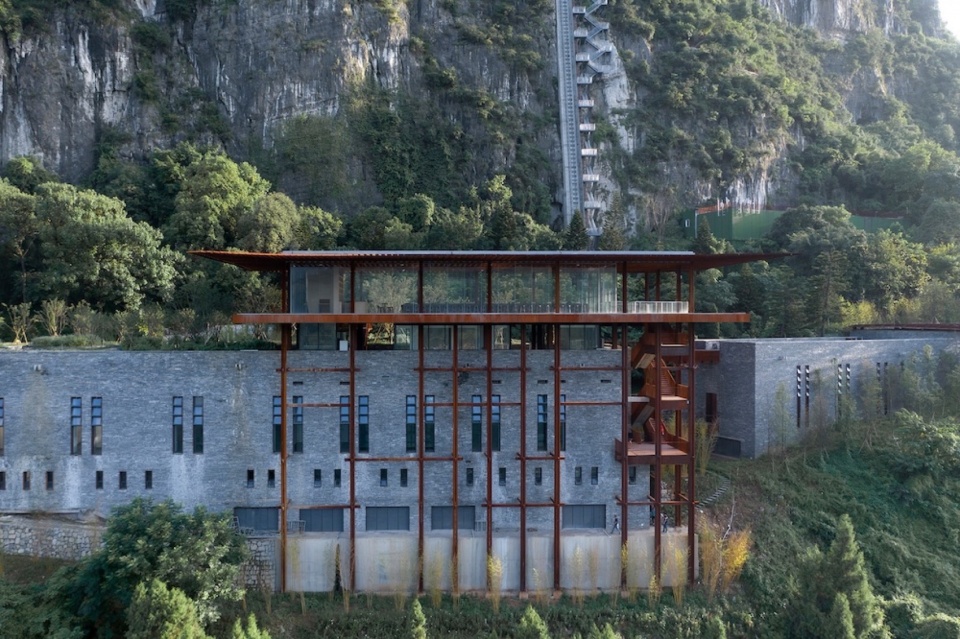
作品选
Selected Works
01.
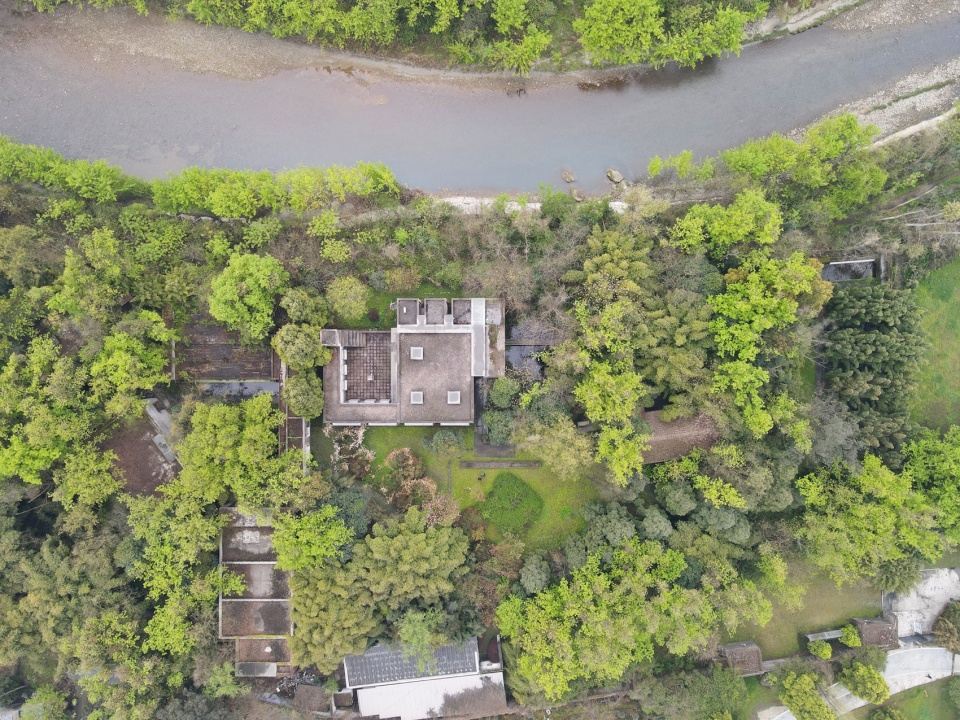
鹿野苑石刻艺术博物馆,成都 / 家琨建筑设计事务所
在不同的自然空间和人造空间中穿梭
Luyeyuan Stone Sculpture Art Museum, China by Jiakun Architects
Experiencing the natural space and artificial space alternately
点击蓝色链接跳转到正文页面
02.
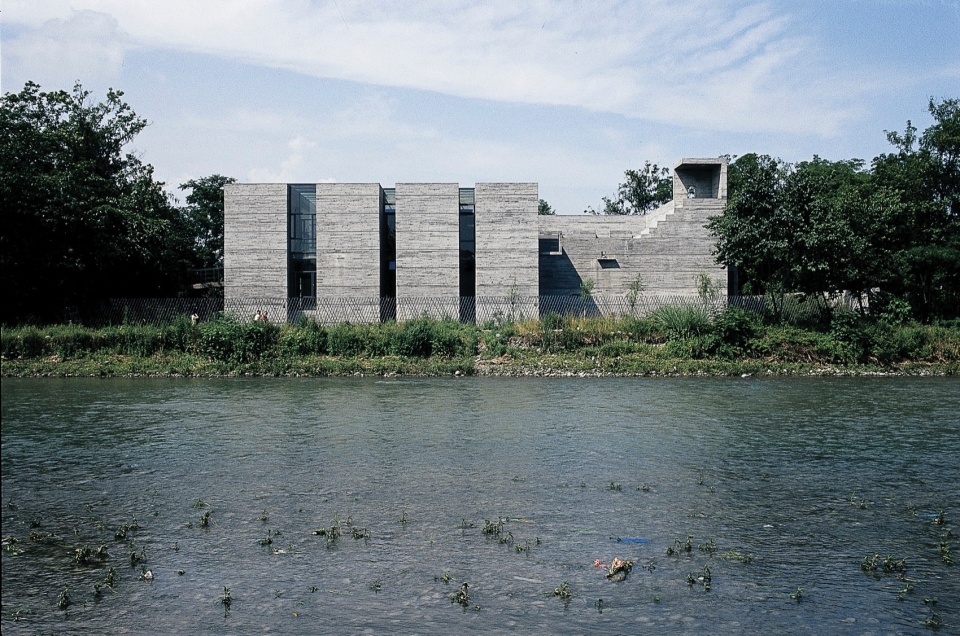
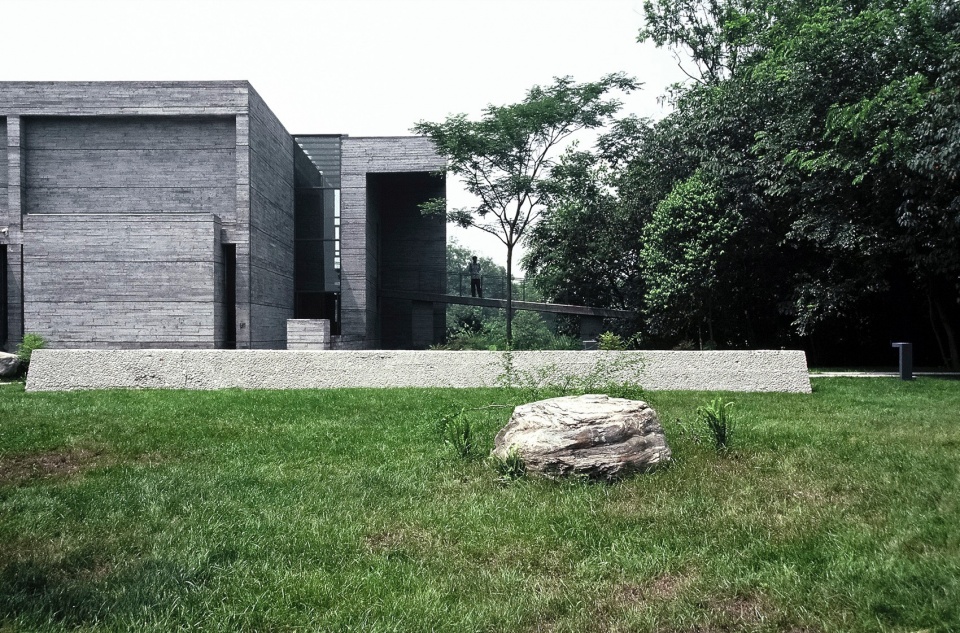
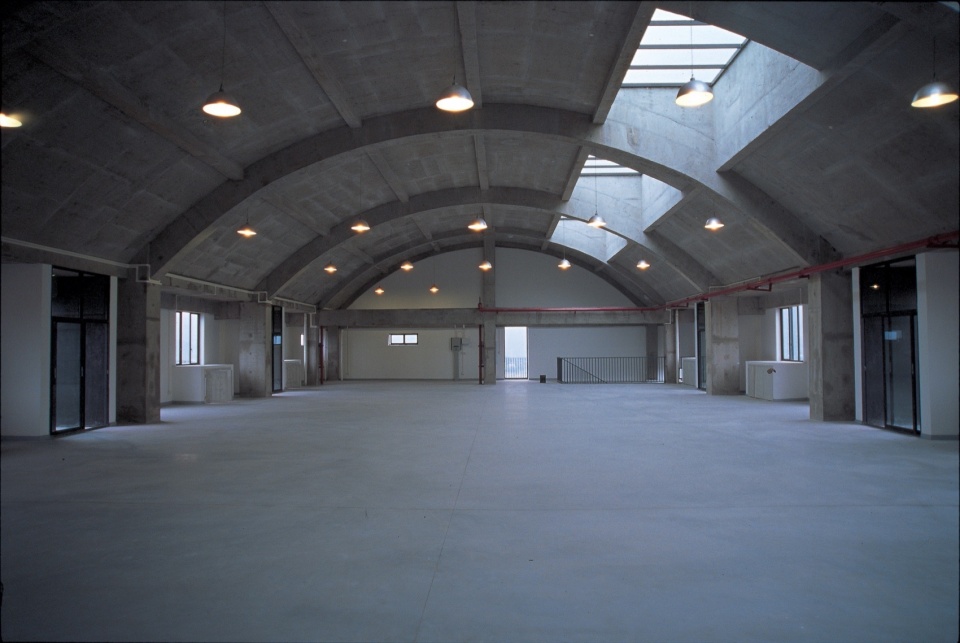
重庆四川美术学院雕塑系教学楼 / 家琨建筑
Department of Sculpture, Sichuan Fine Arts Institute
03.
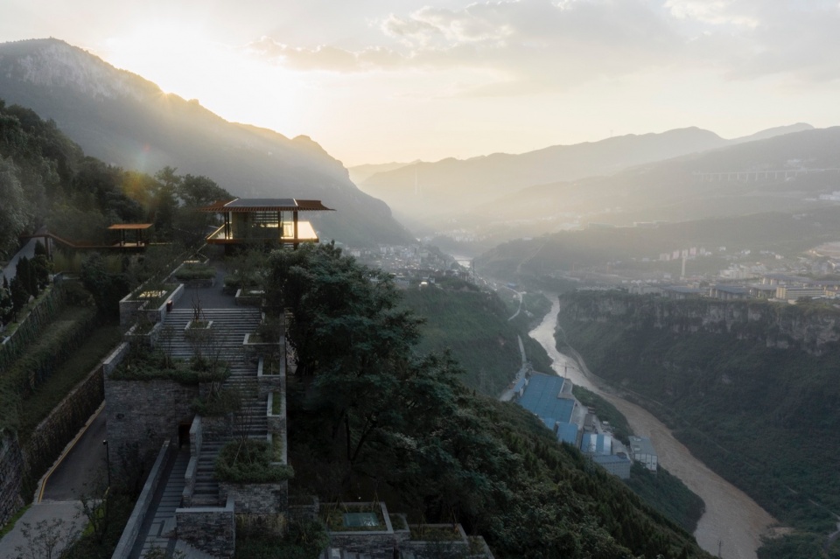
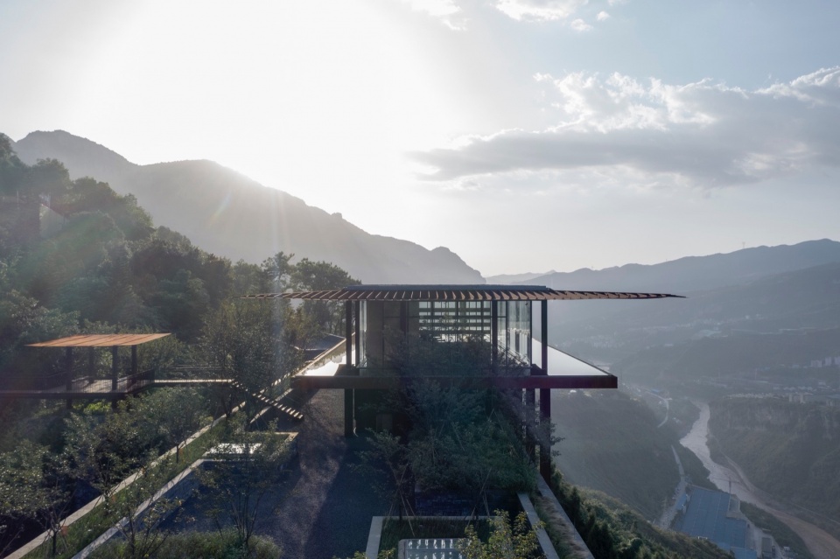
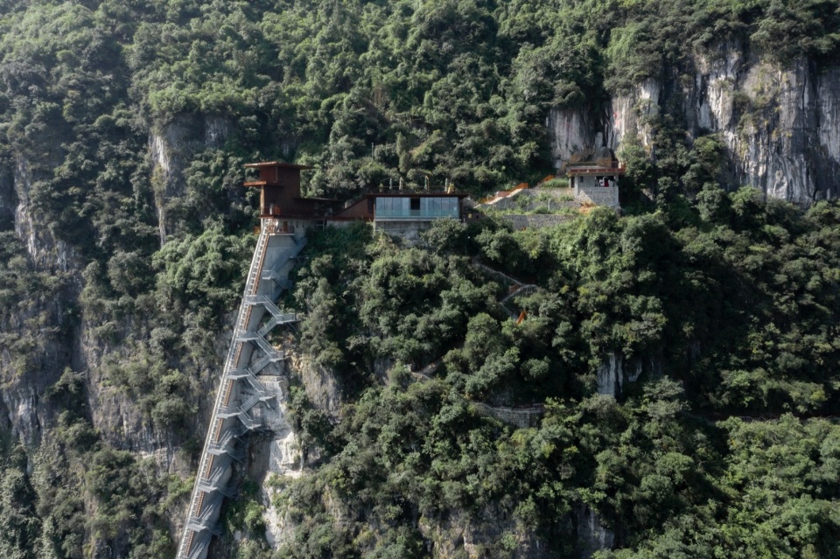
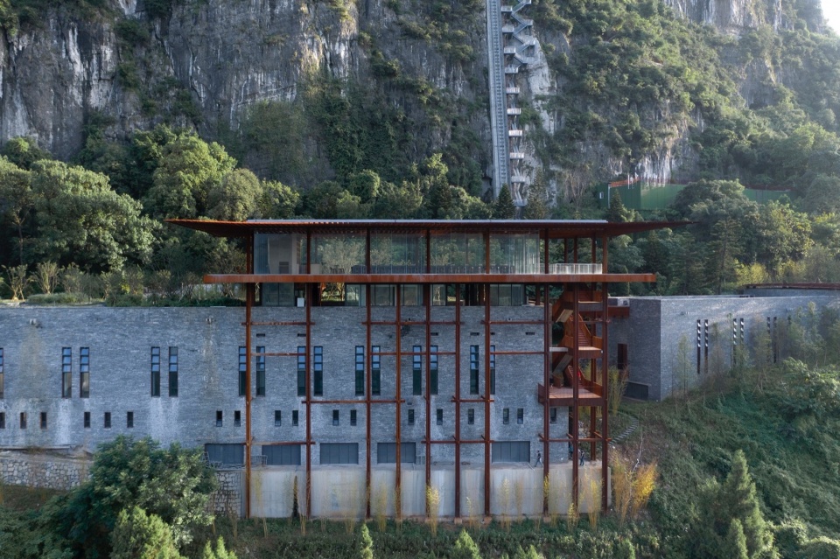
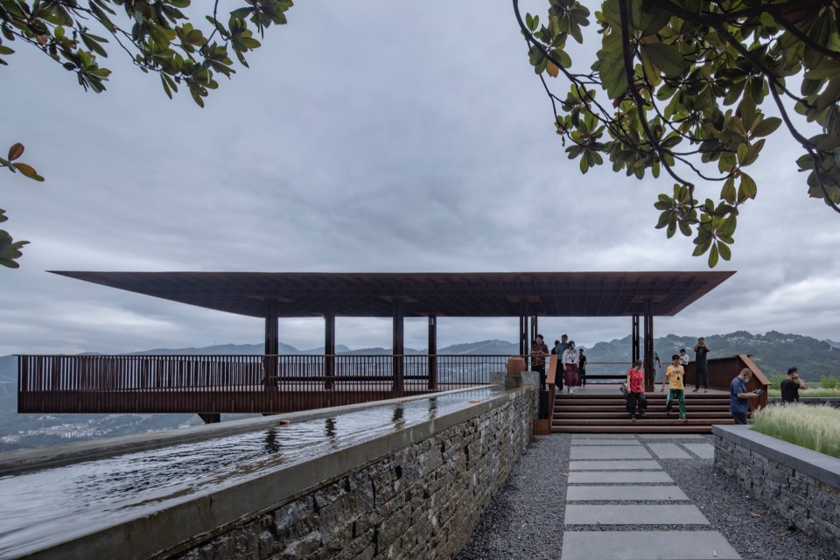
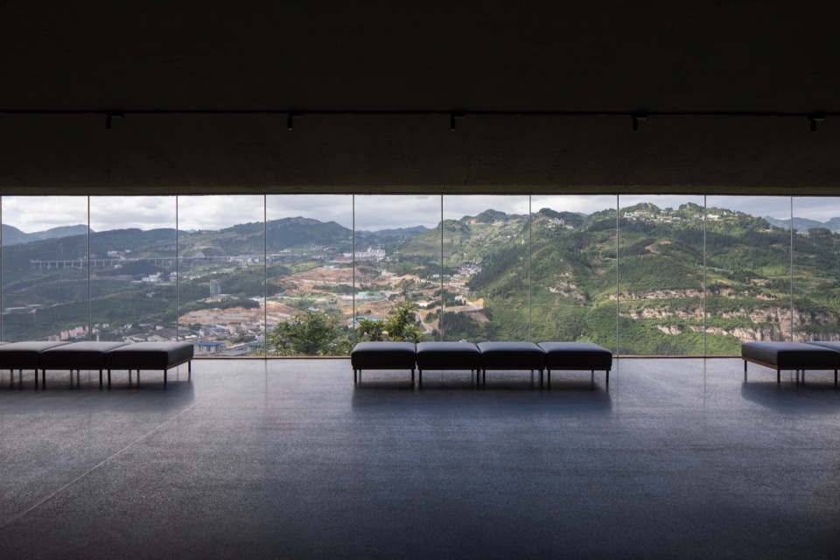
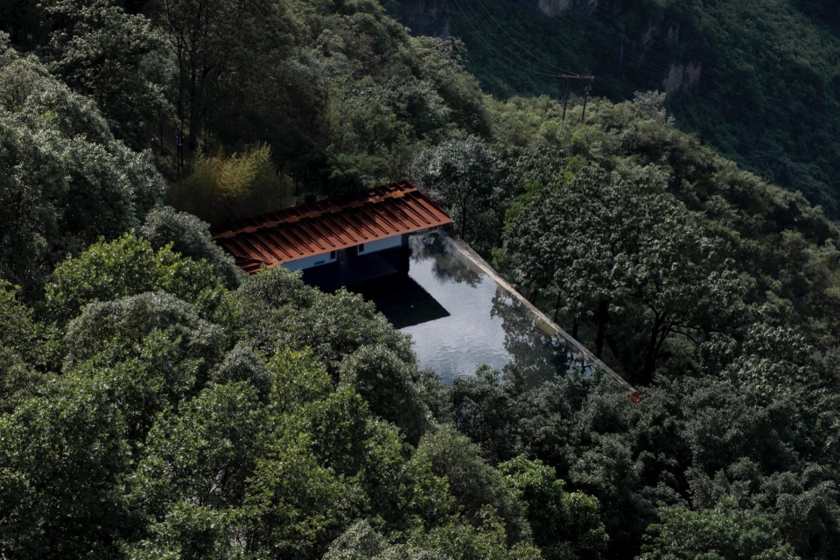
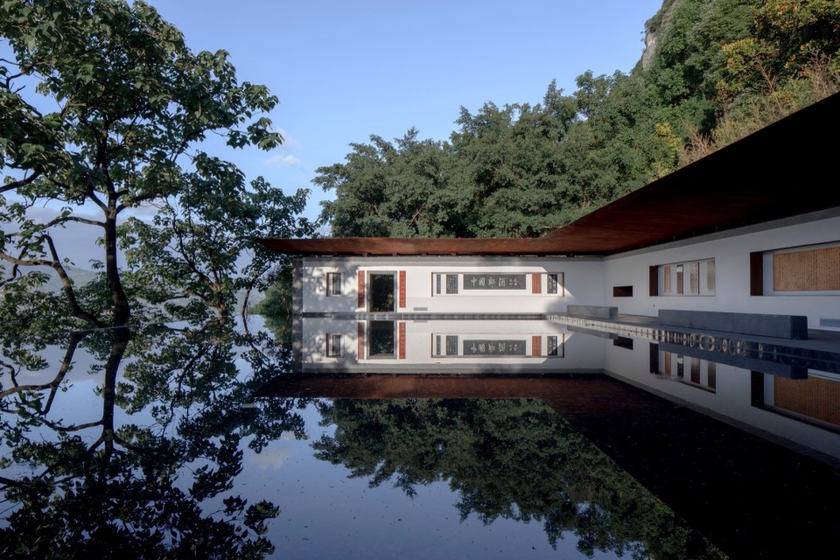
二郎镇天宝洞区域改造项目,四川 / 家琨建筑
沉积与飘然,两种性格的交织
The Renovation of Tianbao Cave District of Erlang Town, China by Jiakun Architects
Sediment and floating, the project is interwoven in two characteristics
点击蓝色链接跳转到正文页面
04.
胡慧姍纪念馆,四川大邑安仁 / 家琨建筑设计事务所
为了所有的普通生命
Hu Huishan Memerial House by Jiakun Architectes
In memories every ordinary lifes
点击蓝色链接跳转到正文页面
05.
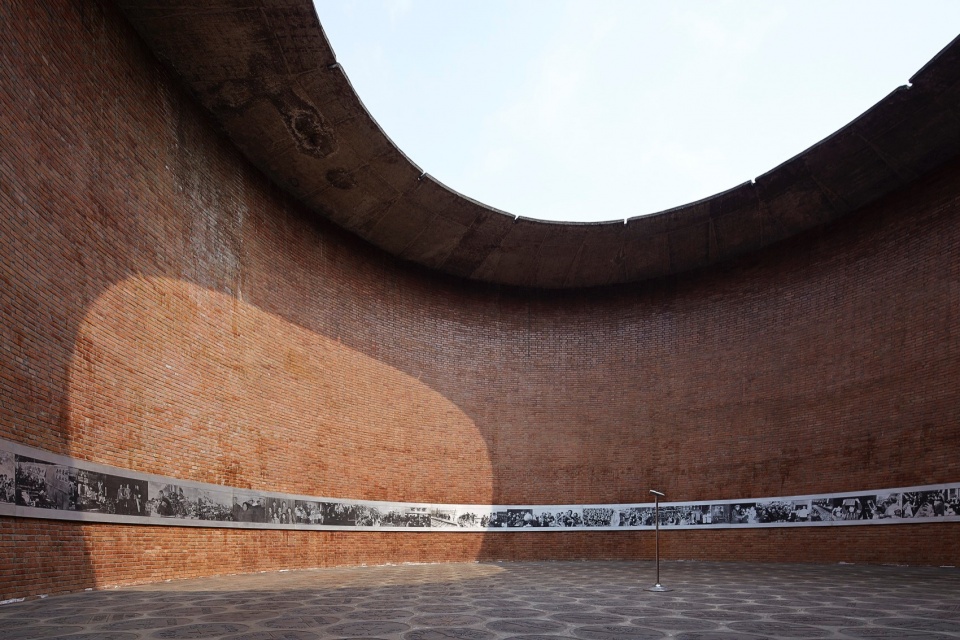
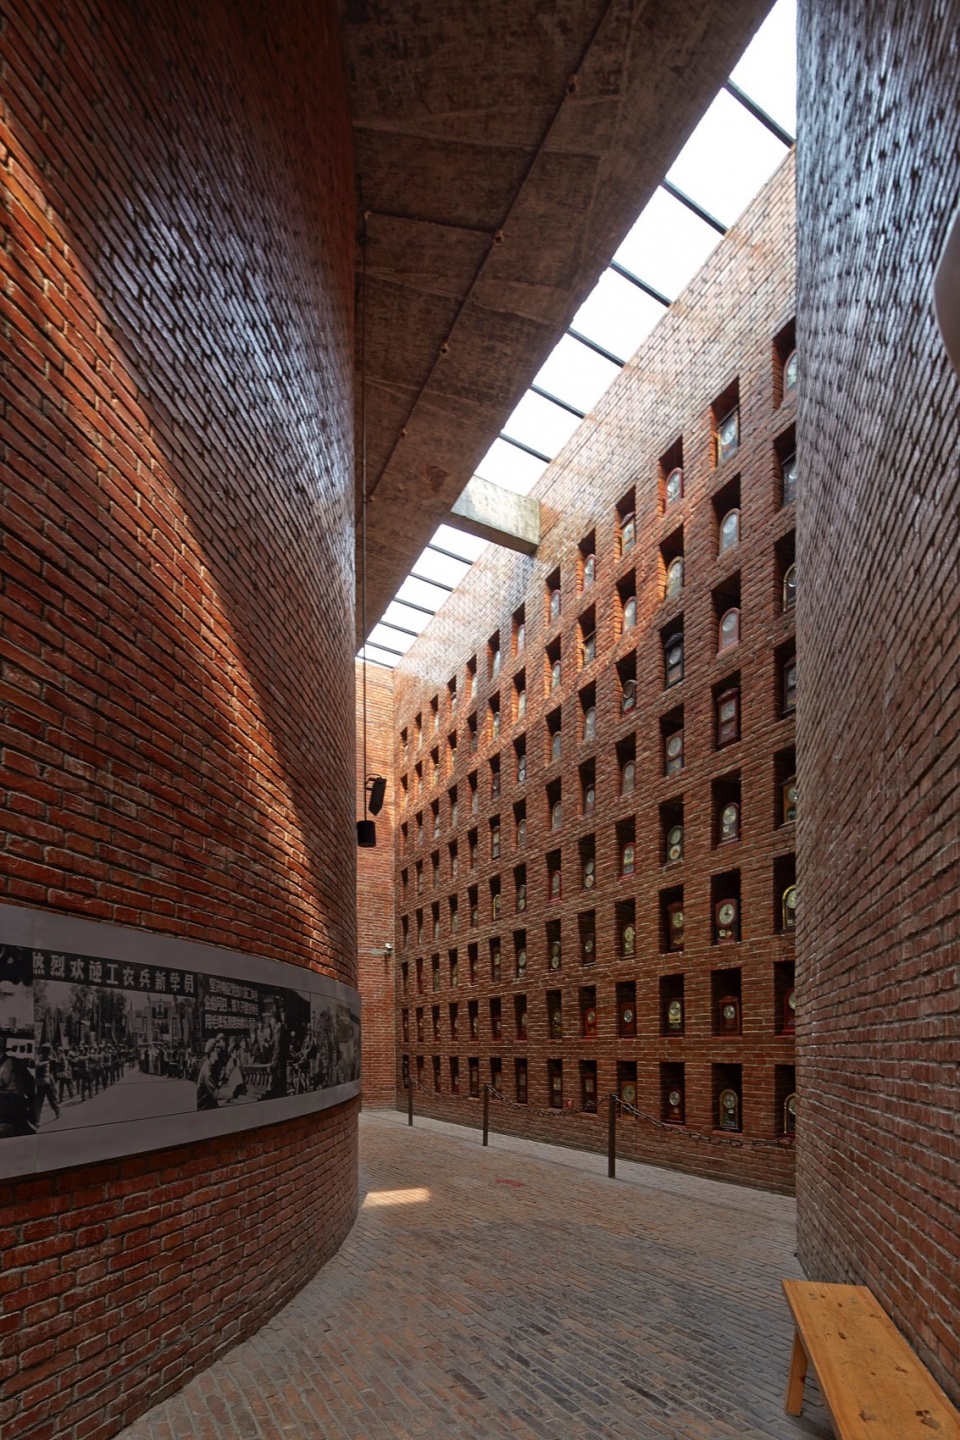
建川博物馆聚落 – 文革之钟博物馆,成都 / 家琨建筑设计事务所
让商业现实和历史遗存之间产生传统“庙宇与街市”的关系
Museum of Cultural Revolution Clocks, Jianchuan Museum Cluster, China by Jiakun Architects
Create a traditional “the temple and local markets” relationship between business and culture
点击蓝色链接跳转到正文页面
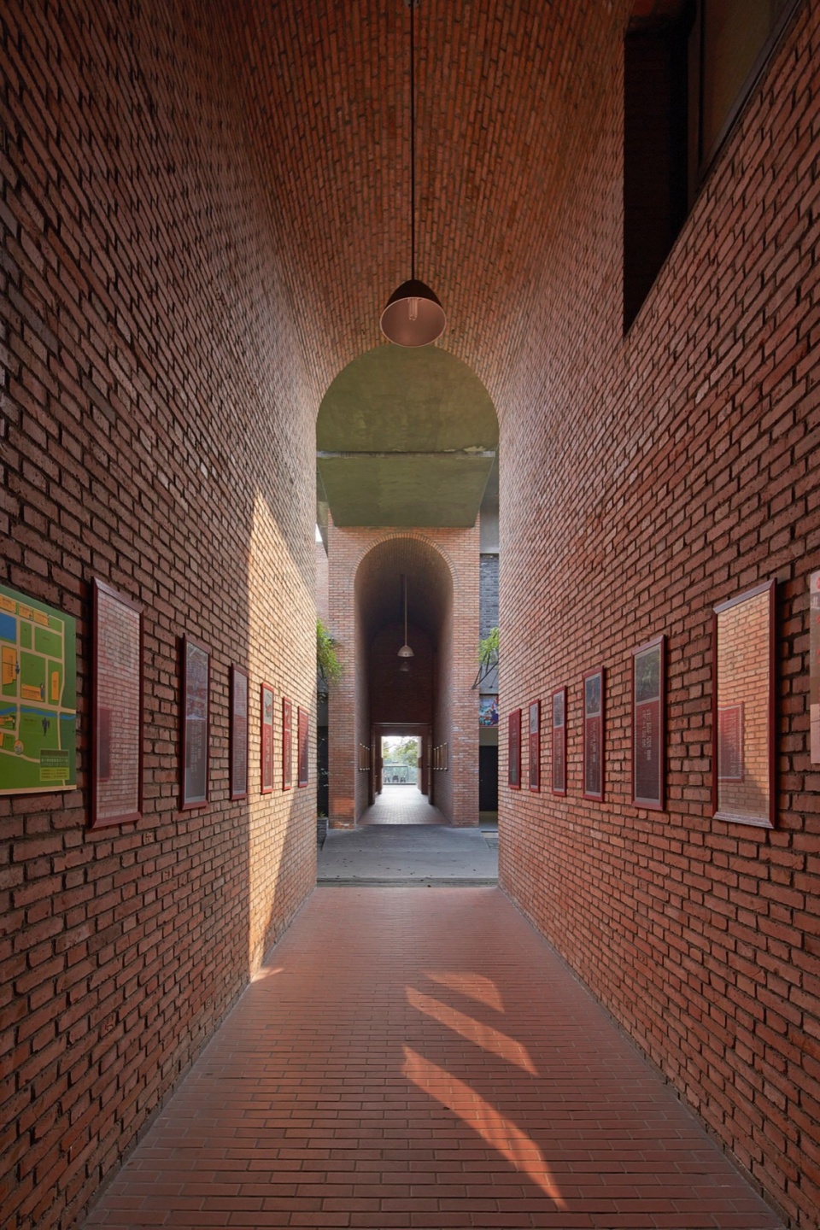
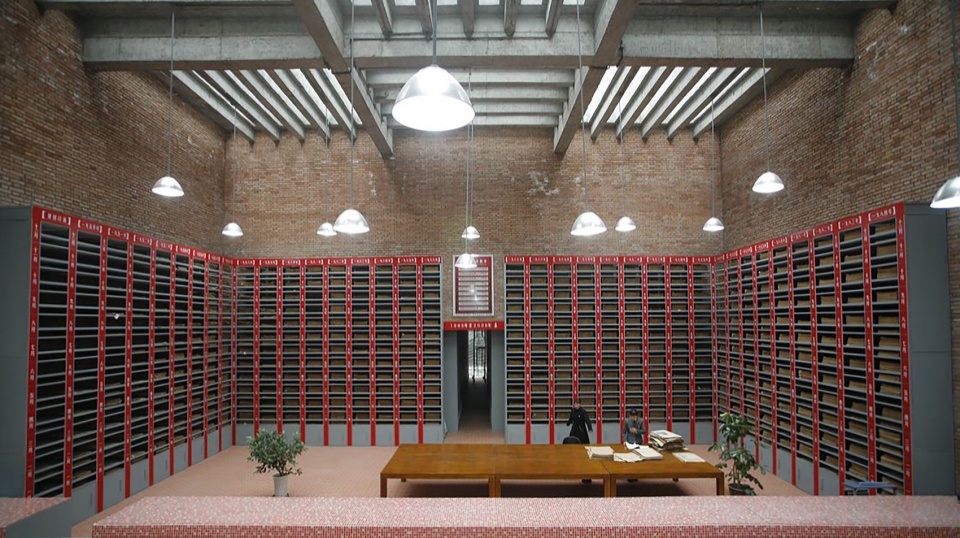
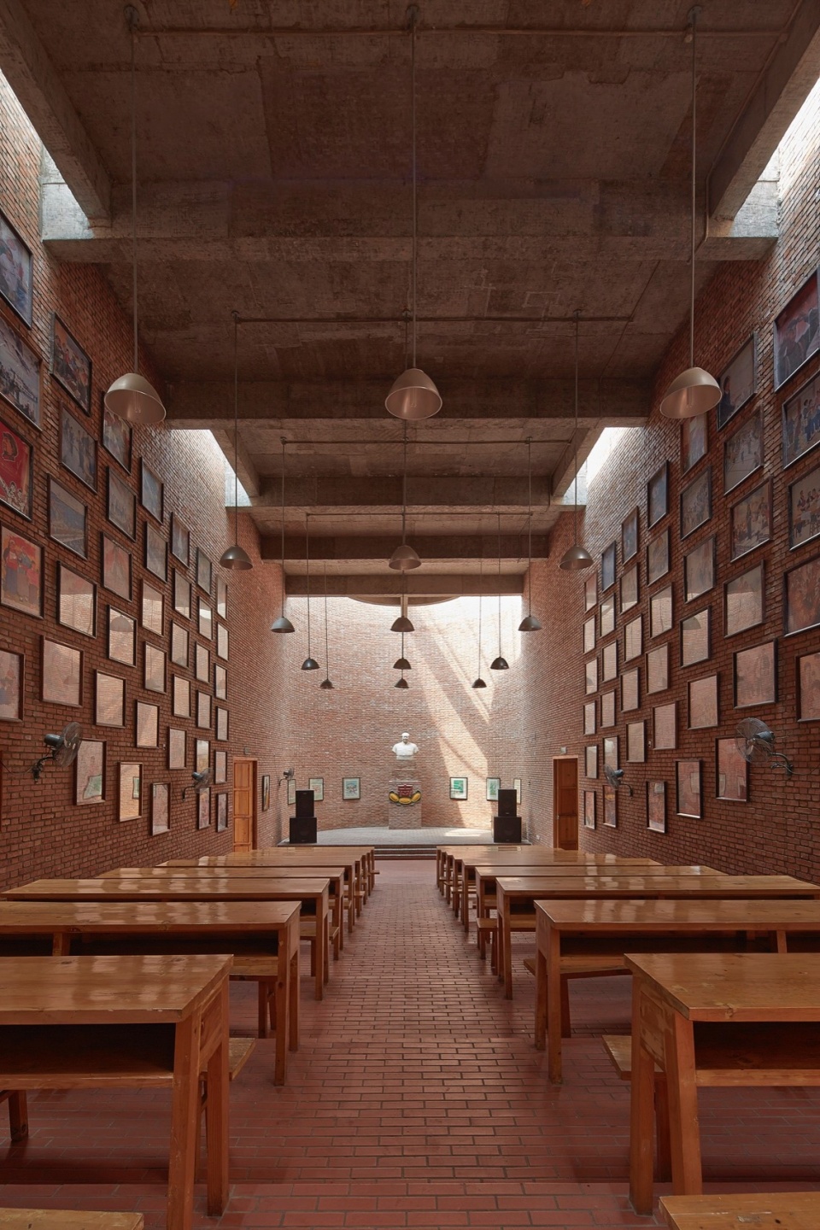
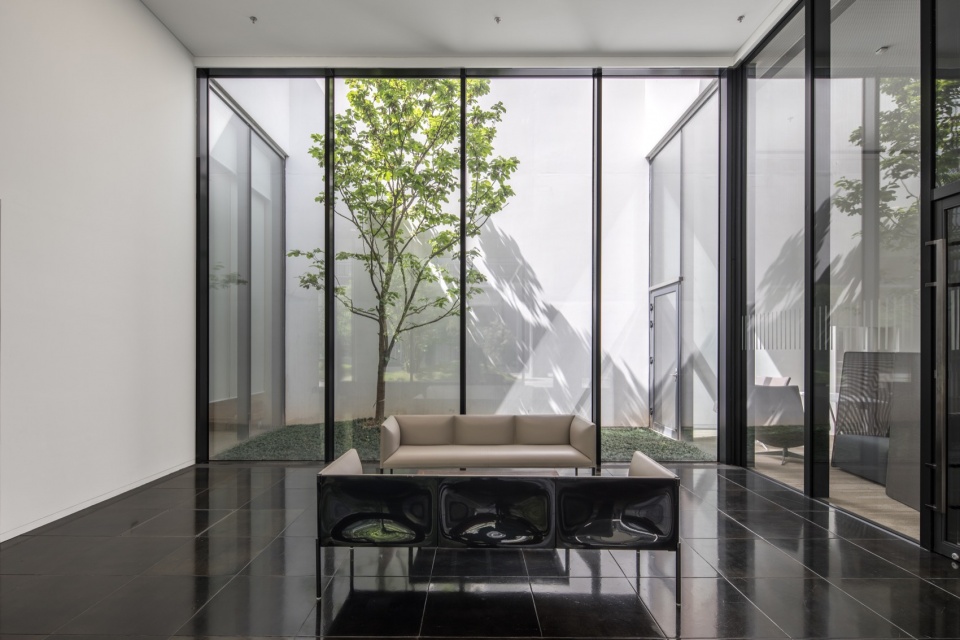
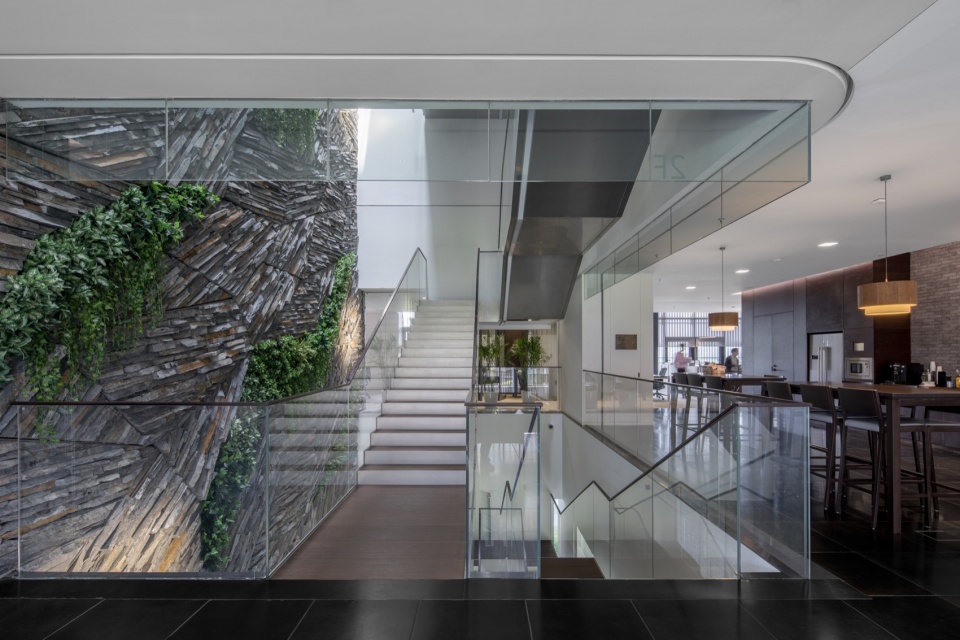
06.
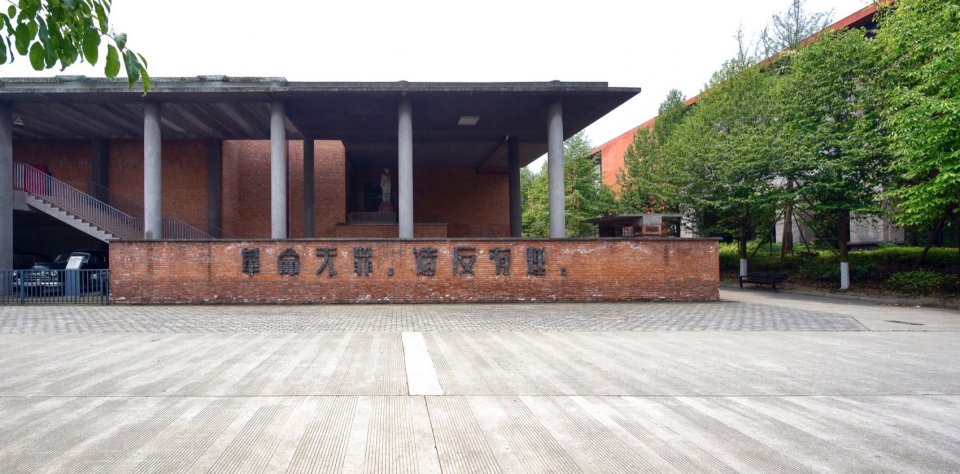
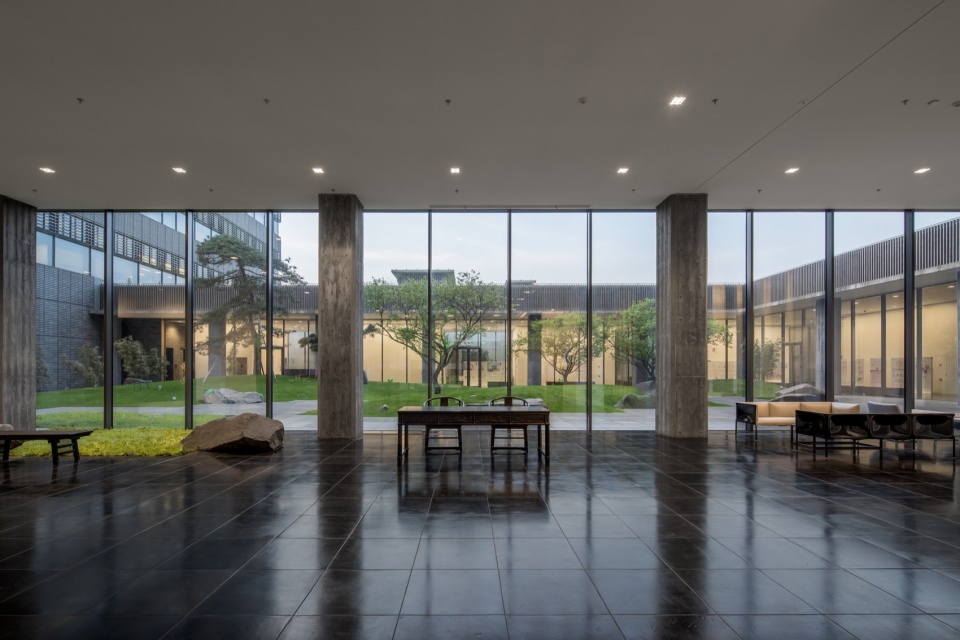
诺华上海园区C6楼 / 家琨建筑设计事务所
Novartis (Shanghai) Block – C6
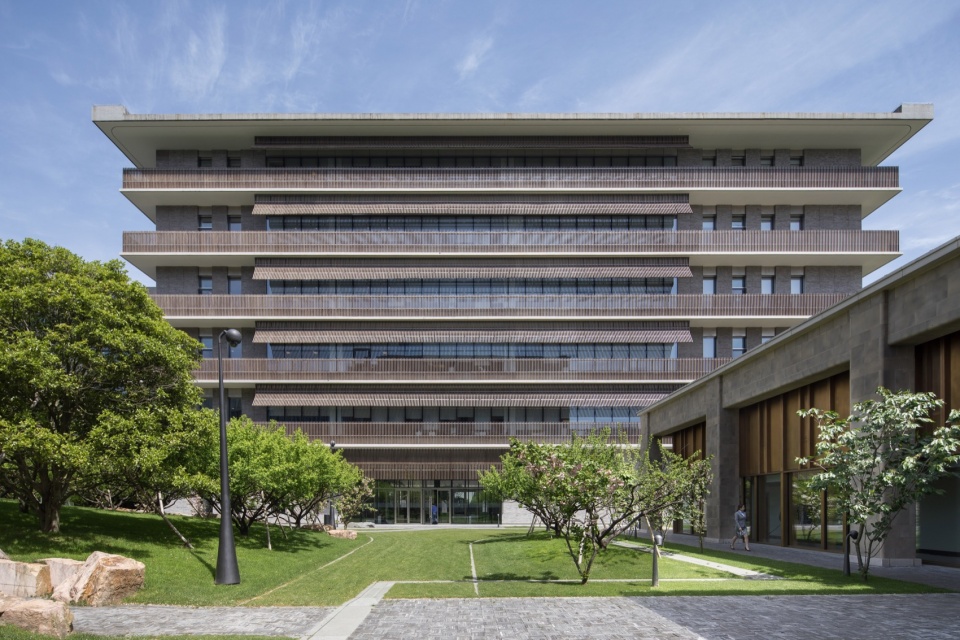
07.
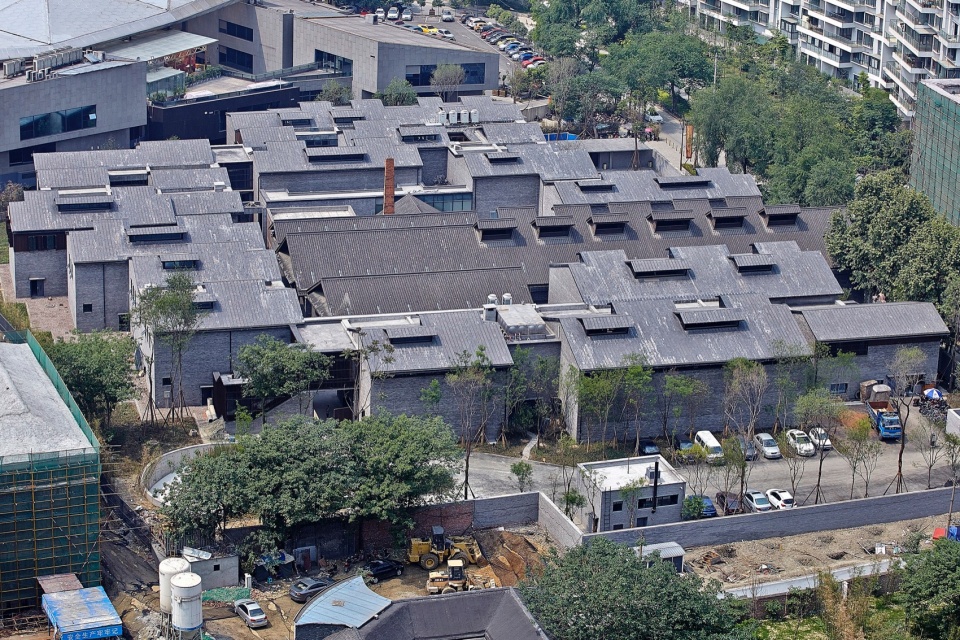
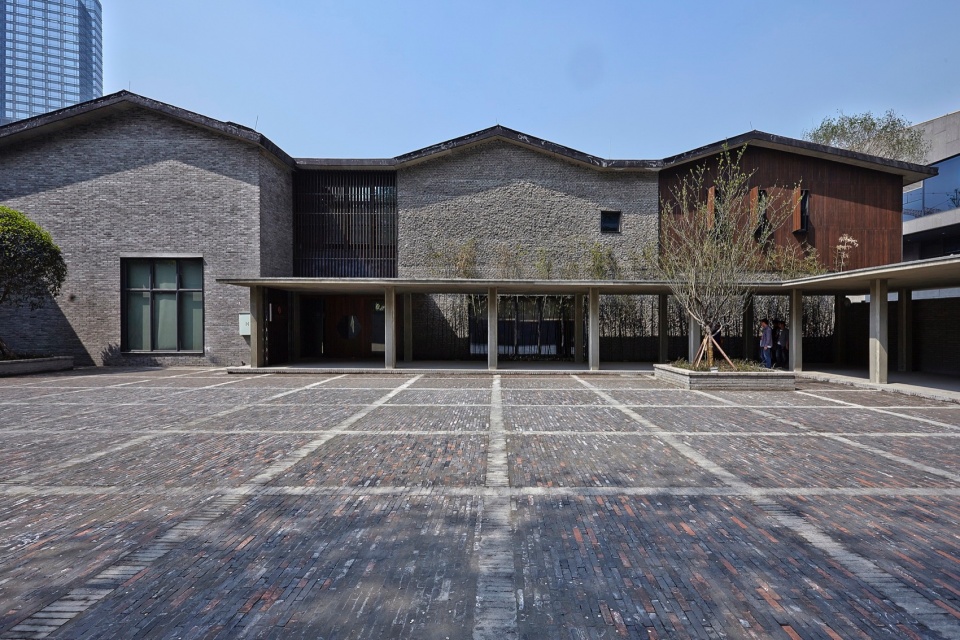
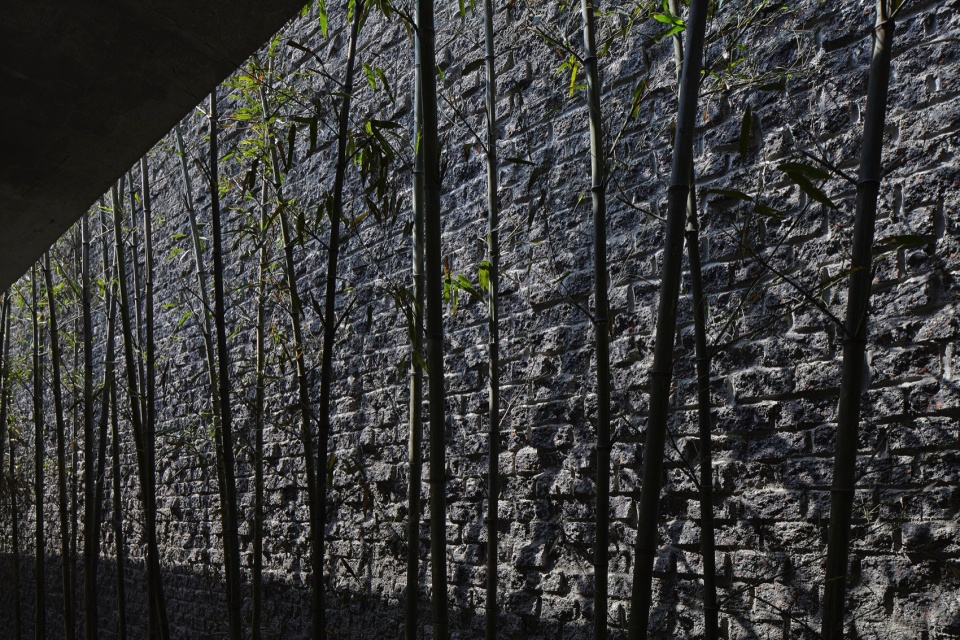
水井街酒坊遗址博物馆,成都/家琨建筑设计事务所
展示传统文化,提升社区氛围
Shuijingfang Museum by Jiakun Architects
Demonstrate traditional culture and enhance the atmosphere of the community
点击蓝色链接跳转到正文页面
08.
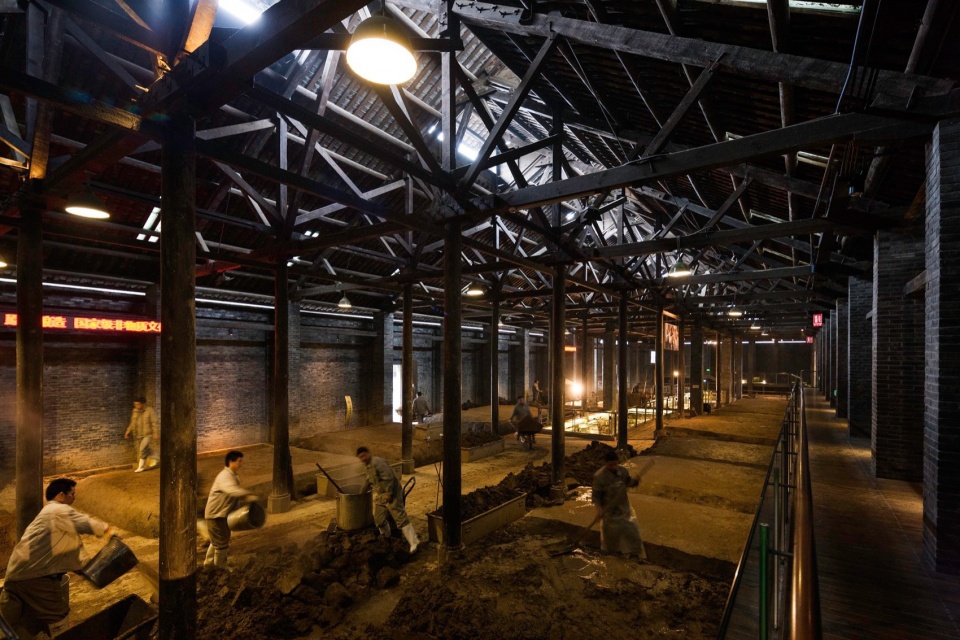

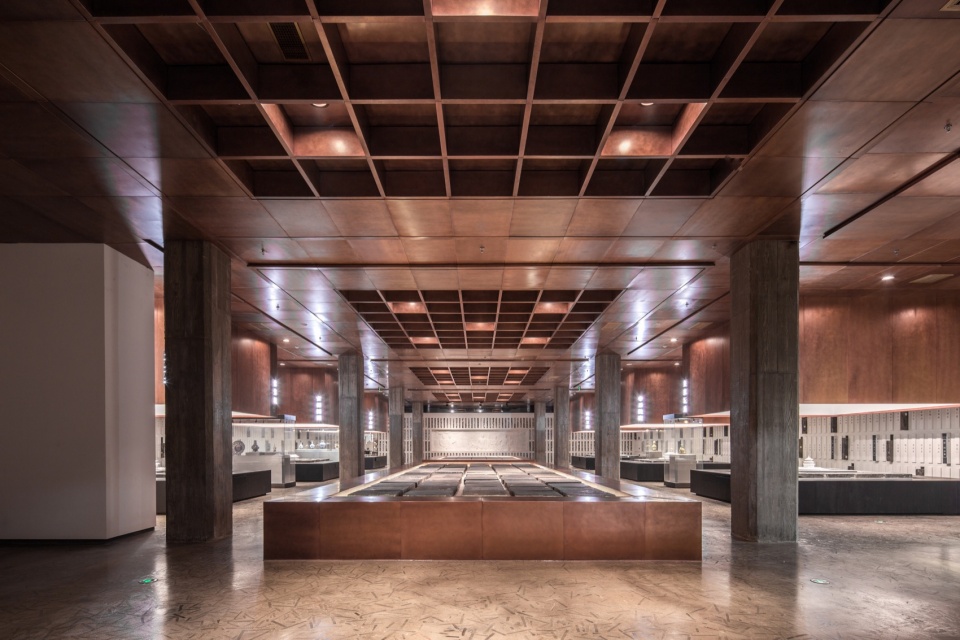
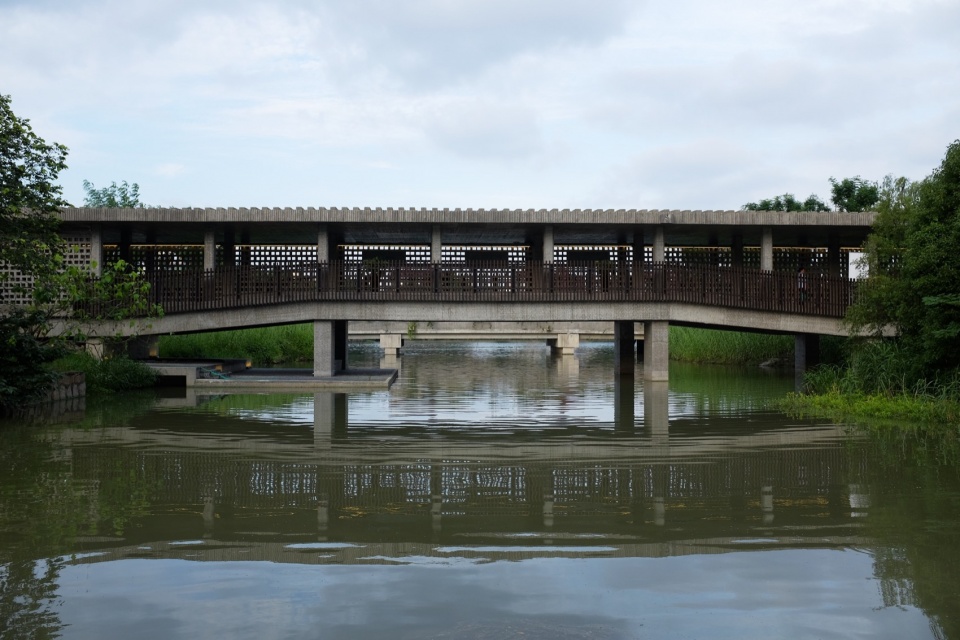
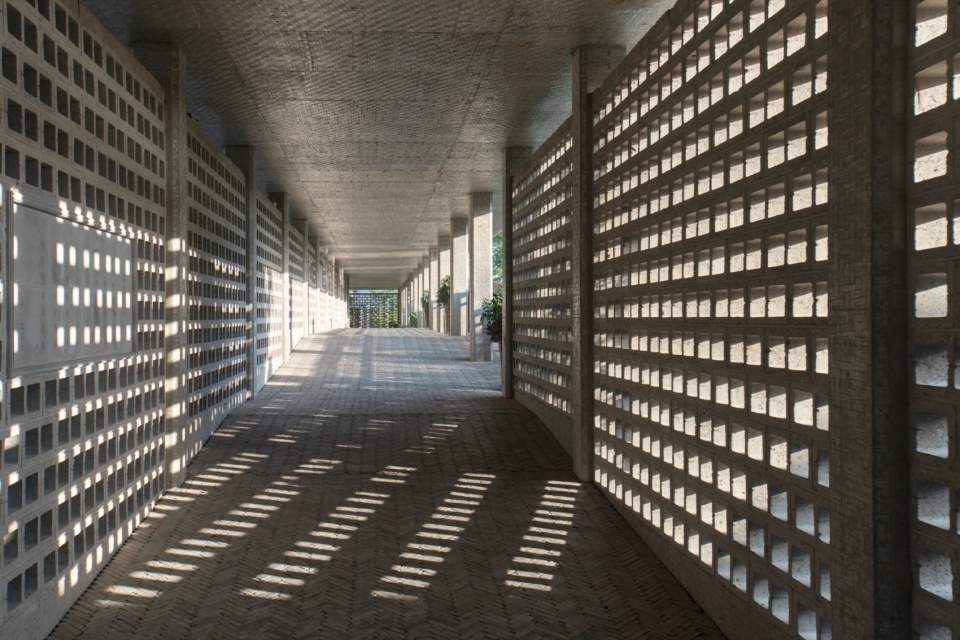
苏州御窑遗址园暨御窑金砖博物馆 / 家琨建筑设计事务所
对传统砖窑与宫殿的现代演绎
Suzhou Imperial Kiln Ruins Park & Museum of Imperial Kiln Brick, China by Jiakun Architects
Modern translation of traditional brick kiln and palace
点击蓝色链接跳转到正文页面
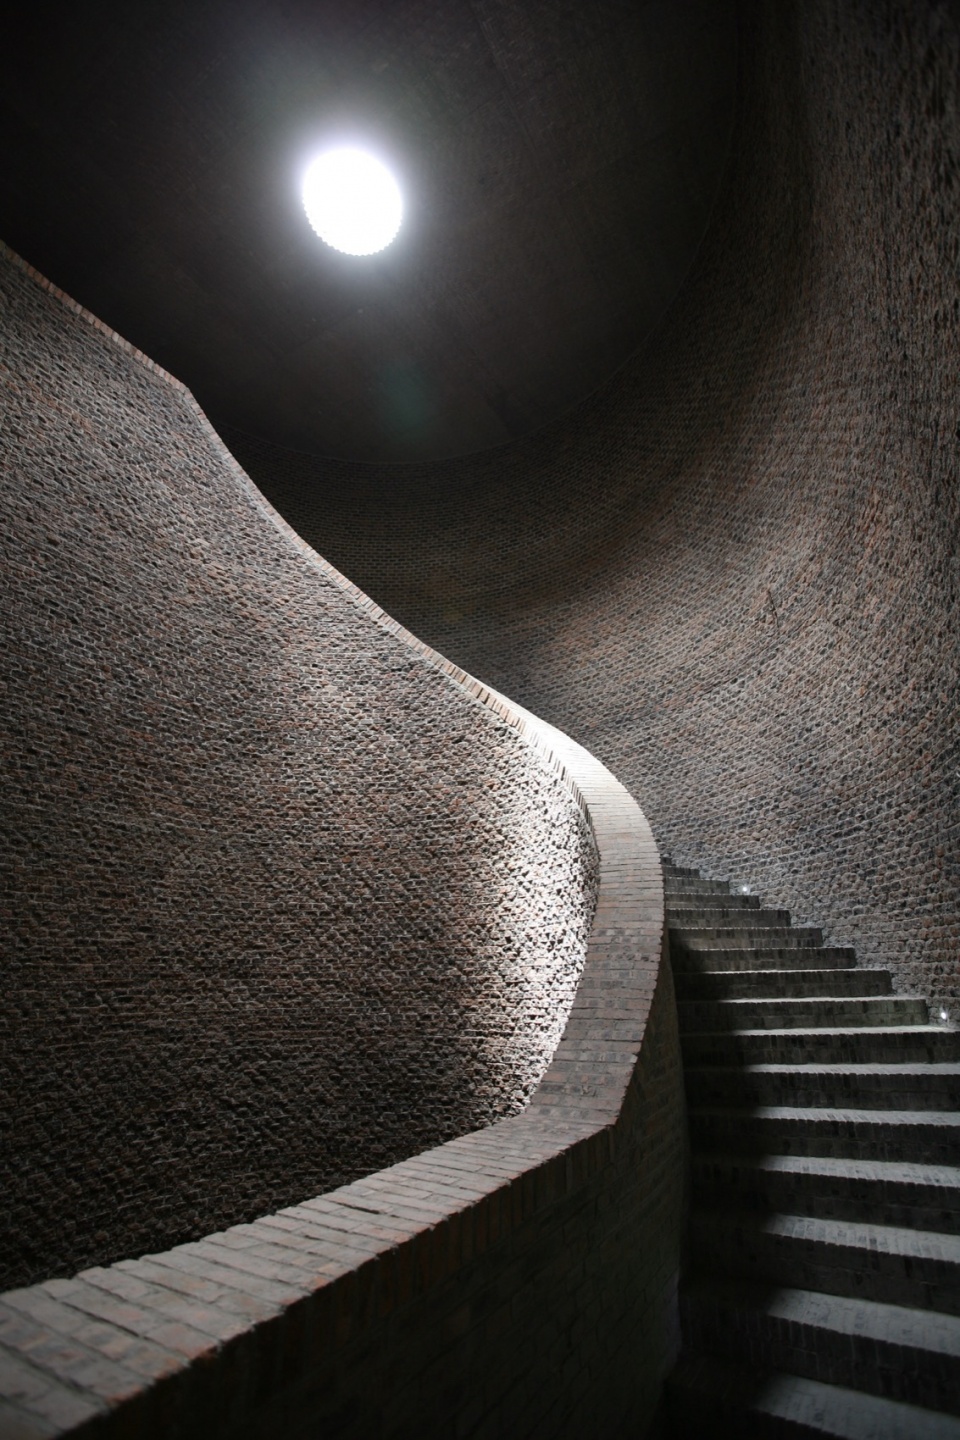
09.
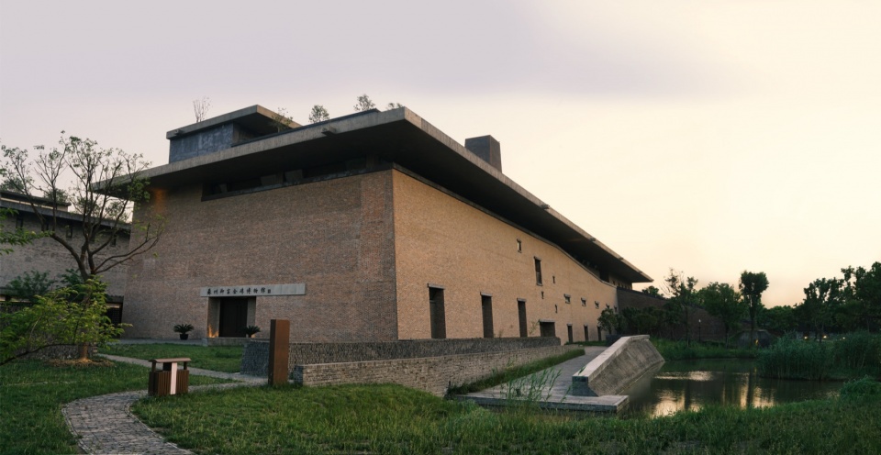
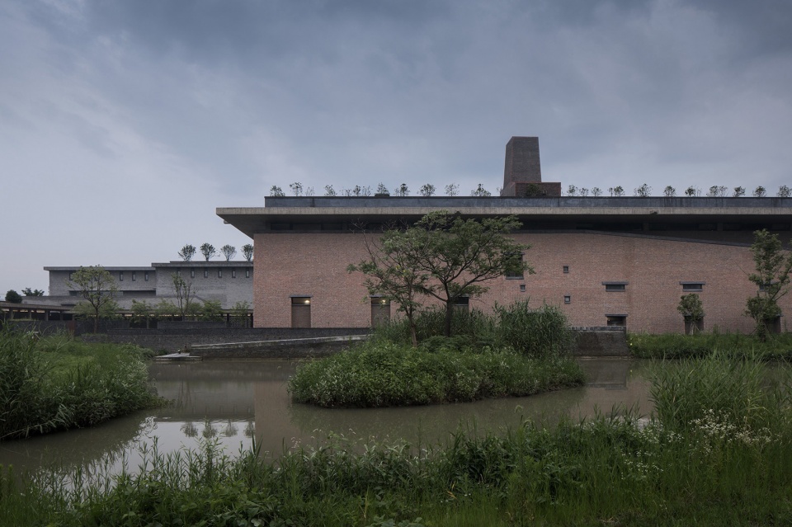
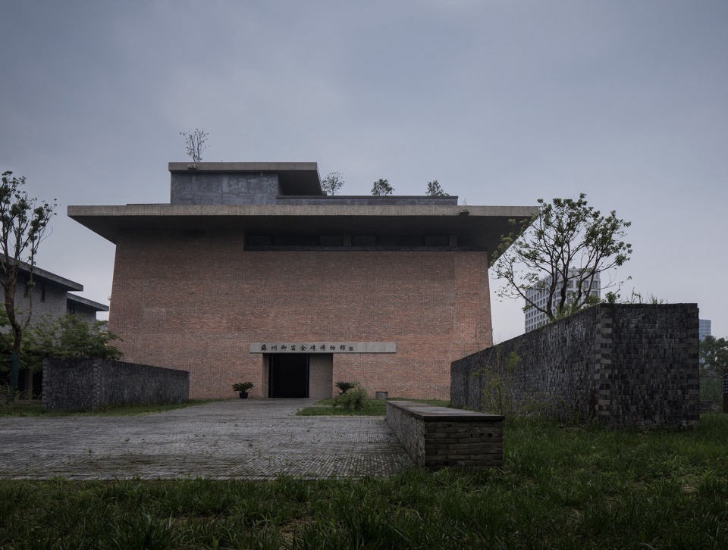
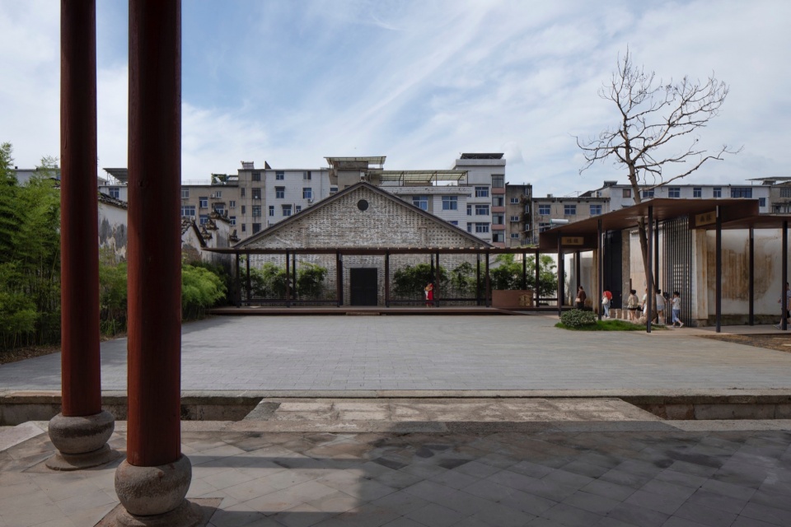
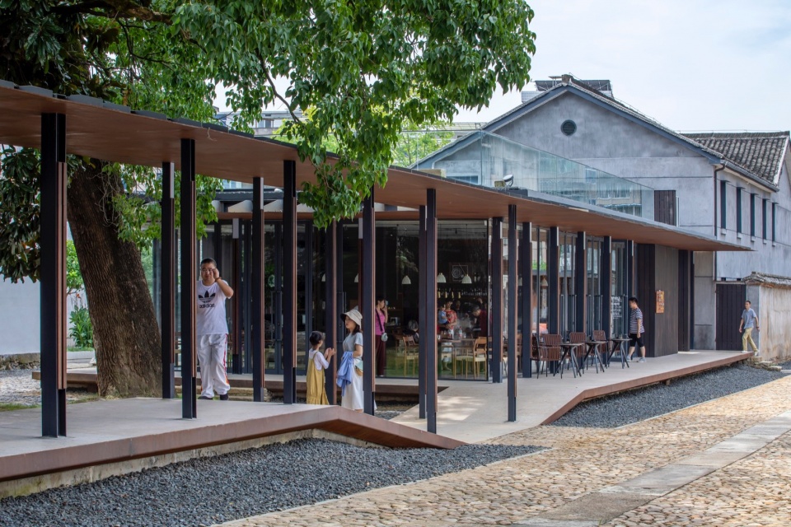
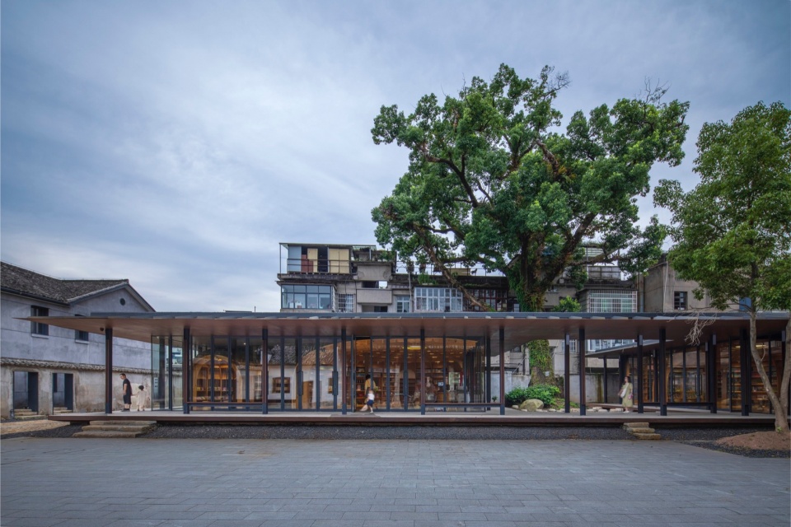
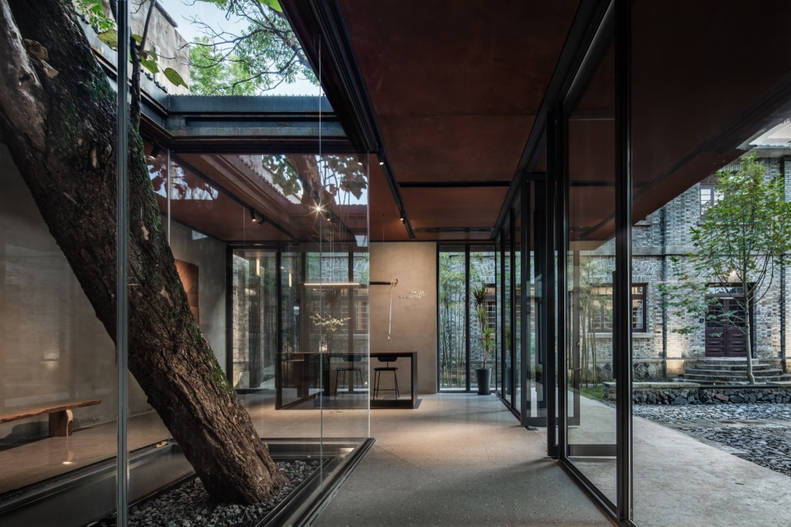
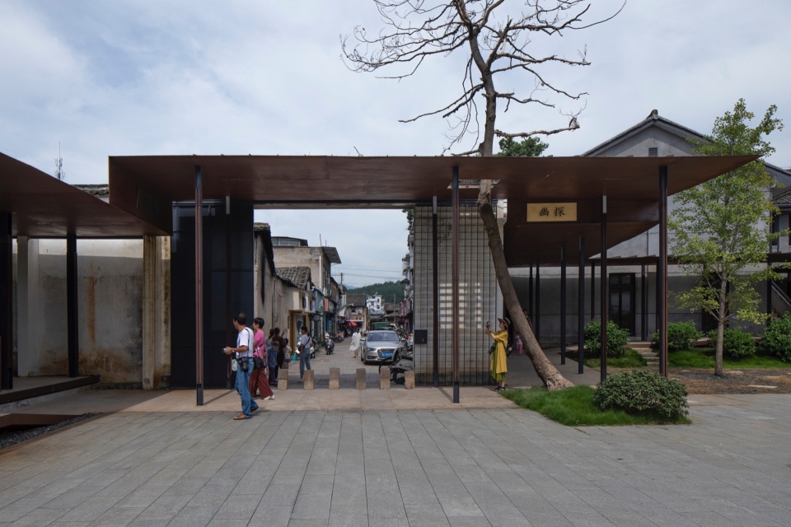
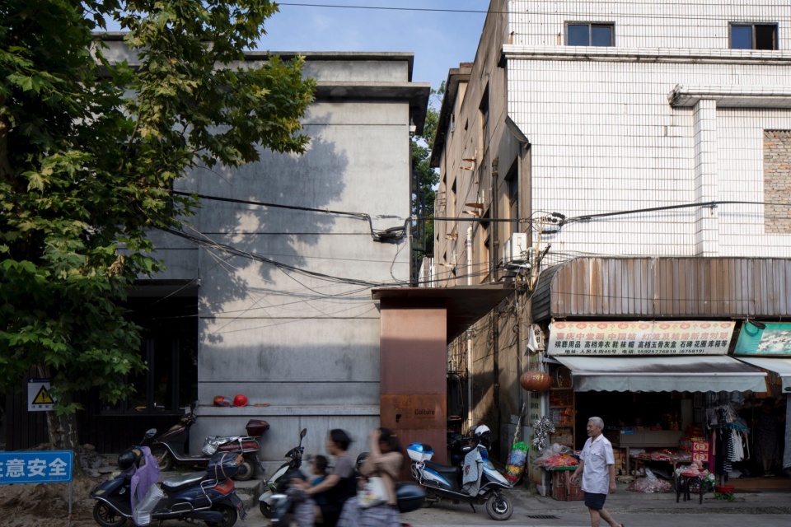
文里·松阳三庙文化交流中心,浙江 / 家琨建筑设计事务所
“泥鳅钻豆腐”,融入街区肌理
Culture Neighborhood·Songyang Three-Temple Cultural Communication Center, China by Jiakun Architects
“Loach Tofu Soup”: restore the original urban texture
点击蓝色链接跳转到正文页面
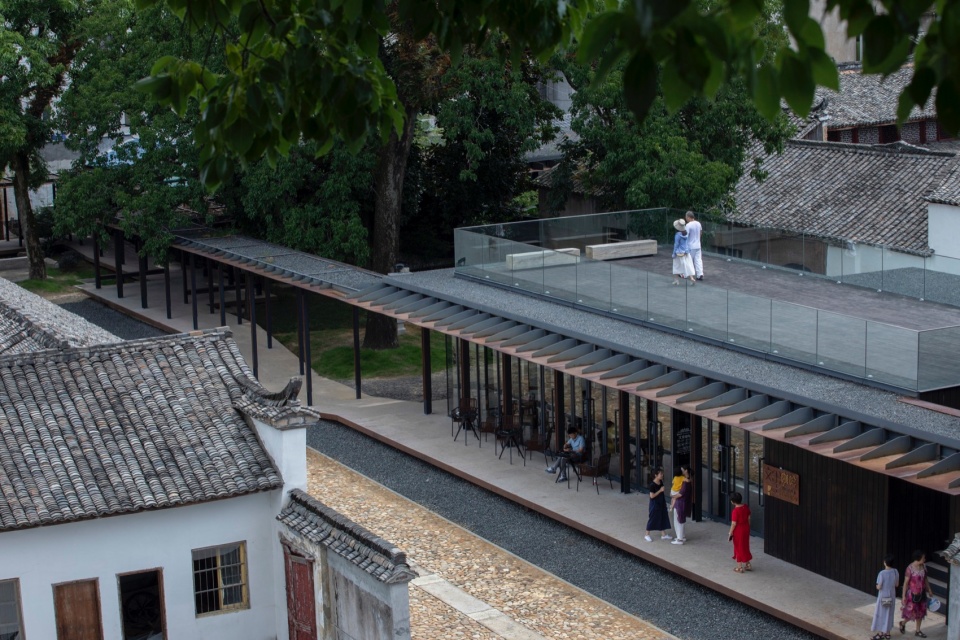
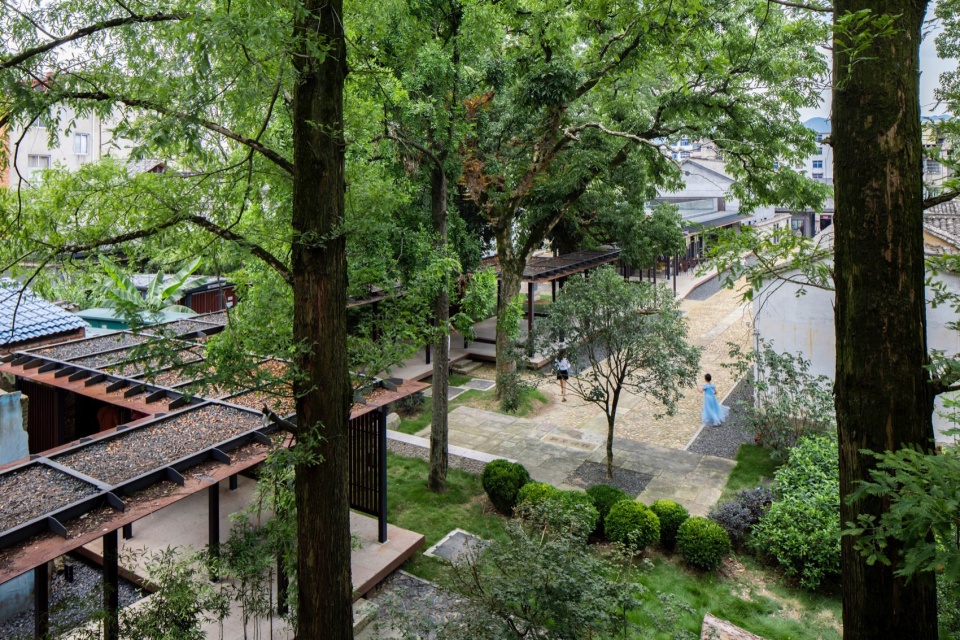
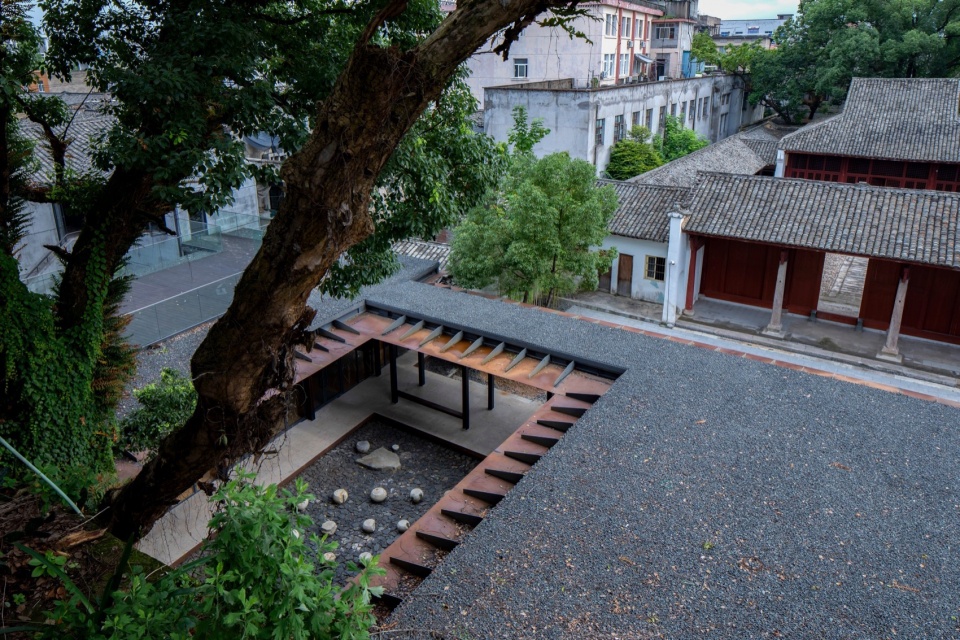
10.
西村·贝森大院,成都 / 家琨建筑设计事务所
激发社区活力的城市起搏器
West Village Basis Yard by Jiakun Architects
continuously vitalize urban communities
点击蓝色链接跳转到正文页面
More:家琨建筑设计事务所。更多关于他们:Jiakun Architects on gooood








赞一个!
功成名就
中国大师越来越多
DK
牛逼,琨哥
几栋小建筑那个应该是,川美虎溪校区设计学院教学楼
谷德手有点慢啊,圈子里都不算新鲜事了……
maybe整理作品花了点时间