非常感谢设计方Alberto de Souza Oliveira和摄影师Nelson Garrido 将项目介绍和项目图片授权gooood发行。更多请至:Alberto de Souza Oliveira on gooood
Appreciation towards Alberto de Souza Oliveira & Nelson Garrido for providing the following description:
LISBON STONE BLOCK
Lisbon and its “new avenues” (built in the beginning of the past century) are always a challenge for an architect.
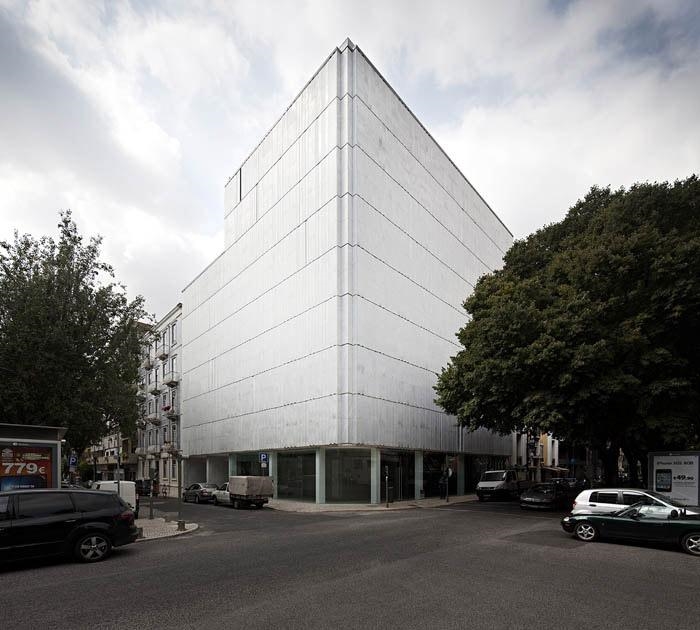
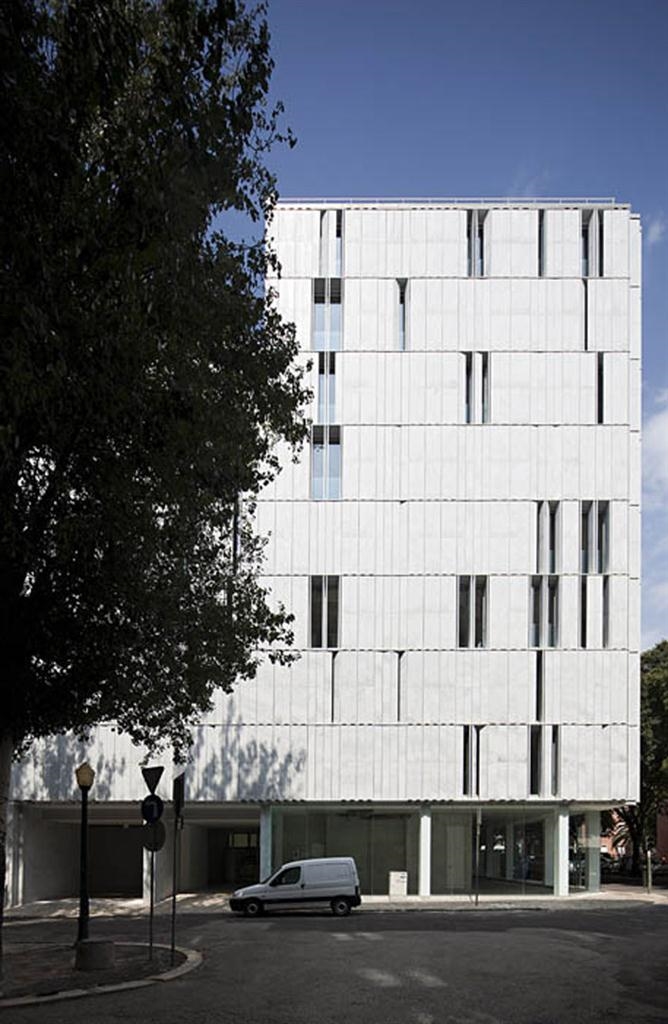
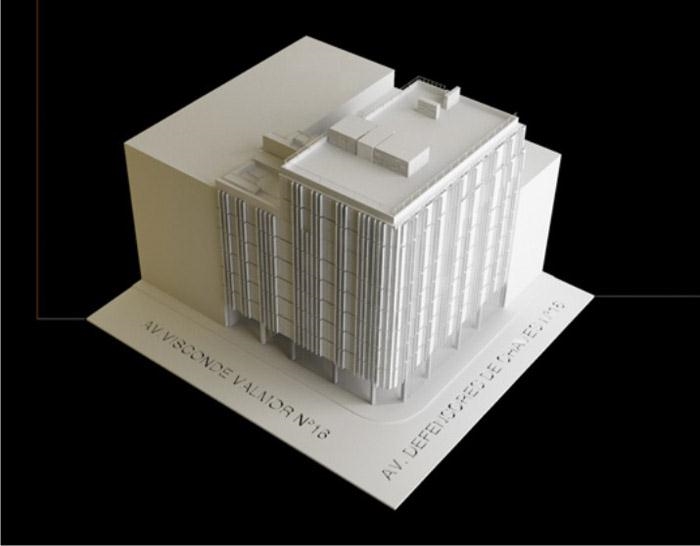
Lisbon’s Stone Block is located in the corner of two major streets and that position is somehow special in the relation that the building it-self creates with the “urban net”.
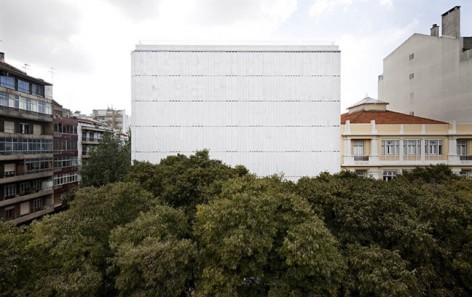
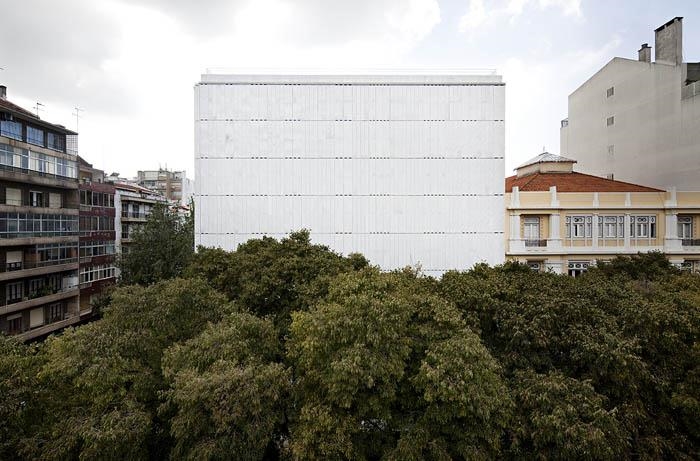
The idea/concept of the building is based in a “mutant facade”: a skin in stone, almost metamorphoses and movable.
We can say that the building is an urban sculpture that transmits several images accordingly to its use: By night the light radiates from the apartments and by day the building is perforated by it in a different way – the natural light passes through the openings in the movable panels, allowing the control of light in the interior of each apartment.
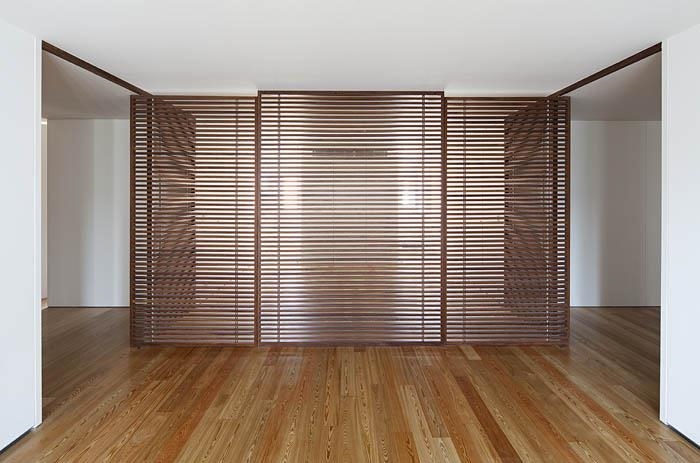
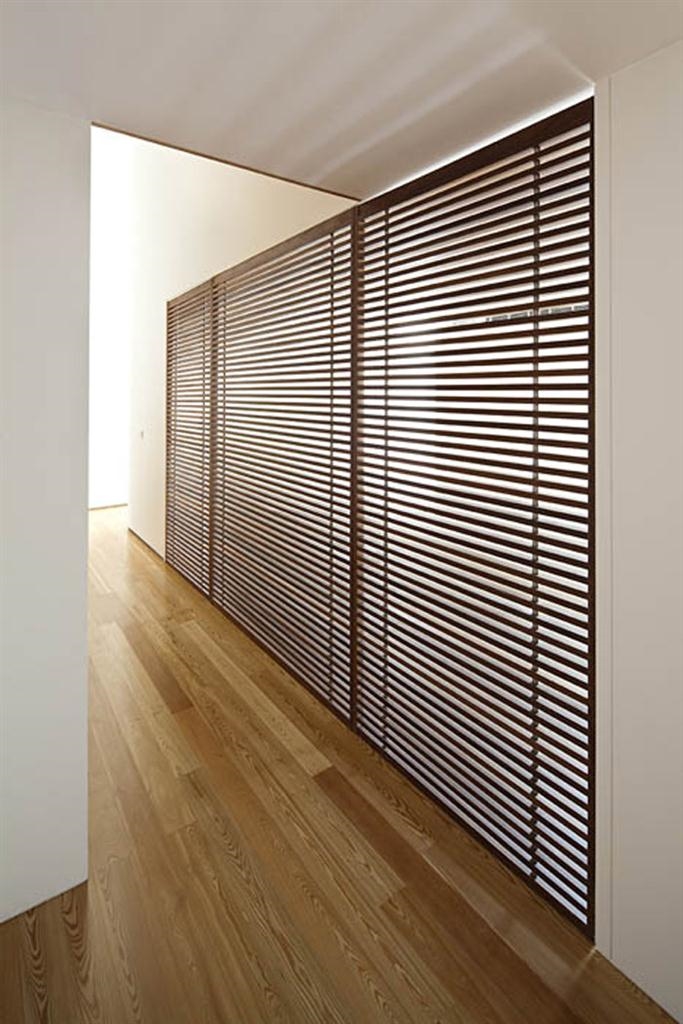
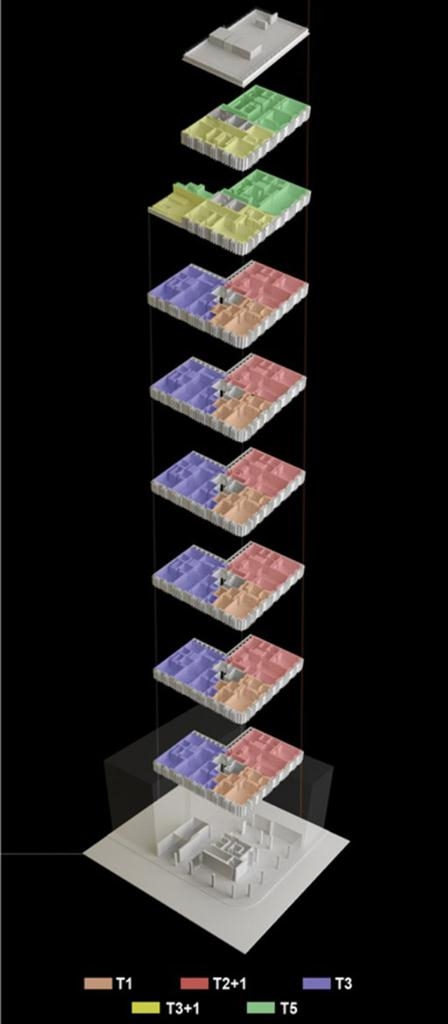
The apartments present a plan where the living room centres also a will to move and transform – through opening or closing the panels in the façade it’s possible to create different spaces in each apartment.
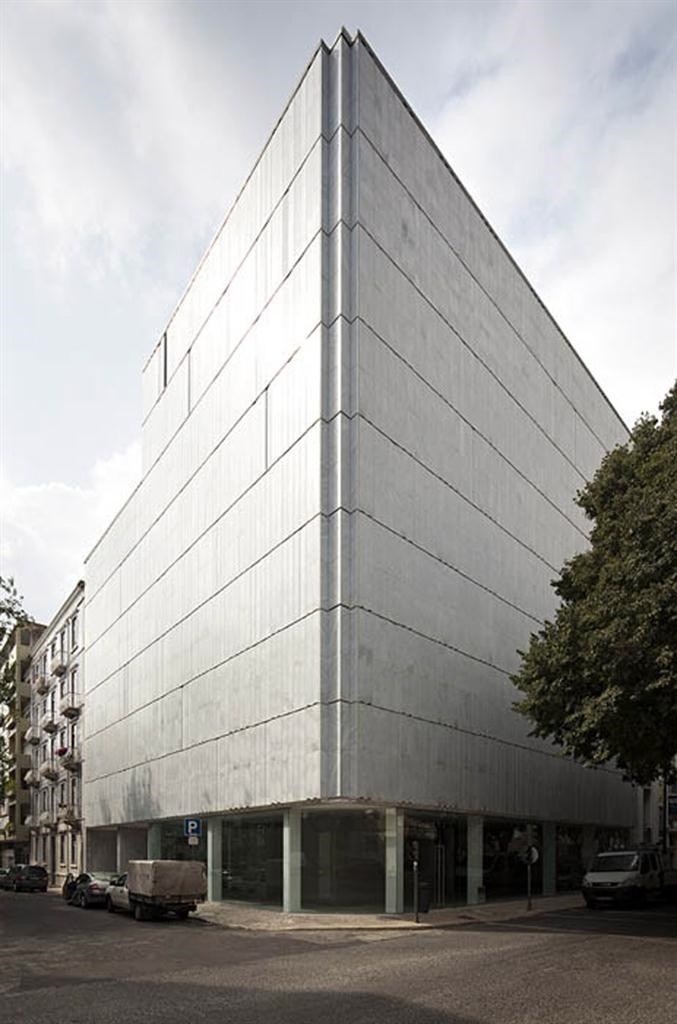
建筑与历史的关系始终是建筑师的挑战。这个建筑位于两条主要街道的交汇处,与城市联系更为紧密。
建筑的概念是“突变表皮”:石块会变化和移动。建筑师认为建筑就是城市的雕塑。夜晚和白天建筑可以有几幅表情,石材开的空隙都不一样。
自然光通过空隙进入建筑,房间的光线通过可移动的面板进行调试。每间公寓的客厅也有可移动的面板,实现不同创造空间的可能性。
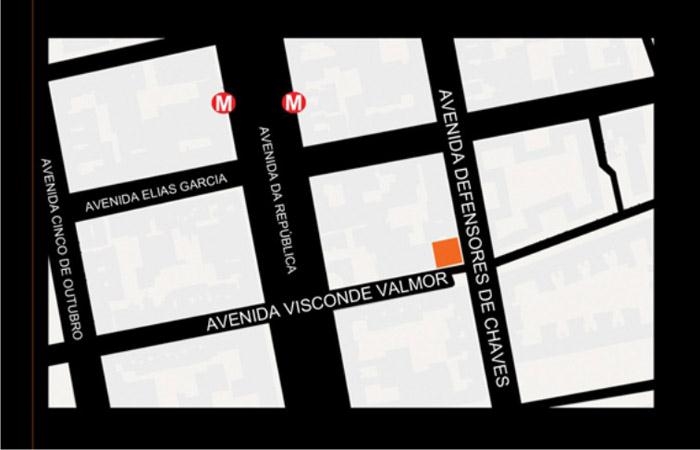
Location | Defensores de Chaves Avenue, Lisboa, Portugal
Date of construction | 2008/2011
Client | private
Architecture | Alberto de Souza Oliveira
Collaborators | Inês Cordovil, Sílvia Fernandes, Sérgio Godinho, Ana Cravinho, Sofia Pinto Basto
Engineer | BETAR estudos e projectos de estabilidade lda.
Construtor | Ramos Catarino, S.A.
Built Area | 5672 sqm
Photography | Nelson Garrido
Materials/products: concret, stone, wood, glass
MORE: Alberto de Souza Oliveira Nelson Garrido.,更多请至:Alberto de Souza Oliveira on gooood










发表评论
你需要先 才能发表评论
社交登录