非常感谢 Gensler 予gooood分享以下内容。更多关于他们:Gensler on gooood
Appreciation towards Gensler for providing the following description:
过去两年来,新冠疫情一直严重扰乱着人们的正常工作,大多数公司纷纷放弃充满变数的“重返办公室”计划,转而考虑如何长久地改变利用办公空间的方式。疫情持续的时间越长,员工离回归2020年之前的日常生活就越远。然而,许多绩优公司并未要求员工居家办公,也未强迫员工重返疫情之前的办公室环境,而是积极调整相关政策和办公空间设计方案,以建立信任和赋能员工,更好地迎接未来。
Two years into the biggest disruption to modern work, most companies are looking past their constantly shifting “return to office” plans and towards more permanent changes to how they will occupy space. The longer the pandemic has dragged on, the further many employees get from their pre-2020 routines. But rather than meeting employees where they are— at home in their slippers — or forcing a return to pre-pandemic in-office expectations, many top-performing companies are retooling their policies — and their workplaces — for a future based on trust and empowerment.
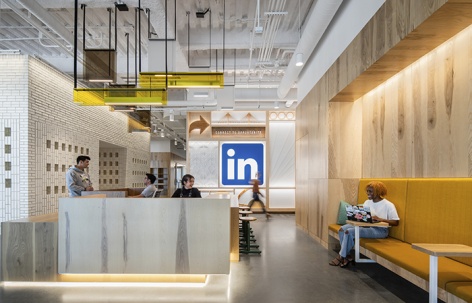
▼空间概览,overview ©Jason O’Rear
领英(LinkedIn)公司是首批秉持这种以人为本的理念,并由此获得竞争优势的大企业之一,首席执行官Ryan Roslansky曾在2021年7月表示:“我们彼此信任,相信大家能够在最有利于我们个人以及我们团队的办公环境当中把工作做到最好。”
他还补充道:“每个员工和每个团队的办公方式各有不同,有鉴于此,我们正在摈弃‘一刀切式’ 的政策”,并鼓励管理人员和员工之间进行交流,就对于员工及其所在团队而言最有效的办公方式进行讨论。与Gensler最新的美国办公空间调查结果类似,约87%的领英员工表示依然更喜欢在办公室办公——Roslansky因此得出结论,领英仍将“继续投资打造供日常办公和团队协作使用的出色办公空间。”
LinkedIn was one of the first major companies to realize the competitive advantage of leading with this people-first approach, with CEO Ryan Roslansky writing back in July 2021 that, “we trust each other to do our best work where it works best for us and our teams.” He went on to say that “every individual and every team works differently, so we’re moving away from a one-size-fits-all policy,” and embracing manager-employee conversations about what works best for them and their teams. Similar to findings from Gensler’s latest U.S. Workplace Survey, for approximately 87% of employees at LinkedIn, working some or most of their time in the office is still preferred— so Roslansky concluded that LinkedIn is still “continuing to invest in amazing workplaces for everyday work and for when teams come together.”
▼从二层咖啡吧俯瞰的垂直联合办公空间
the vertical coworking space, seen from the second-level coffee bar ©Jason O’Rear
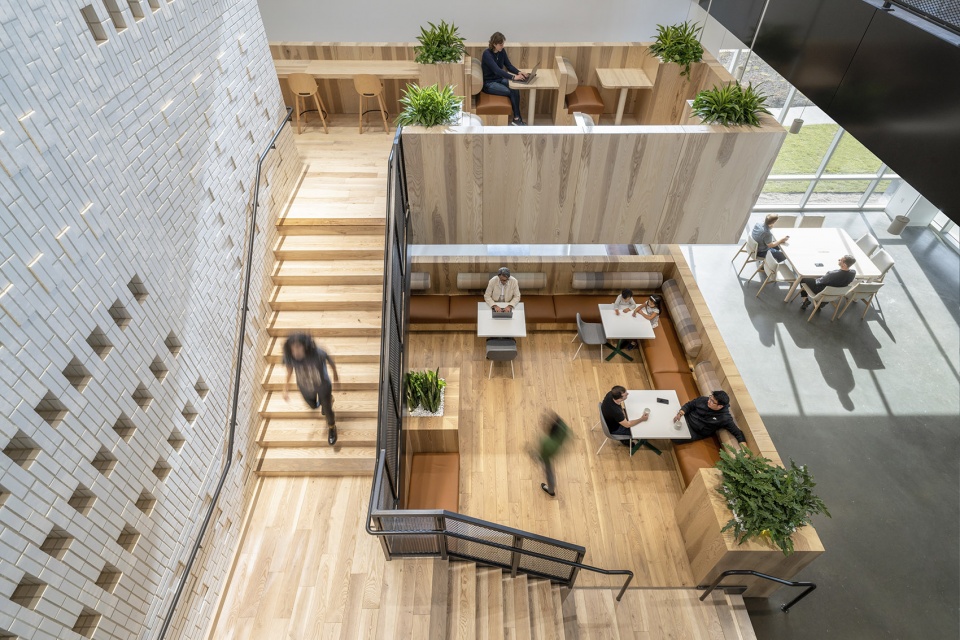
▼垂直联合办公空间,the vertical coworking space ©Jason O’Rear
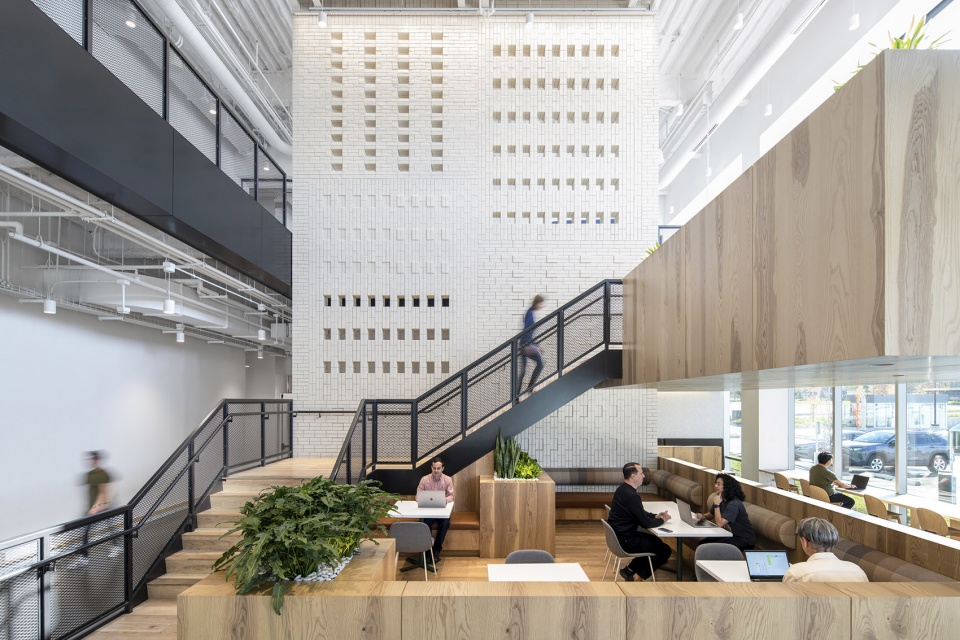
这样的办公空间与以往有何不同?我们与领英的合作为此指明了方向。作为首个完全按照领英未来愿景设计打造的全新办公空间,位于内布拉斯加州奥马哈市的领英办公点营造出了充满活力的工作环境,这里有20万平方英尺的非指定团队办公区域,以及多个旨在支持全新办公方式的新空间类型。
How are such workplaces different than those of the past? Our work with LinkedIn is beginning to point the way. As the first new workplace designed to fully align with LinkedIn’s future vision, its Omaha, Nebraska offices were designed as a fully dynamic work environment, with 200,000 square feet of non-assigned, team-based neighborhoods and a host of new space types meant to support entirely new ways of working.
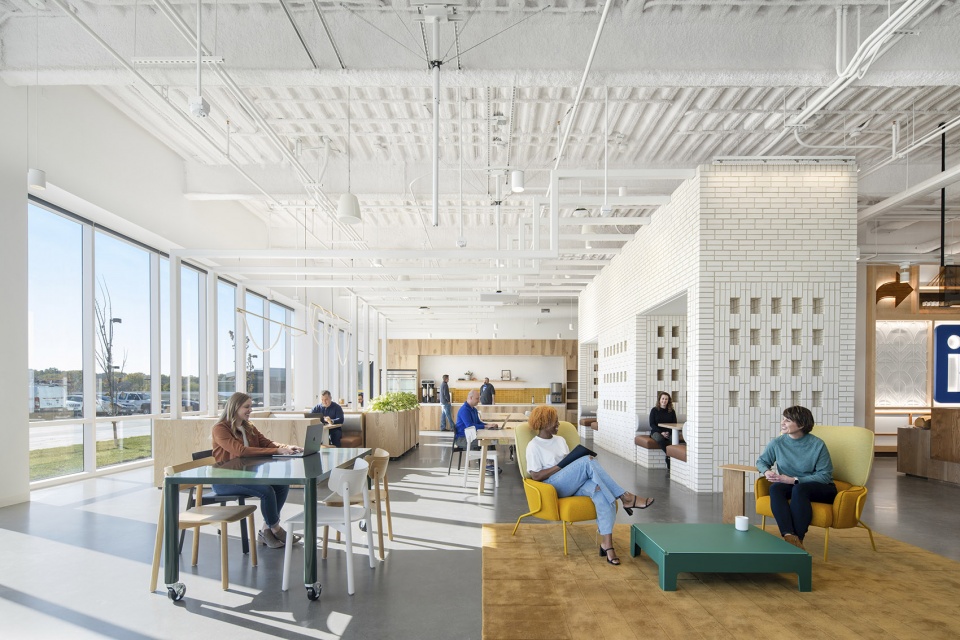
▼办公区概览,overview of the working area ©Jason O’Rear
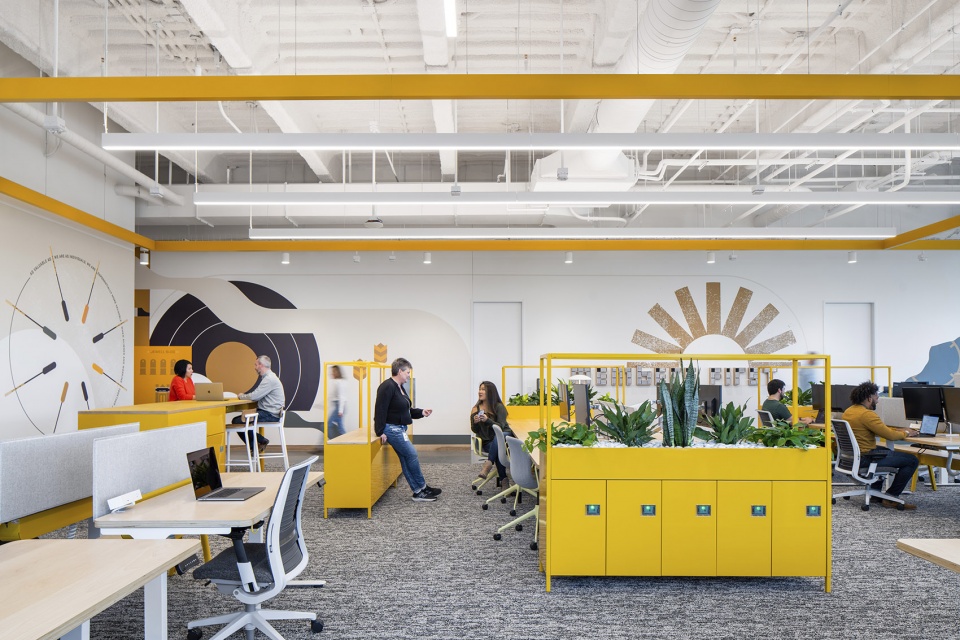
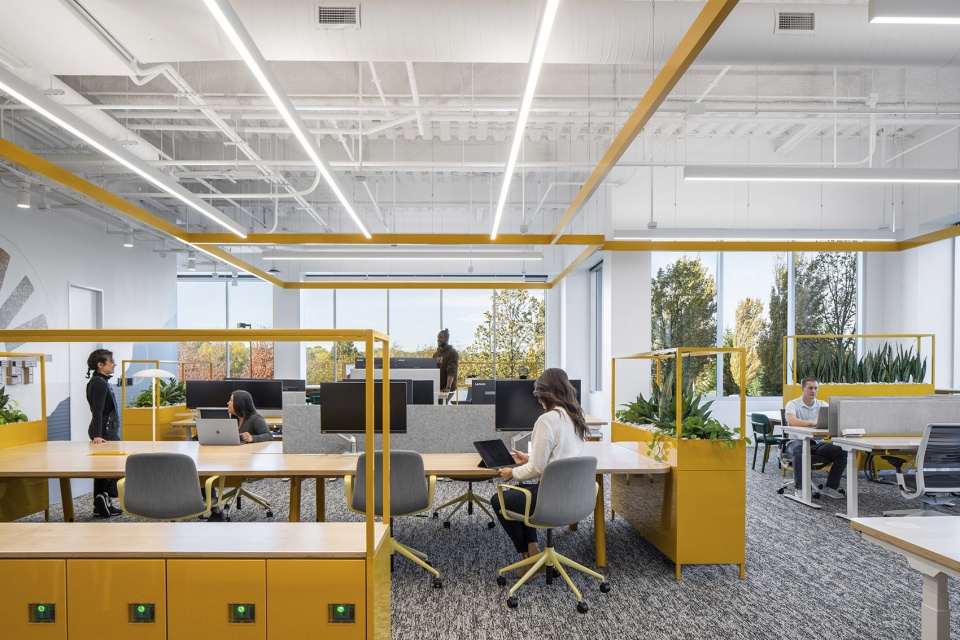
这座新的办公设施取代了配备典型指定工位和有限便利设施的传统办公室。团队不再奉行以往千篇一律的旧工位策略,而是被动态分配到建筑内办公环境各异的各个区域,从有助于个人专注于工作和保护隐私的空间到有助于团队开展协作和“头脑风暴”的空间,不一而足。
This new facility replaced a legacy office with typical assigned workstations and limited amenities. Rather than the old, one-size-fits-all seating strategy of the past, teams are assigned to neighborhoods within the building that contain a variety of work settings, from spaces that support individual focus and privacy to spaces that support small-group collaboration and brainstorming.
▼典型的动态办公环境区域,a typical Dynamic Work Environment (DWE) neighborhood ©Jason O’Rear
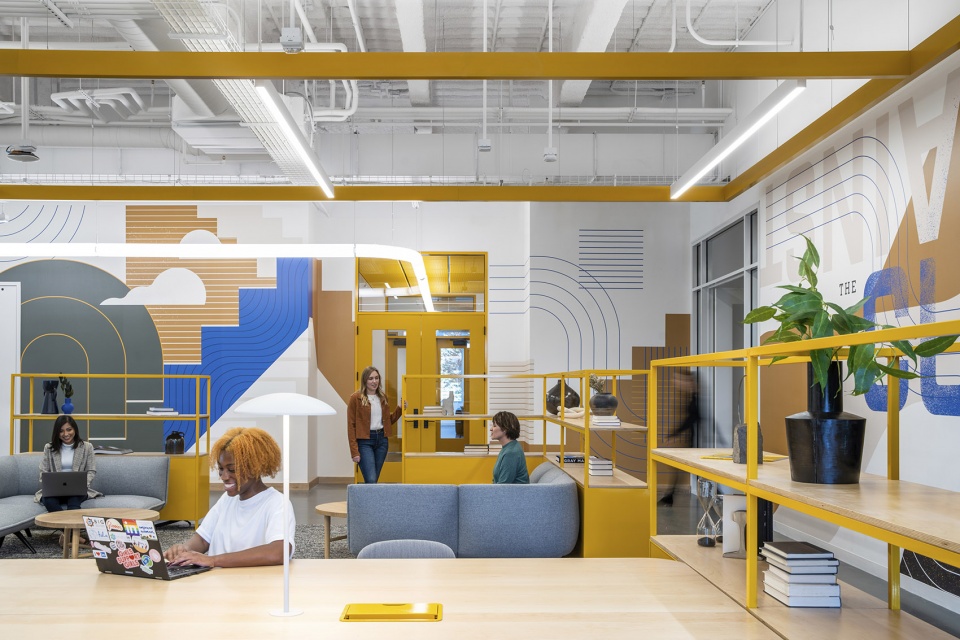
在相邻办公区域的交汇处是一些我们称之为“轨道车厢”的区域,这些区域与主要入口点的风格保持一致,方便无缝寻址,还包括为个人和团队提供的储物空间、临时的团队协作空间、封闭的会议室、电话亭和其他共享资源。更重要的是,作为每个相邻区域的入口,这类空间不仅提供了定位点,可以放置各种小摆件以展现团队文化,同时还有助于人们转换心境。
At the neighborhood intersections, and aligned with key entry points for seamless wayfinding, areas we call “railcars”provide individual and team storage elements, impromptu team space, enclosed meeting rooms, phone booths, and other shared resources. More importantly, these spaces serve as welcoming front doors to each neighborhood, providing an orientation point, a cultural heart for team tchotchkes, and a space for transitioning one’s frame of mind.
▼“轨道车厢”区域内景图片,Inside one of the “railcars” ©Jason O’Rear
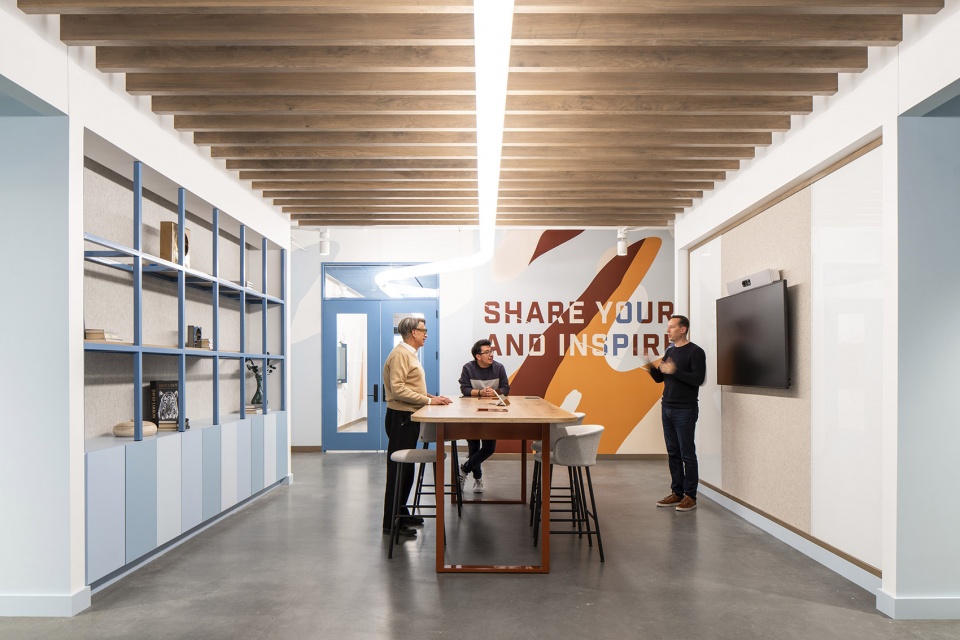
除了这些相邻区域外,整座建筑物内还分布一些有益于员工身心健康的重要资源(侧重于促进活动、照顾神经多样性、提供新鲜空气、增加采光等方面)以及多个支持性新空间类型。
Outside of the neighborhoods, key resources are distributed throughout the building to encourage employee wellbeing with an emphasis on movement, neurodiversity, fresh air, access to light, and a host of supportive new space types.
▼不同空间类型,spaces for employee’s wellbeing ©Jason O’Rear
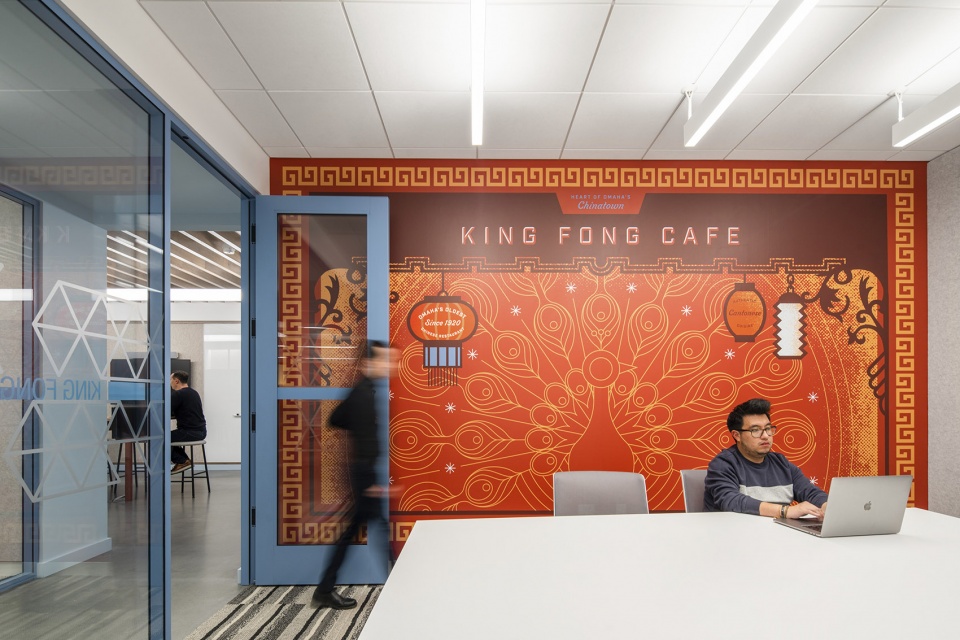
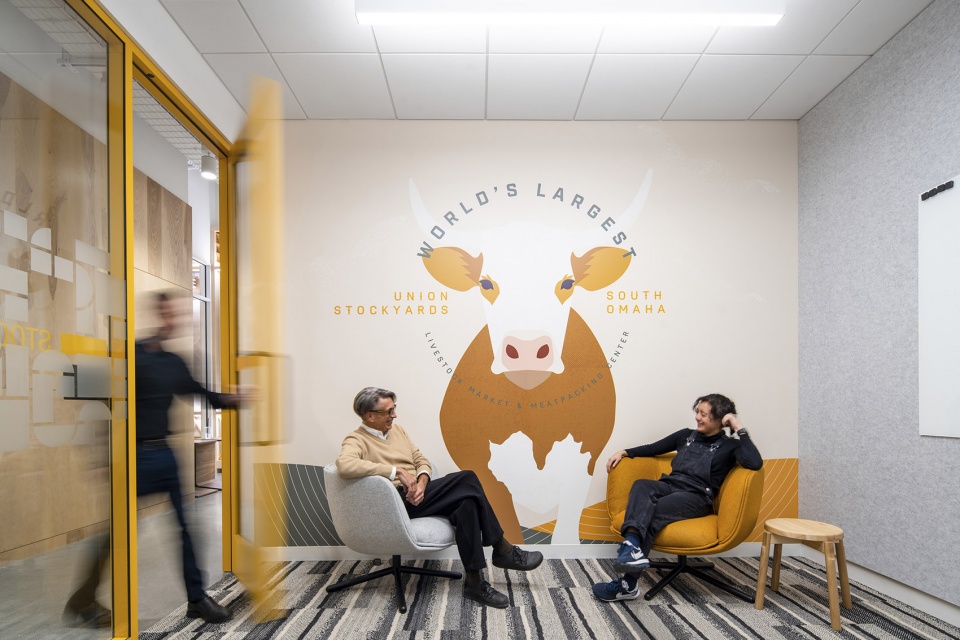
全新的休息室未配备任何电子产品,而是完全采用自然光照明,同时只能听见环境音,有助员工通过全新、安静和积极的方式调整精神状态。深度专注空间提供了不受干扰的伏案办公空间。高尔夫模拟器便于团队成员聚集在一起开展一些友好比赛,而“InCommon”则是一个以社区为中心的活动空间,将员工与当地非营利组织联系在一起。
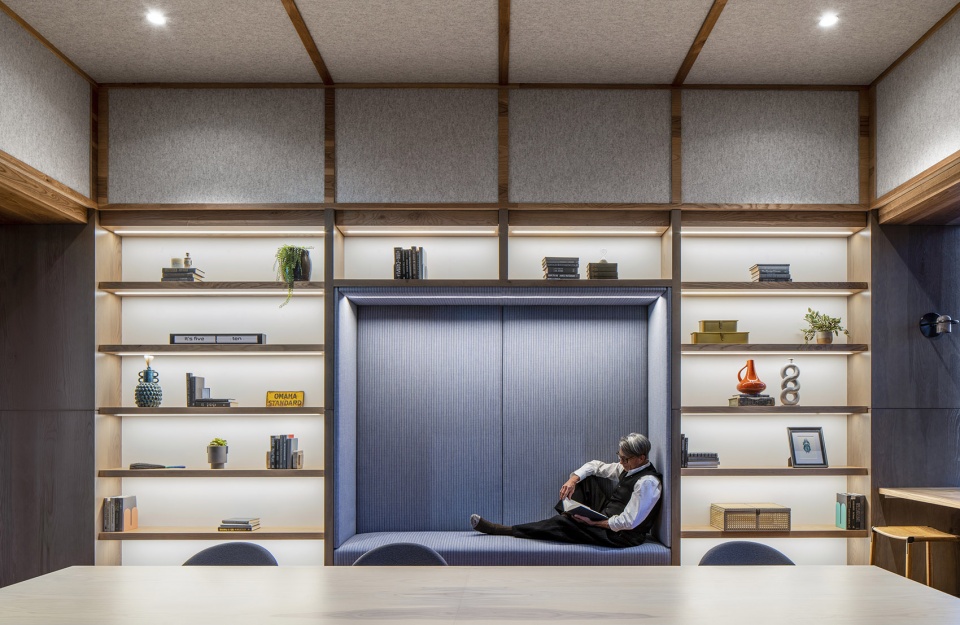
Respite Rooms are new, tech-free spaces with ambient light and sound that support creative, calm, or active ways to reset one’s state of mind. New deep focus spaces provide distraction-free heads-down spaces. A golf simulator brings teams together for some friendly competition, while “InCommon,” a community-focused events space connects employees with local non-profit groups.
▼休息室,Respite Room ©Jason O’Rear
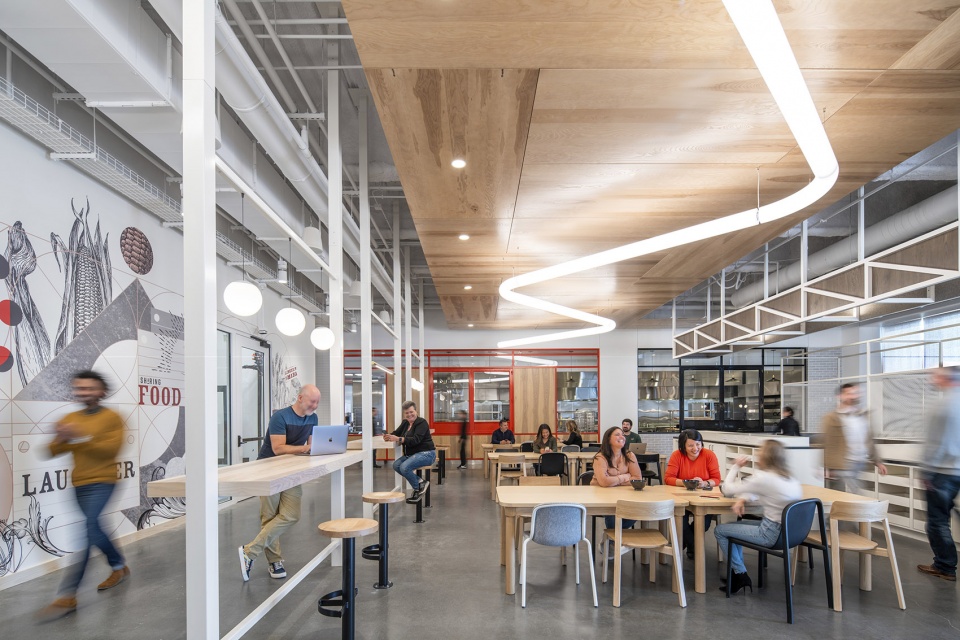

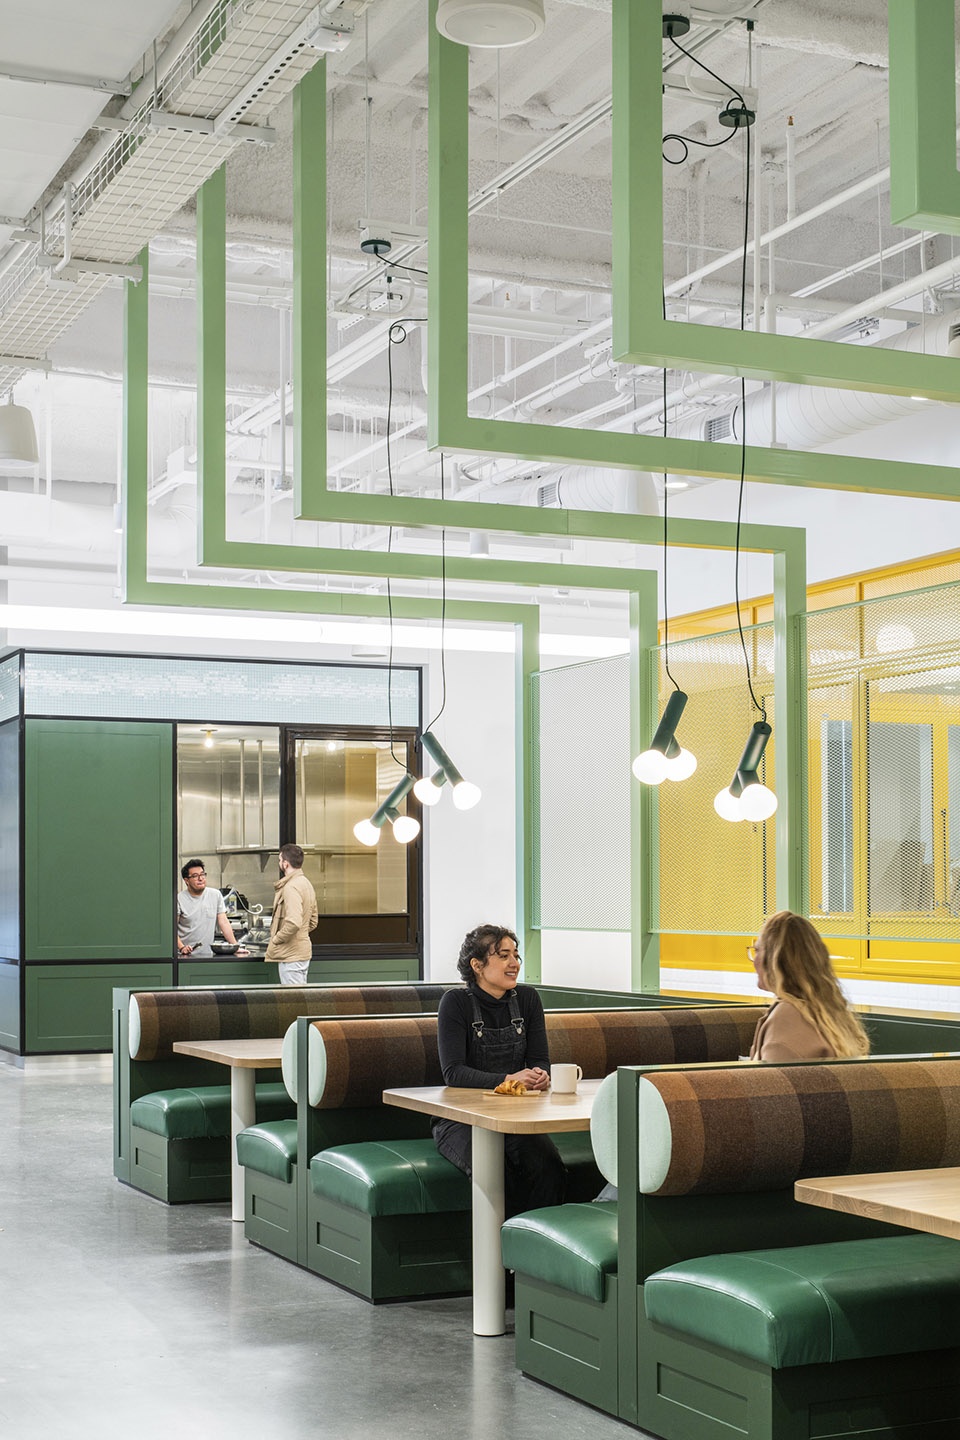
该办公点还配备了一些在前疫情时代较为常见的便利设施,如健身中心和餐饮服务区等,不过两者都根据人们当前的偏好进行了重新规划。与摒弃“一刀切”的做法一样,奥马哈餐饮项目采用了“美食广场”设计理念,其中包含多个便于更换的售货亭,让员工可以享受到定制化的体验,通过手机点餐,并享受专属用餐环境。
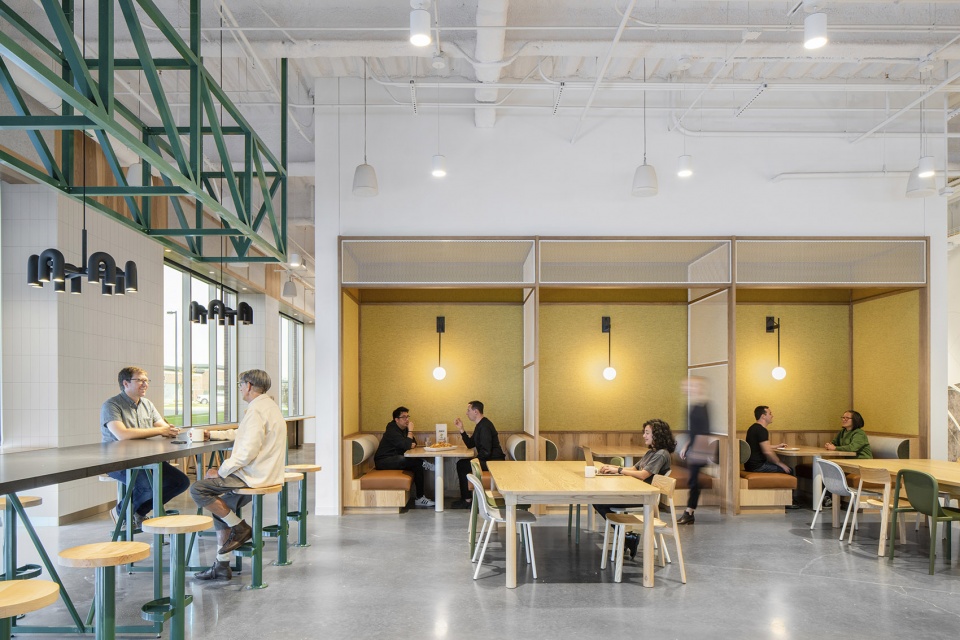
And while the location features some pre-pandemic amenities like a fitness center and food service, both have been reimagined for people’s current preferences. Much like the move away from a one-size-fits all approach, Omaha’s food program is designed around a food hall, with multiple, easily changeable kiosks that allow employees to customize their experience, order from their phones, and dine in a variety of bespoke settings.
▼开放餐饮区,open dining space ©Jason O’Rear
▼“美食广场”货亭,food hall kiosks ©Jason O’Rear
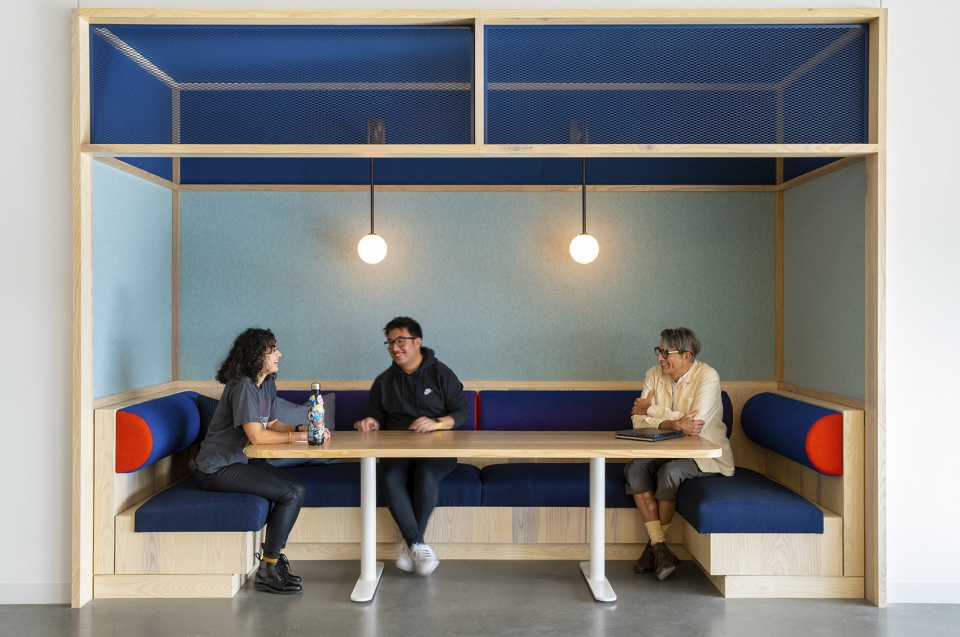
咖啡吧、健身中心和培训设施位于二楼,这形成了一个垂直的协同办公空间,为一些不常见面的团队成员提供休闲聚会空间。该空间不仅服务当地员工,还为来访的同事和合作伙伴提供支持,便于他们进行拜访和开展工作,同时不会对团队办公区域产生影响。
A barista bar, fitness center, and training facilities on the second level activate a vertical coworking space and encourage casual catchups between team members who might not see each other frequently. Intended to not only support the local employee base, this space also supports visiting colleagues and partners as a place to drop in and work without disrupting the team neighborhoods.
▼二层用餐区,barista bar on the second floor ©Jason O’Rear
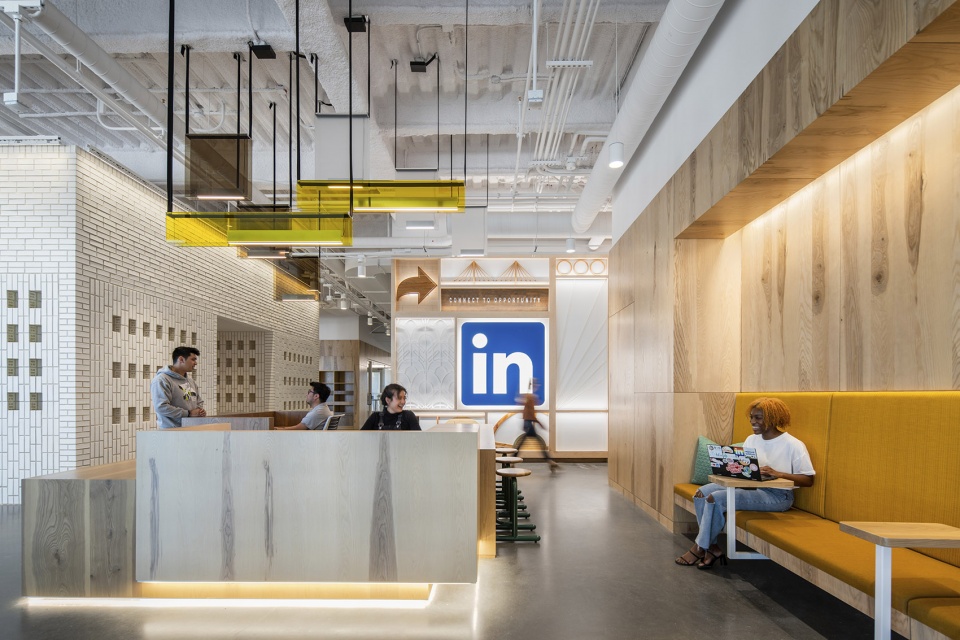
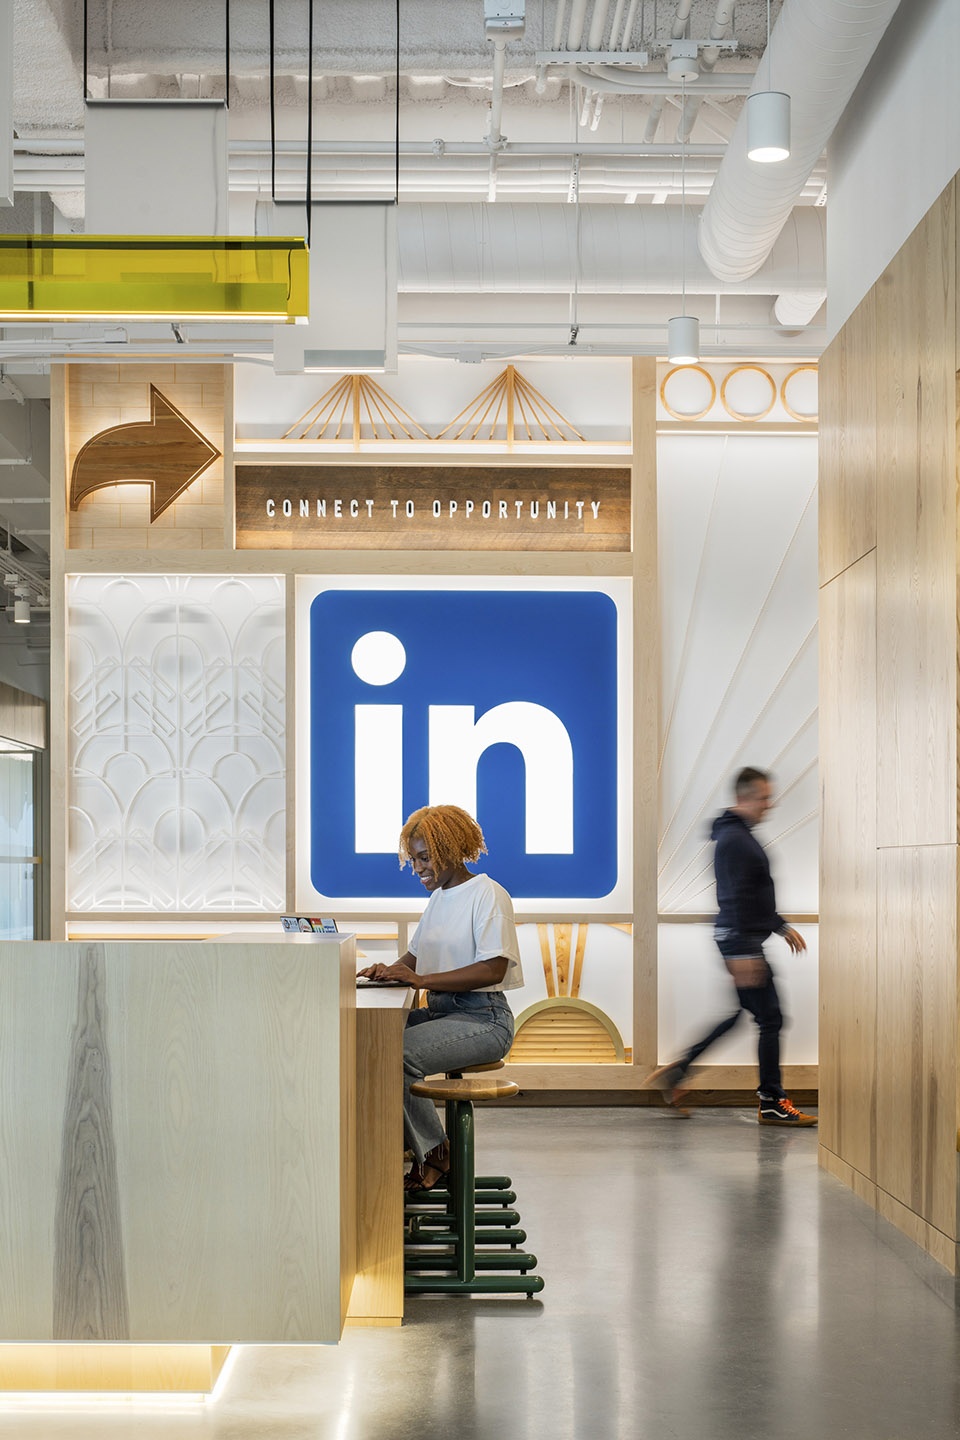
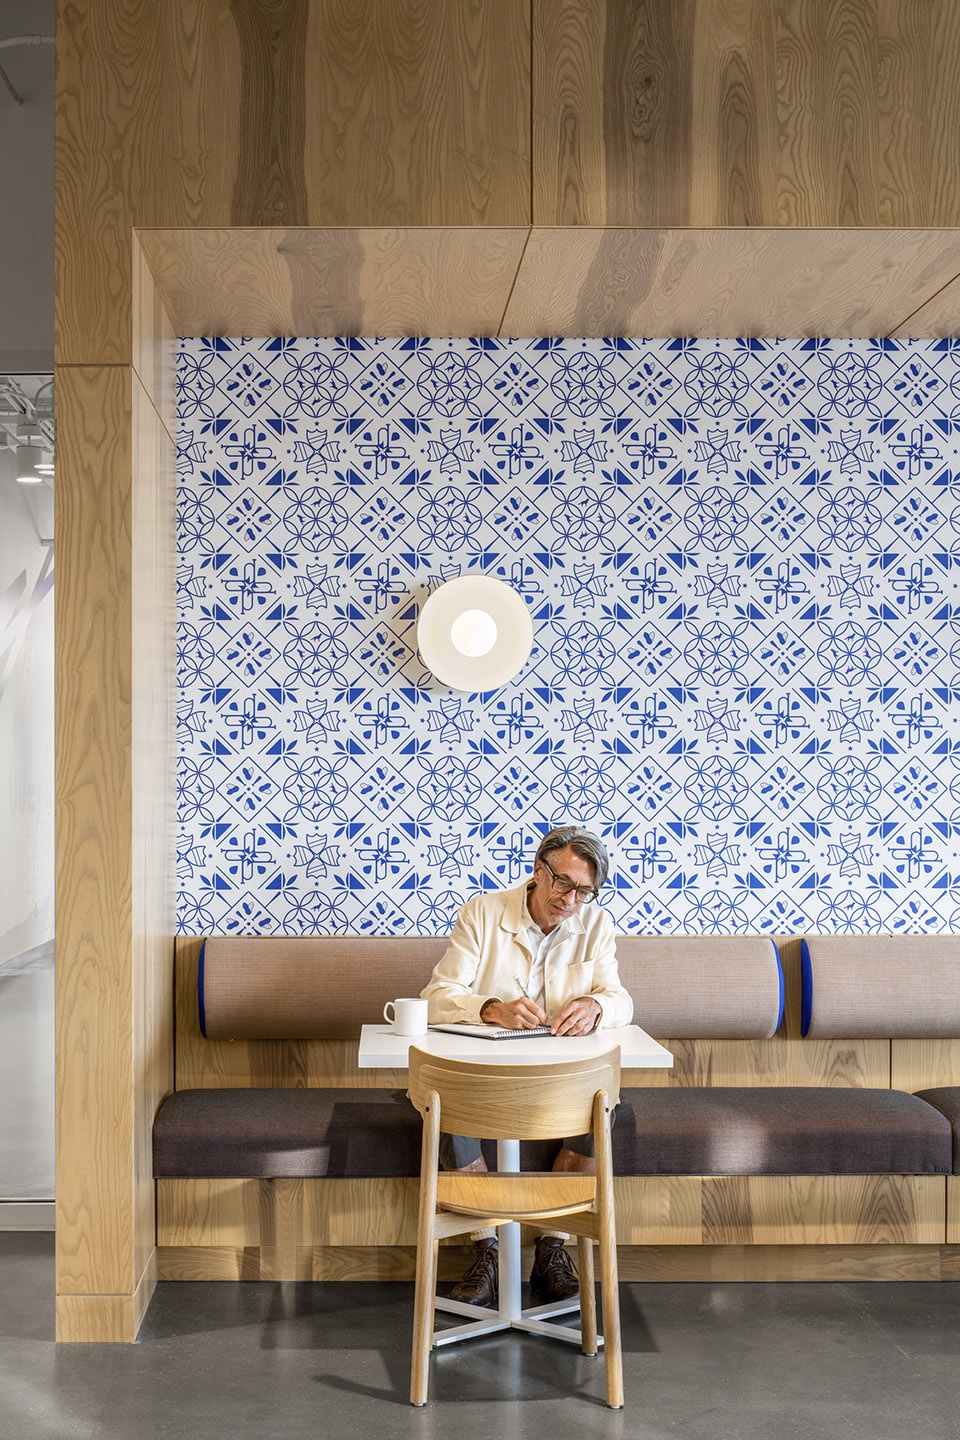
最后,连接两座建筑的通道采用了“社交”式设计方案(“watering hole” concept),构建了另一个独特空间,供人们办公、吃点东西以及与同事交流联系。
Lastly, a “watering hole” concept on the bridge that connects the two buildings is purpose-built to provide another unique venue in which to work, grab a bite, or connect with colleagues.
▼交流的独特空间,an unique venue to connect with colleagues ©Jason O’Rear
这种以体验为导向、充满各种选择和细致入微的办公空间是自疫情爆发以来打造的顺应未来趋势的首个整体办公空间范例,其所传达的理念和我们与其他行业领先企业的讨论结果相一致,这些企业正在以过去两年来新冠疫情带来的严重影响为契机,彻底改变其办公空间模式。
This experience-led, choice-filled, and nuanced workplace is the first holistic example of the future of work completed since the pandemic began, but the concepts it illustrates are starting to align with conversations we’re having with other leading companies who are using the disruption of the past two years to make radical change in their workplace models.
▼用餐区,dining spaces ©Jason O’Rear
这些企业逐渐意识到,尽管疫情造成的混乱局面长时间持续,但他们仍然可以在无需制定严格的规则以及无需密切关注员工行踪的情况下,依靠员工来完成既定任务。有助于建立信任和赋能员工的办公空间正是员工真正想要的办公环境。
These companies are realizing that, despite all these months of disruption, they can count on their people to deliver without setting rigid rules or on keeping tabs on their whereabouts. Designing space to support trust and empowerment creates workplaces where employees actually want to be.
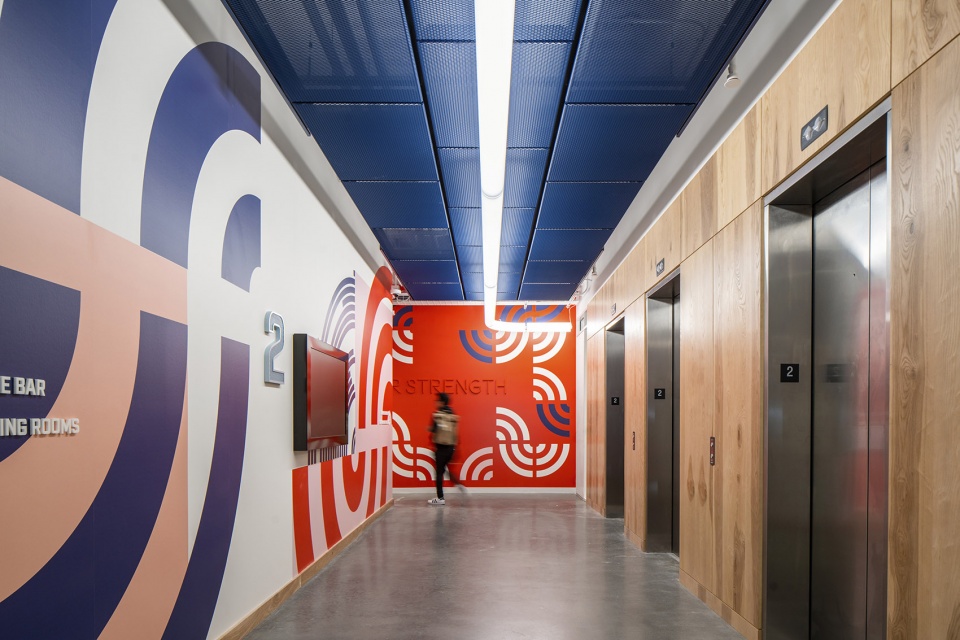
▼交通空间,corridor ©Jason O’Rear
More:Gensler。更多关于他们:Gensler on gooood








这个方案我很喜欢,感觉不同空间不同色彩
感觉每个空间都是一种色彩风格