感谢 Powerhouse Company 予gooood分享以下内容。更多关于:Powerhouse Company on gooood
Appreciation towards Powerhouse Company for providing the following description:
在新冠疫情期间,我们完成了阿姆斯特丹一家顶级律所办公空间的设计。早在2018年,我们便以符合公司透明、包容、高端等价值观的空间设计赢得竞赛。此次设计,我们在Dam & Partners设计的沙漏状建筑中进行,通过重塑和弱化壮观的中庭,创造出迎接客户和员工的开放空间,并使律所工作所需的更加封闭而紧凑的办公空间与之相协调。该项目注重营造亲和力、吸引力和可信度,为律所打造出新的空间蓝图。
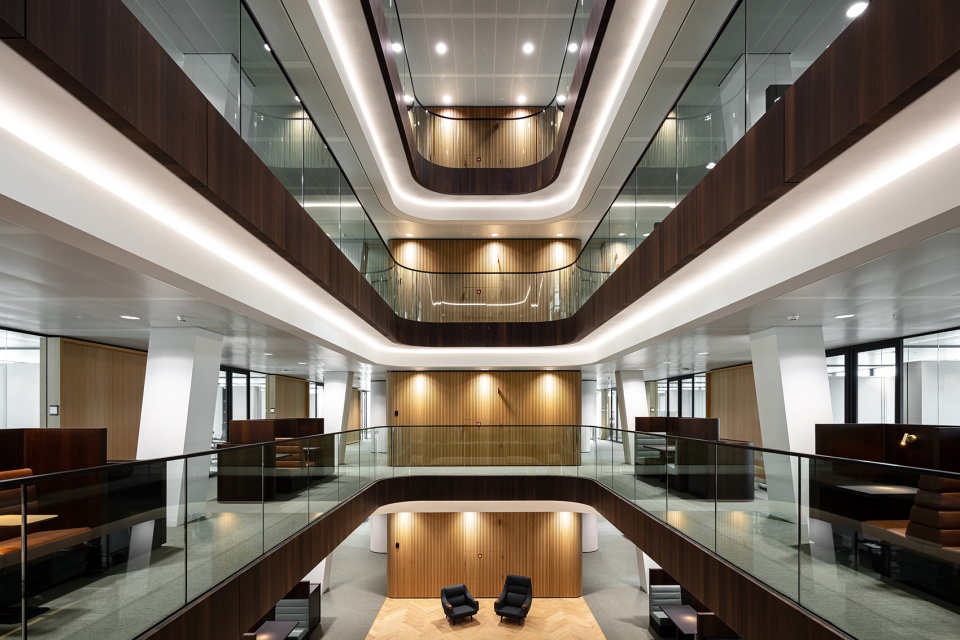
During times of Covid-19, we finalized an office interior for a top tier law firm in Amsterdam. In 2018, we won the pitch to design this interior by creating a space that embraces the firm’s values such as transparency, inclusivity and high quality. For this design we worked within the architecture of Dam & Partners’ hourglass-shaped building. By reshaping and softening the spectacular main atrium of the design we sculpted an open space that warmly welcomes clients and employees – and beautifully balances the more closed and compact office spaces required for legal work. With its emphasis on projecting approachability and allure, as well as traditional trustworthiness, the Hourglass creates a new blueprint for law firms.
▼空间概览,Preview ©Sebastian van Damme
宾至如归的感觉
A welcome feeling
“办公楼层秩序井然,更大、更开放的空间则有机地流动,这样既符合传统价值观,又做好了迎接新世纪的准备。”——Nolly Vos,Powerhouse Company建筑师
‘The office floors are highly ordered while the larger, more open spaces flow organically – embracing traditional values, yet ready for the new century.’ – Nolly Vos Architect Powerhouse Company
▼中庭,Atrium ©Sebastian van Damme
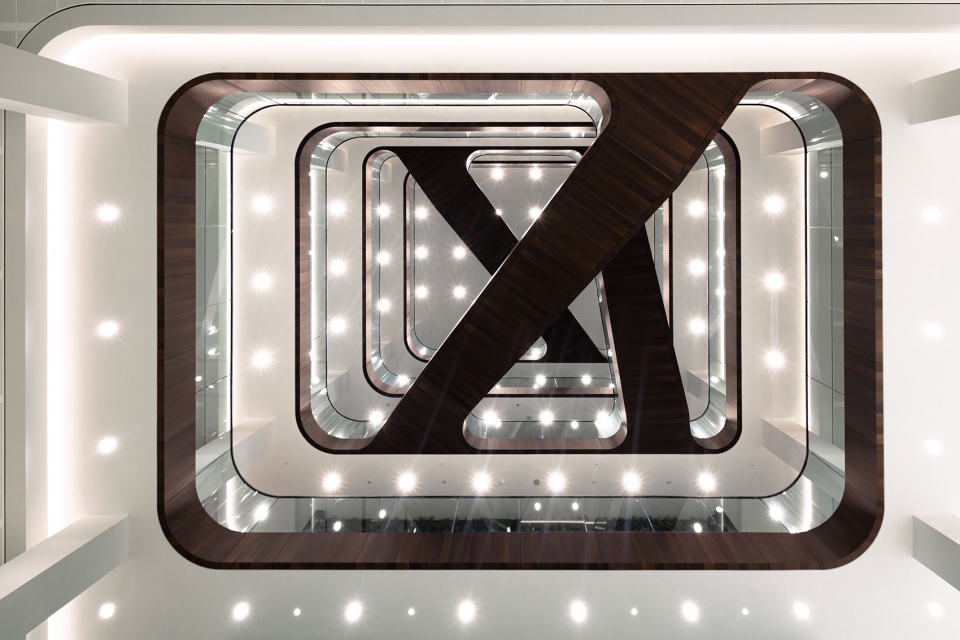
▼仰视中庭,Looking up at the atrium ©Sebastian van Damme
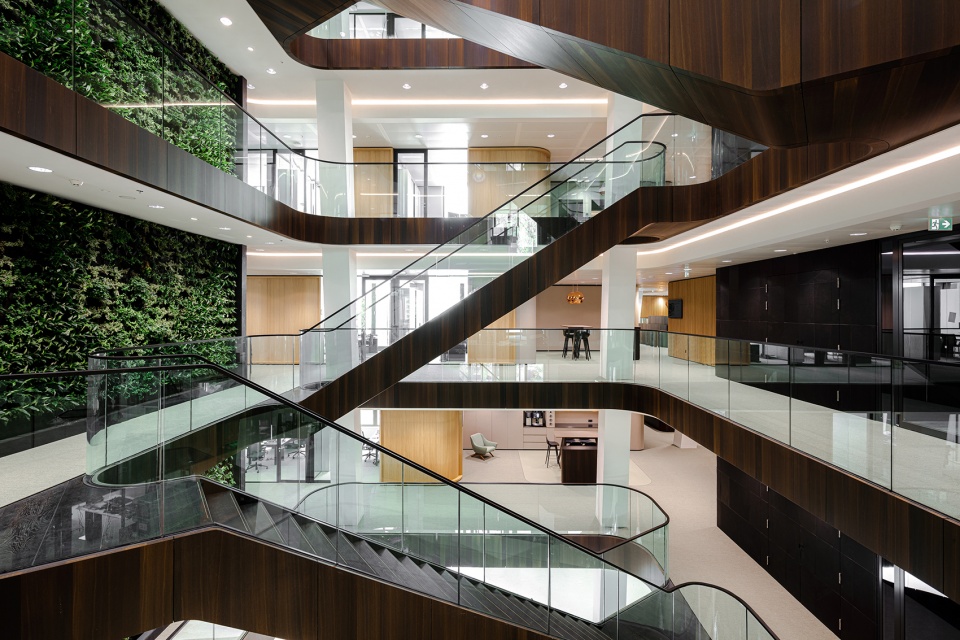
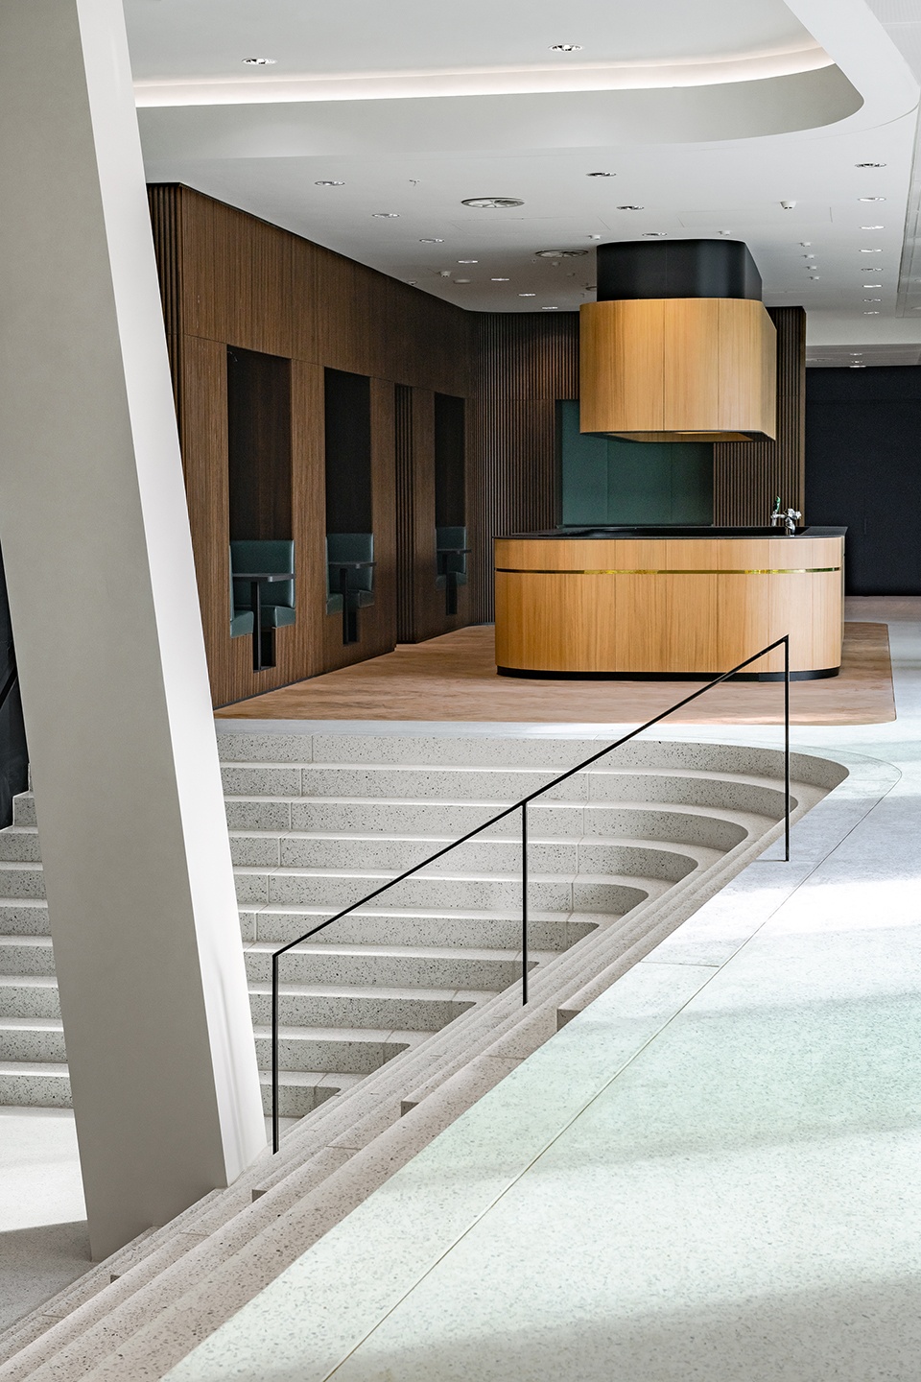
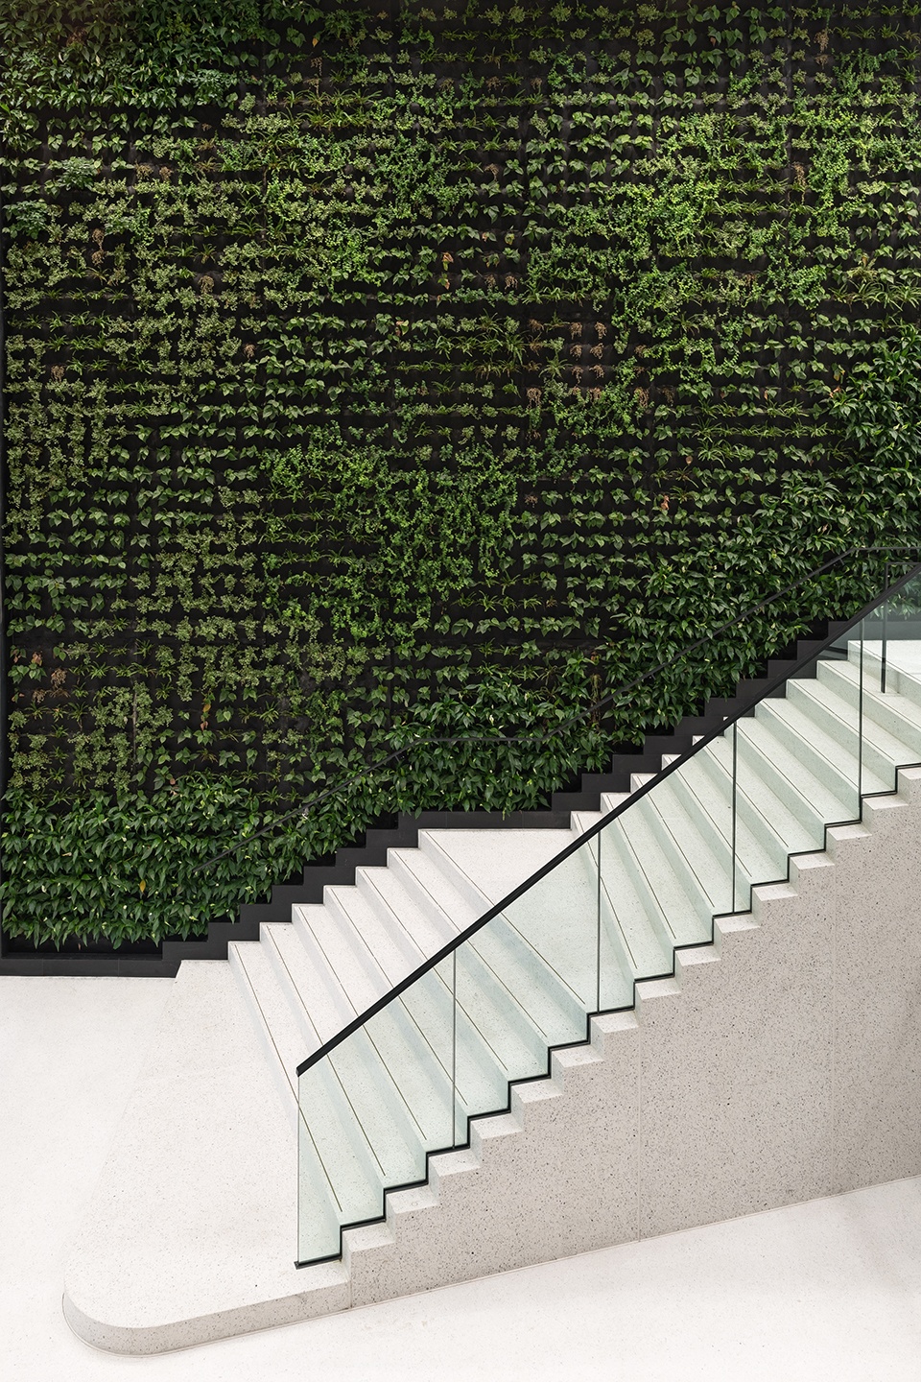
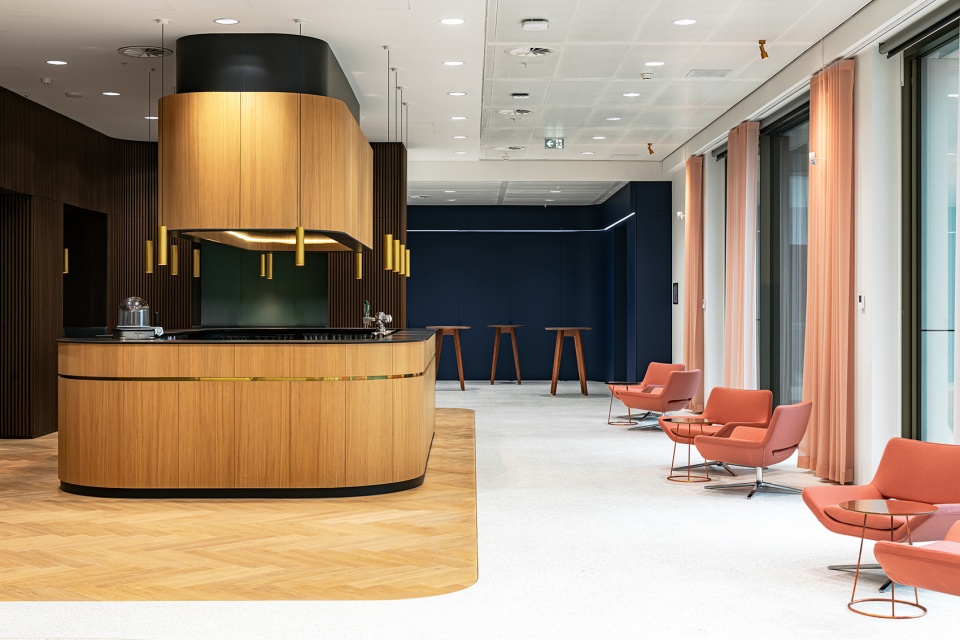
我们打开大堂,使它以极其开放的姿态迎接客户,并在大堂内设置咖啡吧,增添休闲与好客的氛围。连续的阶梯依靠绿色背景墙设置,向上通往沐浴在阳光下的宽敞中庭。对于律所来说,室内需要融合功能迥异的空间,包括气派的公共空间、员工会议和社交空间以及与法律工作相关的私人办公空间。出于律所的保密性要求,750个工位被有序地组织在封闭空间中,而且可以针对未来需求的变化进行灵活的布置。在这些有序组织的办公室之间,我们增设了更为开放的工作区域,例如每层楼的角落空间,以支持不那么私密的功能需求。
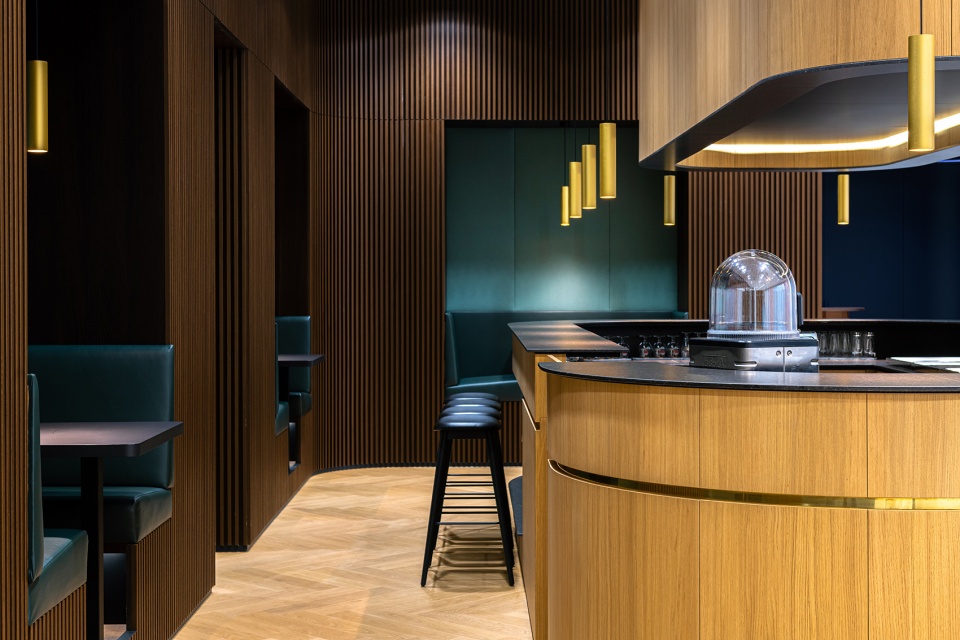
Our design opens up the lobby, greeting clients with an impressive welcoming gesture. Sweeping stairs, set against a green wall, lead upwards to the expansive atrium bathed in light. The lobby coffee bar adds to the feeling of informality and hospitality. For the law firm, the interior needs to combine very different needs: atmospheric public spaces like this for clients, staff meetings and socializing, and private working spaces for legal work. As confidentiality remains a key requirement, many of the 750 workstations are organized in closed rooms. While carefully ordered, these remain flexible for future changes in configuration. In between these ordered offices, we added more open working areas – for example at the corners of each floor – for support functions that need less privacy.
▼大堂,Lobby ©Sebastian van Damme
▼连续的阶梯依靠绿色背景墙设置 ©Sebastian van Damme
Sweeping stairs, set against a green wall
▼咖啡角,Coffee corner ©Sebastian van Damme
▼卡座区域,Deck area ©Sebastian van Damme
幕后区域
Behind the scenes
“我们的室内设计极具空间感,从之前的别墅项目中我们了解到如何基于人尺度进行设计。”——Dirk Jan Schaap,Powerhouse Company项目负责人
‘Our approach to interiors is unusually spatial, and we know – from our villas – how to design on a human scale.’ – Dirk Jan Schaap Project Leader Powerhouse Company
▼内部中庭,Inner atrium ©Sebastian van Damme
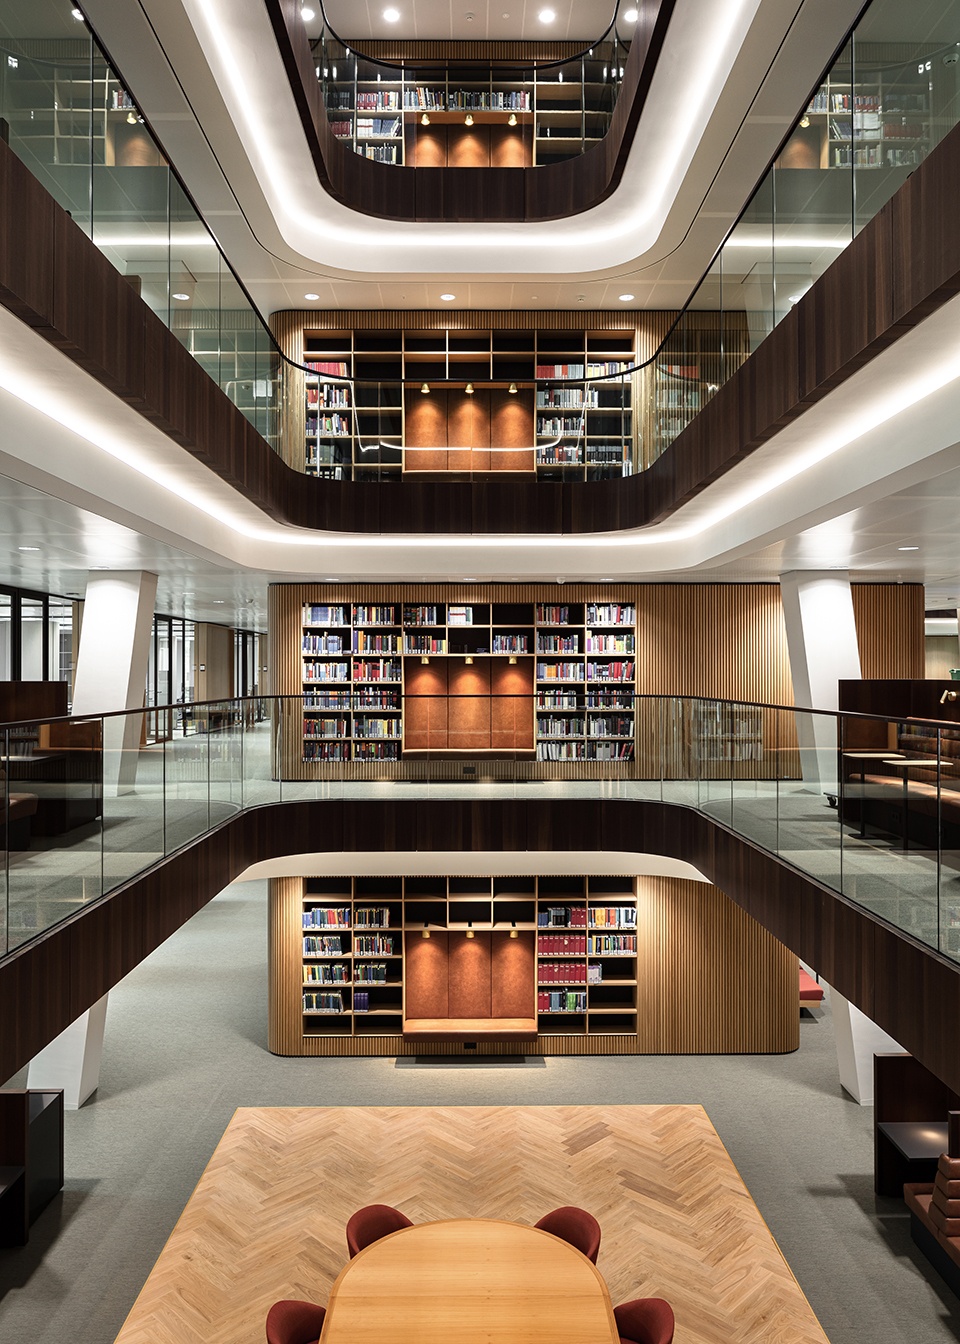
公共区域后面设有内部中庭,它与主中庭相呼应,并使办公楼层得以呼吸。这里提供了更加私密、图书馆般的环境,设有各种阅读、会议、电话以及工作空间。与1.7万平米的办公室一样,该区域通过木材营造出温馨、平静而自然的环境。图书馆的书架和座椅均为事务所专门为该项目设计的100多种定制木家具,每一个都为空间增添了独有的雕塑感。其中不乏适合多种配置的办公桌,可以轻松地改变办公室的用途。
Concealed from the public areas, a second, inner atrium echoes the main atrium and allows the office floors to breathe. It provides a more private, library-like environment, with a variety of spaces for reading, meeting, phone calls and working. As it does throughout the 17,000m2 office, wood creates a warm, calm and natural environment here. The library shelving and seating elements are custom-made – examples of over 100 tailor-made joinery that we created for the Hourglass, each one adding its own sculptural presence to the space. These include a desk that allows for a variety of configurations, easily changing the use of the office where it is placed.
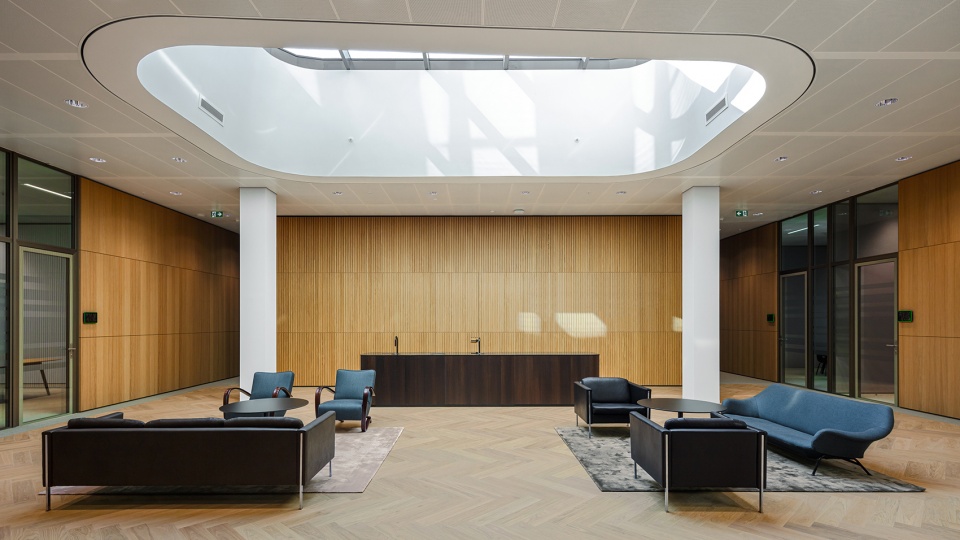
▼等候室,Waiting room ©Sebastian van Damme
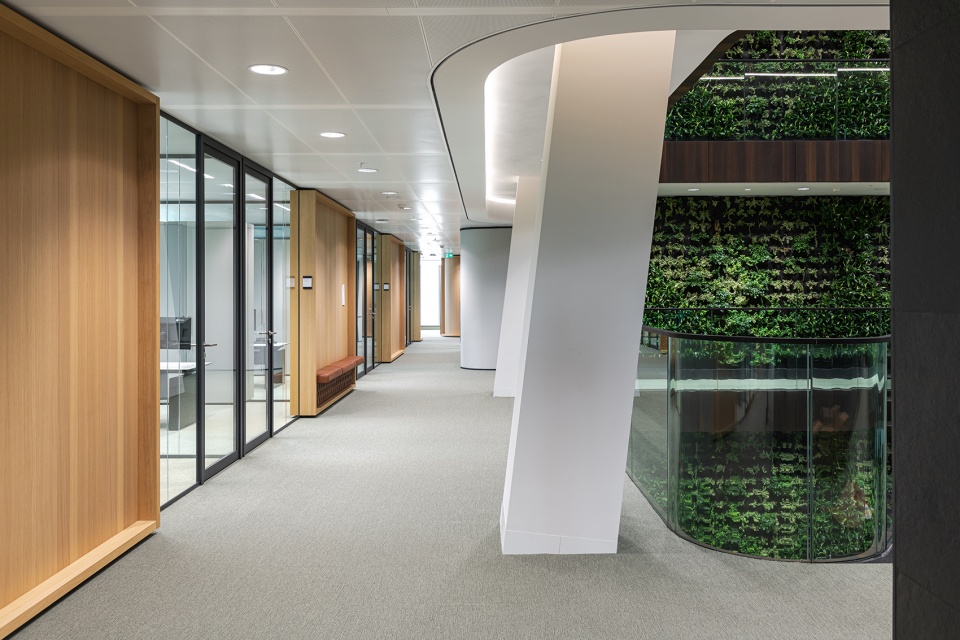
▼办公区走廊,Corridor ©Sebastian van Damme
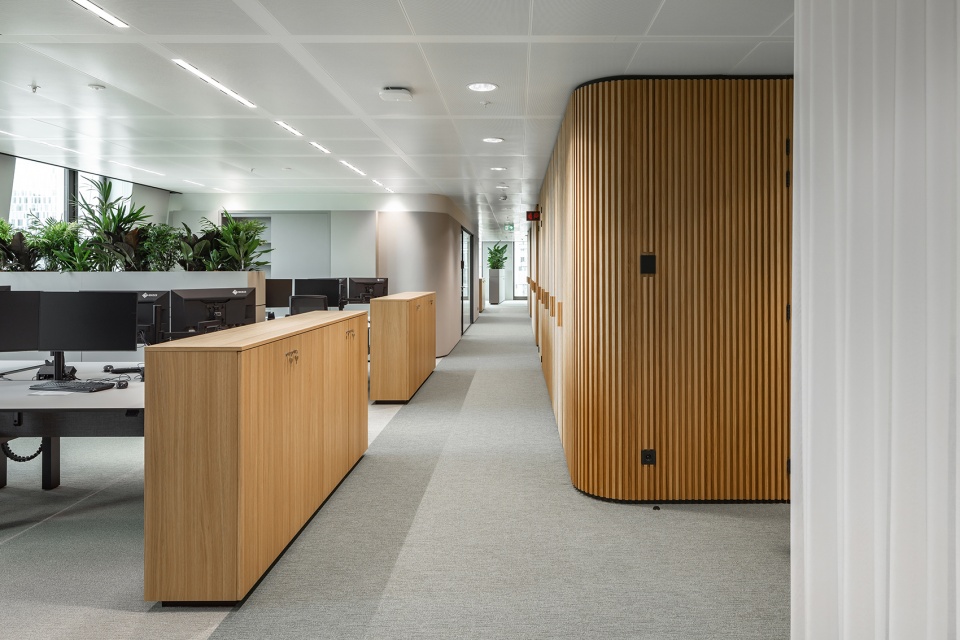
▼开放办公空间,Open office space ©Sebastian van Damme
人人享有的奢华
Luxury for all
“我们非常注重细节和材料,并且倾向于那些具有故事性的材料。”——Sandra Brus Pyłczewska,Powerhouse Company项目负责人
‘We pay great attention to detail and materialization, and we love materials that speak for themselves.’ – Sandra Brus Pyłczewska Project Leader Powerhouse Company
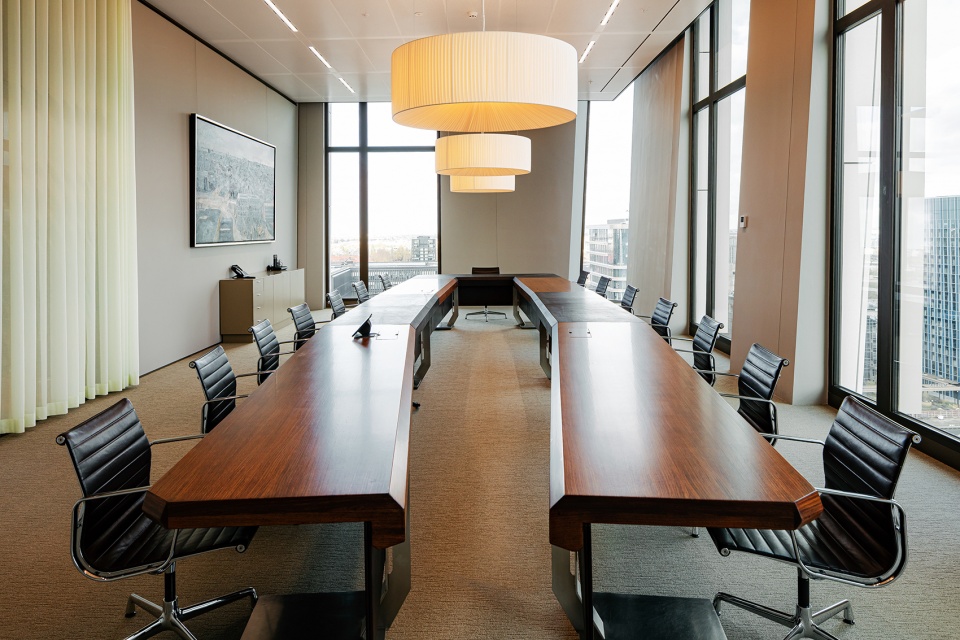
▼董事会会议室,Boardroom ©Sebastian van Damme
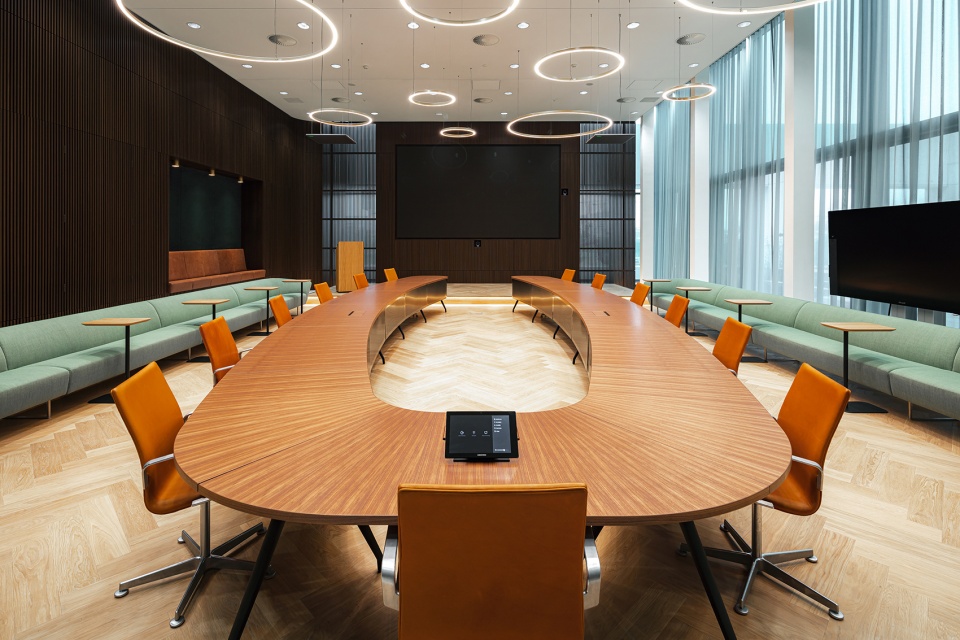
我们在董事会会议室延续办公空间采用复古家具的做法,这有助于可持续发展并创造出温馨而人文的风格。许多重复利用的物件来自律所先前的办公室,其中不乏为空间增添氛围感和故事性的古董椅。私人办公室与公共会议室没有太大区别,风格中性且实用。而共享空间则随处可见奢华氛围,包括17层的会议中心。虽然所有房间和空间都大相径庭,但通过我们精心设计的材料和色调,它们被统一了起来。
In the boardroom we use vintage furniture, as we do throughout the office, in the interests of sustainability and to create a warm, human style. Many reused items came from the previous offices of the law firm – examples of a tangible design heritage that adds atmosphere and a story to the space. The private offices in the Hourglass are fairly neutral and functional, not differing much from the public meeting rooms. Instead, luxury is spread throughout the shared spaces, including the meeting center on the 17th floor. While all the rooms and spaces differ widely from each other, they all share a family resemblance thanks to our use of carefully worked out materials and color palettes.
▼董事会会议室采用复古家具,Boardroom with vintage furniture ©Sebastian van Damme
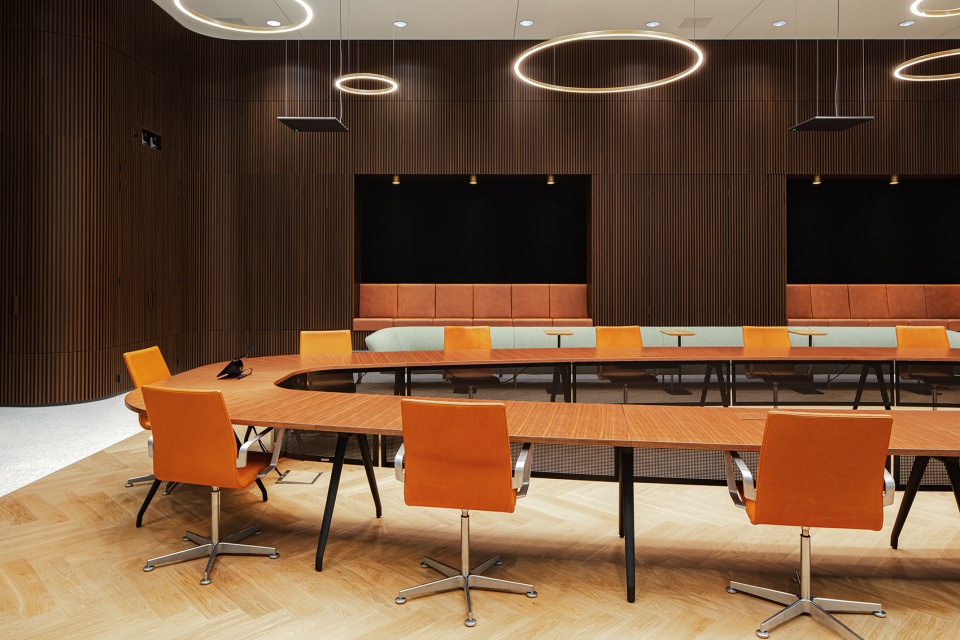
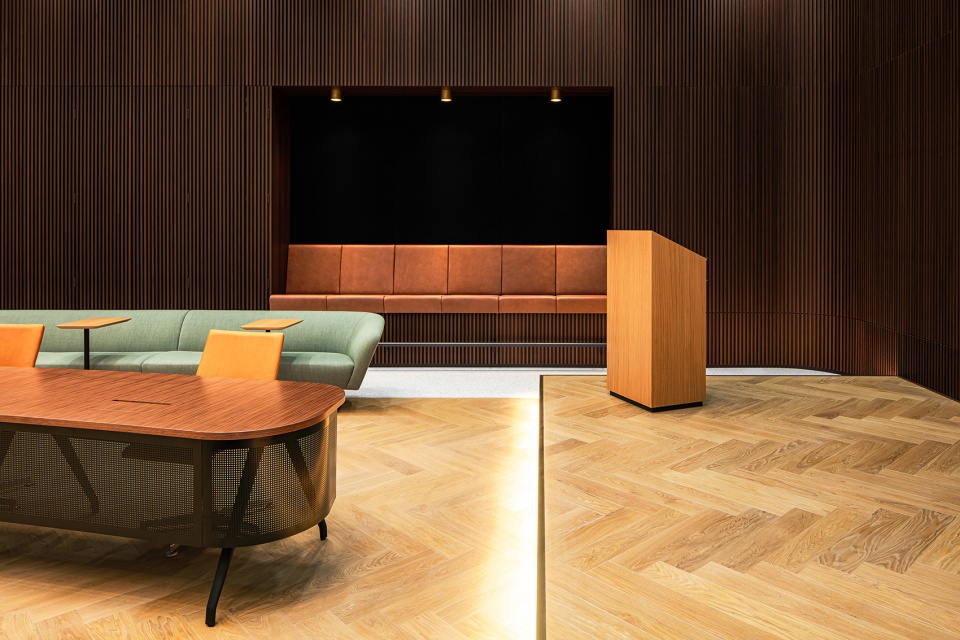
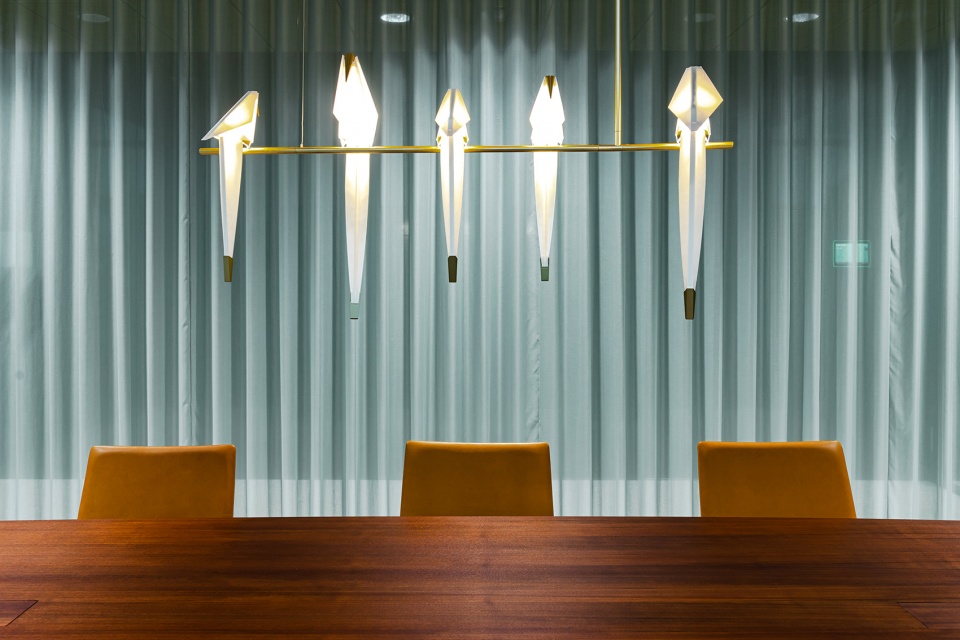
▼细节,Detail ©Sebastian van Damme
视觉冲击
High impact
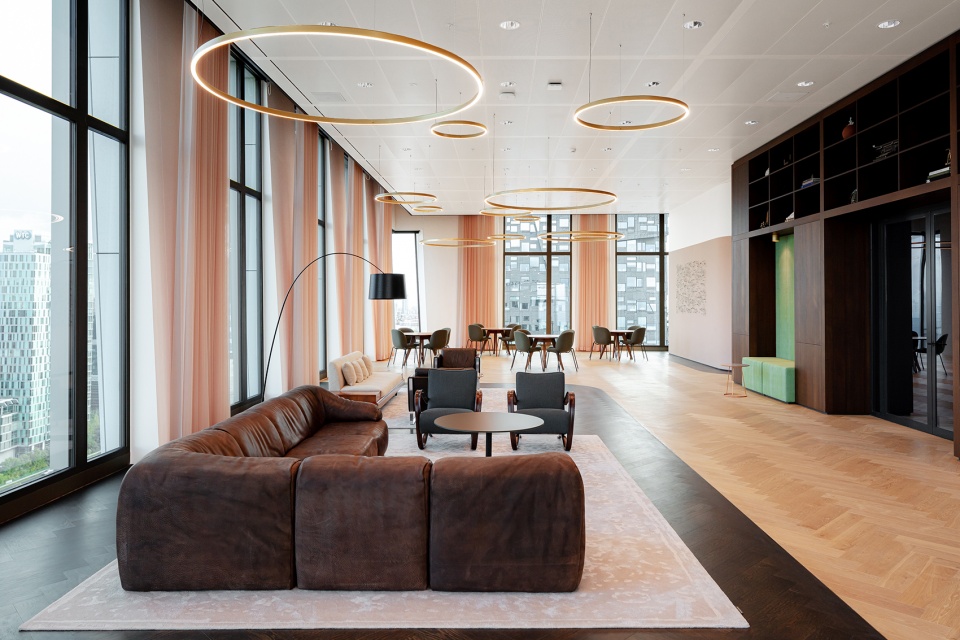
该律所占据了大楼三分之二的空间:18层楼中的12层,即底部十层和顶部两层(中间楼层被一家短租酒店所占据)。17层是会议中心,设有向客户汇报的多样空间。它们在形式上各不相同,在细节和材料上相互呼应,使人们想到豪华的酒店和贵宾休息室。会议中心上方的loft空间是大楼的核心,也是公司进行娱乐活动和庆祝的场所。相应地,这里的空间也更加放松并且更像休息室。
The law firm occupies two-thirds of the Hourglass building; 12 out of 18 floors, namely the bottom ten and the top two (a short-stay hotel occupies the intervening floors). The 17th floor is the office’s meeting center, with a wide variety of rooms for client briefings. Evoking the luxurious hospitality of hotels and VIP lounges, these vary in format yet echo each other in detailing and materialization. Above the meeting center, the loft is the social heart of the building, the place where the office entertains and celebrates in style. Correspondingly, the spaces here are more relaxed and lounge-like.
▼会议中心,Meeting center ©Sebastian van Damme
▼休闲区域,Lounge area ©Sebastian van Damme
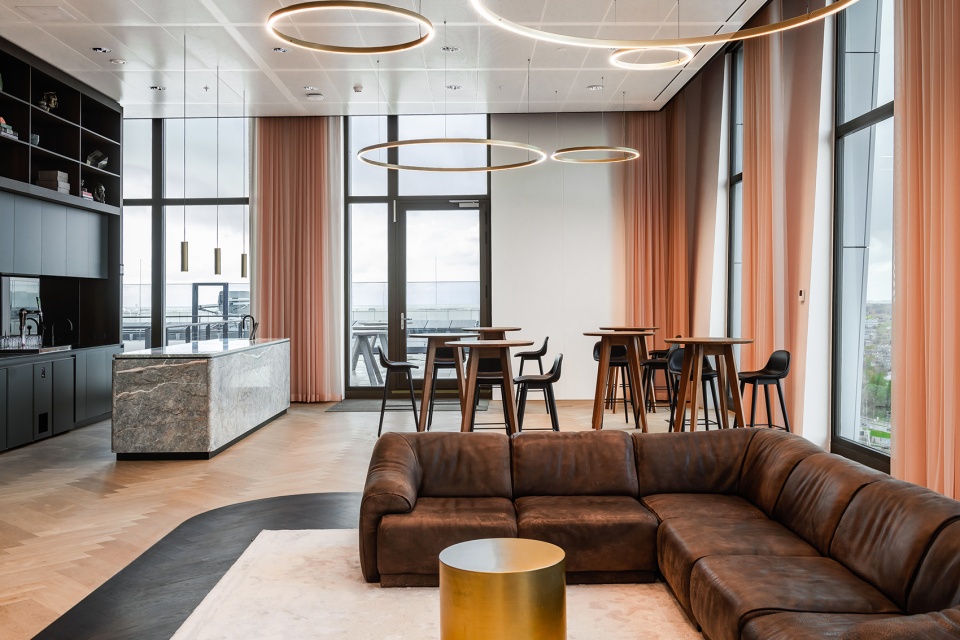
▼家具配置,Furniture configuration ©Sebastian van Damme
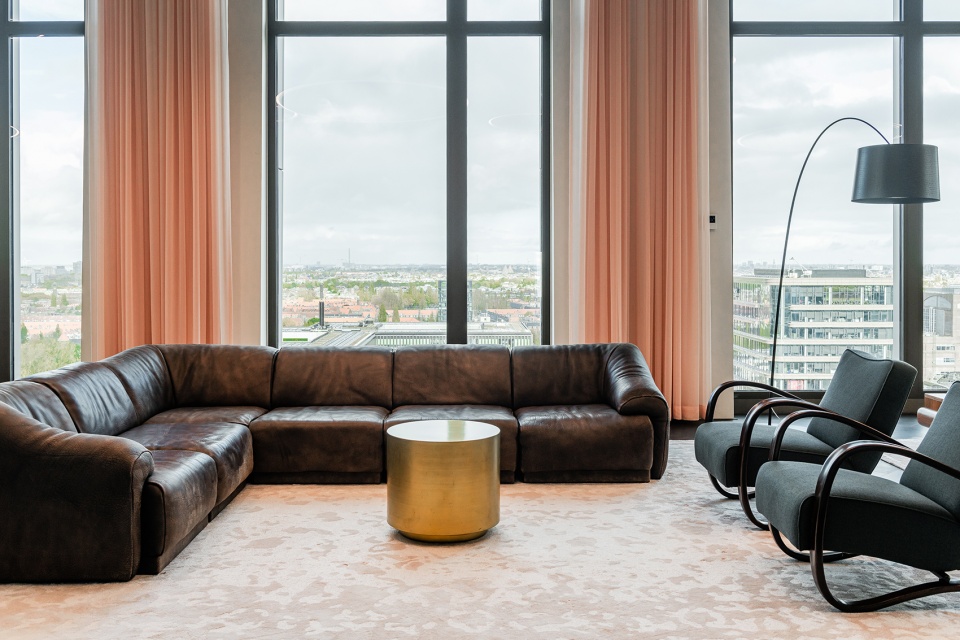
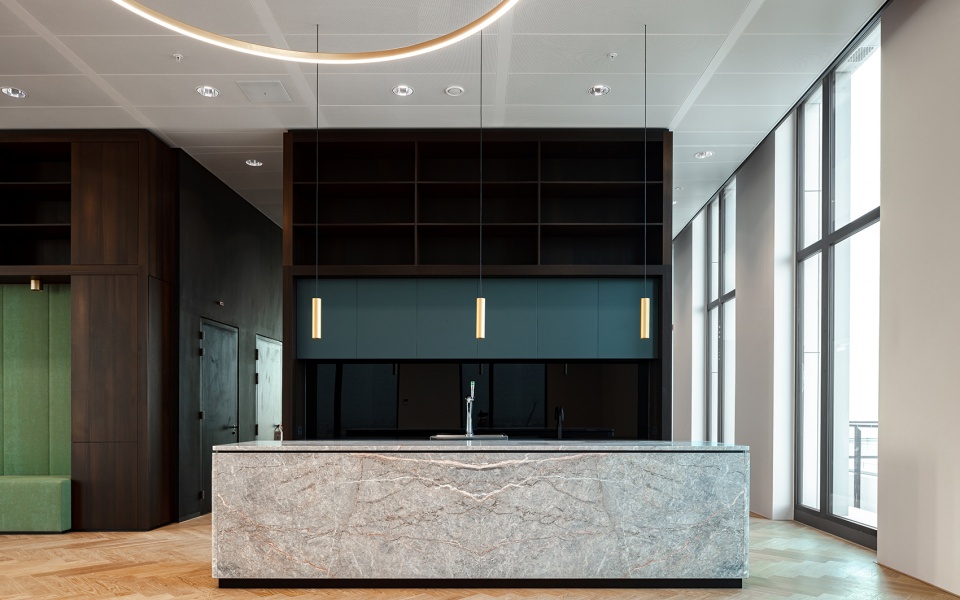
▼厨房岛台,Kitchen bar ©Sebastian van Damme
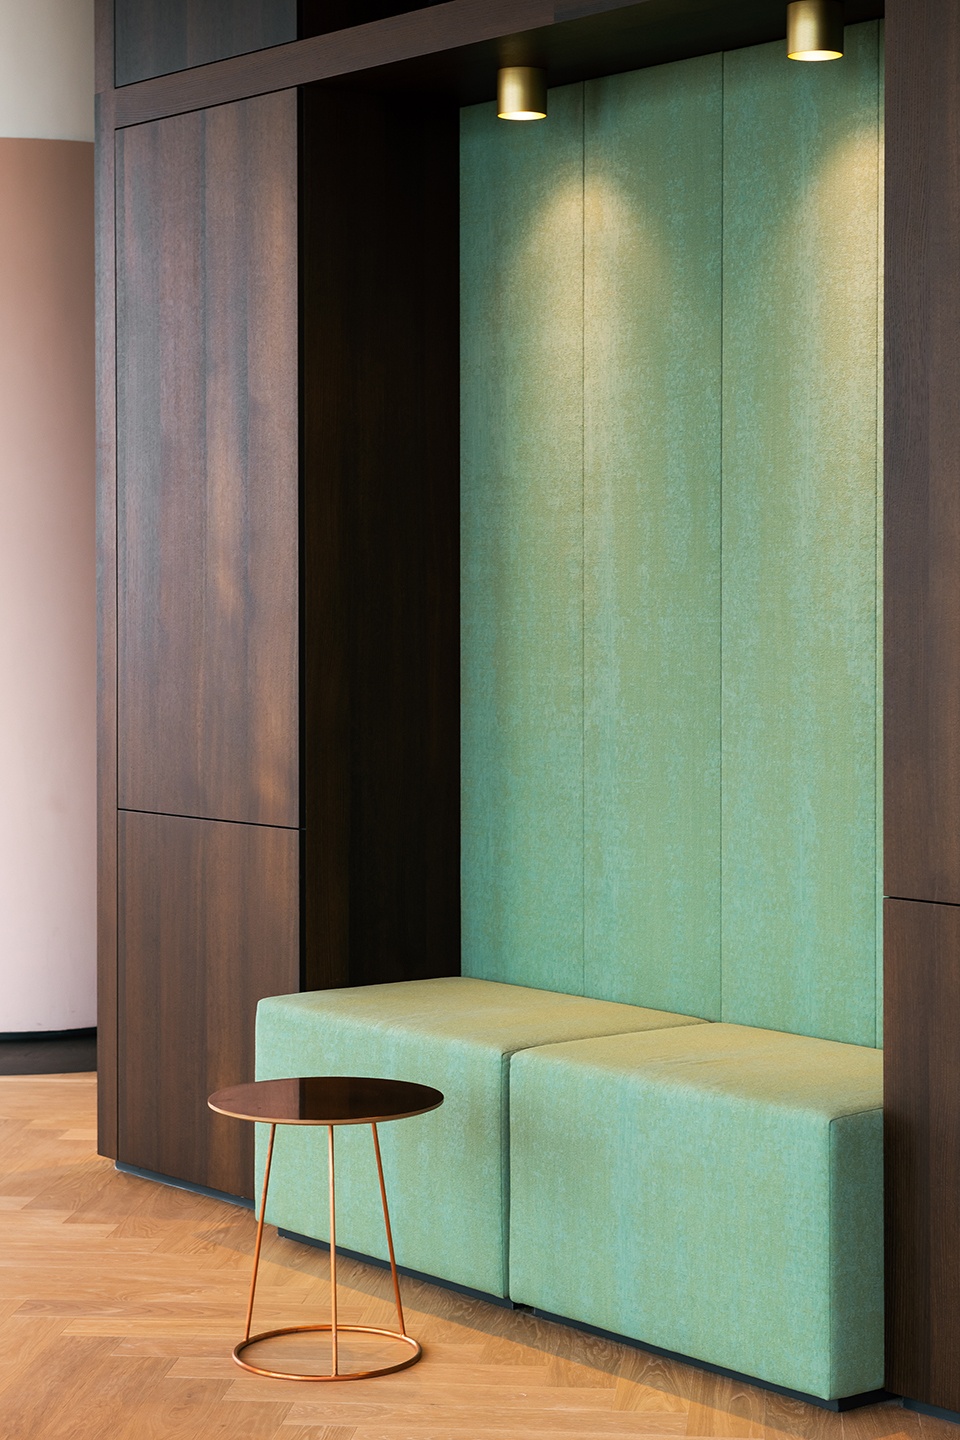
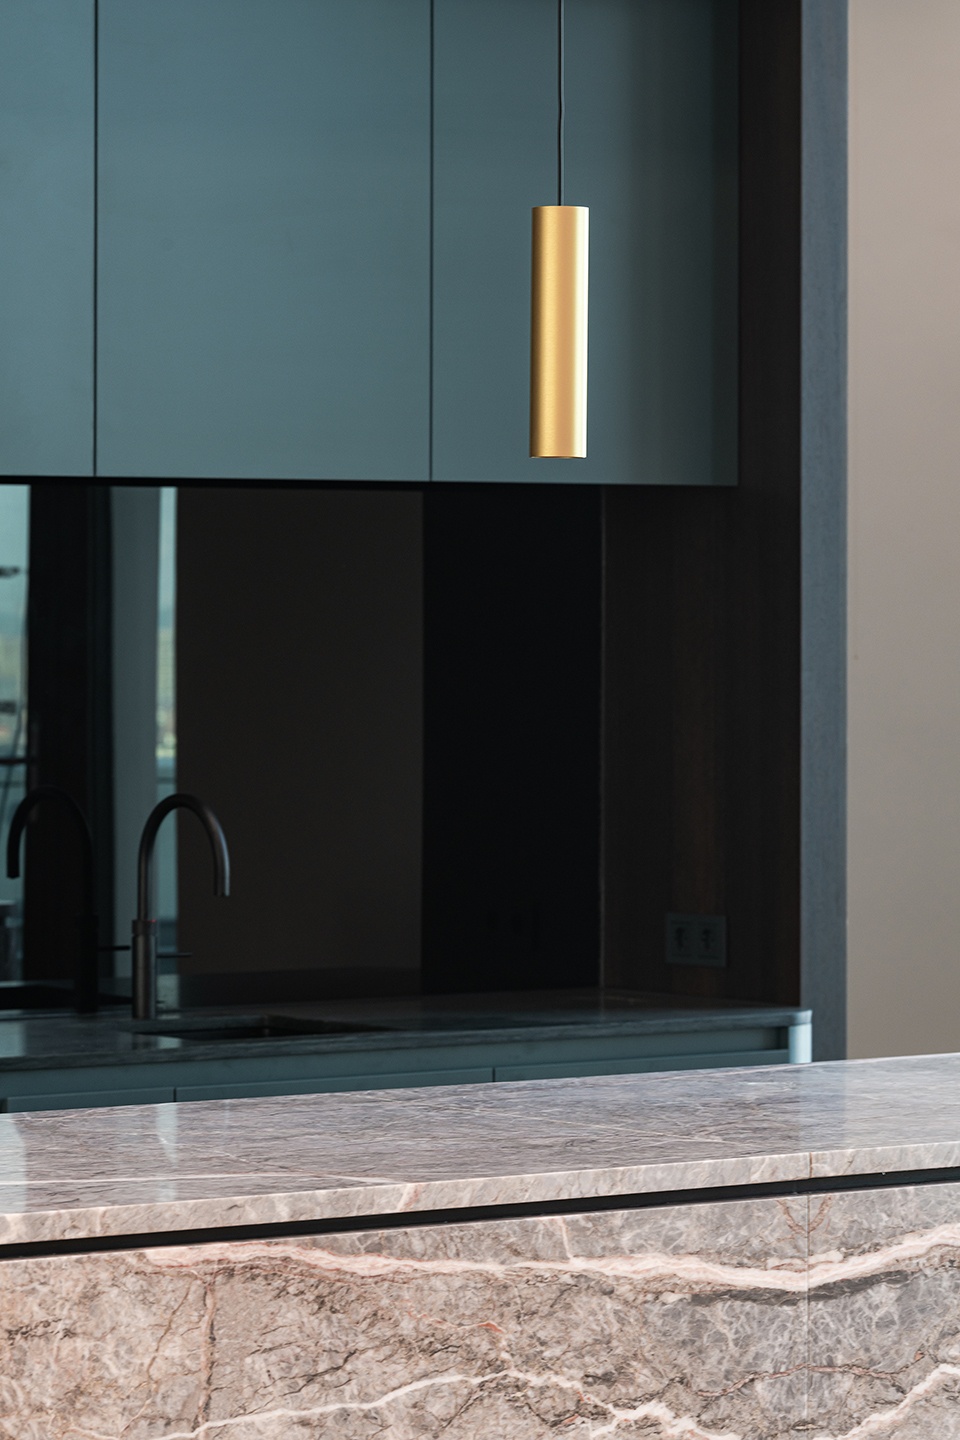
▼材质细部,Details ©Sebastian van Damme

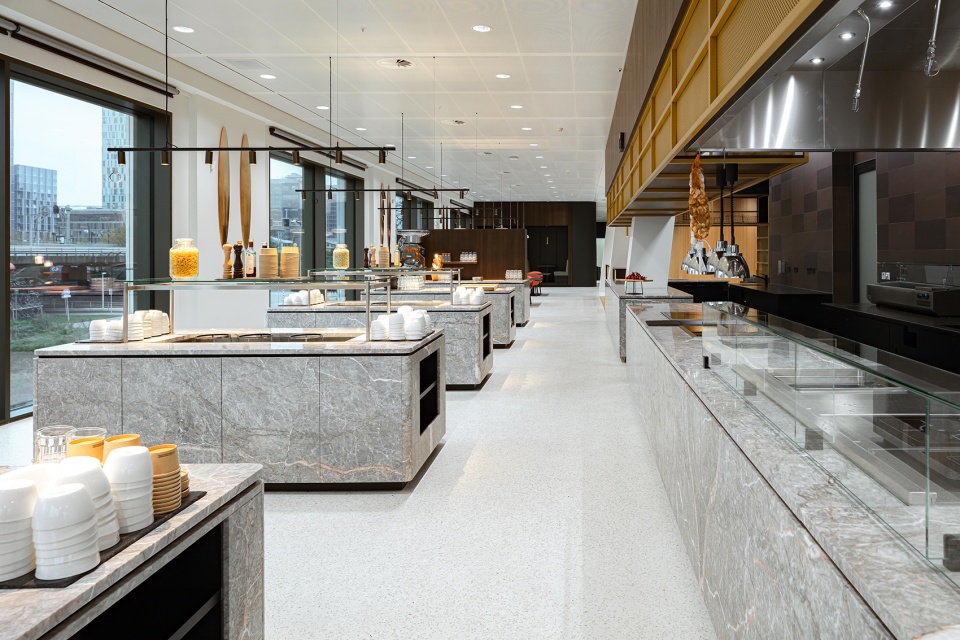
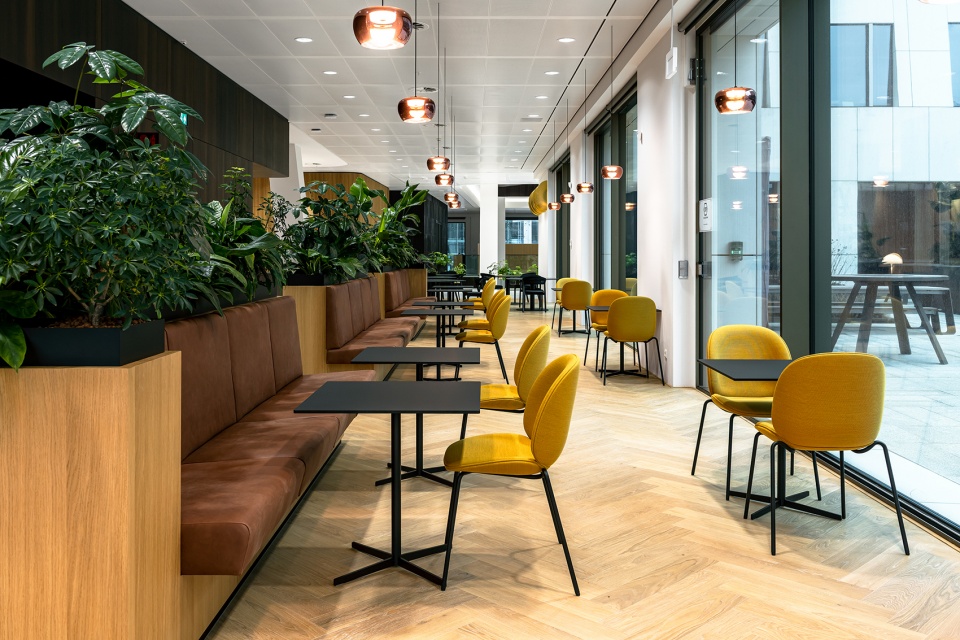
▼食堂,Cafetaria ©Sebastian van Damme
▼餐厅,Restaurant ©Sebastian van Damme
Status: Completed
Size : 17 000 m²
Client: Confidential
City: Amsterdam
Country: The Netherlands
Typology: Office Interior
Architect: Powerhouse Company
Project Management: CBRE
Joinery: Finitouch, Smeulders
Vintage furniture: Morentz
Loose furniture: FacilitylinQ, Branding
Partition walls: Plan Effect
Project leaders: Sandra Brus Pylczewska, Dirk Jan Schaap
Project team: Nolly Vos, Koen van den Dungen, Anoek Bras , Philip Weber, Gert Ververs, Erwin van Strien, Giovanni Andrea Coni, Maarten Diederix, Michael James Lucas, Myriam Mahi, Ryanne Janssen, Stavros Voskaris, Niek van der Putten, Caya Dikken, Helene Pedersen
More: Powerhouse Company。更多关于:Powerhouse Company on gooood









绿植墙不太好养活
有个吊灯挺有趣的
很喜欢中庭