Lilypad House by Jorge Hrdina Architects

Reserved but special

项目标签

设计公司
Jorge Hrdina Architects
类型
Architecture
材料
Wood
标签
Small and Delicate Residence

非常感谢设计方 Jorge Hrdina Architects 将项目介绍和项目图片授权gooood发行。
Appreciation towards Jorge Hrdina Architects for providing the following description:
/wp-content/uploads/2011/10/_c_KUWAQtsSEce5GtlpVMmy4SJpjj4jLv0aj1yUGxBJH7gUYFUpL3Ps8mA1AXA30Fi8R0djpEKJSQsA8oCxHcSw_d5Gt3u0uyC3X6TI81i1Qog=.jpg

/wp-content/uploads/2011/10/_c_XP4LgcyBUuO-bdRJ1krY3iuLXt5ICMqyBK5s4avmpiftqqbd-QUM4eyAWDHSEZ1qbWPCeY3oXsjwZ2FFk7yWHk_fpWNkLhPYYTR36VneBao=.jpg

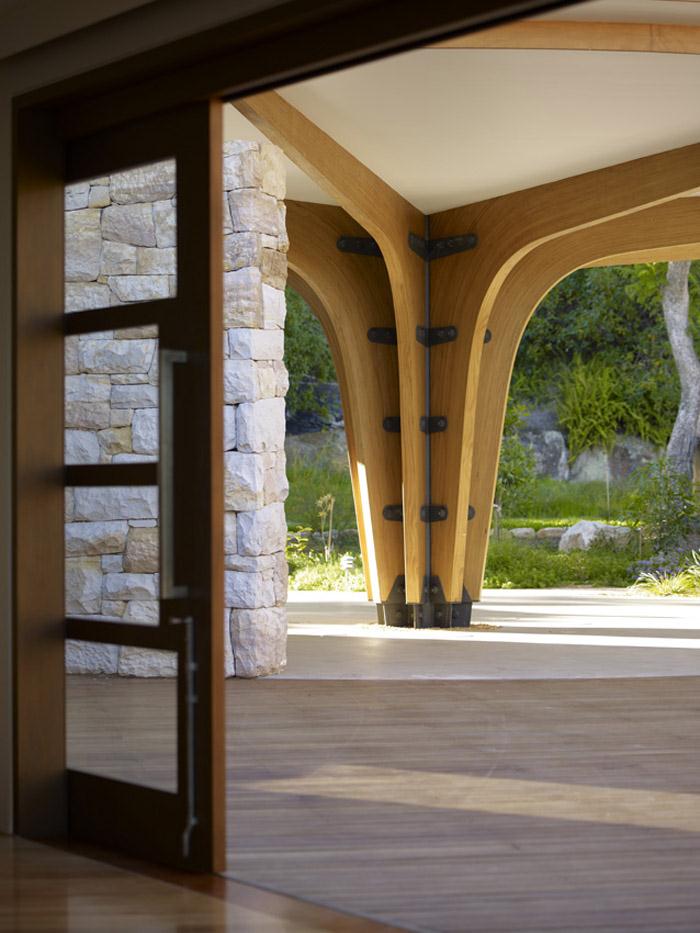
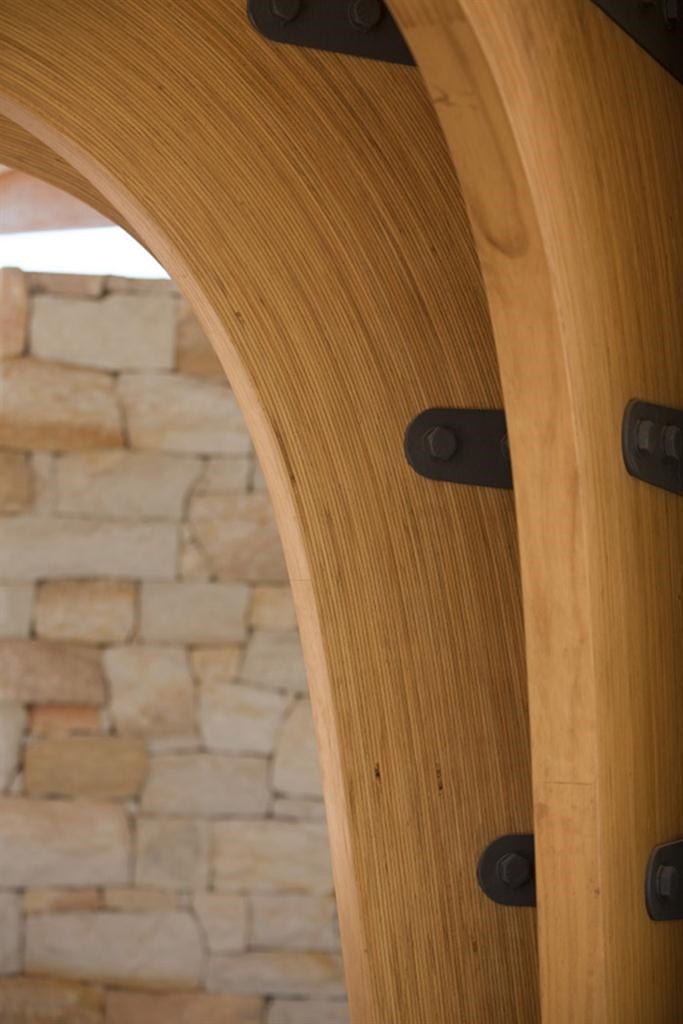
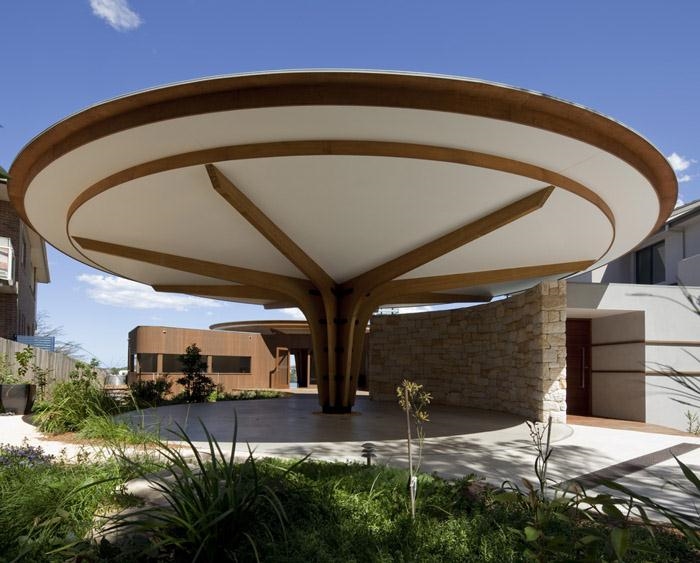
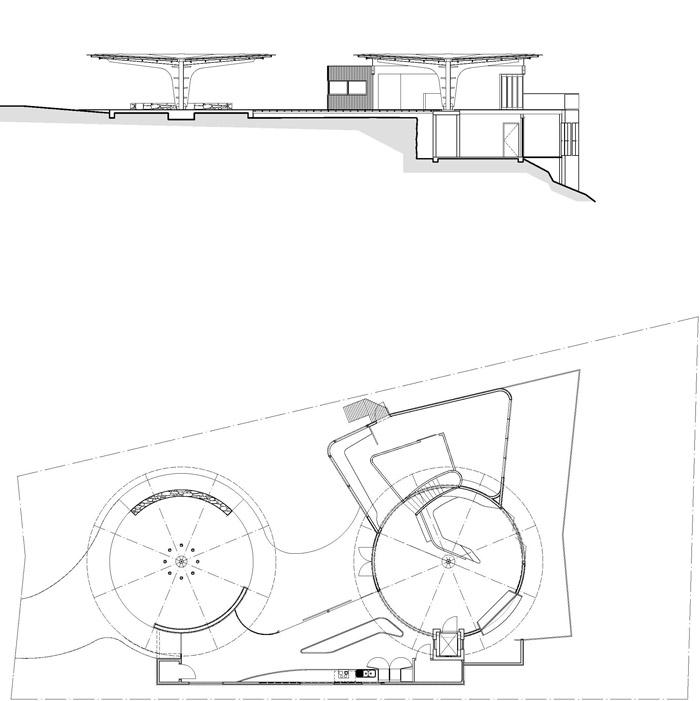
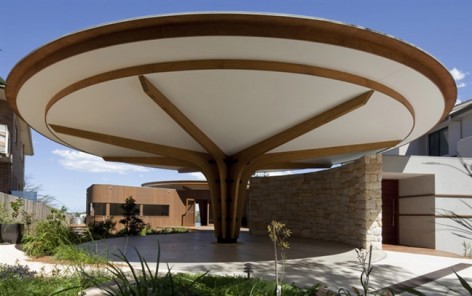
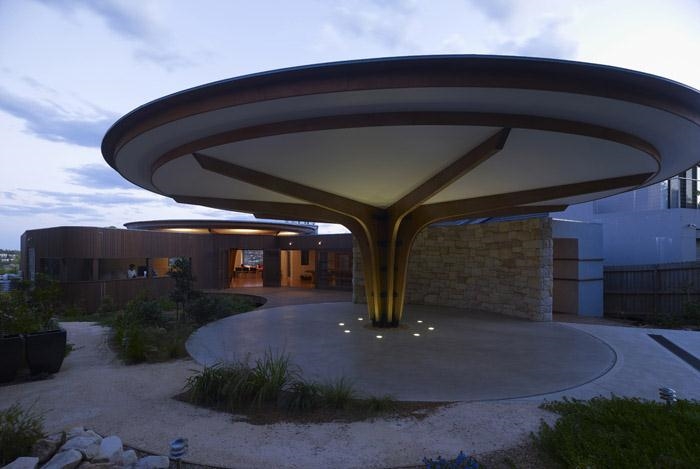
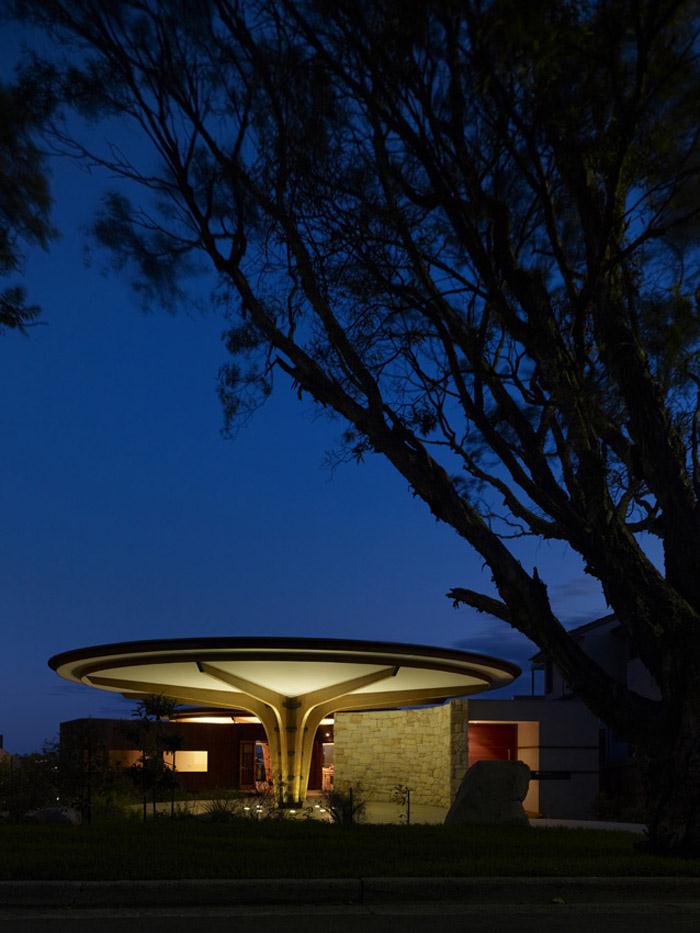
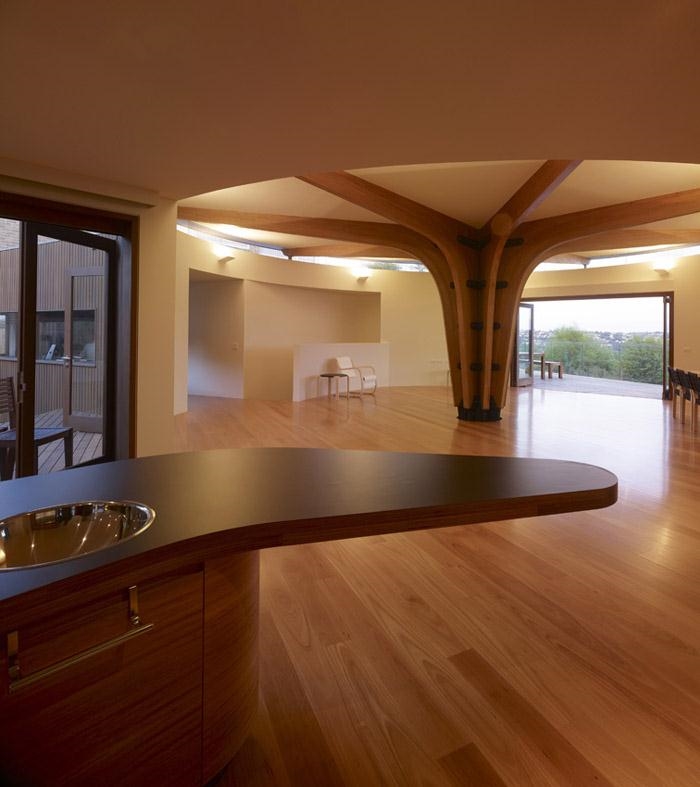
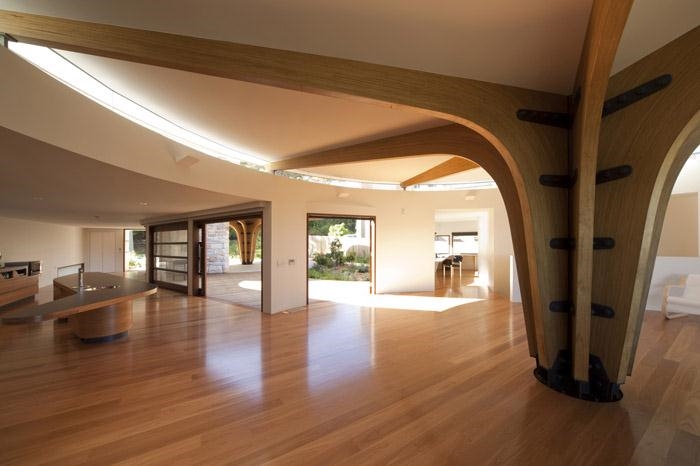
The Lilypad House was designed to accommodate ease of access by wheelchair and provide the inhabitants with a sanctuary from typical suburban consolidation. The refined radial laminated timber frames stand as freestanding structures that visually anchor the two ends of the house.

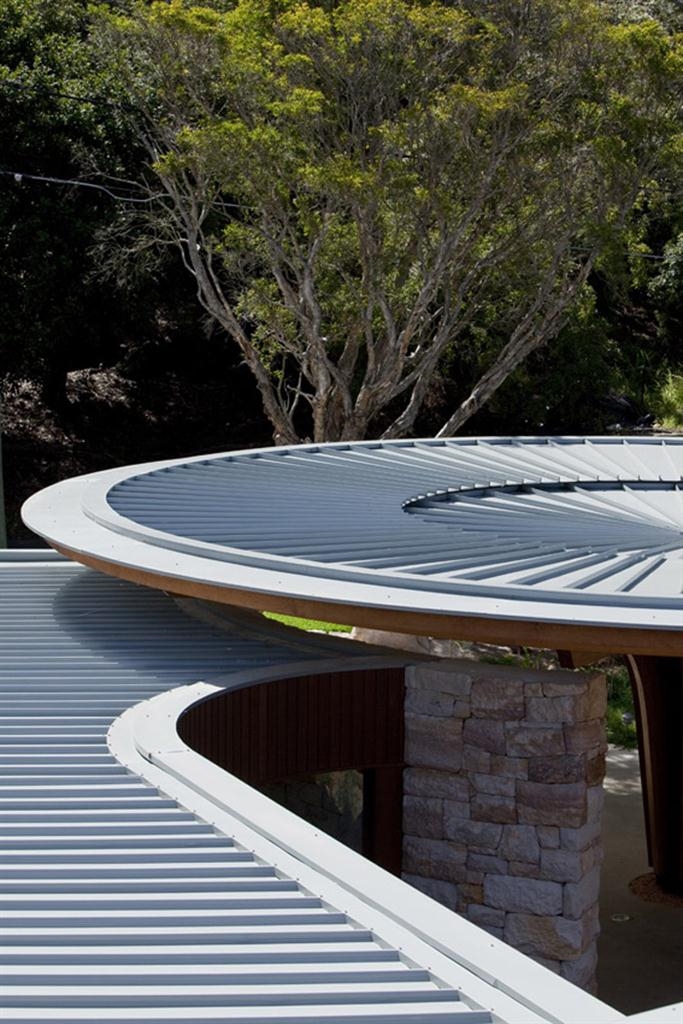
Rather than completely consume the site as the neighbouring houses, the lilypad house employs low walls and ceilings while wrapping itself around a sun filled garden courtyard that forms a connection with the park directly opposite. No physical boundary exists between the house and the natural landscape, allowing for a thoughtful meander between public and private.
/wp-content/uploads/2011/10/_c_5dr4ZUXWCCAuBmvDRg6qxyGc4JKLFB34-dC-NLBaj3wTf-3lKUhyBEphlDoOS4ZKtGZHjU_GijnhPekSAUjP-X1gvbIVwLm5Y4mBb4rEXm4=.jpg

这个宅子是一个郊区坚实温暖的庇护所,考虑无障碍设计允许轮椅方便出入。

房屋两端有两个如同蘑菇亭般的特别结构。房屋在场地上的态度谦逊自然,内部由低矮的天花板和墙壁组成,然后共同环绕一个充满阳光的庭院,并与对面的公园产生联系。房屋不存在建筑与景观之间的物理边界,公共与私人空间被深思熟虑的交错组织。
/wp-content/uploads/2011/10/_c_13Um-u0j6RbtdPBDoNwjE9tzdB5aRISYsbp-TRlX9q2FP6CkjlVpKmRagQW10tQns37DvU4fauuA-TKKn-bWl5QYinKnvJwBarcEVP-nxmE=.jpg

/wp-content/uploads/2011/10/_c_lyDaWGXttNZdmKa7raIXLrFOfWy70paEM0UUBJ20vK_zFp6S_EIjtV4utM0D-Iy0LZTCGJhpi3Dak8xjKEJ7MJ_-ZkaTL3tuU7LnzC0H7D8=.jpg

/wp-content/uploads/2011/10/_c_FVR7L0UyyzJpexMymKl_Gd6OE2wH1MozM7DrDYzsnaXUPhtUv63xsCZzysXI3A87gfZis__-fAEd_KfnXWTDhi2K4jsPsw-v2UwQHWAjYbs=.jpg

/wp-content/uploads/2011/10/_c_Ap-2MLNf1XTVPF7Sb2GKsLla_Ep1Juxr80diIMmHZJoW17CUpY9-9WRiX3s7LSqGbOdWdnNJQCRMm37TvHiypeAK54EUISuMvunLxK4w4Kc=.jpg

/wp-content/uploads/2011/10/_c_1ipPOt1alc8lXahRSROb8NfPAzb2vpBUcmEQz0XHFr1Af0qLFKuSI_wUtnV9dfJnid1Rlghy1tEJ0RaHo_y8uXoitPll3-YQPHRFLpevfWo=.jpg

/wp-content/uploads/2011/10/_c_9qMS8cEE-6nOmDD5TOI7Q0vp49WnuQJ-DFJDJ4EpVNt0eABprAKmIZPgyhXK_WjoqsV7AhVONC1BFmbekA08aX8Umqabcdhp0HWbGMXSs_E=.jpg

/wp-content/uploads/2011/10/_c_qdhhyAFhMdHGtNzYDMRMs7COvbMid_TrjnA-cgNMJiPcXzROmChD2C4ac_dgNm5cwANm-LjeyNpFGVVB7ozEWJzuA9MwNBy2gmuWi04IISk=.jpg

Architect: Jorge Hrdina Architect
Project Architect: Dan North
Construction: Berlina Projects
Photography: Brett Boardman

MORE:  Jorge Hrdina Architects

点击联系该项目/文章的创作/分享者

Latest jobs+ Post a jobAll jobs »

发表评论

Featured jobs Post a jobAll jobs »