非常感谢设计方 Scheidt Kasprusch Architekten & Ahlbrecht Felix Scheidt Kasprusch 将项目介绍和项目图片授权gooood发行。更多请至: Scheidt Kasprusch Architekten on gooood
Appreciation towards Scheidt Kasprusch Architekten & Ahlbrecht Felix Scheidt Kasprusch for providing the following description:


In 2009 the Ed. Züblin AG, with the concept of Scheidt Kasprusch Architekten, was able to obtain the competing award procedure for the construction of a research-coliseum for Humboldt University Berlin.
The jury and also the authorities of the Humboldt University praised the architectural quality as well as the cost-/ performance ratio. The passive house standard minimises the running costs. In 2011 the project was handed over to the operator, the Center of Sports Science and Sports Medicine Berlin (CSSB).
By reason of a tight planning and completion schedule of only 14 months, planners and executing companies were forced to a close collaboration. In addition to a triple-field sports hall, the research facility also contains specific equipped areas such as rooms for regeneration, rehabilitation, exercise, gymnastics and dance.
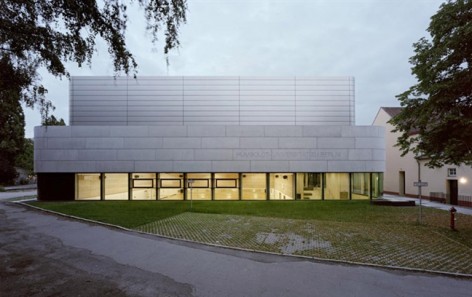
The highly sensitive measuring and camera technology in every section of the hall requires heavy demands on low-vibration construction, soundproofing, colouring and surface. The horizontal arrangement of the solitary structure and the facade gives information on the interior spatial relation.
An at-grade access, which leads straightfoward to the user area was the permise in the organisation. The transparent facade on the ground floor gives the visitors an insight into the
internal procedure. The locker rooms, the multi-media room and the area of research are reachable through the foyer. The sport area is located on the upper floor.
The first floor receives a prefaricated concrete facade, that stands in contrast to the transparent ground floor. By applying high-efficiency technology, triple glazing and highly insulated components, the energy demand is minimised to passive house standard.

这个项目是一个节能建筑,被动式房屋标准最大限度的减少了运行成本,使其建筑质量与成本/性能比达到最佳平衡。在各方的密切合作下,用了14个月完成设计。除了运动馆,建筑还有康复室,健身室,体操室,舞蹈室等等房间。运用高精度测量机监控技术,保证运动大厅防振隔音。地面层采\用透明外观,使得用户轻松到访。通过大堂可以到达更衣室,多媒体室,研究室。运动场位于上层楼。楼上是混凝土外观。楼下的玻璃采用三层高绝缘玻璃,对能源的需求被降至最小化。


▲ ground floor

▲ first floor


Forschungssporthalle der Humboldt-Universität zu Berlin
A research facility in energy-efficient construction
awarding authority Humboldt University Berlin
concept and development Scheidt Kasprusch Architekten, Berlin
contractor Ed. Züblin AG
competing award procedure 2009, 1st prize with Züblin Komplettbau AG
completion 2011
floor space 2630 sqm
gross floor area 3580 sqm
cubature 21573 cbm
construction cost 5.70 m. euro
location Berlin, Germany
photographs Rainer Gollmer
materials ground floor: triple glazing
upper floor: prefaricated concrete facade/
aluminium strips
MORE: Scheidt Kasprusch Architekten,更多请至:Scheidt Kasprusch Architekten on gooood









发表评论
你需要先 才能发表评论
社交登录