来自 禾筑设计 对gooood的分享。更多关于他们:HerZu Design on gooood.
Appreciation towards HerZu Design for providing the following description:
超脱风格框架的局限,植入疗癒空间概念,回归人的心理感知,审慎思考人与空间的关系,探讨居住者真正的生活需求。屋主要求屋子要空,希望通过设计把屋子放大,但「空不是无物」,而是将空间的感知与视觉以现代主义的手法来设计,「Less is more」舍去以往常见制式的空间定义手法,去掉无谓的装饰性语彙,赋予场域最大的尺度与弹性。
To transcend the restriction of framework and style, implant the concept of healing space, and return to the physiological influences on perception. To cautiously contemplate the relationship between human and space and to explore the real needs of the resident. The requirement of our client is empty, they hopes to enlarge the space through design. Empty is not devoid of substance, but revealed in the visual perception and modernist approach. Using “Less is more” approach to take away the common definition of space, remove unnecessary decorative words, and give the field the largest scale and flexibility.
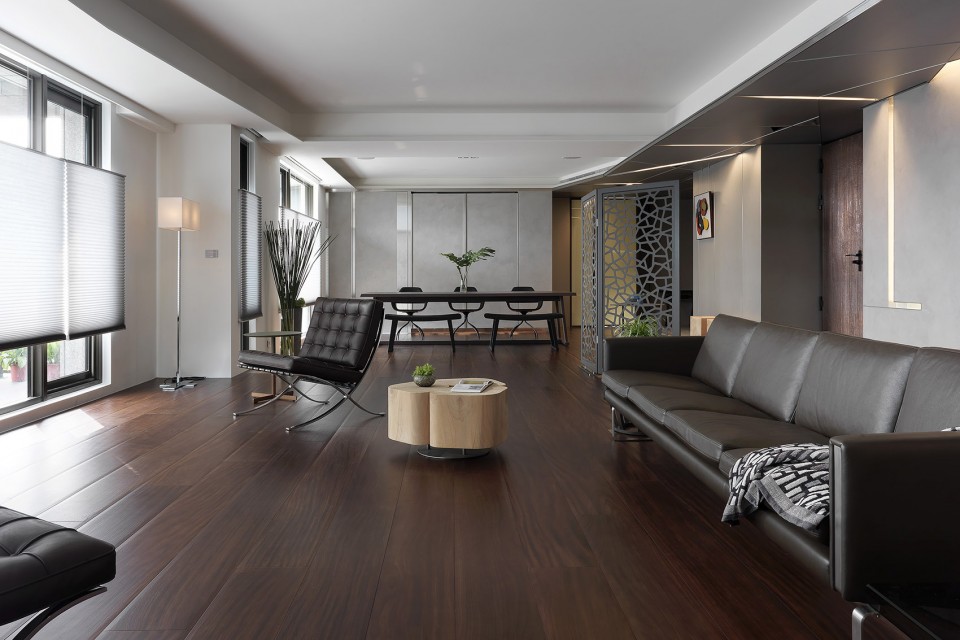
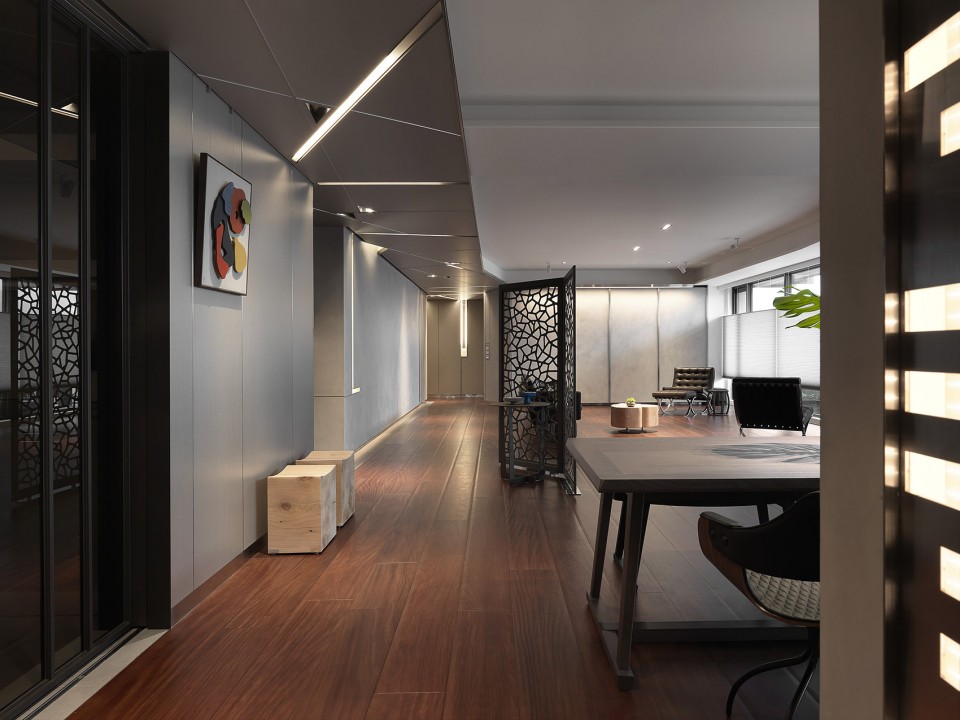
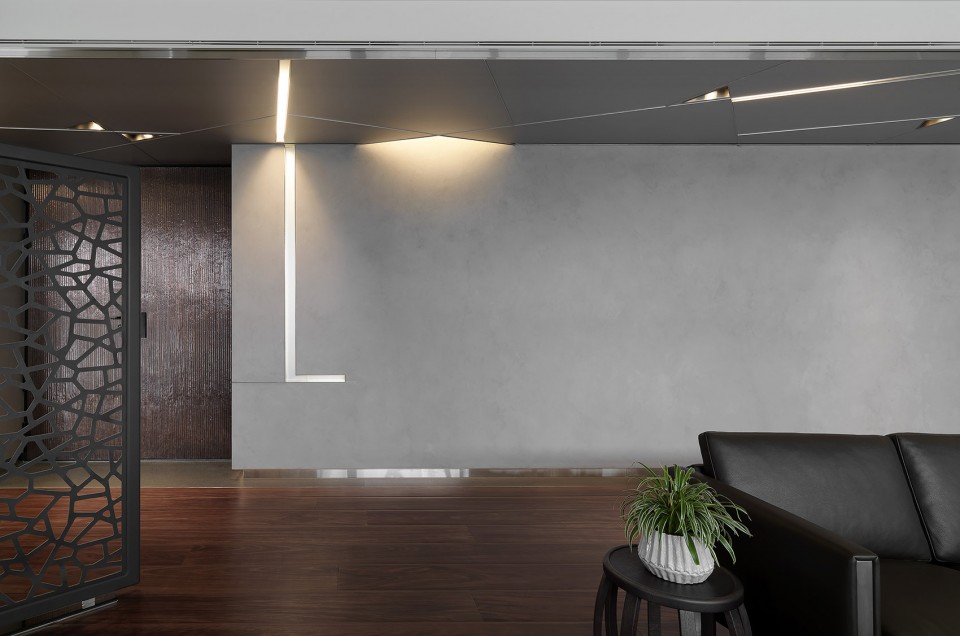
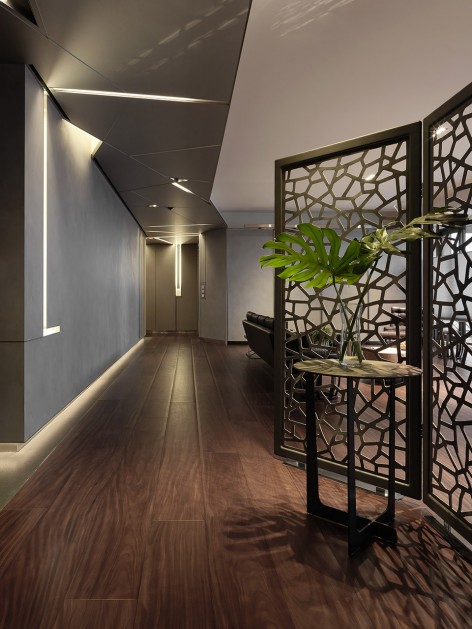
此案公共区走廊以光作为设计重点。斜线条及线条延伸至立面代表光的照耀线条,以客制的点照明三角形灯盒,加上条状的平均照明结合。从大门进耒左边留白墙面开了一些光沟,用光做引导及营造氛围的目的。我们引用《圣经》裡的“约翰8章12节”中的一句话「我是世界的光,跟从我的,就不在黑暗裡走,必要得著生命的光!」。在走廊的两个末端,把这句话(words)用摩斯密码的方法,把电报语言转化成立面照明设计。
Lighting is the core design concept on the hallway of the public area. In the case, we emphasis on the light design on the hallway of the public space. The oblique and linear extended to the facade represent the beam of the line. We customized point illuminant and store them in the triangle light box which combined with the uniform illuminant. There is a light groove on the left hand side of the entrance; the function is as way guiding and creating atmosphere. We quote part of the verse from bible John(8:12) “I am the light of the world. Whoever follows me will never walk in darkness, but will have the light of life” and translated the words into Morse code, transferred the telegram language into lighting design on the wall at the end of the hallway.
▼ 走廊以光作为设计重点,Lighting is the core design concept on the hallway

▼ 大门左边留白墙面的光沟,Light groove on the left hand side of the entrance
▼ 在走廊中延伸的光沟,The oblique and linear Light grooves extend in the hallway
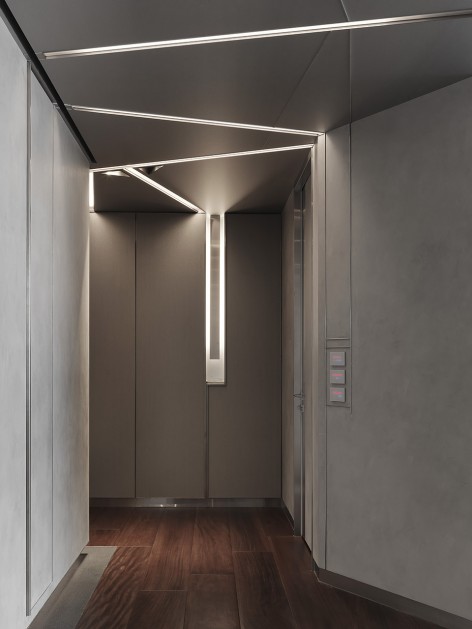
▼ 走廊两端电报语言被转化成立面照明设计,Telegram language is translated into lighting design on the wall at the end of the hallway
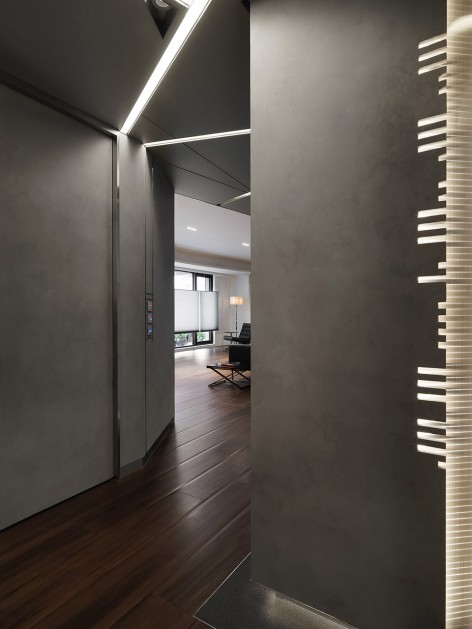
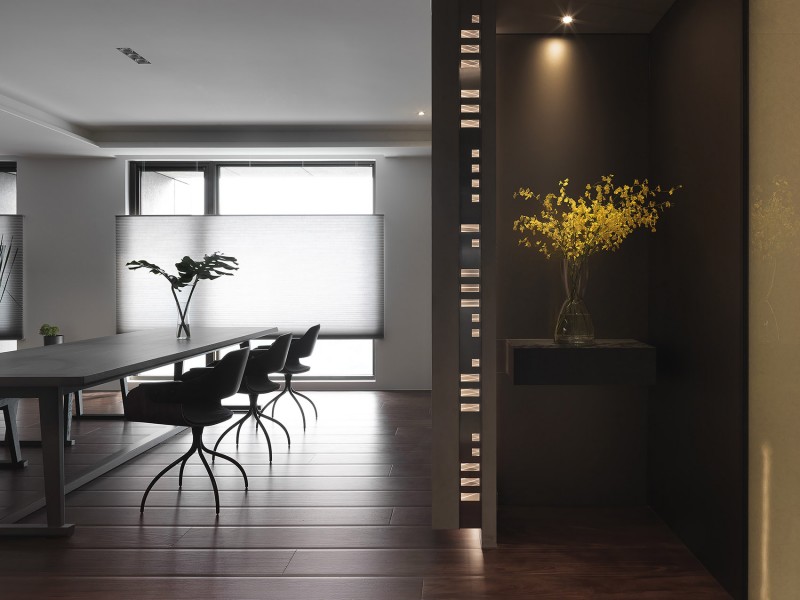
客餐厅 Living and Dinning Area
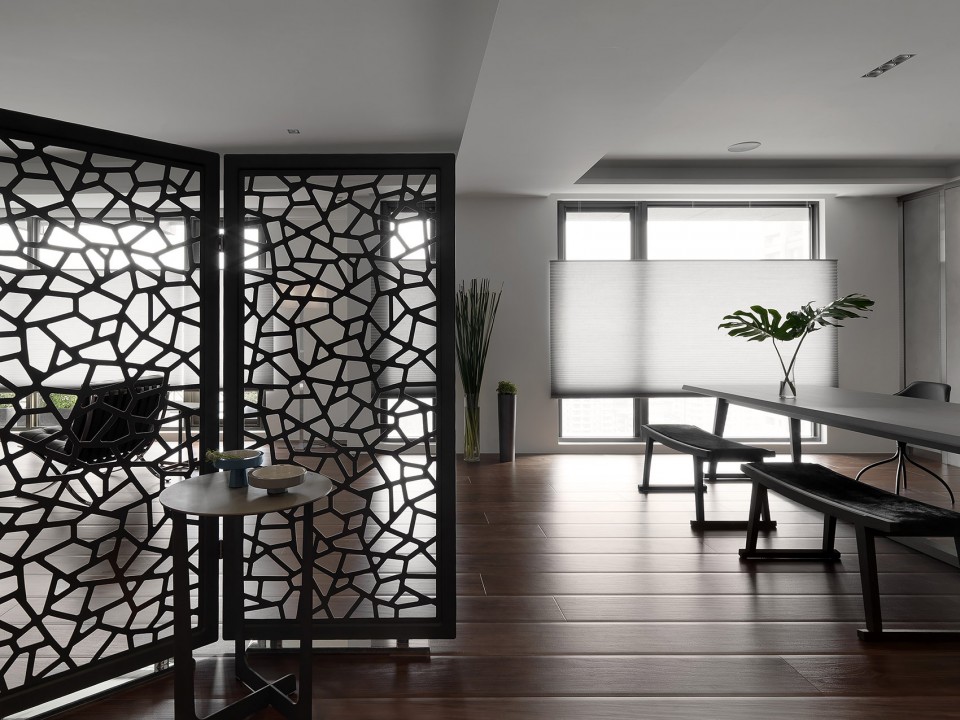
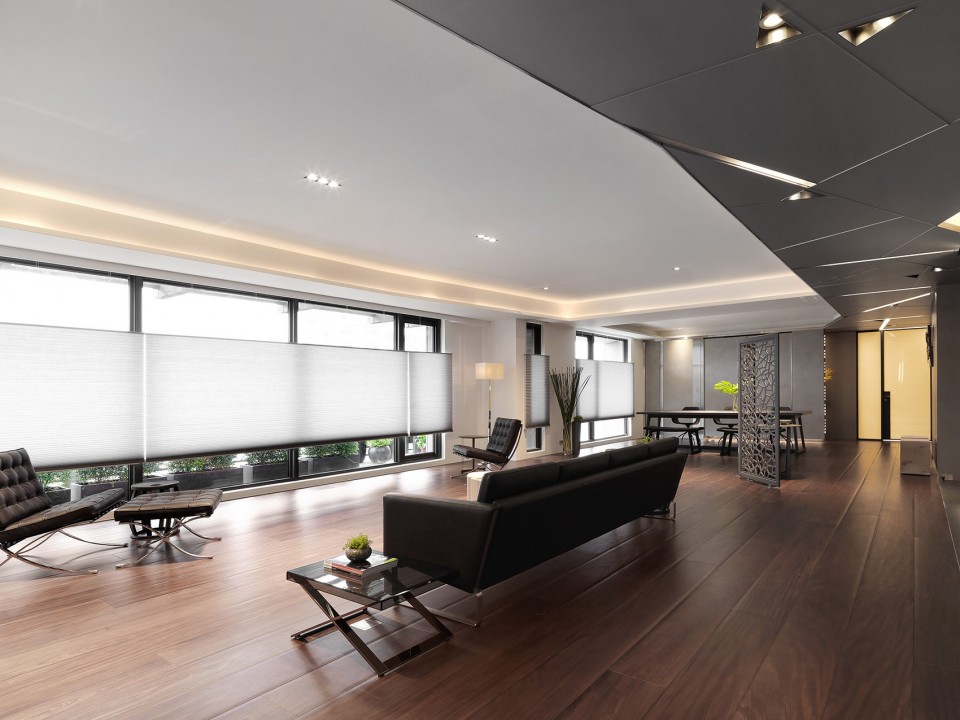
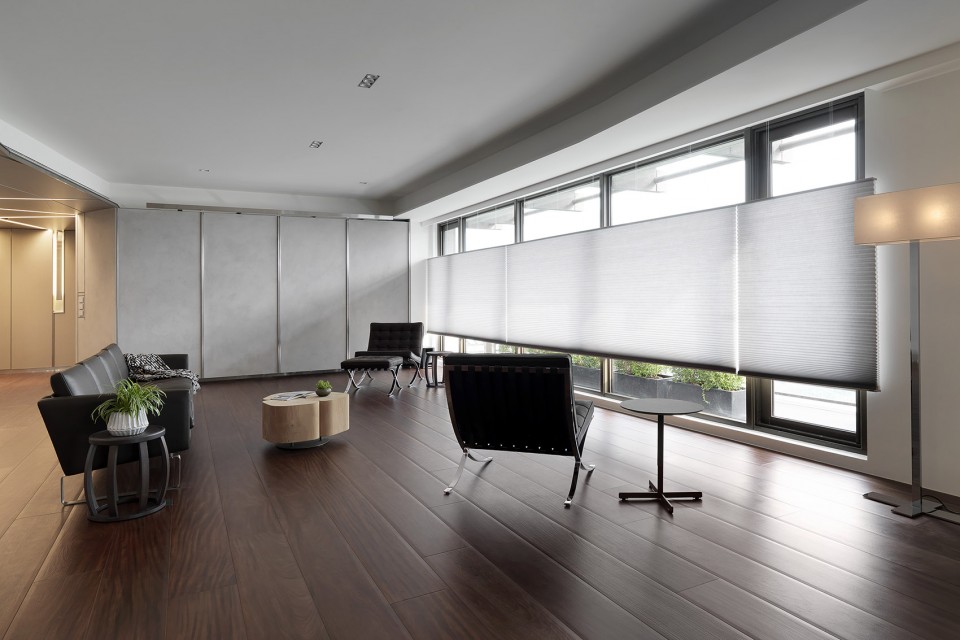
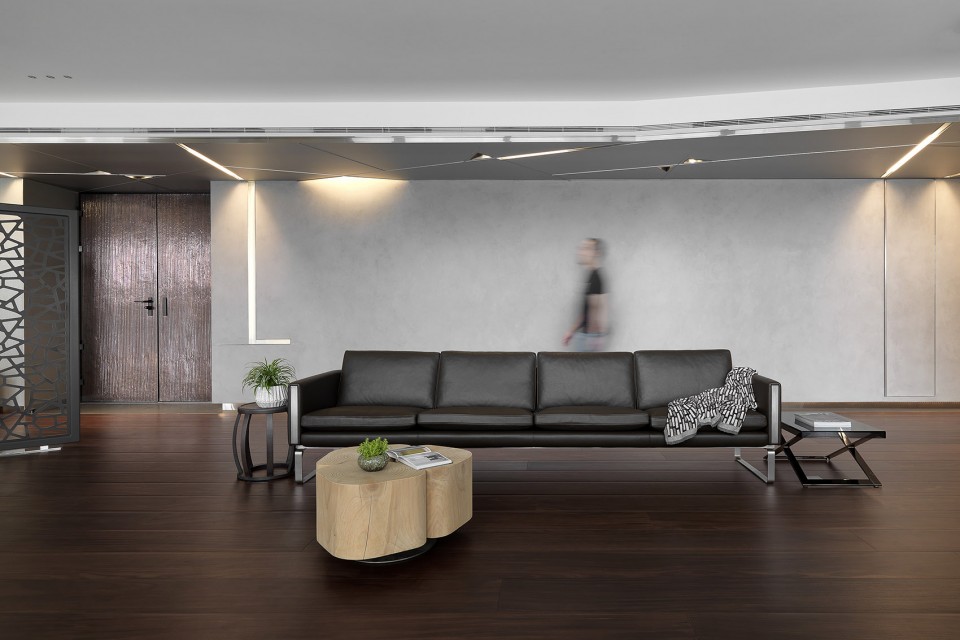
客餐厅保持了良好的环状舒适动线,跳脱陈旧的家具摆放型式,改而从人为出发角度,思考著不同生活使用情境,摆置出具有人的温度的配置。
空间的基础色调恰如其分的作为基底与延展的效果,相似色感却皆不同材质,如隐隐光泽的薄片磁砖或那具有手感温度的浅灰色漆面从牆面、柜门等部分堆迭,衬托其上具有现代光泽感的不鏽钢与氟酸明镜材质,并在素底上勾勒出灯沟,使动线、材质、光线得以凝聚。
浅灰色漆运用于大面积柜门时,同样考量了使用的顺畅性,平推式的拉门五金具有良好的使用与空间运用,搭配柜内皆具有感应式灯光,使机能与使用舒适度都可同存,且因採用平推式门片设计,门片关起时并不会产生厚度高低,使门片上的浅灰色手作漆材质在空间中的延续更加整体。
“生命的光”的理念贯穿全室,光不仅是用于视觉效果,在空间的动线与层次上也发效果,串连公领域与私领域的金属天花板结合手喷压克力灯沟照明,在动线的两端,以圣经章节转译成密码型式,内敛的刻画其中的含意。
厨房 Kitchen
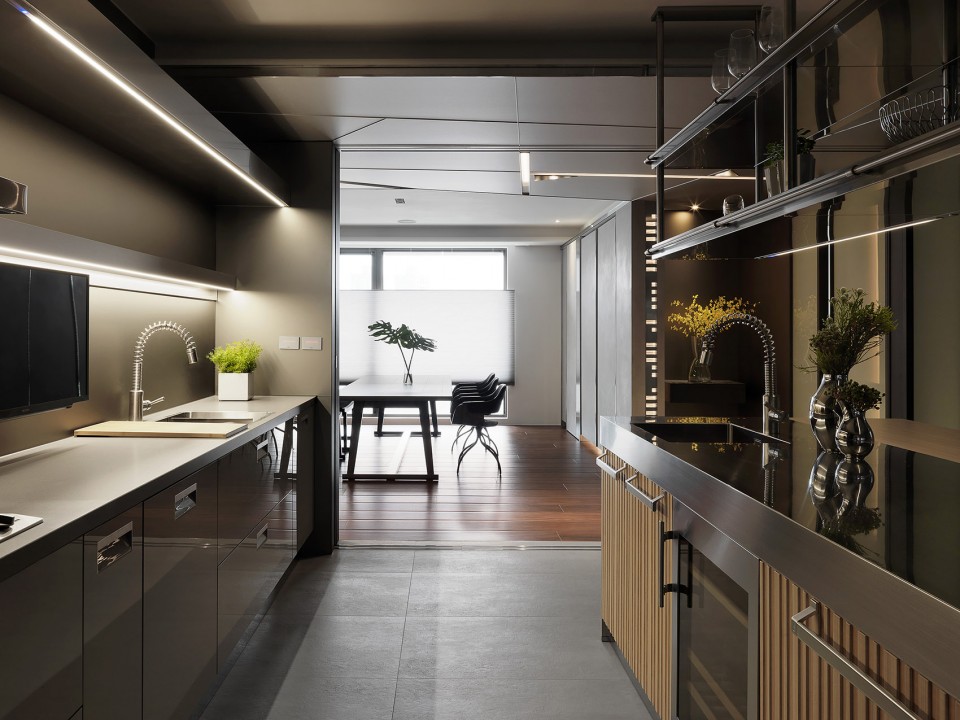
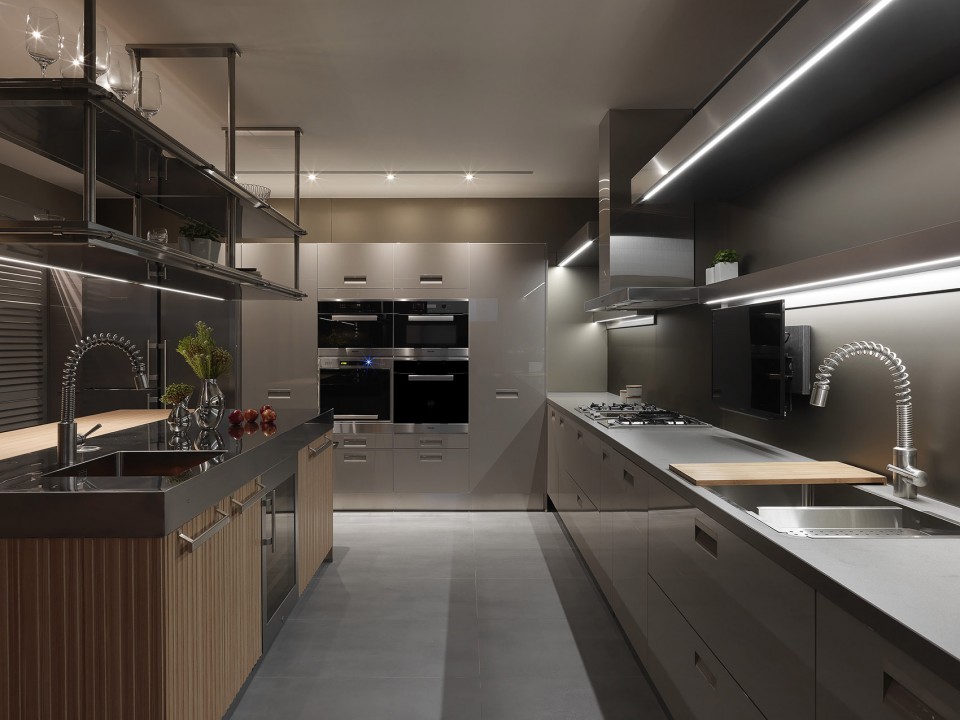
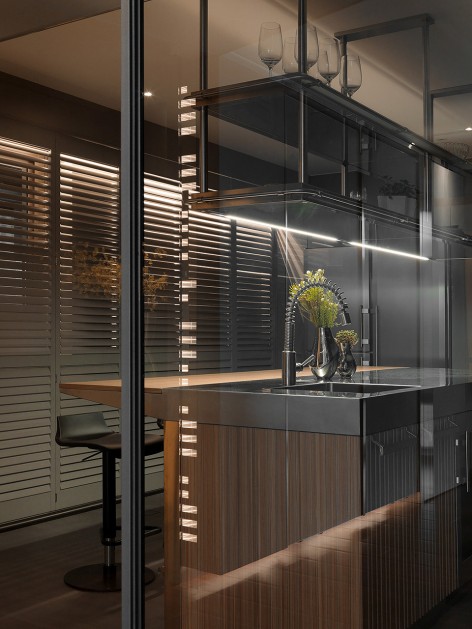
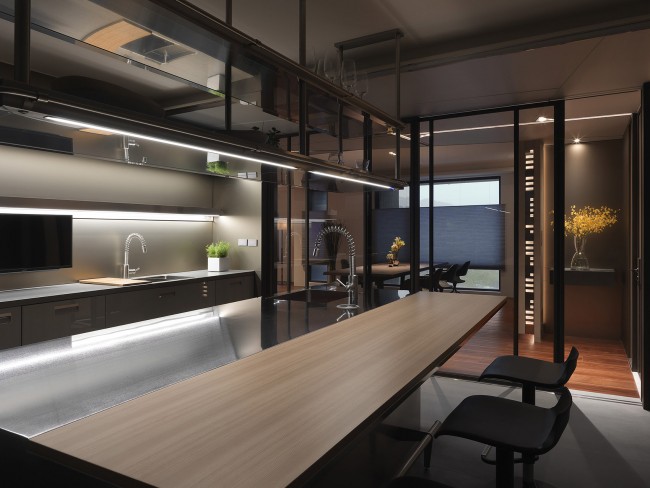
回归到使用者的角度做思考,细腻思考烹调时的各项需求细节如动线、收纳位置、使用机能、灯光需求,材质运用延续整体空间调性,后阳台门片採用大面百叶窗作视觉整合;乾淨利落,并利用光线从窗隙中透出,营造自然氛围。
客浴 Guest Bathroom
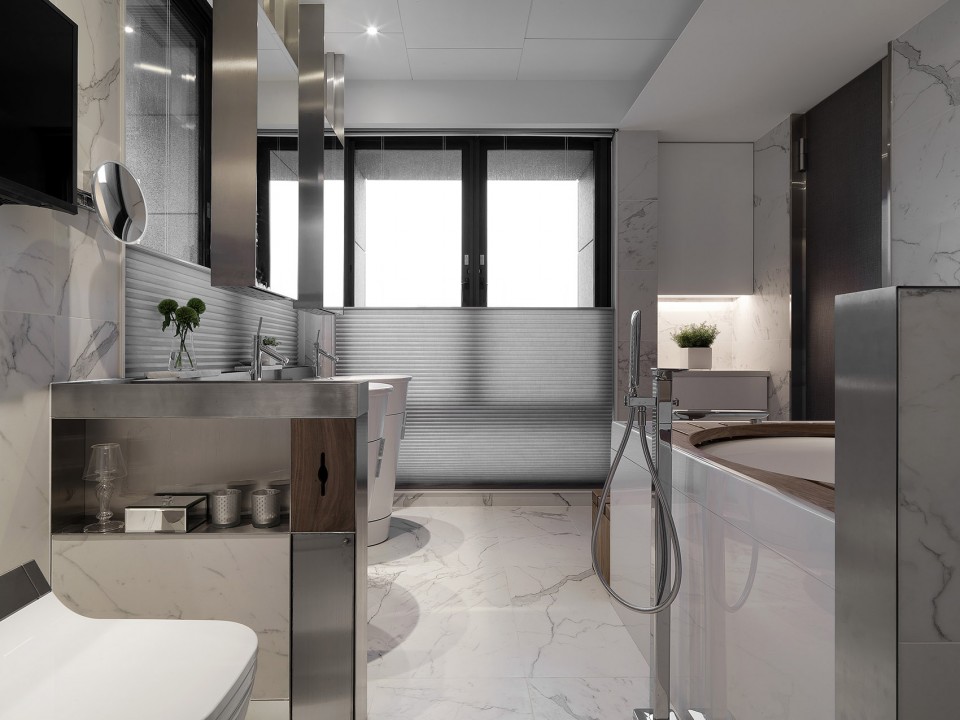
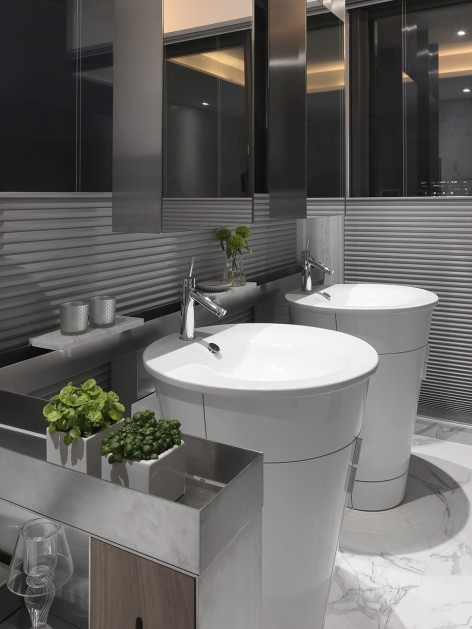
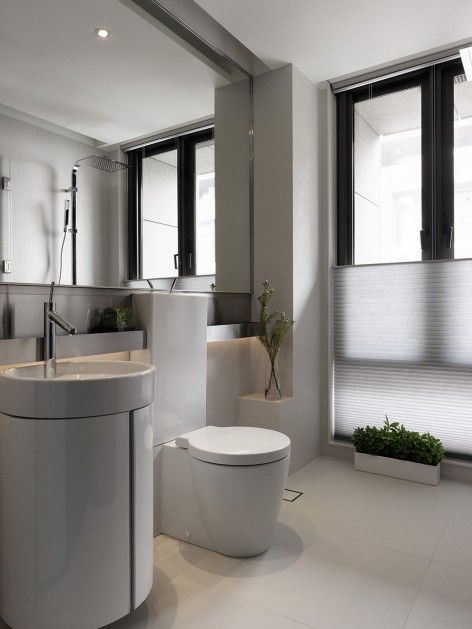
客浴室面积不大,故特别选用大面白瓷砖做基底,并有不同的细节压花丰富层次,机能部分利用不鏽钢勾勒整体功能介面,搭配绿意植栽,简洁却有生活亲近感。
主卧室 Master Bedroom
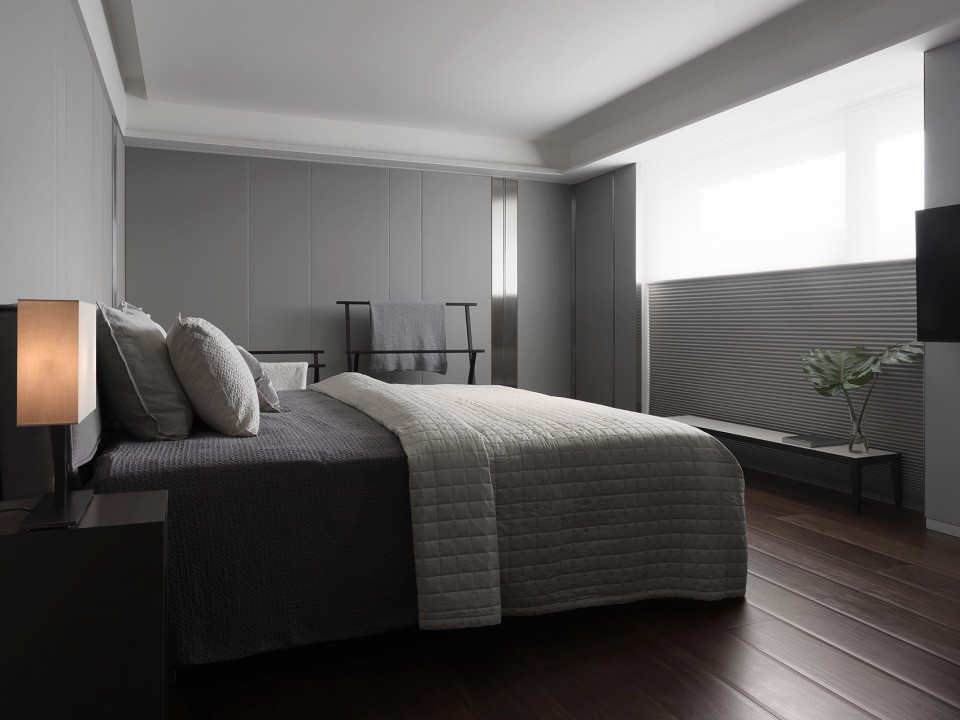
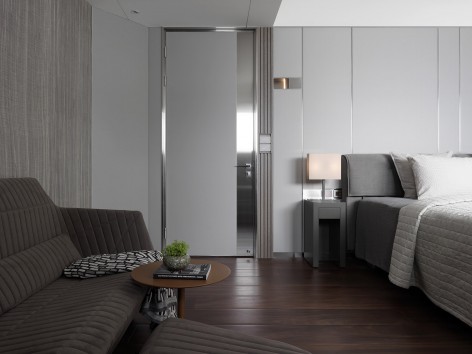
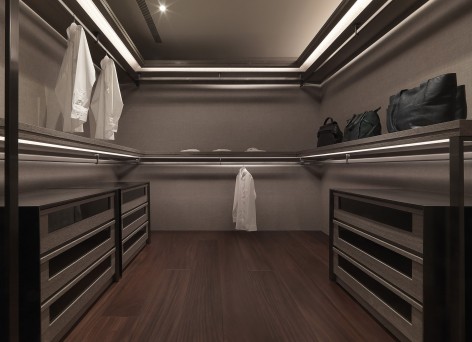
回归到卧房深处,探讨人对材质的感受,採用泰国丝绷布做牆面包覆,细緻的触感反射出柔和的浅灰色光泽,呈现静谧的空间感受,而非喧宾夺主般的跨大喧闹。
壁面上嵌入的不鏽钢体壁灯,同时具有轮廓修饰与生活情境功能,可在夜晚中,微微点亮动线,帮助走动便利。
主浴室 Master Bathroom
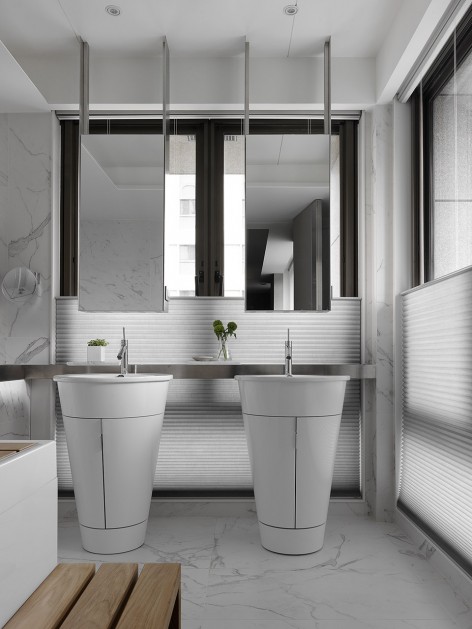
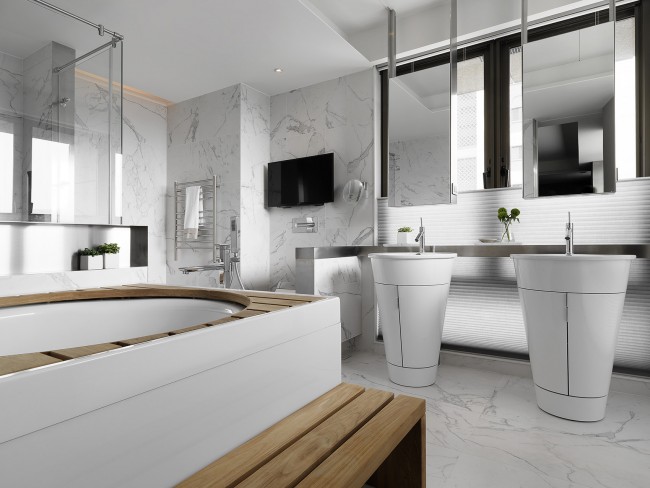
因应良好的双面採光落地窗,设置独立式的烤漆面盆柜结合悬吊镜箱,自然光能在空间流畅,不鏽钢框体将收纳机能、管线、结构整合规画,在仿石材磁砖的互相衬托下,表现细緻的质感层次。
小孩房 Kid’s Bedroom
採用构图手法规画空间中的比例,利用蓝色壁板、白色木皮材质与灯光层次,呈现轻快的空间感受。
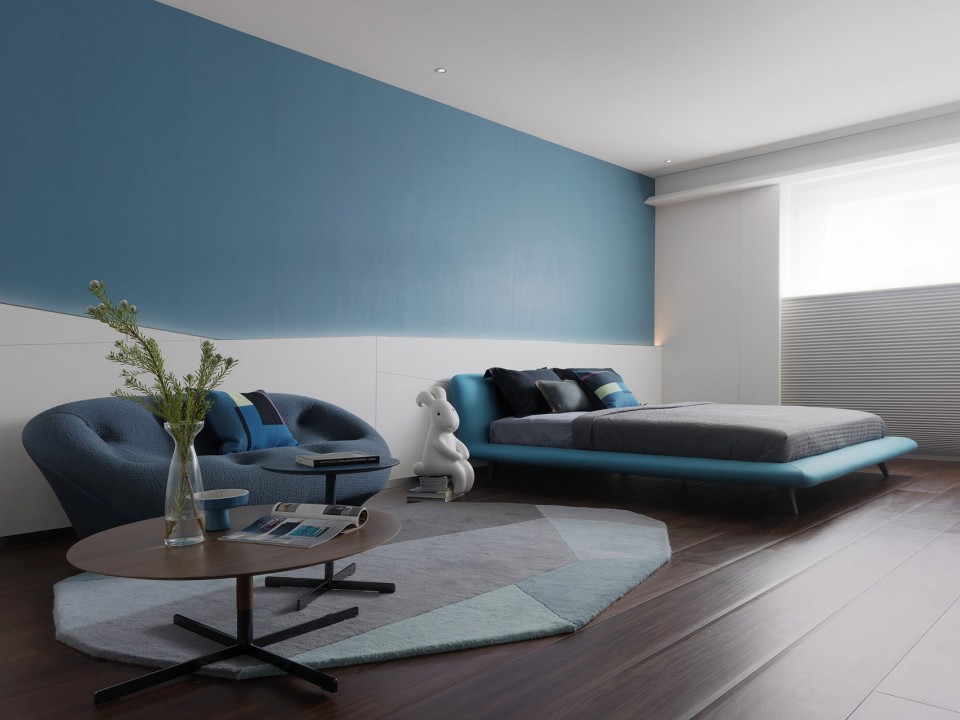
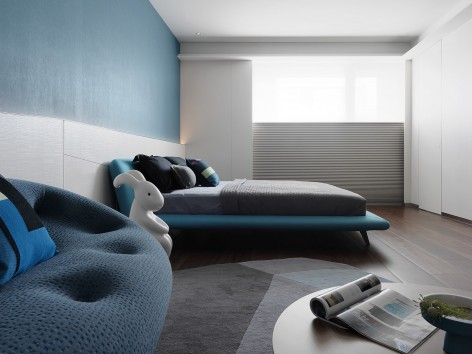
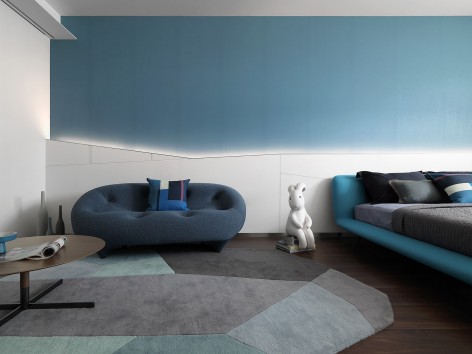
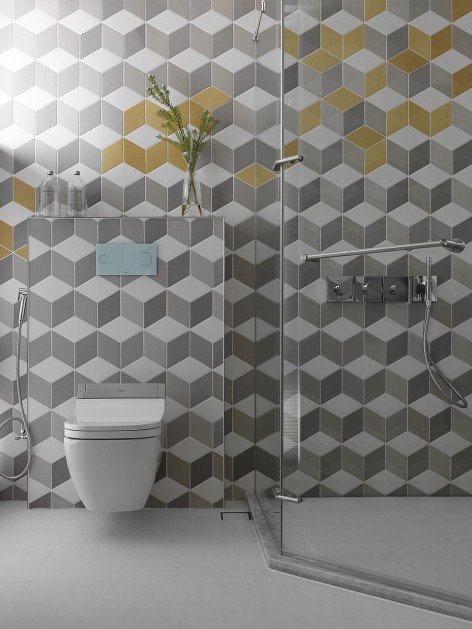
小孩浴室 Kid’s Bathroom
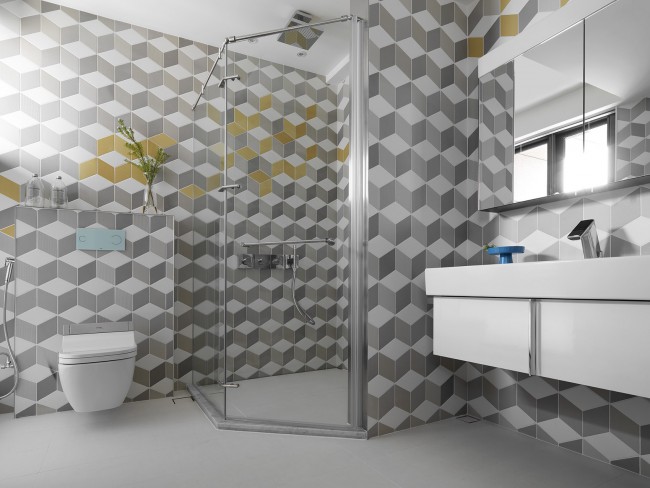
延伸卧房轻明调性,壁砖构图式的排列几何图腾,牆面就像整张画布般,为空间活泼上彩
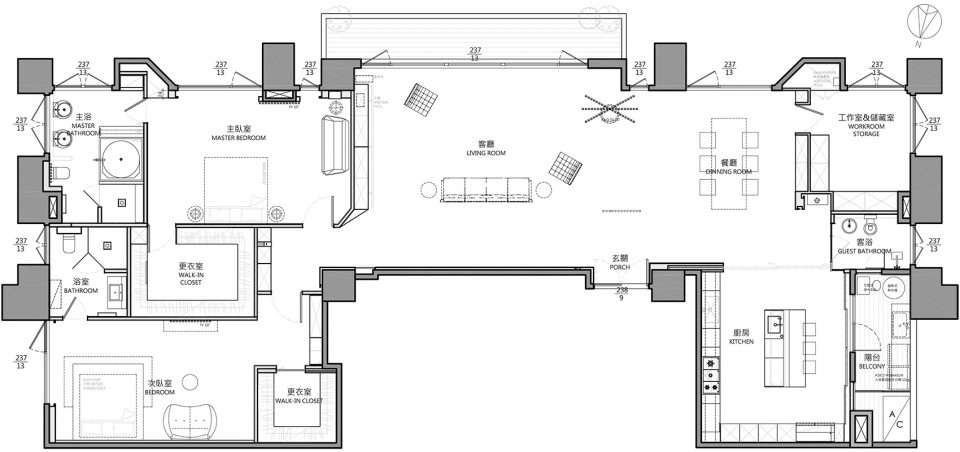
▼ 平面图,Plan
作品名称: 生命的光 Light of Life
作品地点: 台湾台北市
设计单位: 谭淑静与禾筑设计团队
完工时间: 2016 年11月
空间面积: 85坪/280平方米
空间规划: 客厅,餐厅,厨房,主卧,主浴,次卧,次浴,客浴
主要材质: 非洲喀麦隆海岛地板、手作特殊涂料、义大利进口薄片砖、不鏽钢材与铁件、涂装木皮板、复古黑大理石、卡拉拉白大理石、义大利进口磁砖、泰国丝绷布、进口壁纸、风琴帘。
摄影单位: 吴启民
MORE: 禾筑设计 HerZu Design ,更多关于他们:HerZu Design on gooood.









好棒的设计,特别是对光的处理很见设计师的功底,直接光、间接光、自然光、辅助光源都设计很好,特别是上下悬空的窗帘,既能满足功能又能富足美感