
来自 朴筑空间(zk@plain-arch.com) 对gooood的分享。更多请至:Plain Architecture on gooood
Appreciation towards Plain Architecture (zk@plain-arch.com) for providing the following description:
首语:我的家乡地处南方典型的丘陵地区,小时候高楼不多,门窗对出去总能看到蓝天下的片片青山,长大后离开大山,为生活奔于他乡,多年后从事了建筑设计行业,忘不了的还是家乡的片片青山。
中国传统文化最让我着迷的一点就是他的同构性,我们诗词,书画,园林建筑,等等都与我们身处的自然环境还有我们的传统相关联。所以无论是读到周维权先生的《古典园林史》还是冯老先生的《古典哲学史》都会感到十分的亲切,因为那是我们所向往的生活,那是影响我们的意识形态。如果一时没法体验到那样的环境,我们的文人,工匠们总能想些办法来抚慰我们的内心,所以园林叠山,其实并不“假”。他应该是一种心理暗示一种对向往归隐山林的委婉表达,这是我们传统文化的一部分。基于那深刻的乡愁和传统归隐情节的想法我有计划的展开了一系列的设计实践活动,我把他总结为四个作品,山水装置、山水屏风、伴山宅、片山居话为叠山四部曲。古有叠山大师戈裕良造就不朽名作,今借用“叠山”一词,无意轻狂,只为表达这些年设计实践过程中一点粗浅的想法。
My hometown is located in the typical hills of the south. When I was a child, there were few tall building. I could see the blue sky under the piece of mountains. When I grew up, I left the mountains to make a living to far away places. After many years, I engate in the architectural design industry, but I still can not forget the mountains of my hometown.
One of the most fascinating aspects of Chinese traditional culture is his homogeneity. Poetry, calligraphy and painting, garden architecture are associated with the natural environment that we live, and our traditions. So whether I read Mr. Zhou Weiquan’s “classical garden history” or Mr. Feng Lao’s “classical history of philosophy”, I will feel very familiar. Because that is the life that we aspire,and the ideology which influences us. If we can not experience the kind of environment, our literati, artisans can always think of ways to soothe our hearts. Therefore, rockery in fact, is not “false”, it should be a psychological implication of a longing to return to the mountains of euphemism expression, which is part of our traditional culture. Based on the deep nostalgia and the traditional plot of the idea, I have planned to start a series of design practice activities. These four works are the four steps of rockery:landscape device, landscape screen, mountain house, katayama household. The ancient master of the mountain Ge Yuliang has made immortal master, the borrow of “rockery” only to express the superficial ideas in the process of designing.
▼王希孟,千里江山图,A Boundless View, Wang Ximena

山水装置(文房店室内设计)Landscape device (interior design of store room)
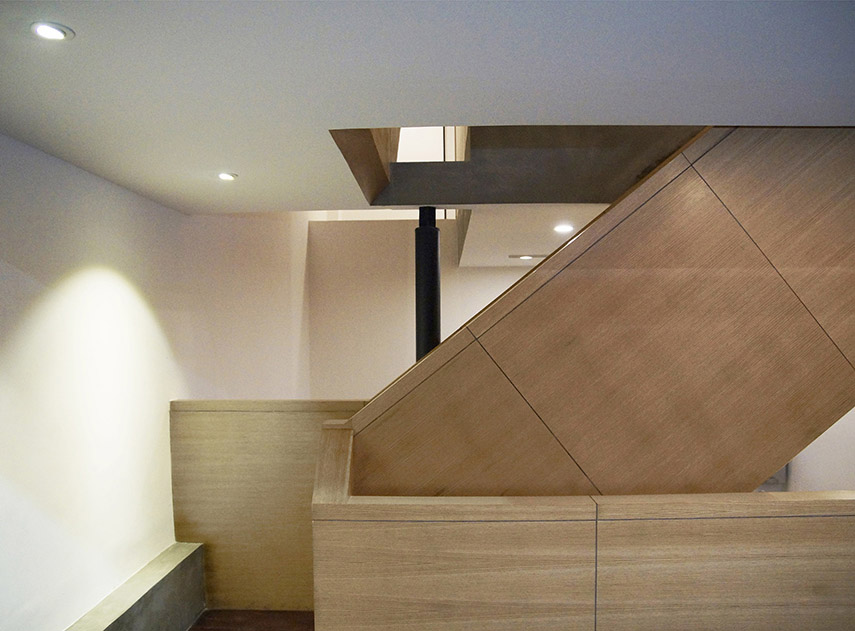
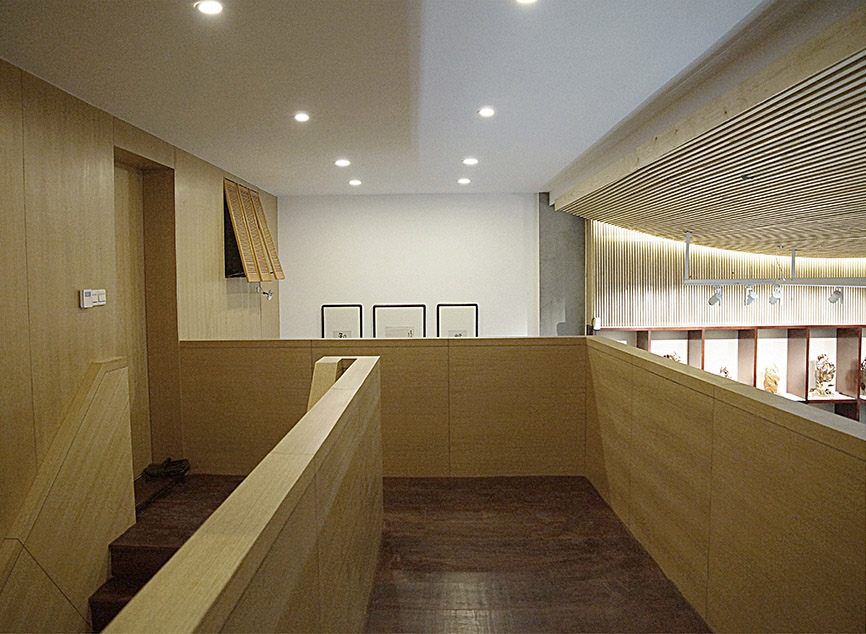
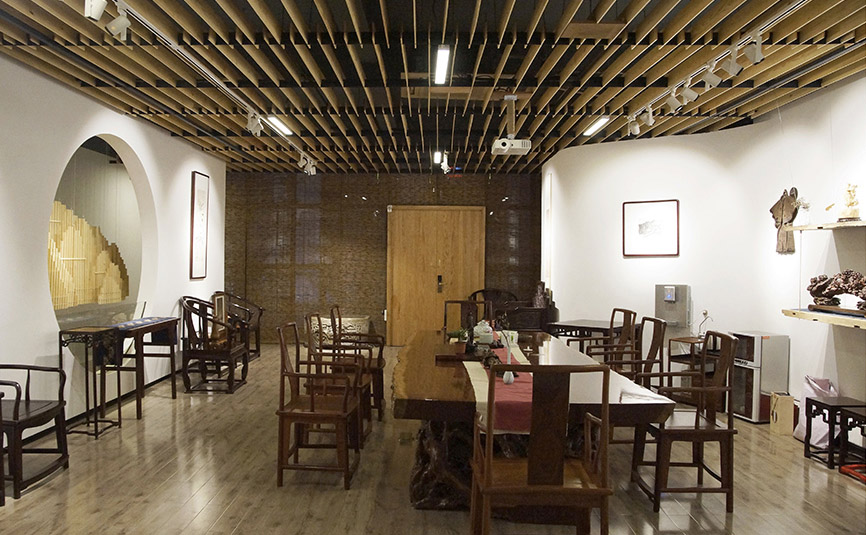
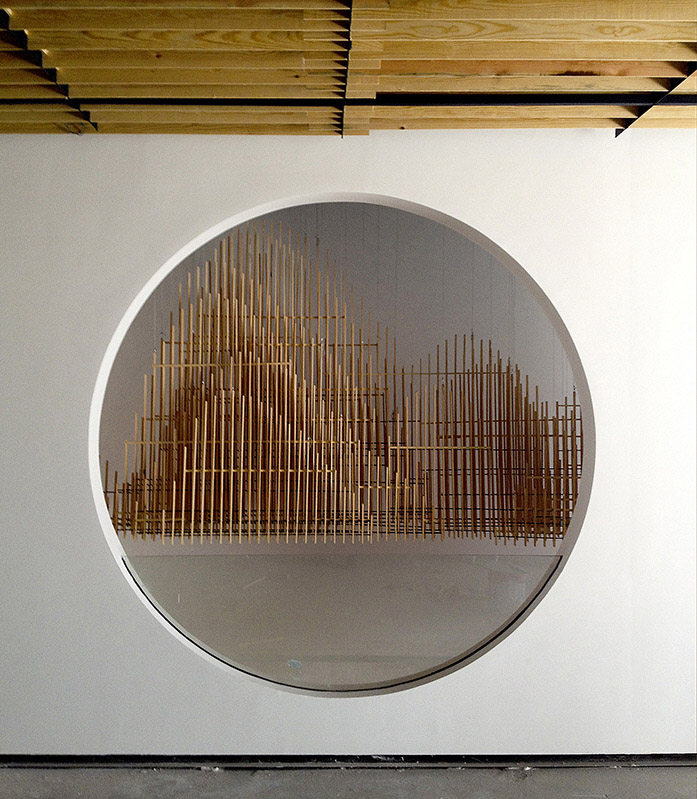
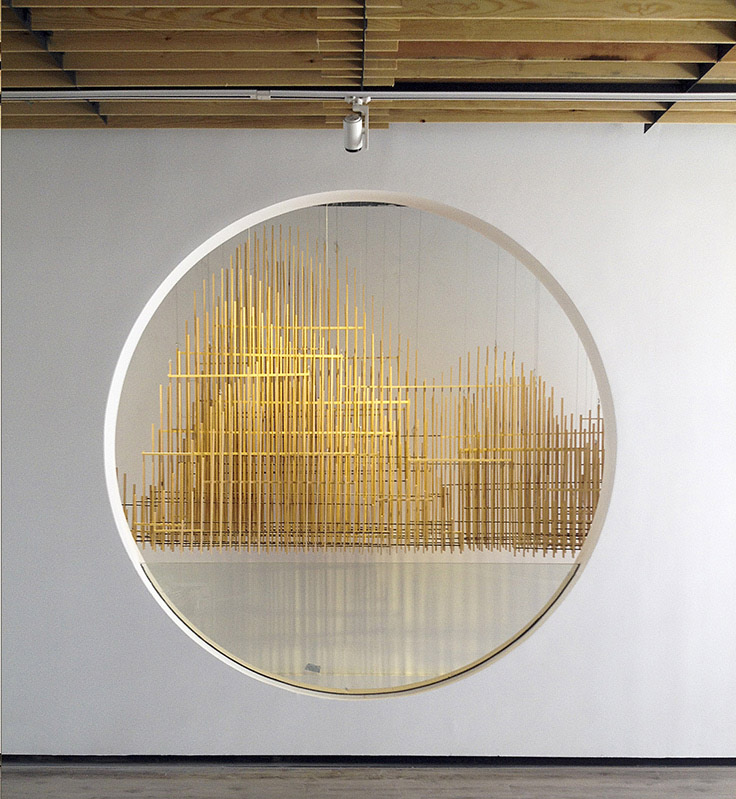
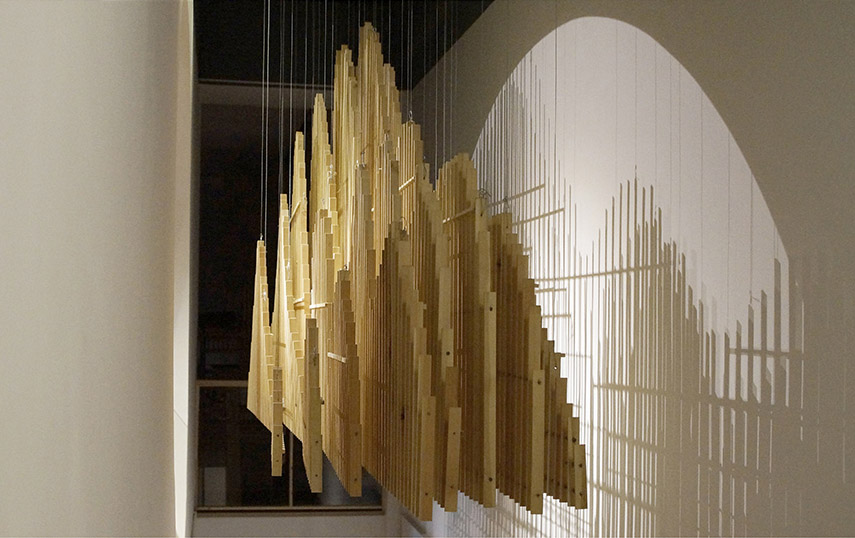
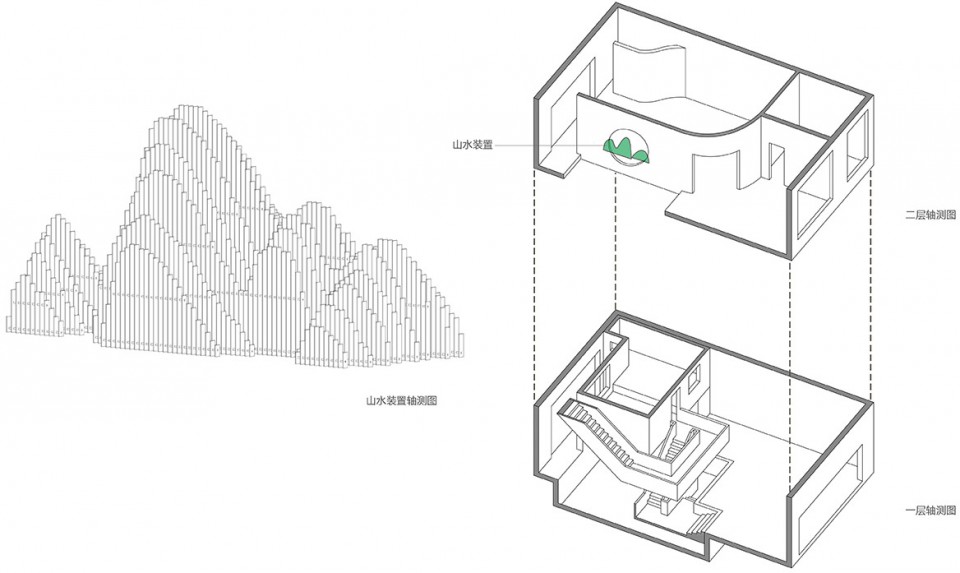
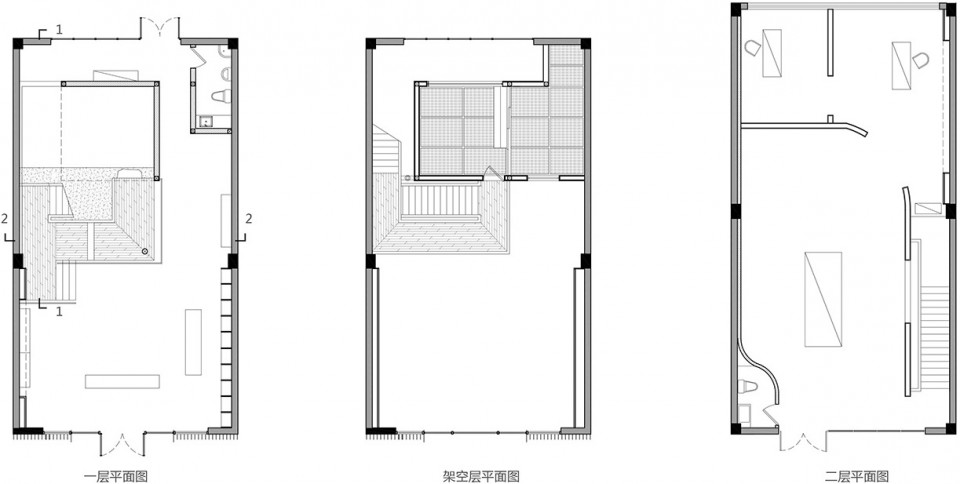
这个项目的功能需求是为业主提供一个文房用品展示售卖的空间,场地为一个两层的沿街商铺一楼为文玩展示二楼为书房,因为场地层高较高所以业主提出在一楼设置一个架空茶室的想法,于是我联想到退思园里的眠云亭,一个架空的双层凉亭,围绕茶亭周边的假山石有一条路径,迂回曲折充满趣味地通向二层茶亭,登到上方茶亭视线豁然开朗,对岸的水香榭,退思草堂,莲花池一览无余。基于眠云亭的游览经验我在一楼商铺大厅后方下挖2米的高度给设置双层茶室腾出足够的空间高度,然后在此区域设置一条迂回曲折的路径连接地下茶室、一楼大厅、二层茶室、二楼书房,路径的终点设置“山水装置”, “山水装置”取形于园林假山盆景,取意于传统人文归隐情节,装置一旁的弧形隔墙设有月洞门,“山水装置”和书房通过这个月洞门形成对望关系,整个空间就通过这样一条路径完整的串联起来,“山水装置”是一个浓缩了的观念模型,成为整个空间的点睛之笔。
The functional requirements of this project is to provide a room for the owners to show the sale of supplies space. The site is a two-storey shops along the street. The first floor is the display of the plaything, the second floor is the study. Because the site is high, the owners put forward the idea of setting up an overhead tearoom on the first floor. So I think back the the Sleeping Cloud Pavilion of Tuisi Garden, an overhead double pavilion. Around the tea stall, there is a path,winding twist and fulling of fun to lead to the second floor of the tea stall. Boarding the tea stall, my sight suddenly can see the light. We can see the Pavilion of Fragrant Waters, the Thatched Cottag of Quiet Meditation and lotus pond. Based on the experience of the Sleeping Cloud Pavilion of Tuisi Garden, I dig the height of 2 meters to set up double-decker tea room to make enough space height in the rear of the first floor shop hall. And then in this area set up a winding path connecting the underground tea room, the first floor of the hall,second floor of tea room and the study. Then set “landscape device” in the end of the path. Landscape device takes shape in the garden bonsai rockery, takes Italy in the traditional humanistic plot. The curved wall on the side of the device is a portal hole. Through the portal hole, landscape device “and the study form a pair of door-to-door, making them cascade by this road. “Landscape device” is a condensed concept model, as the finishing touch of the entire space.
▼ 内部空间,Interior
▼ 山水装置,The landscape device
▼ 设计分析,Design Analysis
▼ 平面,Plan
▼ 剖面,Section
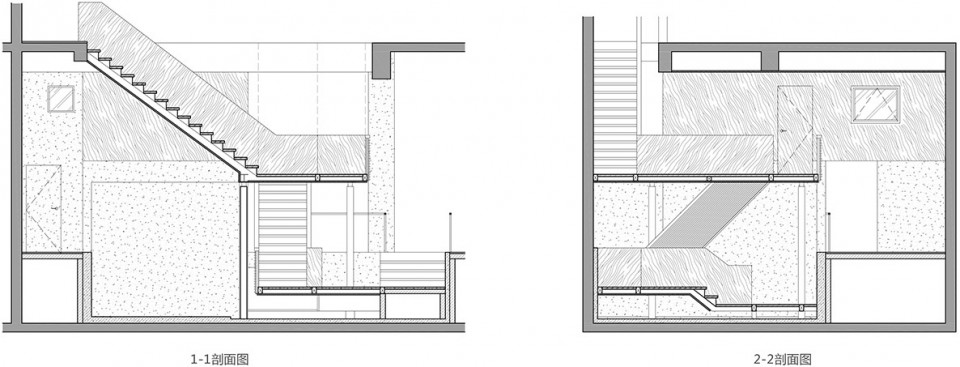
山水屏风(朴筑空间办公室)Landscape screen (the office of Plain Architecture)
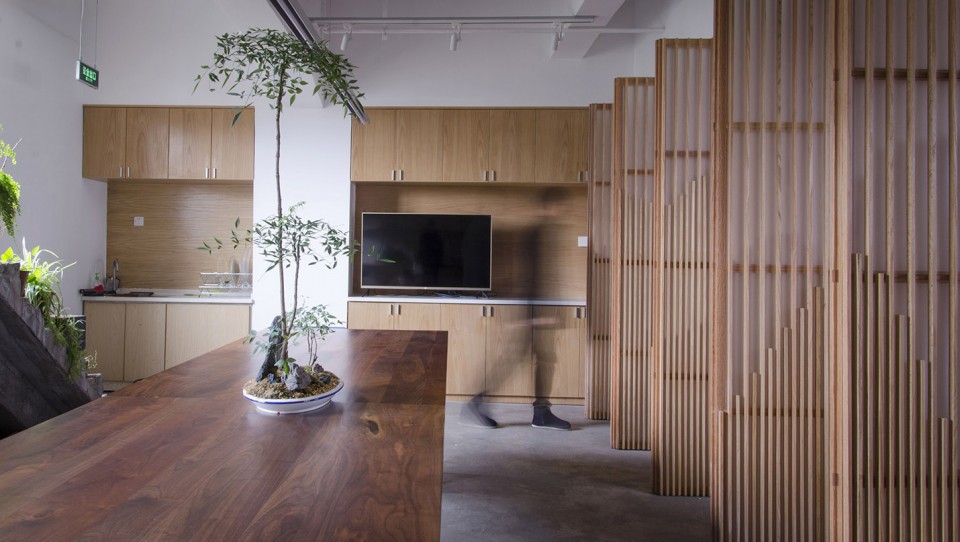
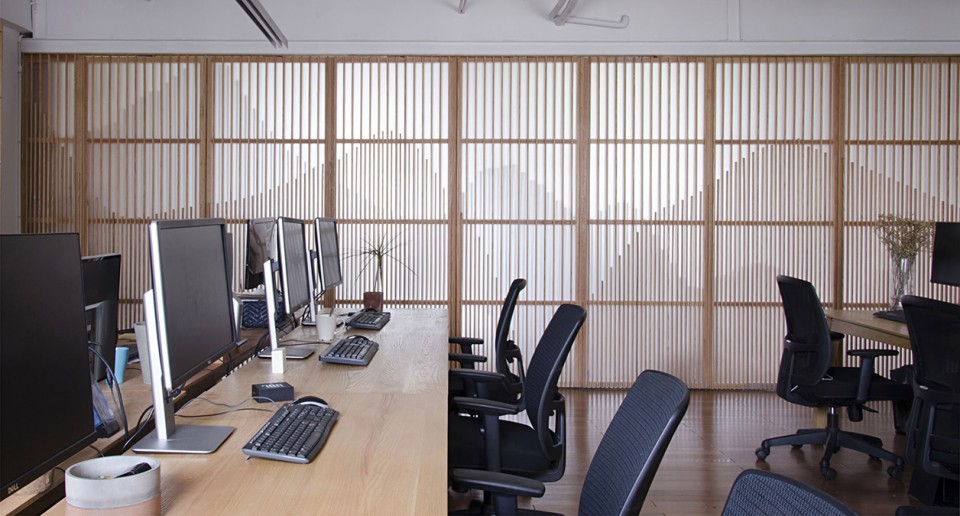

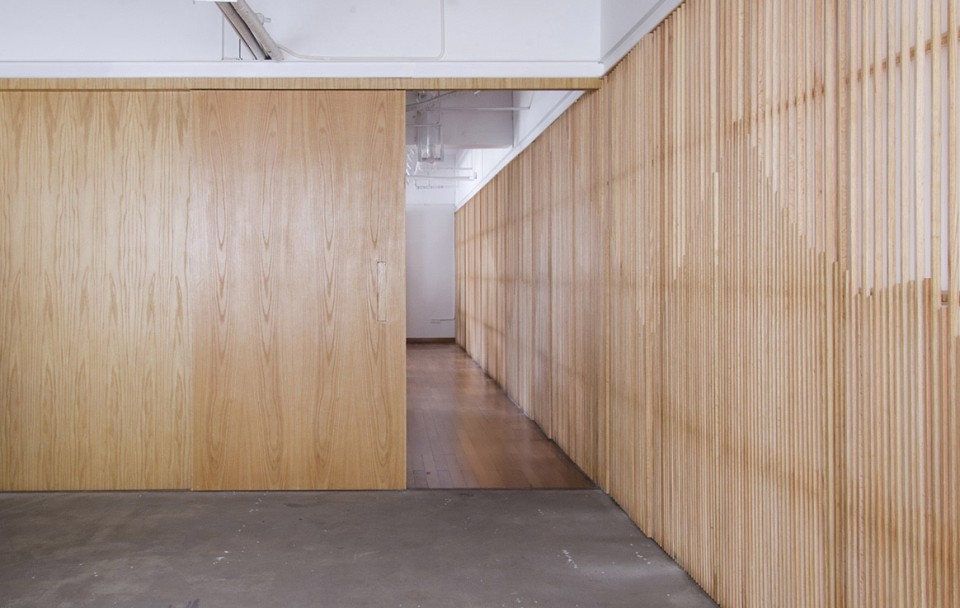
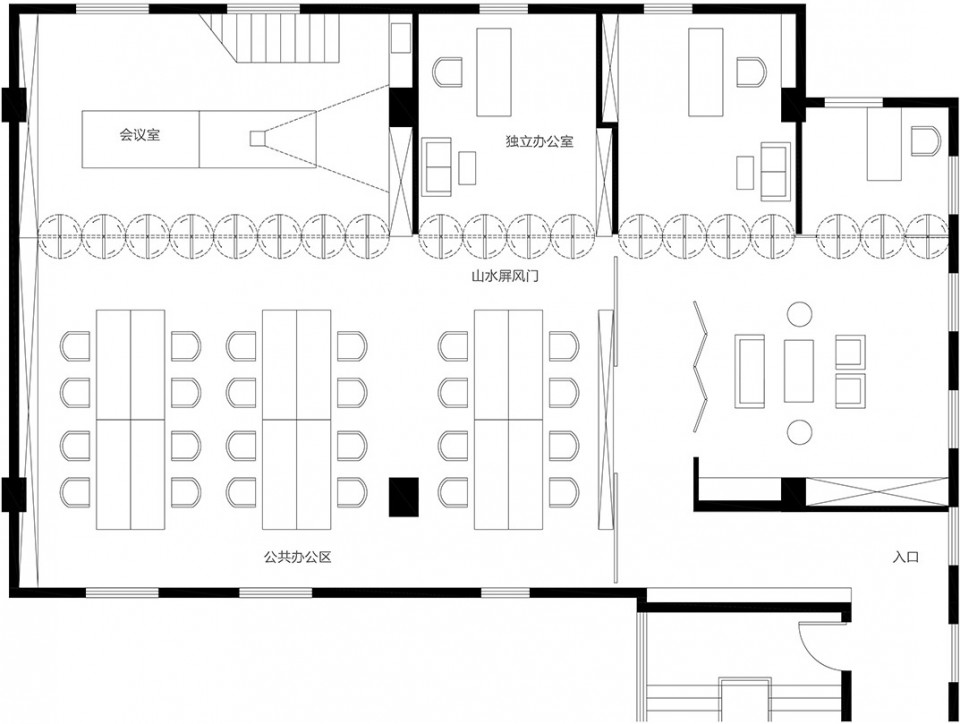
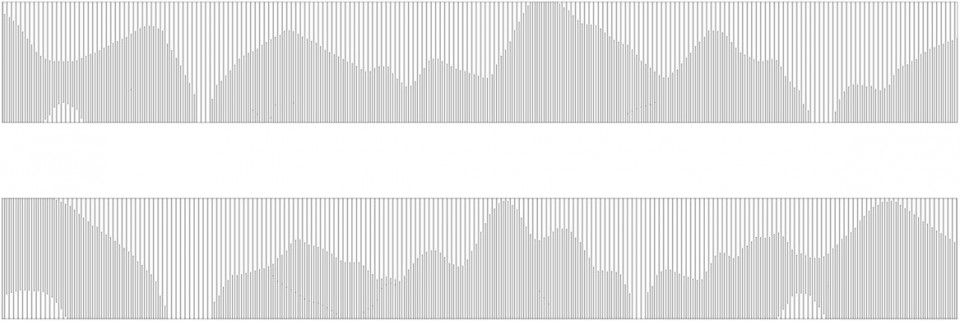
终于迎来自己当甲方的机会,给自己的团队设计办公室,场地处于一个废旧水泥厂改造的创意园内,空间呈长方形态,周围群山环绕,窗户望出去都是连绵青山,很自然我又想到了“山”的概念,延续之前“山水装置”的设计经验,这次我希望做个不一样类型的山,这时候我无意间在画册上看到了王希孟的传世经典千里江山图,当时我惊叹的并不是古人精湛的绘画技法,给我印象深刻的是这幅画的尺度,很长,画的都是山,丝毫没有一点单调之感,这完全得益于作者对画面每座山的形态比例的精准把握。结合到实际场地,我设计了20扇旋转屏风门来表达长轴山水这一概念,旋转门把办公室一分为二,朝南的大空间为公共办公区,朝北的空间为茶室、独立办公、会议室等辅助空间,这20扇旋转门正反两面有事先设定好的山水图案,用半透亚克力隔开,当20扇门关起来的时候就是一幅连续完整的山水画,因为正反两面是错位且被亚克力分隔开的所以内外都能看到一个远近的叠山的效果。
Finally I have the opportunity to be the party to design the office for my own team. The site is situated in a waste cement plant transformation of the creative park, the space of which is a rectangle. There are many mountains around the site, which makes me think the concept of “mountains”. Combining the design experience of “landscape device”, I want to make a different mountain. At this time, I inadvertently saw Wang Ximeng’s classic Vast Land. I am not amazed by the exquisite ancient painting techniques but I was impressed by the scale of this painting. This painting is very long with mountains. There is no sense of monotony, which is entirely due to the author’s accurate grasp of the proportion of morphology. Combining with the actual site, I designed the 20 rotating screen to express the concept of the long axis landscape. The revolving door divides the office into two. South of the large space is public office, north of the space are the tea room, an independent office, conference room and other auxiliary space. These 20 revolving doors have a pre-set landscape pattern on both sides, which are separated by a semi-transparent acrylic. When the 20 doors are closed, there is is a continuous and complete landscape painting. Because both sides are dislocated and separated by acrylic, both inside and outside can see the effect of a distance of the mountain.
▼ 山水屏风南侧的公共办公空间,The public office south to the landscape screen
▼ 山水屏风北侧的辅助空间,The auxiliary space north to the landscape screen
▼ 平面,Plan
▼ 屏风立面,Screen elevation
伴山宅(可复制乡村住宅设计)Mountain house (replicable rural residential design)
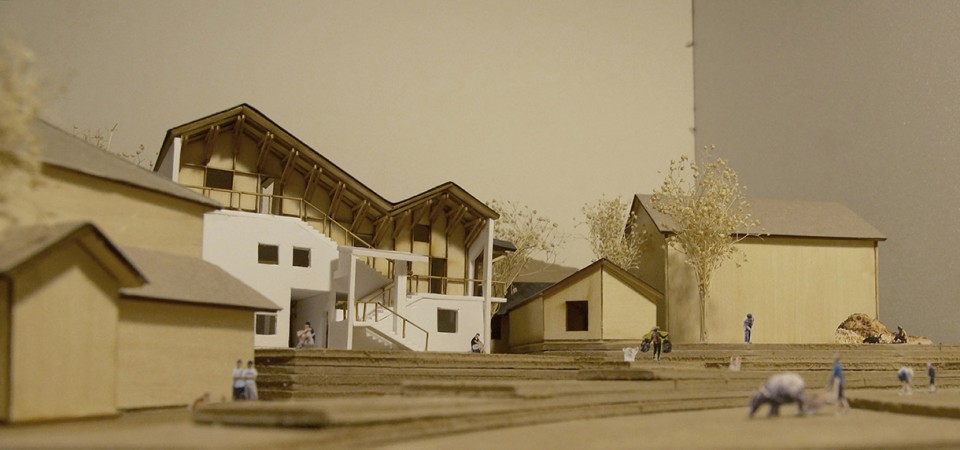
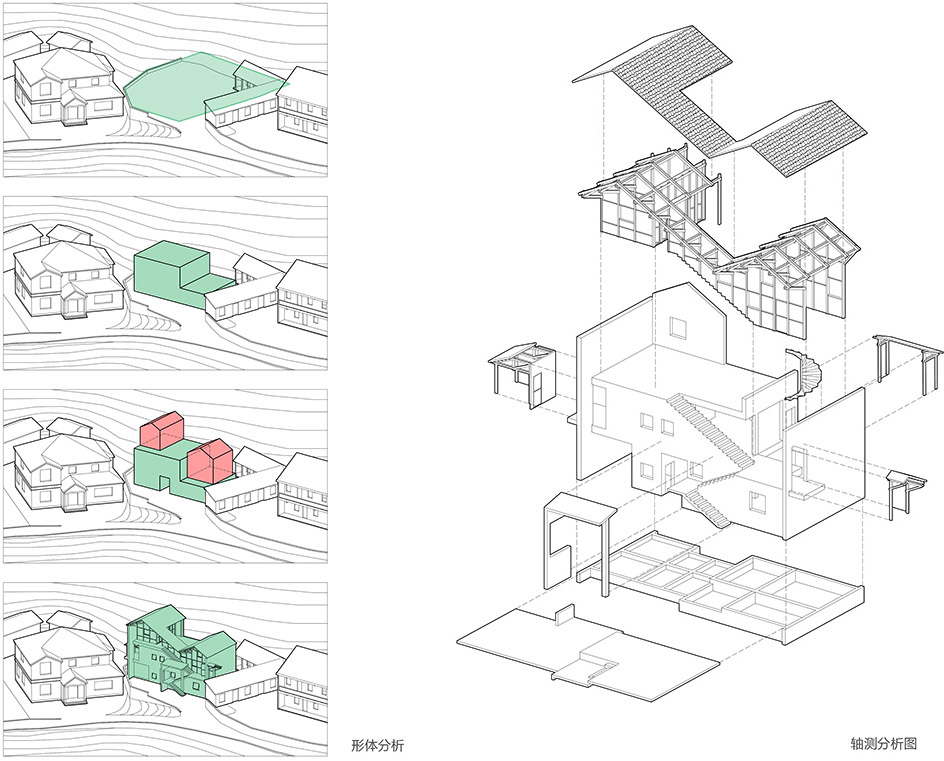
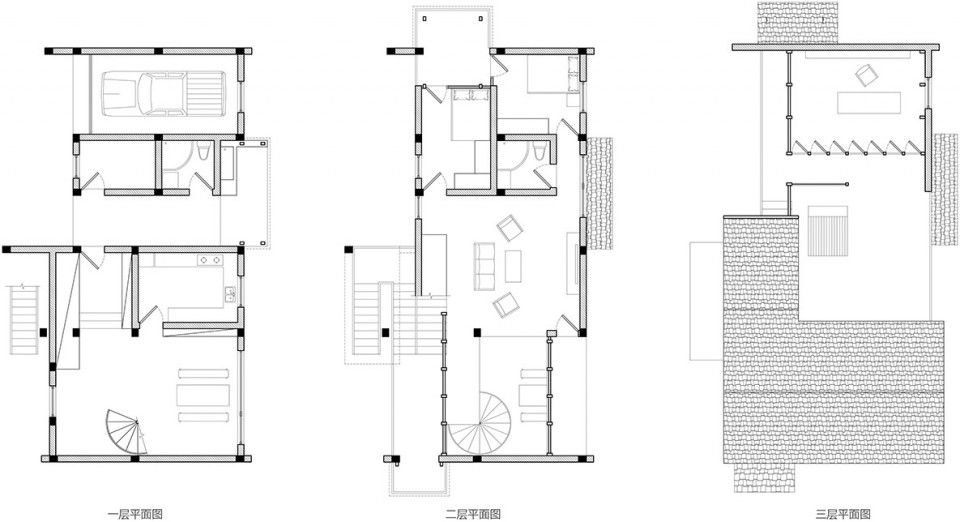
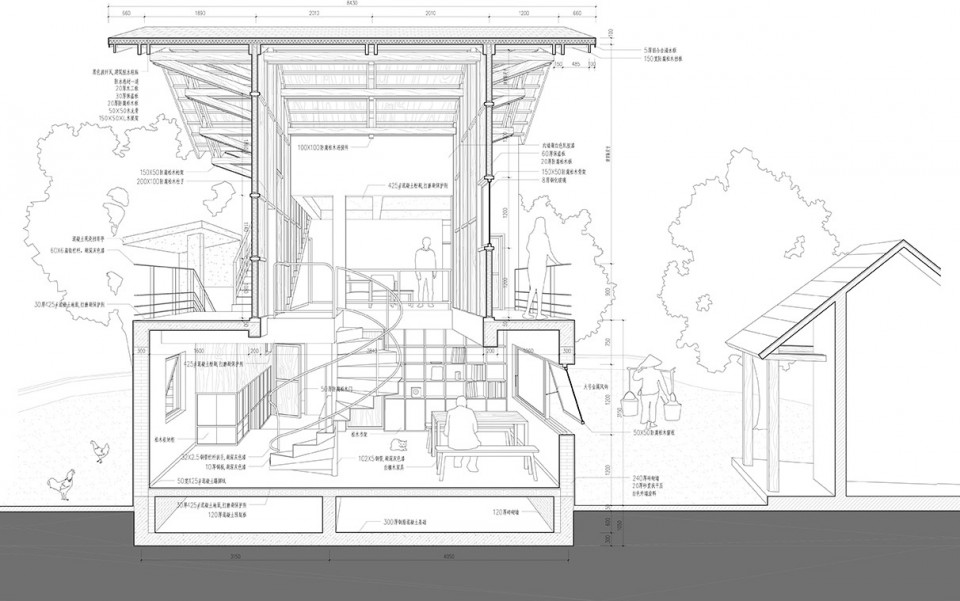
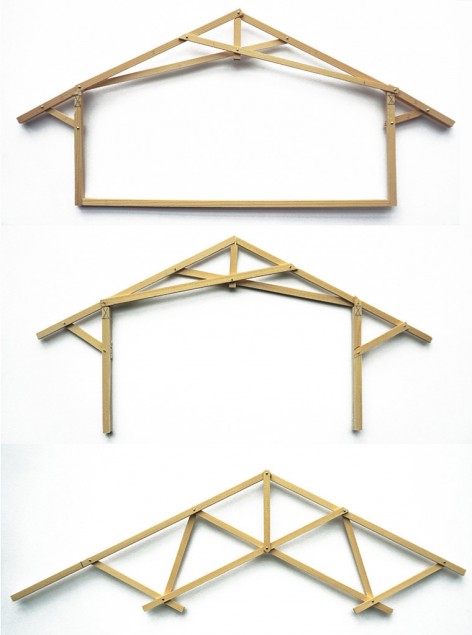
至今我还记得多年前初次来到杭州在机场高速两旁看到的“民居”,这些房子通常通体贴瓷砖,屋顶是彩色的琉璃瓦,屋顶平台还会架一个缩小低配版的埃菲尔铁塔,这些所谓的欧式小洋房显然跟我在书上所了解到的江南民居是有些落差的。几年后全国开展了大规模的乡建活动,“伴山宅”就是在这样背景下创作的一个小房子,住宅分为三层,伴山而建,一条外挂的曲折路径连接到达各个楼层房间,整个房子是一个砖混结构和木构屋架的结合体,清晰而质朴,屋顶较深的挑檐带来了丰富的檐下空间,三楼有屋顶露台,二楼有挑台,一楼有室外洗衣台等等,在我看来乡村住宅应该更加的外向,设置各种平台、露台、廊道为的是尽可能多的制造机会让人们和周边自然接触,当然这也是跟乡村生活方式是符合的,我并没有刻意的去创造过多的形式语言,所有的这些元素都源自我们的乡村,以及结合了我童年的乡村生活经验。
I still remember the first time I came to Hangzhou and saw the “residential” on both sides of airport high-speed. These houses are usually decorated with tiles, the roof of which is colored glazed tiles. Roof platform frames a low-profile version of the Eiffel Tower. These so-called European-style small house is different with the southern residential area I learned in the book. A few years later, the country launched a large-scale rural construction activities, the houses with mountains were created under this background. Residential is divided into three, with the mountains. A path connects the various floors to reach the room. The whole house is a combination of brick and concrete structure and wooden roof truss, which is clear and simple. The roof of the eaves can bring a deep eaves under the space. There is a roof terrace on the third floor, winkling platform in the second floor, an outdoor laundry in the first floor. In my opinion, the rural housing should be more open, setting up a variety of platforms, terraces, corridors as much as possible is to create opportunities for people and the surrounding natural, of course, which is in line with the rural lifestyle. I did not deliberately create too many formal languages, all of which originated in our country, and combined with rural life experience in my childhood.
▼ 模型,Model
▼ 分析图,Analyziz
▼ 平面图,Plan
▼ 剖面图,Section
片山居(神武道农场接待中心)Katayama household (the reception center of Shenwudao farm)
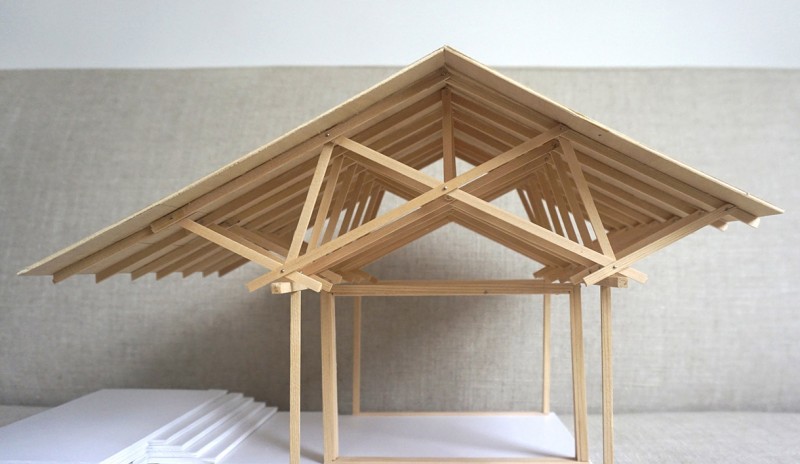
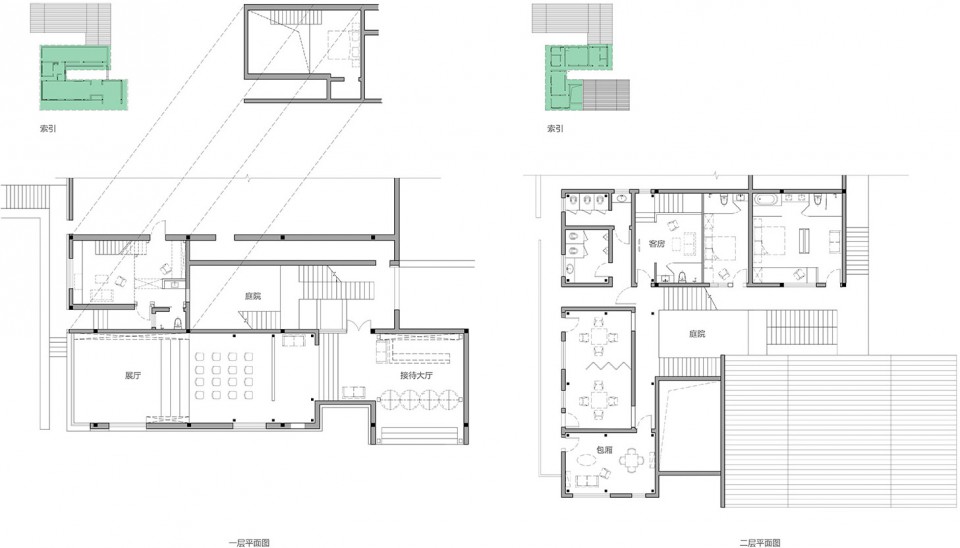
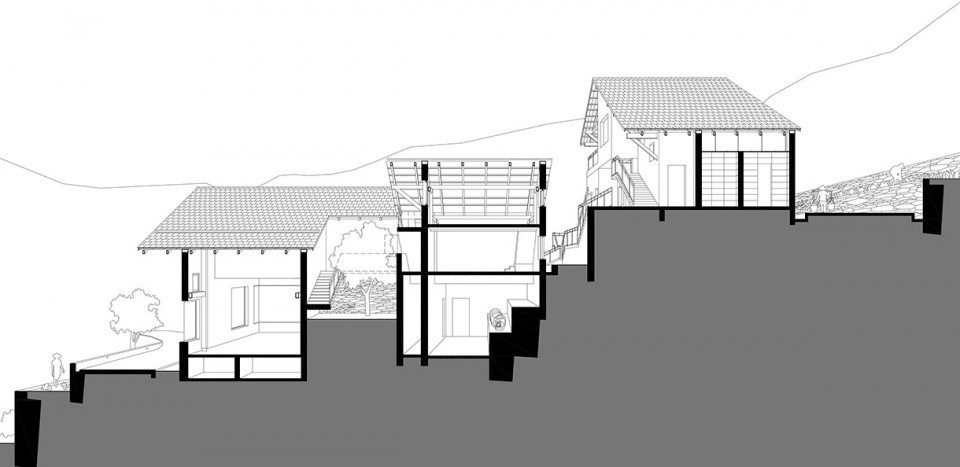
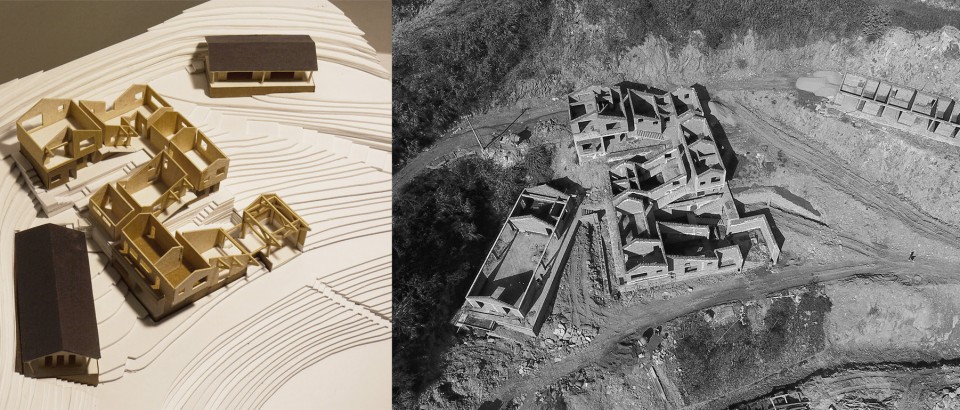
“片山居”实际上是在探讨乡村建筑中型体量的一种设计模式,延续并发展了“伴山宅”的设计思路,项目场地位于一块陡峭的山坡上,建筑依山而建,盘山而上,所使用的石材木头均为当地采集,迫于成本和建造技术的考虑原本毛石结合夯土和木结构的设计妥协为砖混结构和木结构的结合,S形的布局丰富了游览路径的同时又退让出“空白”形成庭院空间,整个建筑就是一群小房间遵循着设定好的S形布局,最后用一个连绵起伏的屋顶把小房间统一起来,屋顶高低错落每一层都考虑了后一层的房间开窗,最终使得每个房间看出去都没有遮挡,窗外青山和屋顶形式呼应连为一体,远处望向建筑一片一片的空间体量,庭院中有植物冒出,就好像这个房子一开始就生长在那一样。
” Katayama household ” is actually a design model, which develops the design ideas of “Mountain House”. The site is located on a steep hillside along the mountains, and winds up the mountains. The use of stone wood are collected in local area. Due to considerations of cost and construction technology, the original combination of stone and ramming soil and wood structure design compromise for the combination of brick and wood structure. The layout of s-shaped enriches the tour path, gives way to a “blank” to form the courtyard space. The whole building is a group of small rooms following a set of good S-shaped layout, and finally with a rolling roof to unify the small room. The level of the roof consideres the layer of room windows making every room without shelter. The form of mountains and roof echoes as a whole. We can see a piece of space volume in the distance. There are plants in the courtyard, as if they grew up when the house was bulit.
▼ 鸟瞰模型,Birdview Model
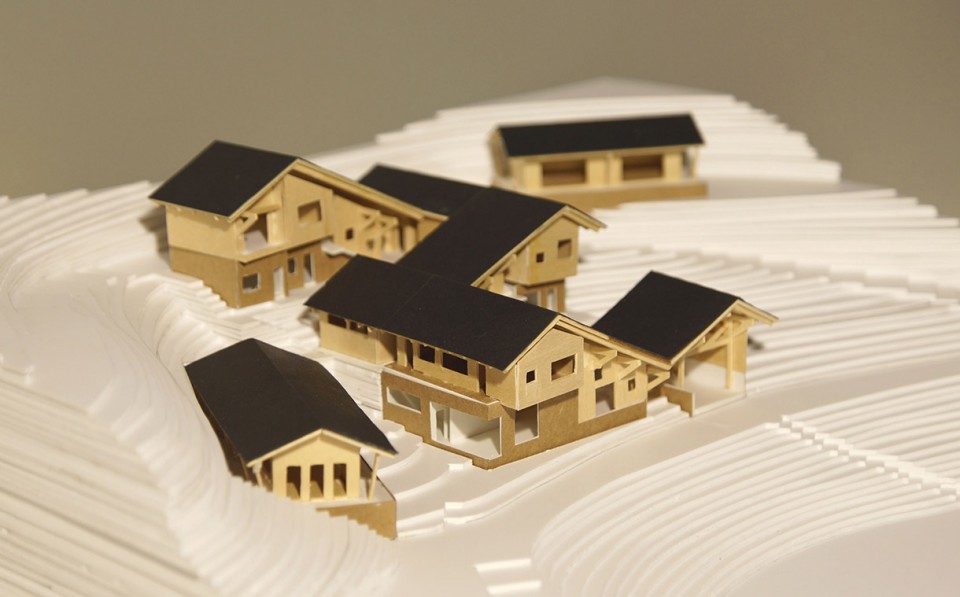
▼ 木构模型,Structure model
▼ 平面图,Plan
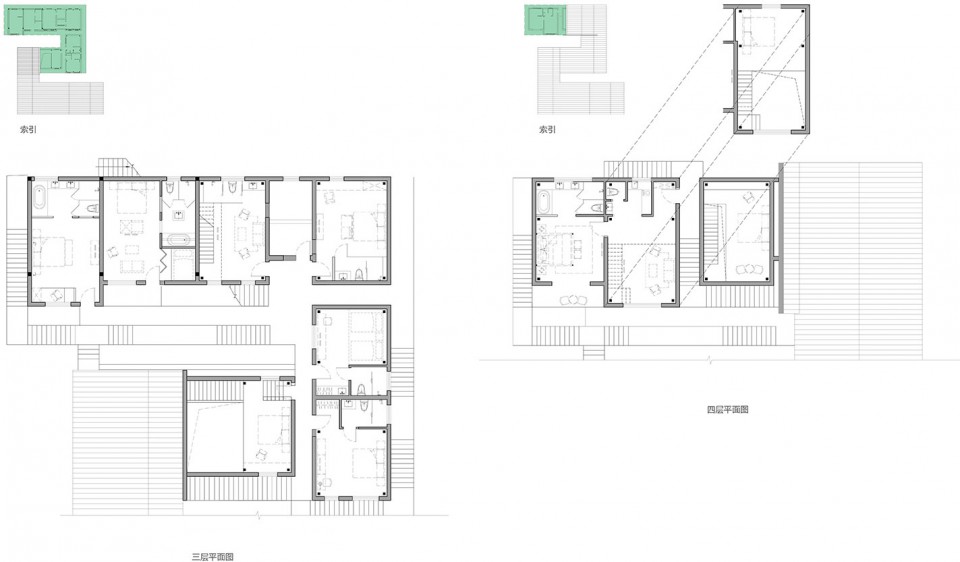
▼ 剖面图,Section
▼ 施工现场,Construction Site
结语:山水装置、山水屏风、伴山宅、片山居四个作品都是在一个主体设计思想下不断发展和完善的,首先是装置和室内设计后面发展为建筑和环境场地设计,在这其中很容易看出来自传统思维观念的影响,并且我试图把象征性的传统符号语言转变为一种更具包容性的设计方法论,我一直试图从我们的历史中去获取设计灵感,在我的理解里,传统需要去传承并发展。
Conclusion: Landscape device, screen, mountain house, katayama household these four works are developed and improved in a main design idea. The first is the installation and interior design then it is developed the design of construction and environmental site, from which it is easy to see the impact of ideas from the traditional thinking. I try to translate the traditional symbolic language into a more inclusive design methodology. In my mind, traditions need to be inherited and developed.
MORE:朴筑空间(zk@plain-arch.com),更多请至:Plain Architecture on gooood








越看到后面,才发现有越来越多精彩的东西,不错不错。
这个好棒!
好好好