非常感谢BCQ arquitectura将以下内容授权gooood发行。更多请至:BCQ arquitectura on gooood
Appreciation towards BCQ arquitectura for providing the following description:
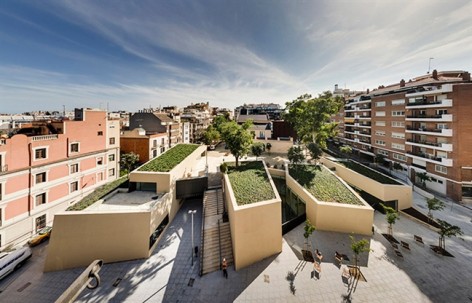
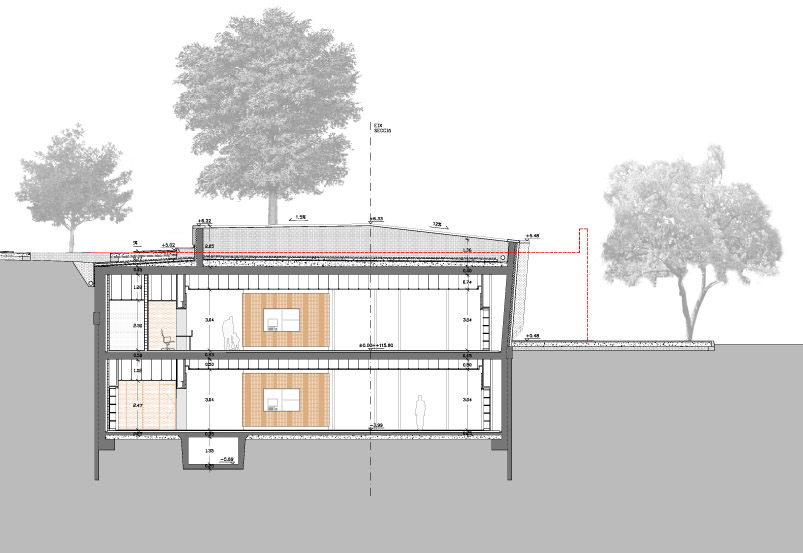
该项目旨在原有花园下方建造新建筑而不占用花园用地。“阳光花园”是该项目的口号,这两个简单的词组总结性地呈现了项目的两个重要理念:维护和优化现有花园;打造光线良好的趣味空间。
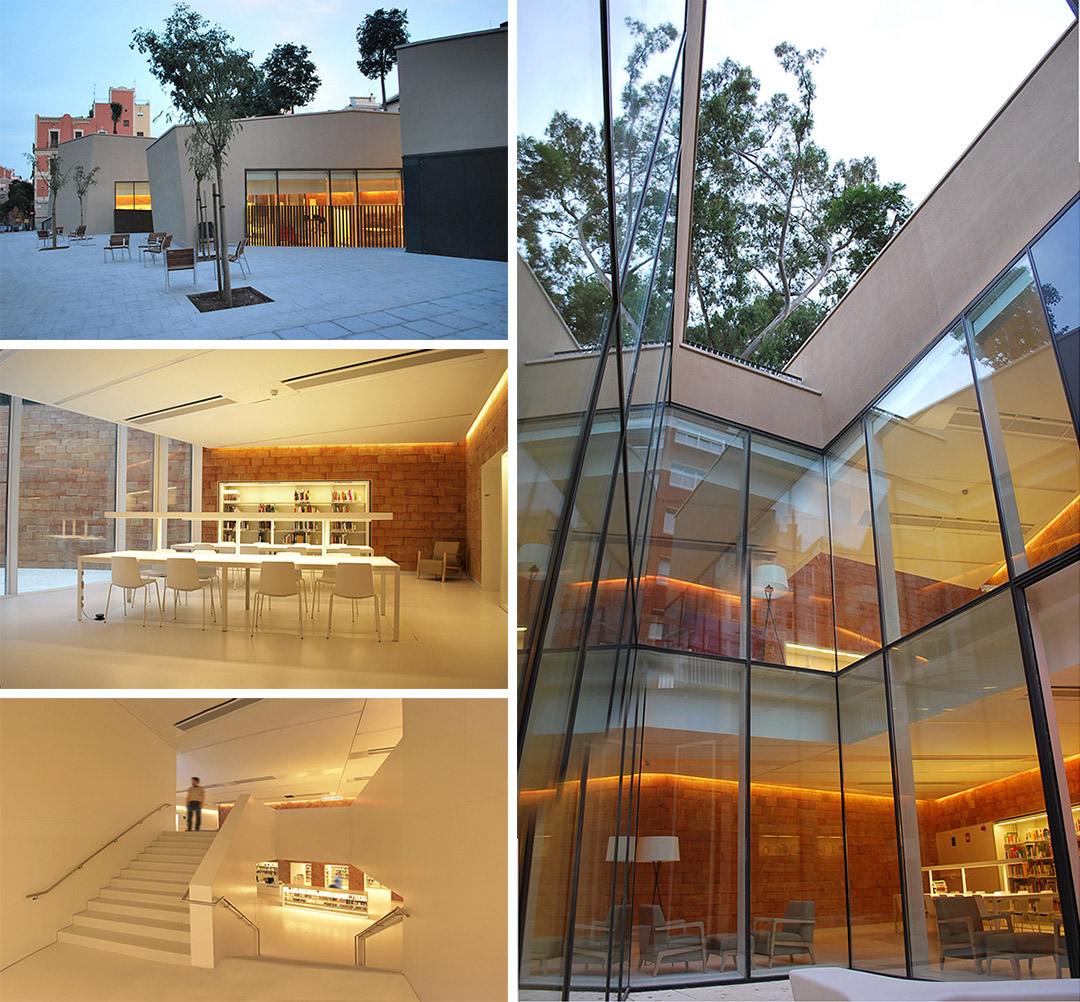
图书馆嵌入Vil•la Florida花园下方,花园内的树木投下斑驳阴影。建筑内部是一个铰接式的变化空间,每个人都能在此找到自己喜欢的位置,是一个个性化的独特空间。
The main decision has been to construct the new building under the old existing garden and not to occupy a part of this space. The motto with which the project was presented in the ideas competition was “Garden of Light”. These two words sum up the two ideas of the project: maintaining and improving the existing garden, while at the same time providing joyful and well lit spaces.
The library inserts under the garden of Vil•la Florida under the shade of its trees. Inside, a landscape in itself, articulated and changing, where each use and each user find their place. It is a personalized and unique space.

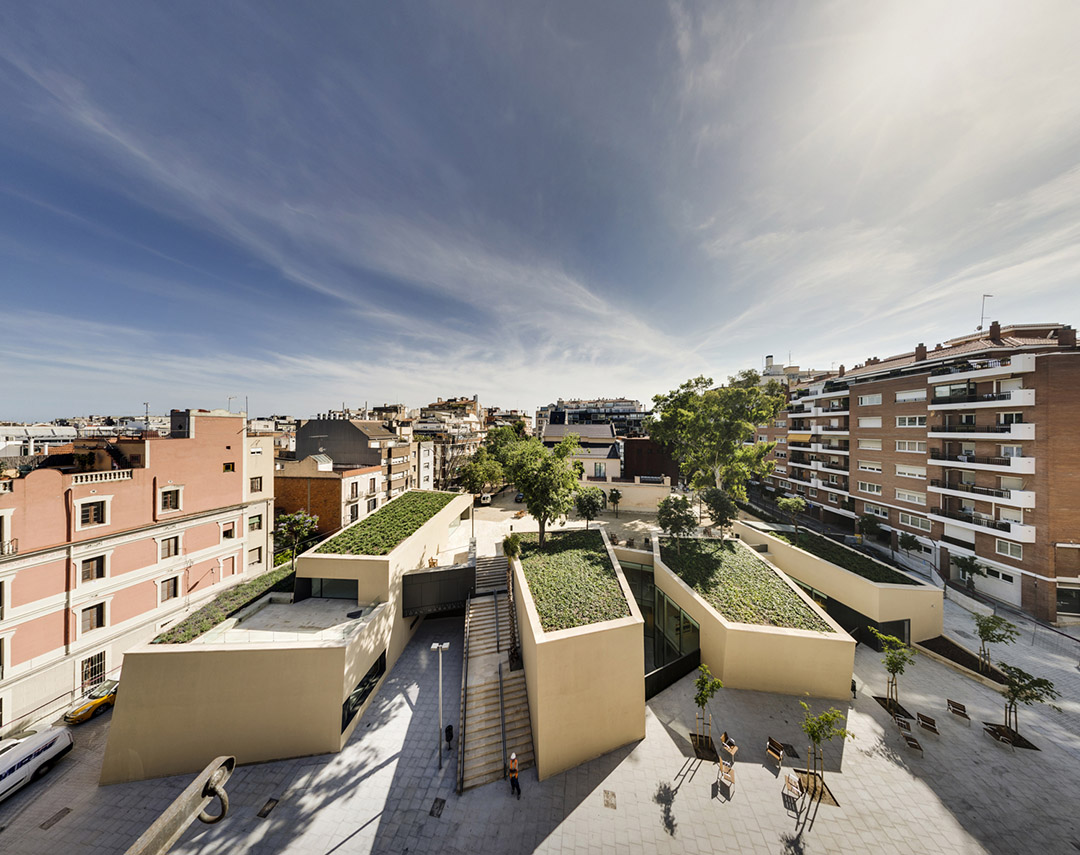
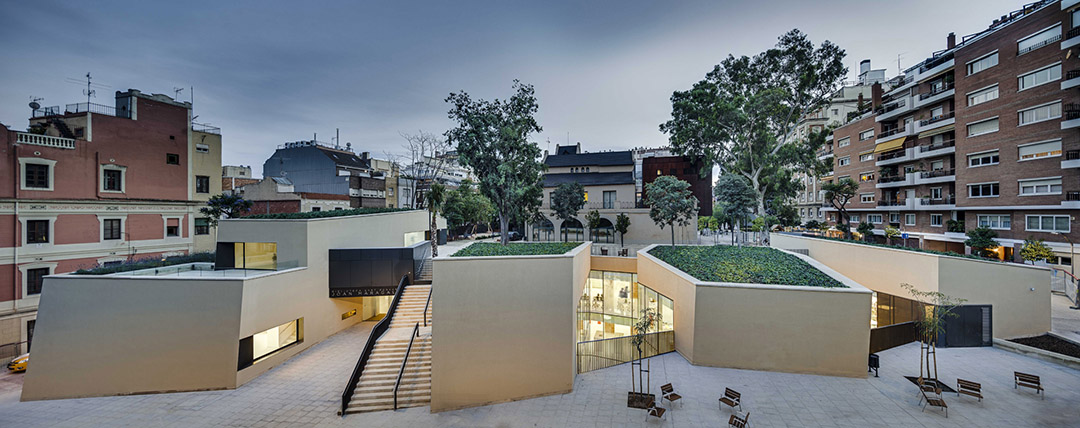
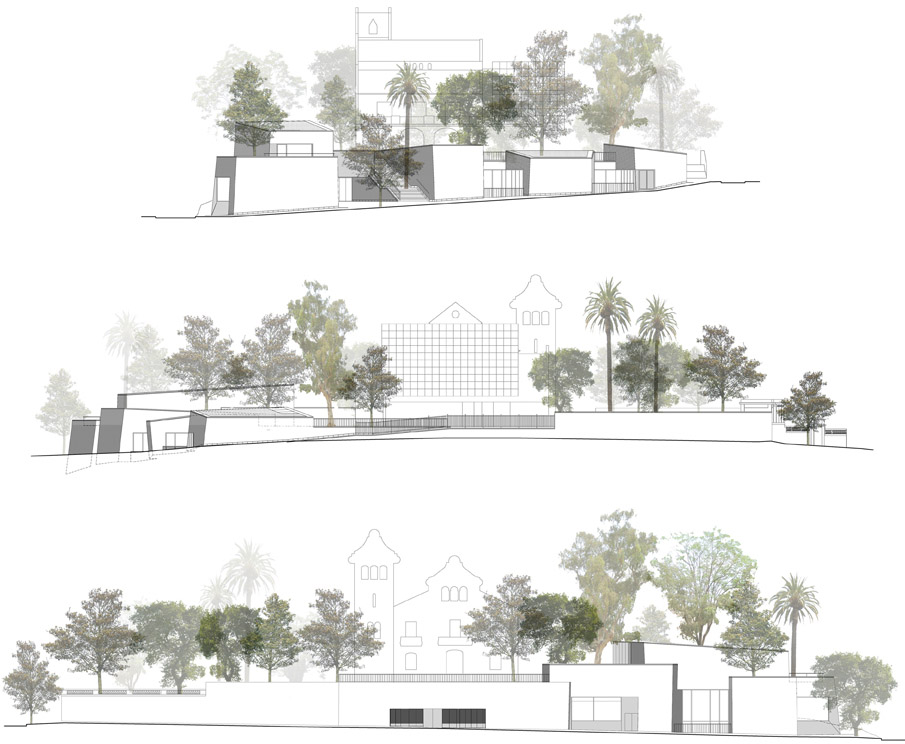
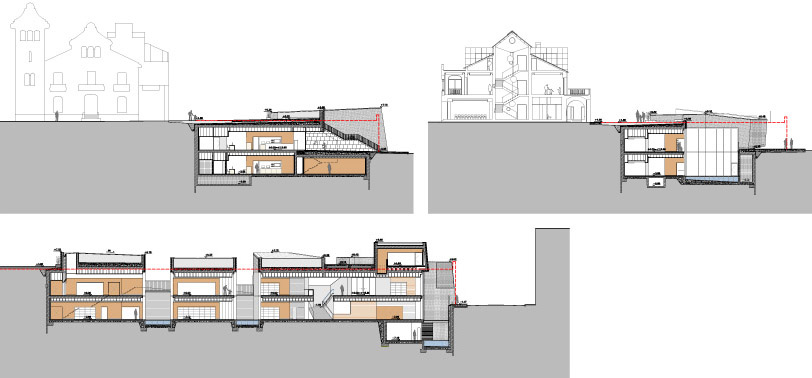
建筑与Sant Gervasi de Cassoles大街相连。花园和Sant Gervasi街道之间不平坦的地形成为通往新建筑的天然入口。另一方面,花园屋顶与旧花园的高度保持一致。因此,新建筑的建设实际上可以理解为市民中心花园的重建工程,而Vil•la Florida花园则是整个建筑群的主导建筑。
“安静的阳光天井”及“书籍&知识平台”塑造了整个建筑结构。首先,建筑外围为透明的玻璃框架,为建筑内部带来了良好的光照和通风条件,同时将图书馆建筑与街道分隔开来。其次,坚实的书架也是图书馆支撑结构的一部分。
The building will be primarily connected to Sant Gervasi de Cassoles Street. The unevenness between the garden and Sant Gervasi Street naturally provides access to the new facilities. On the other hand, the gardened roof will be on the same level as the old garden, so that the construction of the new facility will mean the restoration of the civic center garden at its maximum dimension, where Vil•la Florida is the building dominating the complex.
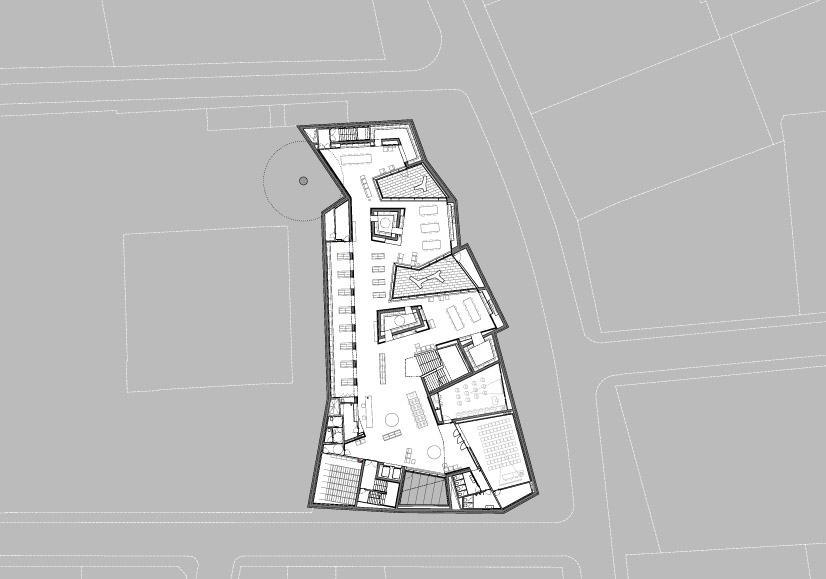
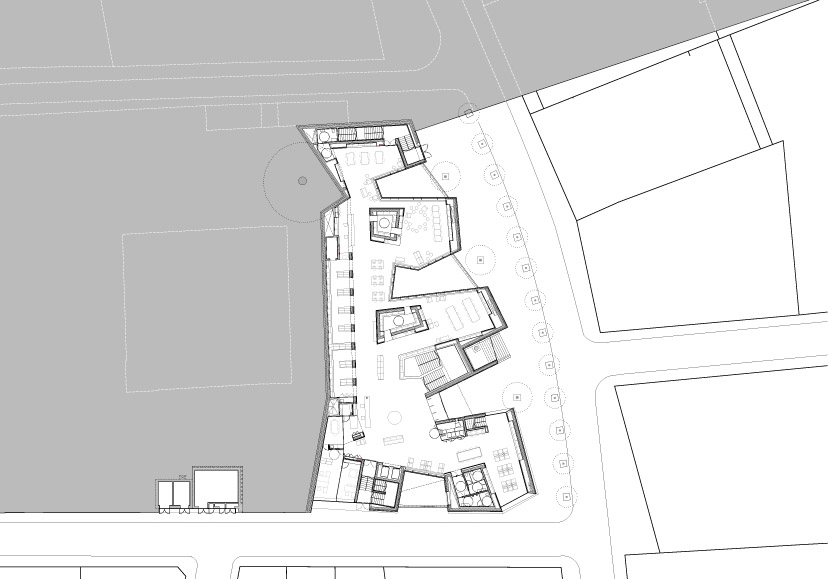
The building is shaped by “light and silence patios” and “books and knowledge patios”. The first, surrounded by glass, light and ventilate the interior while isolating the library from the street. The second, solid prisms filled with books, are part of the supporting structure of the library.
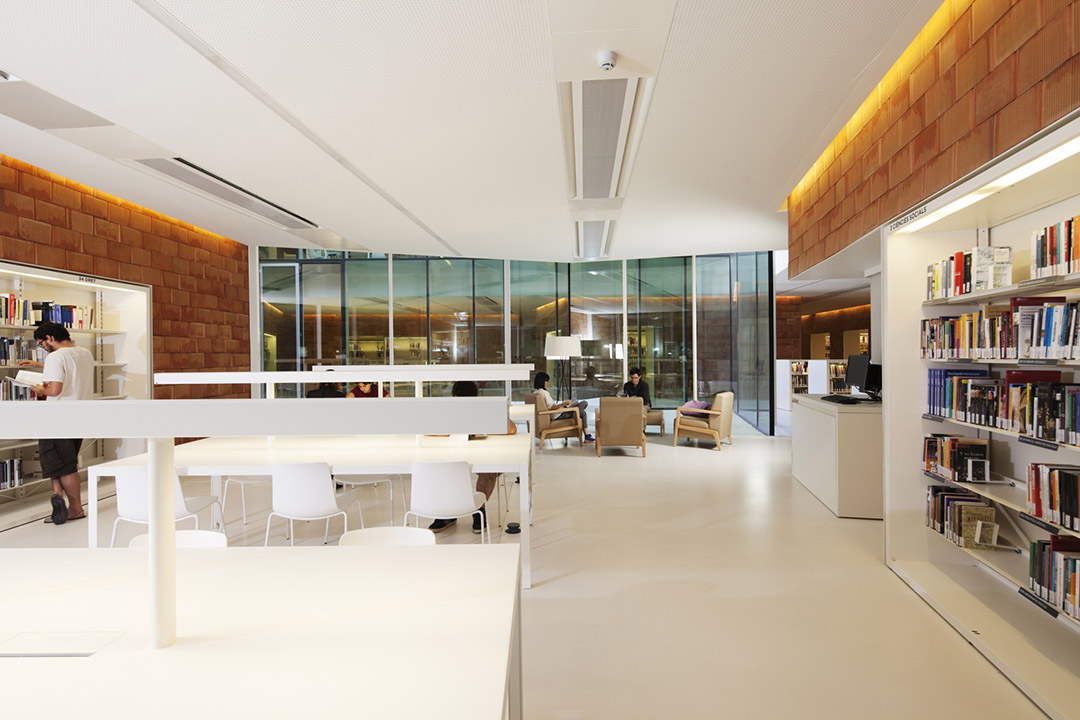
庭院和建筑体量中的室内阅读空间和工作空间铰接式地连在一起。小巧的空间为使用者带来家庭式的舒适感。
Among the courtyards and the volumes, indoor reading and work spaces are articulated. Areas that should be small, seeking to provide a comfortable feeling of domesticity to their users.
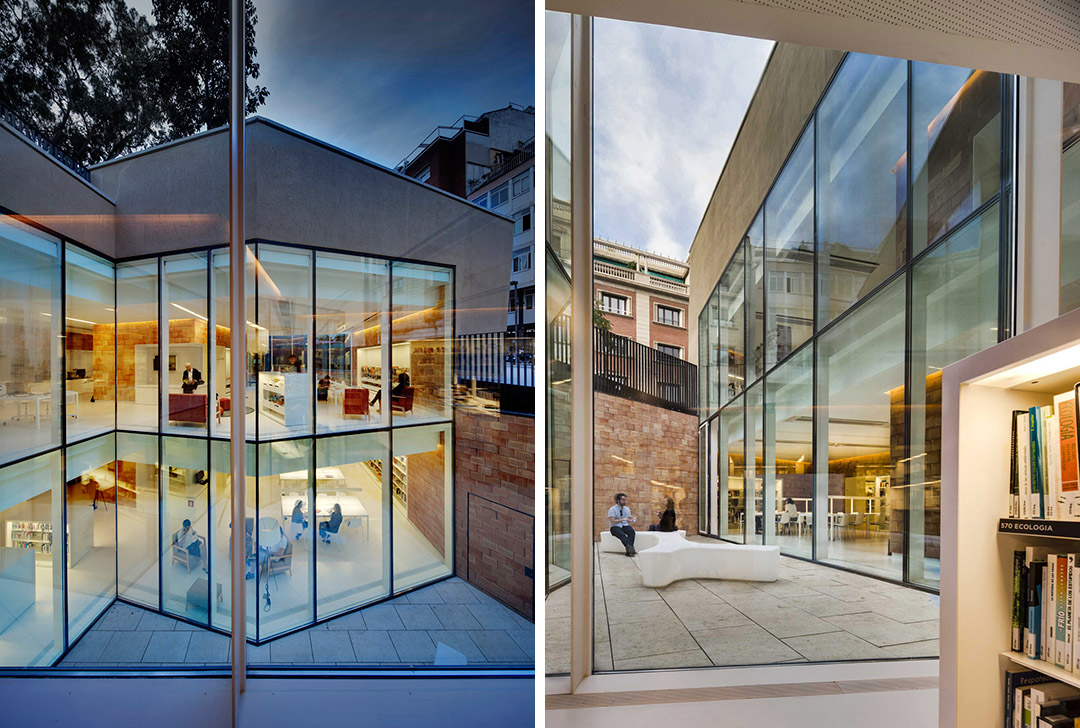
室内的纹理十分简单。天花板、地板、家具和墙壁的主色调为白色;混凝土挡墙和建筑结构上覆盖了粘土瓦。多孔的粘土瓦可以起到消音的作用、传达出温暖感,并提醒我们这是一个半地下式的建筑构体。
The interior is solved easily with little textures; ceiling, floor, furniture and walls are white in general, while the face that hide concrete retaining walls and structures of the building are covered with clay tiles. This porous material, sound absorbent and warm, reminds us that it is a half-buried building carved into the earth.
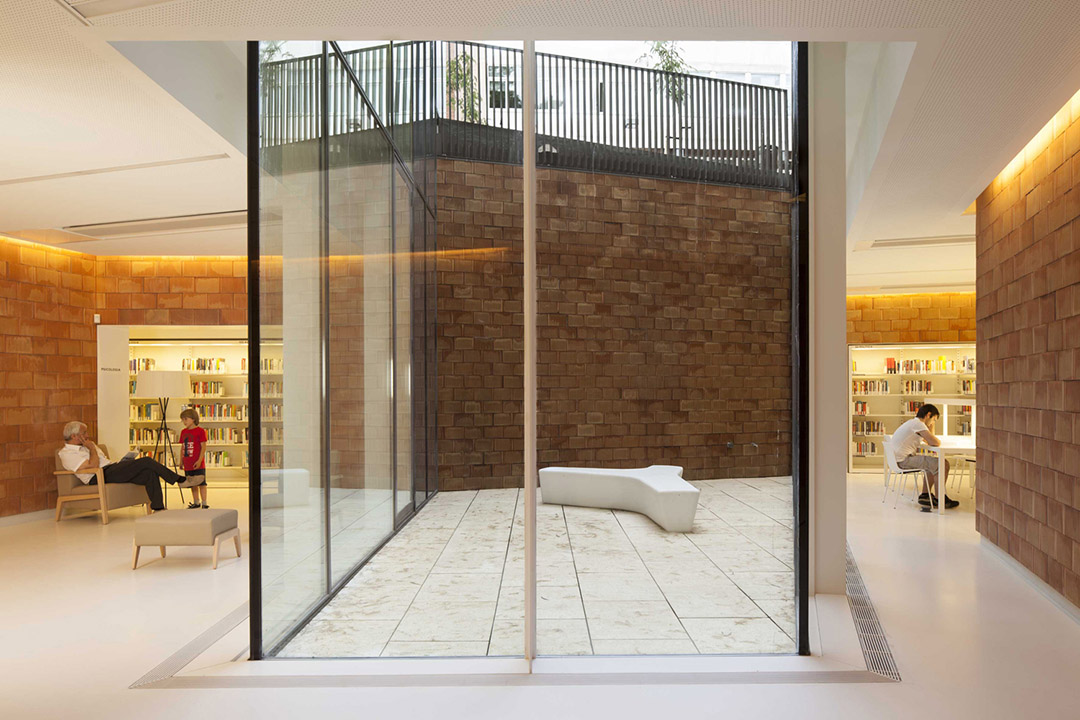
为了在图书馆和花园之间建立联系,建筑师设计了两个凸起的体量。一个是图书馆的支撑空间,由大厅可直接到达,另一个是儿童区的天窗结构。
To link the library with the upper garden area two volumes stand out. One is a supported space of the library with direct access from the hall, located in a privileged spot. The other is an entry of skylight to the children’s area.
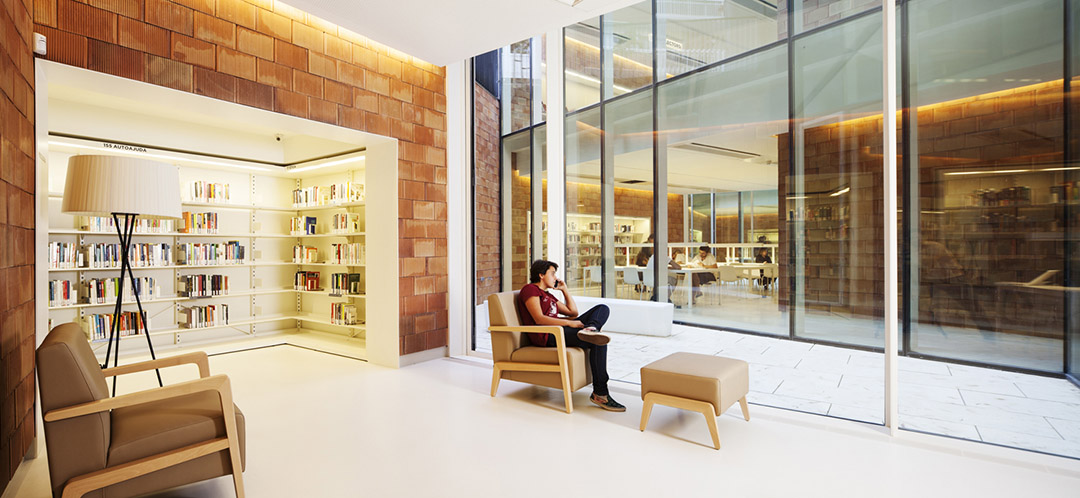
新花园从屋顶贯穿到Sant Gervasi de Cassoles街道。街道上正在规划通往花园的新入口(位于图书馆大厅入口旁边)。旧花园的树木被移栽至新图书馆的屋顶花园内。
The existing garden extends through the roof of the new library to the street of Sant Gervasi de Cassoles, where is planned a new access point to the gardens (next to the entrance to the hall of the library). The old garden’s original trees have been replanted on the roof of the new library.
LIBRARY JOAN MARAGALL. BARCELONA
Architects Authors BCQ arquitectura barcelona
David Baena, Toni Casamor
Maria Taltavull, Manel Peribáñez
Architects collaborators Alexandre Liberato, Mika Iitomi, Jordi Sánchez, Vasco Mourão, Roser Marí
Client Barcelona City Council, Sarrià-Sant Gervasi District Barcelona d’Infraestructures Municipals – BIMSA
M&E Engineering JG Ingenieros S.A. / Mercadomótika S.L.
Structural calculations Manuel Arguijo y Asociados S.L.
Integrated Proj. Management IDP Ingeniería Medio Ambiente y Arquitectura
Renders Vicentiu Sopterean, Jordi Rodríguez
Contractor Contratas y Obras Empresa Constructora S.A.
Construct. cost without VAT 7.645.084 €
Built area 2.983 m2
Urban dev.area 763 m2
Competition 2007 – First Place restricted competition
Design phase 2010
Construction 2014
Suppliers:
Earth works Mecánica del Suelo Losán, Contesa
Concrete, wood, iron structures Hiormar
Roof Magdan S.A.
M&E Engineering Mercadomótika S.L., Halton
Facade Baupanel System
Exterior carpentry, profile systems Metalco Arquitectura en Acero – Jansen, Aluminis i Serralleria Deri S.L., Decorinox
Interior Pavement Pavindus S.A.
Dividing walls, False ceiling Aislamientos Systemplac S.L., Baupanel System
Painting Látex Pintores S.C.C.L. – Keim Farben
Interior carpentry Bruber Trading S.L.
Gardening Doctor Árbol, Jardineria J.Bosch
Furniture and Signage Mobles 114 Editions, ID-CARE Identificación Care S.L.(books auto-loan service), Santa & Cole, Contel, Bernadí,
Wholecontract, EUN Grupo, GTT Gabinete Técnico de Telecomunicaciones, Atípic Senyalètica i Retolació S.L.
MORE: BCQ arquitectura,更多请至:BCQ arquitectura on gooood









这个方案挺好的
这个感觉很棒呀
感觉绿化的可达性和功能性很差诶…花园沦为装饰了…
又有感觉的一个设计,国内怎么做不到呢?
我的菜
就喜欢功能空间的构成
感觉如果立面全是垂直绿化,后期把建筑彻底隐形掉就好了,一个绿色的山坡