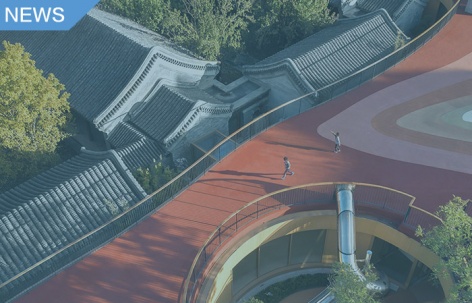
感谢 MAD 对gooood的分享 。更多关于他们:MAD on gooood.
Appreciation towards MAD for providing the following description:
2017年,围绕 “一老一小”的“代际融合”布局,乐成集团委托MAD建筑事务所在北京一处养老社区旁设计一座幼儿园。项目占地9275平米,原址上有一座三进四合院,一座上世纪90年代兴建的仿四合院及一栋现代四层建筑。2019年底,幼儿园建成,成为一所可容纳390位1.5至6岁学童的幼儿园。
In 2017, MAD Architects was commissioned to design a kindergarten next to a senior citizens’ apartment in Beijing, reflecting the client’s “intergenerational integration” ethos that blends pre-school education and elder care. The subject site, covering an area of 9,275 square meters, consisted of an original 18th century Siheyuan courtyard, an adjacent replica courtyard built in the 1990s, and a four-story modern building. Following its completion at the end of 2019, the kindergarten now serves as a pre-school education space for 390 children aged from 1.5 to 6 years old.


▼项目鸟瞰,aerial view of the project ©存在建筑
“我回想小时候上的幼儿园,和后面看到的幼儿园,都在想孩子们最心心念念的是什么。”马岩松说,“我想是自由与大爱。幼儿园不一定要在硬件上有多大的给予性,但必须让孩子们感受到自由与爱——它们让孩子们的发展有无限的可能性。”
“When I looked back at my own kindergarten years, and even the ones I saw after I grew up, I always wondered what it is that kids long for the most,” said Ma Yansong. “Perhaps it is freedom and love. A kindergarten doesn’t always have to offer complex hardware or fixtures, but it must always make kids feel freedom and love – something that leads them to endless possibilities.”
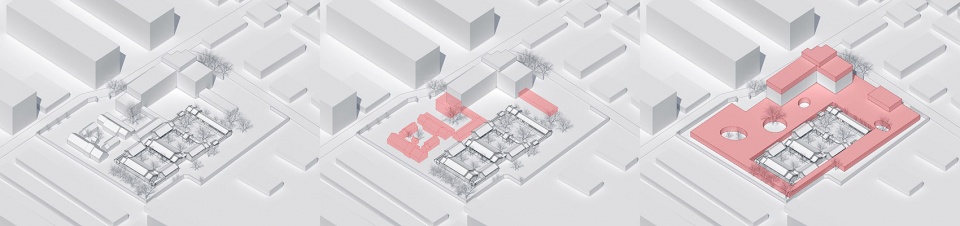
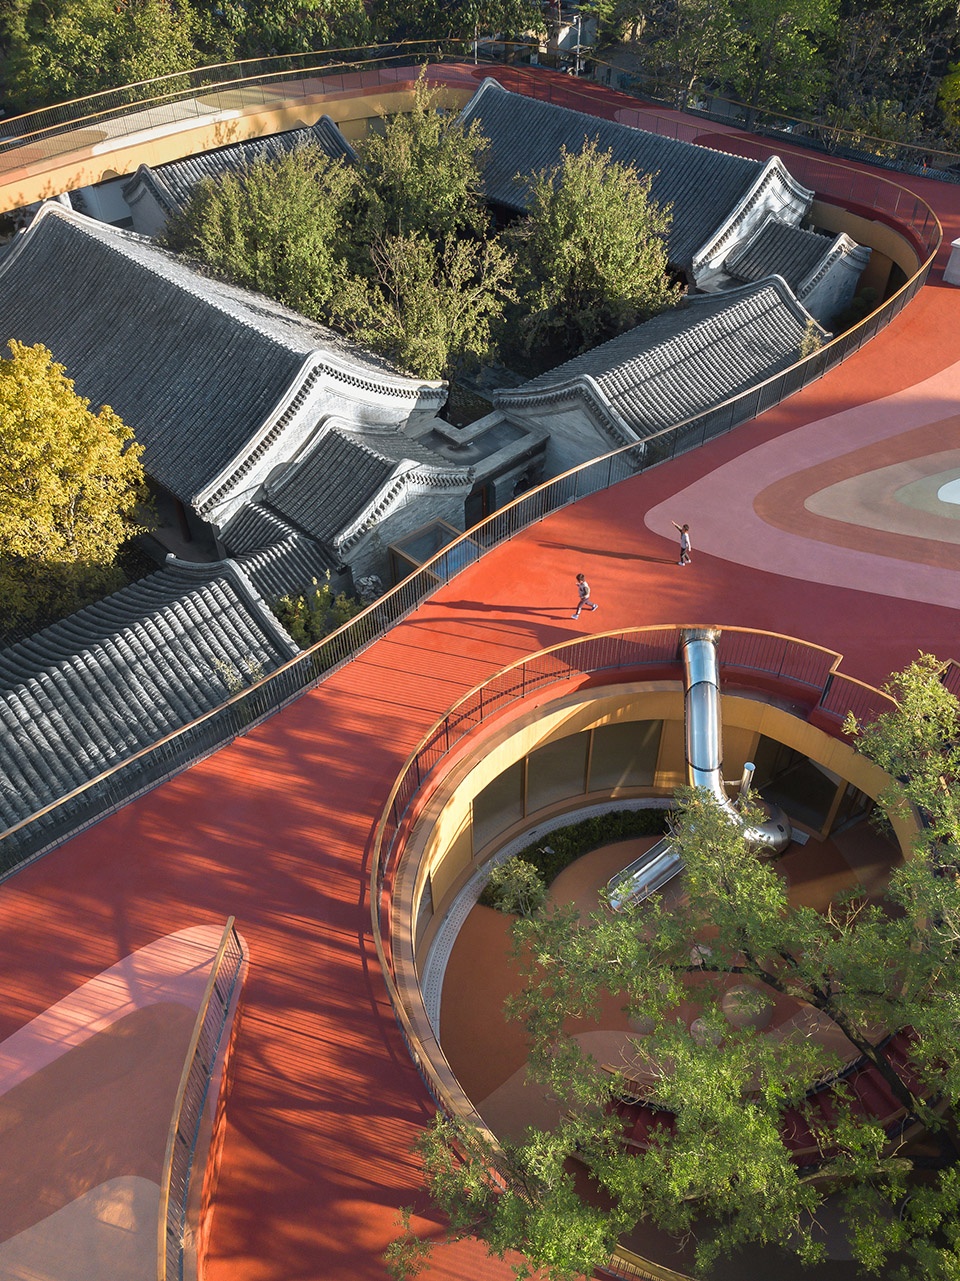
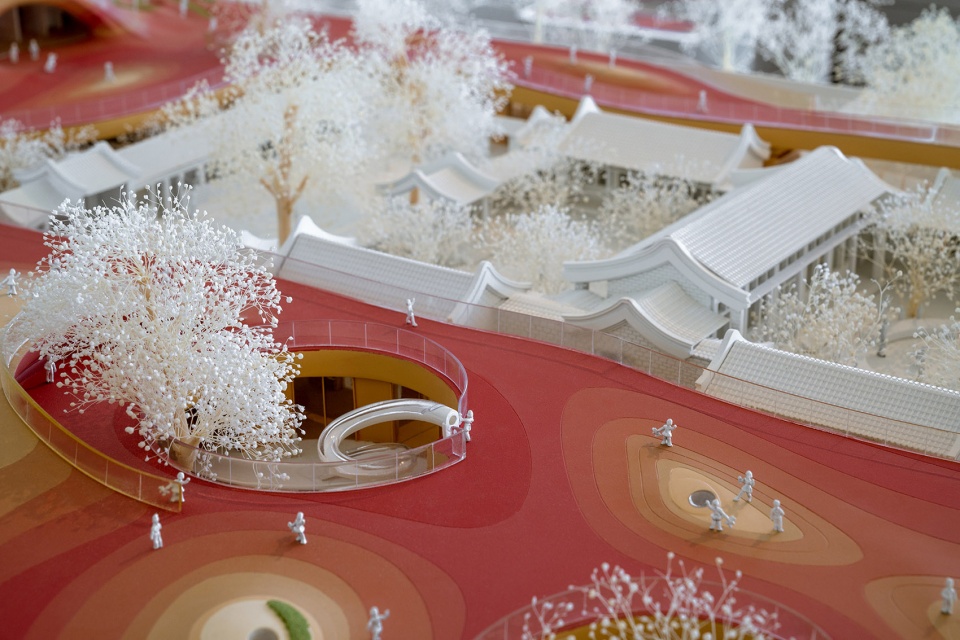
MAD选择将原址上古四合院外的仿古四合院拆除,取而代之新建一处将四合院“捧在手心”、与四合院相望、连通的新建空间。新建空间以低矮平缓的姿态展开,环绕着四合院。古四合院严然的布局秩序与新建空间的流动形成了鲜明的对比和呼应。来自不同时间维度的两者,新不盖旧,古不越今,相互的张力让建筑产生新生命力。
In shaping the project, MAD chose to remove the replica courtyard outside the historic 18th century original, and replace it with a new space that holds the Siheyuan courtyard “in the palm of its hand.” As it envelops the old courtyard, the new space adopts a low and gentle posture, with a flowing motion contrasting the strict, orderly layout of the historic structure. This tension, emerging from different dimensions in time, gives the building a renewed life. The new does not overshadow the old, while the past does not overtake the present.
▼设计生成,generation diagram ©MAD
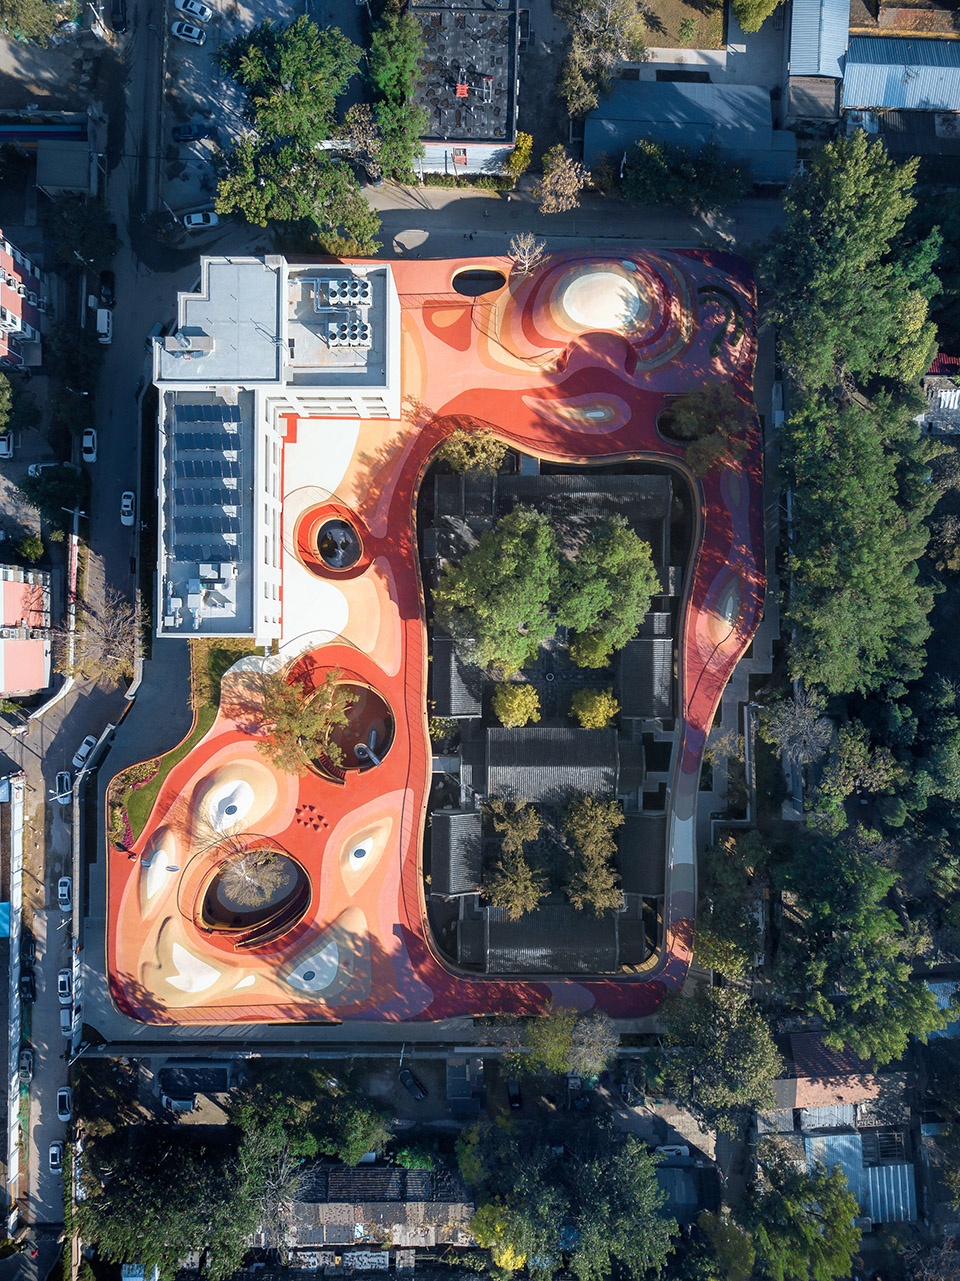
将原本各不相关的场地整合成一体的是新建的“漂浮的屋顶”。这处二层户外平台让人仿佛进入到全新的境地。在老北京,除了紫禁城的红墙黄瓦,胡同巷里几乎尽是青砖灰瓦。在这里,二层屋顶平台色彩斑斓,像是火星表面,颜色鲜艳、温暖,仿佛充满了“魔力”。MAD尝试带着人们跳出北京、甚至地球的背景,从另一个时空客观观看、想象眼前的历史长河。
The new building forms a “floating roof” that connects a variety of independent spaces in unity, while making people feel as if they have entered a whole new realm. Apart from the red walls and yellow tiles of the Forbidden City, the architecture of Old Beijing is dominated by the blue bricks and grey tiles of hutongs and alleys. MAD’s kindergarten seeks to take people beyond this context, not just of Beijing but even of Earth; to see and imagine the long history in front of them from another time and space.
▼顶视图,top view ©存在建筑
▼颜色鲜艳的二层平台环绕老四合院,colorful platform surrounding the old courtyard ©Hufton+Crow

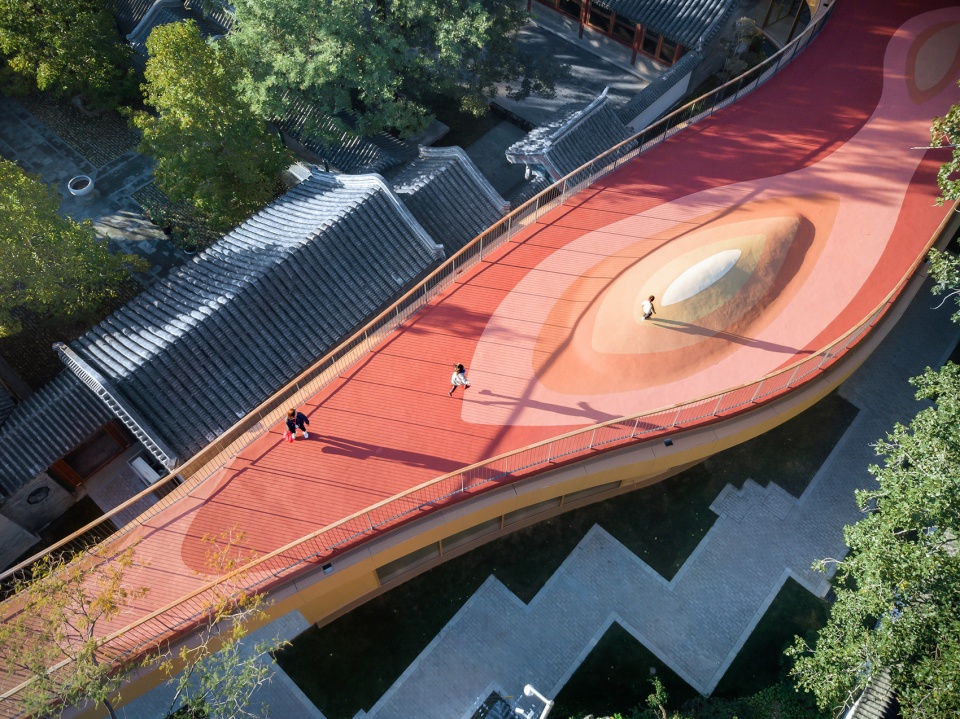
“三天不打,上房揭瓦。”屋顶地形连绵起伏,吸引孩子们乐于在此奔跑、互动。面对眼前的“火星”、四合院、老树、天空,孩子们在这里“上天下地”,启发他们思考和追逐不同的可能性。

MAD围绕着原址上的几棵老树设计了三处庭院。庭院内的滑梯、楼梯,让一二层得以连通。庭院与四合院的院落空间呼应,为教学空间提供了户外的延展和采光通风。
The floating roof evokes a children’s proverb from Old Beijing: “If you go three days without being punished, the roof will cave in.” The undulating “caving” topography of the roof forms a Martian landscape of sorts, enticing children to run, play, and interact with it and each other. When combined with the ancient courtyard, old trees, and infinite sky, a surreal environment inspires children to think, reflect, and chase endless possibilities.
At ground level, MAD designed three courtyards around several old trees on the original site. The new courtyards correspond to those of the old Siheyuan structures, providing the teaching spaces with light, ventilation, and an outdoor extension, while slides and stairs connect the courtyards to the rooftop landscape above.
▼围绕场地上的树木形成的庭院,courtyard formed around the trees on the site ©存在建筑
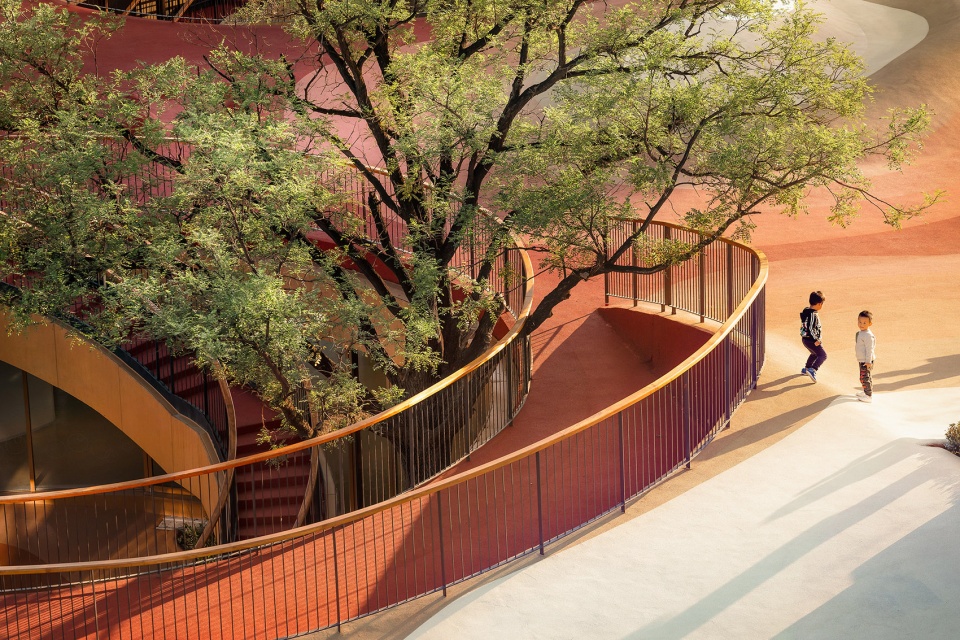
▼平台上的活动,activities on the platform ©存在建筑
▼平台与老四合院,platform and the historical courtyard ©Hufton+Crow
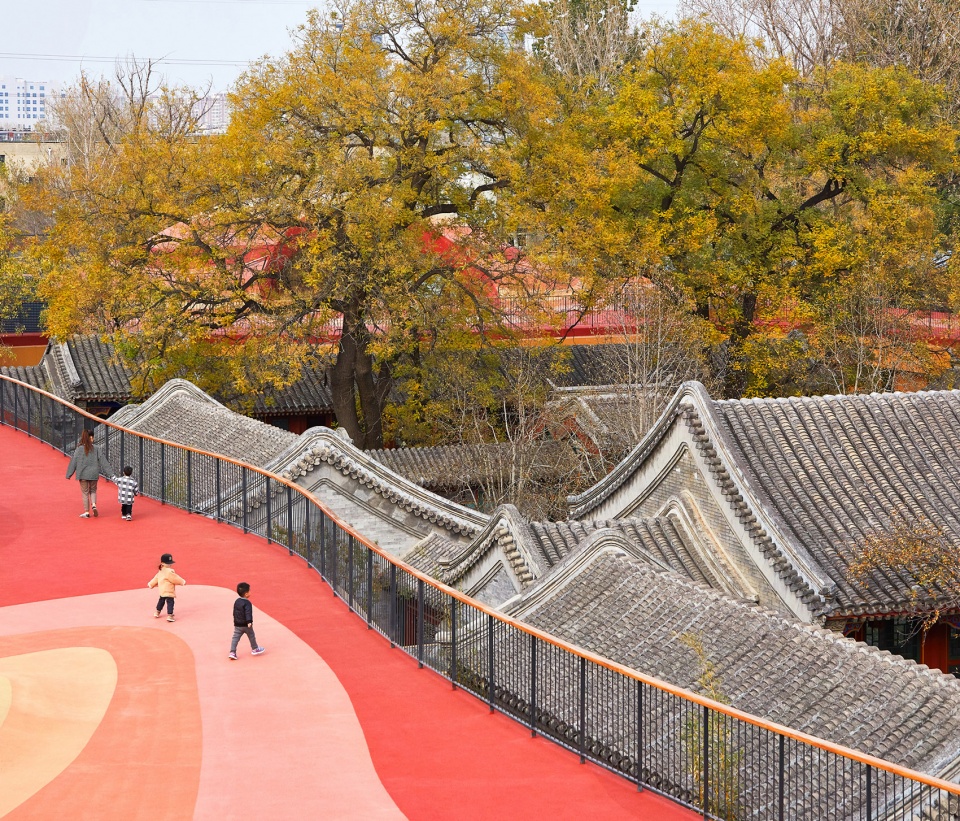
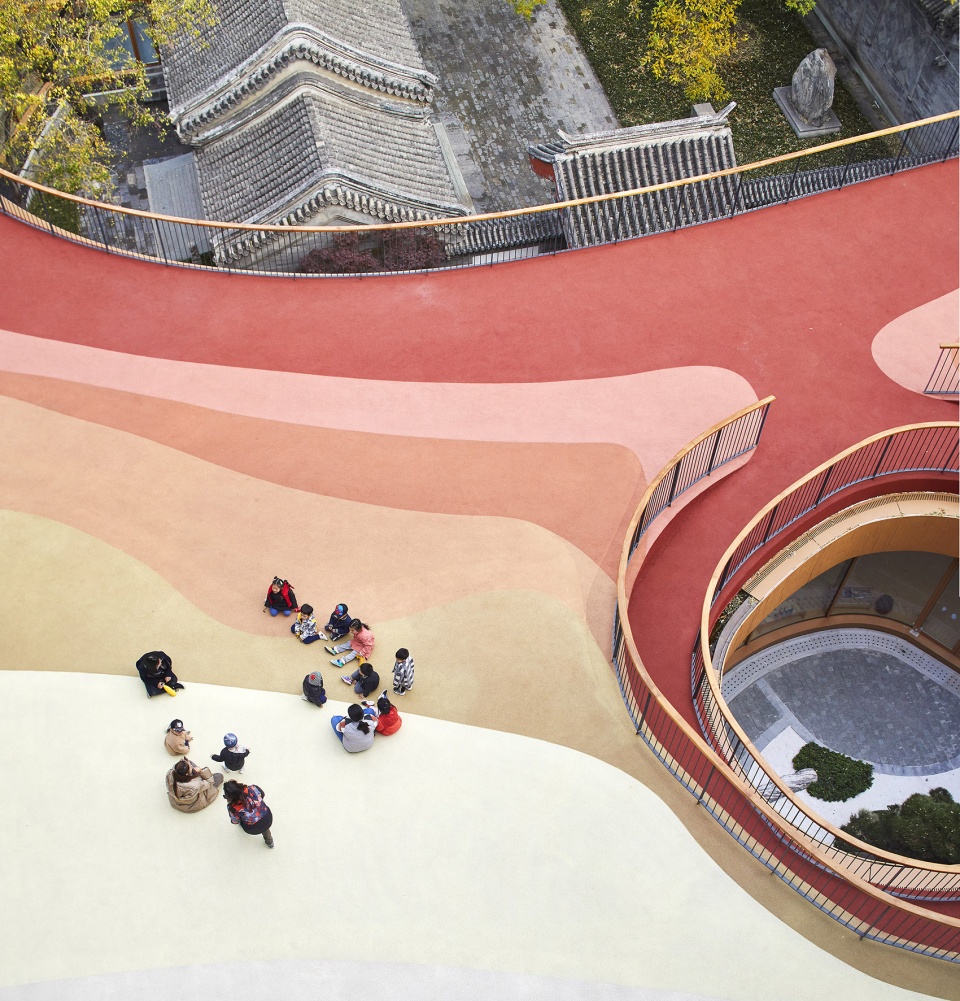
▼平台和老四合院近景,closer view to the platform and the historical siheyuan courtyard ©存在建筑
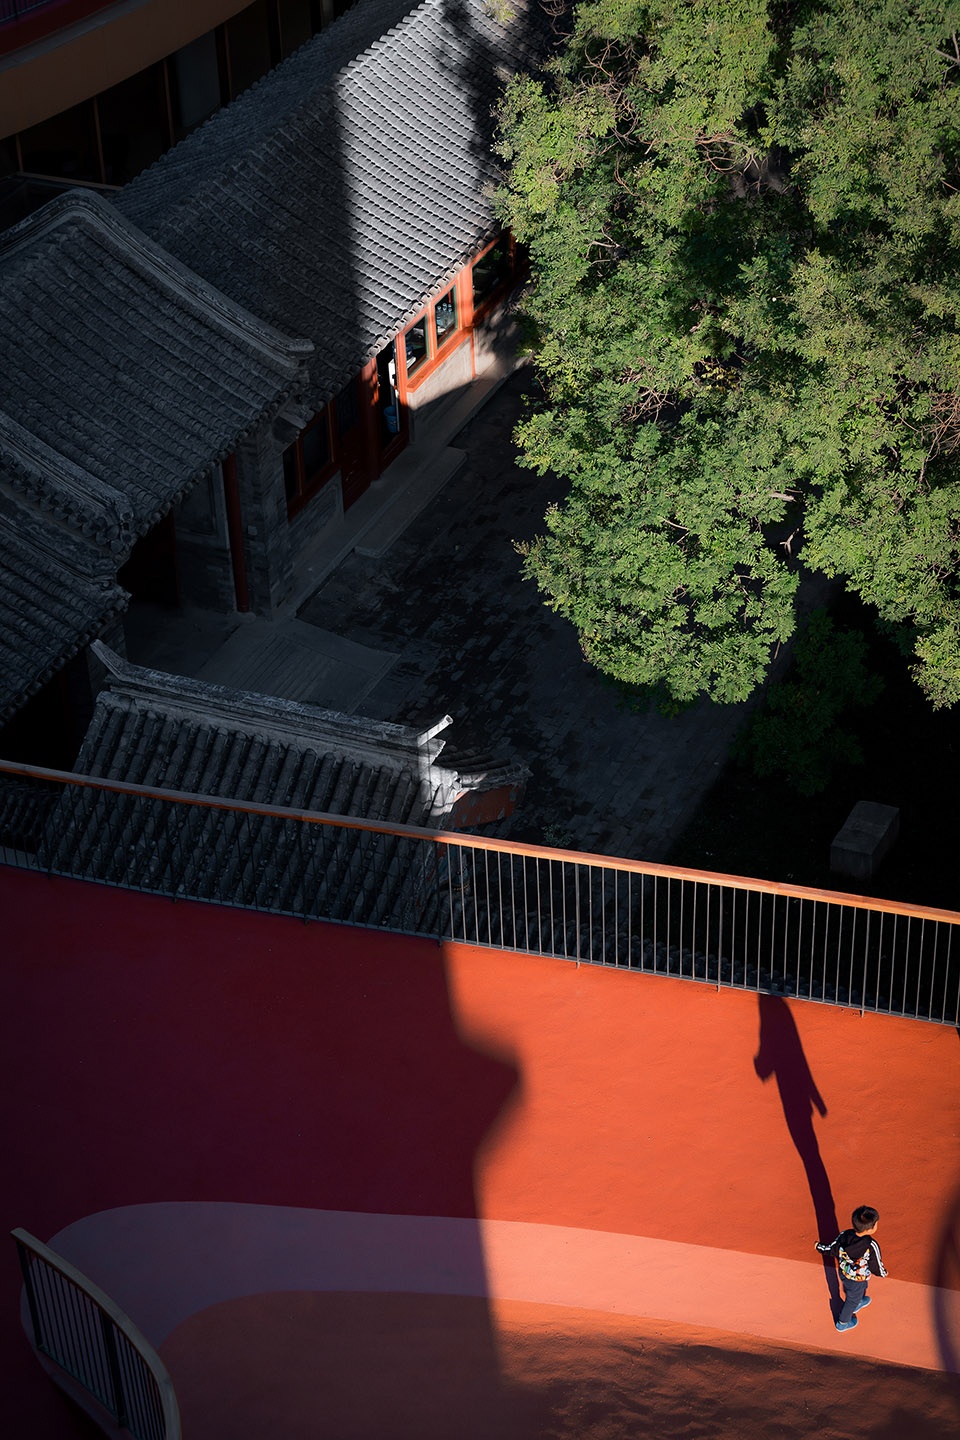
▼围绕老树形成的庭院,courtyard around the original trees ©上:田方方,下:Hufton+Crow
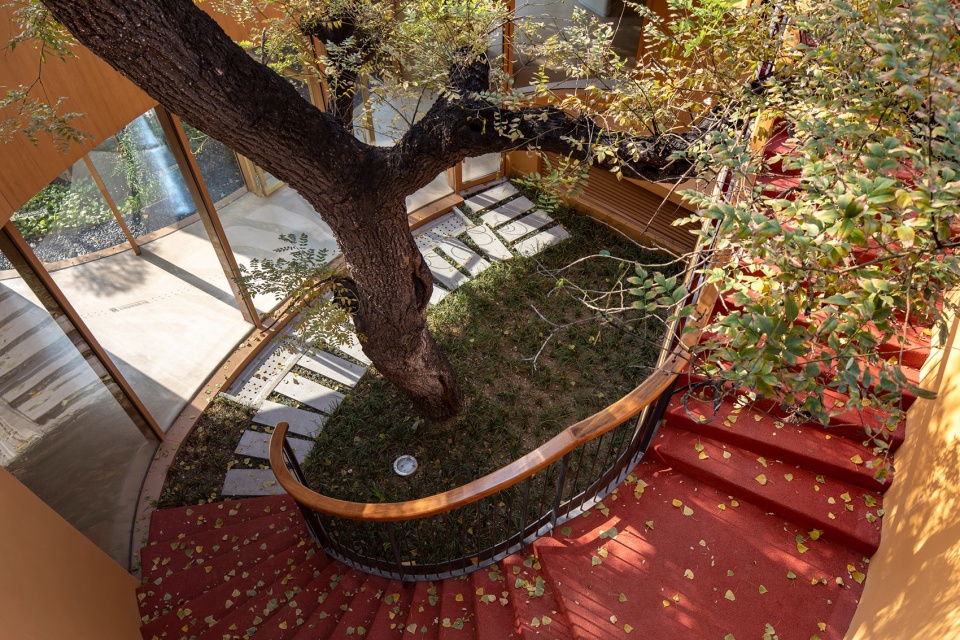
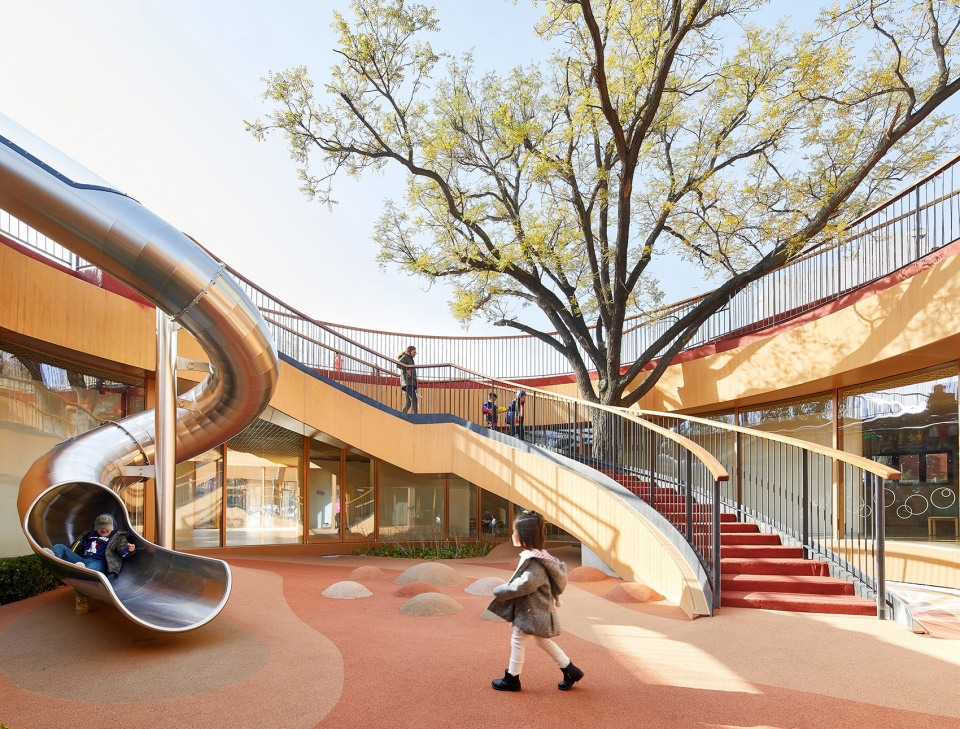
马岩松说:“老北京有很多‘缝隙’——地道、屋顶、院落等。而院落,特别体现东方人对自然的一种看法。在这里,自然成为了主体,建筑反倒围绕自然而行。院落里有自然,有天地,有人的生活,这些共同连成了建筑的核心。”
Reflecting further on the project, Ma Yansong says, “Old Beijing has many ‘cracks’ – tunnels, roofs, courtyards, etc. The courtyards, in particular, reflect an oriental view of nature. Here, nature becomes the main subject, and the architecture instead revolves around it. In the courtyard there is nature, the world, and human life, acting together to form the core of the architecture.”
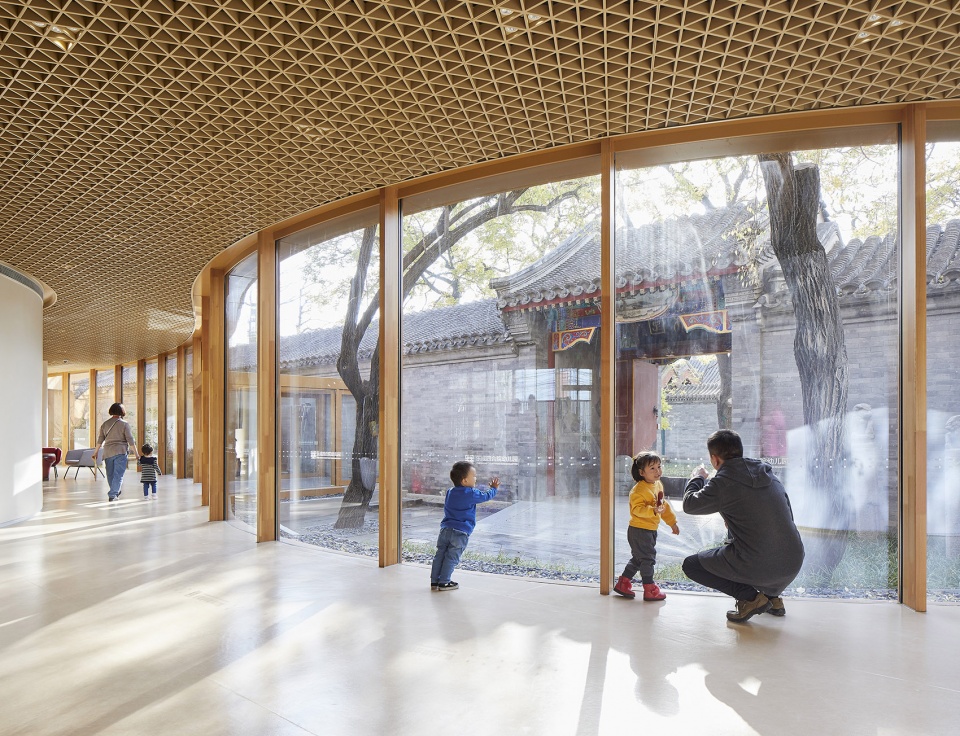
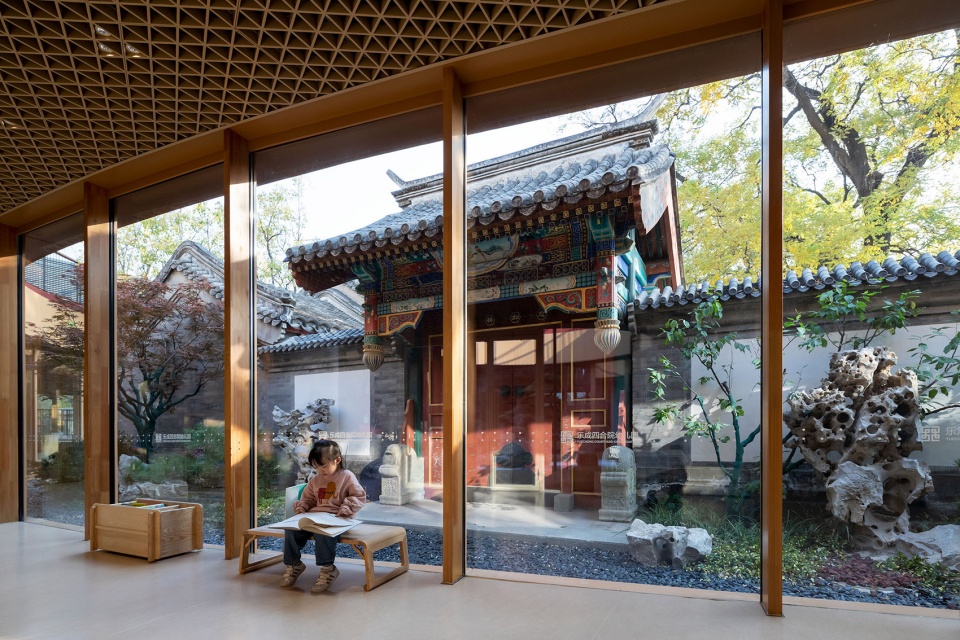
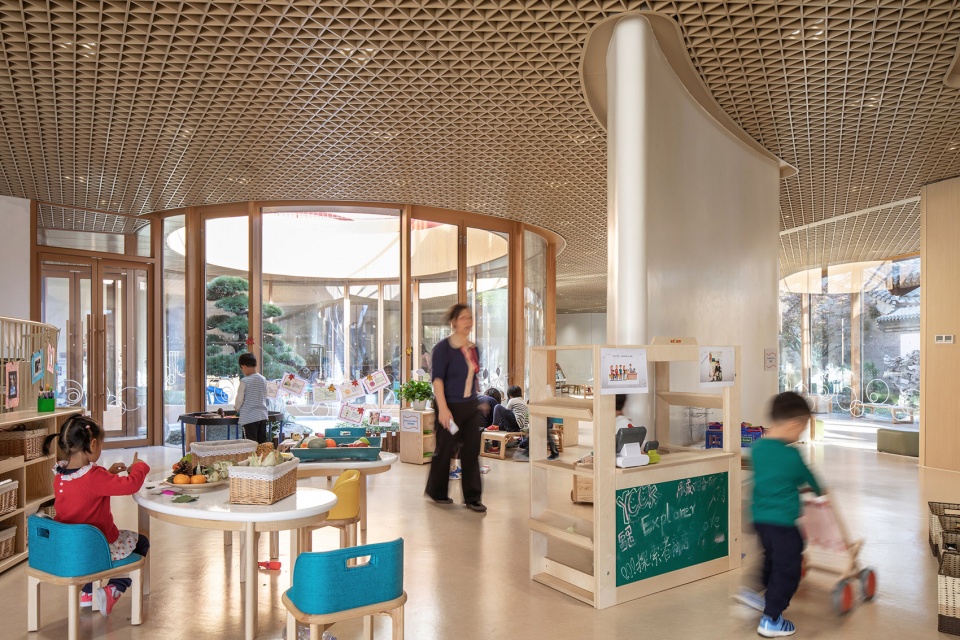
从二层走进一层室内,视线变得温暖明亮。为了照顾孩童对尺度的敏感及舒适感,室内采用了单元式铝格栅吊顶,建筑的视觉层高被稍稍压低的同时又给室内增添了温暖感,让孩子们有一种家庭的感觉。阳光通过整墙落地玻璃射进室内,人们也可在此近观室外的古四合院。新旧建筑间近三百年的线性历史在这里变得立体。
As one enters the interior from above, the atmosphere feels warm and bright. Responding to the sensitive sense of scale and comfort experienced by children, the interior of the building is suspended from a single aluminum grille, which lowers the visual height of the scheme while instilling the interior with a family-like warmth. Meanwhile, floor-to-ceiling glass walls allow sunlight to stream through the interior, while forming a visual connection with the old courtyard house. Here, the three-hundred-year linear history between the old and new buildings becomes three-dimensional.
▼明亮的室内空间,采用铝格栅吊顶,bright interior space with aluminum grill ceiling ©上:Hufton+Crow,下:Iwan Baan
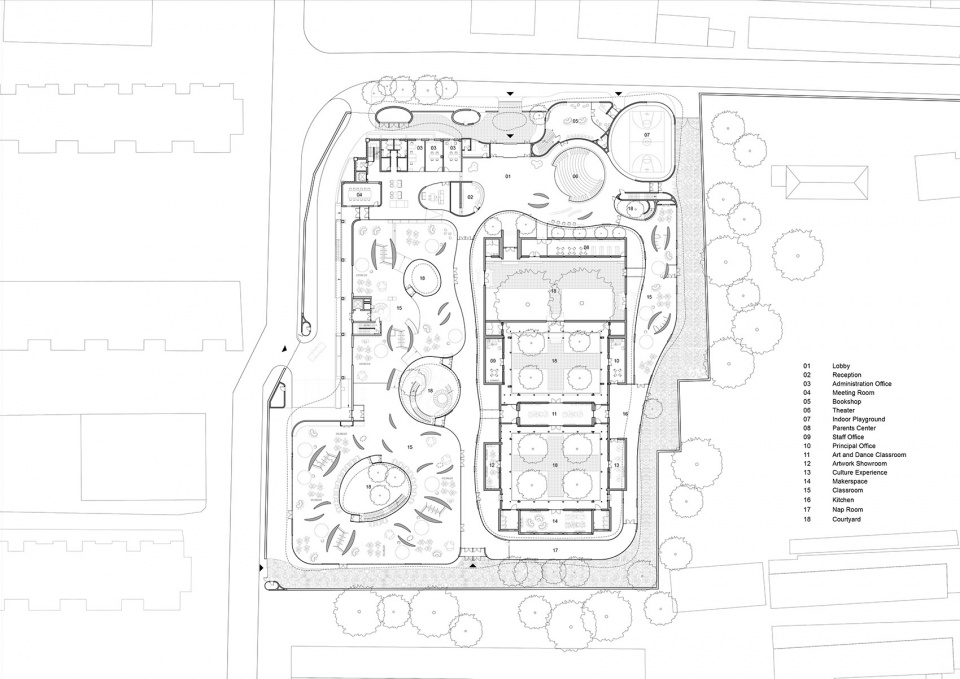
大堂东侧从一层转往负一层的过渡空间被巧妙设计成剧场;环绕剧场的则是摆放着中英文绘本的环形书墙。剧场舞台则又是另一个空间——室内体育场的入口。占据了两层空间的室内体育场既是孩子们课时的室内活动空间,也是幼儿园平常举办全园艺术活动、体育活动的场所。
The transition space from the first floor to the sunken level on the east side of the lobby is cleverly designed as a theater; the top of which is surrounded by a circular wall of bilingual cartoon books. The theater stage doubles as the entrance to a two-level indoor playground, which serves not only as a space for children’s activities, but also a place for the whole kindergarten to hold arts and sports events.
▼剧场,theater ©Hufton+Crow
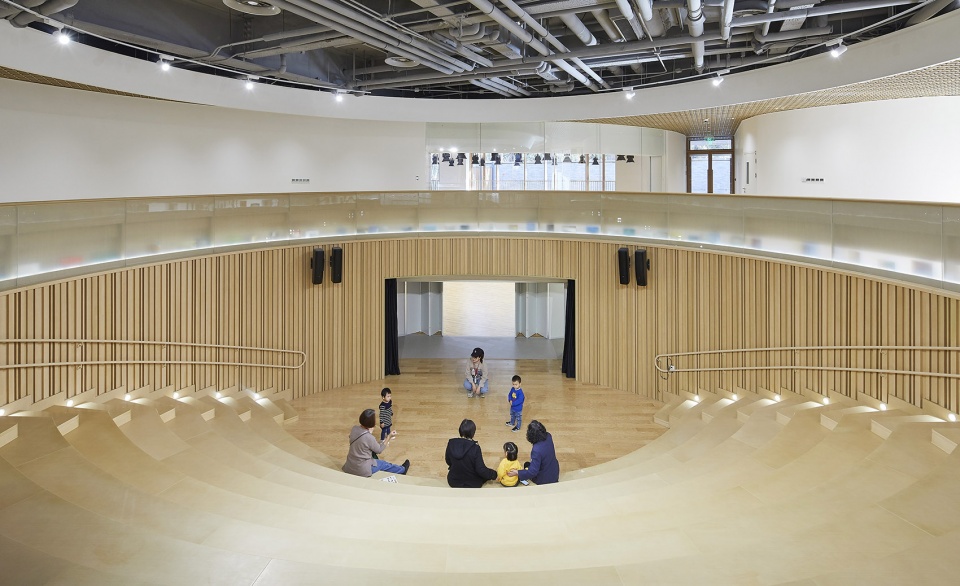

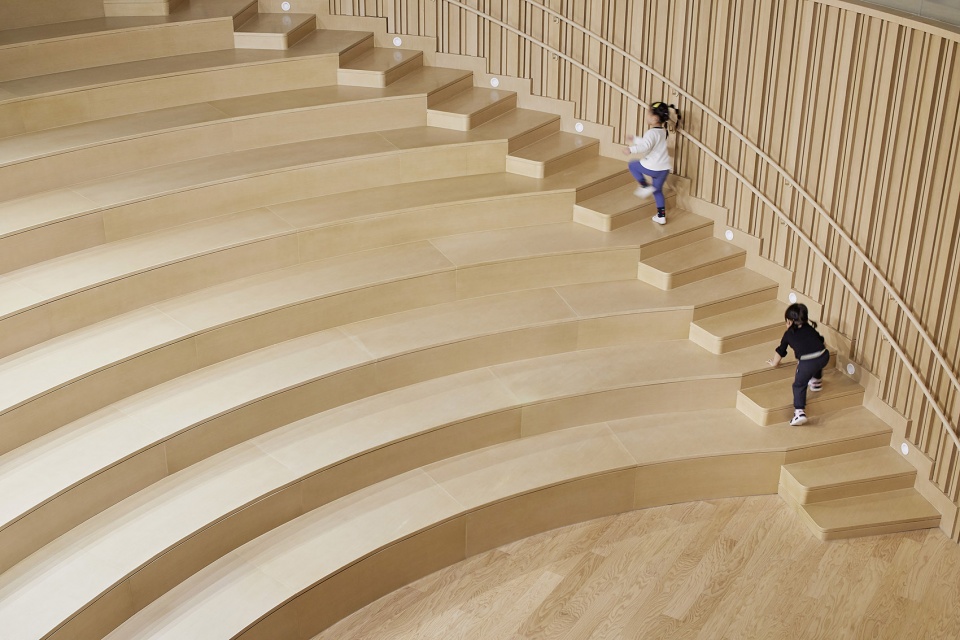
▼室内体育场,indoor stadium ©Hufton+Crow
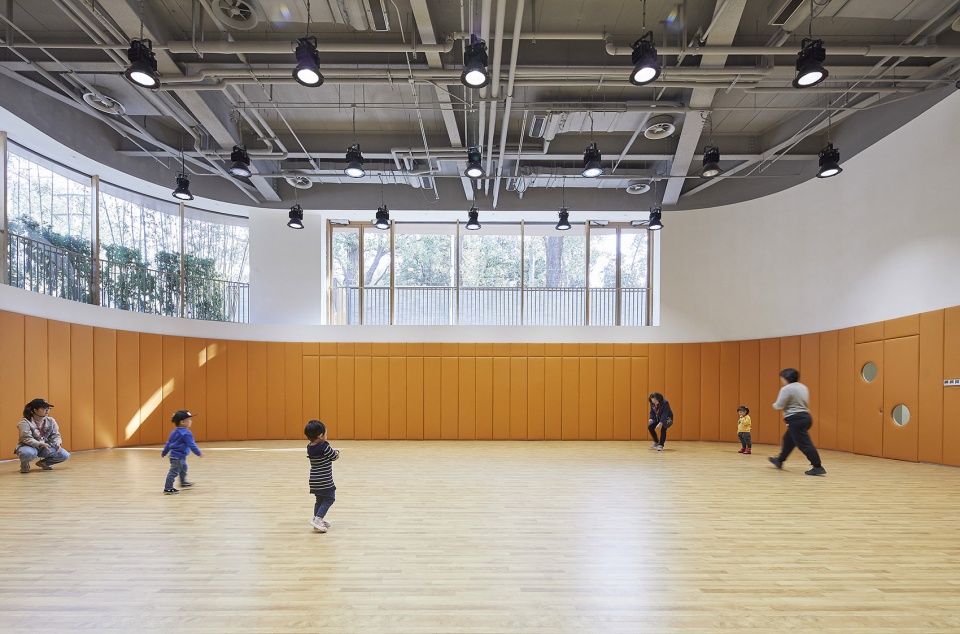
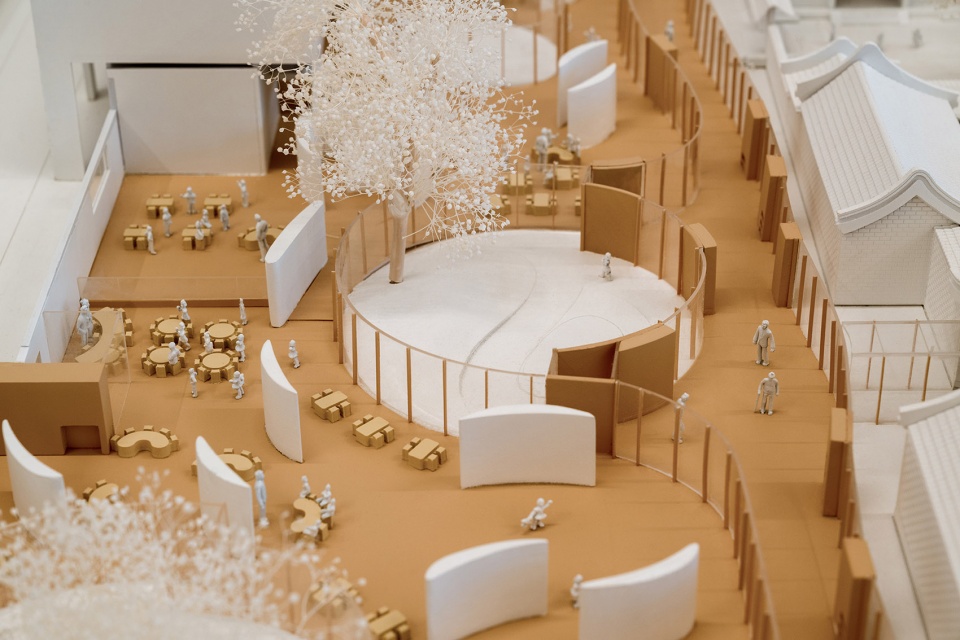
大堂西侧通向学习区。学习区流动的空间布局提供了一种自由、共融的空间氛围:不同混龄学习组间并没有被封闭的墙隔开,而是每隔一段距离设置弧墙——本为建筑的支撑结构。流线布局为空间增添了不同的密度和尺度。“无边界”的学习空间,无处不在的阅读环境和以探索式“玩”中学为核心的课程,除了丰富了孩童间的互动交流,也让教和学得以在最优化的氛围中开展。
The west side of the lobby leads to a learning area, where a flowing spatial layout creates a free, communal atmosphere, and a unique density and scale. Within the learning area, the different mixed-age learning groups are not separated by closed walls, but by curved walls at regular intervals – originally a supporting structure for the building. The “borderless” learning space, ubiquitous reading environment, and curriculum focusing on learning through exploratory play, not only enriches the interaction between children, but also allows teaching and learning to take place in an optimal atmosphere.
▼开放的学习区,open study area ©田方方
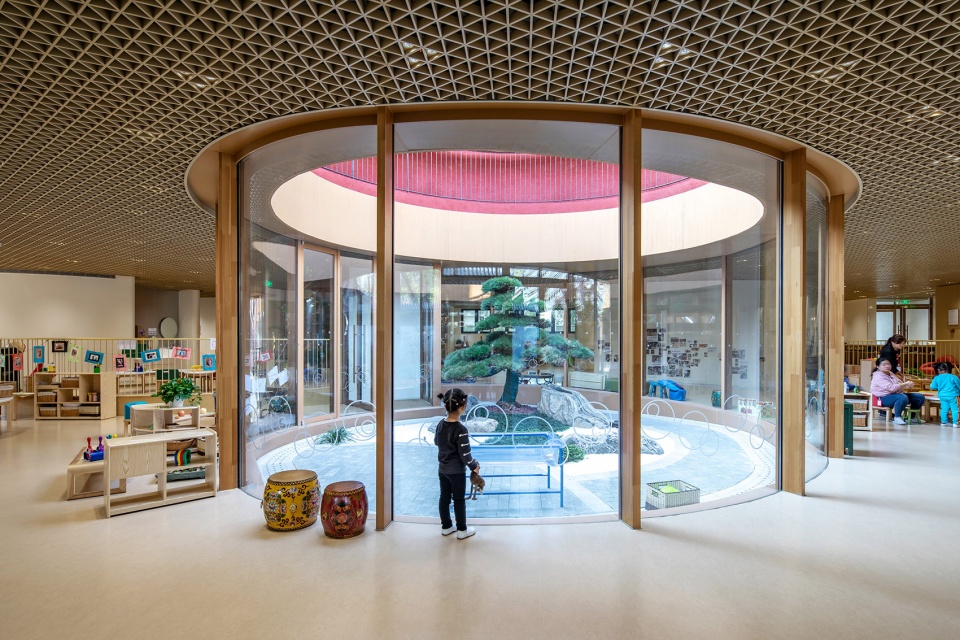
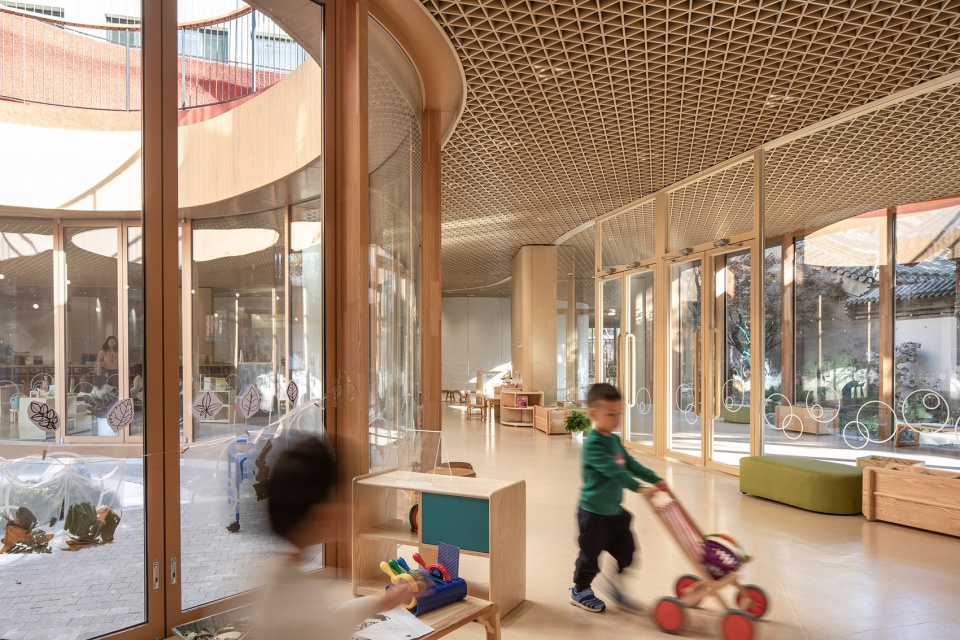
▼弧墙划分空间,space defined by curved walls ©田方方
通过院落和廊道与之相连的三进四合院,是少儿课余文化、艺术、创作的活动场所及园方工作人员的办公室。四合院里的古树、庭院、屋檐、砖瓦,弥漫的是比个人生命长度更广的历史和自然氛围,这些也将启发儿童们的思维和加深对历史的认识。
The triple-entry courtyard house, connected to the new space via courtyards and corridors, serves as a place to host the children’s extracurricular cultural, artistic, and creative activities, as well as an office for staff. The eaves and tiles of the courtyards, and the old trees contained within, are filled with a historical and natural atmosphere that is larger than the length of an individual life; a point of inspiration and reflection in the children’s minds, and a chance to deepen their understanding of history.
▼院落与廊道连接四合院,courtyards and corridor connecting to the original siheyuan ©上:Hufton+Crow,下:田方方
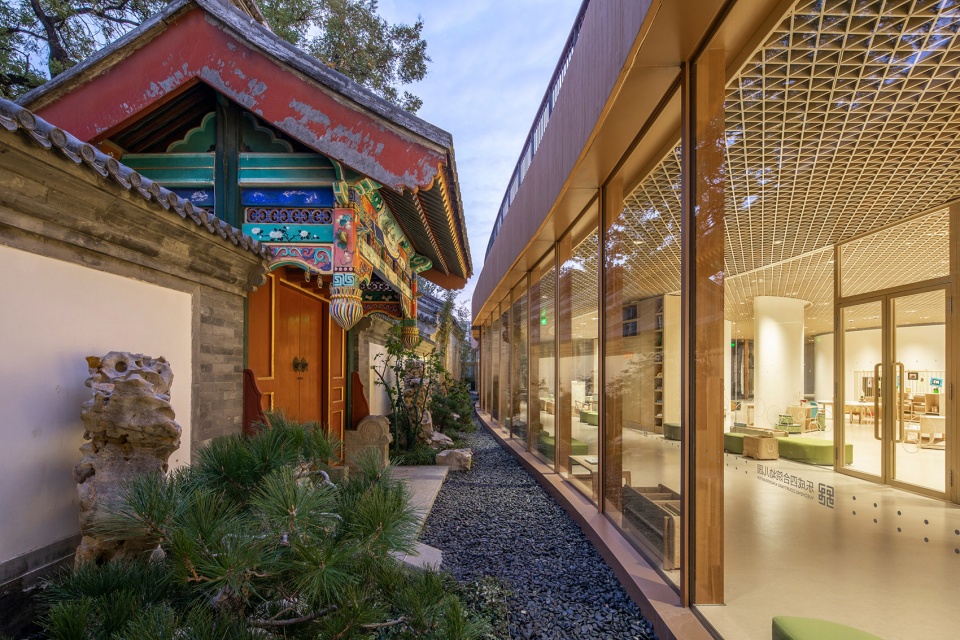
▼保留传统的合院入口,traditional entrance of the siheyuan courtyard restored ©田方方
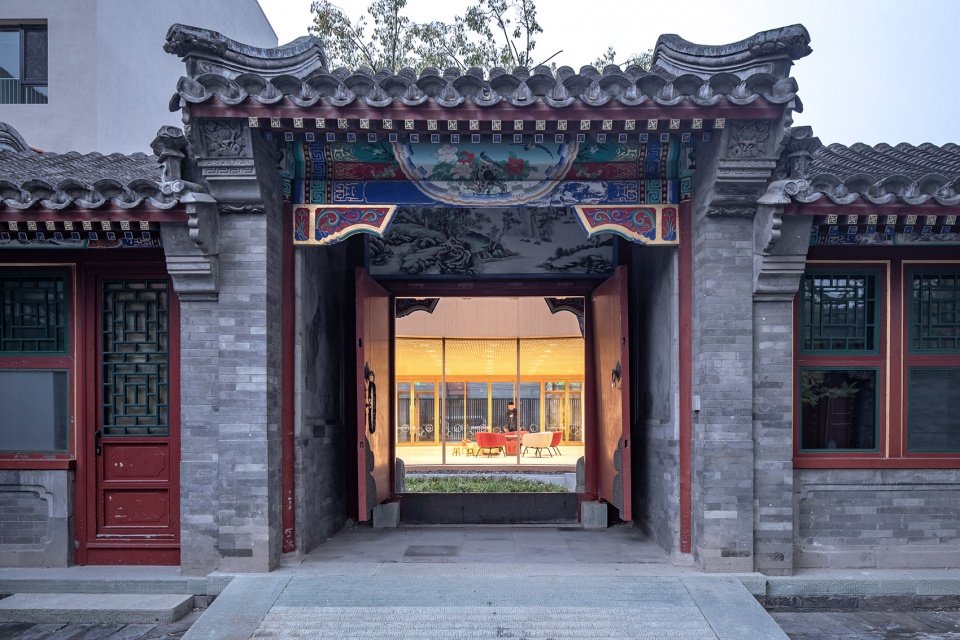
几栋看似互不相干,甚至从某些角度看从互为矛盾的历史时期而来的建筑元素,不但可以在保持各自真实性的前提下和谐共存,还互为作用产生了一种新的开放性和丰富性,这使孩子们对他们所处的环境有一个客观真实的认知。对自然,对历史的理解可以带给新的场所一种包容性,塑造社区的独特共识和价值。
The YueCheng Courtyard Kindergarten shows how several seemingly disparate, even sometimes contradictory, elements of architecture from different historical periods can coexist harmoniously while maintaining their authenticity and individuality. What is more, they can work in unison to create a new openness and richness, giving children an objective and realistic perception of their environment. The result is an understanding of how nature and history can bring a sense of inclusiveness to a new place, shaping a community’s unique consensus and values.
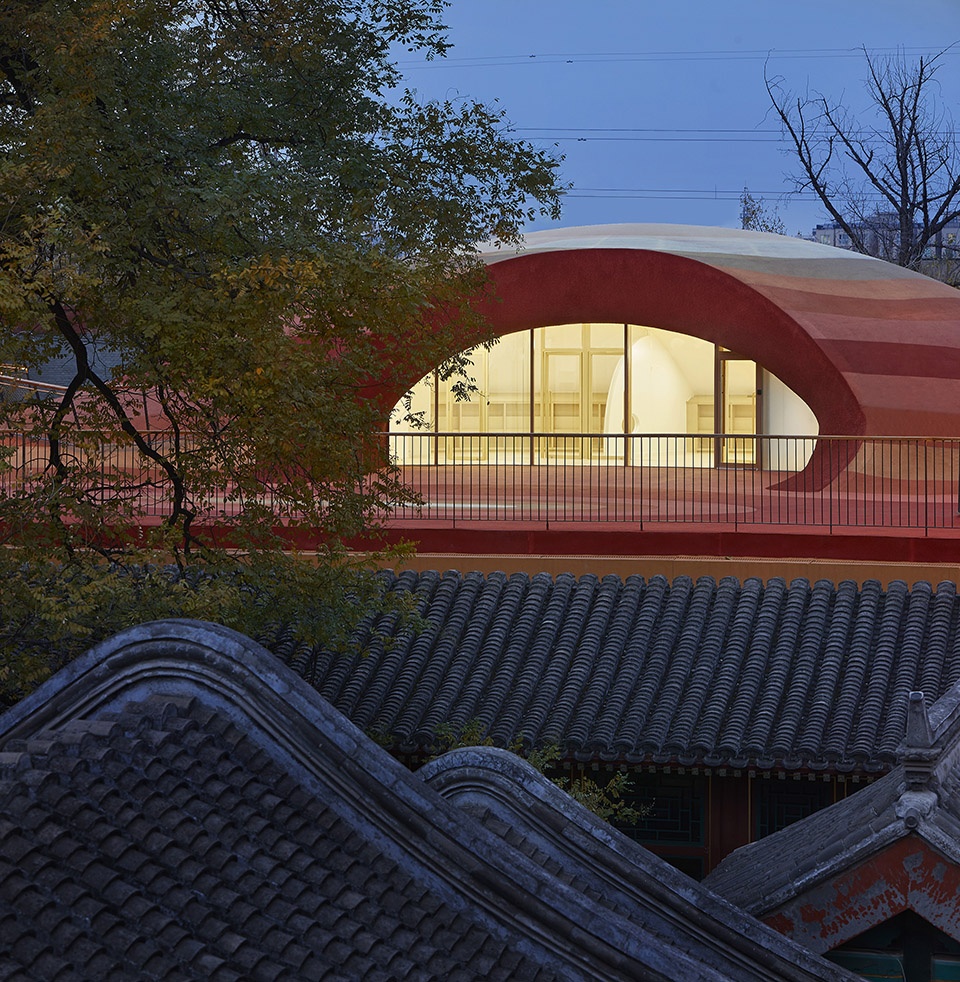
▼夜景,night view ©Hufton+Crow
▼模型,model ©CreatAR Images
▼平面图,plan ©MAD
基地面积:9,275平方米
建筑面积:10,778平方米
主持建筑师:马岩松,党群,早野洋介
设计团队:何威,傅昌瑞,肖莹,傅晓毅,陈竑宾,尹建峰,赵孟,杨雪兵,Kazushi Miyamoto,Dmitry Seregin,张龙,贲禹强,曹溪,马悦,Hiroki Fujino
业主:乐成集团有限公司
建筑设计:MAD建筑事务所
甲级设计院:中国建筑科学研究院
室内设计:MAD建筑事务所、蘑菇云设计工作室
景观设计:MAD建筑事务所、易兰(北京)规划设计股份有限公司
照明顾问:优米照明设计有限公司
吊顶研发:上海思友金属材料技术有限公司
More:MAD。更多关于他们:MAD on gooood









果然是捧在手心的感觉
这颜色也太棒了吧!我好喜欢啊! 很棒!
我无数次给自己洗脑说看起来不错,因为内部看起来蛮好的,当回想起鸟瞰的配色和图案也被丑吐了,我要是住在这个四合院里我会觉得我是被人参观的展览品,很不开心,而且大门应该有的开阔豁达被玻璃展览柜给挡住了。。。而且这古风古蕴配合这样的现代化配色,怎么都觉得别扭
很突兀,很不和谐的感觉,真的这个方案怎么通过的啊???
马工的口味越来越重了
槽点太多了,不知道该怎么下口
古建筑门外被挡住了,感觉好难过
场地凸起好像粉刺
腐眼看人基 :)
这里已经开学了,最低两万一个月的学费
国际幼儿园嘛,杭州余杭的都1万一个月了
感觉像一幅湿拓画
我做了个一样的,被开除了
哈哈哈
哈哈哈哈哈哈哈哈哈哈哈
hahaha
哈哈哈笑死了,安藤也不行么
哈哈哈
看到鸟瞰图我真是惊了。一堆肉团和眼睛……无法理解这图案设计和用色。
你有兴趣了解一下我们的天主克苏鲁吗
火星
看到那么多人说是抄藤美术馆我也是醉了
消防怎么过得
COOL
怎么感觉mad现在做啥都星球大战内味儿
哇这个真的有点酷喔!我喜欢这个!
砸就完了!
想知道造价
这个之前没有发过吗?我怎么记得以前就发过了