感谢 MAD 对gooood的分享 。更多关于他们:MAD on gooood.
Appreciation towards MAD for providing the following description:
由马岩松带领的MAD建筑事务所近日公布了在北京的四合院幼儿园的设计。MAD围绕一座自1725年已有历史记载的四合院建造了一片漂浮的屋顶,将文物进行保护和利用的同时,也和周边已建成的现代建筑进行了连接,展现出多层的城市历史和谐并存的场景。
MAD Architects, led by Ma Yansong, reveals its design for “Courtyard Kindergarten” in Beijing. Located on the site of a traditional siheyuan courtyard that dates back to 1725, MAD’s scheme inserts a new building that protects the existing buildings, and also restores them for use. The design features a dynamic floating roof that surrounds the historic courtyard. While preserving the cultural heritage of the site, it forms a multi-layered urban narrative, where old and new co-exist.
▼鸟瞰图,aerial view

MAD马岩松:“老北京有句形容孩子淘气的俗话,‘三天不打,上房揭瓦’。屋顶对孩子来说是充满魔力的。在四合院空间中,屋顶就像是一片新的大地,是无拘无束、自由的象征。”
“There is a saying in old Beijing when children are naughty: ‘if you go three days without being punished, the roof will cave in,” says MAD principal, Ma Yansong. Playing on this, MAD envisions the rooftop of the “Courtyard Kindergarten” as a place full of magic – a playful escape for the children that is a symbol of freedom and endless imagination.
▼漂浮的屋顶围绕着一座历史悠久的四合院而建,the design features a dynamic floating roof that surrounds the historic courtyard
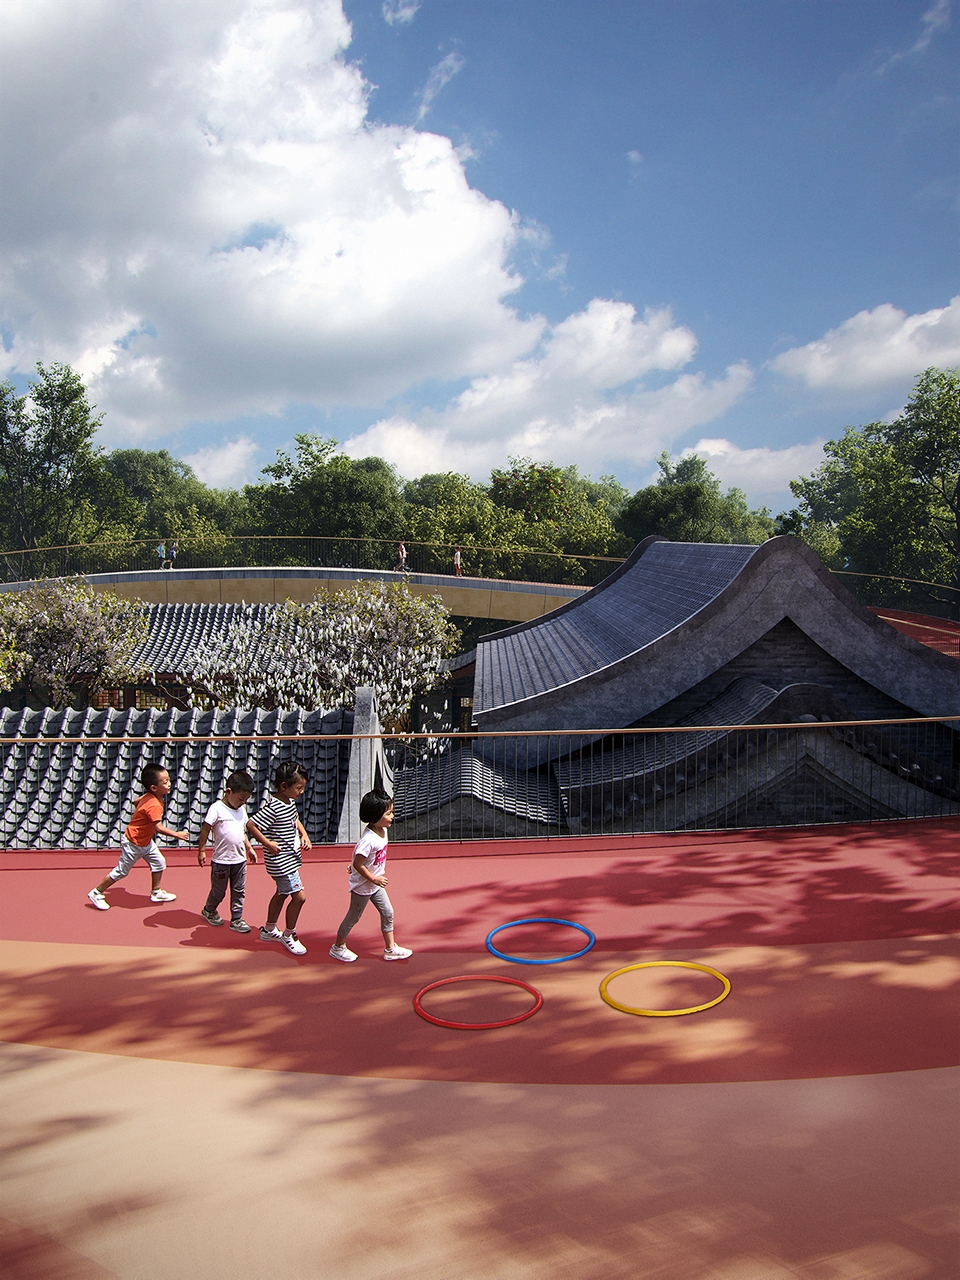
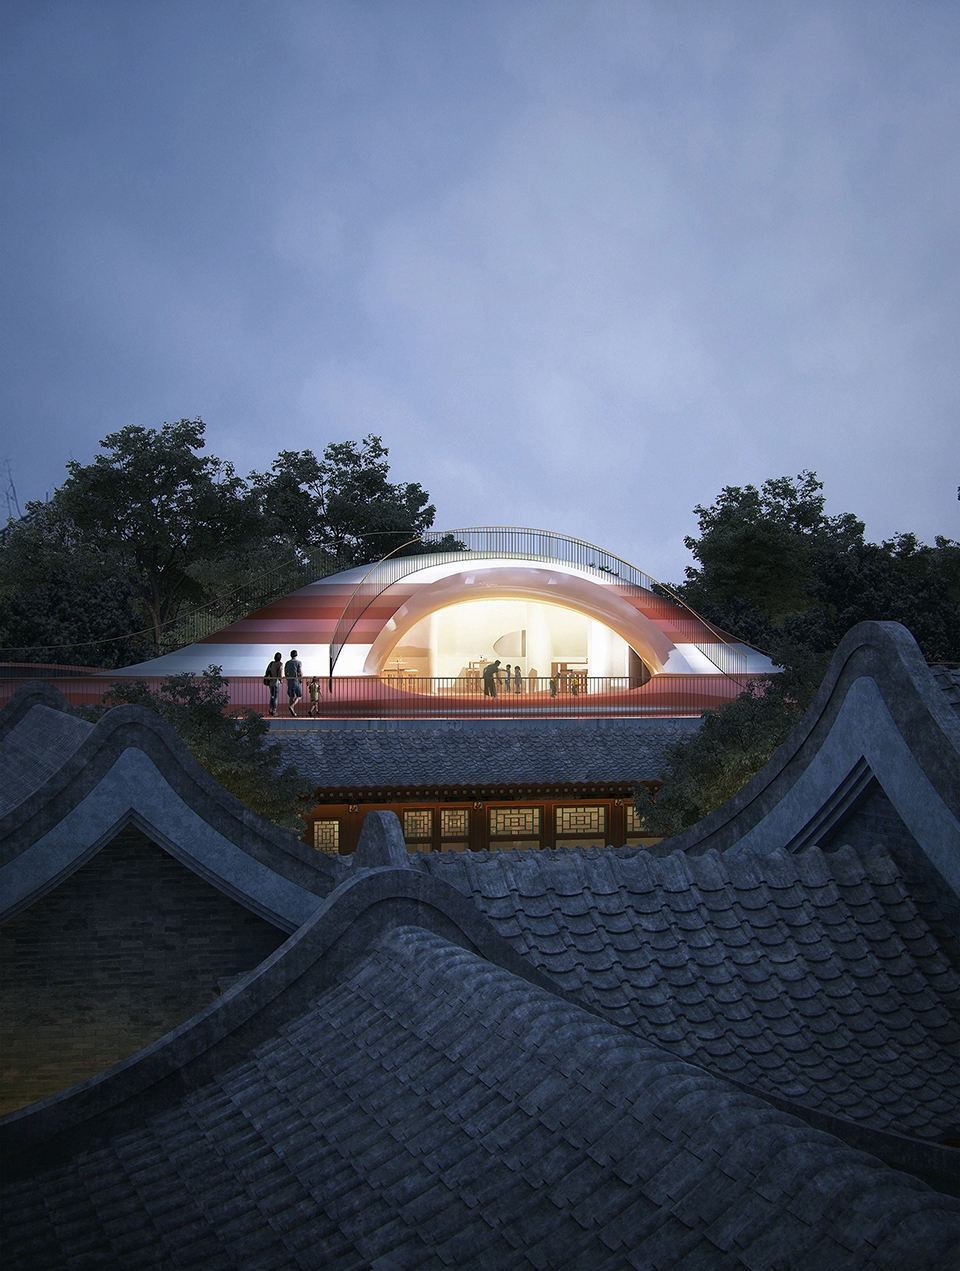
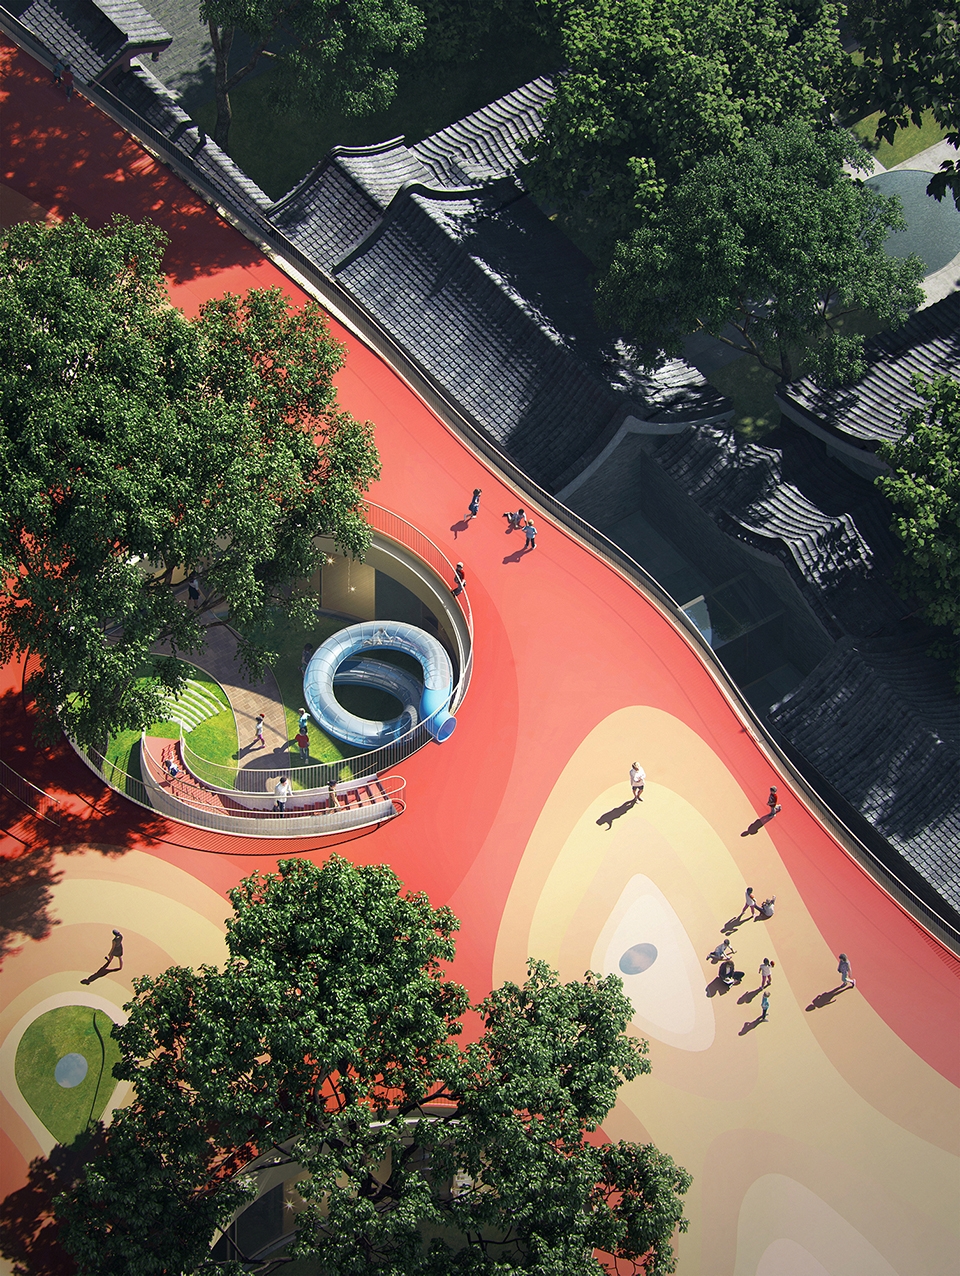
“漂浮的屋顶”以低矮平缓的姿态水平展开,将不同建筑间有限的空间最大限度地转化成为一个户外运动和活动的平台。 二层是一片广阔的色彩斑斓的户外平台,这里是孩子们室外运动、课余互动玩耍的主要场所。平台的西南侧,像是一个个“小山丘”与“平原”相互交错,地形高低起伏。
▼轴测图,axon
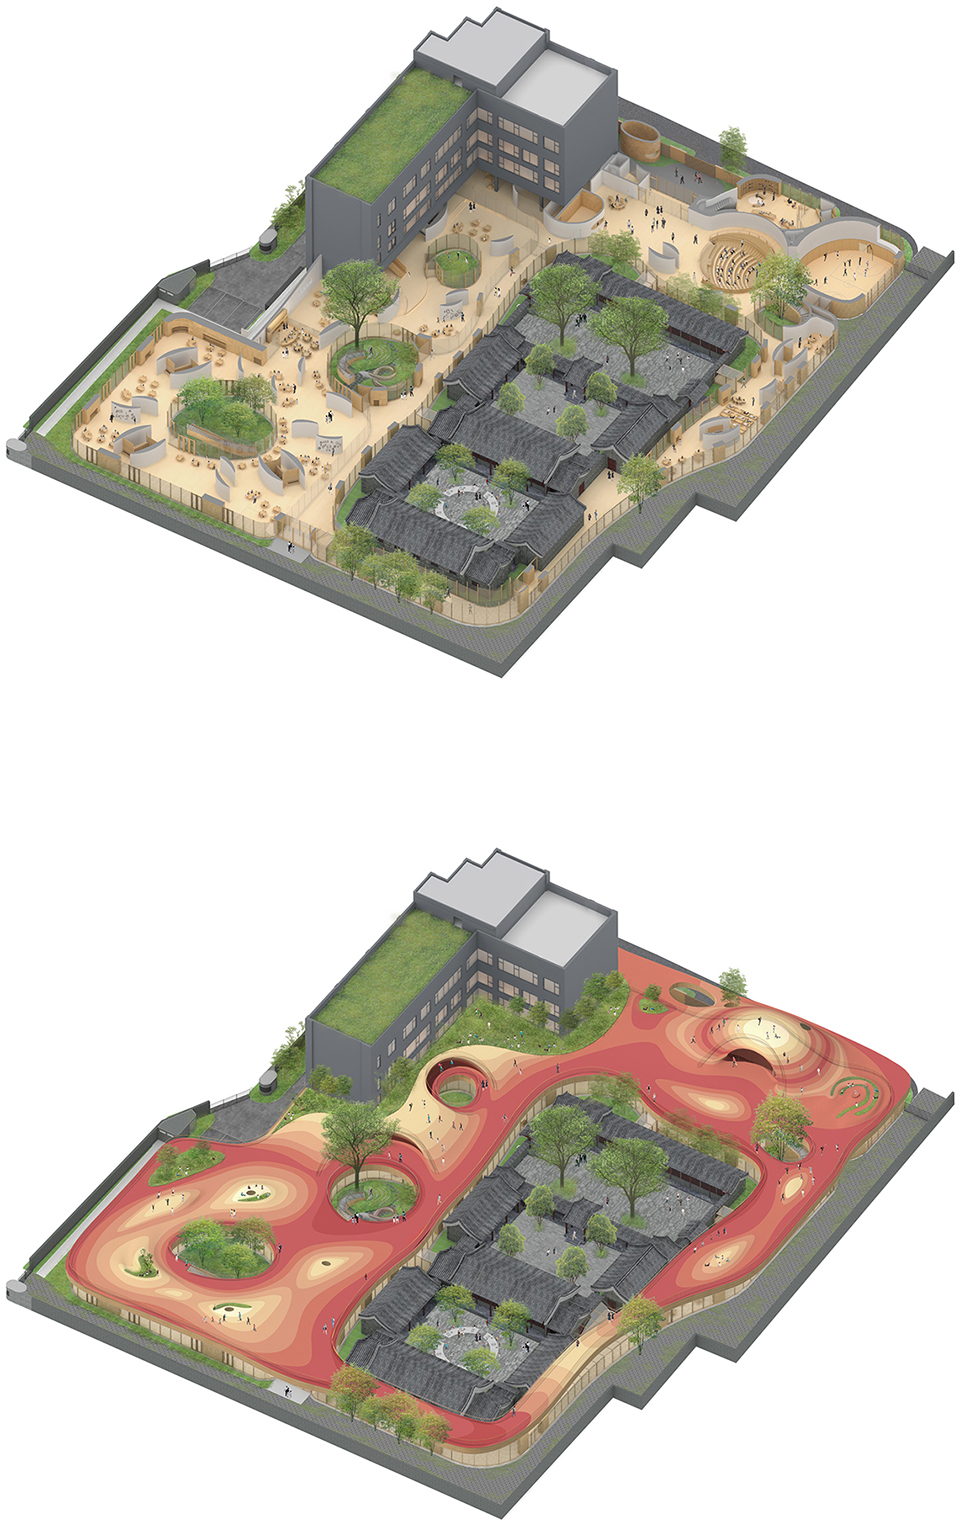
Unfolding onto the site with a low and gentle posture, the roof transforms the limited space between the various buildings, into a colorful playground that functions as the main place for children to engage in outdoor sports and activities. On the southwest side of the roof, a subtly undulating surface of several small ‘hills’ and ‘plains’ creates a high and low terrain, forming a playful landscape.
▼色彩斑斓的户外平台是孩子们室外运动的主要场所,the colorful playground functions as the main place for children to engage in outdoor sports and activities


漂浮的屋顶下方则是开放布局的教学空间、图书馆、小剧场、室内运动场等,将是400名2-5岁孩子的日常教育空间。 流动的空间布局提供了一种自由、共融的空间氛围;新空间与古四合院相邻相望,新旧交替,孩子们随时能近观、接触历史,帮助他们加深对时间维度和历史的认知。新建部分围绕三棵古树设计了新的院落,与四合院的院落空间呼应,为教学空间提供了户外的延展和采光通风。
▼新空间与古四合院相邻相望,the new learning space opens towards the historic buildings
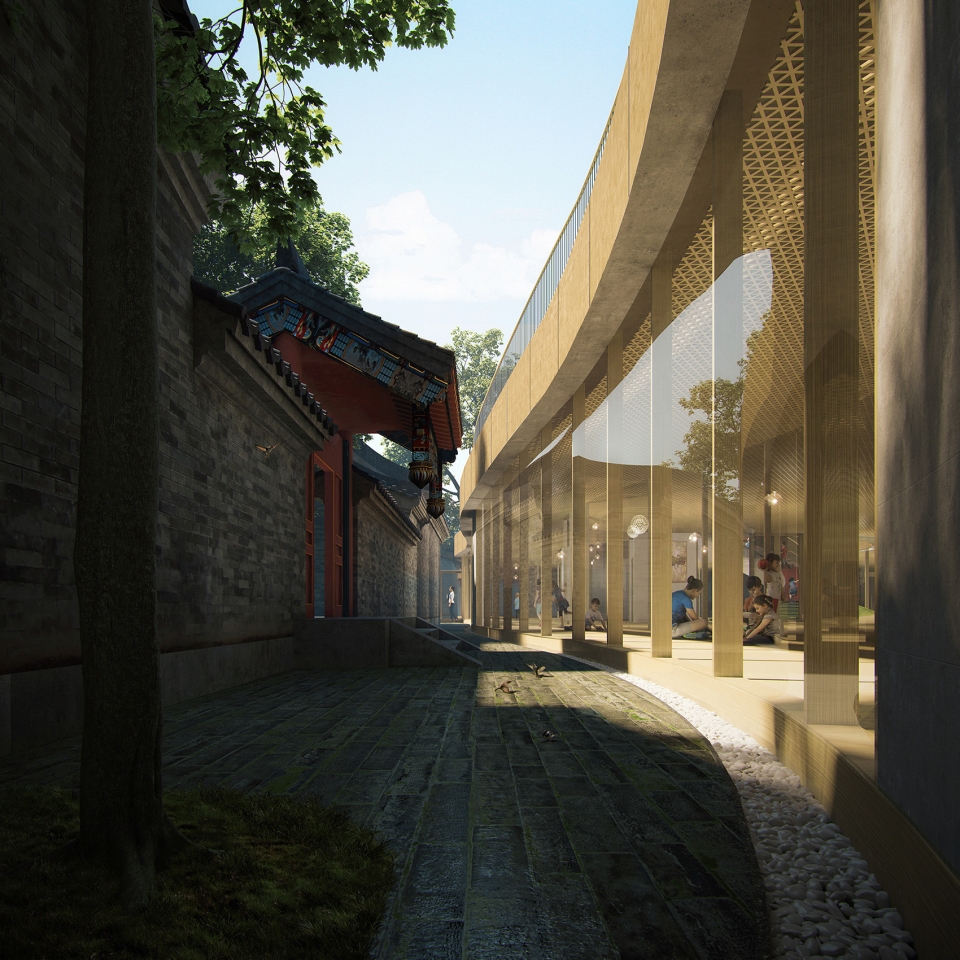
▼新的建筑充分尊重了场地中既有的三棵古树, the new building also has been realized to respect three, ancient trees on the site

Below the floating roof, MAD has designed the interior of the kindergarten as an open-concept layout that serves as a teaching space, library, small theater, and gymnasium. The openness of the space offers a free and inclusive atmosphere, and functions as the daily education space for 400 children between the ages of 2-5. Positioned adjacent to the old courtyard, the new learning space opens towards the historic buildings. This gives the children alternating views between old and new, deepening their understanding of time and dimension. In turn, the new building also has been realized to respect three, ancient trees on the site. It envelopes them in a way that while preserving their presence, also echoes the existing courtyard space, bringing the outdoors in, and flooding the interior with natural sunlight.
▼教学空间,teaching space

▼室内运动场,gymnasium
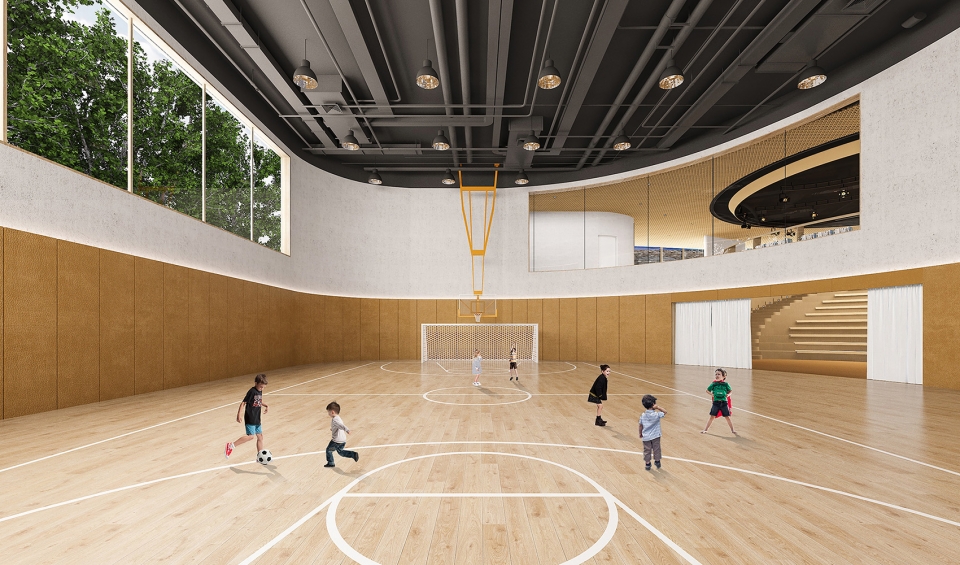
几栋看似互不相干,甚至从某些角度看从互为矛盾的历史时期而来的建筑元素,不但可以在保持各自真实性的前提下和谐共存,还互为作用产生了一种新的开放性和丰富性,这使孩子们对他们所处的环境有一个客观真实的认知。对自然,对历史的理解可以带给新的场所一种包容性,塑造社区的独特共识和价值。
In its entirety, the “Courtyard Kindergarten” reveals several architectural elements – a modern building from the 90s, and a traditional courtyard from 400 years ago – that initially seem to be conflicting. MAD’s design retains the authenticity of the original buildings, while allowing them to co-exist with one another, creating a new kind of interaction between them. The openness and richness of the design allows the children to have an objective and true comprehension of the environment that surrounds them. It offers them an understanding of history and place, and the preservation of nature, bringing an inclusiveness between the old and new design – one that adds value to the community.
▼模型,model


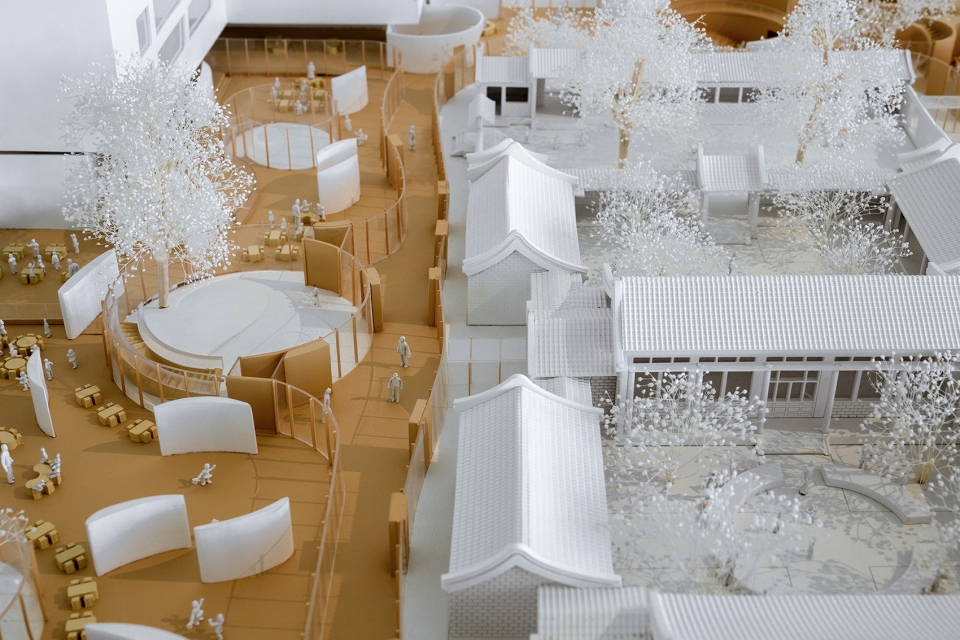
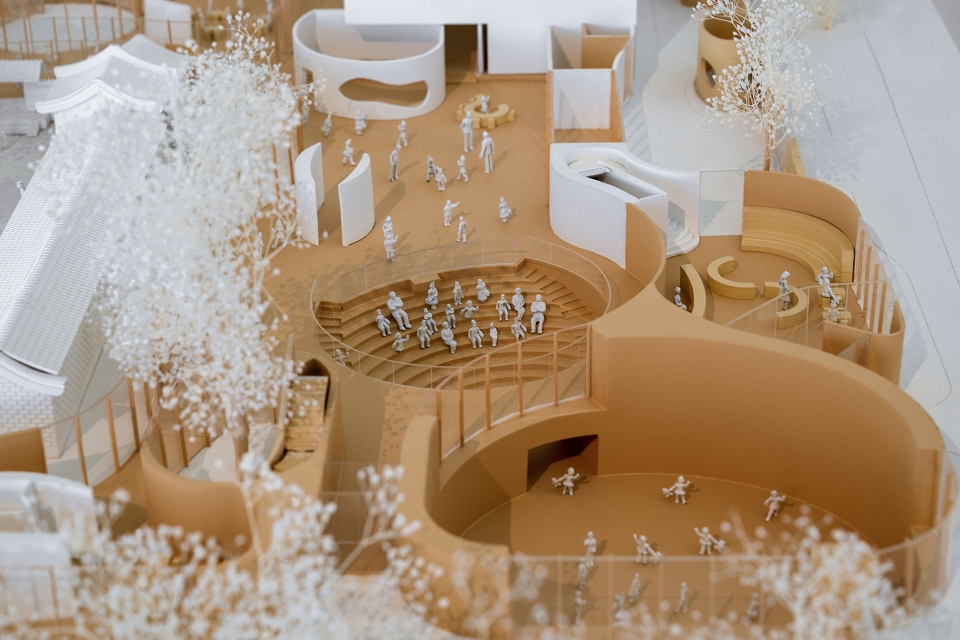
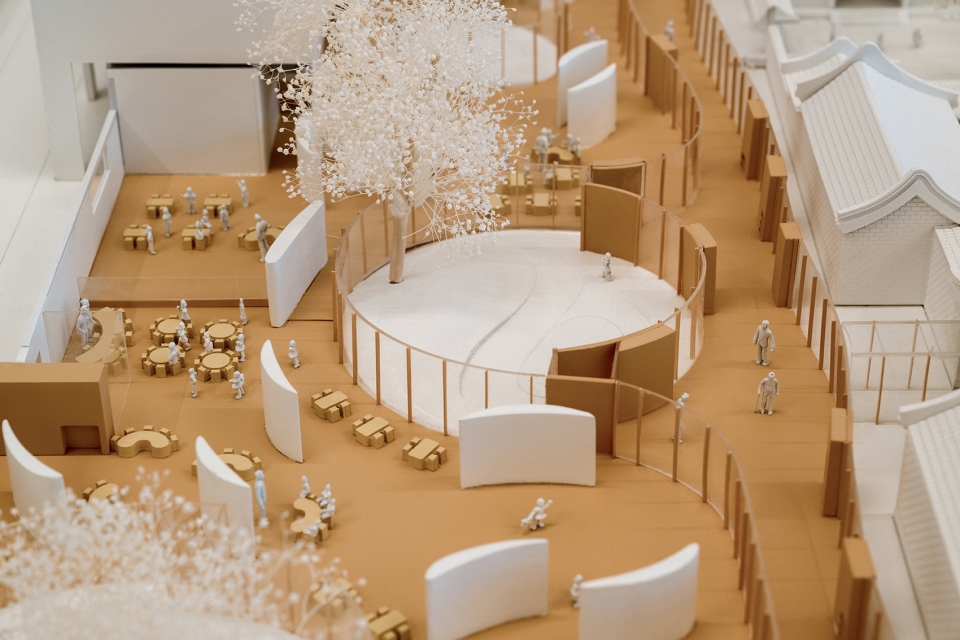
马岩松说:“我理想中的幼儿园,不应该是主题乐园或者宠物店,首先它应该是客观真实的,然后它还应该超越现实,提供给未知和想象力一些空间。”
“My ideal kindergarten is not a theme park, or a place of shelter. It should be objective and real, but go beyond reality and provide some space for the unknown and imagination.” – Ma Yansong
▼整体鸟瞰,aerial view

“四合院幼儿园”现已动工建造,预计2019年秋季建成并投入使用。
The “Courtyard Kindergarten” is currently under construction. It is expected to be completed, and functioning in autumn of 2019.
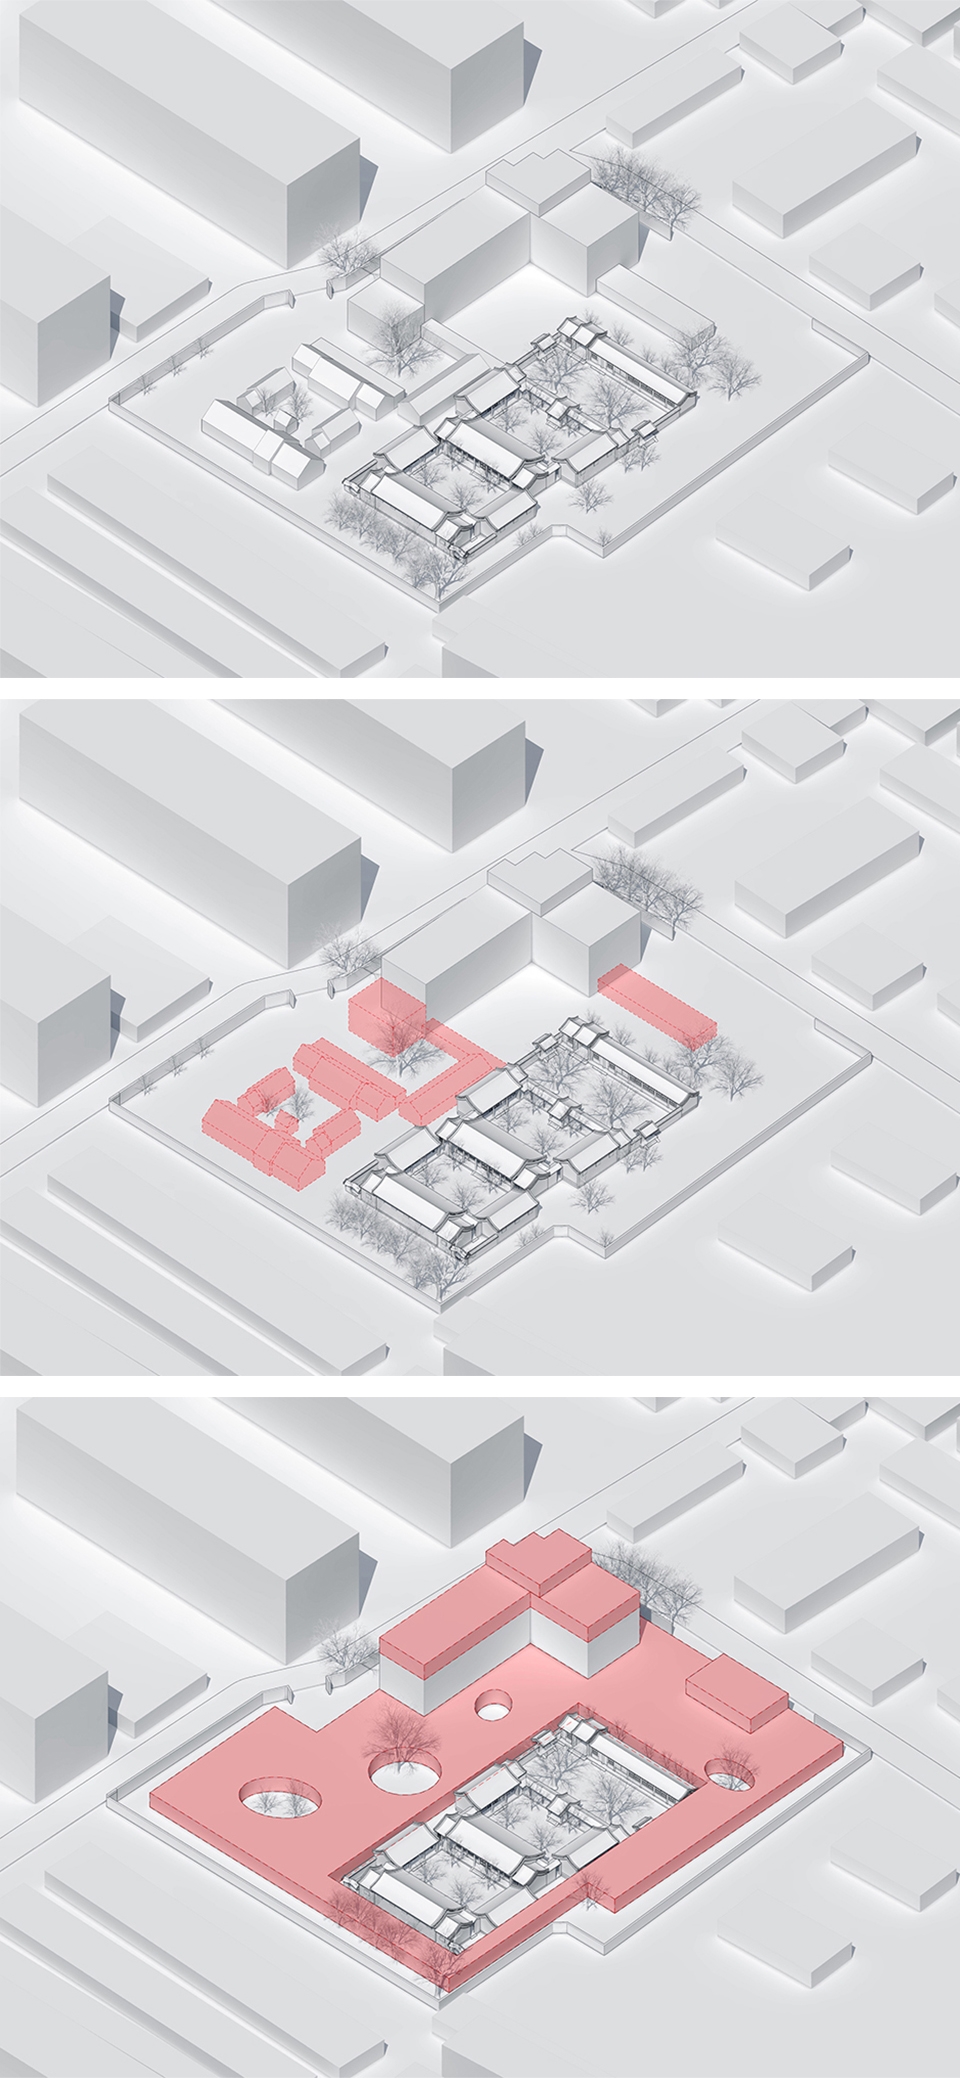
▼设计示意图,diagram
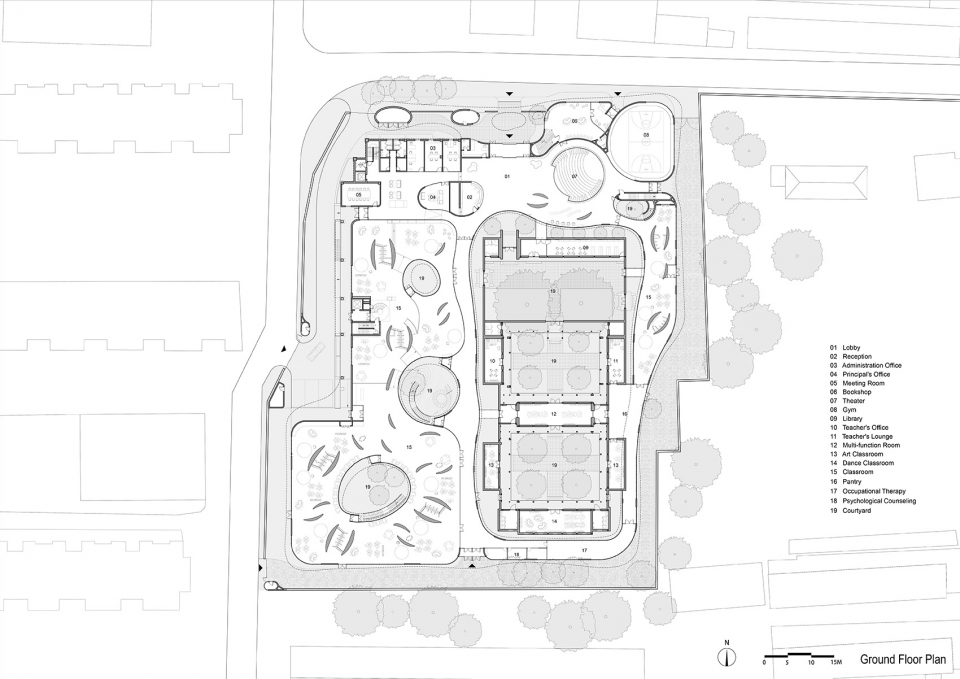
▼首层平面图,ground floor plan
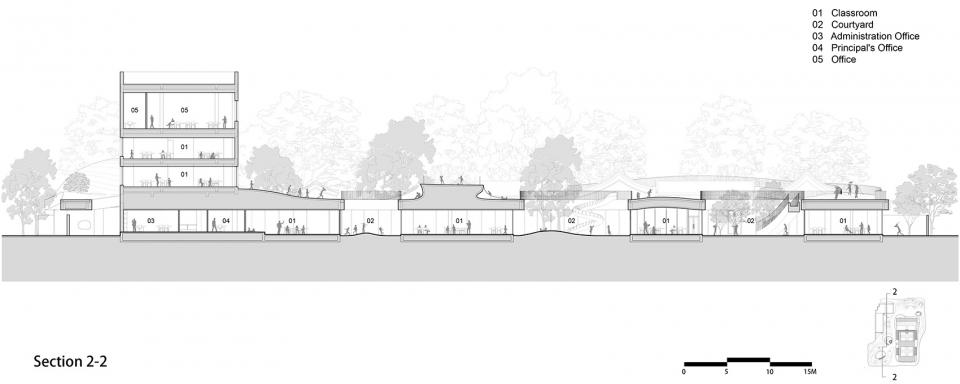
▼剖面图,sections

四合院幼儿园
中国北京
2017-2019
基地面积:9,275平方米
建筑面积:10,778平方米
主持建筑师:马岩松、党群、早野洋介
设计团队:何威、傅晓毅、肖莹、陈竑宾、尹建峰、张龙、赵孟、Kazushi Miyamoto、 Dmitry Seregin、马悦、黄锦坤、贲禹强、陈璐曼
业主:乐成集团有限公司
甲级设计院:中国建筑科学研究院
室内设计:MAD建筑事务所、蘑菇云设计工作室
标识设计:2X4北京
景观设计:易兰(北京)规划设计股份有限公司
幕墙施工:北京江河幕墙系统工程有限公司
数字媒体支持: SAN
*模型拍摄:CreatAR Images
Le Cheng Kindergarten
Beijing, China
2019
Principal Partners in Charge: Ma Yansong, Dang Qun, Yosuke Hayano
Design Team: He Wei, Fu Xiaoyi, Xiao Ying, Chen Hungpin, Yin Jianfeng, Zhang Long, Zhao Meng, Kazushi Miyamoto, Dmitry Seregin, Ma Yue, Huang Jinkun, Ben Yuqiang, Chen Luman
Client: Yuecheng Group
Executive Architect: China Academy of Building Research
Interior Design: MAD Architects, Supercloud Studio
Signage Design: 2X4 Beijing
Landscape Architect: ECOLAND Planning and Design Corporation
Façade Construction: Beijing Jangho Curtain Wall System Engineering Co., Ltd.
Visualizations: SAN
Model Photography: CreatAR Images
More: MAD。更多关于他们:MAD on gooood









这不都是效果图么
四合院怎么也算是文保单位吧,没划紫线吗?
感觉有点不搭呀,太突兀了,而且消防挺难做的吧
这,这这这是怎么过审的?
我也好奇在各种不满足国家规范的情况下过审的。日照、场地、窗地比、室内面积、绿地率等等都没法满足规范啊
更喜欢孩子们在胡同中游玩,穿梭的场景
给北京城涂了一抹颜色,不知道建造的项目如何,大师才能落地的项目。放一般设计院面对一堆的问题都过不了:采光、建筑密度、绿地率……。跟保留建筑的关系并不好,太紧张突兀了。
有点看饿了,想吃北极贝
跟我一起念mad大法好
对孩子来说是极棒的,对环境来说再轻点就好了
同感
培根
可惜没有内部更细节的部分,感觉很有意思,不过实际建筑估计外人也进不去啊
只想问问马工绿化率是怎么通过的
整体看来很天马行空的方案,但有现有的效果图看来对两个关键问题的解答还缺乏说服力:1.大屋顶下的室内采光;2.人视角度与周边四合院街区的风貌协调。牛逼的大想法后面,还应该有更多人视尺度的图纸或考虑来解答这两个问题。
帅啊,可是设备放上去估计就不会有这么纯粹了
传统古典建筑与现实设计手法激烈的冲撞,看到这样设计我第一感觉很兴奋,激情澎湃!!!设计师大胆的想法,请收下我的膝盖。
极好的设计,满满的童趣,极好的应用场地条件,化腐朽为神奇,充满幸福感的幼儿园。学习学习!给审批部门点赞!
我也好奇在各种不满足国家规范的情况下怎么过审的?日照、场地、窗地比、室内面积、绿地率等等都没法满足规范啊
划重点了,审批部门!哈哈哈
这个天马行空又能实现落地的想法,估计也就MAD。但有几个问题:其中几张效果图中可以看出来幼儿园和四合院衔接很僵硬,另外屋顶上的乐园怎么就不能不要这么火爆的红红黄黄吗?马岩松在日本建的幼儿园怎么就那么注意跟环境融洽,在大北京就不用了吗?
又一大块牛皮癣贴上去了。别不多说,几年过后看效果吧
哎–给你再来个四合院就不僵硬了,审美啊,希望你不是规划局领导
环境的融洽,并不局限于某种形式吧,创新可以也值得学习,但是如果只是场地鼓励来吸睛那么设计本身又有什么意思呢?
真的很棒啊!太有灵性了!
在这个幼儿园上过学的孩子,对空间的理解会比其他孩子有更直观的察觉!说不定未来都是棒棒的设计师!
这也太厉害了吧 马对幼儿园的理解也是相当精准
在屋顶上体验四级变化 真棒~
孩子可以 进入到四合院内部吗?四合院的建筑装饰材料与一般的四合院有没有区别?当时看起来还是不错的
四合院是幼儿园的一部分,作为艺术教室和教师休息等功能使用
期待建成效果
求效果图素材
内部照片少,不知道采光环境怎么样。
对滴,肯定考虑采光了,但就是没有四合院内部向外看的视角,不知道到底怎样
有创意,有个性,很喜欢,个人觉得和中间四合院的衔接可以自然一点,而不是简单地用实物围起来。
什么是宠物店幼儿园
觉得与老建筑相邻的护栏,衔接的有点突兀
太喜欢
口香糖
有意思
好梦幻啊
这种空间,真的会让人有种探索的欲望