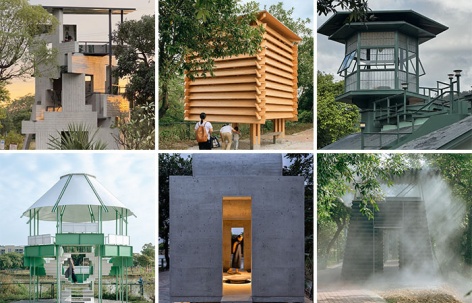
感谢 PILLS工作室 予gooood分享以下内容。更多关于他们:Pills Architects on gooood
Appreciations towards Pills Architects for providing the following description:
随形顺应,水係南海
Flowing and Adapting, Be Like Water
“艺术在樵山 – 广东南海大地艺术节”由佛山市南海区人民政府主办,是大地艺术节中国团队(瀚和文化),运用“艺术创生”的方法论,以推动地方振兴发展为宗旨,开展的国内首个全域性地域型艺术节。
“Art at Qiaoshan – Art Field Nanhai GuangDong 2024” is hosted by the People’s Government of Nanhai District, Foshan City and is a full presentation of “Art Field China” adhering to the principles of “locality, comprehensiveness, cooperativity and sustainability”.
▼渔耕粤韵鸟瞰, Yugengyueyun Section aerial view © 朱雨蒙
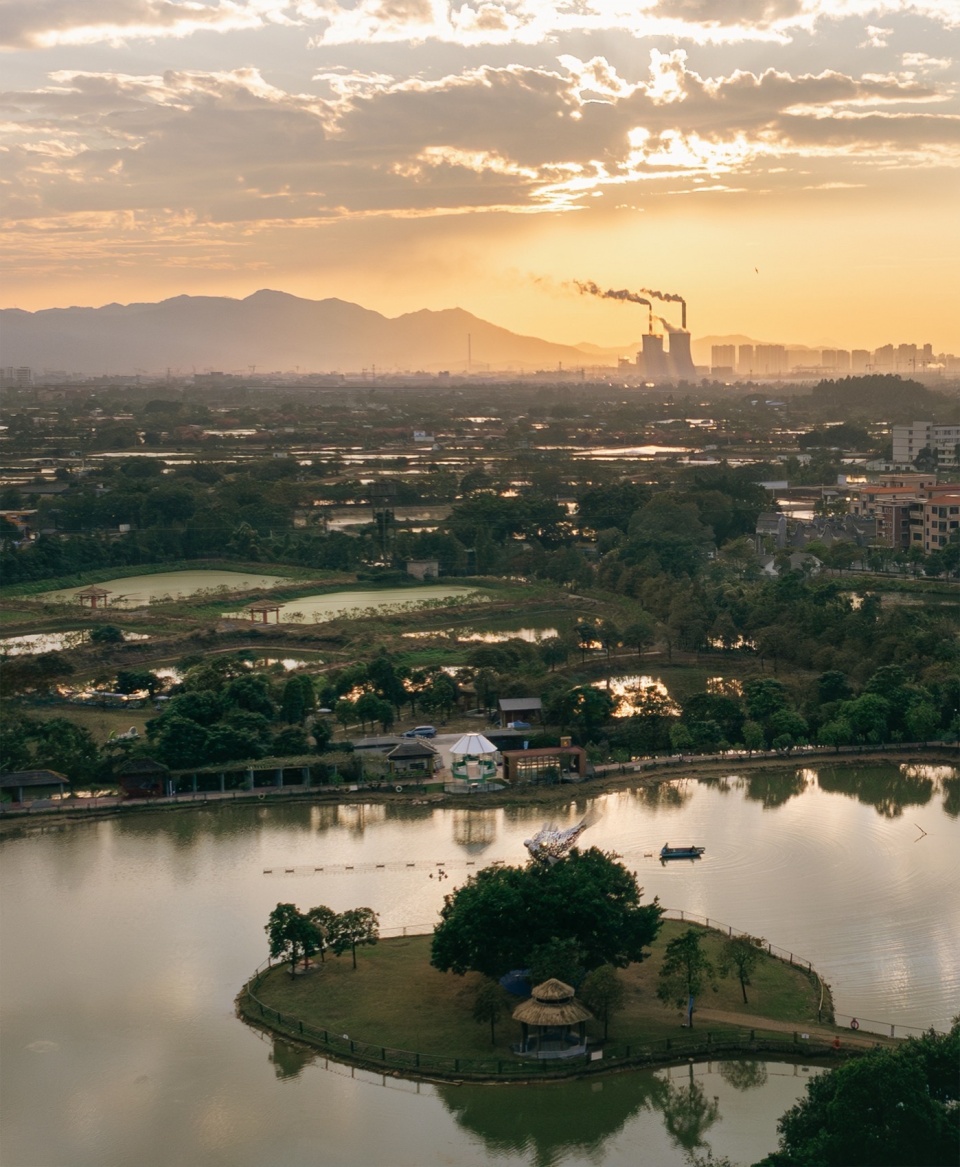
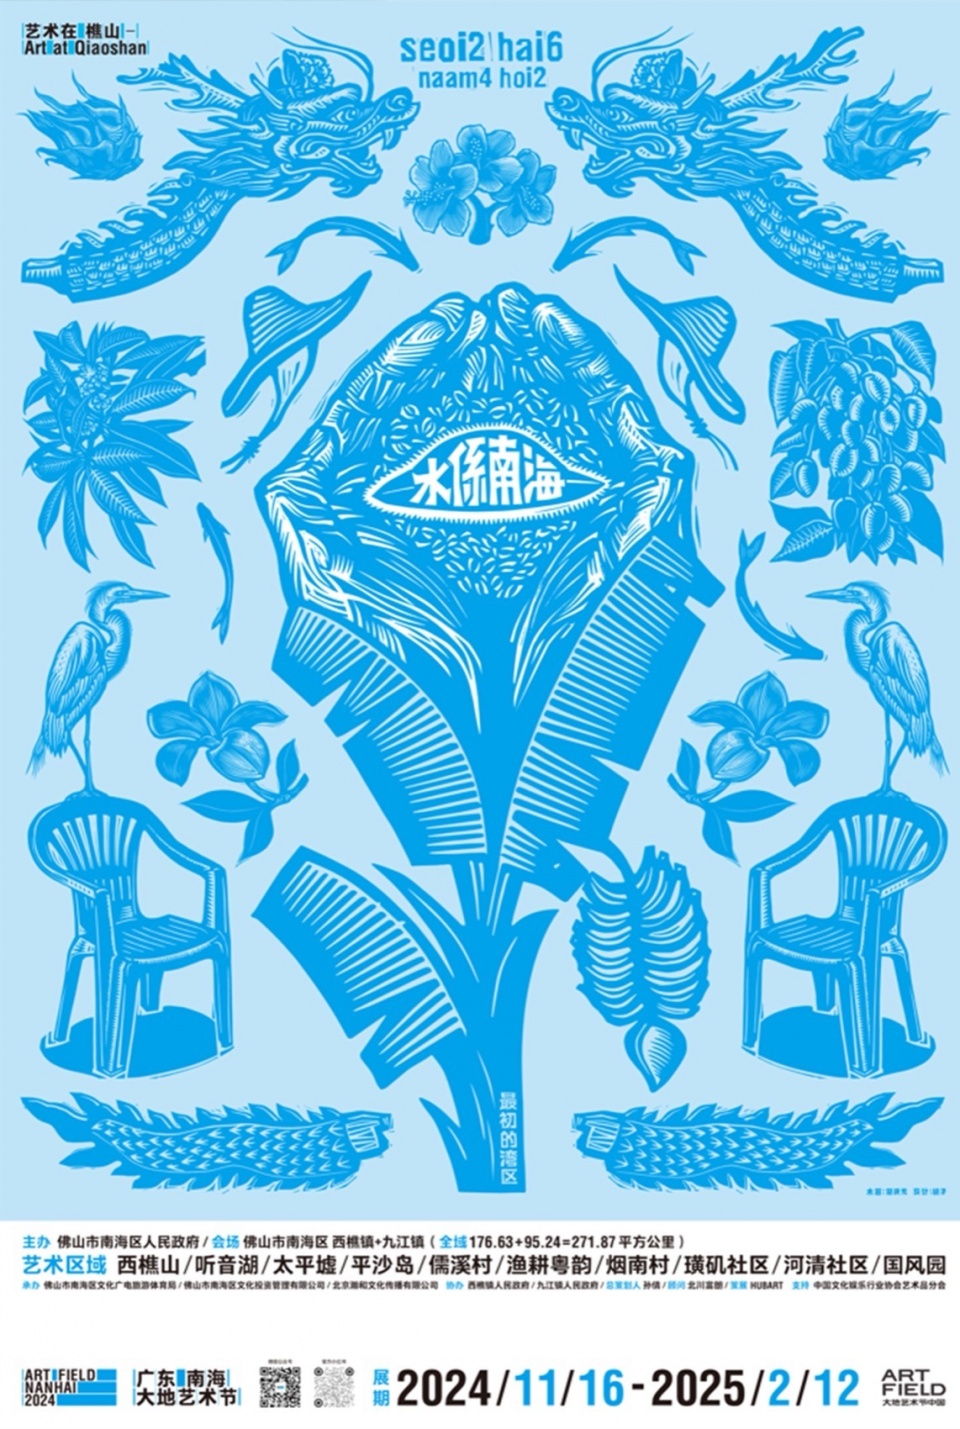
本届主题“水係南海”,即“水就是南海”的意思。这是一句既有粤语方言味道,又带着少许古文风格的表述。它通过一个预设,希望人们带着好奇,带着猜想和探问,再一次走近南海,在不断接触具体物象的过程中,感知背后的哲思与抱负。从古远到未来,水是南海的社会生态,也是文化的心态和奋斗的姿态,更是生生不息的发展常态。
The theme “Be Like Water”, a phrase carries the charm of Cantonese dialect with a touch of classical Chinese, has an underlying mean ing akin to “Water defines Nanhai.” It sets a scenario, aiming to spark curiosity, speculation and the desire to explore, guiding people to revisit Nanhai. Through continuous encounters and perception of tangible elements, they can grasp the philosophy and aspirations behind. From ancient times to the future, water serves as the cornerstone of Nan hai’s social ecology, as well as a vivid portrayal of its cultural mindset, its spirit of perseverance, and its ongoing growth.
▼大地艺术节木刻主海报,main post © 广东南海大地艺术节
渔耕小舍——湖边的微美术馆
Fishing and Farming Cabanas_Micro Art Museums by the Pond
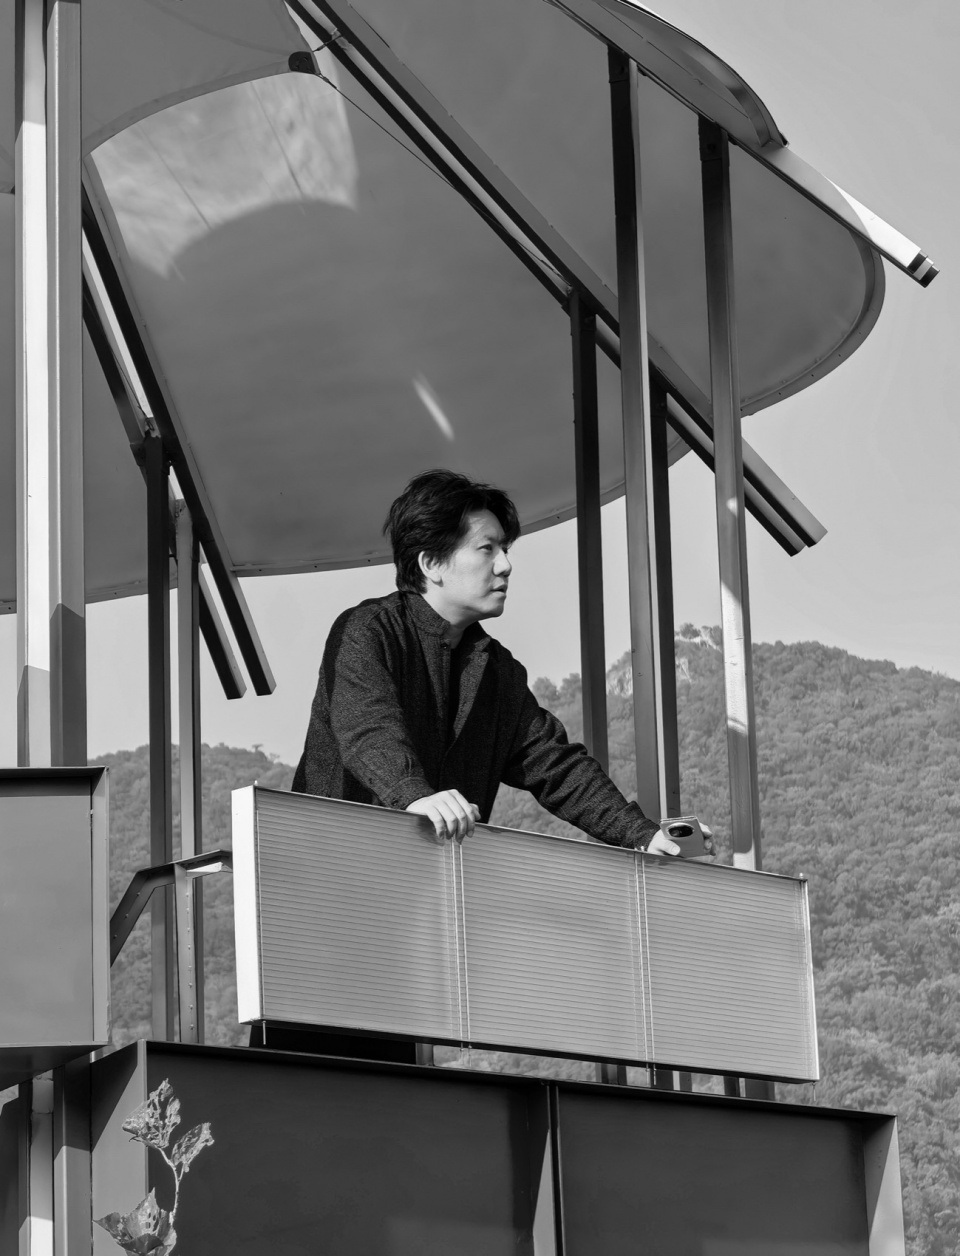
▼王子耕,PILLS 工作室创始人、主持建筑师。第二届广东南海大地艺术节“渔耕粤韵”板块策展人。
Wang Zigeng, Founder and Principal Architect of PILLS. Curator of “Yugengyueyun” Section for Art Field Nanhai 2024.
本届南海大地艺术节我们受邀策展“渔耕粤韵”片区,“渔耕粤韵”是位于西樵山下的传统桑基鱼塘景观园区,基于南海特有的自然生态特征和可持续发展考量,我们邀请6组建筑师和艺术家组合改建环湖沿线的原有房屋,形成以“水”为叙事的环湖微型美术馆群,以呼应场地文脉和本届大地艺术节的主题。每一组作品都是建筑师和艺术家合作的产物,每一座微美术馆都可以被视为一件关于“水”的阐释的独特空间。
For Art Field Nanhai 2024, we have been invited to curate the “Yugengyueyun” area. This area is located in the traditional mulberry-dyke fish ponds at the foot of Xiqiao Mountain. Based on the unique natural ecological characteristics of Nanhai and considerations for sustainable development, we have invited six groups of architects and artists to renovate the original houses along the lake, creating a series of micro lakeside art museums centered around the narrative of “water.” These installations respond to the site’s cultural context and the theme of this year’s Art Field Nanhai. Each group’s work is the result of a collaboration between architects and artists, and each “micro art museum” can be seen as a unique space offering an interpretation of “water.”
▼渔耕小舍地图,Fishing and Farming Cabanas map © Pills Architects
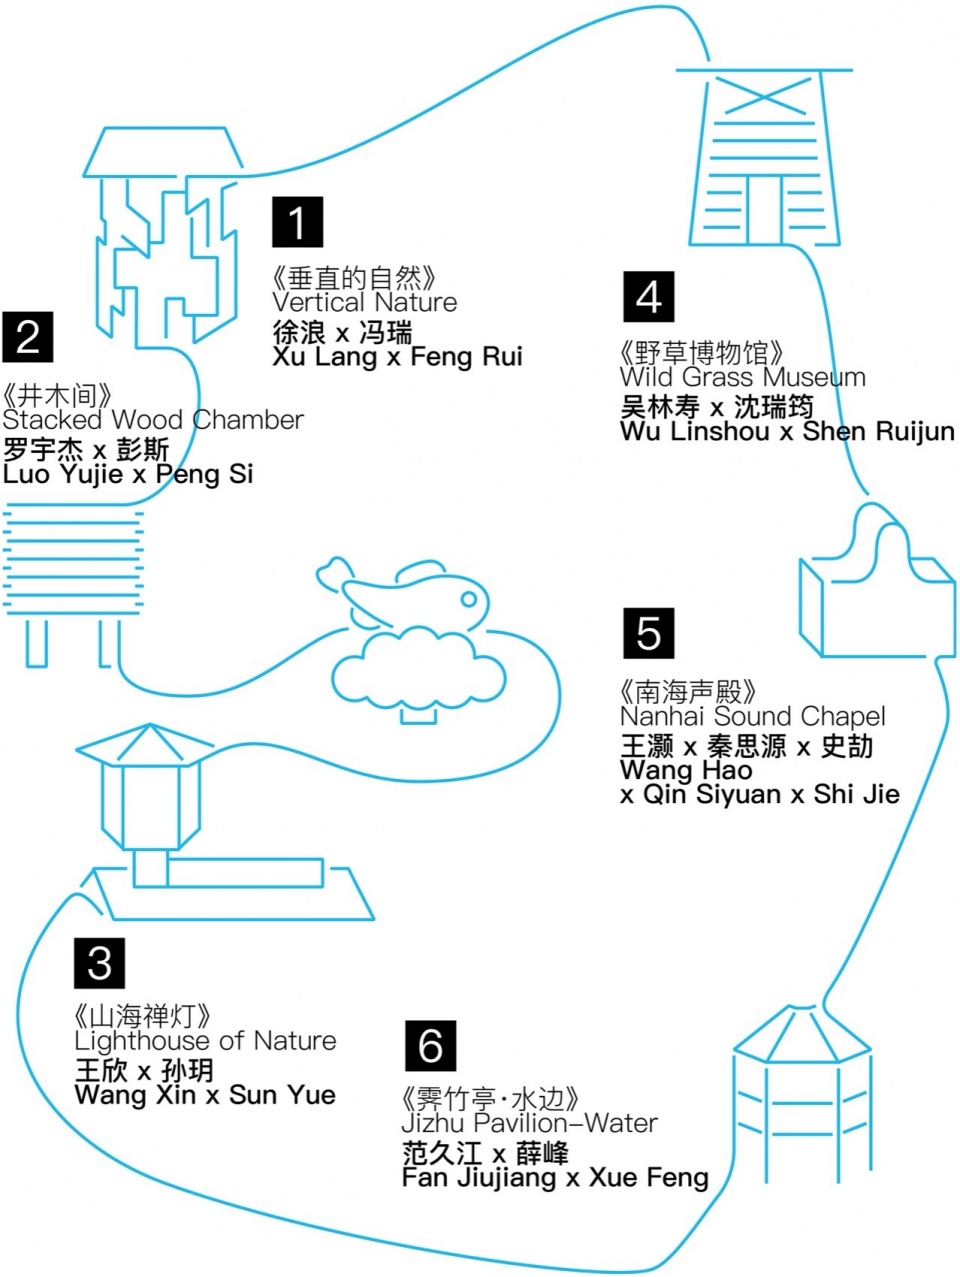
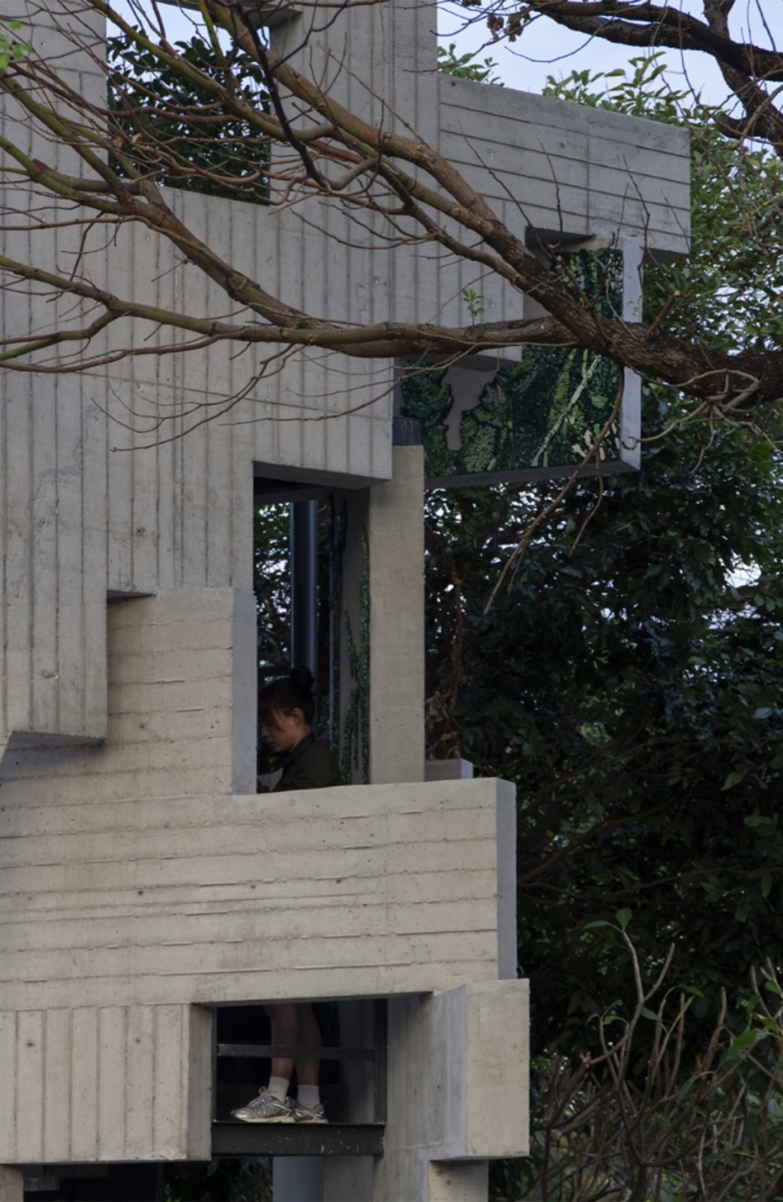
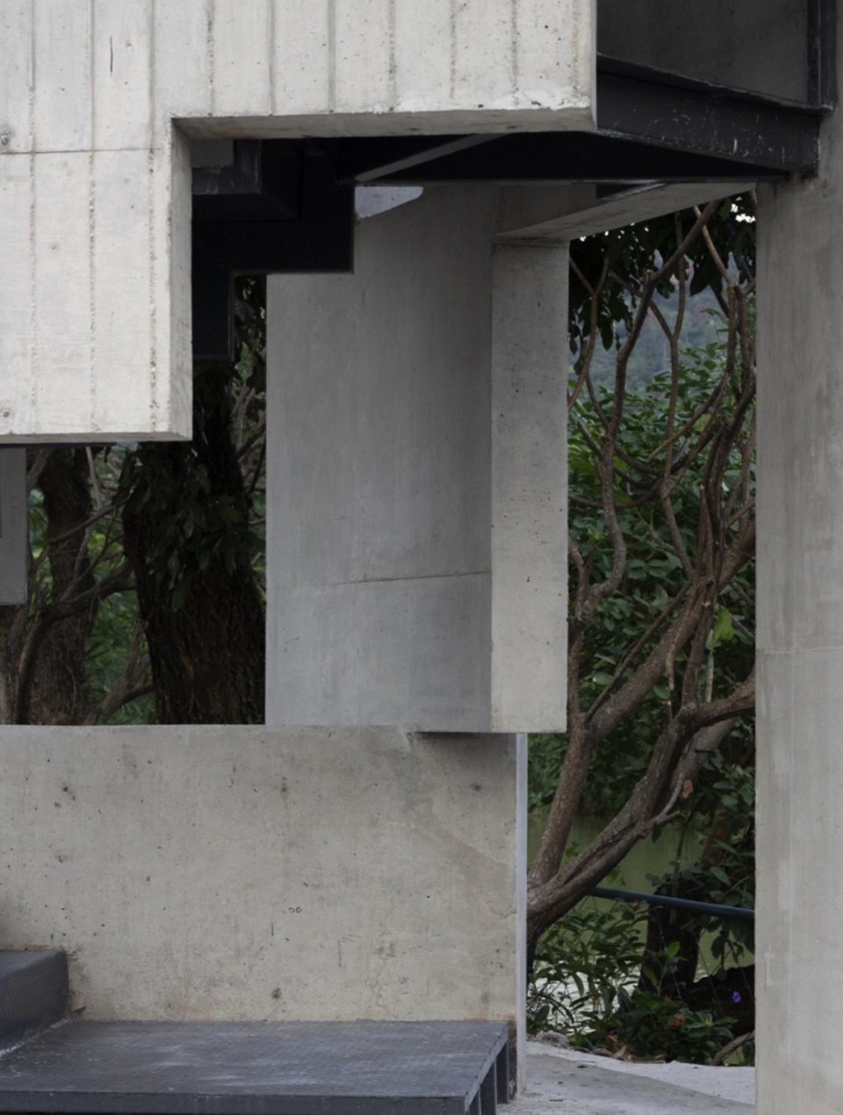
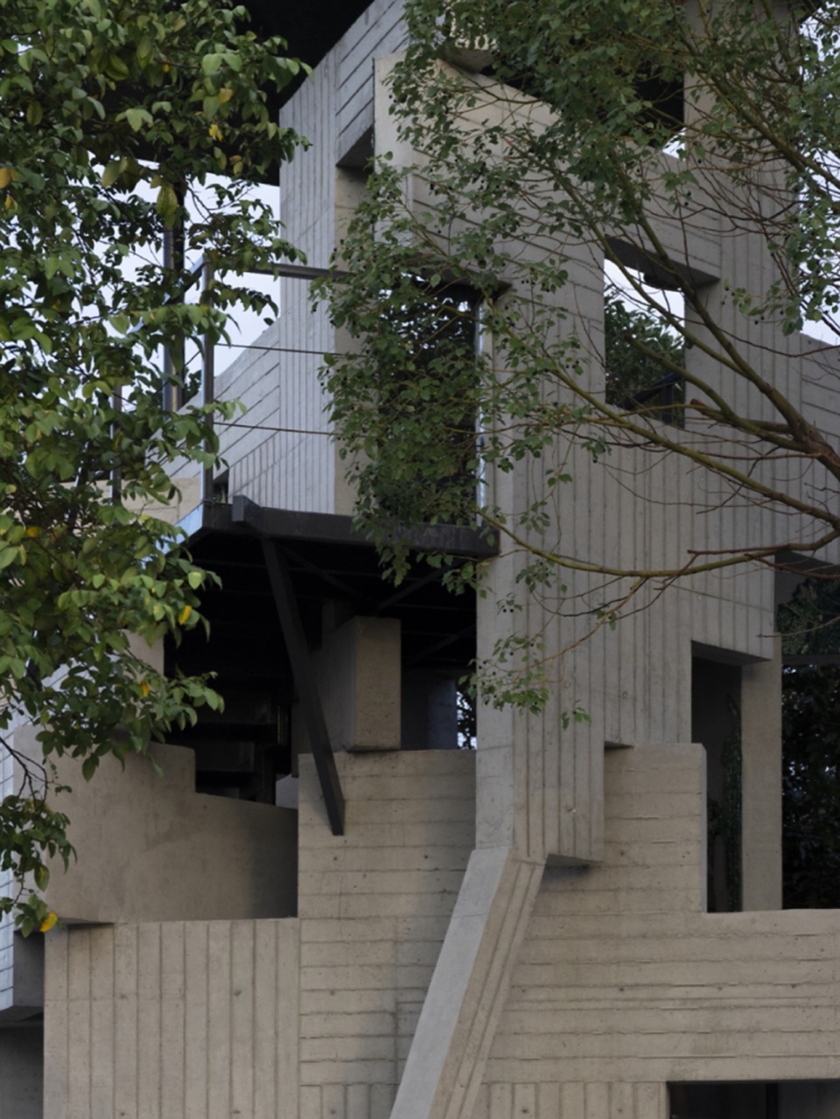
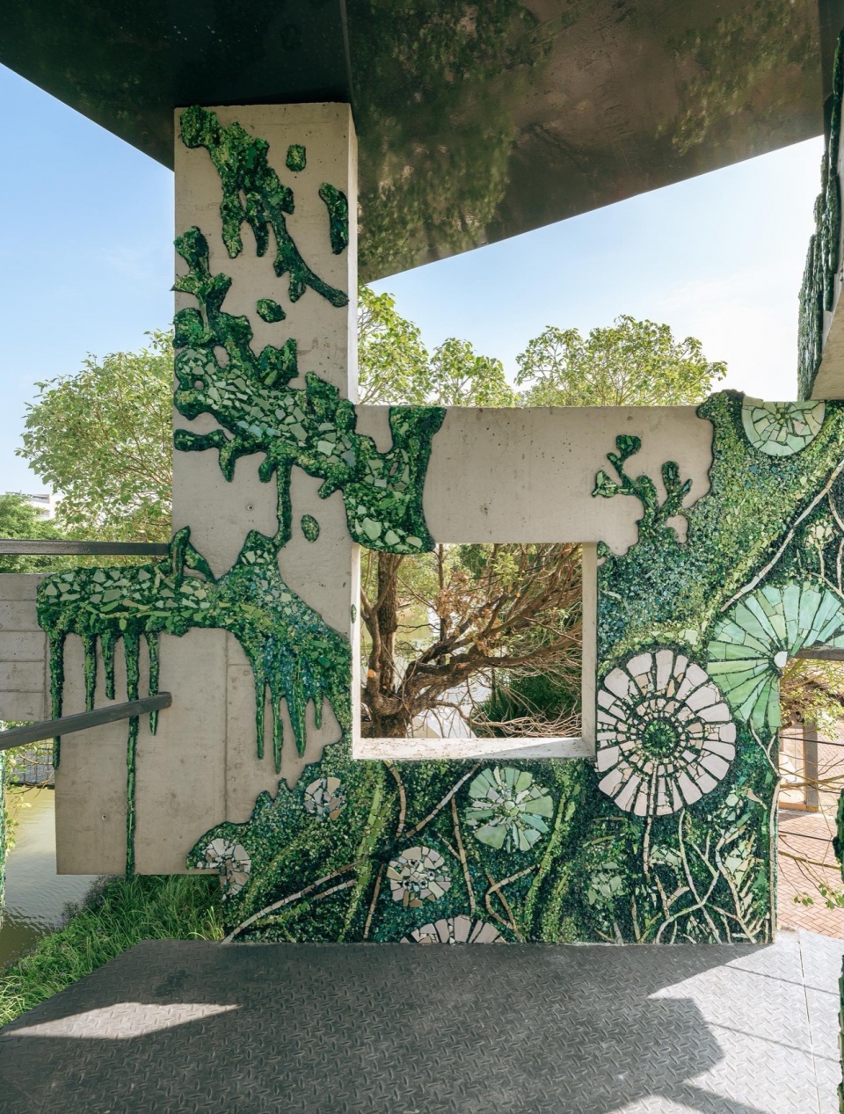
徐浪与冯瑞合作的《垂直的自然》以清水混凝土的建造模糊了“层”与“界面”,似人造山石般融入自然,使游逛充满了视觉和体验的变化。艺术家的马赛克作品借由混凝土的缝隙填补并扩展了空间关于自然的抒写。
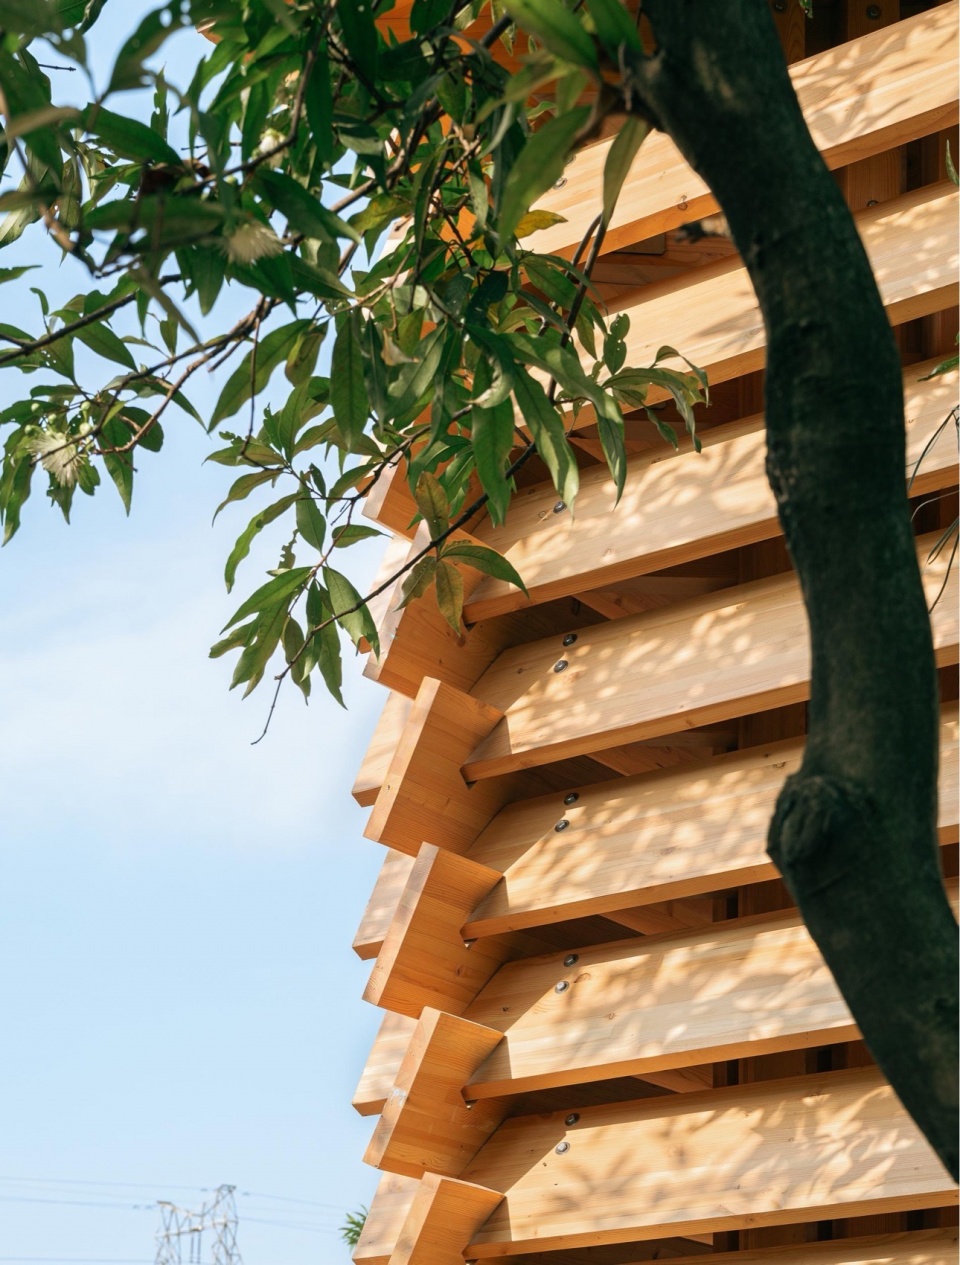
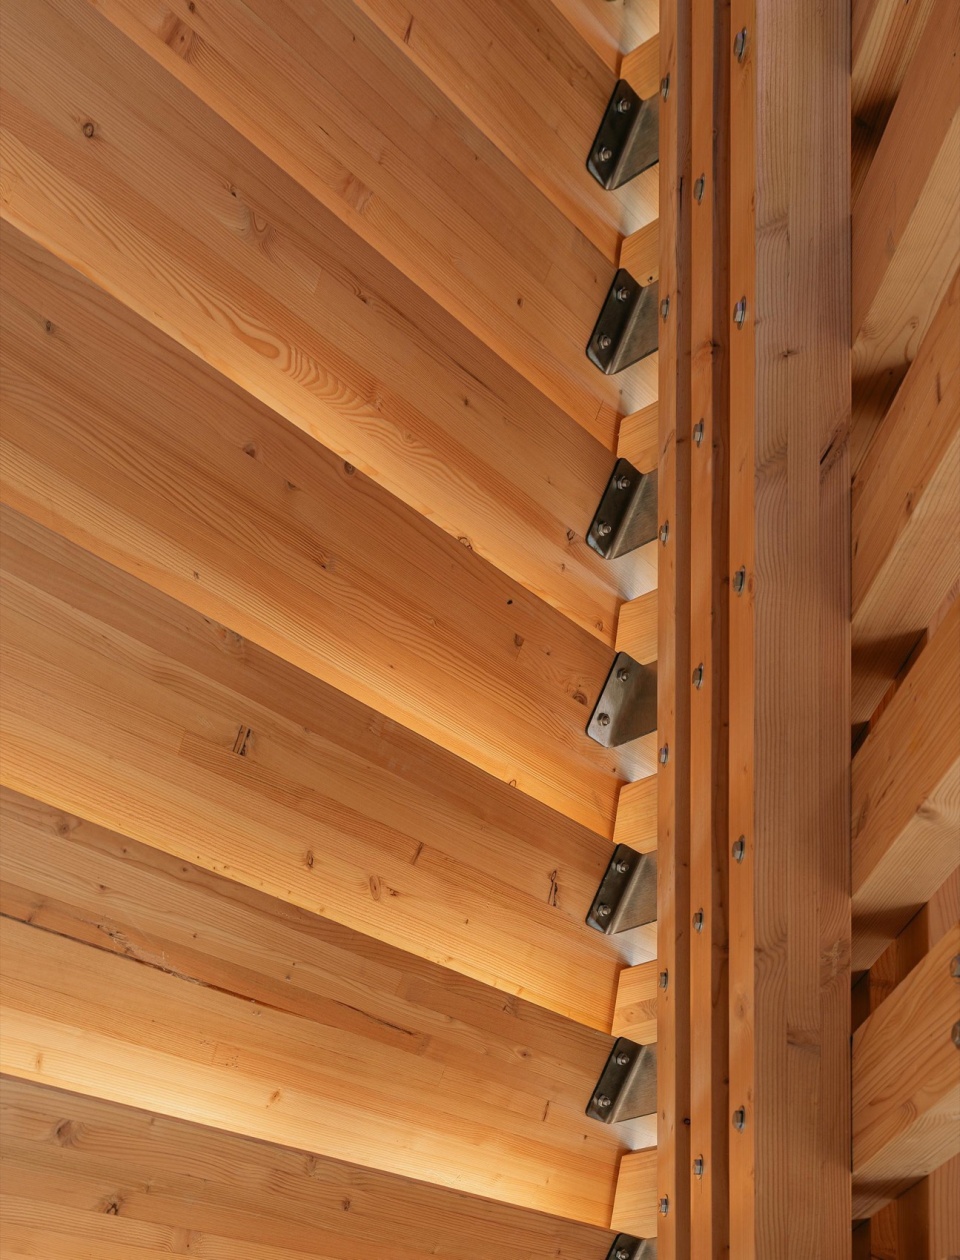
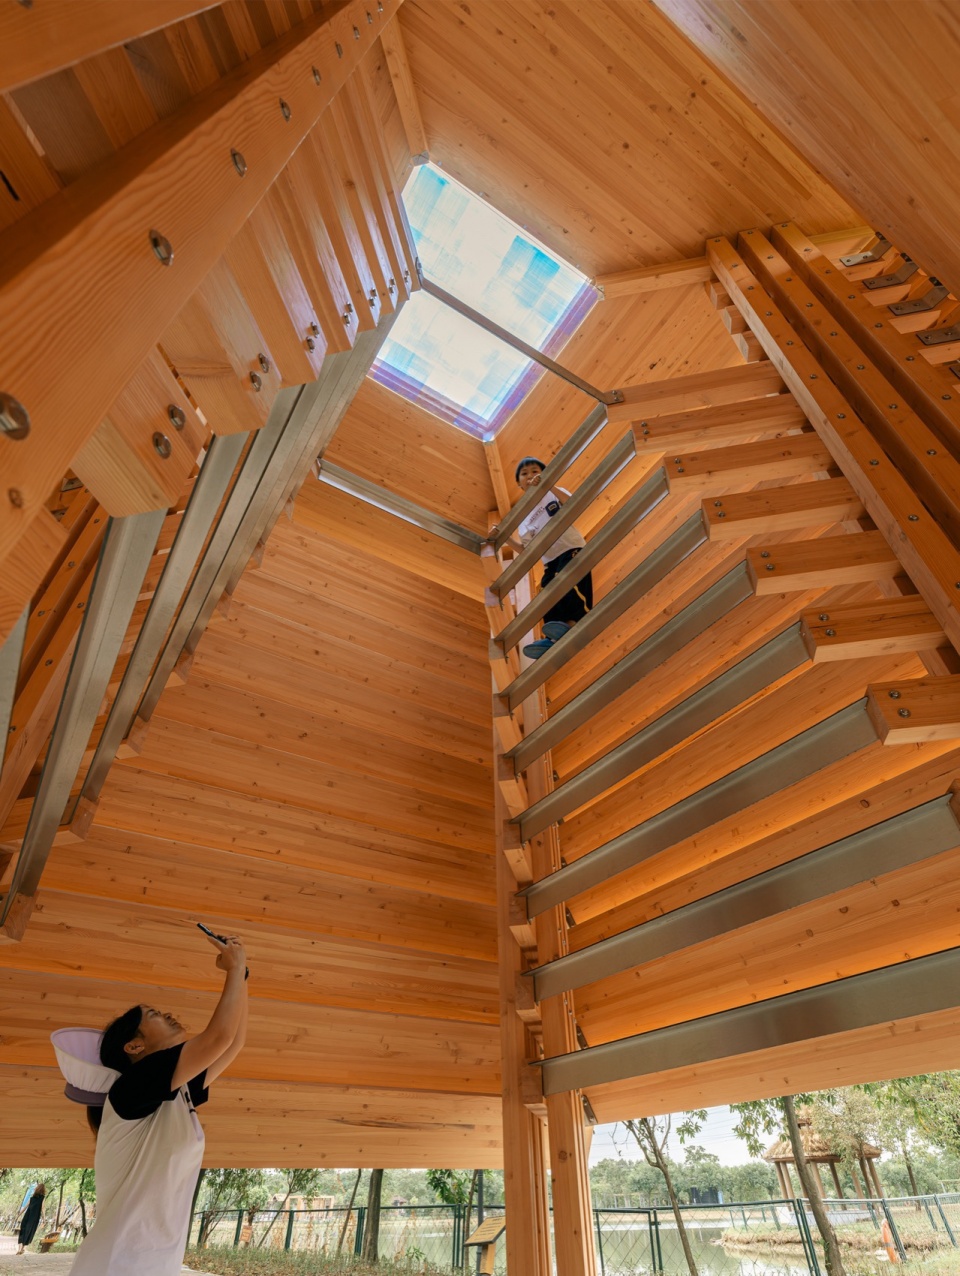
罗宇杰与彭斯的合作《井木间》则以“井干”式的木构造简洁优美地构造出一个围合性空间,观众需要屈伸进入再抬头仰望艺术家的作品,也可攀爬其上,近距离感受悬置在顶部的作品。建筑师从观者的一系列动作预期,探讨了作品与空间的多种感受的可能性。
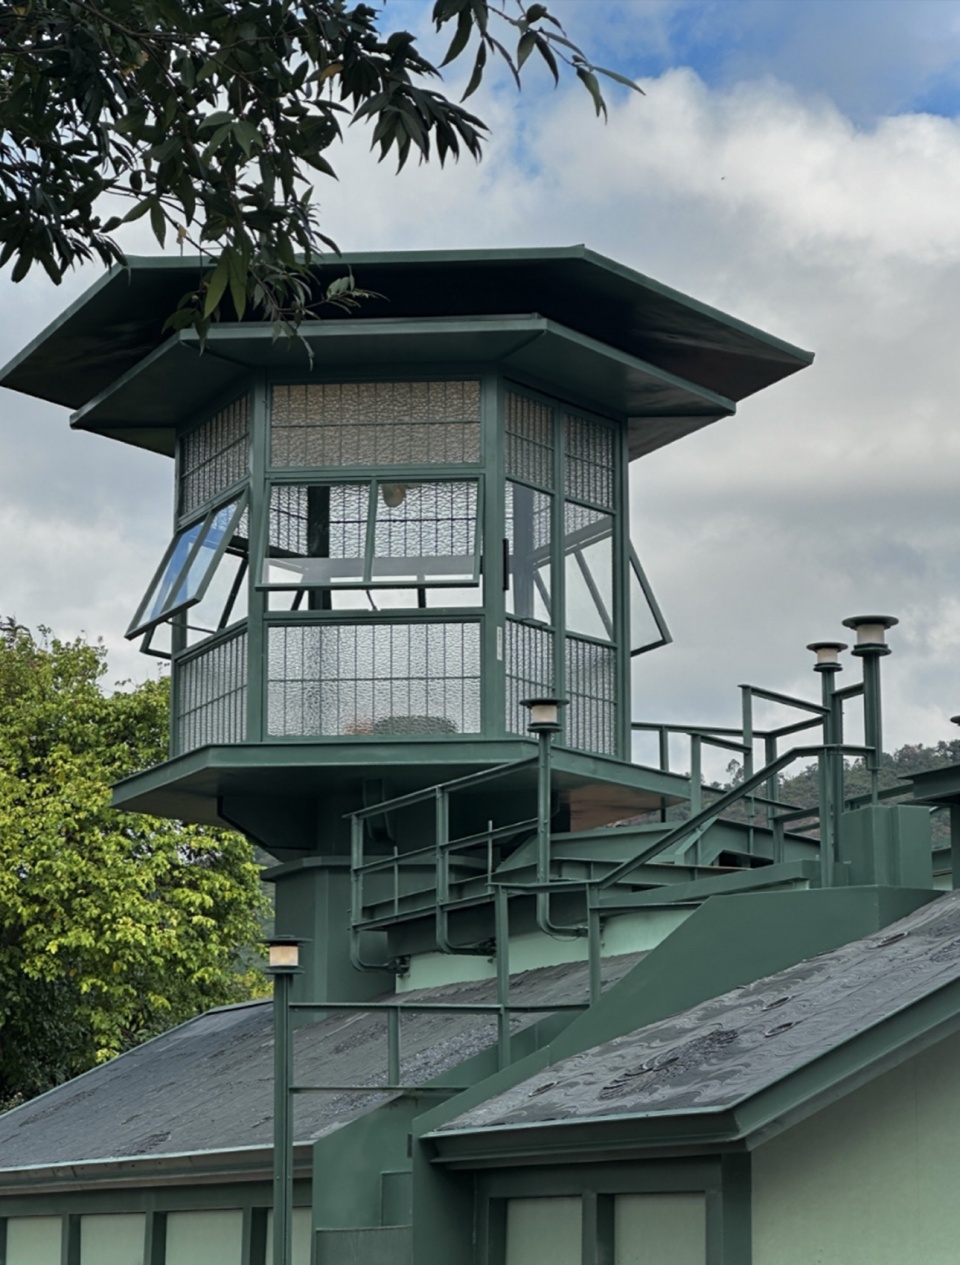
在《山海禅灯》中,建筑师王欣追拟宋代的“草庐”与倪瓒的“容膝斋”,以原有建筑范围设置临山底座,登临一座六角亭,内设茶席,仅容3人。小楼在更大的尺度上构成了整个区域的一盏“禅灯”,同时也是一座微型的美术馆,艺术家孙玥创作的灯具放置其间,构成了别具一格的文人精神图景。
建筑师范久江的作品《霁竹亭·水边》在原址上巧妙地重构了一座悬置的八角亭,在保留原有休憩及观景功能的同时创造了新的观看体验。艺术家薛峰把这次与建筑师的合作日常以文字的形式留在湖中,以一种轻松凝练的方式构筑了现场、叙事与构筑物之间的关系。
在《南海声殿》的创作中,王灏以混凝土简洁有力地回应了当地的传统形式的现代转化,并巧妙地使原有廊架空间成为空间序列的辅助。声音艺术家秦思源以南海养鱼池的声音采样完成的三组声音交互作品,使“水”有了新的触感,并与建筑空间共同构筑出一座关于声音的建筑。艺术家史劼水墨创作成为这座声音殿堂的形象碑文。
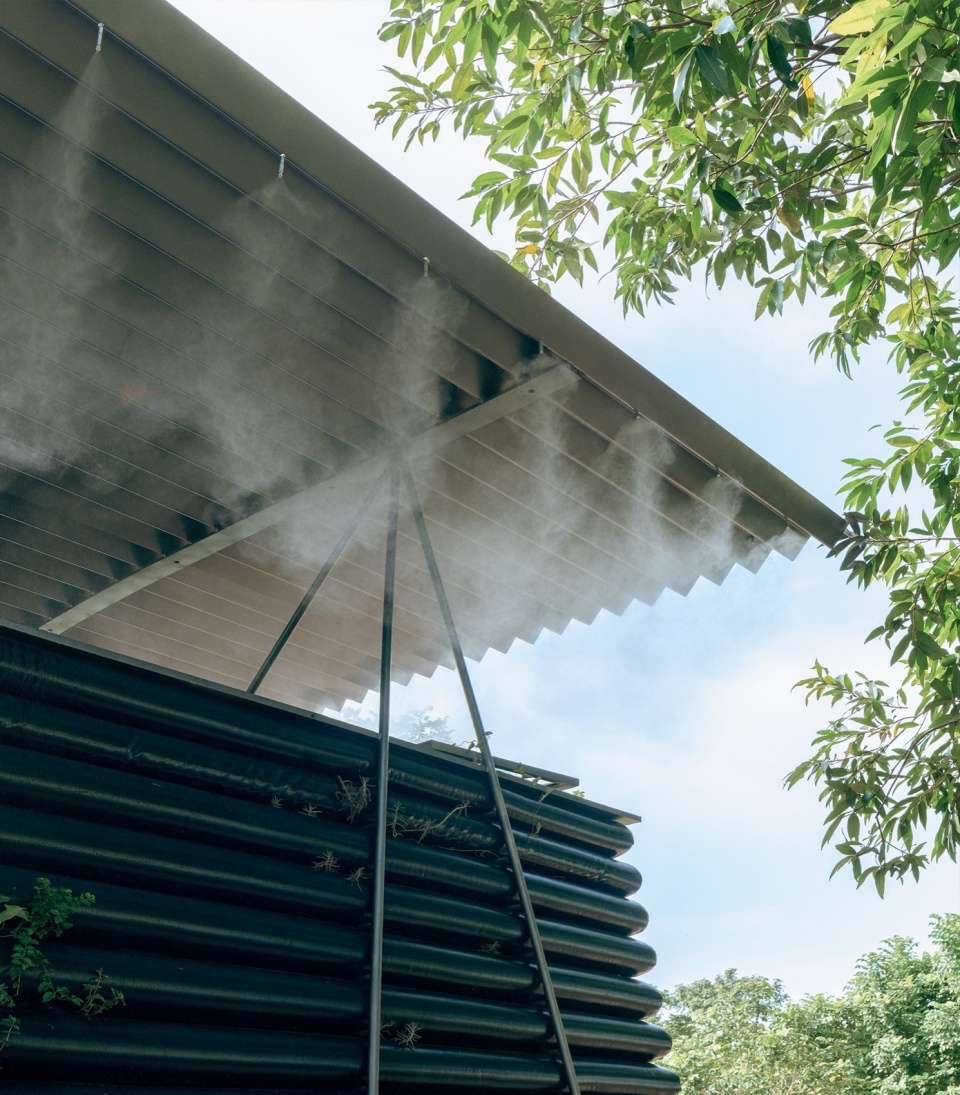
吴林寿在《野草博物馆》中实验性地以黑色充气膜形成建筑外维护,形成野草生长的缝隙和聚集水气的条件,配合屋顶的雾气装置,使建筑成为一个在南海湿润环境下自我生长的建筑。沈瑞筠的作品《春风吹又生》收集、种植并记录了本地的野草,将视线聚焦于这些无名野草,关注平凡而坚韧生命力量。
The project “Vertical Nature” by Xu Lang and Feng Rui uses cast-in-place concrete to blur the boundaries between “layers” and “surfaces,” integrating with nature like artificial mountain rocks. The experience of walking through this space is full of visual and sensory variations. The artist’s mosaic work fills the gaps in the concrete, expanding the space’s expression of nature.
In “Stacked Wood Chamber,” a collaboration between Luo Yujie and Peng Si, a simple and elegant wooden structure shaped like a “well shaft” creates an enclosed space. Visitors need to bend down to enter and then look up to observe the artist’s works, or they can climb to experience the works suspended at the top. The architects explore various sensory possibilities between the work and the space through the expected movements of the viewer.
In “Lighthouse of Nature,” architect Wang Xin draws inspiration from the Song Dynasty “grass hut” and Ni Zan’s “Rongxi Pavilion,” setting up a base at the foot of the mountain within the original building’s boundaries. A hexagonal pavilion with a tea area for three people is placed on top. The small building serves as a “Zen light” for the entire region and also acts as a miniature art museum, with lighting created by artist Sun Yue, forming a distinctive literary and spiritual atmosphere.
Architect Fan Jiujang’s “Jizhu Pavilion – Waterside” cleverly reconstructs a suspended octagonal pavilion on the original site, preserving its function as a rest and observation point while offering a new viewing experience. Artist Xue Feng leaves a daily record of the collaboration with the architect in the form of text, establishing a relationship between the site, the narrative, and the structure in a concise and relaxed manner.
In “Nanhai Sound Chapel,” Wang Hao uses concrete to respond powerfully to the modern transformation of local traditional forms, while cleverly using the existing corridor structure as a supporting element in the spatial sequence. Sound artist Qin Siyuan creates three interactive sound works sampled from the sounds of the local fish ponds, bringing a new tactile dimension to the “water” and co-creating a space about sound with the architectural environment. Artist Shi Jie’s ink painting serves as the monument to this sound hall.
Wu Linshou’s experimental work “Wild Grass Museum” uses black inflatable membranes as the building’s external enclosure, creating gaps for wild grass growth and conditions to accumulate moisture. The misting installation on the roof allows the building to grow autonomously in the humid environment of Nanhai. Shen Ruiyun’s “Spring Breeze Blows and Regenerates” collects, plants, and documents local wild grasses, focusing the viewer’s attention on these unnamed, humble plants and drawing attention to their ordinary yet resilient life force.
▼渔耕小舍整体模型,overall model © Pills Architects
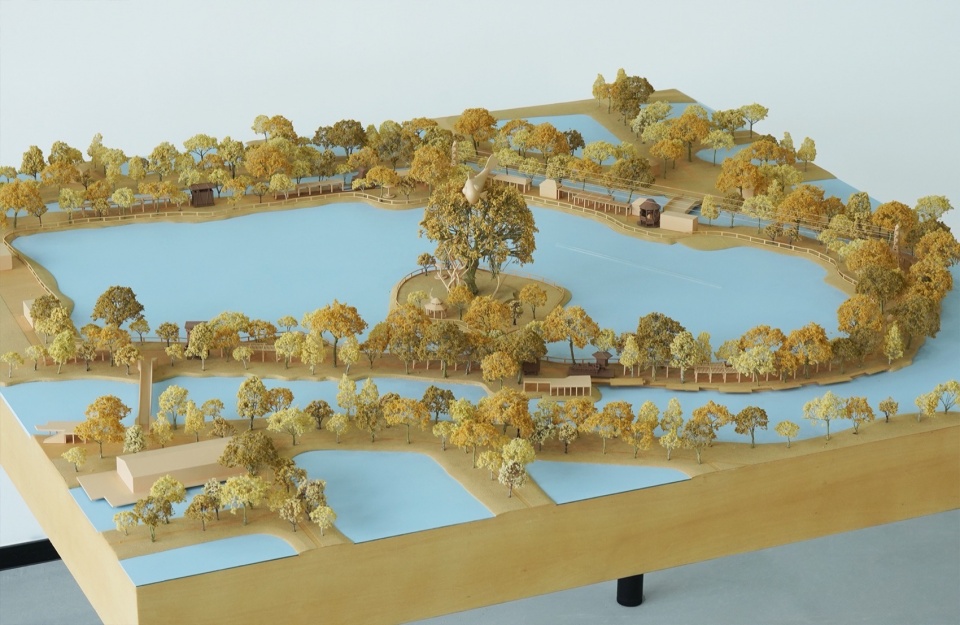
这6组作品以各自不同的视角去阐释“水係南海”的主题,它们既是建筑与艺术的合作共生,也是作品与环境的在地共生,更是新旧映照的关系共生。
—— 王子耕
These six projects each offer a unique perspective on the theme “Be Like Water.” They are not only collaborative efforts between architecture and art, but also exemplify the symbiosis between the works and their environment, as well as the interplay between the old and new.
—— Wang Zigeng
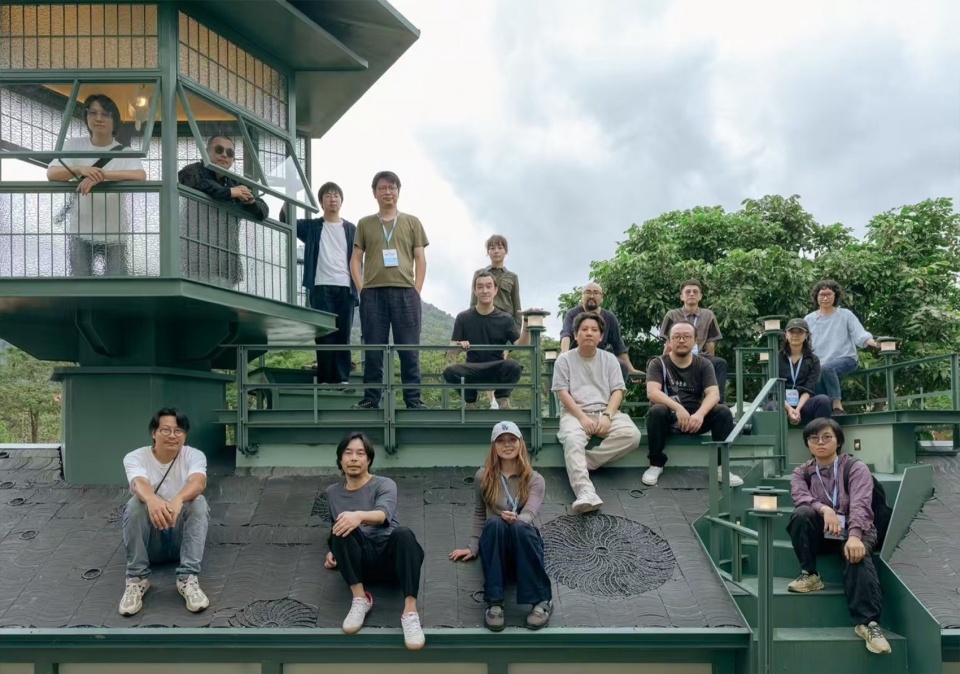
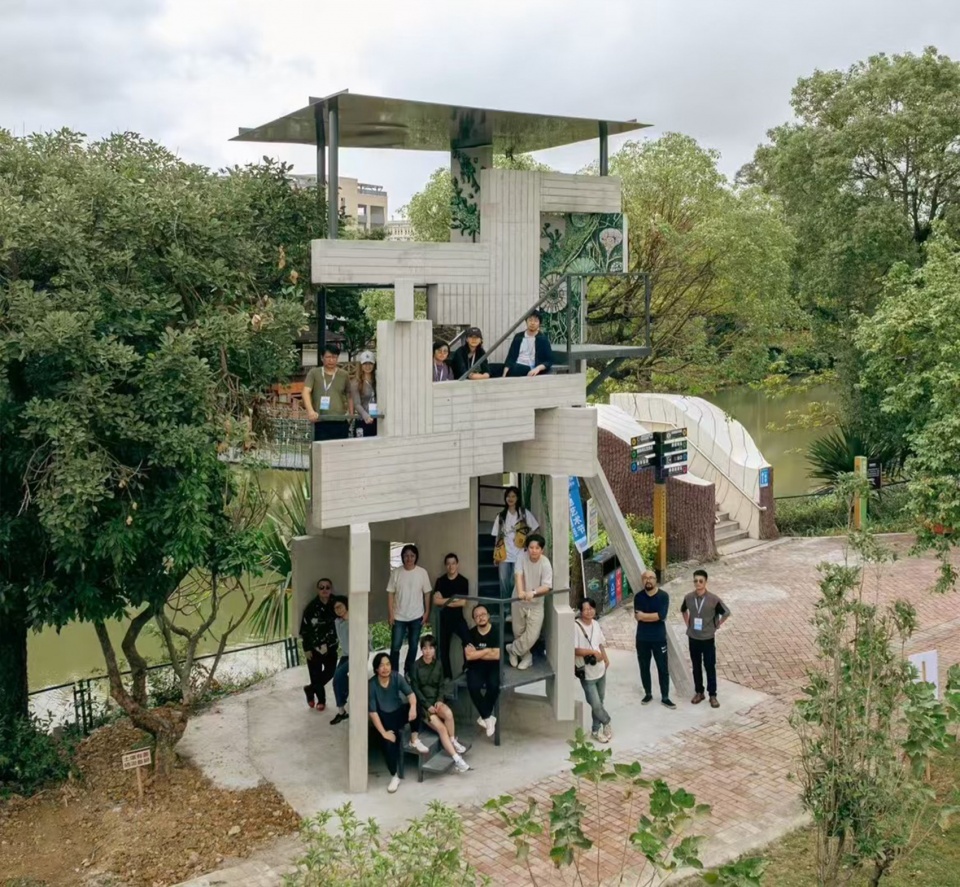
▼建筑师与艺术家合影,group photo of the architects and artists © 朱雨蒙
01
垂直的自然
Vertical Nature
点击蓝色链接看更多
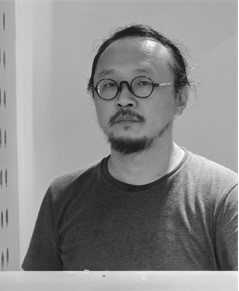
徐浪,2000- 2008年获得重庆大学建筑学学士及建筑学硕士。2007年获得日本“新建筑”概念建筑竞赛奖,2007- 2009年联合创办嗯工作室 (NO ice) ;同时期在《城市中国》杂志任主任编辑, 从事研究和建筑设计工作。2012年工作于香港华艺设计顾问(深圳)有限公司任副总建筑师。2017年取得国家一级注册建筑师执业资格,同年创办合造社建筑事务所,开始独立执业至今。
XU Lang was born in Chongqing in 1982 and studied at the Department of Architecture, Chongqing Uni versity from 2000 to 2008, obtaining a Bachelor’s and Master’s degrees in Architecture. In 2007, he won the JA Conceptual Architecture Award in Japan. 2007-2009 co founded NOffice; At the same time, he worked for Urban China magazine, engaged in social research and architectural design work. In 2012, worked as the Deputy Chief Architect at Hong Kong Huayi Design Consulting (Shenzhen) Co., Ltd. In 2017, he obtained the qualification as a national first-class registered architect and founded CLAB Architects in the same year, beginning architectural practicing independently since then.
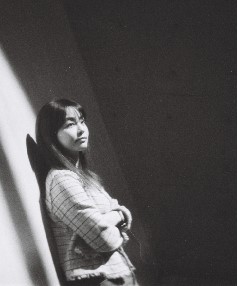
冯瑞,意大利拉文纳美院—视觉艺术方向(马赛克镶嵌)硕士,曾就业于意大利拉文纳马赛克艺术镶嵌工作室,卡斯塔利亚艺术研究协会成员。参与修复突尼斯文物马赛克地板制作黎巴嫩贝鲁特教堂马赛克雕塑,制作意大利AREZZO大教堂马赛克镶嵌。马赛克以镶嵌为核心,一切固体的材料延伸出来成为块面性的东西都可以成为马赛克再创作的一种语言。每一块玻璃切割出的形状都是唯一的,每一件马赛克镶嵌作品都需要时间和耐心去完成,精心制作每一个细节。
Feng Rui. Born in 1993, Feng Rui holds a master’s degree in Mosaic Art from the Academy of Fine Arts in Ravenna, Italy. His creative endeavors explore the interplay between societal and personal life, draw ing inspiration from the ancient art of mosaics. His works seamlessly blend tradition with modernity, echoing the intricate patterns revealed by micro scopes. These patterns, in their evolving forms, represent an ever-changing microcosm—a universe in perpetual motion, birthing new life.
▼《垂直的自然》装置概览,Vertical Nature overview © CLAB Architects(上)、田方方(下)
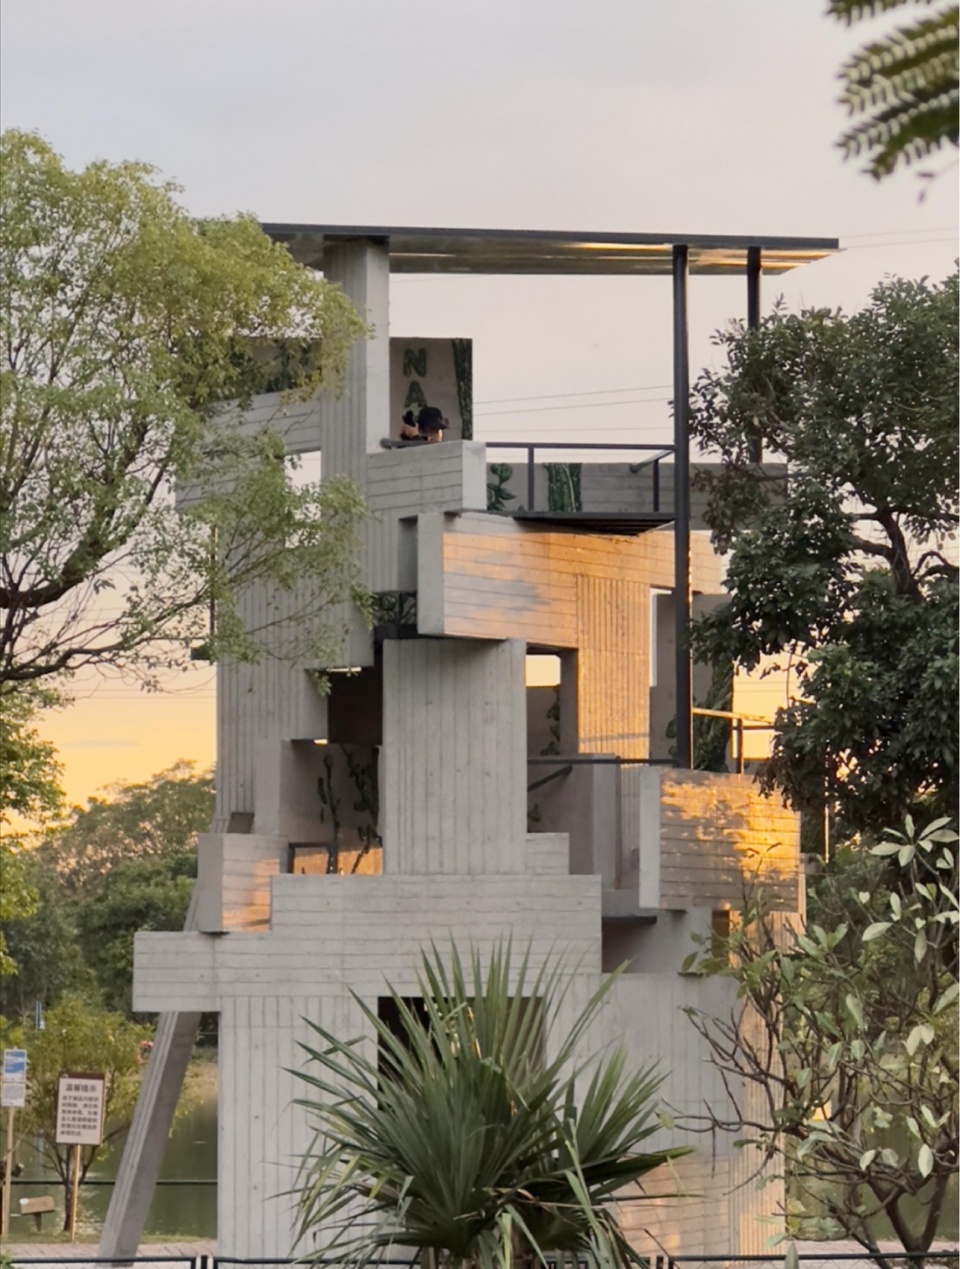
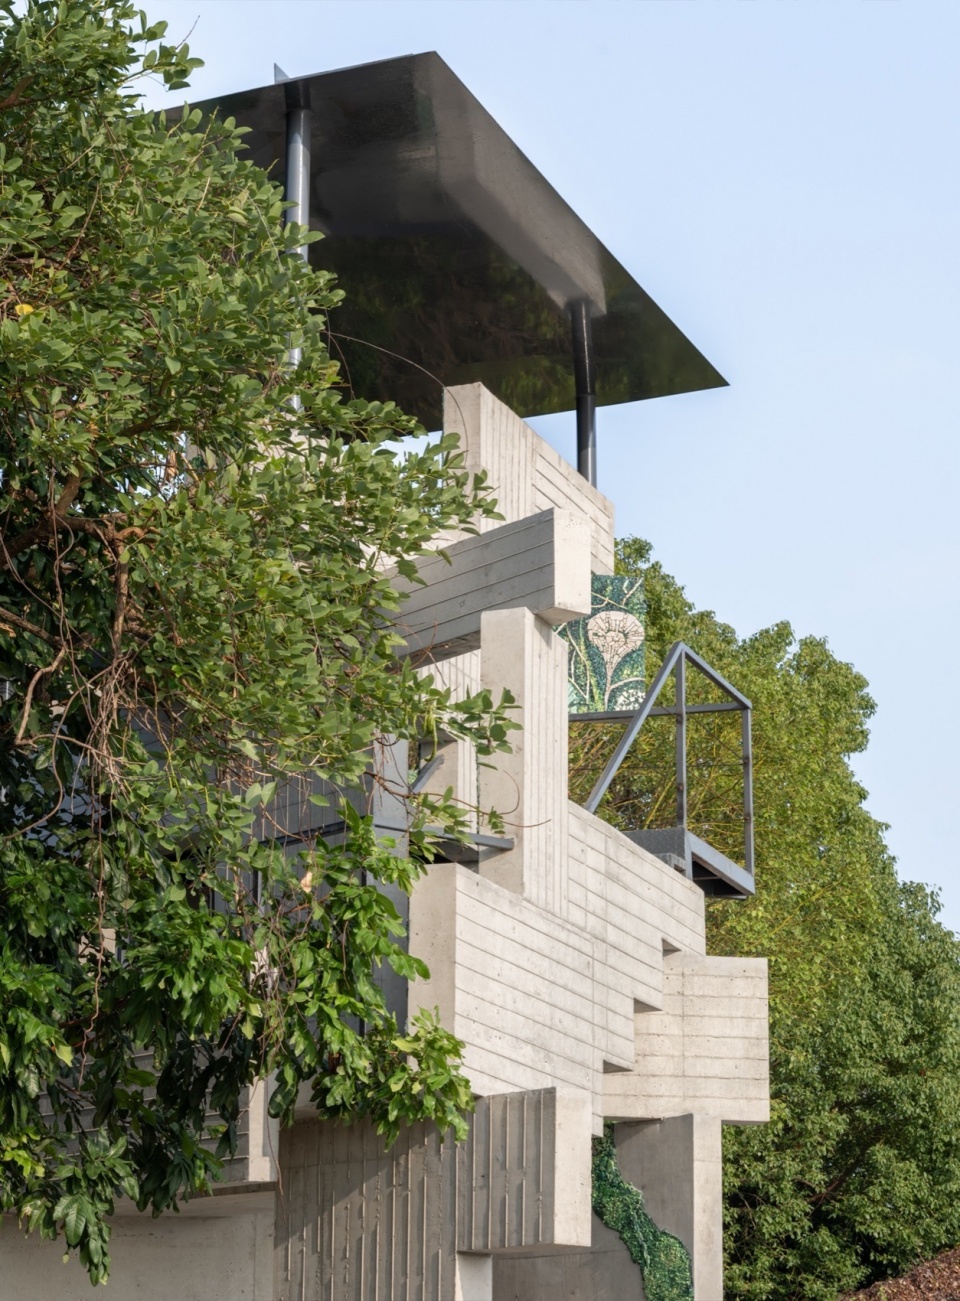
一座象征人与自然共生的雕塑建筑,旨在探索人工与自然的动态融合。人工马赛克青苔自上而下覆盖建筑表面,而自然生态的青苔则从地面向上生长,逐渐在中部交汇融合。随着时间的推移,这座建筑将成为一个动态、有机的生命体。最终,人工与自然的青苔将融为一体,模糊了它们的界限,形成一个无法区分的整体。建筑临水而建,水不仅融入了建筑的肌理,更成为其灵魂的呼吸。水与建筑相依,宛如自然与人类的低语对话。清澈的水流悄然渗入,循着隐秘的路径,汇入建筑的心脏,涓涓流淌,滋养着青苔,使其蓬勃生长,自然水体与人造建筑紧密相连,使建筑仿佛拥有了脉动的生命。作品构造了空间与时间的垂直向度,象征其随着时间的流逝成为自然的一部分,成为未来的遗迹。
A sculptural building that symbolizes the coex istence of humans and nature, aiming to explore the dynamic integration of artificial and natural elements. Artificial mosaic moss covers the sur face of buildings from top to bottom, while natural ecological moss grows from the ground upwards and gradually intersects and blends with artificial moss in the middle. Over time, this building will become a dynamic and organic life form, show casing the subtle balance and interaction be tween nature and artificiality. In the end, artificial and natural moss will blend together, blurring their boundaries and forming an indistinguishable whole. Buildings are built near water, and water not only blends into the texture of the building, but also becomes the breath of its soul. Water and architecture are interdependent, like a whispered dialogue between nature and humanity. The clear water quietly seeps in from the water’s edge, fol lowing a hidden path and flowing into the heart of the building. It trickles down, nourishing the moss and making it grow vigorously. The natural water body is closely connected to the artificial building, making the building seem to have pulsating life. The construction of the work is not only vertical in space, but also encompasses vertical in time, symbolizing that it will become a part of nature and a relic of the future as time passes.
▼装置细部,details © CLAB Architects
▼内壁马赛克,Mosaic on the wall © CLAB Architects
02
井木间
Stacked Wood Chamber
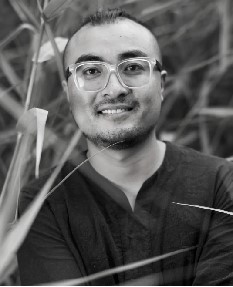
罗宇杰,罗宇杰工作室LuoStudio创始人,中央美院建筑学院建造基础课题组教师。罗宇杰工作室关注可持续的建造方式,主张以更少的材料,去创造更通用、经久的空间。探索如何更富创造力地解决社会问题。除了常规运营项目外,更致力于改善落后地区儿童的活动、学习空间,关注对(城市和乡村)废弃空间场所、废弃材料的创新再利用。设计团队推崇以自然材料进行建造,运用木建筑(钢木装配式建造技术)进行持续的研究和实践。
Luo Yujie, Chief architect, LUO studio.Lecturer, Course of Construction Basics, Central Academy of Fine Arts (CAFA). Luo Yujie had been the director at BIAD-1A1 Creative Center since 2007. In 2015, he started working in China New Rural Planning and Design Institute, where he founded and steered the Sustainable Rural Construction Studio. In 2017, he set up his own architecture practice LUO studio. Luo Yujie and his studio have been invited to many exhibitions at home and abroad. The studio’s design works have won plenty of design award. His major works include Children’s House in Dong’anshang Village, Timber Bridge in Gulou Waterfront, Youth Entrepreneurship Center in Sange Village, Shu Di Huang Craftsmanship Exhibition Hall, Natural Library in Zheshui Village, etc.
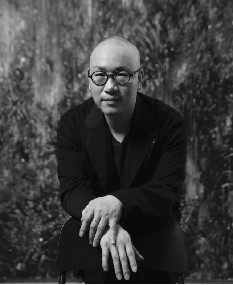
彭斯,毕业于中央美术学院版画系,青年画家,中国美术家协会会员, 曾在北京画院美术馆、韩国大川美术馆、保利艺术博物馆等地举办个展。彭斯以油画创作为业,并醉心于古琴和书法的研习。2018年之后,在武夷山驻地创作的经历,使彭斯从大家所熟知的对古典绘画领域的探索,脱离了对绘画史的关注,转向以自身感知为主体的自由创作。
Peng Si, a graduate of the Printmaking Department at the Central Academy of Fine Arts, is a young painter and a member of the China Artists Association. He has held solo exhibitions at venues such as the Beijing Fine Art Academy Museum, the Daechung Museum of Art in South Korea, and the Poly Art Museum. Peng Si works primarily in oil painting and is deeply passionate about the study of the guqin (Chinese zither) and calligraphy. Since 2018, his creative residency in Wuyi Mountain has led him to shift from his well-known exploration of classical painting to a more personal, free-spirited approach that focuses on his own perception, moving away from an emphasis on the history of painting.
▼《井木间》装置概览,Stacked Wood Chamber overview © 朱雨蒙
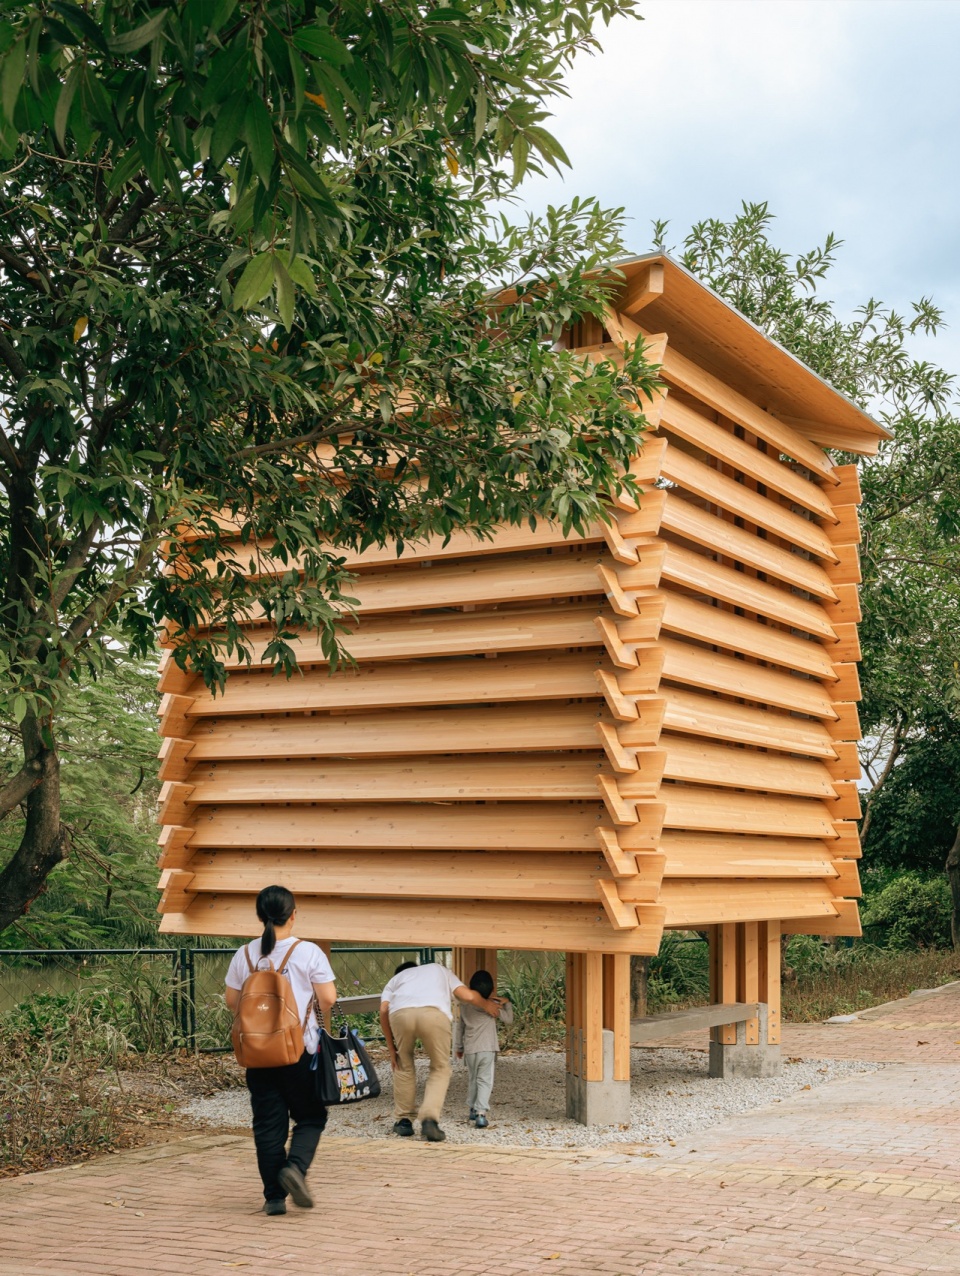
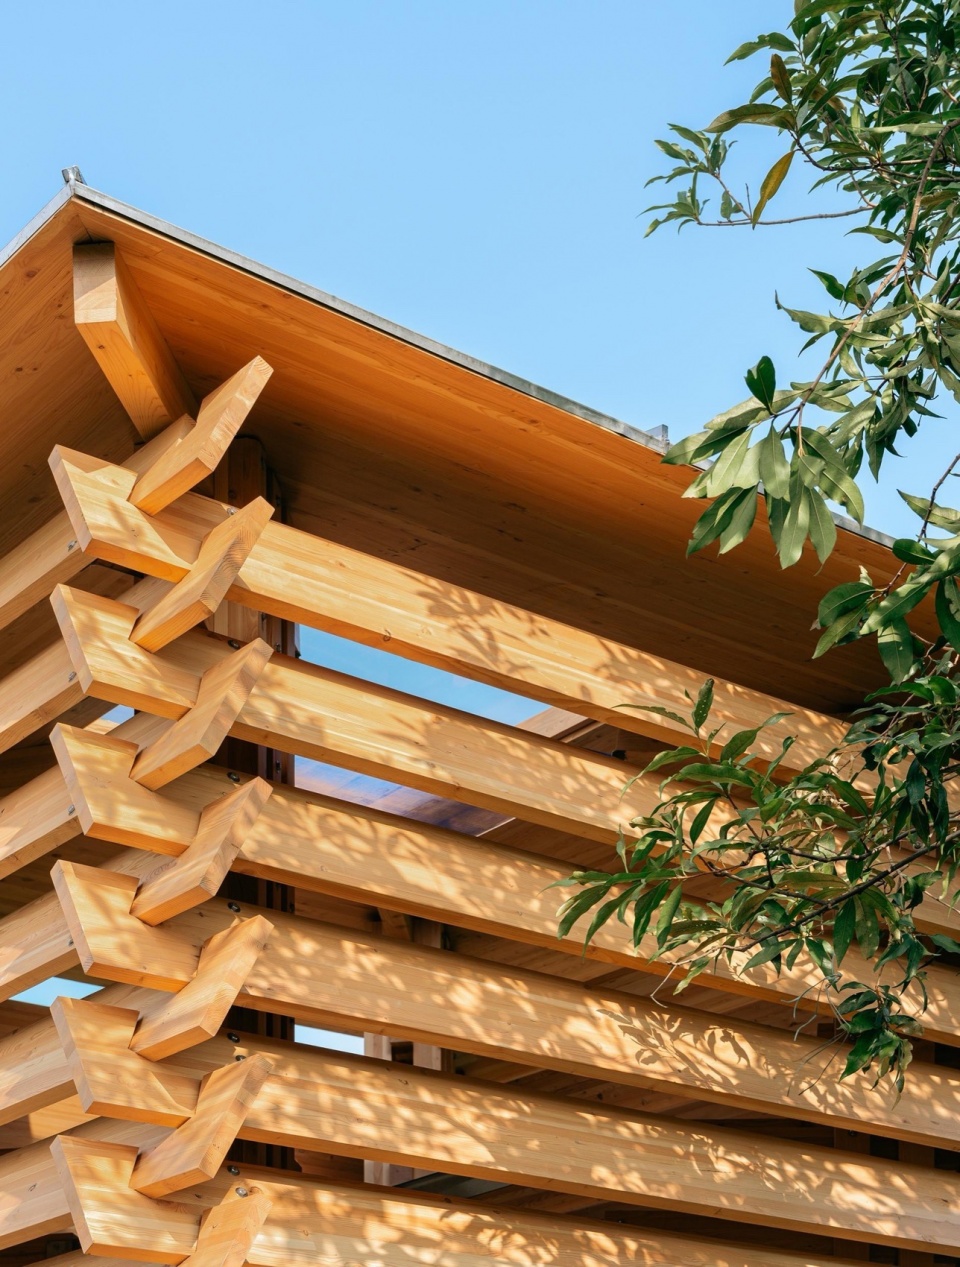
“井木间”顺应现有屋舍的结构柱距尺寸,榫卯框架重新立架,四周辅以纵横叠压的传统“井干”式样为建造原型转译进行围合,四至向内自地升混凝土之柱绌,柱绌为榫,向上卯接四方木束柱,每组束柱向外挑斜梁,两两斜梁放置外围护井干板,上下叠檐产生缝隙,缝隙处见微光,层叠往复之围板于顶部收拢,中心聚集处为顶窗,亦是此间之唯一画作展陈。进入此间的人们需要俯身而入——身体上的“屈”的起始,进入后封闭匀质的内壁格栅引导观者的视线仰望顶部光窗——艺术家的蓝色主题抽象画作, 蓝色颜料的笔触掺伴着自然光, “井木间”成一幅艺术作品的展厅, 画作在瞬息万变的光影下,每时每刻都与人工描绘共同促就不一的光景幻画。
In line with the structural column spacing of the existing house, the mortise and tenon frame is re-erected, and people who enter here need to lean over to enter—the beginning of the “bending” of the body, and the closed and homogeneous inner wall grille after entering guide the viewer’s gaze to look up at the top light window—the art ist’s abstract painting with blue theme, the brush strokes of blue paint are mixed with natural light, and the paintings are under the ever-changing light and shadow. Every moment is a different scene of illusion with artificial depictions.
▼《井木间》装置细部,Stacked Wood Chamber details © 朱雨蒙
▼“井木间”顶部的画作,paiting on the top © 朱雨蒙
03
山海禅灯
Lighthouse of Nature
点击蓝色链接看更多
王欣, 毕业于北京大学环境艺术学院。中国美术学院建筑艺术学院教授,造园建筑工作室主持建筑师, 《乌有园》主编。 从事传统中国文人造园艺术的研究与教学,致力于当代中国本土建筑设计的探索与创新。 代表设计作品 《泉州红房子》,《松荫茶会》,《虎美术》,《小洞天》, 《隔壁唐宋》,《五重宋风》等。 著作《如画观法》,《模山范水》。 编著《乌有园》系列。
Wang Xin,Born in 1976 in Anji, Huzhou, currently living in Hangzhou, grad uated from the School of Environmental Art at Pe king University. Professor, School of Architecture, China Academy of Art. Founder of Gardening Architects. Editor-in-chief of Arcadia.
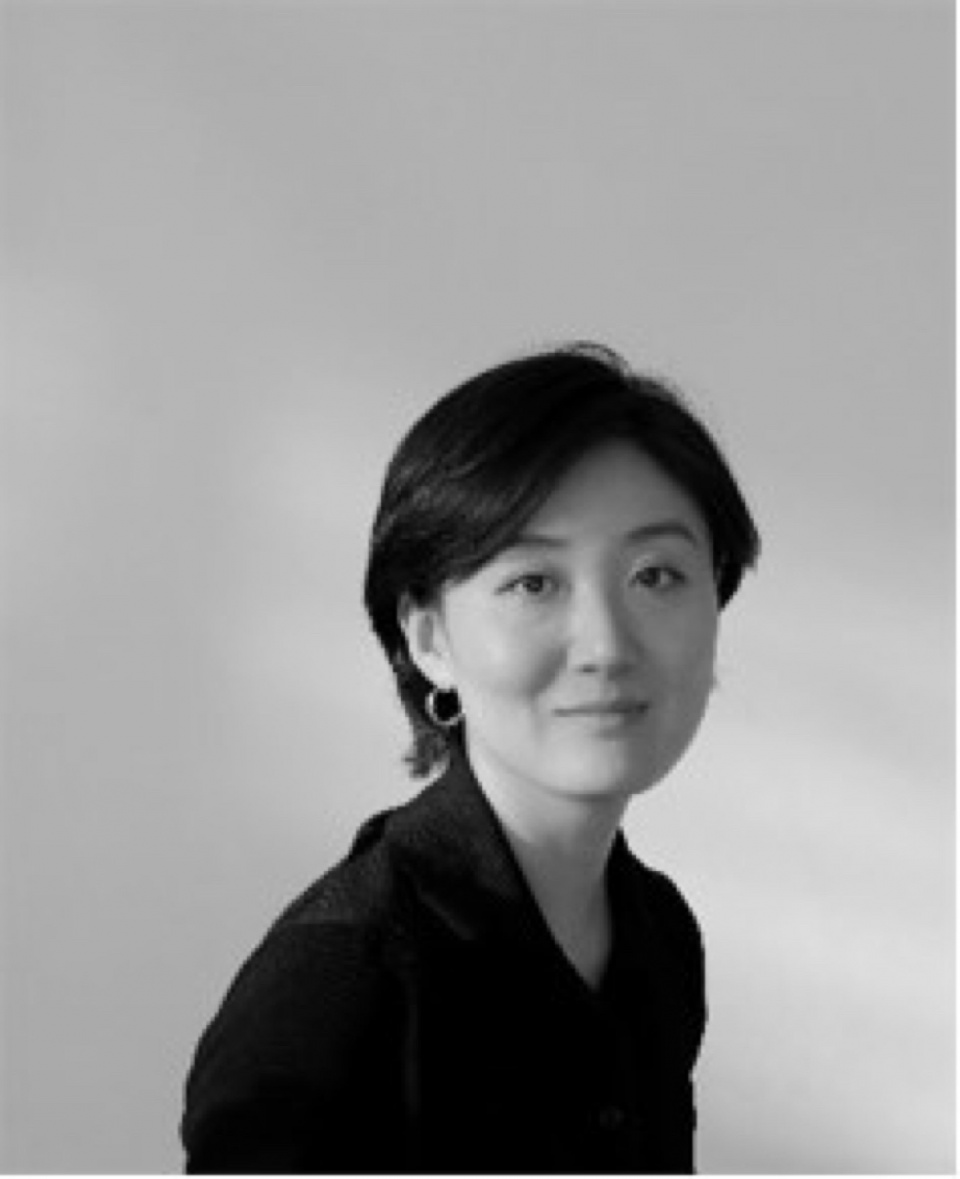
孙玥,清华大学美术学院服装设计专业本科, 后赴 Parsons School of Design at New School 学习,2017年获得 Fine Arts MFA艺术硕士学位。 2018年成立Key-Craft陶艺工作室, 进行个人陶艺创作实践至今。 经历了多样的学习过程之后,结合服装造型语言与原始的陶艺制作方法,在最根源的“泥条盘筑”方法中探索器物内部空间结构的复杂性,逐渐建立起独立的陶艺话语。个展:“潘小荣、孙玥双个展: 回响”, BLANK gallery, 上海(2023); “孙玥、张小英双个展:世界的额头”,现所,上海(2022)等。
Sun Yue,Born in 1991 in Liao Ning, currently living in Hangzhou. She studied Fashion Design at the Academy of Fine Arts Tsinghua University, and then went to study at Parsons School of Design at New School in the U.S. She received her MFA in Fine Arts in 2017 and established Key-Craft Ceramic Studio in 2018.
▼《山海禅灯》装置概览, Lighthouse of Nature overview © 朱雨蒙
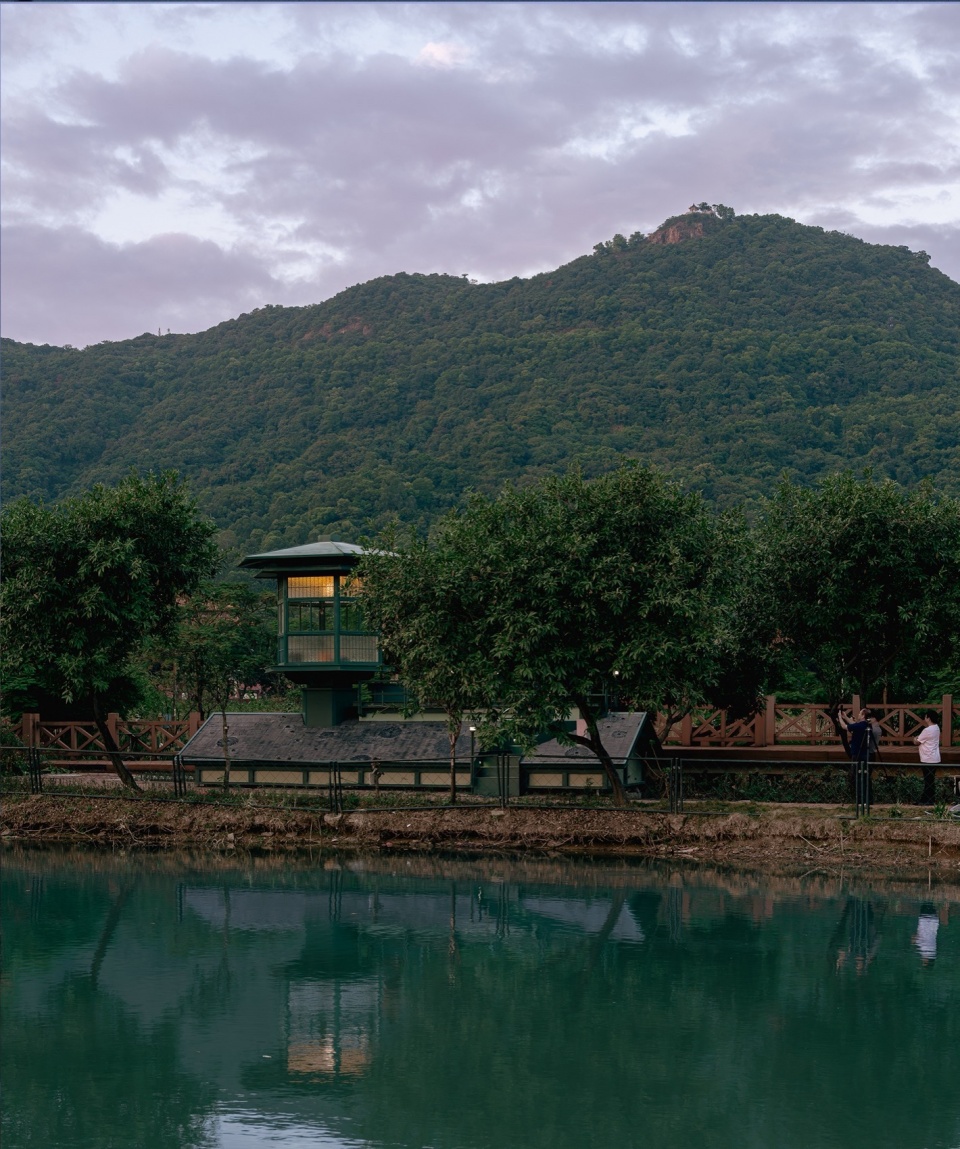
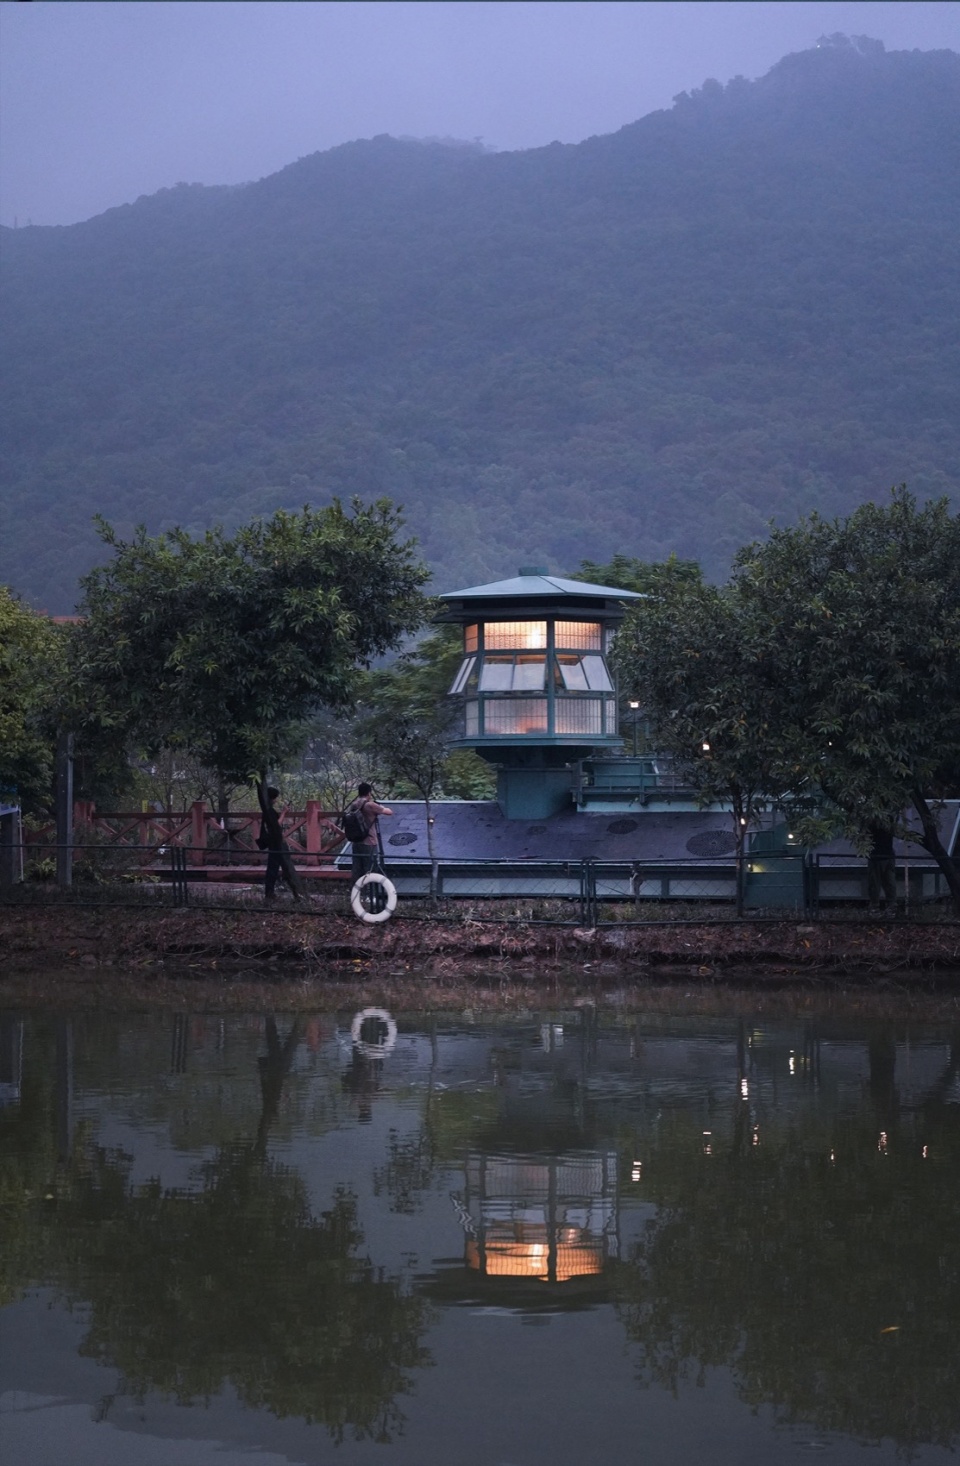
“山海禅灯”分为两个组成部分:屋顶与山亭。屋顶为山,山亭为明灯。籍此象征樵山在南海作为“灯塔”的历史风景之地位。这是一座山中茶亭,也是一座禅灯,一座可以进入的品茶内观的禅灯。禅灯照亮的不仅是环境,更是人的内心, 小中见大, 禅茶一味。籍此呼应“佛山”与“禅城”的历史由来,以当代的方式为禅做新的表达。
作品下半部分的瓦片水纹屋顶,既是山的意象也是海的意象,是山海的建筑化。上半部分是亭亭玉立的巨灯,是山之亭,也是海之幢。屋顶与原有建筑屋顶重合,巨灯是冲破屋顶的“春笋”,象征枯木逢春,旧筑重生。建筑师依据原有廊亭的范围营造一个屋顶,作为“山”的存在,在屋脊之上营造一个钢结构六角茶亭,为禅灯。屋顶之“山”作为登临禅灯的前序,拾阶而上。屋脊上有平台栈道通向禅灯,禅灯内设茶席,仅容3人。禅灯是一座最小的美术馆,内放置艺术家孙玥的艺术品一件,禅灯晚上通亮,成为一座小小的灯塔。山海禅灯,亦灯亦亭,也是为了追拟宋代的“草庐”与倪瓒的“容膝斋”,那是中国士人傲骨的“小楼精神”。灯亭虽小,却是人傲立于天地之间的姿态,夜山上的明灯。
“Lighthouse of Nature” consists of two components: the roof and the small pavillion. The roof represents the mountain, while the pavilion is the light. This symbolizes the historical and scenic significance of Qiao Mountain acting as a “lighthouse” in Nanhai. It is a tea pavilion in the mountain and also a Zen lighthouse that one can enter to meditate or having tea ceremony. The lighthouse illuminates not only the environ ment but also the human heart, reflecting the big world in the small one. This also echoes the historical origins of “Foshan” and “Zen City,” providing a contemporary expression of Zen. The “Lighthouse of nature” seeks to evoke the “grass hut” of the Song Dynasty and Ni Zan’s “Rongxi Pavilion”, which represents the “spirit of the small house” of Chinese scholar. Though the lighthouse is small, it reflects the stance of individ uals standing proudly between heaven and earth—an eternal light in a dark mountain.
▼《山海禅灯》装置细部, Lighthouse of Nature close-up © 田方方
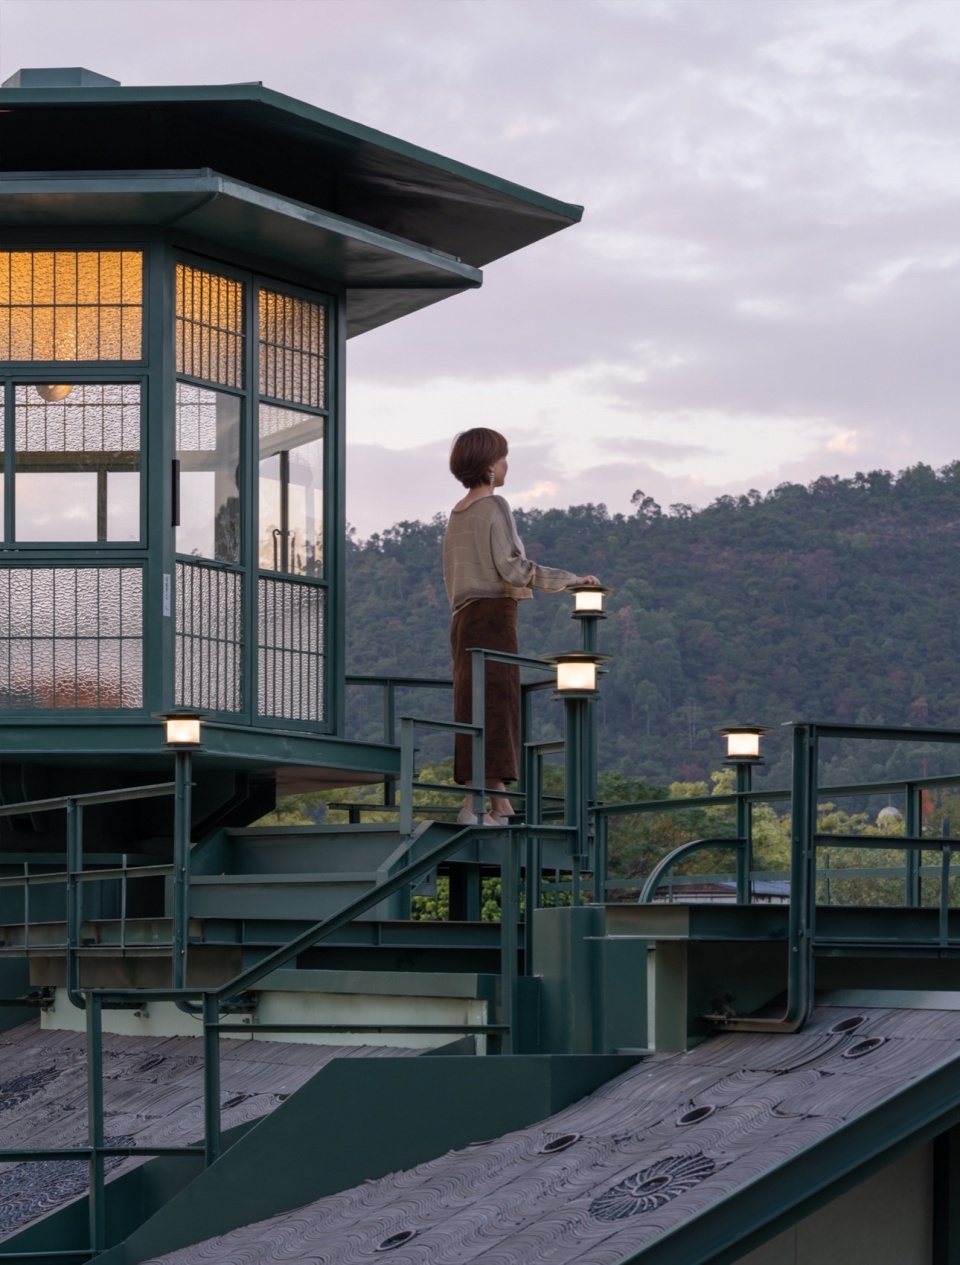
▼《山海禅灯》装置夜景, Lighthouse of Nature night view ©造园建筑

▼六角茶亭, Hexagonal tea pavilion © 朱雨蒙
04
霁竹亭·水边
Jizhu Pavilion – Waterside
范久江,2015年与翟文婷在杭州创立久舍营造工作室,工作室坚持从建筑学基本问题出发,以智性且诗意的建造为目标,研究建造活动各个层面的内容, 关注自然与文化背景下的地景、材料、结构、构造与形态,并不断积极尝试以空间生产介入社区与城市营造。工作室相信建筑与使用者、设计者之间会持续(continuation)地相互影响并改变各自的轨迹,因此需要设计者具备人类学视野下健康的空间价值观念和预见性的思考能力。
Fan Jiujiang, born in 1983 in Jiangsu Province and currently resides in Hangzhou. In 2015,Founded Continuation Studio. Continuation Studio is rooted in the fundamental principles of architecture, with a focus on intellec tual and poetic construction. The studio explores various aspects of the building process, including landscape, materials, structure, construction, and form within the context of nature and culture. It also actively engages in spatial interventions in community and urban development.
薛峰,1997年毕业于中国美术学院油画系并任教于美院,2017年起工作和生活于深圳。近年他把自然主义作为世界的中心,经常自驾穿梭在大地上, 逐步形成了对地理、地形、地方和人文的考察积累,结合对人工、物质、精神和信仰的认知,生产艺术家的世界景观,成为一种新的艺术叙事体。个展和项目包括:“自然的档案”(当代唐人艺术中心北京空间,2023),项目“珠子串起项链”(深圳蛇口画廊2023),DNA设计艺术博览会唐人艺术中心“薛峰个人项目”(深圳当代艺术和城市规划馆)等。
Xue Feng, Born in 1973 in Zhejiang, graduated from the Oil Painting Department of the China Academy of Art in 1997, and subsequently began teaching at the Academy. Since 2017, he has lived and worked in Shenzhen. His group exhibitions include: “Spring Scenery, Wutong” at the 9th Shenzhen-Hong Kong Bi-City Biennale of Urbanism/Architecture (Nantou Ancient Town, 2023); “Transfiguration” at the 7th Guangzhou Triennial (Guangdong Museum of Art, 2023); “Da Wan Off-Grid” at the 9th Shenzhen-Hong Kong Bi-City Biennale of Urbanism/Architecture (Dawan Residence, 2022).
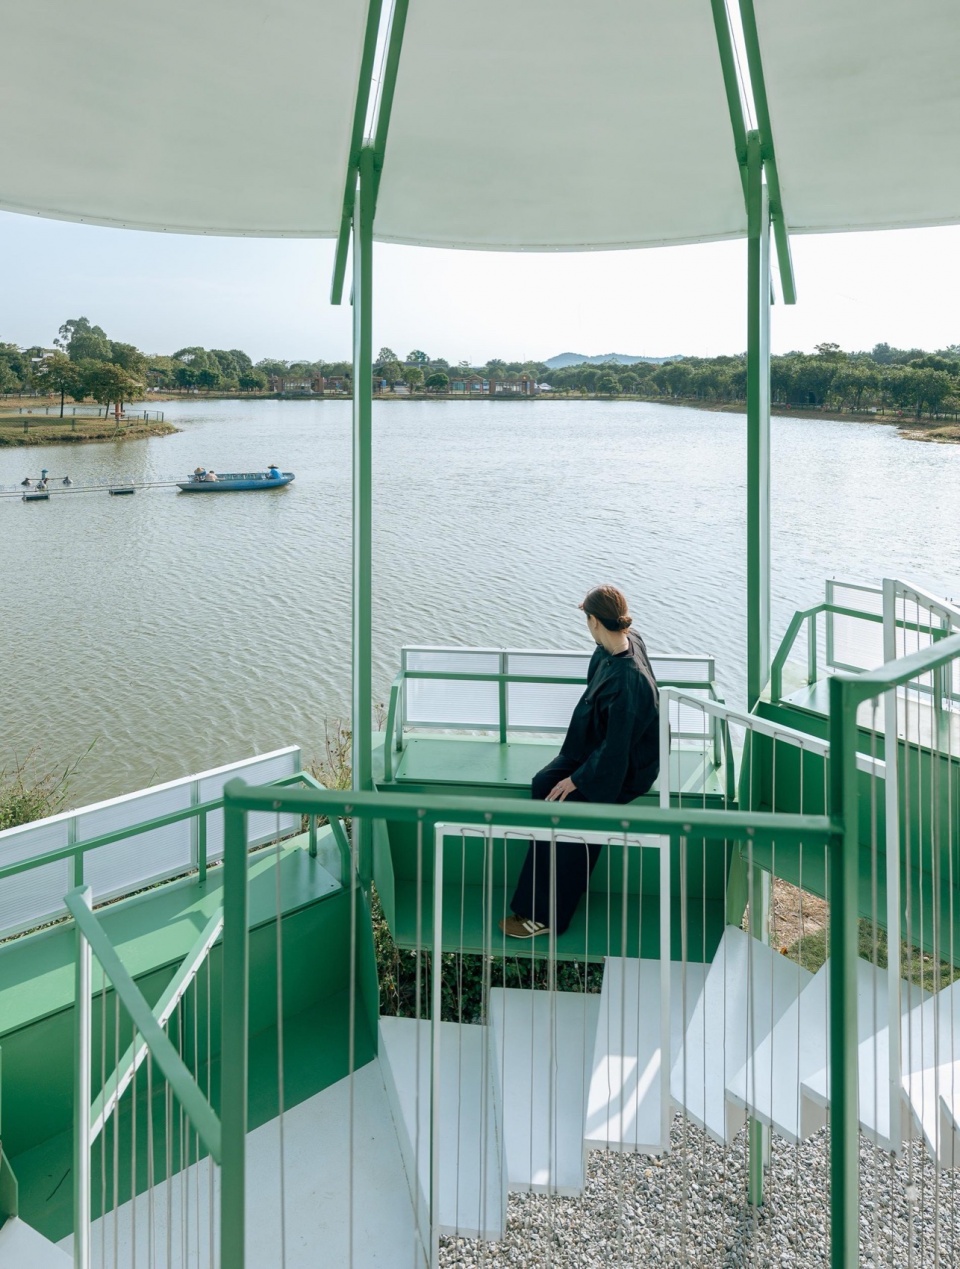
▼《霁竹亭·水边》装置概览,Jizhu Pavilion – Waterside overview © 朱雨蒙
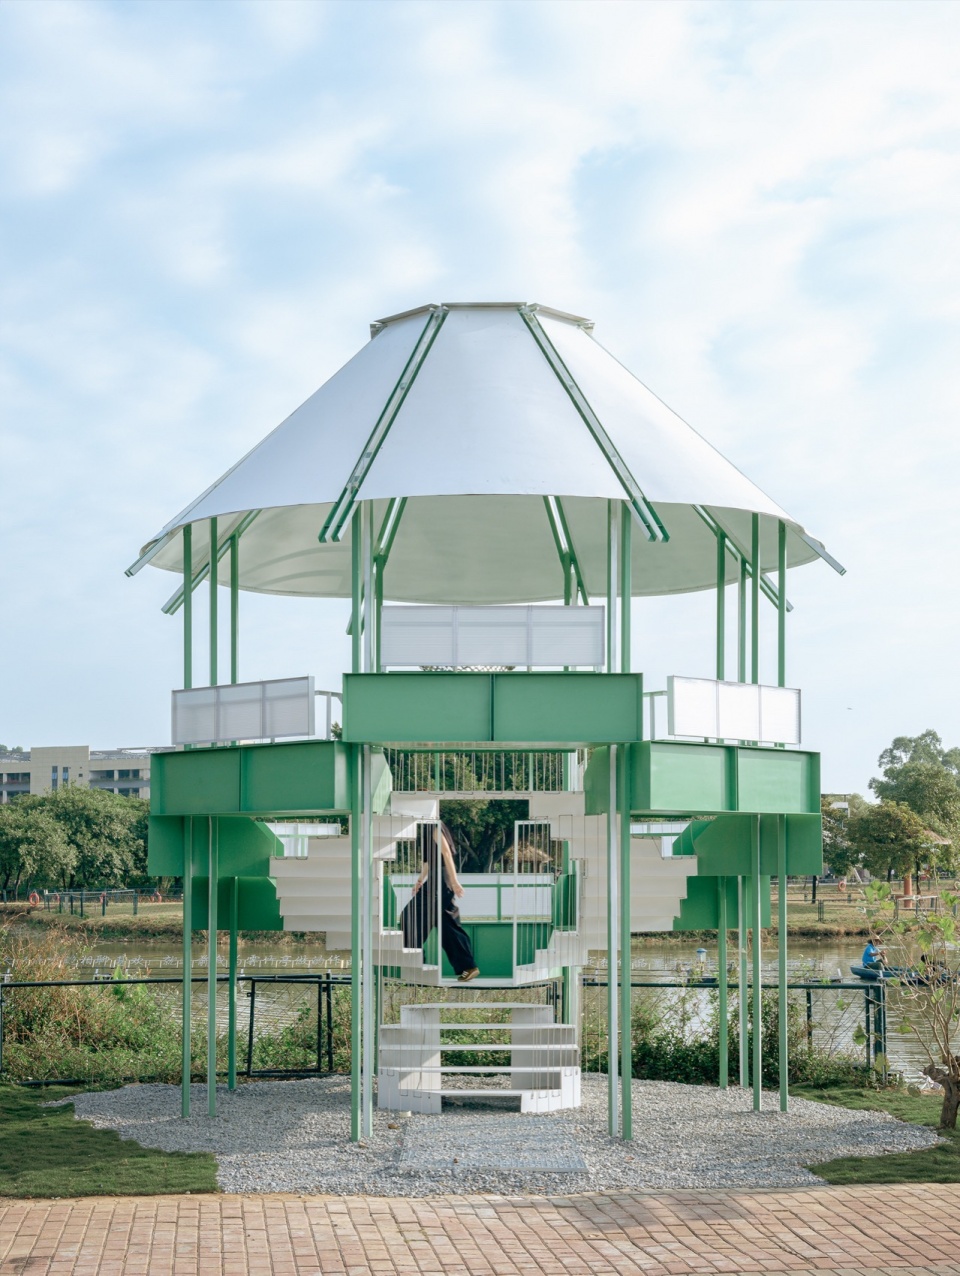
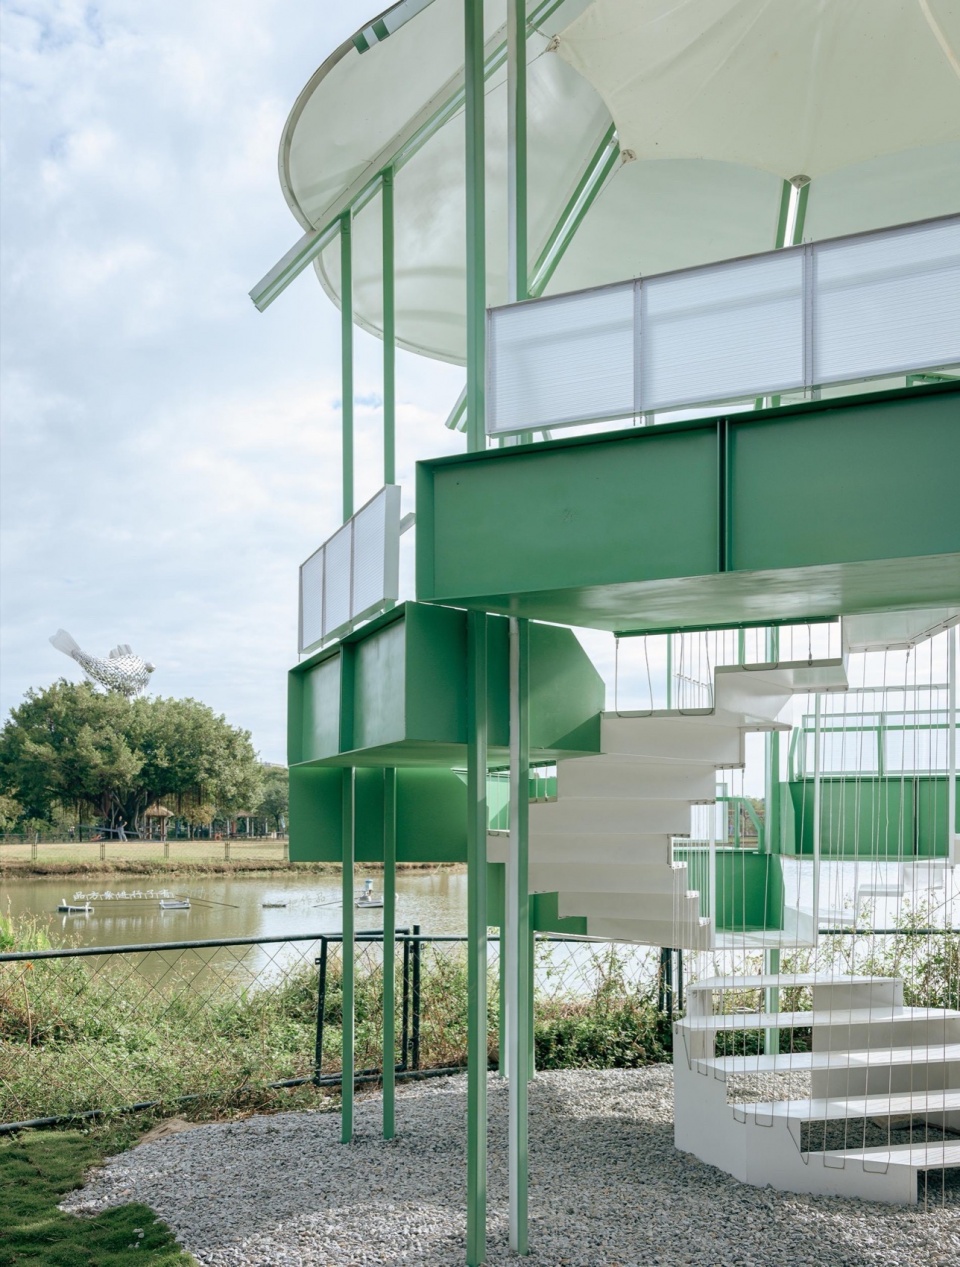
方案对园区的亭子进行了抬升和重构,通过层层退台的方式,让亭子有了明确的方向性,并以看台的姿态面向最佳视野——西樵山。创造出一个全新的视角,更好地欣赏近水远山。利用轻钢结构,结合钢索和建筑膜等材料,在原址上重构一个更轻盈的八角亭装置。保留原有休憩及观景功能,并置入新的体验(水波光影、登高远望等)。
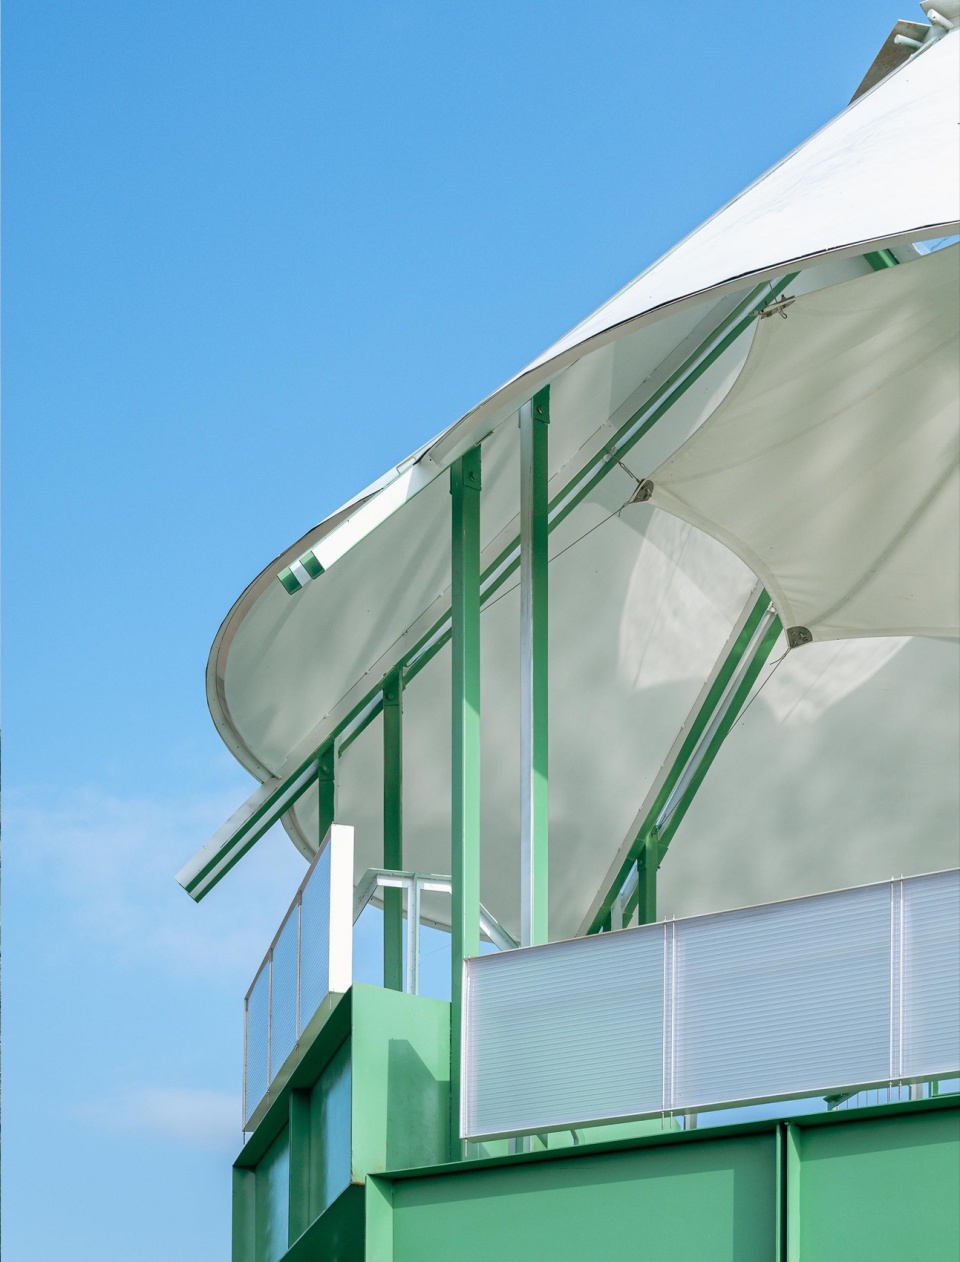
新的亭子,建筑师命名为“霁竹亭”。[霁]——雨止也。南粤素来多雨,最美不过雨后初晴。所谓“云销雨霁,彩彻区明”,屋顶的中心嵌入一个凹透镜浅盘,汇集雨水后,通过光线的折射,散落下浮动的波光。让静态的亭中,也能体验水波荡漾的动态光影摇曳之感。整体构架采用更为纤细的钢结构,利用钢片的焊接,加强结构的同时,也营造出精致美观的细节。置身其中,宛如在竹林中休憩。[水]与[竹],构成了南海最具地方特征的自然意向。艺术创作部分, 中国的凉亭会配备一块碑文, 在西湖十景中,十个凉亭十个碑,比如花港观鱼,平湖秋月。范久江的霁竹亭立于南海鱼桑基地,这里有个诗意的名字叫渔耕粤韵,艺术家薛峰为新凉亭做了一块现代材料的碑,把建筑和艺术组合以叙事方式撰文雕刻,用铁丝固定不锈钢字,制作出文字排列,在水中呈现波光粼粼的效果,以一种日常叙述的方式把霁竹亭放置在这一日常景观中。
The design elevates and reconfigures the pavil ion, creating a clear orientation towards Xiqiao Mountain through terraced steps, resembling an amphitheater. This offers a refreshing view, enhancing the appreciation of the surrounding waters and distant landscapes.The new pavilion is named “Jizhu Pavilion”. “Ji”means the cessation of rain. In the rain-prone southern Guangdong region, the clear skies after a rain shower are unparalleled in beauty. As the saying goes, “Clouds disperse, rain ceases, and vibrant hues illuminate the horizon.” At the center of the roof, a shallow concave lens collects rainwater, refracting light into a shimmer ing, rippling glow. This lively interplay of light and water brings a sense of animation to the other wise serene pavilion. Crafted from fine steel, the overall structure features welded steel plates that enhance its strength while maintaining delicate and elegant details. Immersed within it, one feels as though they have found solace in a tranquil bamboo forest. Water and Bamboo together encapsulate the most distinctive natural essence of Nanhai.
▼《霁竹亭·水边》装置细部,Jizhu Pavilion – Waterside details © 朱雨蒙
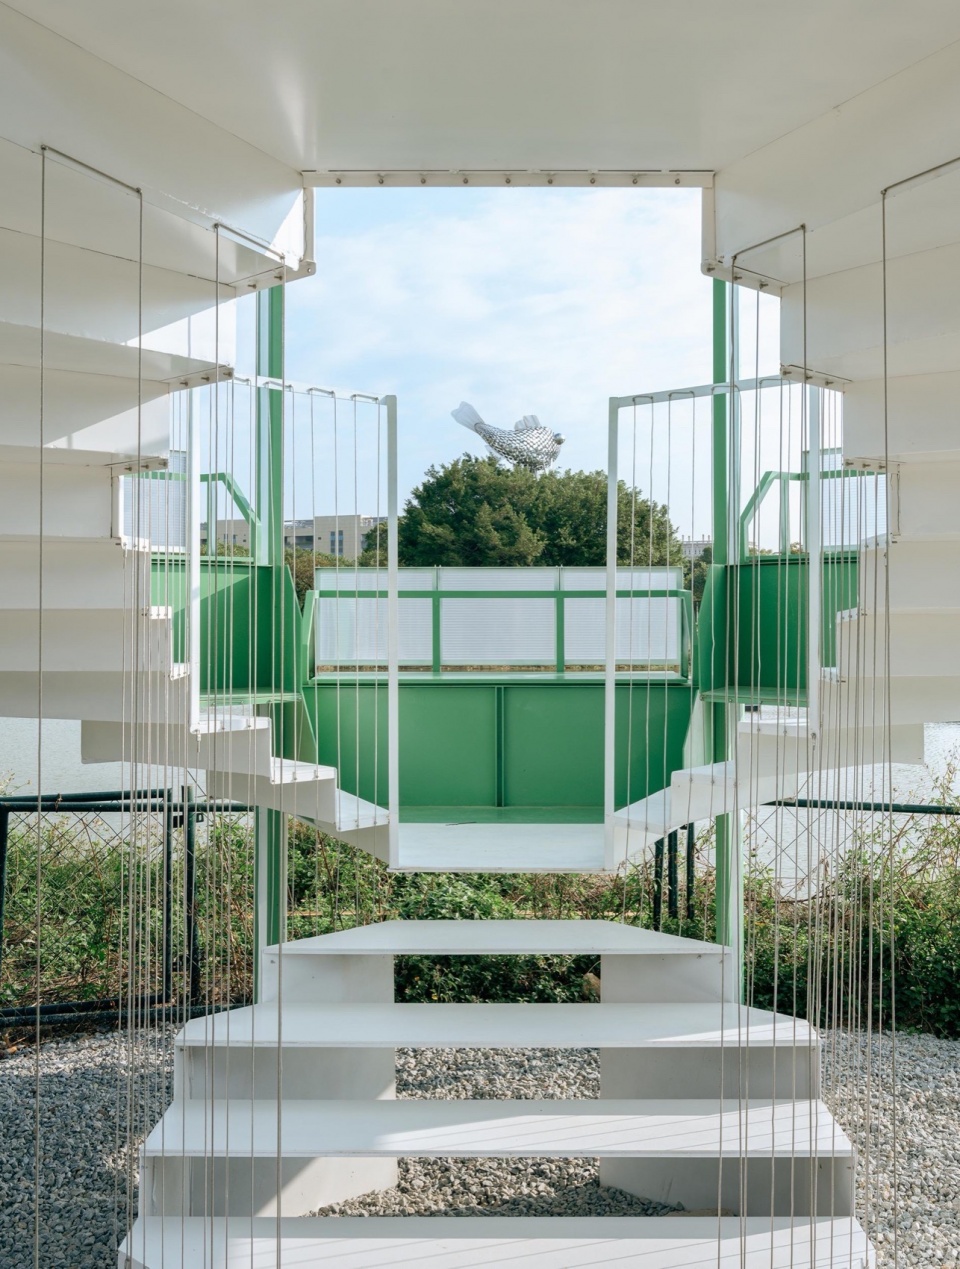
▼“霁雨亭”中遥望碑文,overlooking inscription © 朱雨蒙
05
南海声殿
Nanhai Sound Chapel
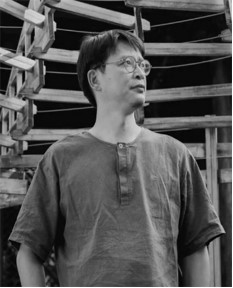
王灏,2002年毕业于同济大学,2006年毕业于德国斯图加特大学,2011年与裘浙锋联合创立事务所“佚人营造”。2013年在上海设计中心举办“自由结构——中国新民居”个展;同年获德国BAUWELT处女作奖。2015年参展上海城市空间艺术季。2016年参展第15 届威尼斯双年展。绍兴罗北桂园新村社区改造项目获得2022年英国AR Public Awards奖。“建造学社”的创始人之一,建造学社是力图重造民居营造的民间工作营,倡导民居研究以及木构设计。
Wang Hao graduated from Tongji University in 2002 and from the University of Stuttgart in Germany in 2006. In 2011, he co-founded “Untitled Architecture” with Qiu Zhifeng. In 2013, he held a solo exhibition titled “Free Structures: China’s New Rural Dwell ings” at the Shanghai Design Center and won the German BAUWELT Debut Award the same year. His works were featured in the 2015 Shanghai Urban Space Art Season and exhibited at the 15th Venice Biennale in 2016. His community renovation project in Luobeiguiyuan New Village, Shaoxing, won the UK AR Public Awards in 2022. Wang is also a founder of the “Construction Society”, a grassroots organiza tion aiming to revive and innovate rural dwelling construction.
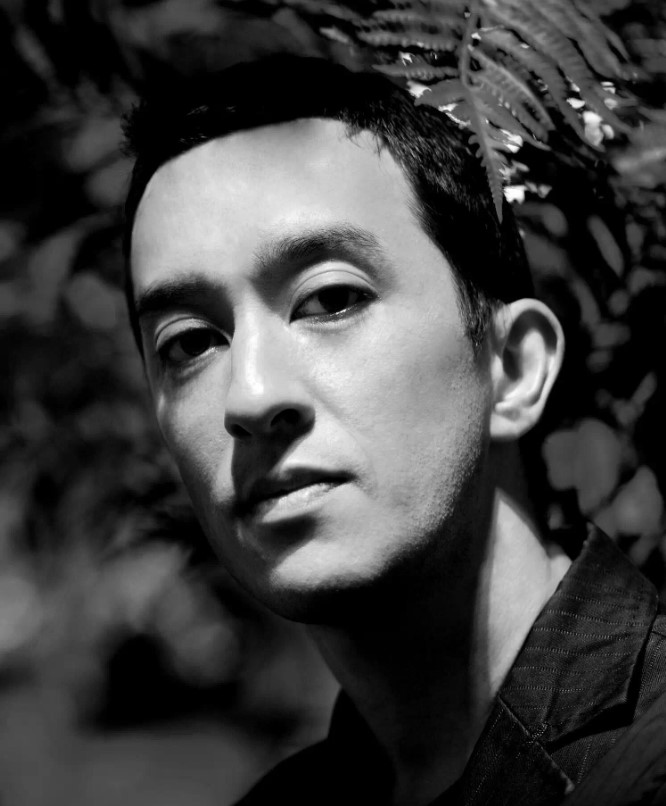
秦思源,居住在北京的艺术家和策展人,声音艺术博物馆的联合创始人,曾从事视觉艺术与音乐创作。他从2017年开始专门探索声音,记录正在消失的声音以及用声音做艺术与音乐作品以及博物馆展览。从2020年他与合伙人洪峰开始筹备创建“声音艺术博物馆”,于2023年5月对外开放的,是全球第一家专注声音的实体文化机构。
Colin Siyuan Chinnery is an artist, curator, and co-founder of Sound Art Museum in Beijing. Focus ing on sound since 2017, Chinnery started creating sound art, music, and museological projects, and explored the disappearing sounds of Beijing. In 2023, together with Hong Feng, Chinnery set up Sound Art Museum, the world’s first institution focusing entirely on sound.
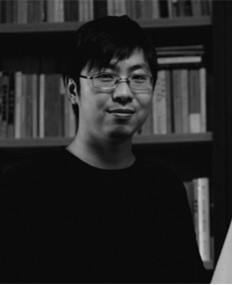
史劼,2011 年毕业于中国美术学院中国画系,获学士学位。2014 年毕业于中国美术学院中国画系,获硕士学位。2020 年毕业于中国美术学院美术史系,获博士学位。现为浙江财经大学艺术学院专任教师,浙江画院青年创作中心特聘画师,浙江省中国人物画研究会会员,浙江省青年书法家学术委员会委员。
Shi Jie, Born in Ningbo, Zhejiang in 1989, currently works and lives in Hangzhou, Zhejiang. Graduated from China Academy of Art. Currently teaches at the School of Zhejiang University of Finance & Economics.
▼《南海声殿》装置概览,Nanhai Sound Chapel overview © 朱雨蒙
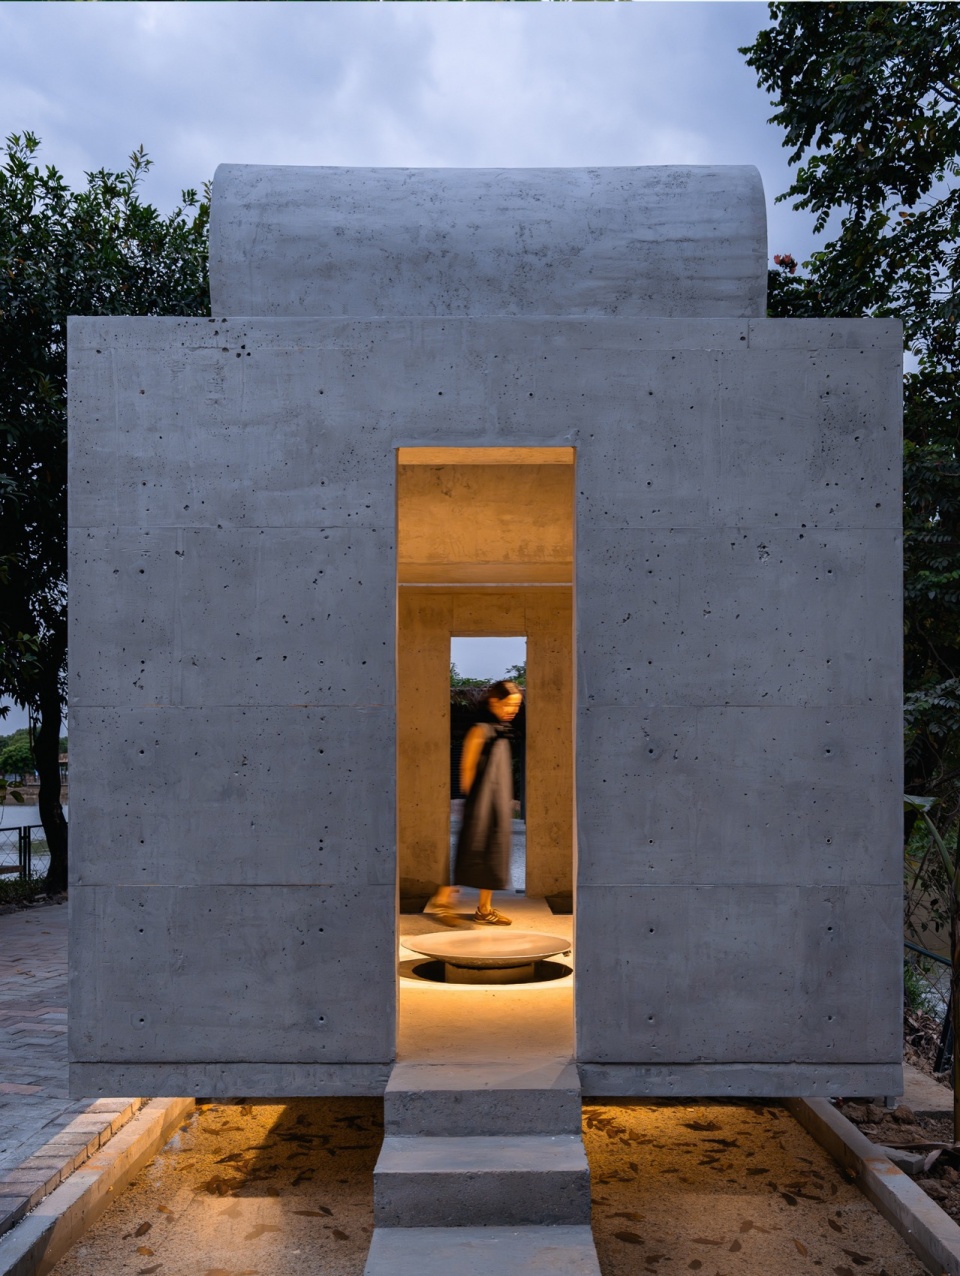

▼《南海声殿》装置入口,Nanhai Sound Chapel entrance © 冯瑞
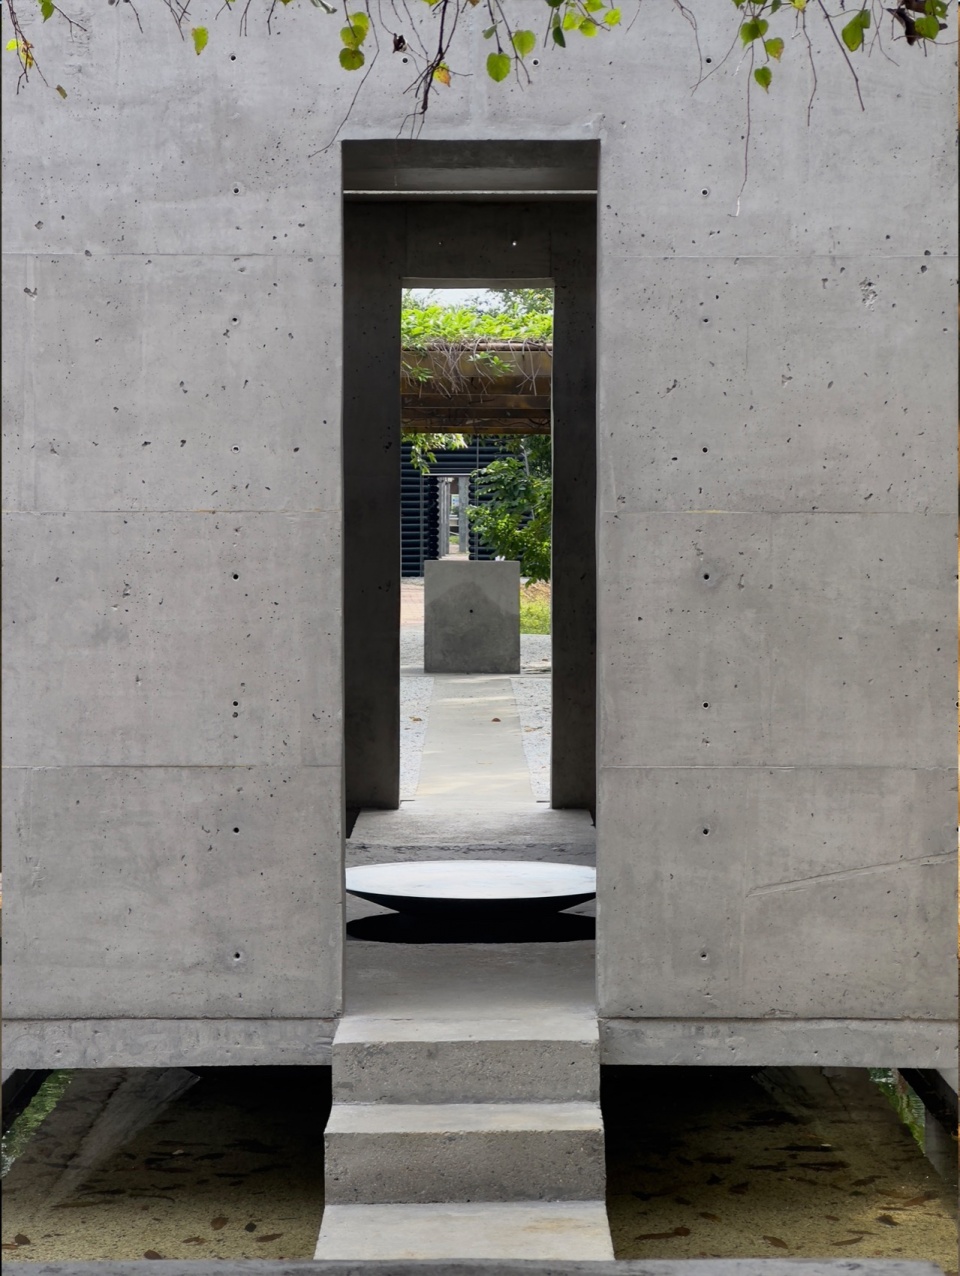
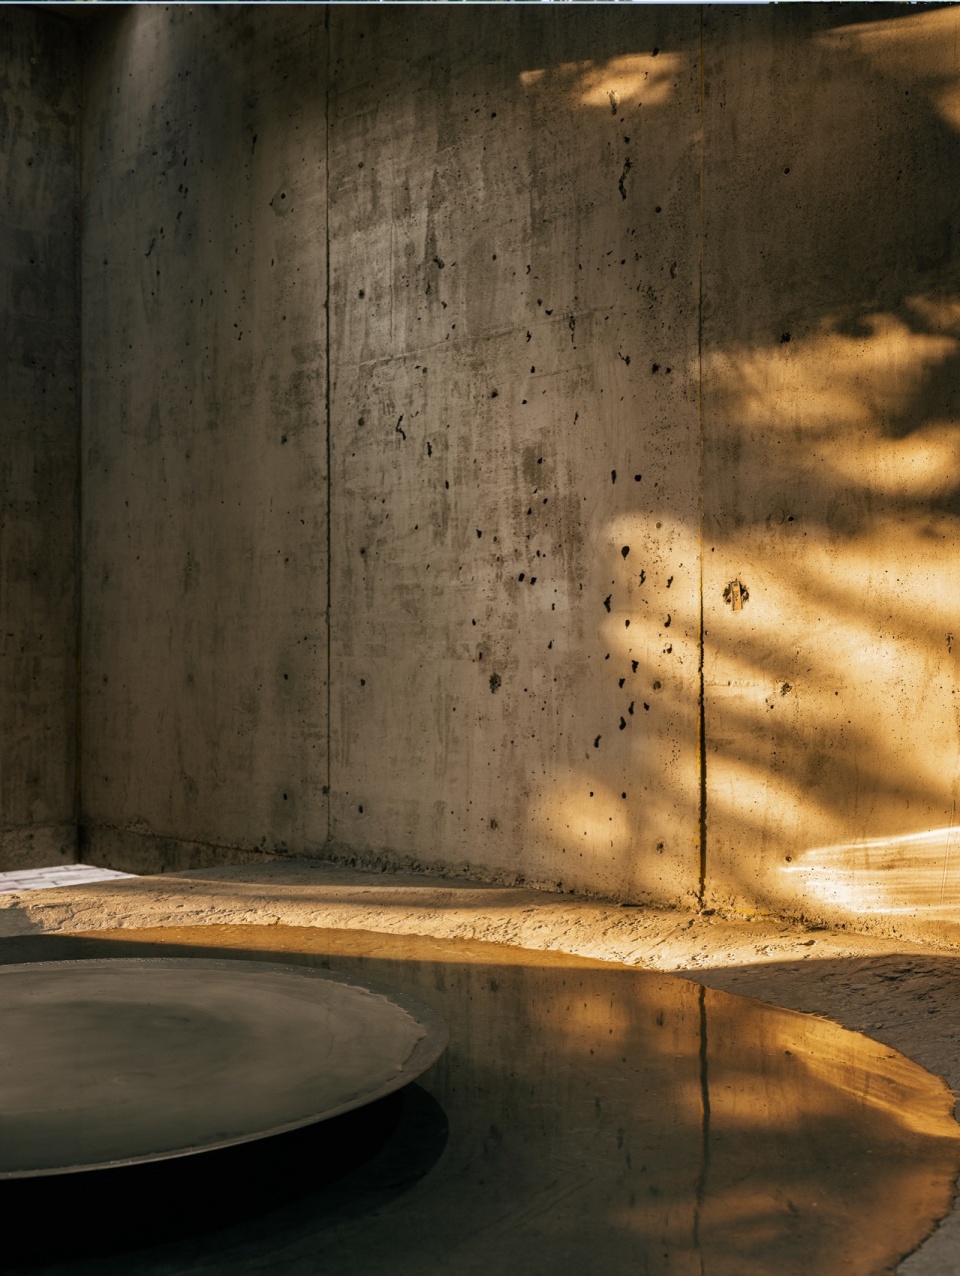
《南海声殿》结合南海建筑特征与南海地区养鱼场水池里水的形态进行创作。作品中央是建筑师王灏改造的小房屋,改造形式参照了南海地区传统房屋——镬耳屋来设计外形。建筑主体房子内有一个水池,水池中安装了声音装置使里面的水发生震动,声源来自南海养鱼池里氧气泵的录音。声音装置利用氧气泵的声音震动出各种水姿态——平稳、缓和、波纹、激烈翻滚,仿佛水有灵气。主体房屋的两旁有两条廊道,廊道上分别有两个小井口,它们与当地村落里的井口相似。观众可以从井口听到声音,就是小房屋里水震动的声音。艺术家秦思源将声音通过电脑、声卡与工坊传递到三个音箱,发出声音。两个音箱在井口内,另一个音箱是特殊震动式音箱,是让水翻滚的声音工具。水池中央有一个90公分直径左右的不锈钢碗。碗的底部安装了几个震动式音箱,而碗底部有保护音箱放水的结构。艺术家史劼通过对空间感知和声音感受进行抽象的水墨创作《水文》(作品为高透亚克力材质),表现对南海水文化的理解。当面对翻滚的西江水,艺术家感到一种时空纬度的变迁,和历史人文维度的变化交织在在一起。正式因此,整件作品的创作过程中都以一种不停变化的状态展开,通过书写——抹去,生发出一种抽象之“文”,来自自然,内心,借此观想“不确定”之道。
The work integrates Nanhai’s architectural characteristics with the dynamic movements of water in local fish ponds. At its heart stands a small house redesigned by architect Wang Hao, inspired by traditional Nanhai housing concepts and designs. Inside, a circular pool is fed by un derground water, and underwater sound devices create ripples, mimicking the bubbling of oxygen pumps in fish ponds. On both sides of the house, corridors feature well-like openings that resem ble local village wells, allowing visitors to hear the water bubbling and churning inside. As the main body of Nanhai, water not only runs through the geographical evolution of the Pearl River Delta, but also carries the civilization evolution of the region’s base pond agriculture. Water and sound, as invisible things, generate a poetic feeling of the time, space, geography, and history of the Nanhai through the interpretation of abstract ink painting.
▼《南海声殿》内部,Nanhai Sound Chapel interior © 罗宇杰
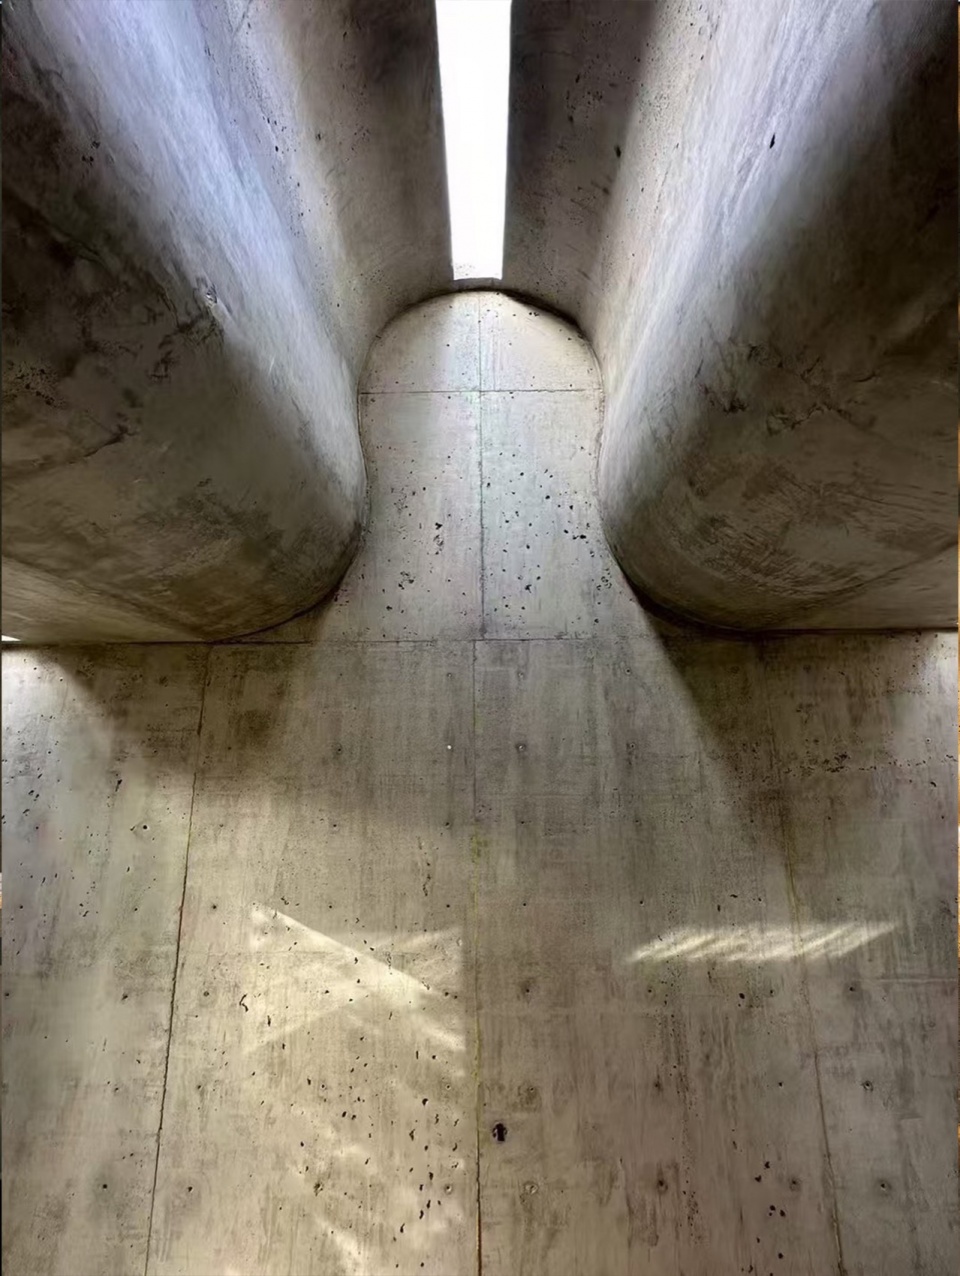
▼内部的声音装置,acoustic instllation inside © 朱雨蒙
06
野草博物馆
Wild Grass Museum
吴林寿,WAU建筑事务所主持建筑师,本科毕业于华南理工大学,于巴黎拉维莱特建筑学院和格勒诺布尔城市规划学院取得硕士学位,2018年获得中国建筑协会青年建筑师奖。曾参与中国设计大展、深圳香港城市建筑双城双年展、法国 Saint-Etienne 国际设计双年展等重要展览,并获得国内外多家刊物、书籍及媒体报道。
Wu Linshou, the chief architect of WAU Architecture Firm, graduated from South China University of Technology with a bachelor’s degree and obtained master’s degrees from the La Villette School of Architecture in Paris and the Grenoble School of Urban Planning. In 2018, he was awarded the Young Architect Award by the China Architectural Associa tion. Has participated in important exhibitions such as the China Design Exhibition, the Shenzhen Hong Kong Biennale of Urban Architecture, and the Saint Etienne International Design Biennale in France, and has received coverage from multiple publications, books, and media outlets both domestically and internationally.
沈瑞筠,艺术家,现居广州和纽约。她的作品以绘画为起点,通过包括装置、动画和新媒体等多种媒介,以多维空间多重维度的认知方式,探索虚与实,精神和物质,日常与脱俗,个体与群体,规范和例外等矛盾双方随时转换和交织的状态。曾任广东时代美术馆首席策展人,卡蒂斯特(旧金山和巴黎)的中国项目总监。
Shen Ruijun, Artist and curator, born in 1976, Guangzhou, currently works and lives in Guang zhou and New York. Her works take painting as a starting point and draw inspiration from nature, emphasizing experience and process. Her practice covers a variety of media, through perceptions of multi-dimensional space and multiple angles, her works explore the state of instantly shifting and intertwining contradictions such as, the virtual and the real, spirit and matter, the quotidian and the de mystified, the individual and the collective, the norm and the exception, etc. Shen Ruijun was the Chief Curatorof Guangdong Times Art Museum, and the China program director of KADIST (San Francisco/ Paris).
▼《野草博物馆》装置概览,Wild Grass Museum overview © 朱雨蒙
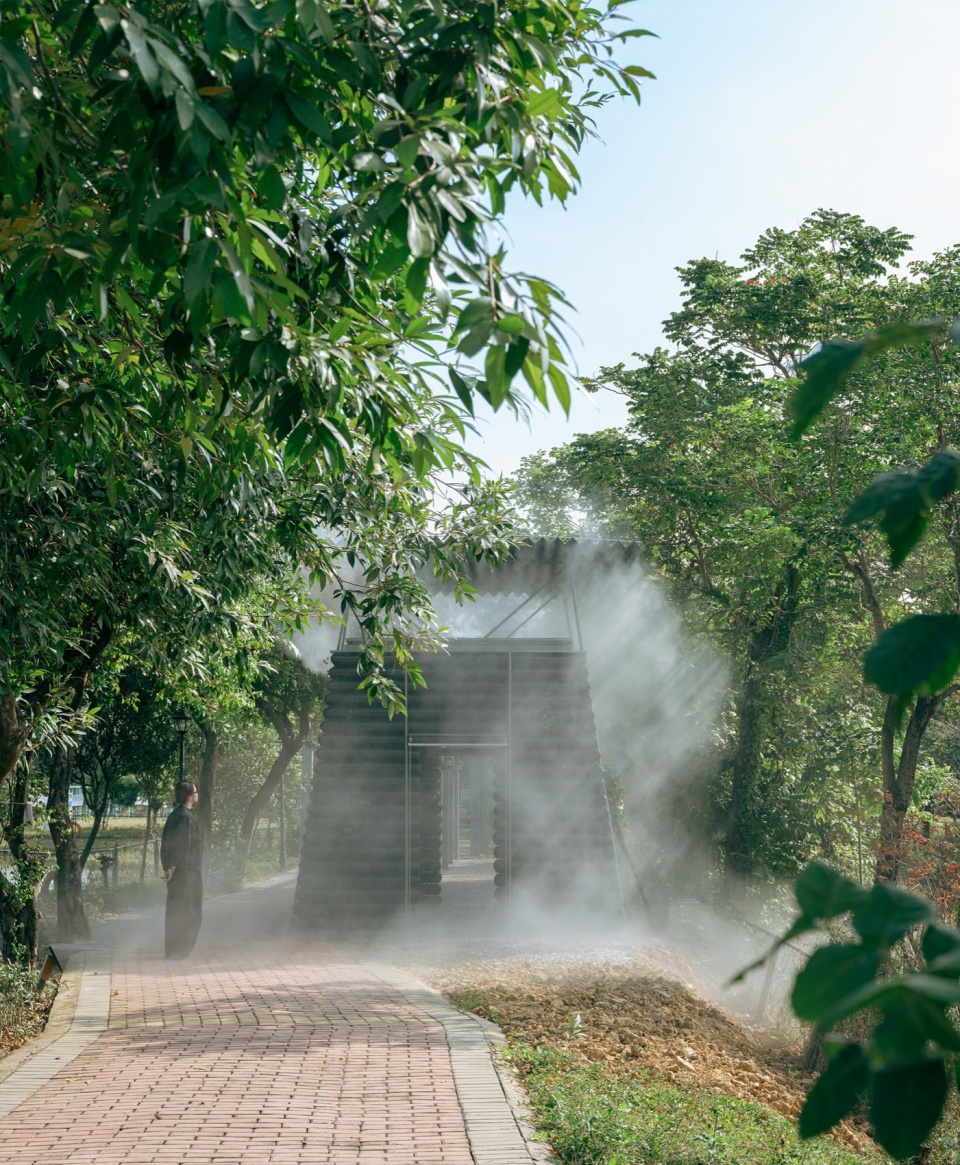
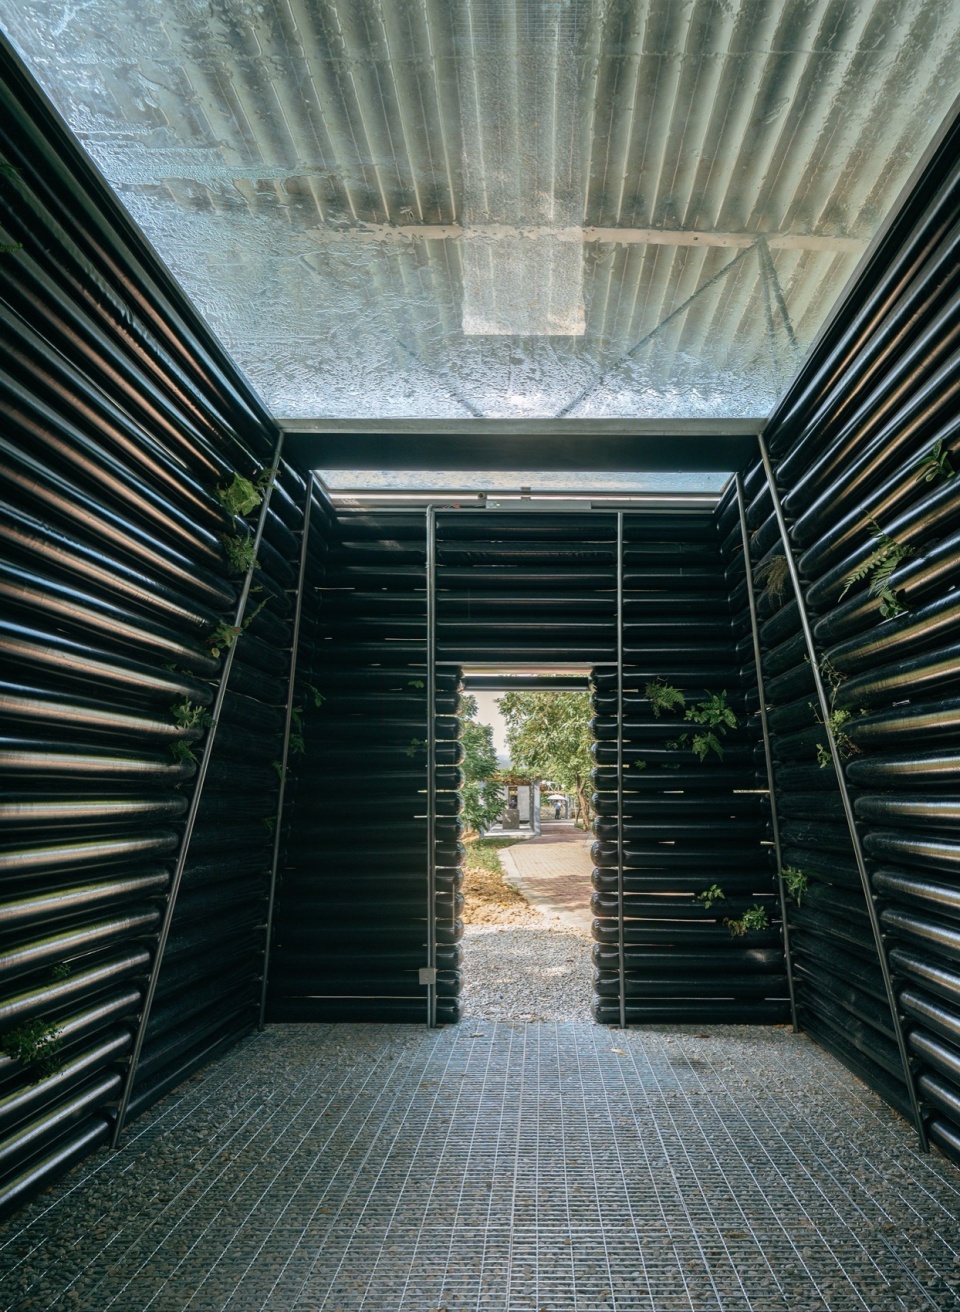
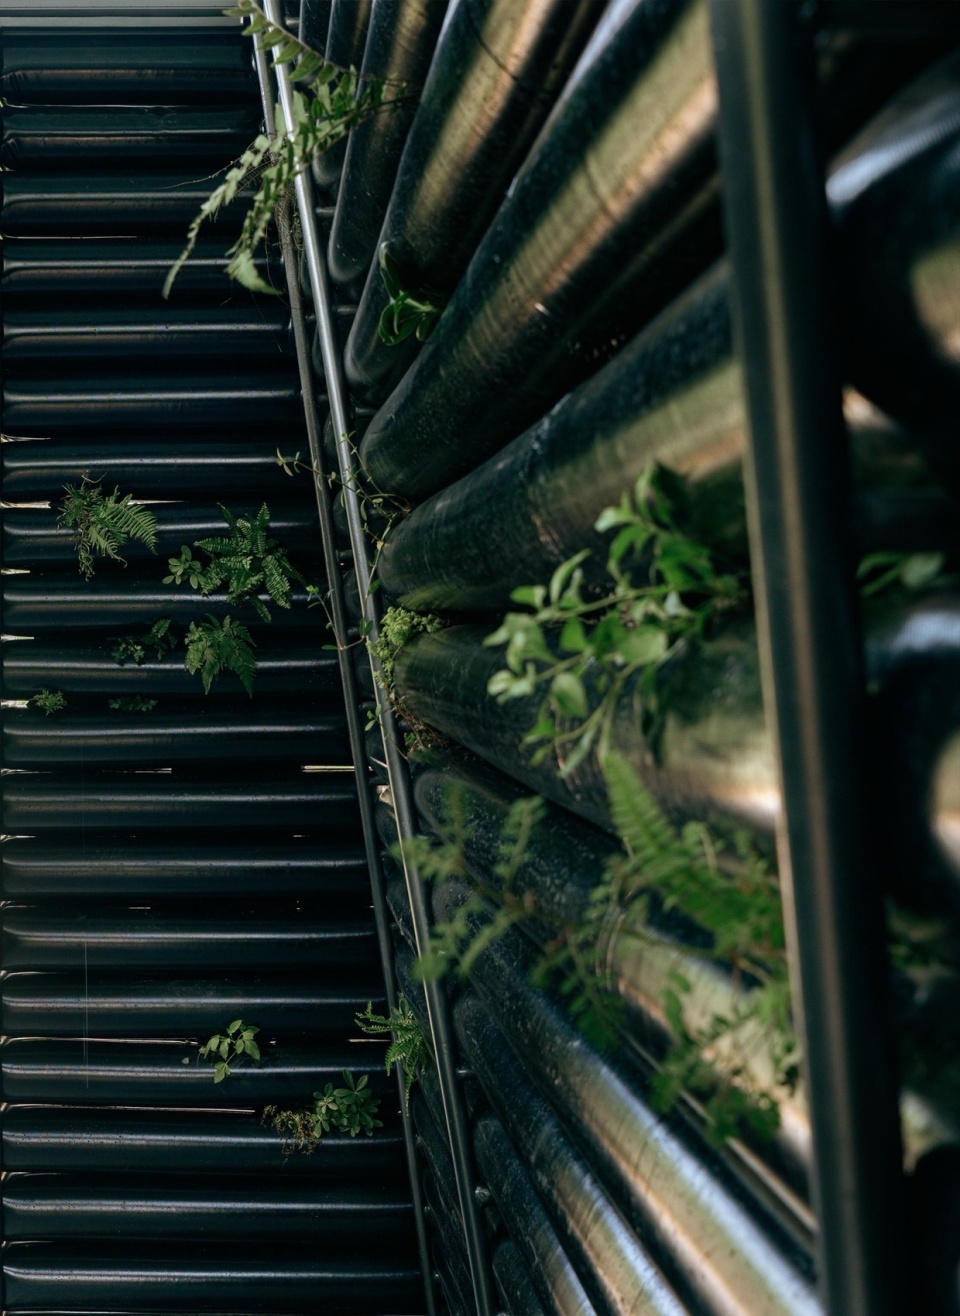
野草具有顽强的生命力,只需要一点泥土,一点水份和阳光便能找到生存的空间。地处亚热带的南海地区,温度湿度适宜。屋顶、墙缝、石头底都能看到野草的身影。平时司空见惯的野草,很多都是有药用价值,却在现代医疗的发展中逐渐被遗忘。作品以《野草博物馆》的形式呈现,建筑师吴林寿及汤子昱、结构顾问张准,将日常所见植物生长的缝隙抽象为建筑的外表皮,以黑色充气膜的表皮形态指代野草被压缩的生长环境,南海湿热的气候条件和自然风土,赋予了野草夹缝求生的,向阳生长的野性生命力量。沈瑞筠的艺术作品《春风吹又生》收集、记录南海地区的野草,并种植于建筑表皮的夹缝、地面缝隙之中,视线聚焦于这些无名野草,关注平凡而坚韧生命力量。
Wild grass has a tenacious vitality, and only needs a little soil, a little water and sunlight to find a liv ing space. Located in the subtropical Nanhai area, the temperature and humidity are suitable. Wild grass can be seen on roofs, wall cracks, and stone bottoms. The work “Spring Breeze Blows and Re generates” collects and records wild grasses in the Nanhai area, and plants them in the cracks of the building’s surface and the cracks in the ground. The building is presented in the form of a wild grass museum, abstracting the gaps where plants grow in daily life into the outer skin of the build ing, and using the epidermal form of the black inflatable membrane to refer to the compressed growth environment of the wild grass. The humid and hot climate conditions and natural customs of the Nanhai give the wild grass the wild life force to survive in the cracks and grow towards the sun.
▼《野草博物馆》局部,Wild Grass Museum close-up © 朱雨蒙
▼表皮植物,plant on the skin © 朱雨蒙
艺术在樵山 ― 广东南海大地艺术节2024
展期:2024.11.16-2025.02.12
艺术区域:广东省佛山市南海区西樵镇、九江镇
主办:佛山市南海区人民政府
承办:佛山市南海区文化广电旅游体育局、佛山市南海区文化投资管理有限公司、北京瀚和文化传播有限公司
协办:西樵镇人民政府、九江镇人民政府
支持:中国文化娱乐行业协会艺术品分会
总策划:孙倩
顾问:北川富朗
策展:HUBART
“渔耕粤韵”板块
策展人:王子耕
助理策展人:戴彦
策展团队:赵怡然,吴芳妮,刘晨瑶
作品名称:渔耕小舍—湖边的微美术馆
参展作品信息:
《垂直的自然》
建筑师:徐浪;艺术家:冯瑞;
艺术团队:李乐晴;
立面材料支持:贝尊艺术;
摄影:合造社、朱雨蒙、田方方。
《井木间》
建筑师:罗宇杰;艺术家:彭斯;
摄影:朱雨蒙。
《山海禅灯》
建筑师:王欣;艺术家:孙玥;
瓷砖支持:东鹏集团;
灯光支持:荣熙照明;
木作支持:日兴家具;
摄影:造园建筑、朱雨蒙、田方方。
《霁竹亭·水边》
建筑师:范久江;艺术家:薛峰;
膜材支持:Serge Ferrari法拉利织物;
摄影:朱雨蒙。
《南海声殿》
建筑师:王灏;艺术家:秦思源、史劼;
瓷砖支持:东鹏新材;
摄影:罗宇杰、朱雨蒙、冯瑞。
《野草博物馆》
建筑师:吴林寿;艺术家:沈瑞筠;
吴林寿团队成员:汤子昱;
结构顾问:张准;
摄影:朱雨蒙。
“Art at Qiaoshan – Art Field Nanhai GuangDong 2024”
Duration: November 16th, 2024 to February 12th, 2025
Exhibition Areas: Xiqiao Town and Jiujiang Town, Foshan, Guangdong
Hosted by: People’s Government of Nanhai District, Foshan City
Organized by: Nanhai District Bureau of Culture, Radio and Television, Tourism and Sports, Foshan City \ Nanhai District Cultural investment Management Co., Ltd. \ Beijing Hubart Cultural Communication Co., Ltd
Co-Organized by: People’s Government of Xigiao Town \ People’s Government of Jiujiang Town
Supported by: Sub-Association on art industry Of CCEA
Chief Director: Sun Qian
Advisor: Kitagawa Fram
Curator: HUBART
“Yugengyueyun” Section
Curator: Wang Zigeng
Assistant Curator: Dai Yan
Curatorial Team: Zhao Yiran, Wu Fangni, Liu Chenyao
Exhibited Works Information:
“Vertical Nature”
Architects: Xu Lang; Artists: Feng Rui
Art Team: Li Leqing
Facade Material Support: Beizun Art
Photography: CLAB Architects, Zhu Yumeng, Tian Fangfang
“Stacked Wood Chamber”
Architect: Luo Yujie; Artist: Peng Si
Photography: Zhu Yumeng
“Lighthouse of Nature”
Architect: Wang Xin; Artist: Sun Yue
Tile Support: Dongpeng Group
Lighting Support: Rongxi Lighting
Woodworking Support: Rixing Furniture
Photography: Zao Yuan Architecture, Zhu Yumeng, Tian Fangfang
“Jizhu Pavilion – Waterside”
Architect: Fan Jiujang; Artist: Xue Feng
Membrane Material Support: Serge Ferrari
Photography: Zhu Yumeng
“Nanhai Sound Chapel”
Architect: Wang Hao; Artists: Qin Siyuan, Shi Jie
Tile Support: Dongpeng New Materials
Photography: Luo Yujie, Zhu Yumeng, Feng Rui
“Wild Grass Museum”
Architect: Wu Linshou; Artist: Shen Ruiyun
Wu Linshou’s Team Member: Tang Ziyu
Structural Consultant: Zhang Zhun
Photography: Zhu Yumeng
More: PILLS建筑工作室 更多关于他们:Pills Architects on gooood











《南海声殿》还有《野草博物馆》意义不错~
垂直自然出现就高下立判了