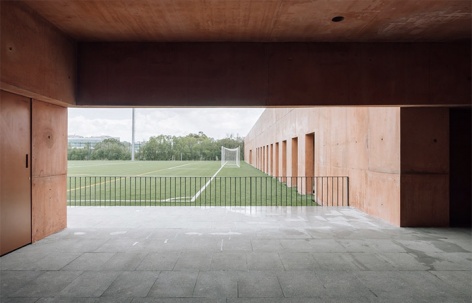
感谢 Miguel Marcelino 对gooood的分享。更多关于他们:Miguel Marcelino on gooood。
Appreciation towards Miguel Marcelino for providing the following description:
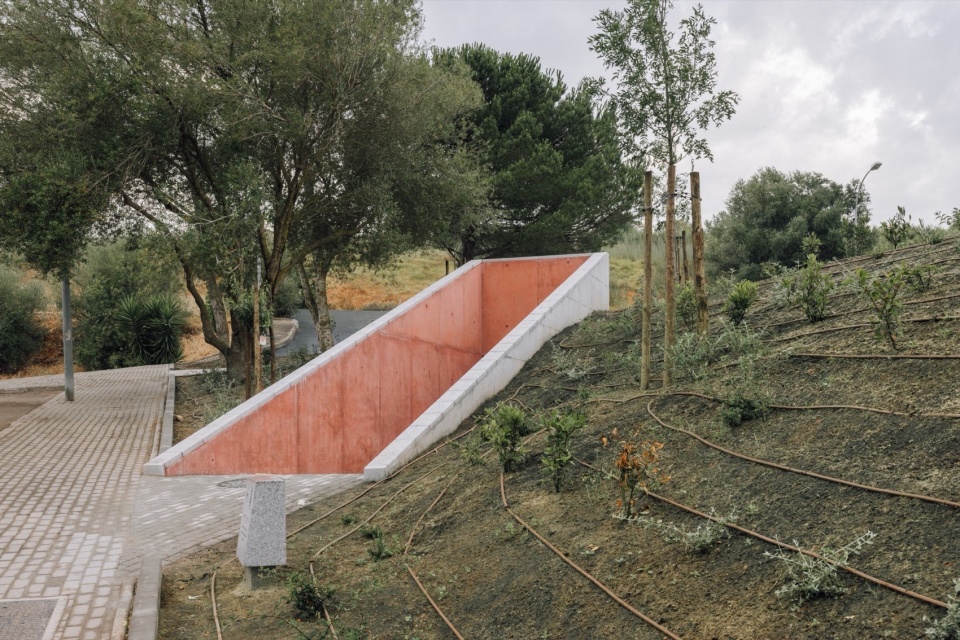
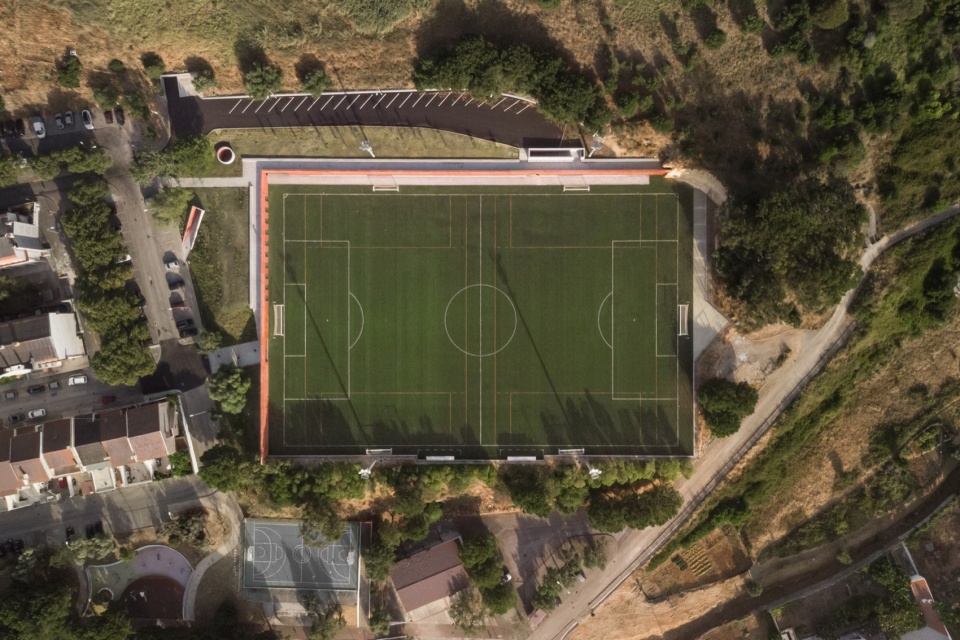
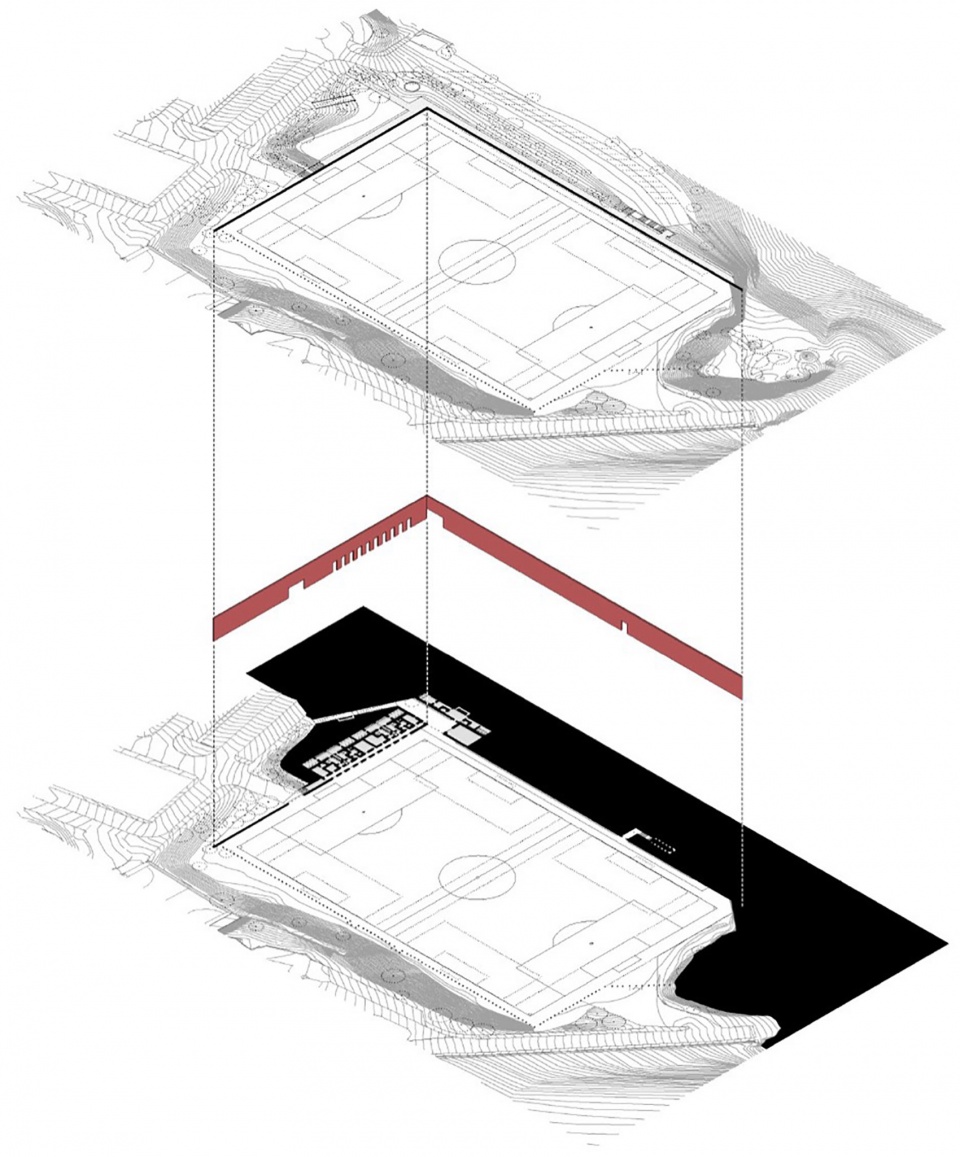
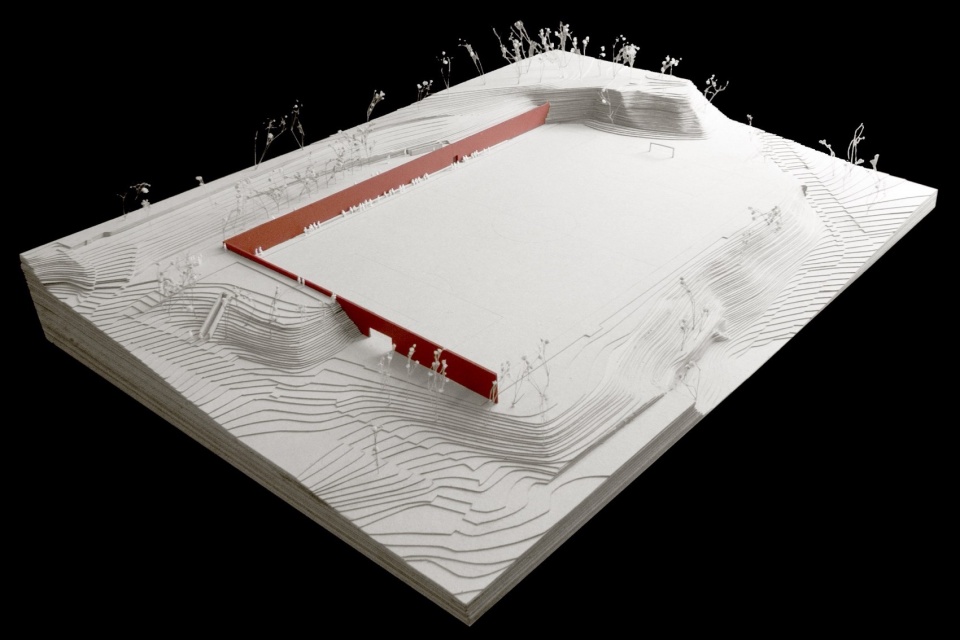
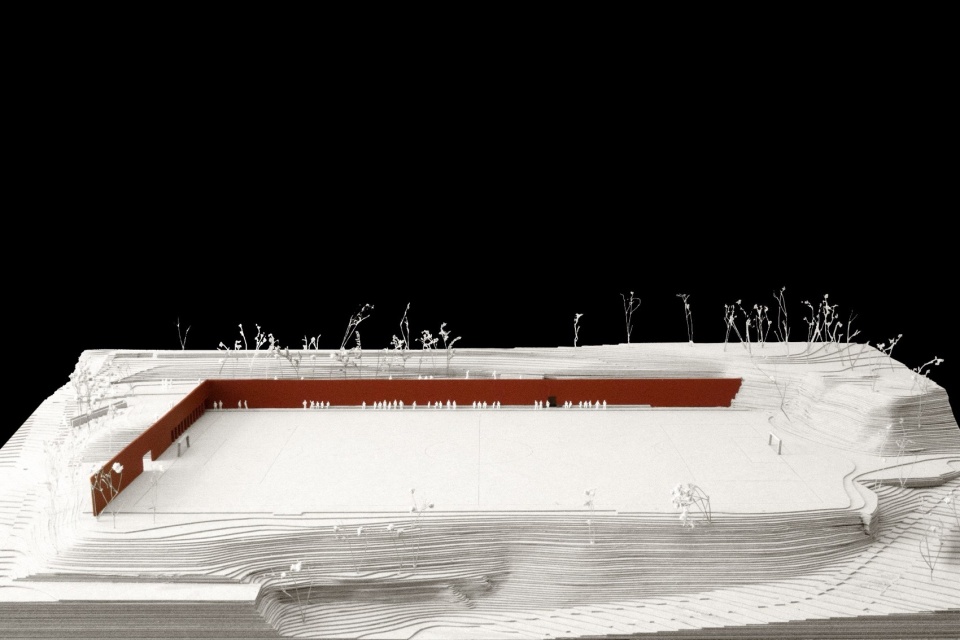
Laje足球场项目,本质上是一个挡土墙。一个精准的L形混凝土墙,在陡峭的坡地上界定并实现了一块平坦的球场,同时形成了一道拱廊,为地下的配套设施提供出入口。
The project for the Laje Football Field is, in short, a retaining wall. A precise “L” shaped wall that defines and enables a flat football pitch on a steep slope, creating an arcade that gives access to the support facilities located underground.
▼远景,distant view © Archive Miguel Marcelino (photo by Lourengo T. Abreu)
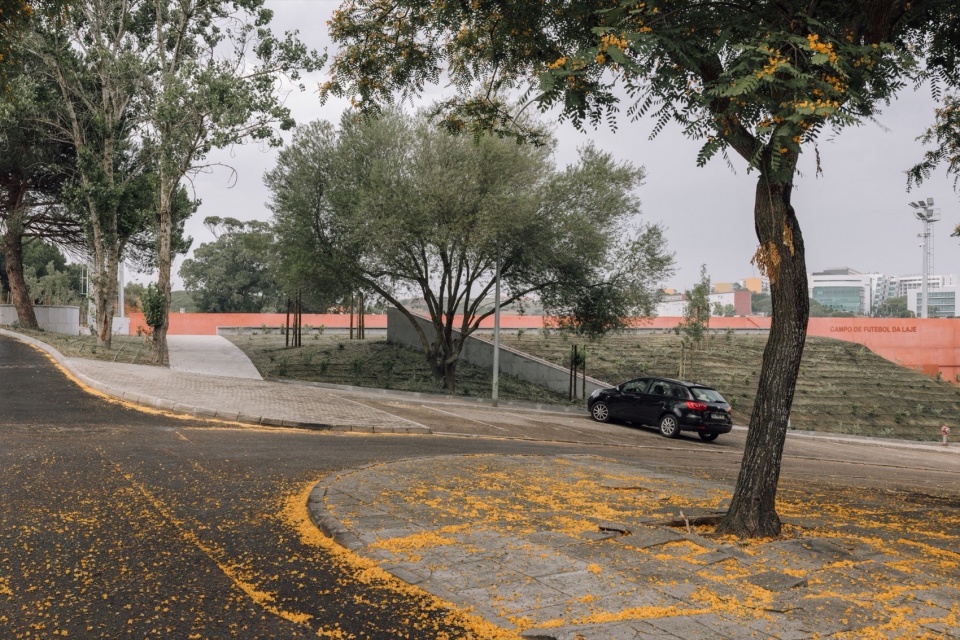
▼街景,street view © Archive Miguel Marcelino (photo by Lourengo T. Abreu)
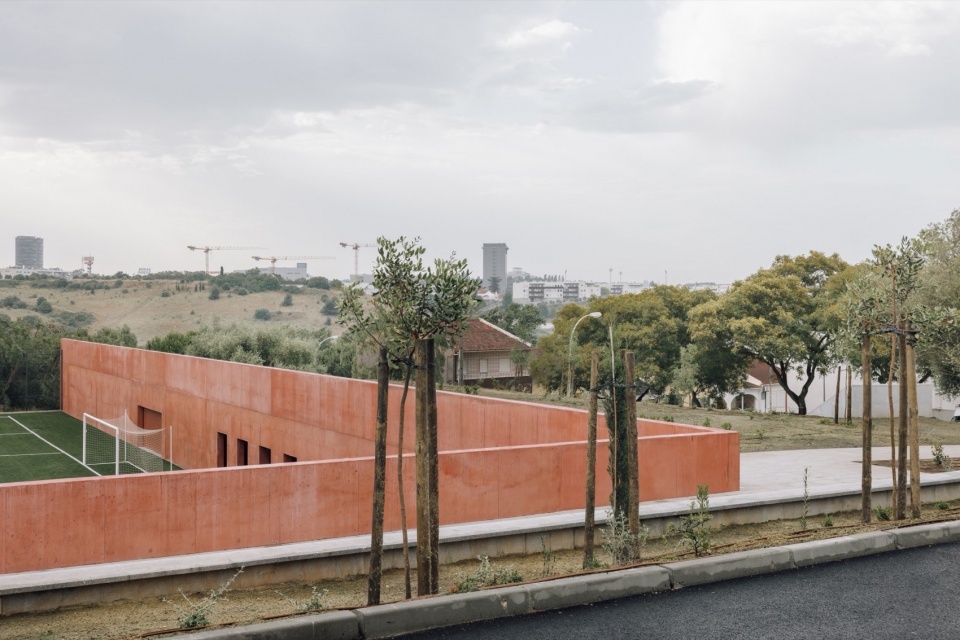
▼顶部看台,top stand © Archive Miguel Marcelino (photo by Lourengo T. Abreu)
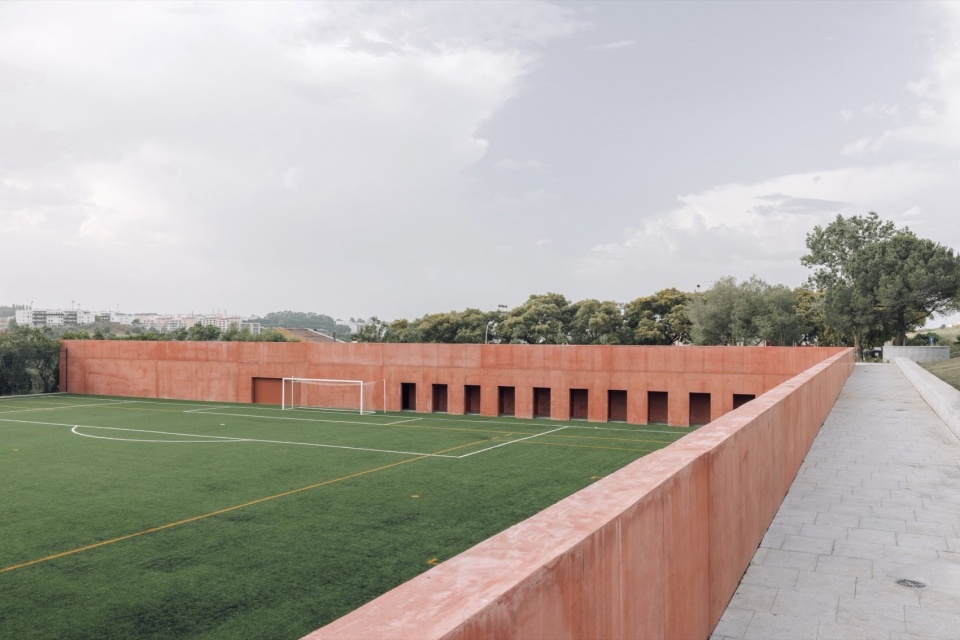
▼入口,entrance © Archive Miguel Marcelino (photo by Lourengo T. Abreu)
▼顶视图,top view © Archive Miguel Marcelino (photo by Lourengo T. Abreu)
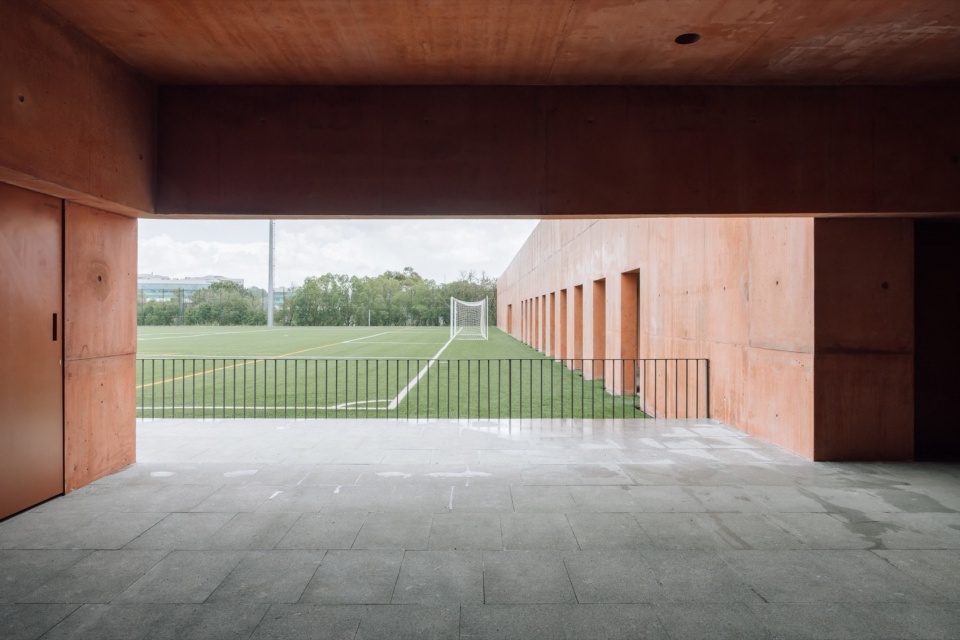
入口通过一条切入山体的坡道缓缓下降,通向与球场同高的有顶中庭,并连接一排连续看台。这里没有“第二排”的观众——所有人都在第一线。上层的新平台则提供了对球场的非正式观景视角,成为公共的眺望点。
▼分析图,analysis diagram © Archive Miguel Marcelino
The entrance is made by a ramp that cuts into the hill and gently descends to a covered atrium at pitch level, giving access to a continuous bench. There are no spectators in second row. On the upper level, the new plateau offers an informal view of the field, functioning as a public viewpoint.
▼球场视角,view from the field © Archive Miguel Marcelino (photo by Lourengo T. Abreu)
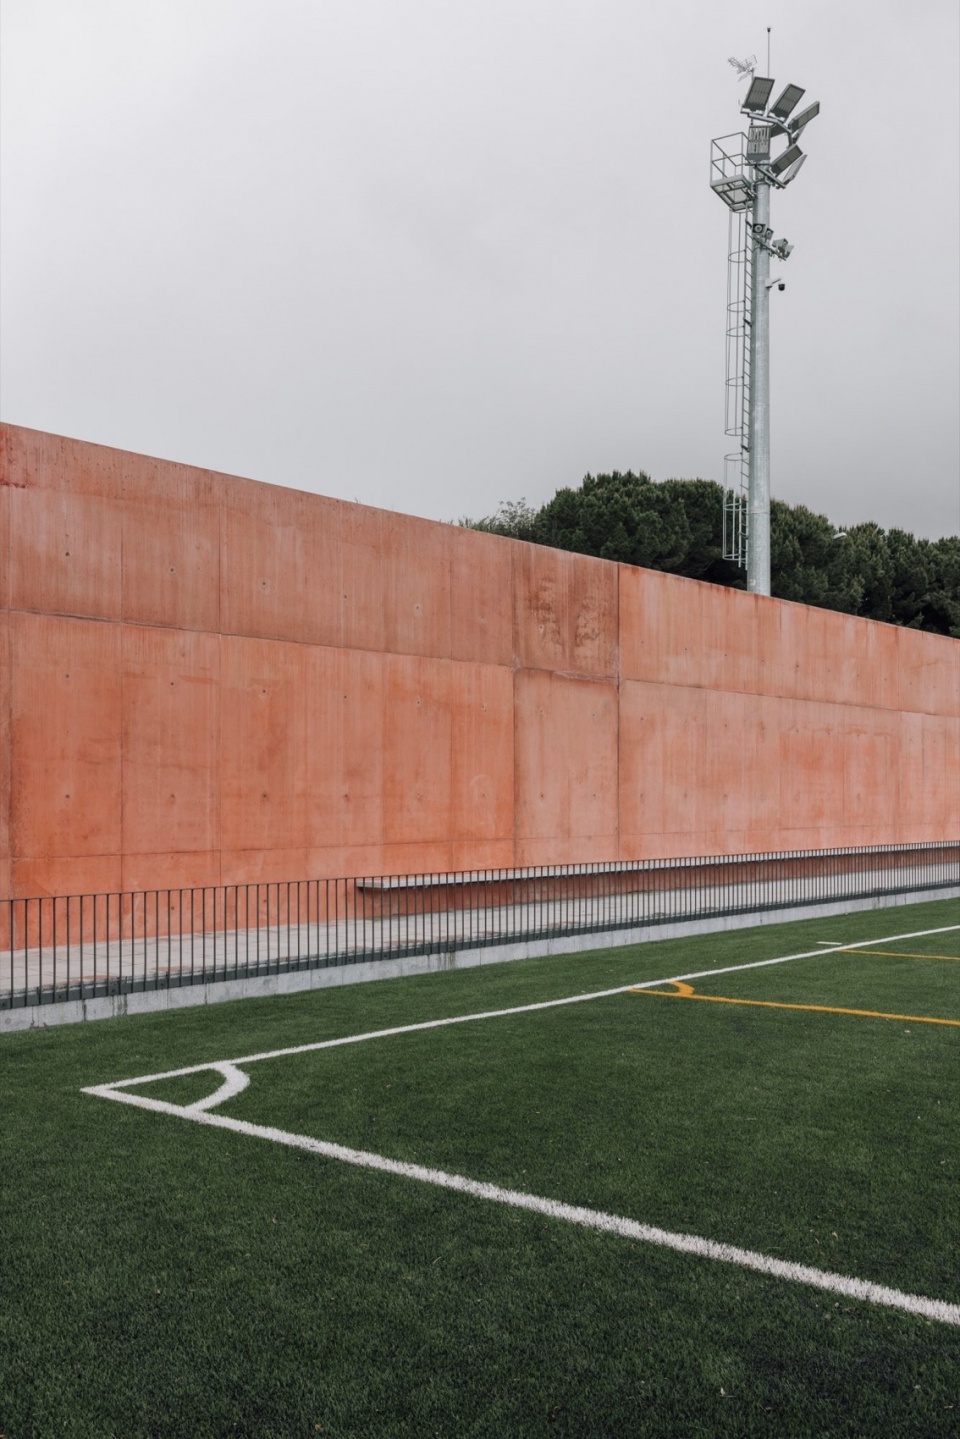
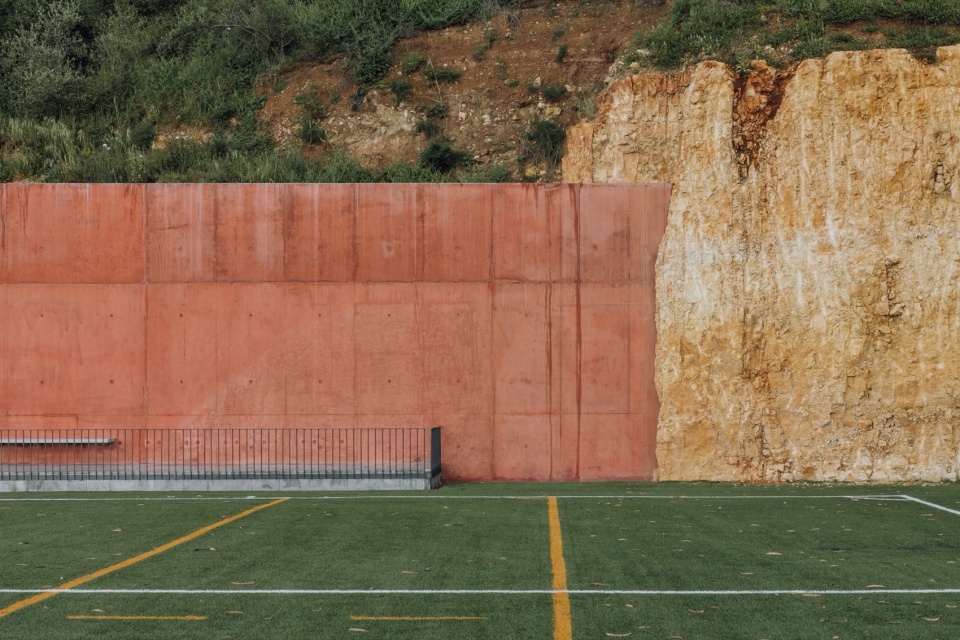
▼建筑相当于挡土墙,the building are equivalent to retaining walls © Archive Miguel Marcelino (photo by Lourengo T. Abreu)
▼由建筑内部看球场,viewing the filed from interior © Archive Miguel Marcelino (photo by Lourengo T. Abreu)
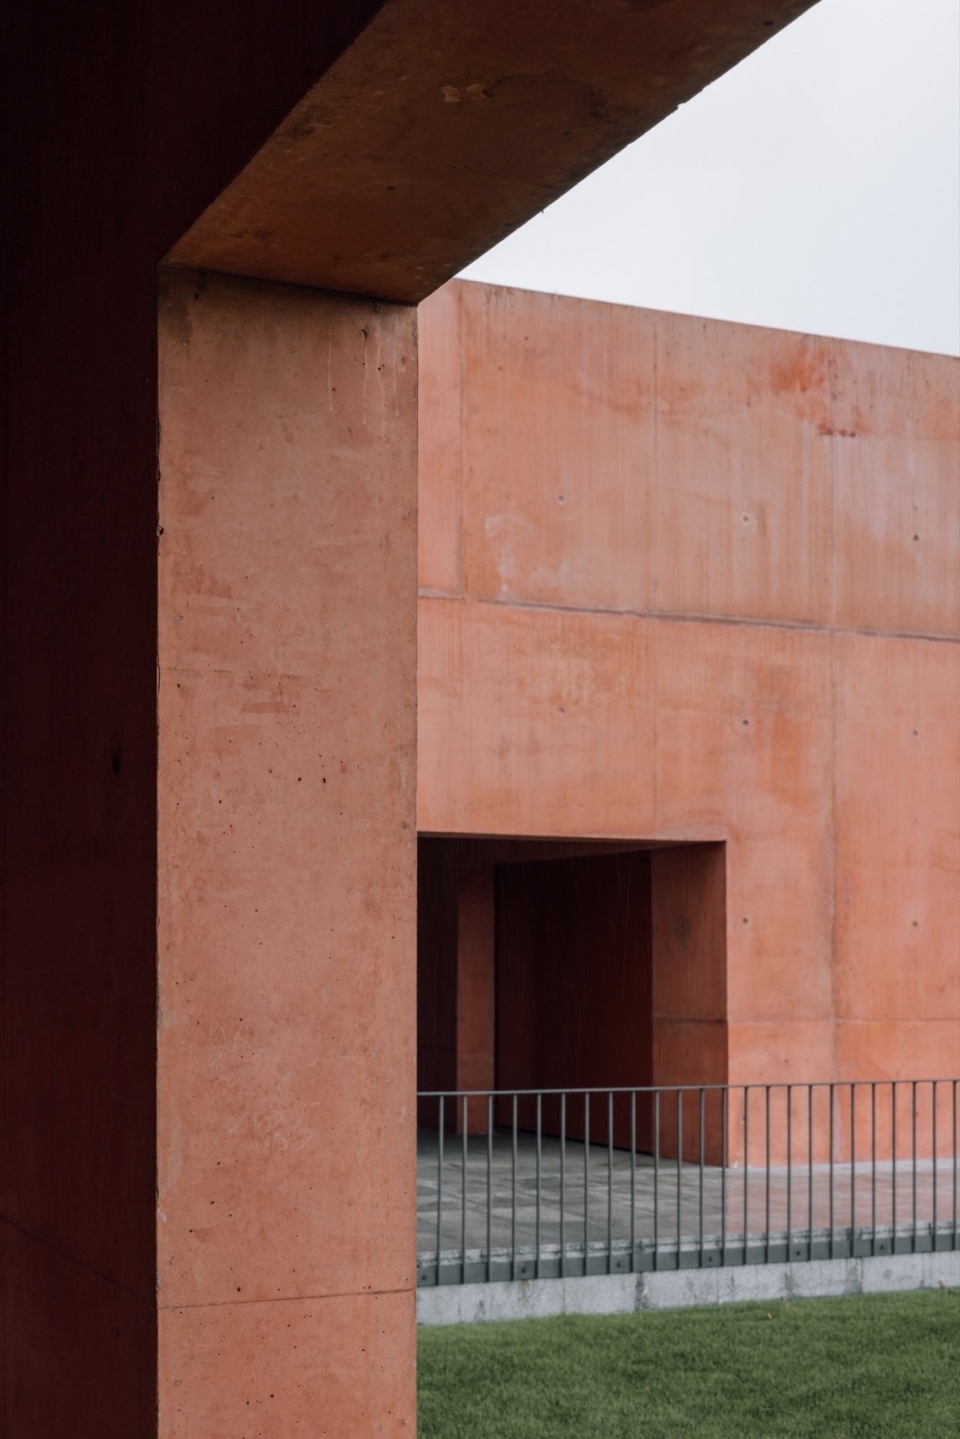
▼细部,details © Archive Miguel Marcelino (photo by Lourengo T. Abreu)
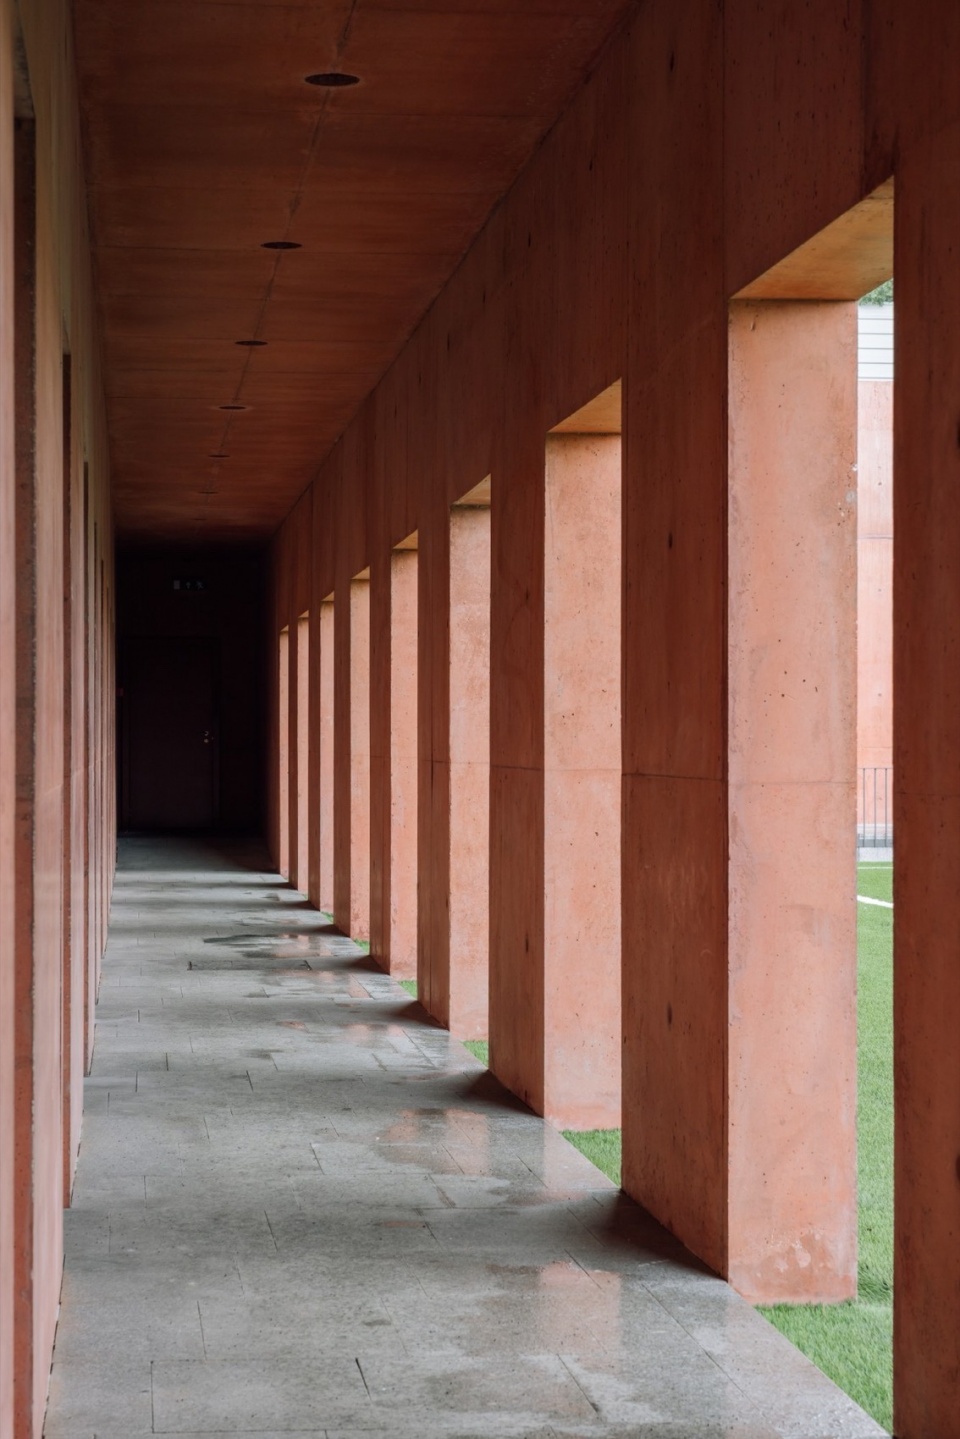
▼凉廊,corridor © Archive Miguel Marcelino (photo by Lourengo T. Abreu)
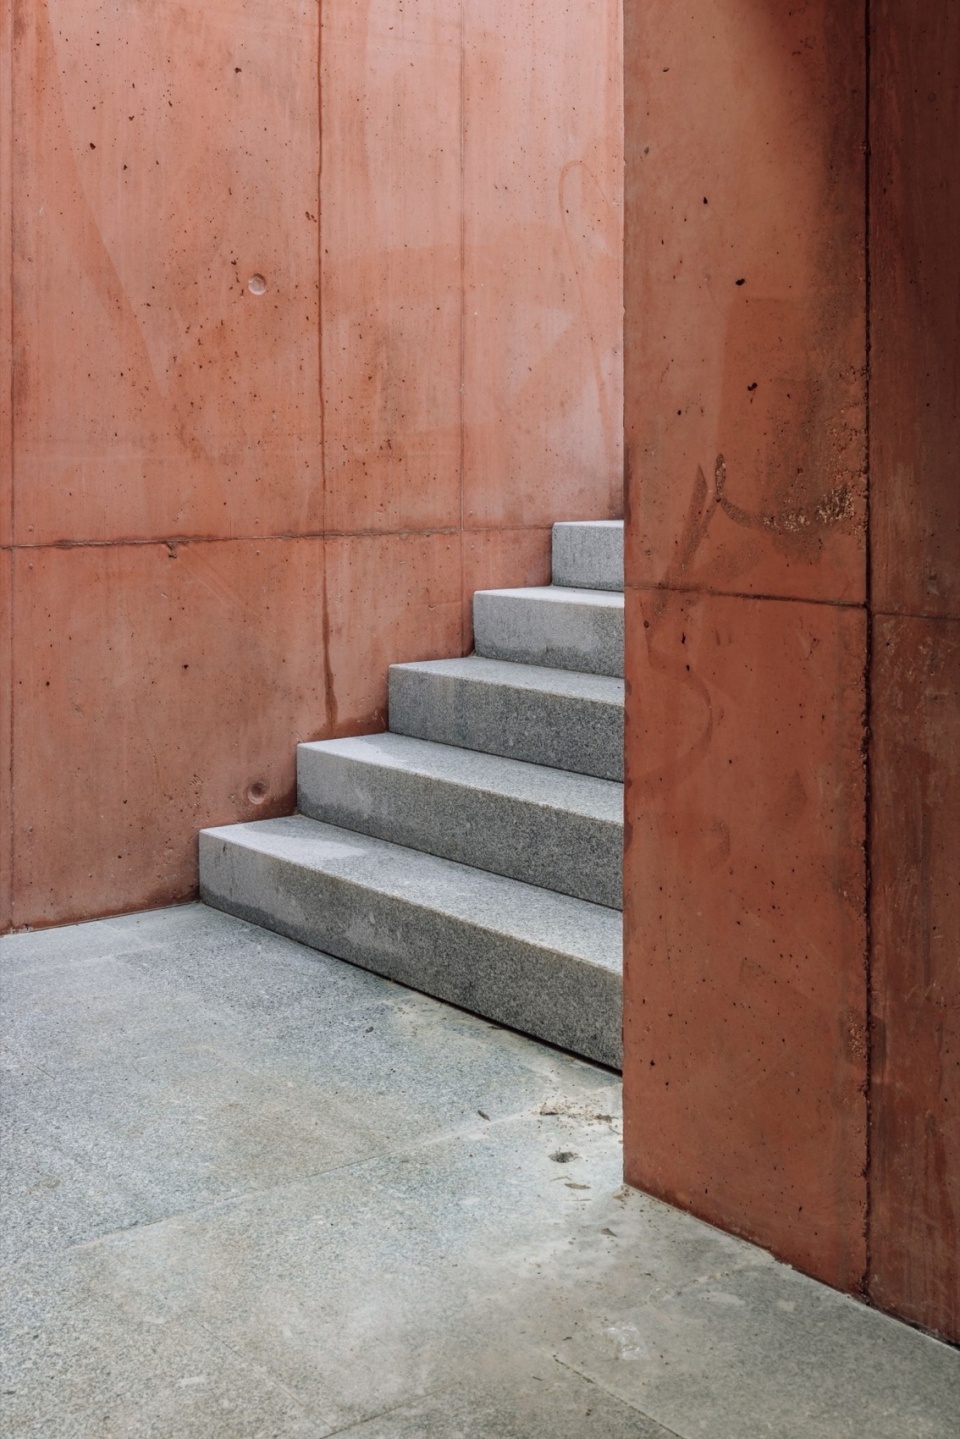
挡土墙采用掺有氧化铁颜料的钢筋混凝土建造,与裸露的岩石融为一体,岩石也成为设计中的核心元素。建筑、结构、景观与自然地形之间的界限被有意模糊,形成一种融合于环境的整体性表达。
Built in reinforced concrete with iron oxide pigment incorporated into its composition, the retaining wall merges with the rocky outcrop, which also becomes a central element of the design. This blurs the boundaries between architecture, structure, landscape, and the natural terrain itself.
▼项目采用掺有氧化铁颜料的钢筋混凝土建造,the project built in reinforced concrete with iron oxide pigment © Archive Miguel Marcelino (photo by Lourengo T. Abreu)
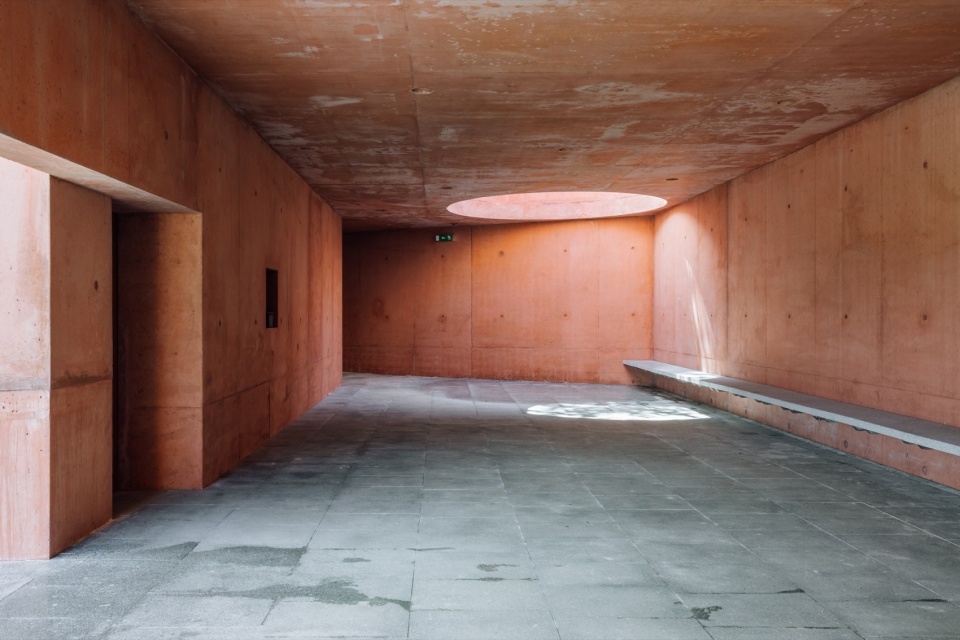
▼圆形天窗,circular skylight © Archive Miguel Marcelino (photo by Lourengo T. Abreu)
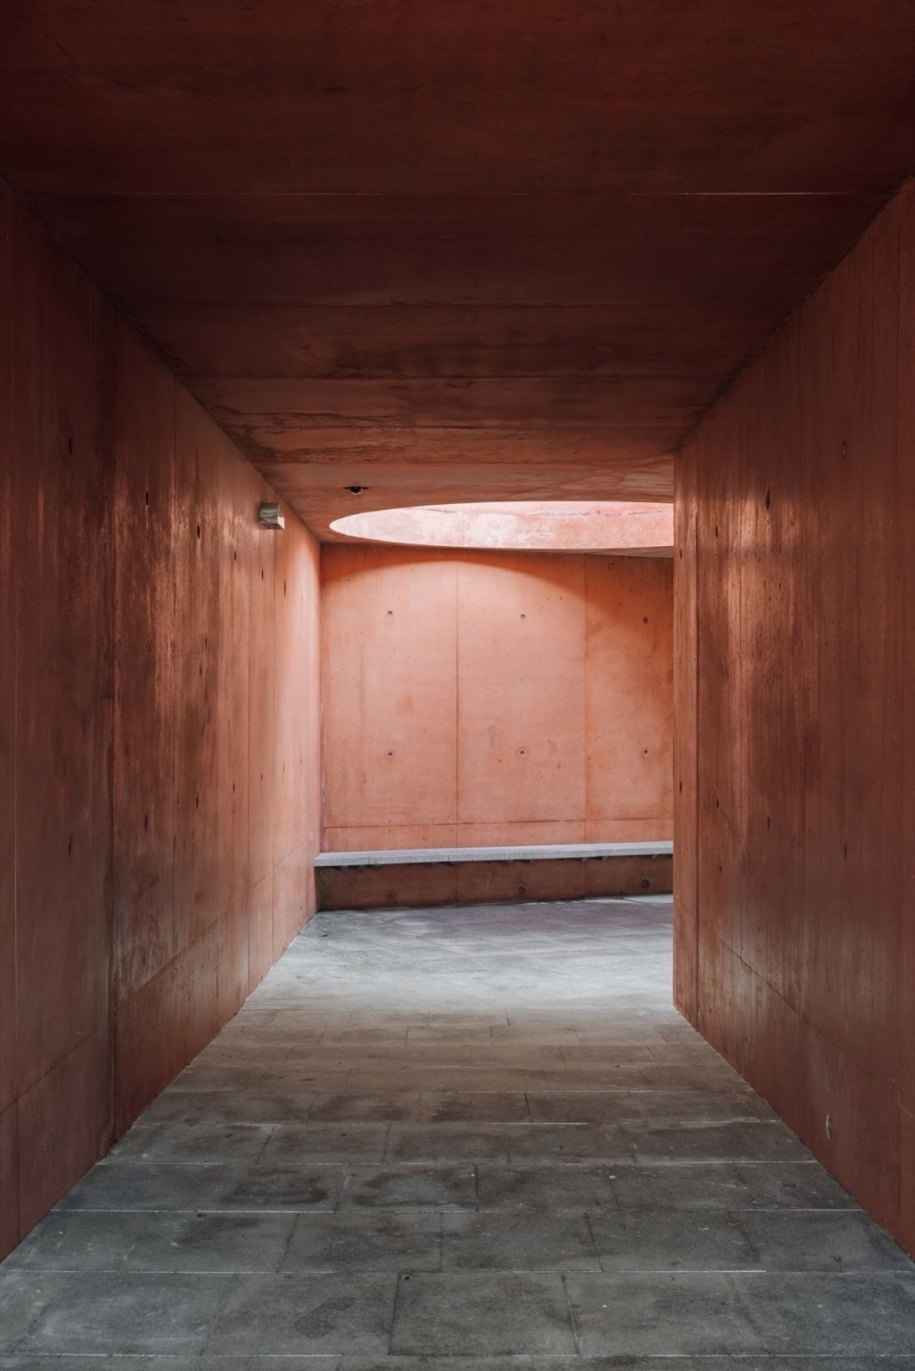
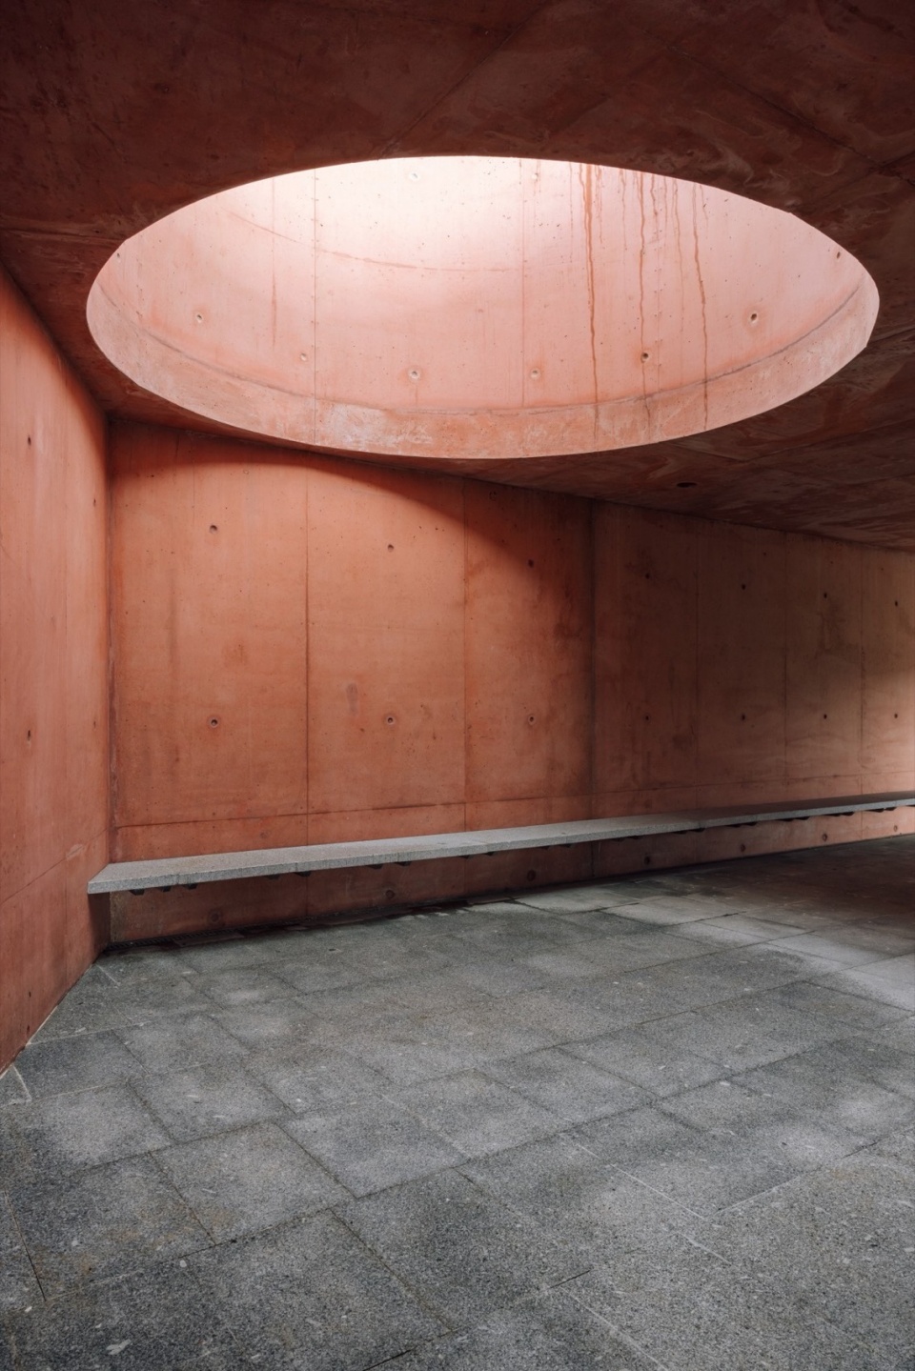
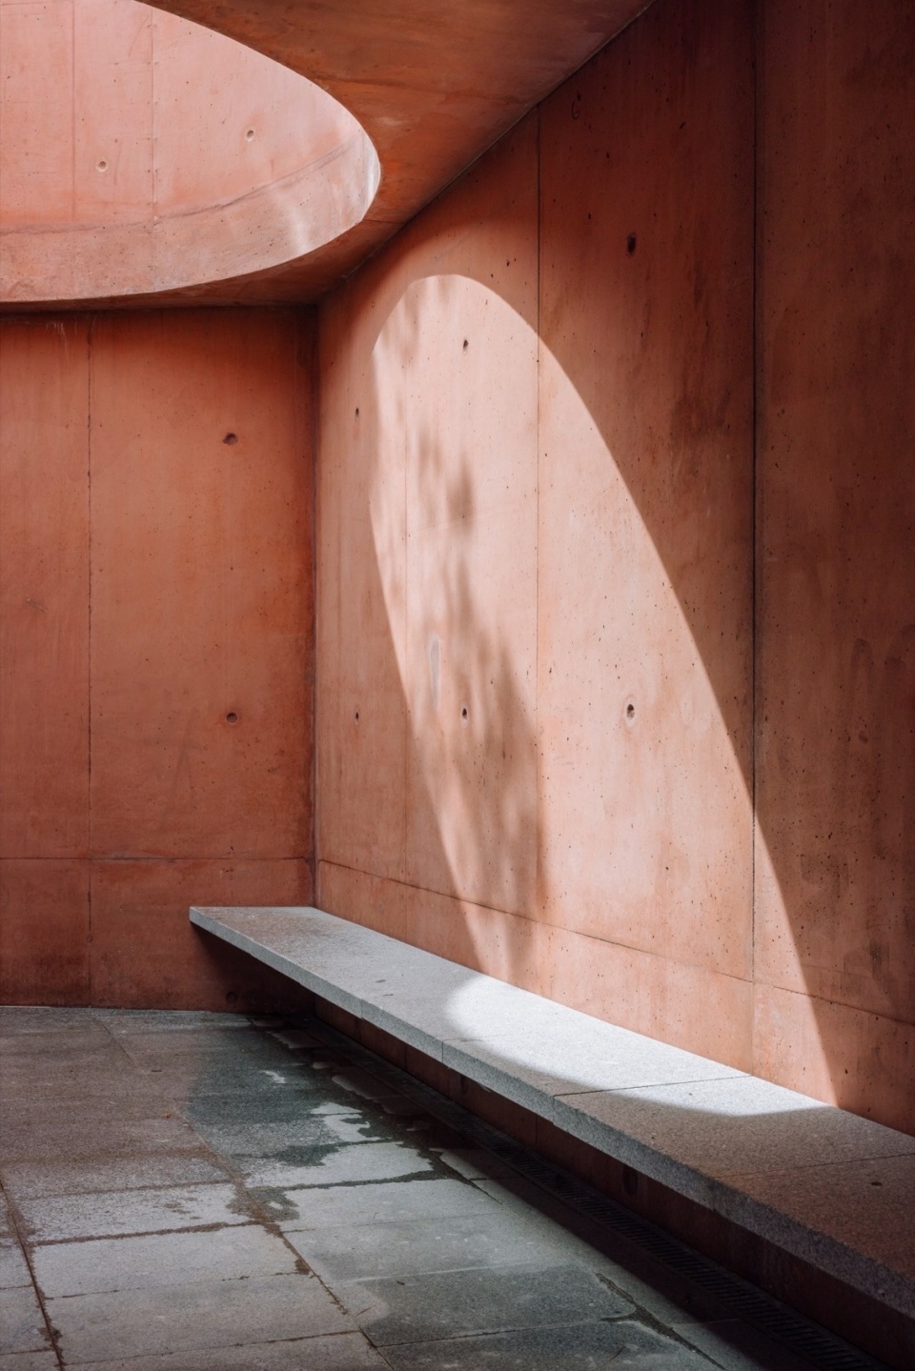
▼楼梯,staircase © Archive Miguel Marcelino (photo by Lourengo T. Abreu)
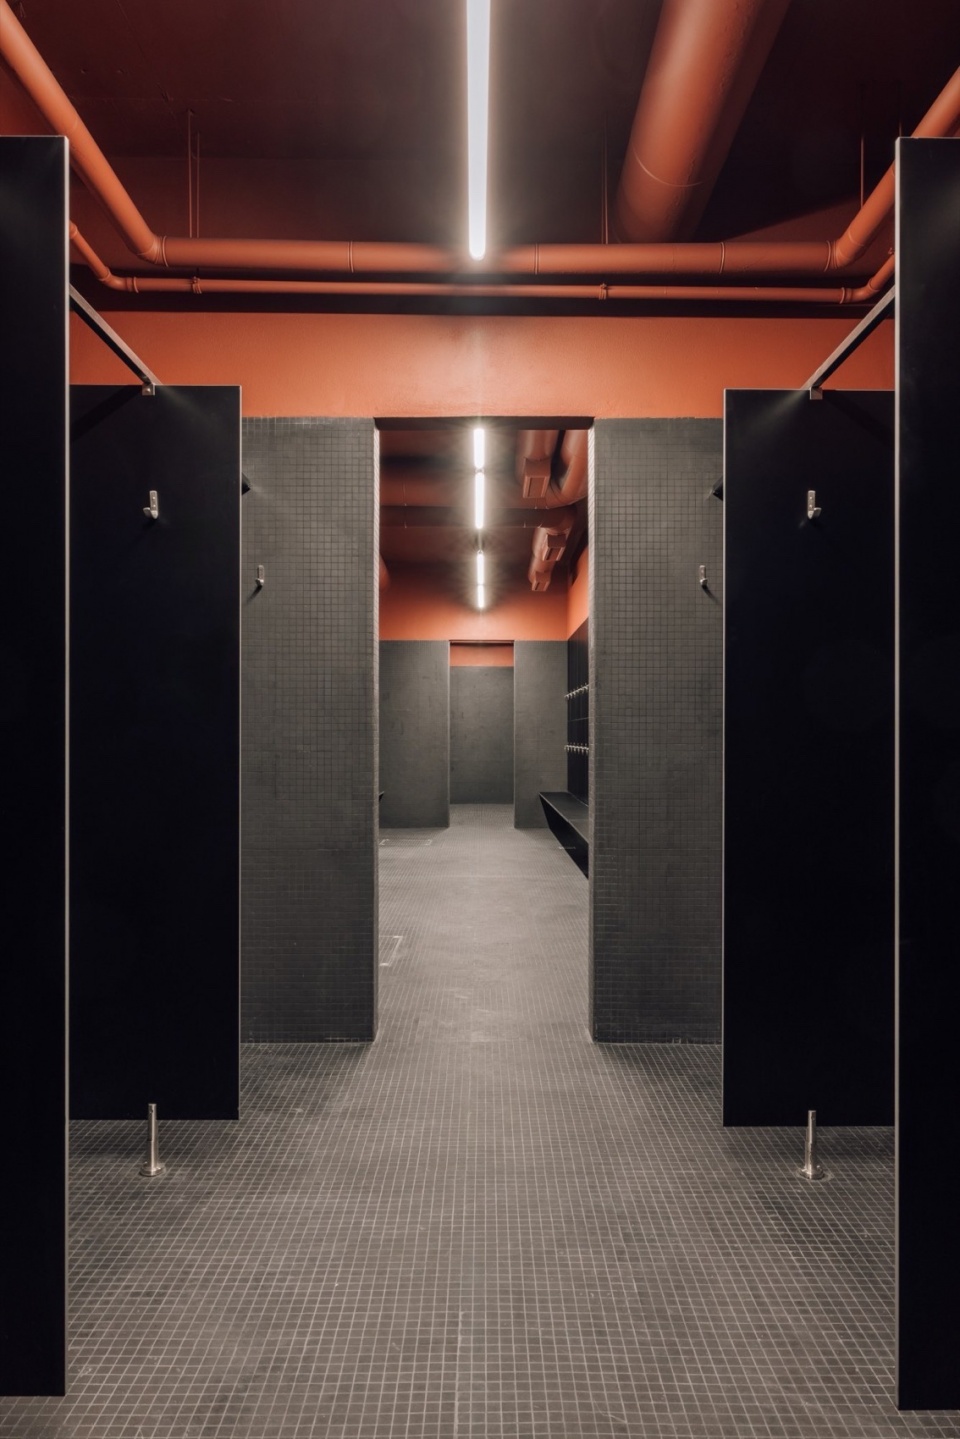
▼浴室,shower room © Archive Miguel Marcelino (photo by Lourengo T. Abreu)
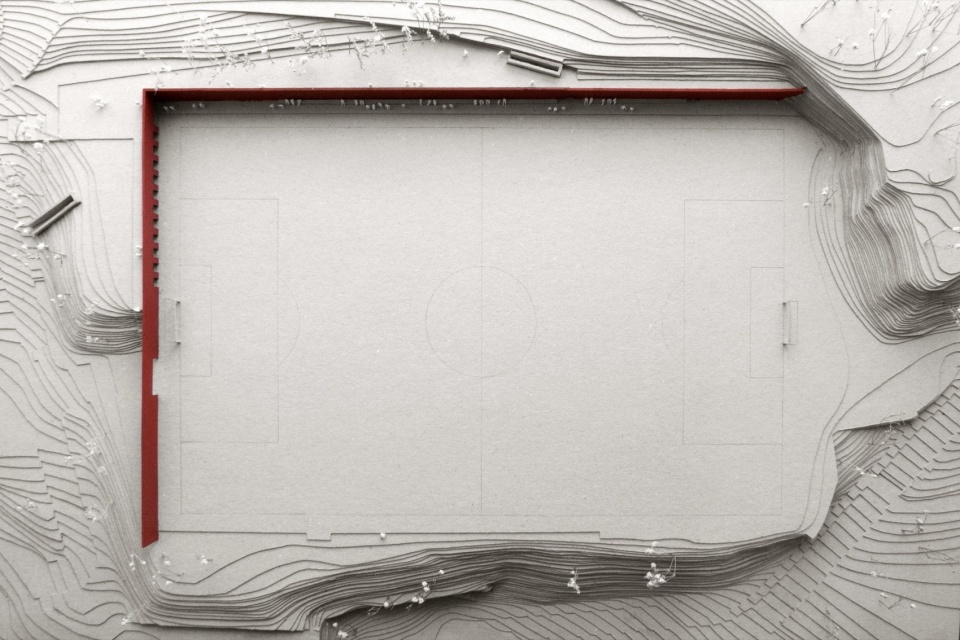
▼模型,model © Archive Miguel Marcelino
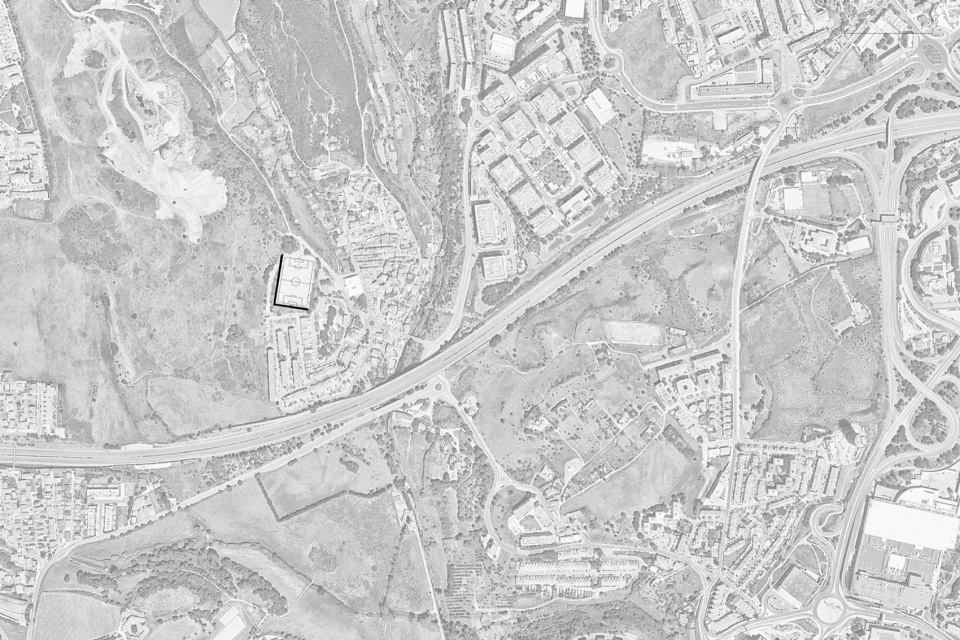
▼场地平面图,site plan © Archive Miguel Marcelino
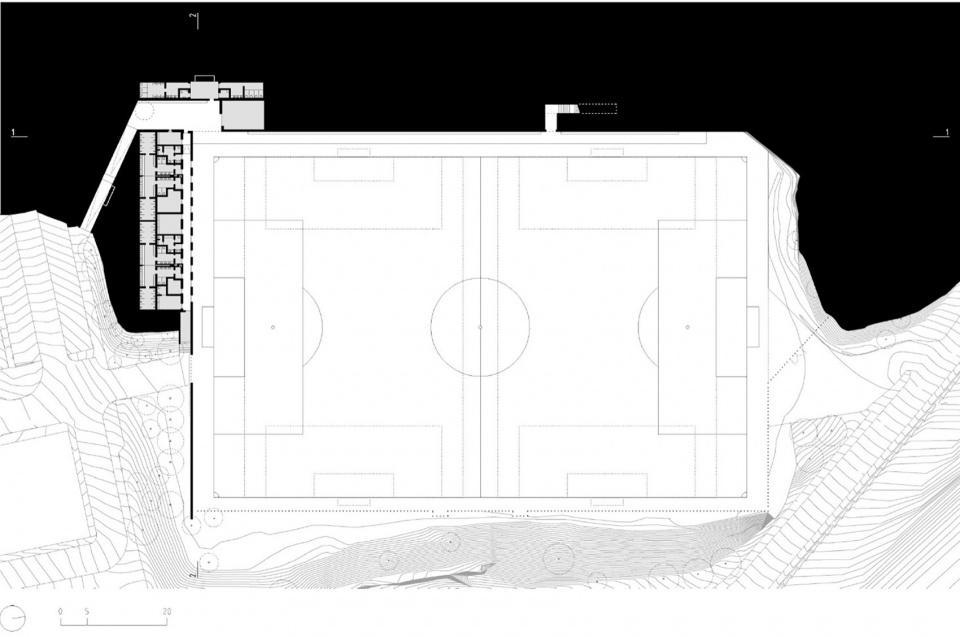
▼地下层平面图,basement floor plan © Archive Miguel Marcelino
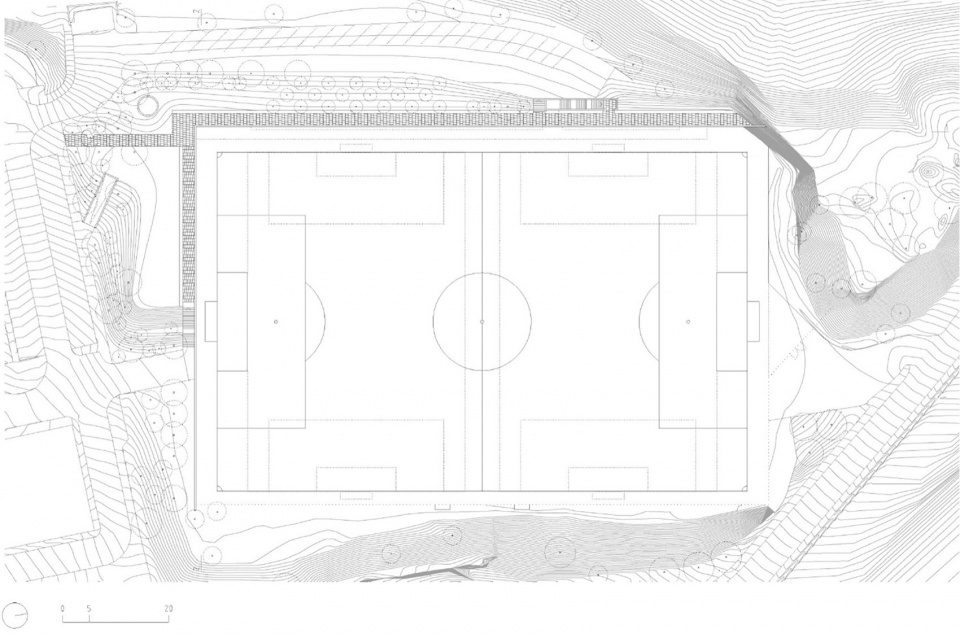
▼地面层平面图,ground floor plan © Archive Miguel Marcelino
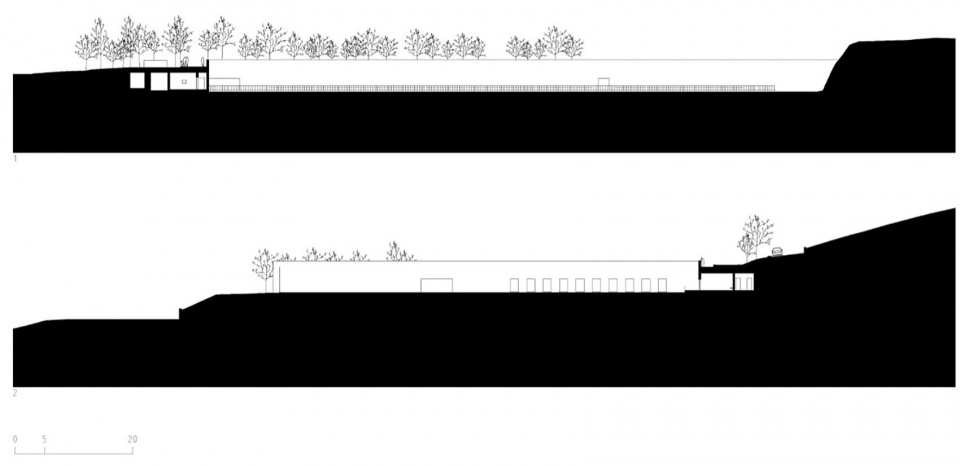
▼剖面图,sections © Archive Miguel Marcelino
Laje Football Field
2020-2025, Oeiras
Architecture: Miguel Marcelino
Collaborators: Miguel Coutinho, JoÃo Neto, Martina Cappellini, Mariana Almeida
Structural Engineering: Pedro Viegas
MEP Engineering:
Pensamento Sustentável Fire Protection: ETU
Landscape Design: Paulo Palma
Phases:
2020 (project)
2023-2025(construction)
General Contractor: ABB
Construction Supervision: Cofistrong
Gross Floor Area:472 m2
Building Footprint:404 m2 Site Area:11 500 m2
Location: Laje, Oeiras, Portugal
Client: Município de Oeiras
Copyright drawings, models and photomontages:
© Archive Miguel Marcelino Copyright final work photos:
© Archive Miguel Marcelino (photo by Lourengo T. Abreu)
More: Miguel Marcelino 更多关于他们:Miguel Marcelino on gooood









那边都是这么旧旧的么
DK
采光洞有点难评啊
黄花风铃木再多点就好看了