非常感谢OPEN Architecture将项目介绍和项目图片授权gooood发行。更多请至:OPEN Architecture on gooood
Appreciation towards OPEN Architecture for providing the following description:
LAA Camp
Qinhuangdao, China
2012/01 – 2012/07
DESIGN CONCEPT
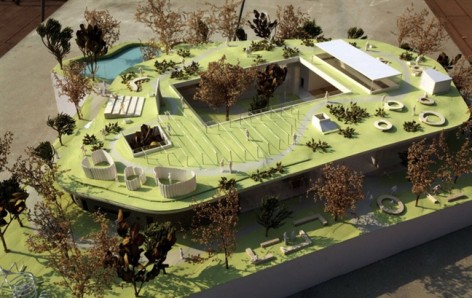
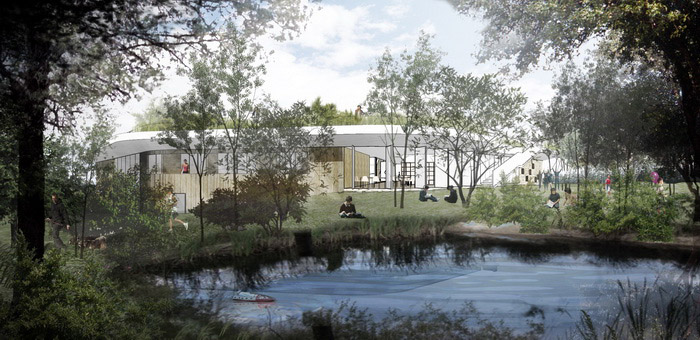
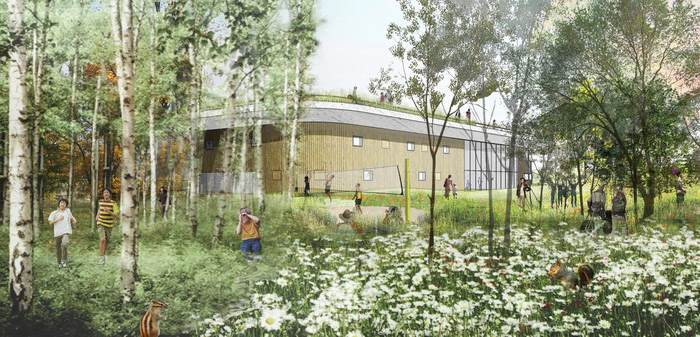
Youth camp is still rare in China. This pioneer camp is located in Beidaihe, a seaside city with exceptional historical and cultural significance. Upon completion, it will become an important base for various youth activities. Within the precious and very tight piece of land a little more than one acre, we tried to make full use of all the resources available and maximize the possibilities of creating a spectacular experience that normally can only be achieved in large-scale camps. The whole building is immersed in nature, protected from the noises and chaos of the city.
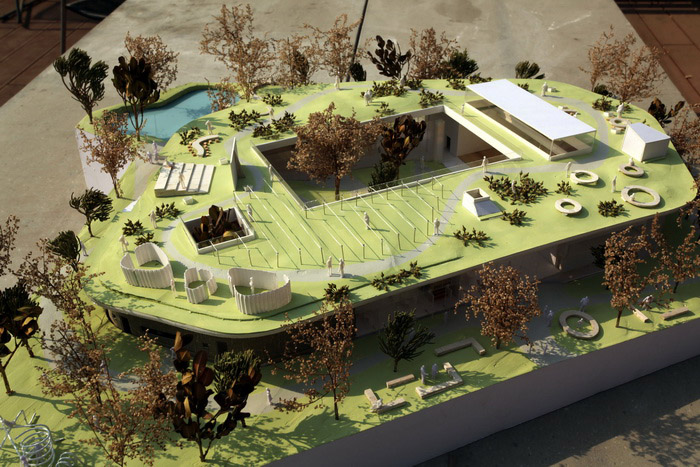
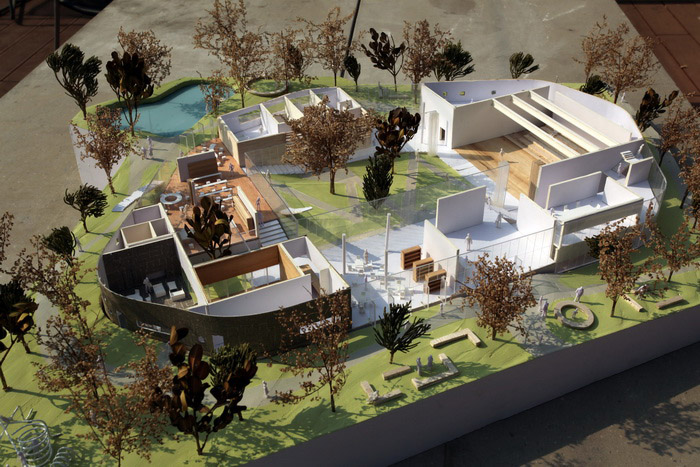
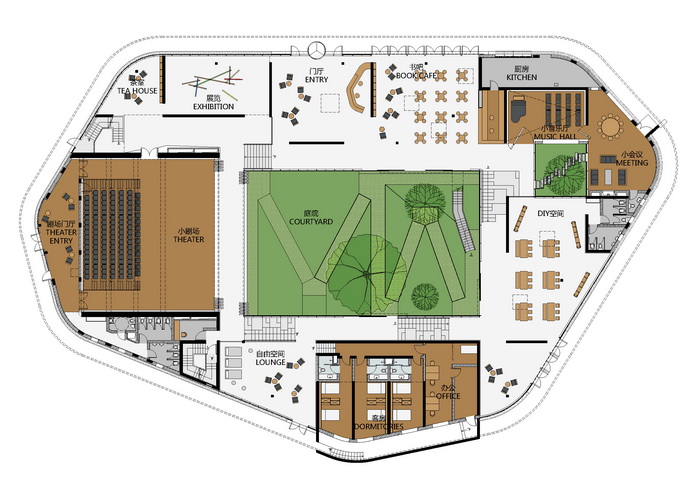
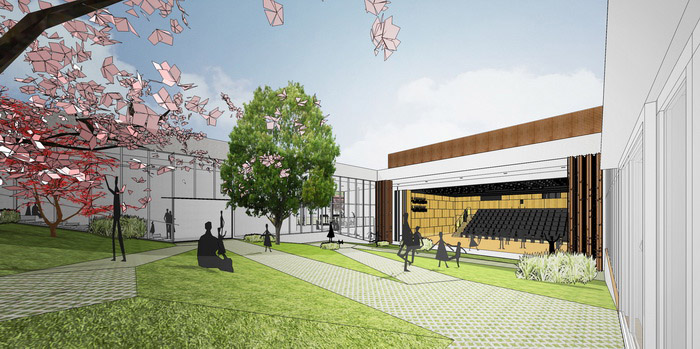
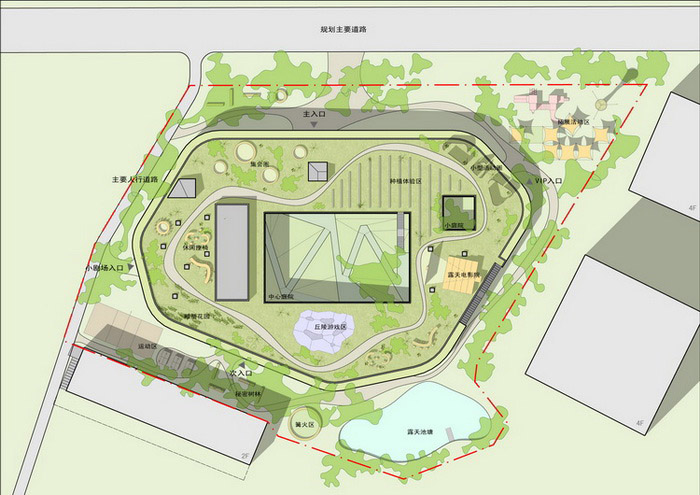
The building layout reflects the negotiation and ultimate balance between both external and internal forces. Externally, the building is squeezed by the zoning setbacks and outdoor programming requirements. Internally, a central garden is carved out in order to retain a few original trees while providing an introverted and safe outdoor activity space. As a result, the outdoor spaces are maximized and well connected to the indoor spaces. In summer time, the most active season for a youth camp, most of the facades can be opened, allowing people and activities to freely flow between the indoor and the outdoor.
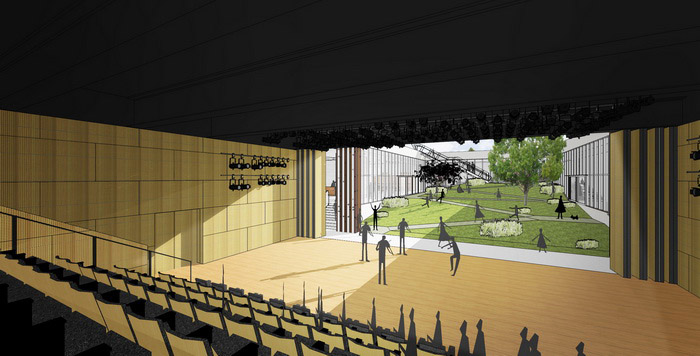
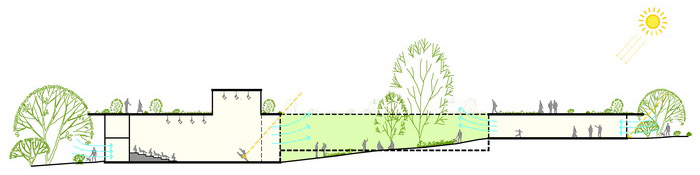
Except for certain private areas, the openness and fluidity of the space make it well adaptable to different uses. The same place can assume different functions for different occasions. For example, the large multi-functional space can serve as a small gym, a medium size auditorium, a cinema, a party room or as a stage for outdoor performances. The central courtyard is not only part of the landscape throughout the year but it is also the extension to the multi-functional hall for hosting a much larger crowd watching performances.
The roof is covered with green and a variety of suitable outdoor activities, so 100% of the land is effectively used, an important aspect for the camp’s operation.
This building is not unlike a kaleidoscope, different users such as teachers, youngsters, artists, spectators, visitors will create and discovers their own stories inside. It is a continuous event space, flexible and adaptable to the changing needs of use over time. On the other hand, the camp itself is like an all-inclusive miniature society. It gives the teenagers an opportunity to explore, to understand, to communicate, to experiment, to grow. It is also a textbook which tells a story of how to create infinite possibilities by using limited resources effectively, and how the building integrates into nature.
北戴河青少年营地
秦皇岛,中国
2012/01 – 2012/07
设计概念
青少年营地在中国还很少见。这个先锋似的营地选址在北戴河,一个有着特殊历史与文化意义的北方海滨小城。建成后应该是北京周边一个重要的青少年活动基地。在这个紧张而宝贵的七亩地块,我们尝试把通常一个大型营地里所提供的活动体验压缩并有效地组织,利用最小最少的资源去创造最大化、最丰富的体验的可能性。整个建筑仿佛被包围在园林式的景观之中,建筑若隐若现,被自然隔绝于喧嚣的城市之外。
建筑的平面形态是由建筑内外双重因素相互作用而达到的一种平衡状态。建筑外部受到地段建退红线要求以及预留室外活动场地需求的挤压;建筑内部需要一个中心庭院来保留基地原有树木并提供内向的室外活动空间。最终,户外活动空间被极大化,同时与户内空间若即若离。户内空间,在夏季(最重要的使用季节)很大程度可以开敞,与户外完全连成一体。
除部分需要私密的空间外,大多数空间开放而流动成就了它们使用的多变性。同一个空间在不同场合下可以演变成不同的功能空间。例如:最大的多功能空间可以成为小型体育馆,中型演奏厅,电影院,大型晚会以及户外演出舞台。建筑中心的内庭院,不仅是全年的景观,同时也可以成为观众席来观看多功能厅的演出。
建筑屋顶为绿化和各种各样的活动场地,于是基地100%的面积都被利用起来,成为室外活动场地,这对青少年营地是非常重要的一个方面。
这个建筑像是一个万花筒,不同的人群包括营地的师生们、艺术家、观众、参观者,可以在其中共同去发现和创造不同的奥秘和故事。它既是一个连续可变的事件空间,又可以灵活地适应使用上变化的需求。这个营地也好像一个微缩的社会,包罗万象,青少年在这里在有限的时间里最大化地得到锻炼,去发现去理解去交流去实验去成长;建筑本身也是一本给青少年的教科书,它讲述一个如何利用有效的资源去创造无限的可能性、以及建筑如何融入自然的故事。
项目概况:
设计年份 2012
阶段 建设中
甲方 秦皇岛歌华慧新文化投资有限公司
功能 剧场、音乐厅、书吧、大师工作室、DIY空间
建筑面积 2,700平方米
用地面积 4800平方米
地点 中国,秦皇岛
项目主持人 李虎、黄文菁
设计团队 戚征东、托马斯、汪剑柃、吴岚、林忠礼、赵耀、葛蕊诗、Sigmund Lerner、朱德顺
合作设计院 建研科技股份有限公司
照明顾问 北京八番竹灯光照明有限公司
PROJECT FACTS:
Design Year: 2012
Status: Under Construction
Client: Gehua Huixin Cultural investment Co., LTD, Qinhuangdao
Program: Theater, Concert Hall, Master Studio, DIY Spaces
Building Area: 2,700 m²
Land Area: 4800 m²
Location: Qinhuangdao, China
CREDIT SHEET
Principal in charge: Li Hu, Huang Wenjing
Project Team: Qi Zhengdong, Thomas Batzenschlager, Wang Jianling, Wu Lan, John Lim, Zhao
Yao, Ge Ruishi, Sigmund Lerner, Zhu Deshun
Local Design Institute: CABR Technology Co., LTD
Lighting Consultant: Beijing Bamboo Lighting Design
MORE:OPEN Architecture,更多请至:OPEN Architecture on gooood









小剧场和地形的连接处理得太完美了
剧场能打开后幕太帅了
而且平面超有意思,有一些嵌套的房间,本来是建筑学的禁忌,但放这里又觉得很合适
666.模型很干净,屋顶也利用起来了,剧场的方式是COPY,不过好设计值得COPY,科科
请问一下,另外一个类似的剧场加庭院的案例叫什么?
很喜欢
很喜欢这种效果图风格
非常完美的利用地形把内庭院融合进音乐厅,使内庭院承担更多的角色 而不仅仅是一个庭院 它甚至可以是一舞台的一部分也可以是观众席的看台
怎么办 看完这几个项目,我要爱上OPEN了
挺好的