非常感谢Martín Lejarraga将项目介绍和项目图片授权gooood发行。更多请至:Martín Lejarraga on gooood
Appreciation towards Martín Lejarraga for providing the following description:
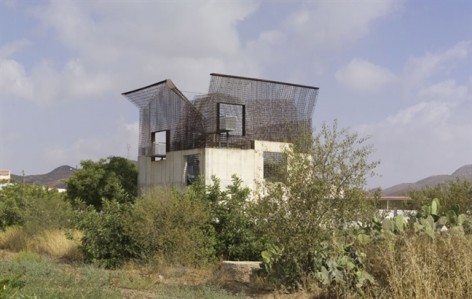
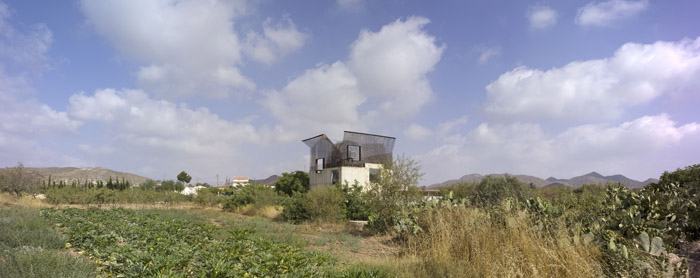
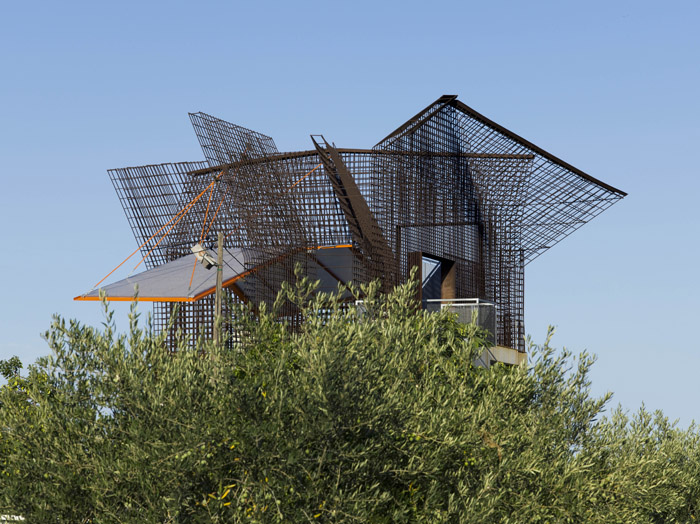
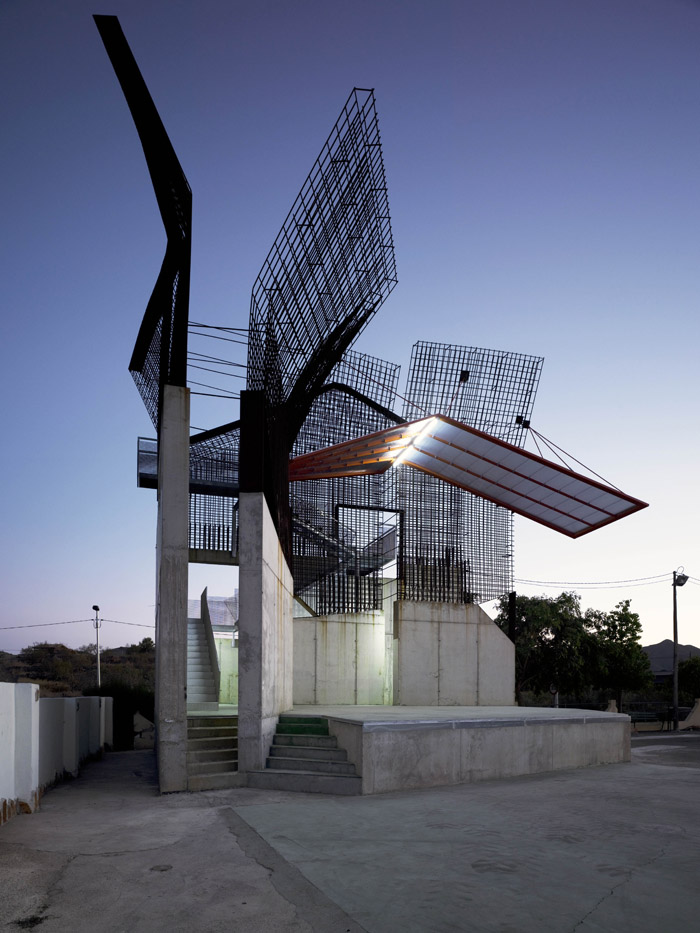
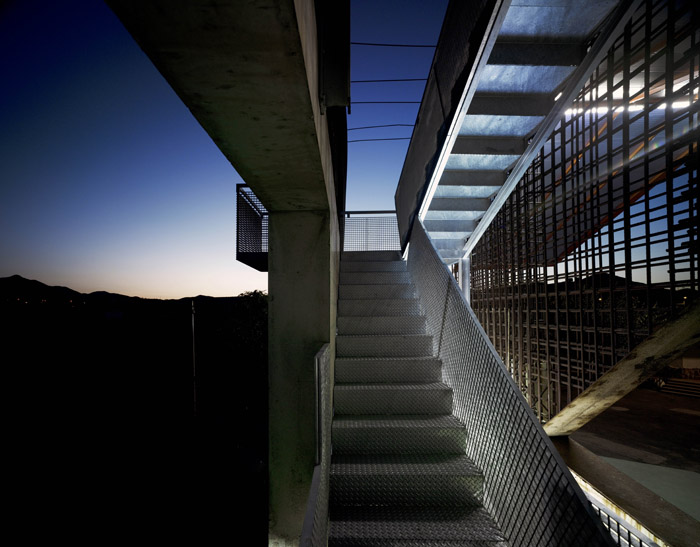
这是耸立在农业社区中的一个风景塔。塔的建立让人们可以充分利用欣赏这里的风景,同时其本身也成为这里的一个风景。风景塔位于南边复杂地形的边陲,当人们步行到这时,明显感受到塔由小变大,同时带动起这片角落的发展。塔体主要由折纸片状的混凝土构成,宛若一只混凝土折纸鸟,底部的一个角落可以充当舞台背景,往上走的线路经历不同方向和不同标高,形成具有序列感的有趣观景路线。
SCENICAL COMPLEX. PUERTOS DE SANTA BARBARA. CARTAGENA. MURCIA
A further dimension of landscape.
A distorted reality, improved by time, that takes and builds up different shots and views, reflected in the final image. A panoramical assault to the monofocal and canonical perspective.
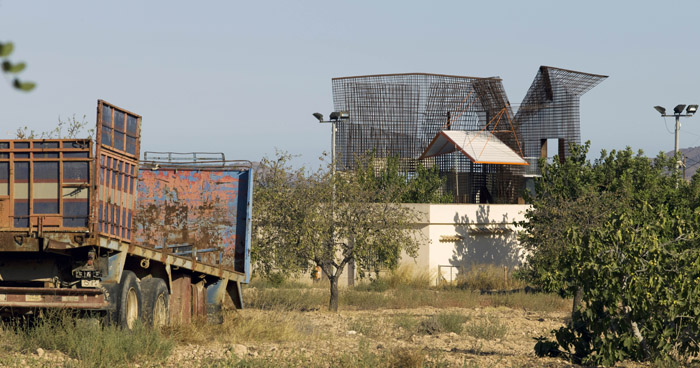
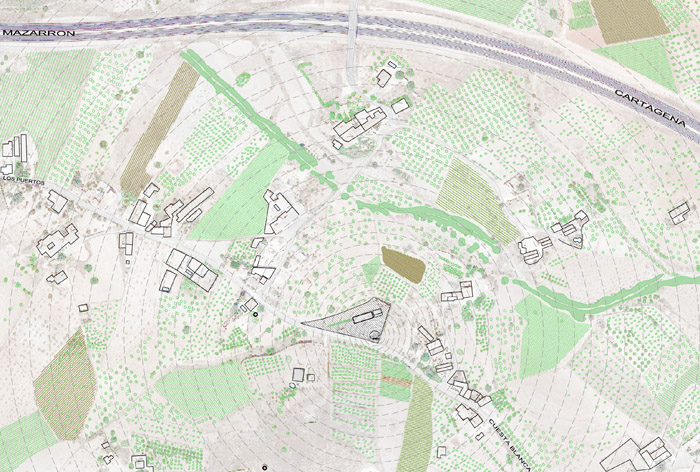
The intervention is developed in a public plot, belonging to the Puertos de Santa Bárbara de Arriba (Cartagena) Neighbours’ association, where its Rural museum already stands and typical countryside scenes are recreated. It is therefore, a way of recovering, transforming and improving a rural landscape without missing its natural values, by a series of interventions that become the scenery of the typical way of life of the inhabitants of this small neighborhood.
The scenical complex is placed in the southern extreme of the site, on the very corner of
the plot, making possible with it several intentions:
• To leave more free space of the plot.
• To take advantage of the angle in the corner for the development of the piece.
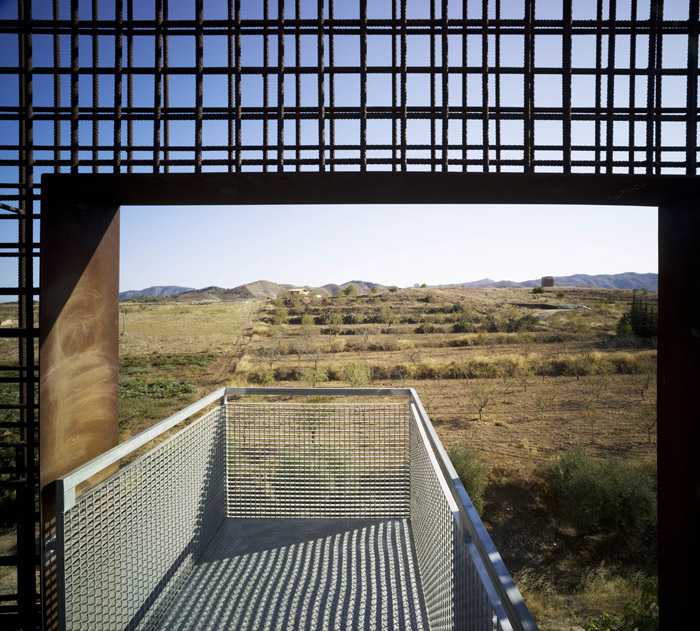
• To come closer to the exterior, to walk around the landscape “from the inside”.
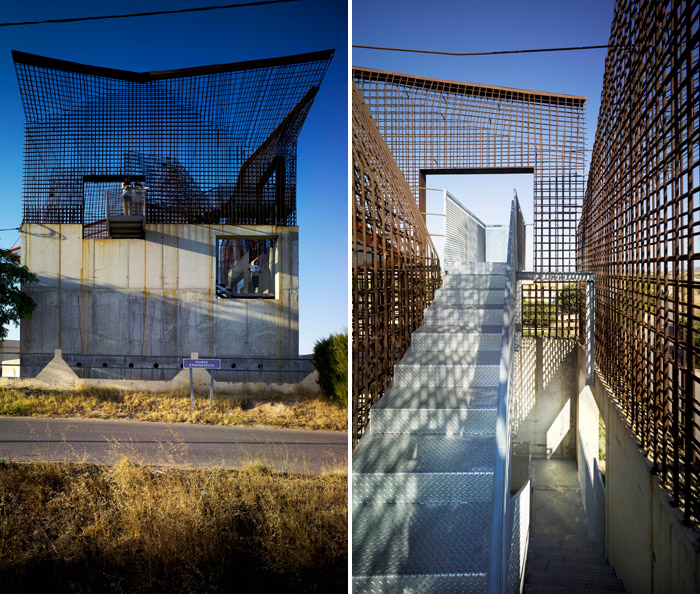
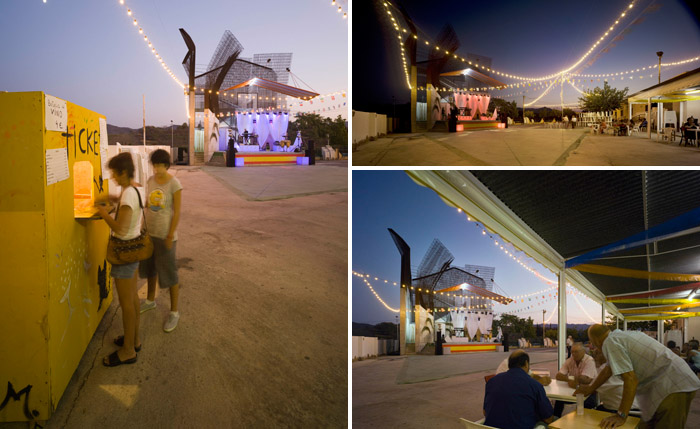
A small stage that not only serves its own purpose of housing performances, but that can also become a trigger and complement for a series of situations that are generated on its surroundings. Architecture conceived as the conjunction of the activities of people and the requirements of the place.
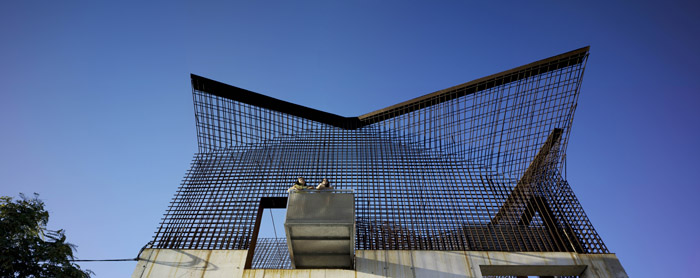
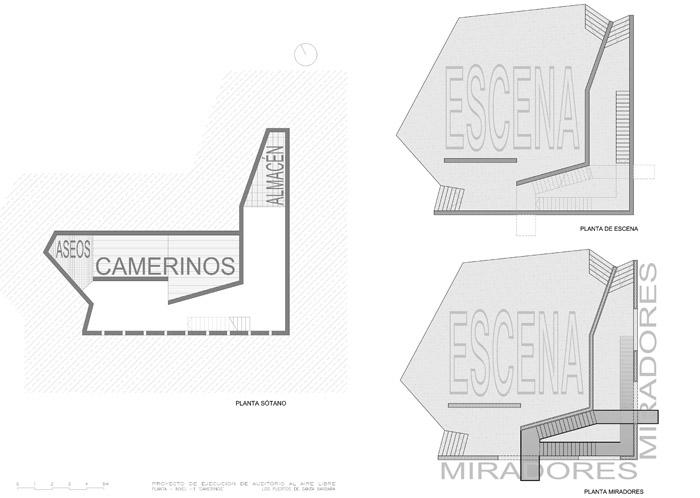
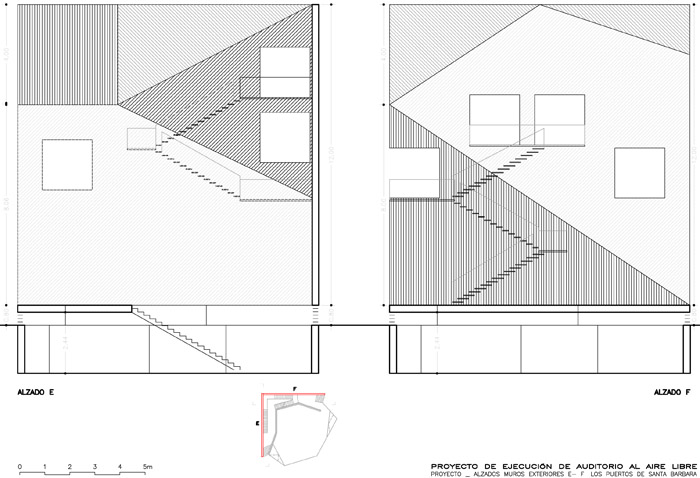
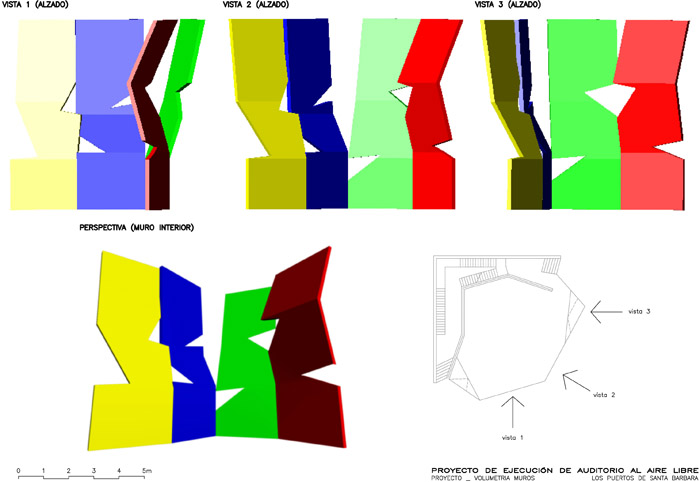
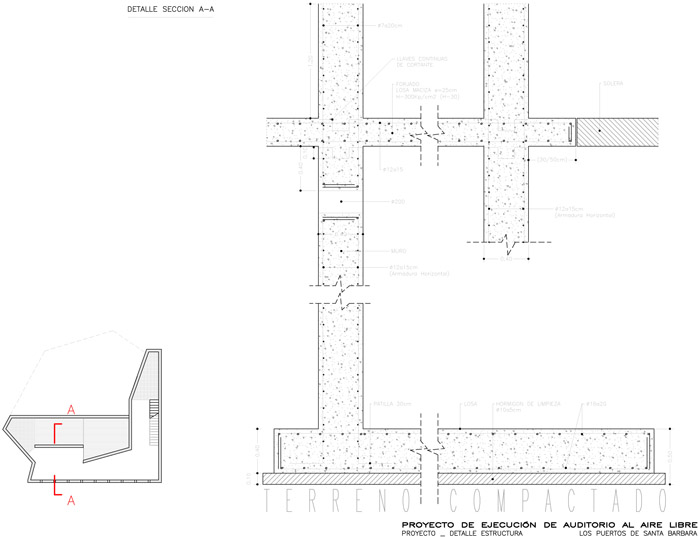
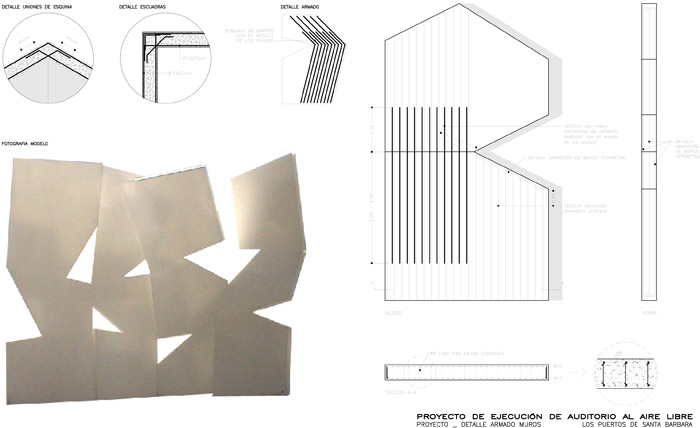
Over the stage the back of the scene stands, with a double back, two different faces, built in concrete, that delimit the inner space that serves the artists and provides a route on an upper level which pokes out in a sequence through the windows that look over the landscape. These self supporting concrete walls appear as independent pieces of origami, becoming huge paper birds in the landscape.
PROJECT TIME :JUNE 2003
CONSTRUCTION TIME:
WORK BEGINNING DATE = OCTOBER 2003
WORK ENDING DATE = SEPTEMBER 2009
TECHNICAL DATA
SCENICAL COMPLEX. PUERTOS DE SANTA BARBARA. CARTAGENA. MURCIA
LOCATION
STREET, TOWN, COUNTRY
campo nubla (los puertos de santa bárbara de abajo)
Los Marines_ Cartagena (Murcia)
Spain
CLIENT
Neighborhood association of ‘ Los puertos de Santa Bárbara’
Ayuntamiento de Cartagena.
START OF PLANNING
project / November 2006
COMPLETION
works / September 2009
DESIGNER
AUTHOR
Martín Lejarraga
ARCHITECTURAL OFFICE
Martín Lejarraga
PROJECT TEAM
-collaborators- Office=Daniel Ruiz. Architect.
– On site- Jose Manuel García. Technical Architect.
– general consultor= Florentino Regalado.
– photographs= David Frutos
GENERAL CONSTRUCTOR TAMAR
Electro-Galifa
BUILT-UP AREA
131,70 m2
START OF PLANNING
project / November 2004
COMPLETION
2005-2010
BUILDING COSTS
90.479 €
MORE: Martín Lejarraga,更多请至:Martín Lejarraga on gooood









发表评论
你需要先 才能发表评论
社交登录