来自Carlos de Riaño Lozano予gooood的分享。 更多关于他们:Carlos de Riaño Lozano on gooood.
Appreciation towards Carlos de Riaño Lozano for providing the following description:
拉克拉塞拉城堡坐落于圣马尔廷德格莱西亚斯市,是一座列入马德里历史文化遗产名录的古堡。该古堡建造于14世纪中叶,由乔治二世授予Constable of Castile头衔的Don Alvaro de Luna设计。如今这座古堡的产权为半公半私。拉克拉塞拉城堡将改造成为一个多用途的马德里酒文化博物馆,并可以承办博物馆相关的展览,演讲,室内音乐会以及活动。
该工程的开展也为今后的修复,土地保护以及城堡周边的天际线保护建立一个标准。该项目的终极目标是将通过这次工程将城堡变成一个重要的、超越当地区域层面的旅游文化设施。工程的费用来自公共资金。
La Coracera Castle, in San Martin de Valdeiglesias, was declared Historic Heritage Site by the Comunidad de Madrid. It was built in the mid-1400s by Don Alvaro de Luna, Constable of Castile and favorite of King John II. Today it is part private and part public property. In order to revitalize it, it was planned to transform it into a multiple use space, to hold exhibitions, lectures, chamber concerts and activities relevant to its potential use as a Museum of Wine of Madrid.
A basic project was developed with the aim to set the standards to follow in the future restoration, protecting its lands, the nearby surroundings and the areas that could spoil the views from the fortress. The final goal was to turn it into a prime touristic and cultural facility, beyond local and regional limits. A project of this scale, financed with public funds, required very distinctive phases.
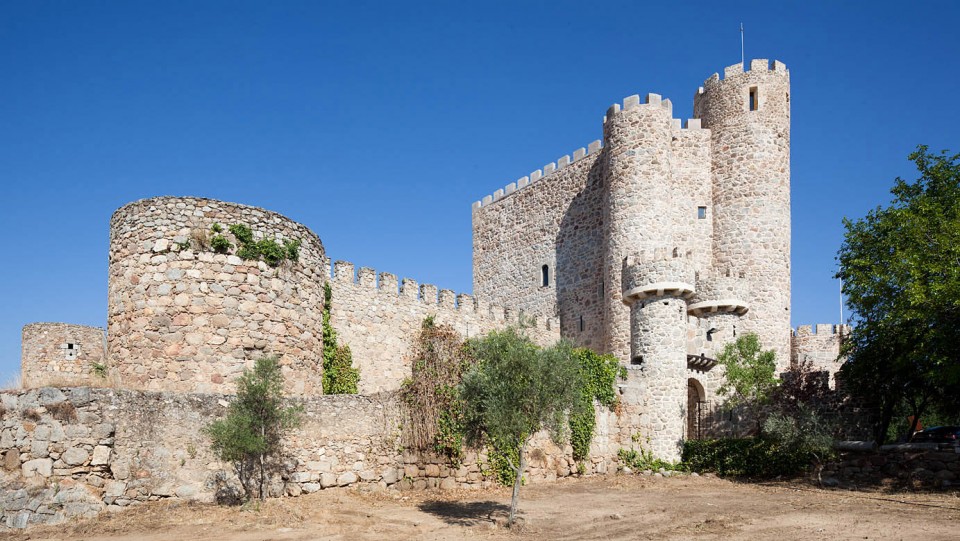
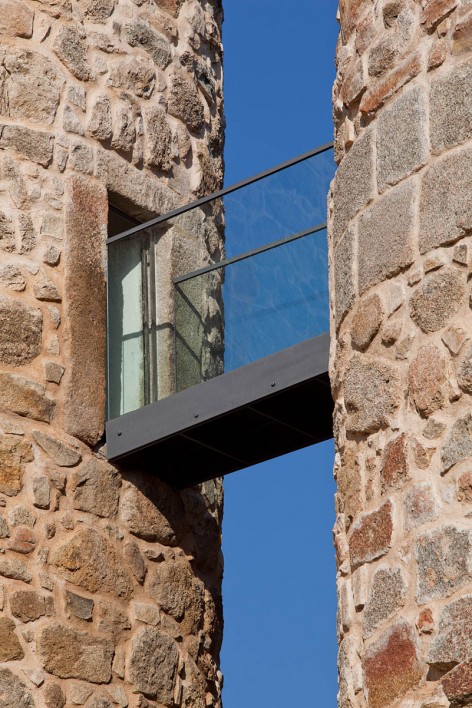
城堡的平面几近方形,三座塔楼位于东面墙上。墙的平均厚度达3米,从地面到平台的高度达20米。入口出于防御的目的,设立在高处。第一个入口位于西面墙上,通过一个可以移动的梯子进入,这也是出于防御的目的,战争时可以将梯子收起,保证城堡无法进入。第二个入口位于东南角的立方体的一层,通过一个吊桥与所谓的 “albarrana”塔相连。
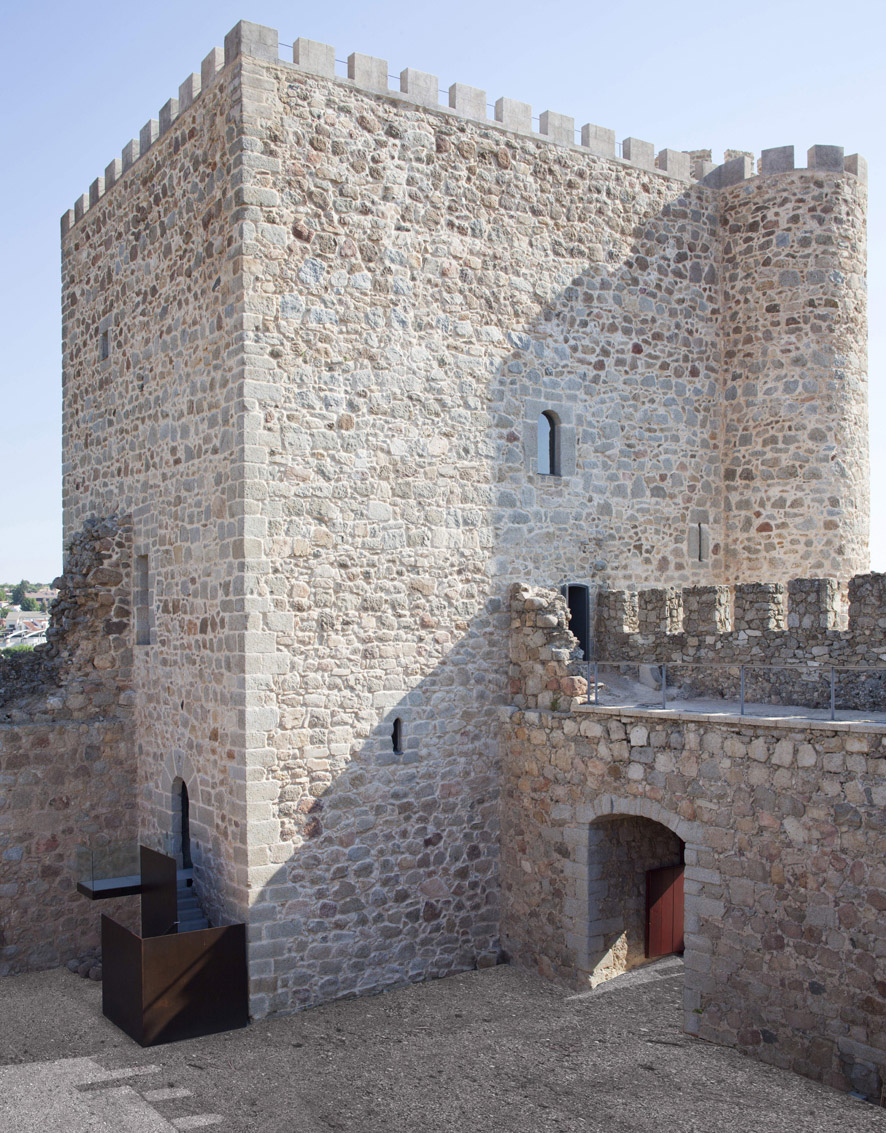
The keep is the outstanding volume of the castle, with a virtually square floor plan and three turrets on the east wall. The average width of the walls is more than 3 meters. Its height, from the ground to the upper terrace is around 20 meters. For defensive purposes, the entrances were in high positions. The first one was on the west wall and the access was through a removable ladder that could be withdrawn in times of danger. The second was on the northeast cube, at the first floor level, and it connected with the so-called “albarrana” tower through a drawbridge.
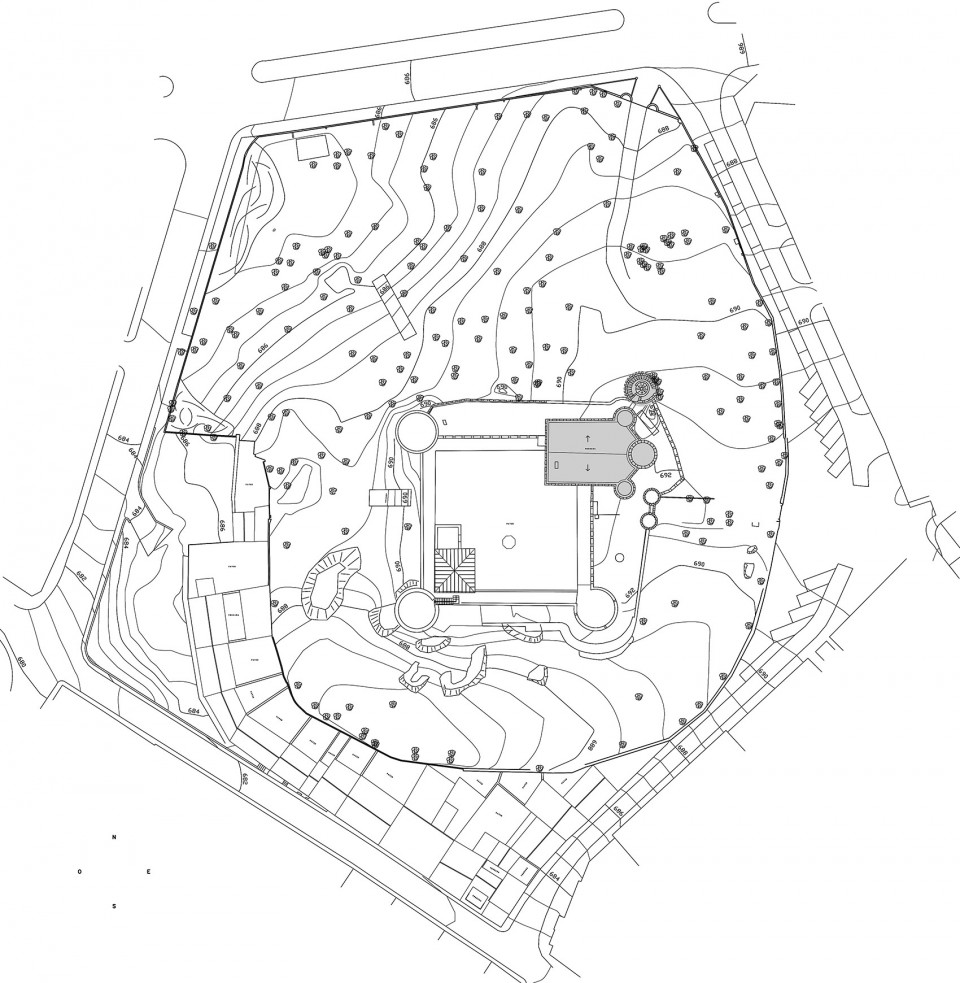
▼ 总平面图,城堡的平面几近方形,masterplan, the square floor plan of the castle
▼ 城堡改造保持了原真性,the reconstruction of castle keeps its authenticity
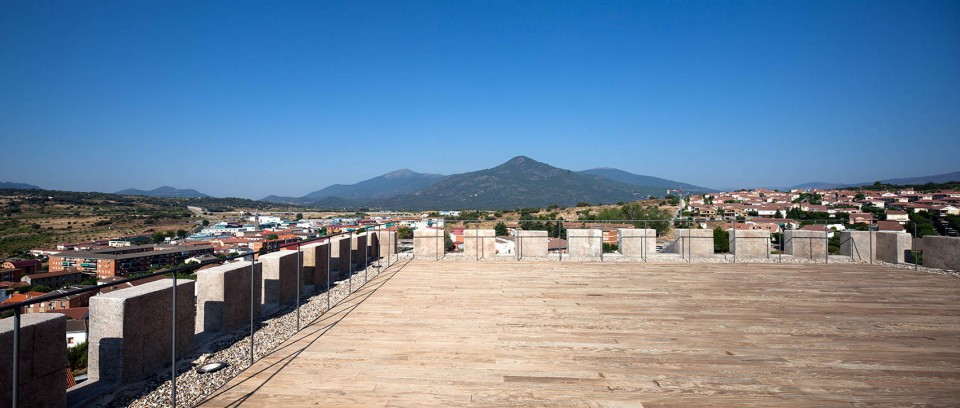
▼ 屋顶的平台可以俯瞰城市,on the rooftop can watch the whole city
城堡在60年前曾修复过。它的底层空间被改作酒窖,同期,第一个庭院修建之前,南墙的立面上建造了一个通道。底层还曾有一个抹灰的砖拱穹顶。上下两层通过南侧的楼梯连接。半路有一个小的楼梯平台,一边通往“圆弧小路”一边通往一层。主厅以前应该位于这一层,很可能已经被分割为许多房间。沿着这个楼梯,通过一组年代无可考的外伸的踏步,能够到达上面的房间。二层有许多中世纪和现代结合的开窗,曲形的墙体上有大量的水损伤痕迹,中心塔楼中有一个通往天台的楼梯。有竖框窗户的圆厅是20世纪40年代那次修复中最糟糕的改造,这破坏了比例,因此必须在这次改造中得到修正。
之前对酒窖的改造意义重大,现在它成为了一个范例,品酒室拥有一个从外面可以进入的独立入口,这个设计十分适用。让人想起旧的放酒的货架的金属结构,被设计成家具,放置在合适的位置以保证不遮挡到观赏拱顶的视野。天花板被设计成一个小的演讲厅,可以从“plaza de armas”进入。
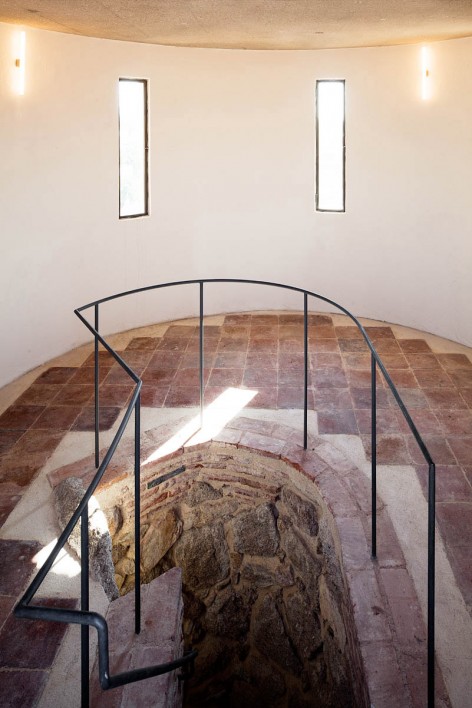
The previous state was the product of a renovation implemented 60 years ago. It had a ground floor transformed into a wine cellar, with an access through an entrance from the same period, before the first courtyard and on the south façade. This ground level had a solid brick barrel vault completely plastered. The two noble floors are reached trough the stairs along the south flank. Halfway there is a small landing from which there is access to the “chemin de ronde” on one side and to the first floor on the other. On this level is what must have been the main hall, probably divided in several rooms. Following the stairs, through a flight of overhang steps of an uncertain date, we arrive to the upper room. This vaulted second floor, which combines medieval openings and more recent ones, had important water damages on the cracks along the curved surface. On this level there is a staircase inside the central turret that leads to the rooftop. The curved hall where it finished is one of the most atrocious interventions implemented in the 1940s, with poorly made mullioned windows along its perimeter, which had to be corrected with less picturesque proportions.
The solution for the former wine cellar is remarkable. Now it is a sample and wine tasting room with independent access from the outside. A metal structure, that reminds of the old metal wine racks still present in some homes, was designed a separate piece of furniture, set apart from the walls, to allow a full view of the vaulted room. The ceiling was used for a small lecture hall, with an entrance from the “plaza de armas”.
▼ 城堡改造的主体空间,the main space of the renovation of the castle

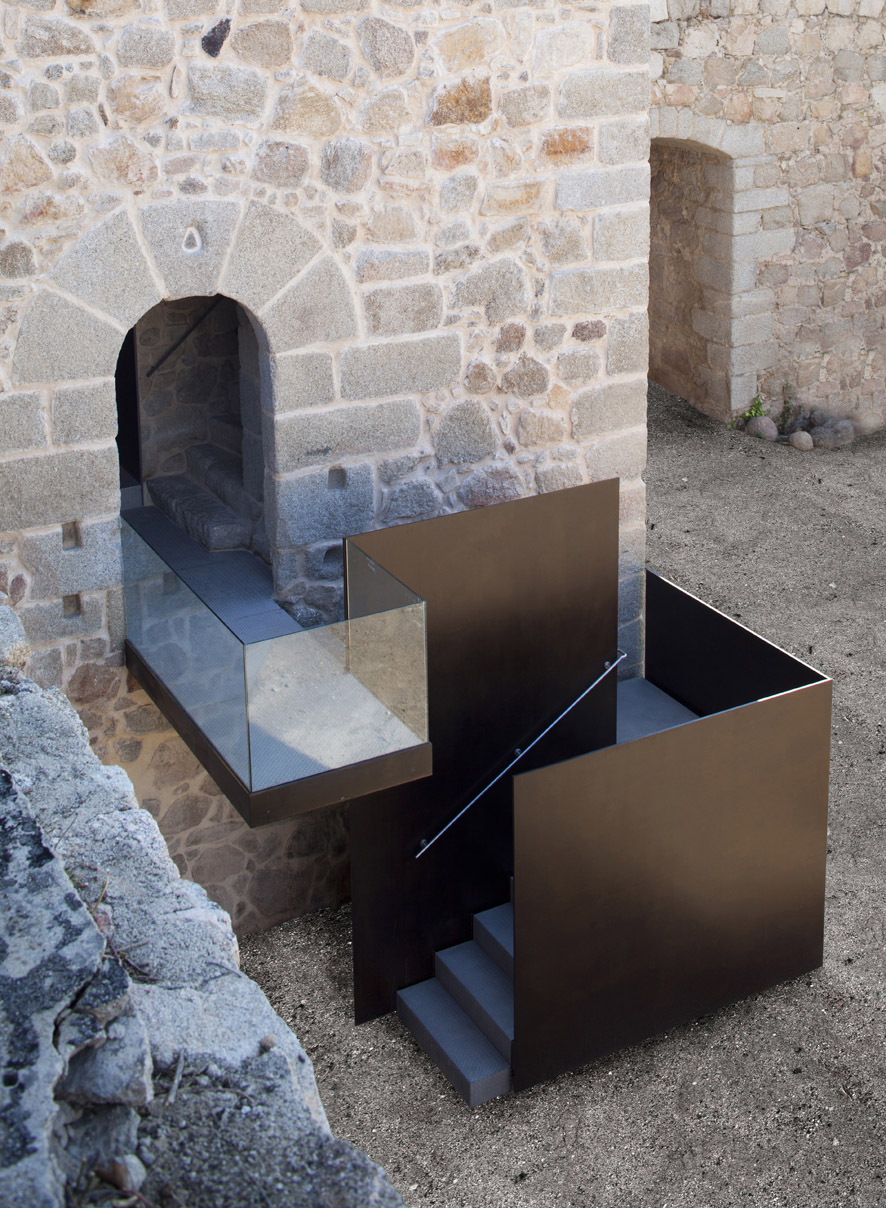
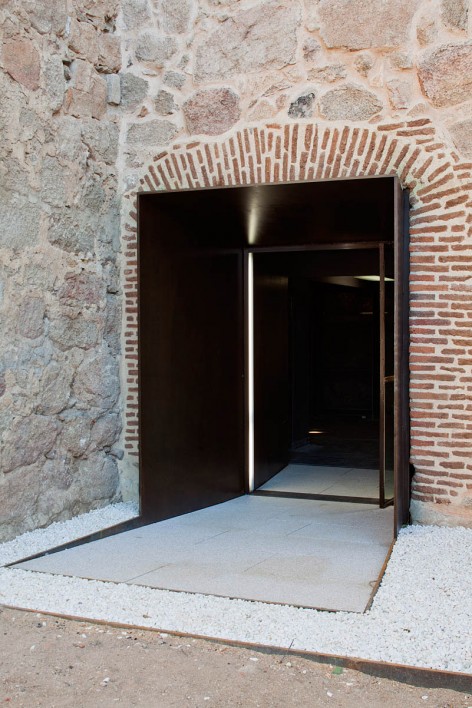
▼ 新的金属踏步和挡板的楼梯作为新的入口,a new exterior staircase with metal steps, wrapped in two parallel CORTEN steel plates
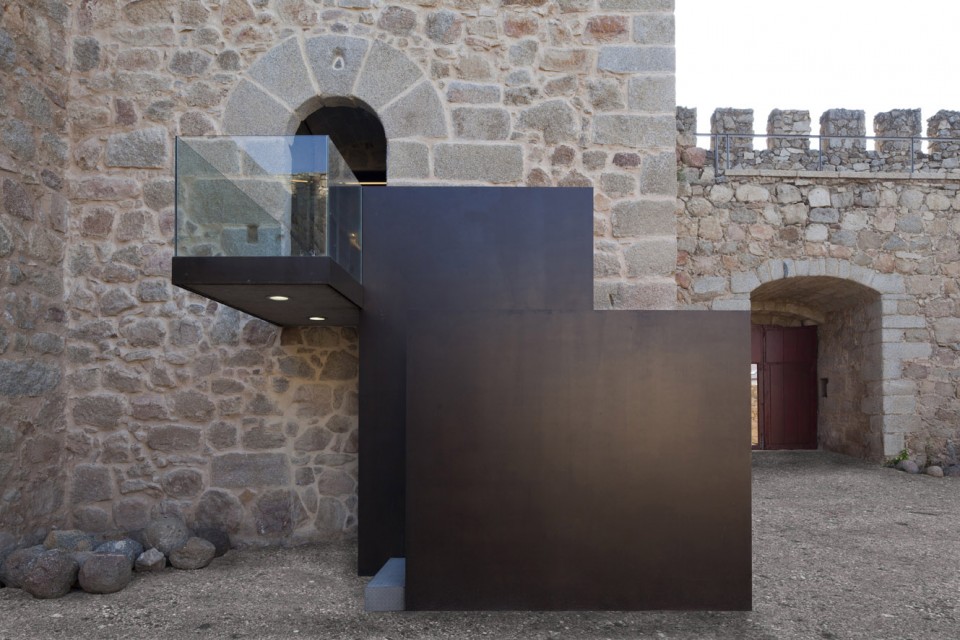
▼ 从楼梯上来后进入的空间,the space access from the entrance
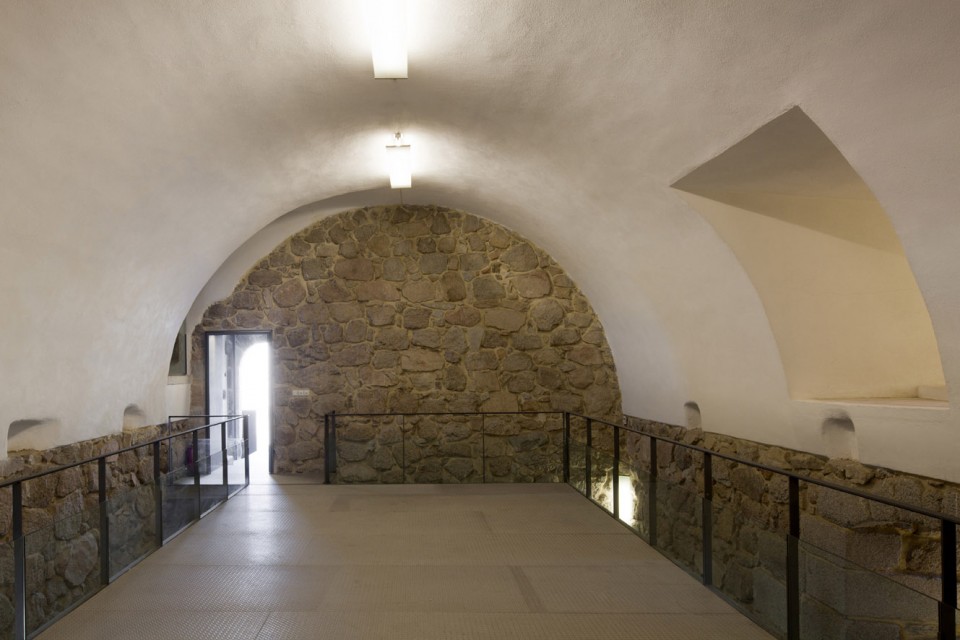
▼ 拱顶底层的酒窖及内部的金属结构,the metal structure in wine cellar
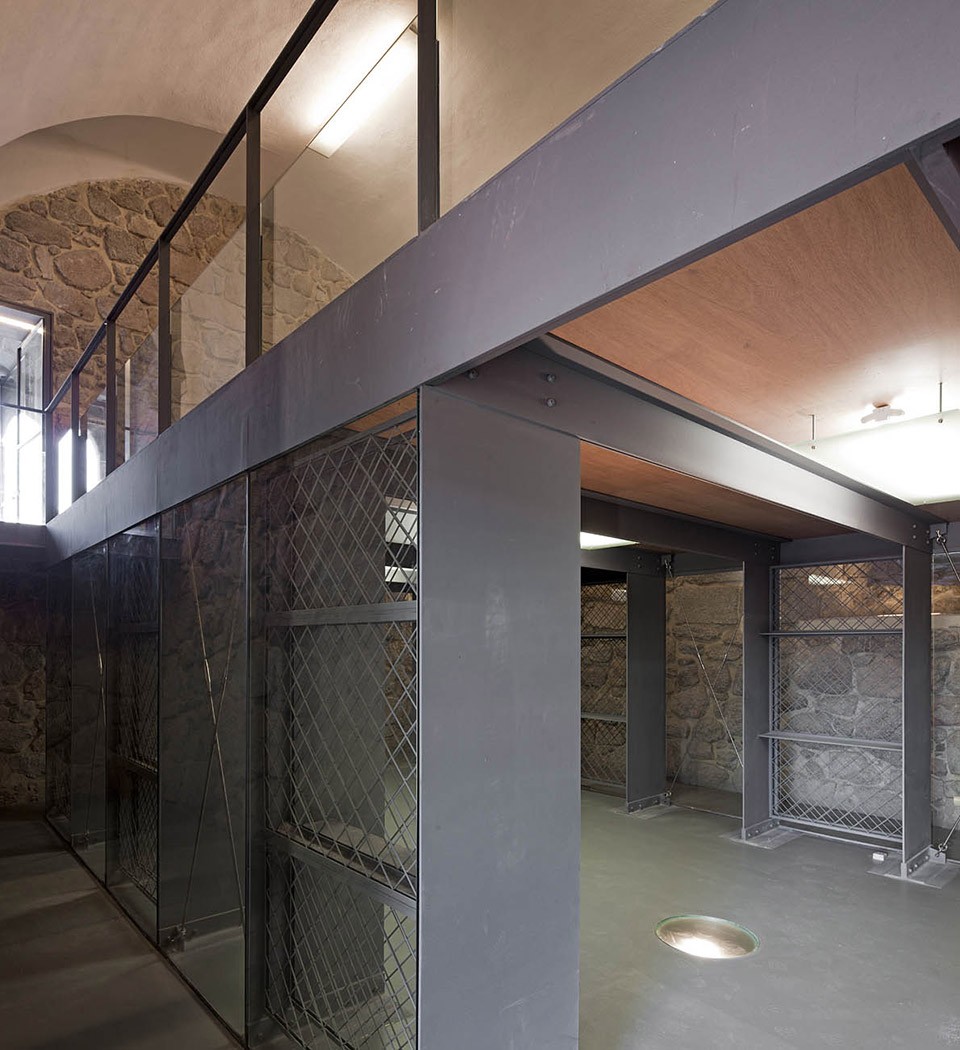
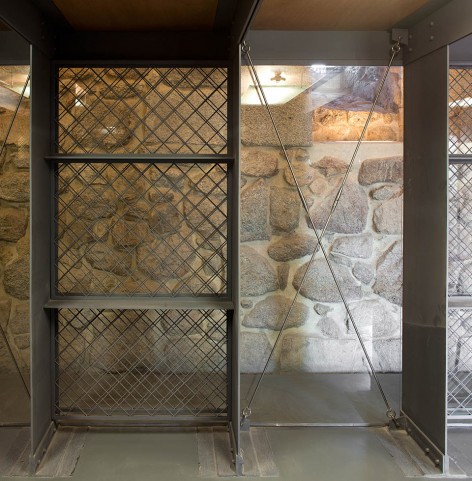
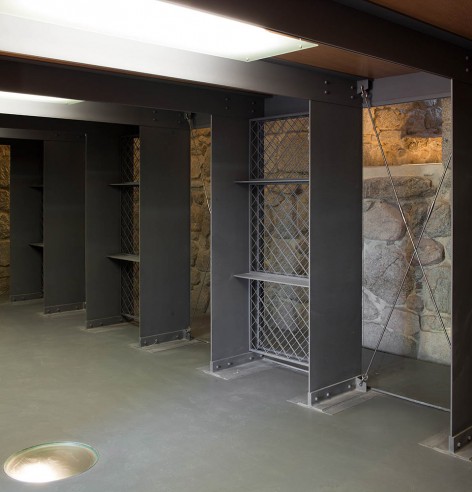
▼ 从墙体内部楼梯从酒窖达到的中间层,the middle layer access from the wine cellar through the stair in the wall
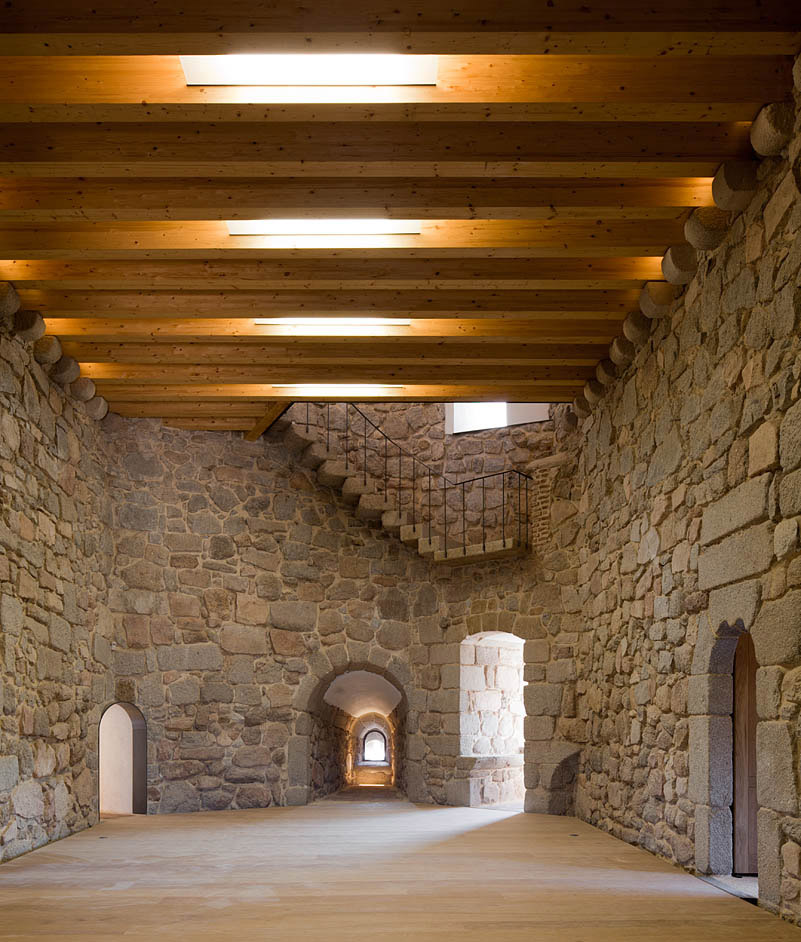
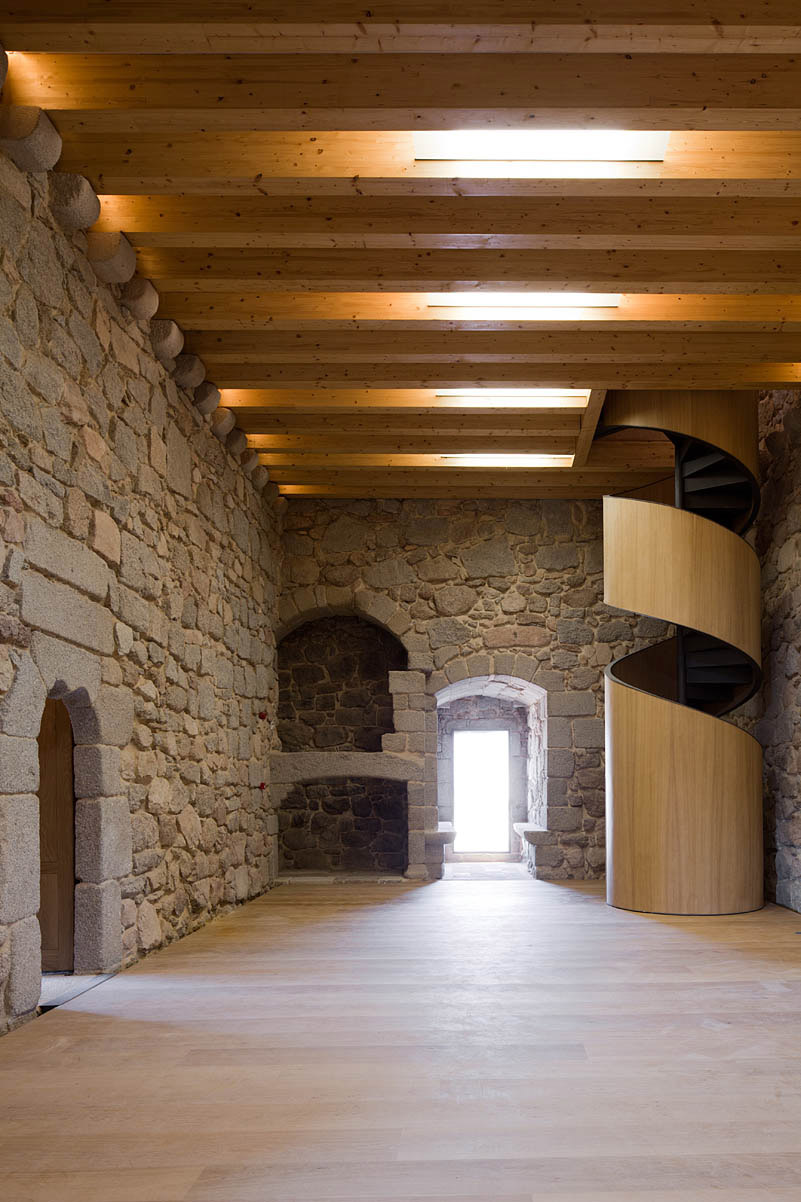
▼ 通过旋转楼梯可以到达顶层天花板下的小演讲厅,the spiral staircase access to the ceiling was used for a small lecture hall
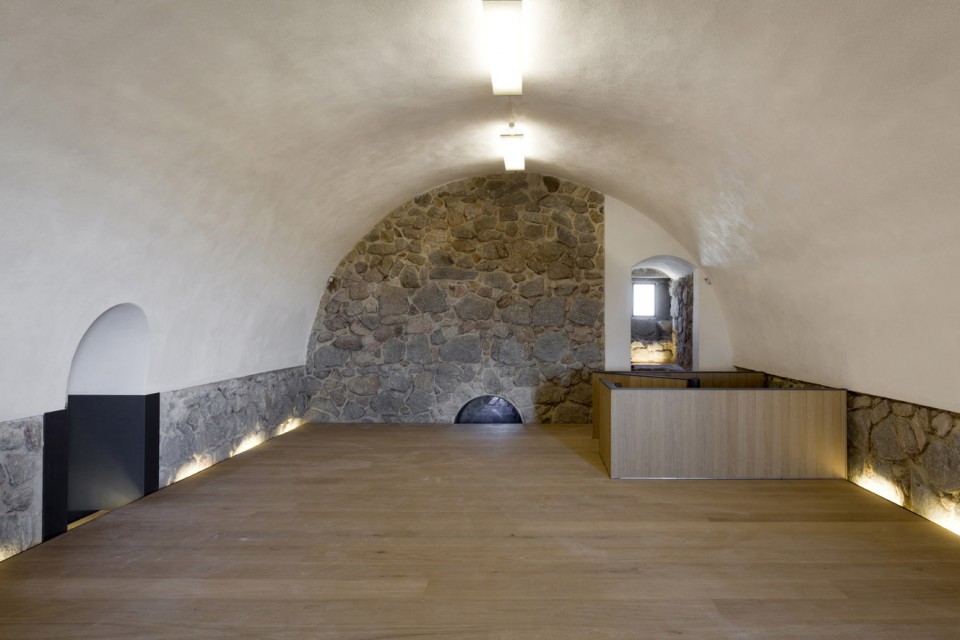
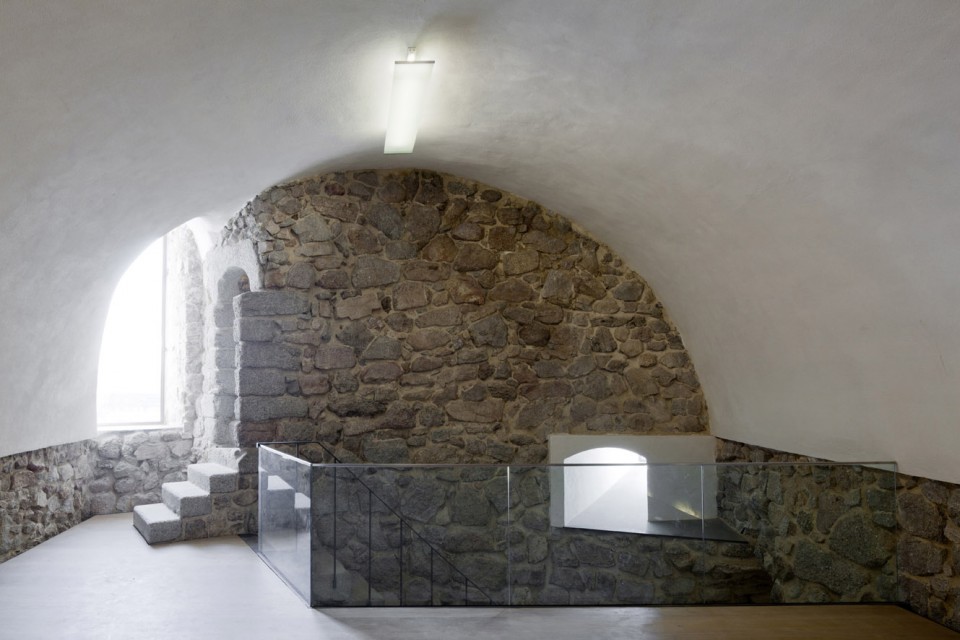
由于质量尚佳且十分美观,石头的结构直接裸露在外。这些结构表面的清理和修复和外墙采用了相同的方法。砖拱与拱顶的修复采用了相同的准则,这个准则与传统修复理论相悖,而且古堡的表面的损坏情况严重,导致不能修复。
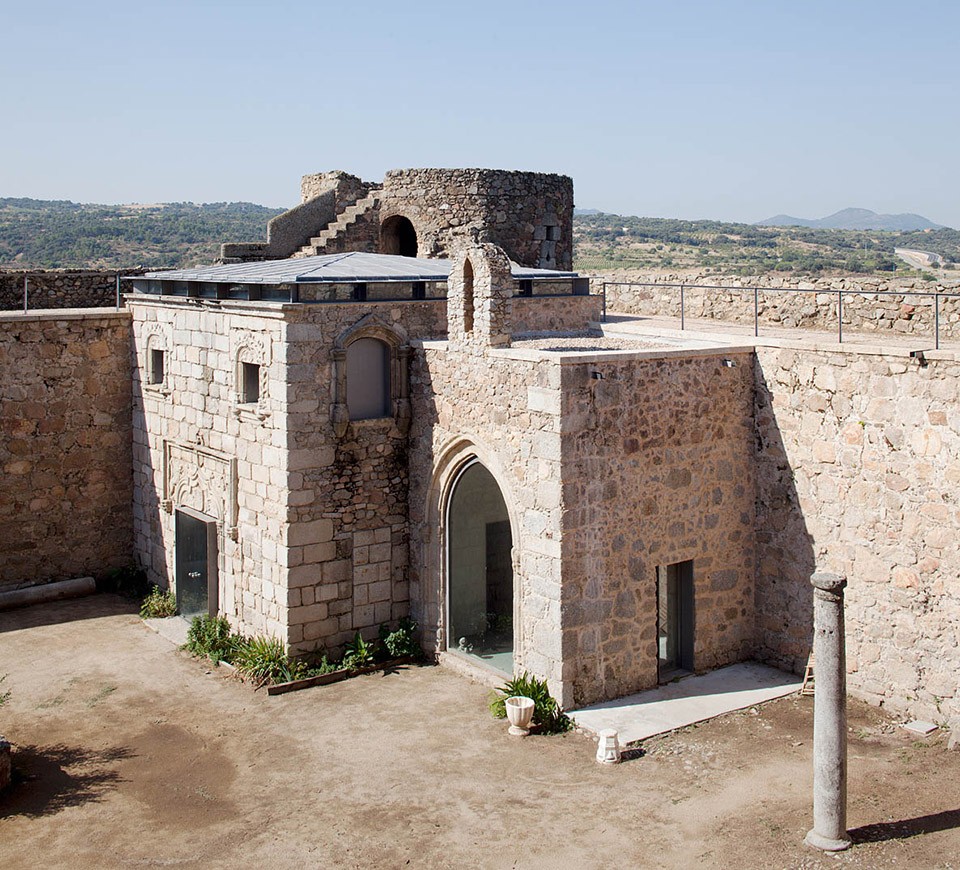
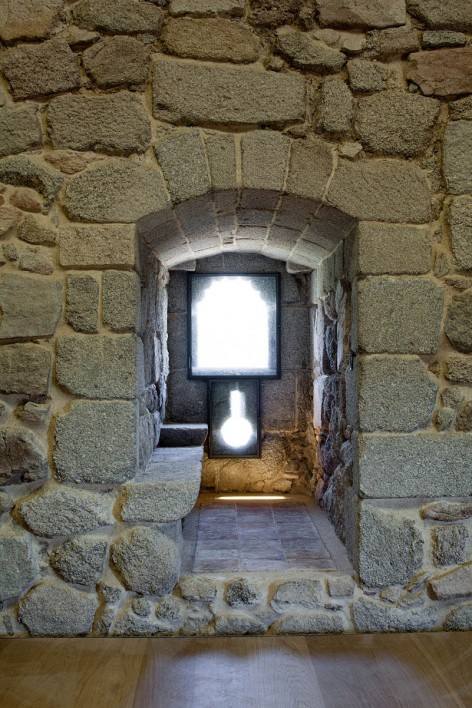
外部开窗在保证不影响中世纪设计的情况下,采用不锈钢材修复。两个主要的厅通过一个实木栏杆的旋转楼梯连接。在外部设置了一个新的金属踏步和挡板的楼梯作为这整个空间的入口。
The stone structure is not covered when its quality and authenticity deserve it. It was cleaned and repointed with a finish similar to that of the exterior walls. A similar criterion was applied to the brick arches and vaults which, against some theories, were never unplastered and even it they were, its state of superficial deterioration did not allow its recovery.
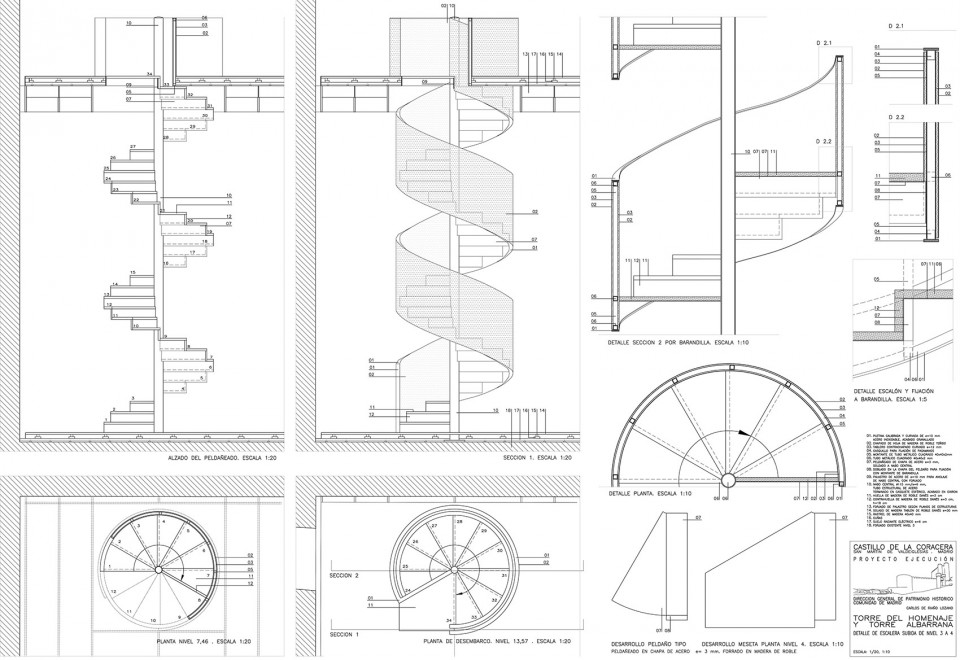
The exterior openings were closed with stainless steel profile, sandblasted, always accessible and with a minimum impact section to allow the full perception of the medieval opening. The two main halls are directly connected by a spiral staircase with a solid curved wood frame as a banister. The access to this whole area is through a new exterior staircase with metal steps, wrapped in two parallel CORTEN steel plates.
▼ 新与旧和谐统一,the perfect combination of the new and the old parts
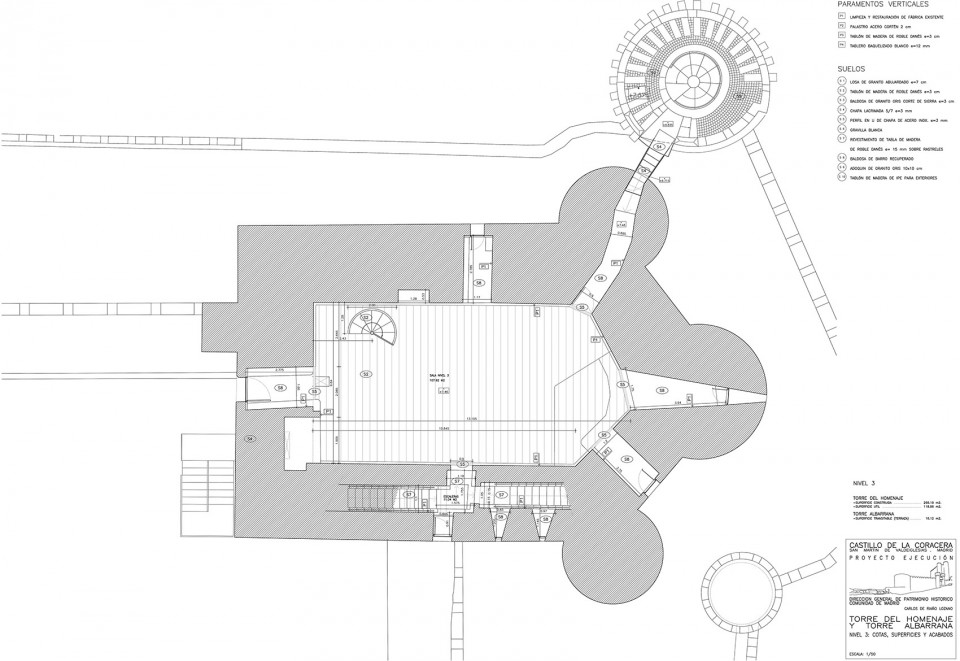
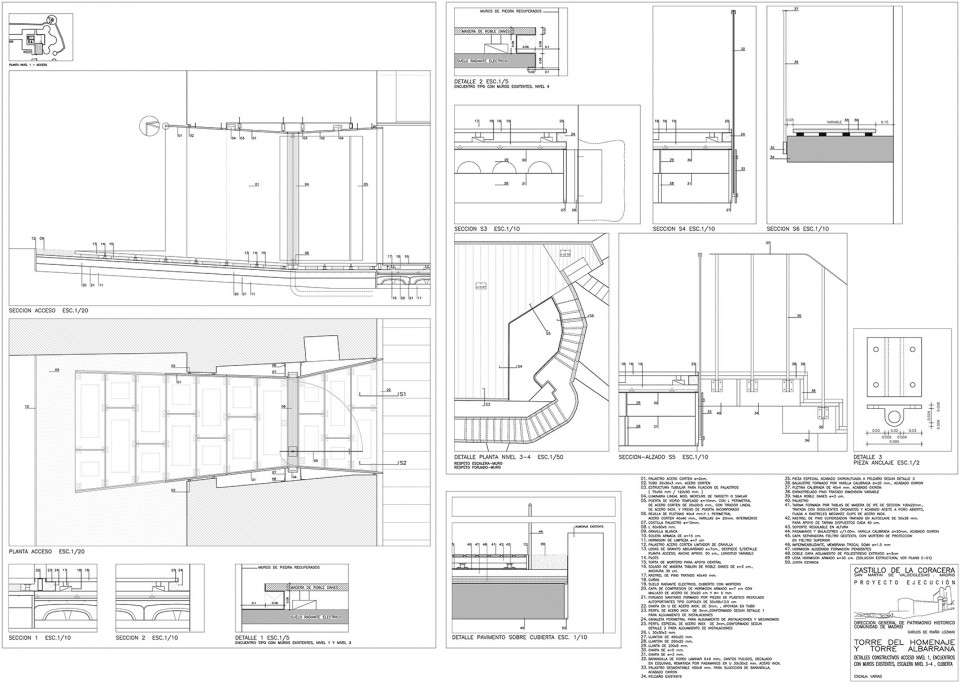
▼ 平面图,plans
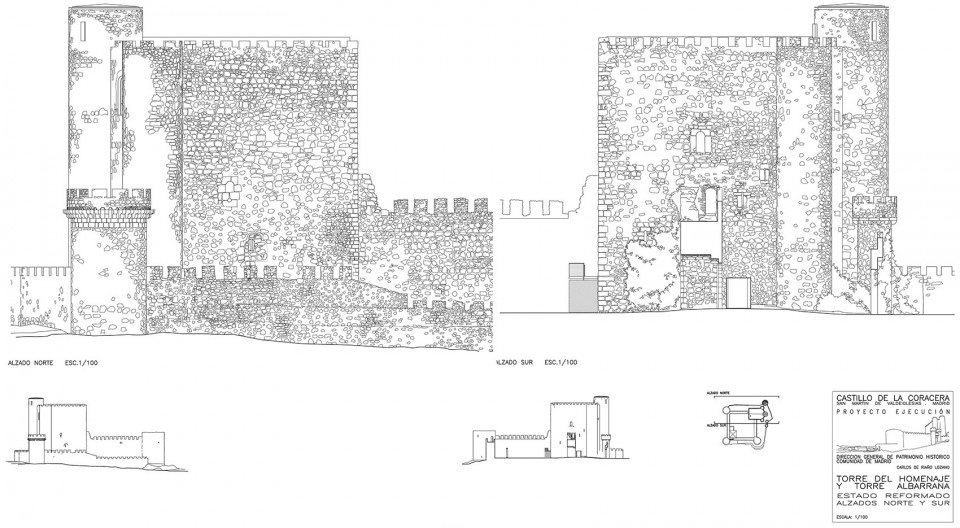
▼ 立面图,elevations
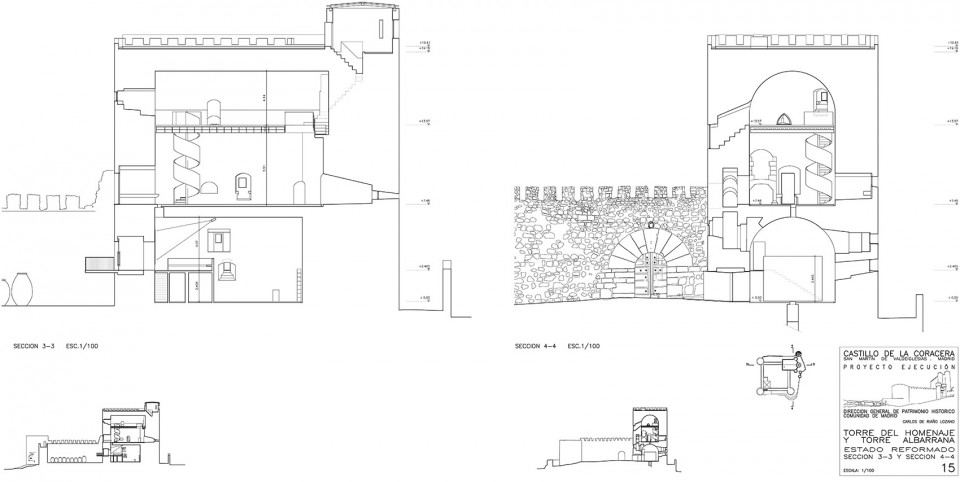
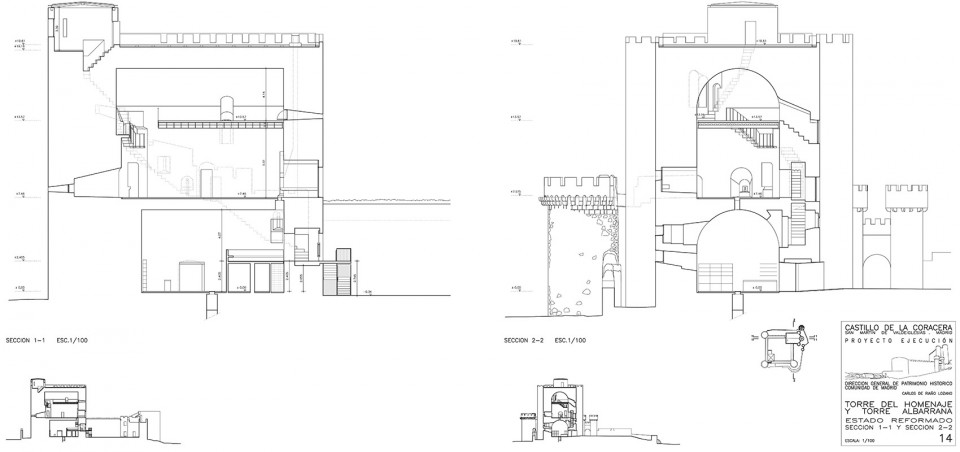
▼ 剖面图,sections
▼ 节点大样,details
Architects: Carlos de Riaño Lozano
Collaborators: Marga Usero Gutierrez, Almudena Peralta Quintana, Rebeca Hurtado Díaz
Technical architects: María del Hierro, Luis García Cebadera Promoter: Ayuntamiento de San Martín de Valdeiglesias
Location: San Martín de Valdeiglesias. Comunidad de Madrid.
Area: 1.000sqm
Structure: OTEP INTERNACIONAL
Engineering facilities: JG Instalaciones
MORE: Carlos de Riaño Lozano, 更多关于他们:Carlos de Riaño Lozano on gooood.








图纸是真漂亮
这立面是手工画的么,牛。哈哈哈哈
实际证明:石材与玻璃,木头的结合有很好的和谐感。这个作品里深色的金属板却非常与古堡的石头不搭。
城堡立面的填充很赞····