
来自Reichel Schlaier Architekten予gooood的分享 。更多请至:Reichel Schlaier Architekten on gooood
Appreciation towards Reichel Schlaier Architekten for providing the following description:
此住宅的所有者是一个年轻的五口之家,他们希望建筑中尽可能多的房间与室外直接连通。在气候温暖的时节,开放的建筑立面可以避免室内外空间的分离。建筑位于宁静的斯图加特,在山谷中一片居住区的边缘,穿越森林和果园,享受着令人窒息的迷人景致。其所在的山坡提供了足可以开放整个南立面的隐私条件。
The clients, a young family of five, desired an open home with direct outdoor access from as many rooms as possible. In warmer months large openings in the facade were to eliminate a separation of indoor and outdoor spaces. The peaceful location in Stuttgart offered excellent conditions: on the edge of a residential area in a valley with stunning views across orchards and forest. The slope of the property granted sufficient privacy for the large glazed openings of the southern façade.
▼位于坡度之上的建筑主体,The house located on the slope
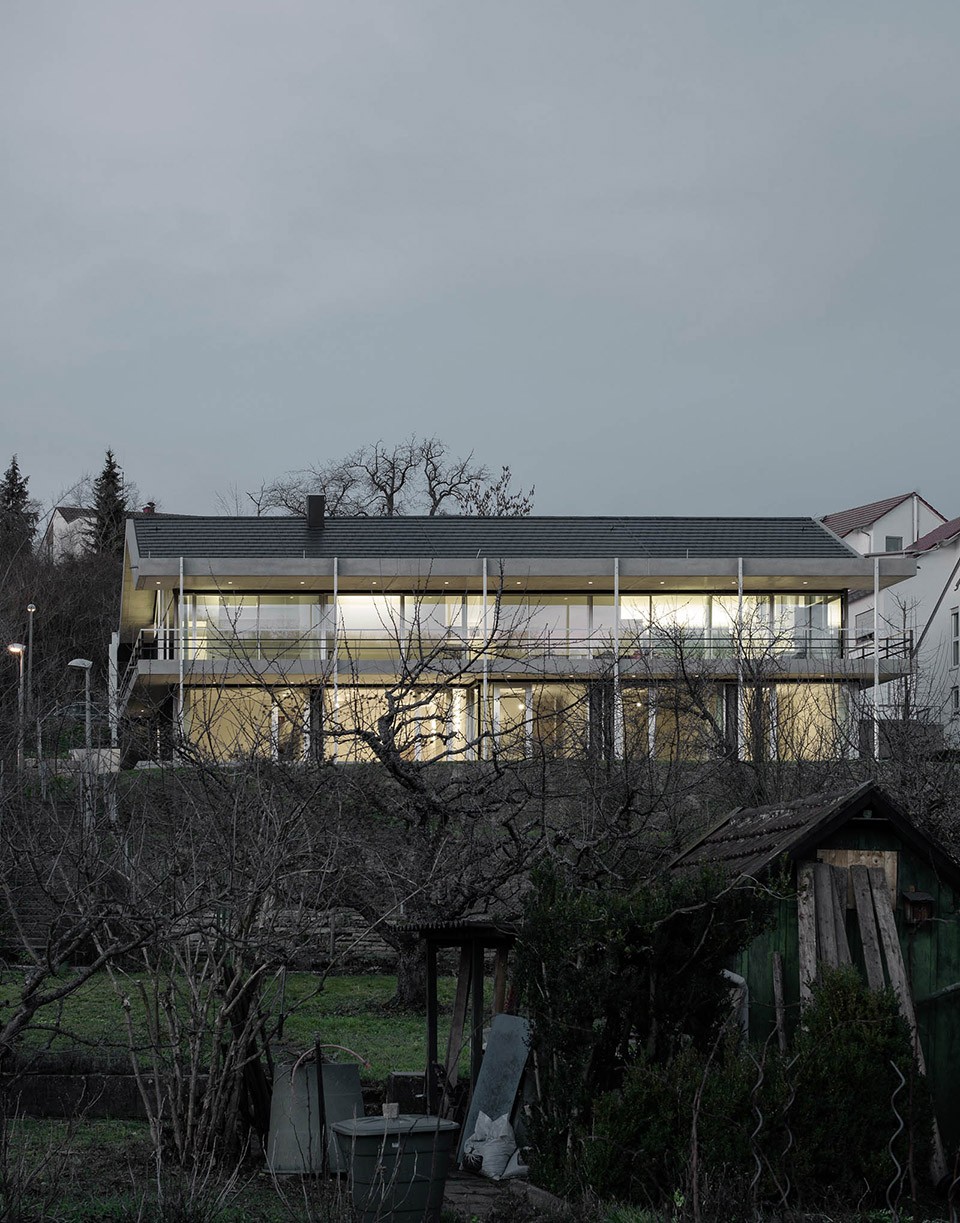
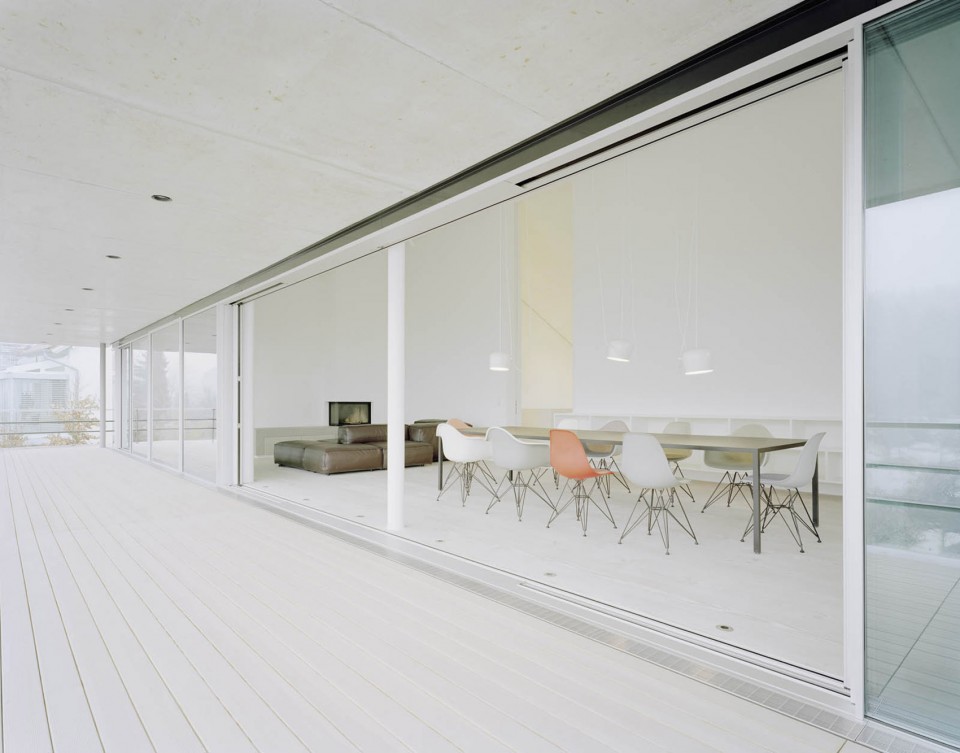
房主希望房子可兼具开放,现代和大空间多功能性。此外,1980年代的住宅建筑规定了统一的坡面屋顶。鉴于以上要求和限定,此栋建筑被设计成混凝土框架,坡面屋顶和四周环绕的室外阳台。为了保证阳台在各种天气中的适应性,将屋顶沿阳台外侧覆盖。
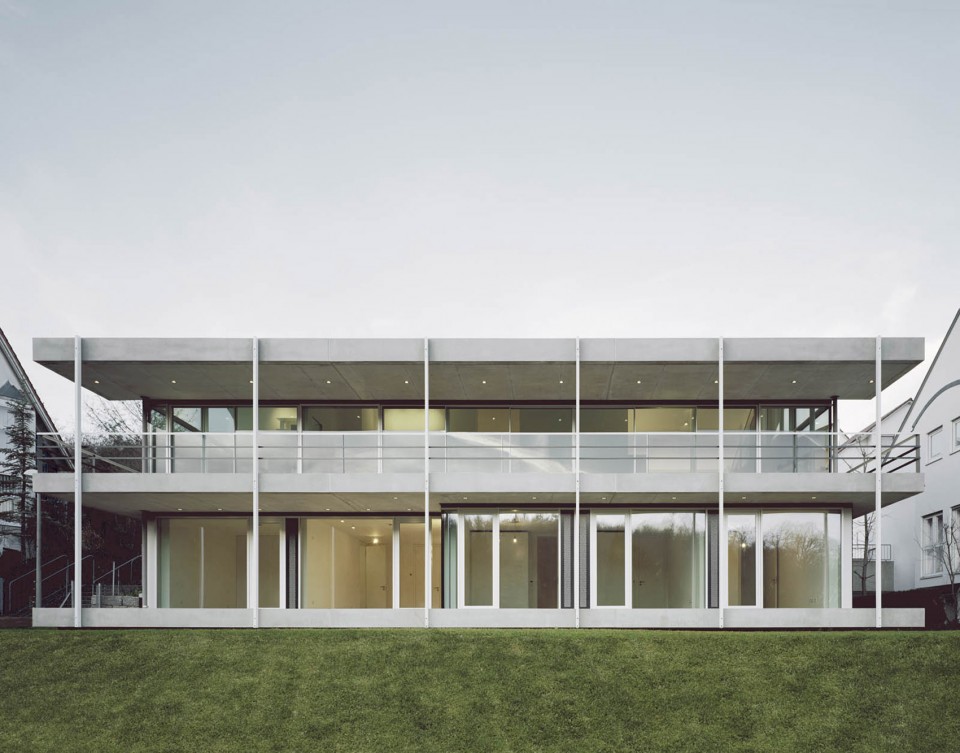
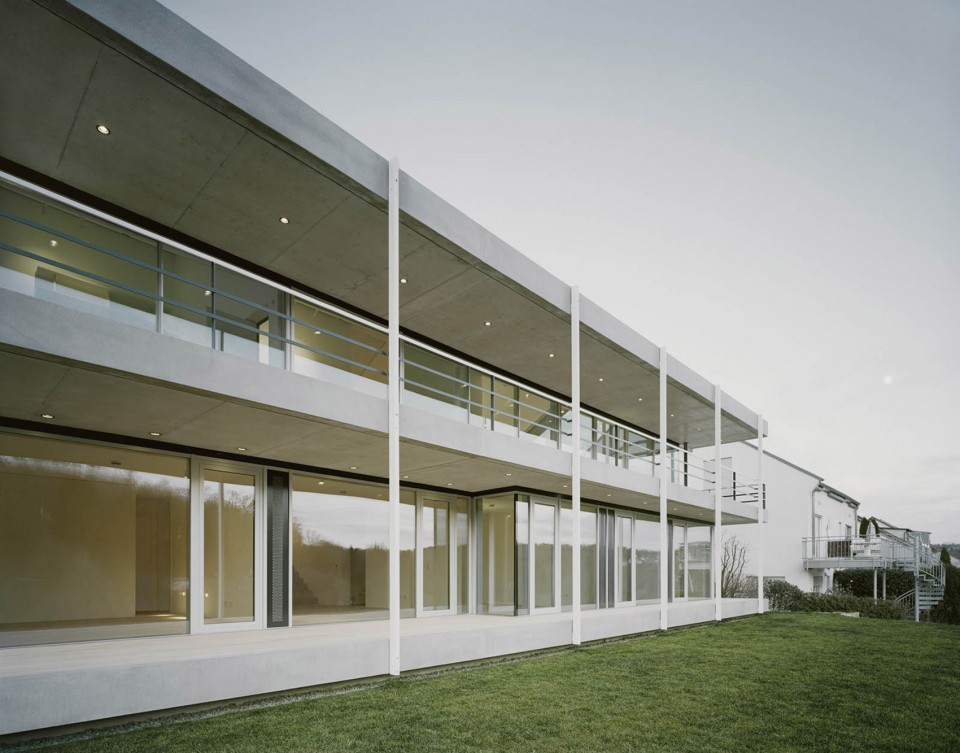
The clients imagined the house to be generous, open and modern. Additionally, 1980s residential development regulations required a uniform gabled roof. From these requirements and specifications, the building was designed as a reinforced concrete frame with wide, surrounding balconies under a gabled roof. To allow the balconies to be used in any weather condition, the building closes into a clear volume with the roof edge following the profile of the balconies.
▼建筑外围全开放阳台,The surrounding opening balcony
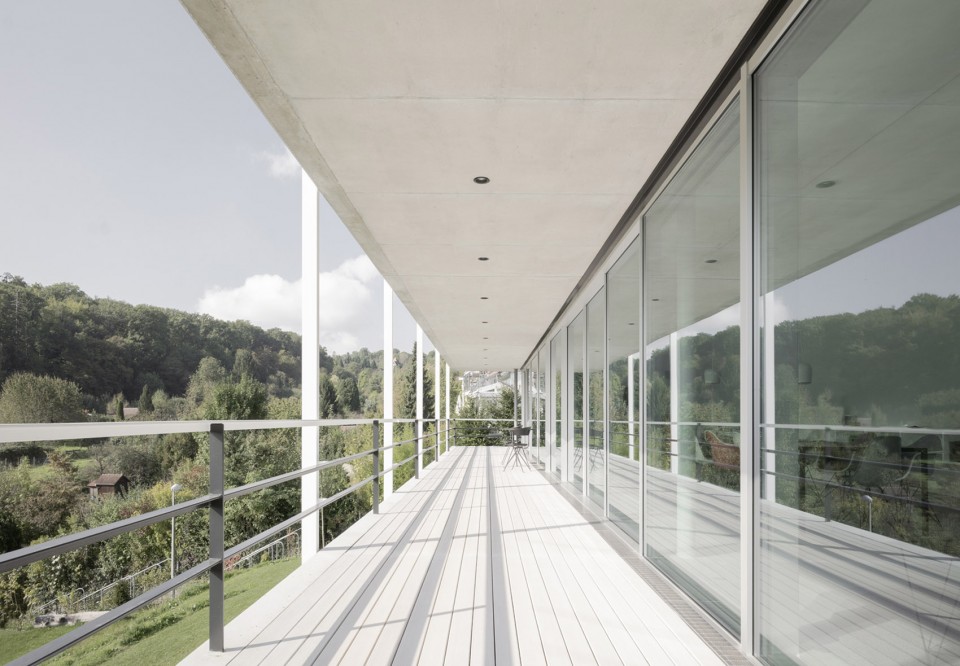
▼窗外可以享受到迷人精致,The stunning view outside the house
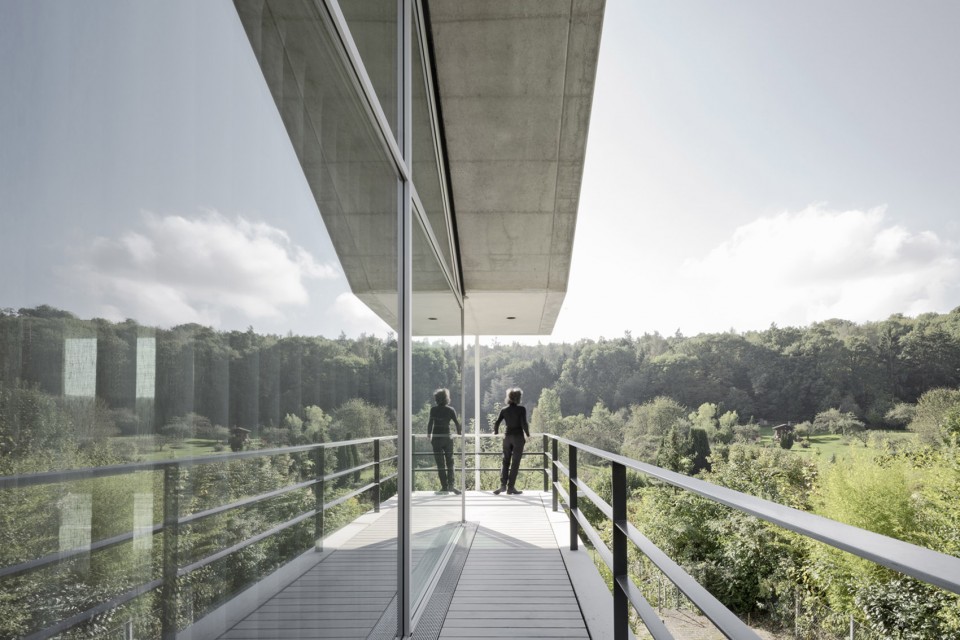
南侧向外探出的室外空间,既有效的遮挡了阳光,又没有打断室内外空间的连续性。混凝土房顶与建筑体量分离,通过延续的玻璃外墙展现浮动般的效果。
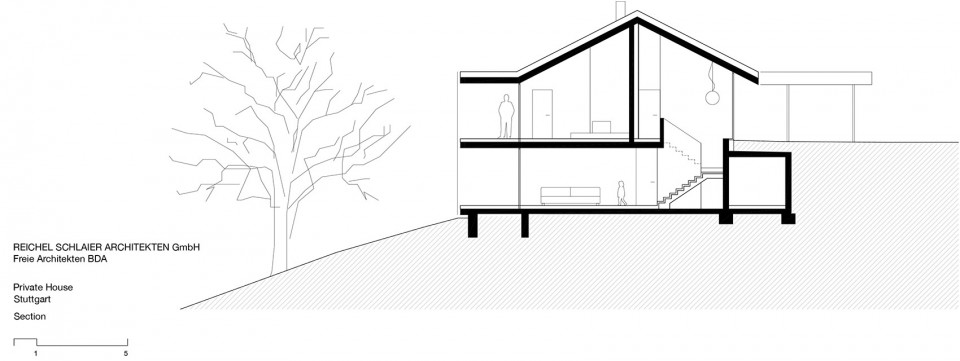
A generous south-facing overhang provides effective sunshade without interrupting the continuity of inner and outer spaces. The concrete roof is separated from the building volume by a continuous glass ribbon creating the appearance of a floating roof.
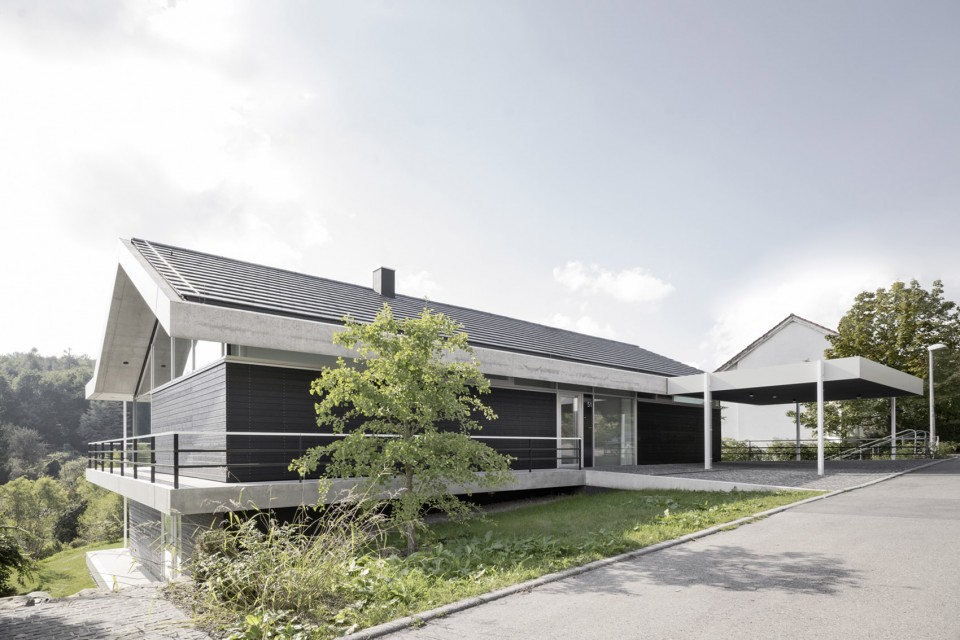
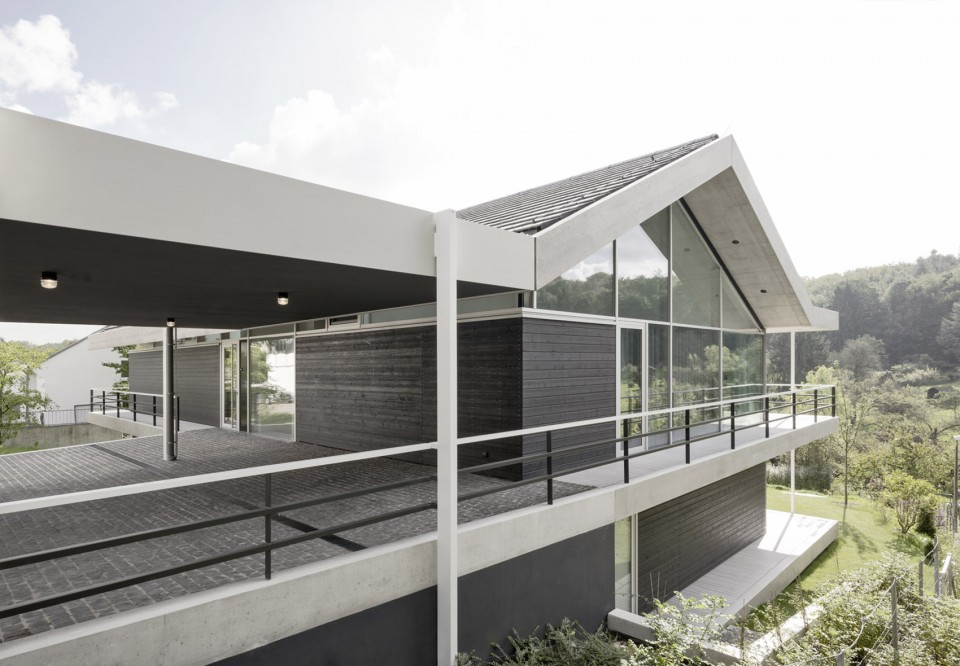
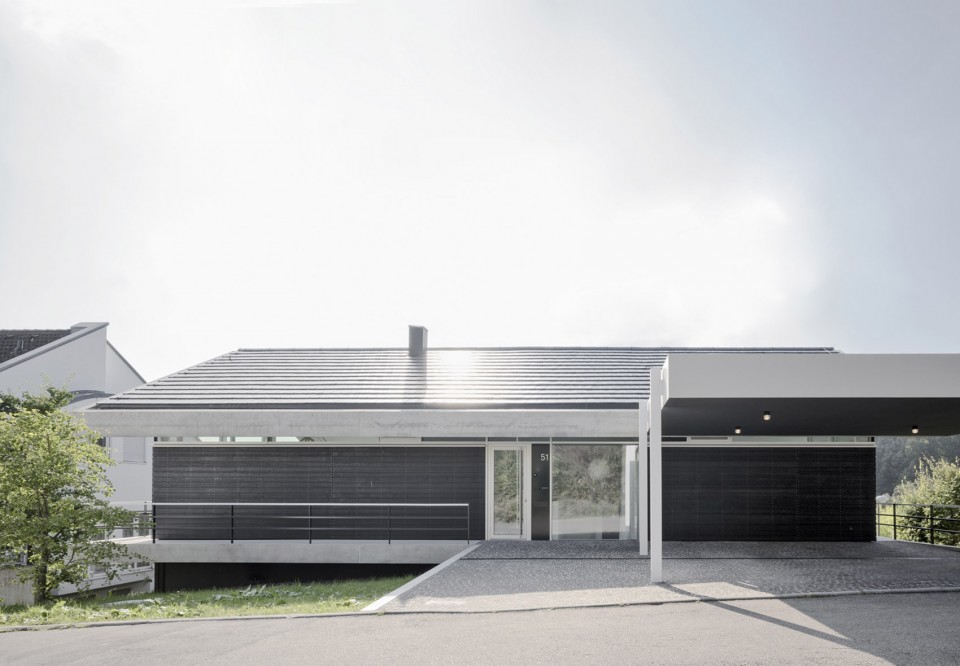
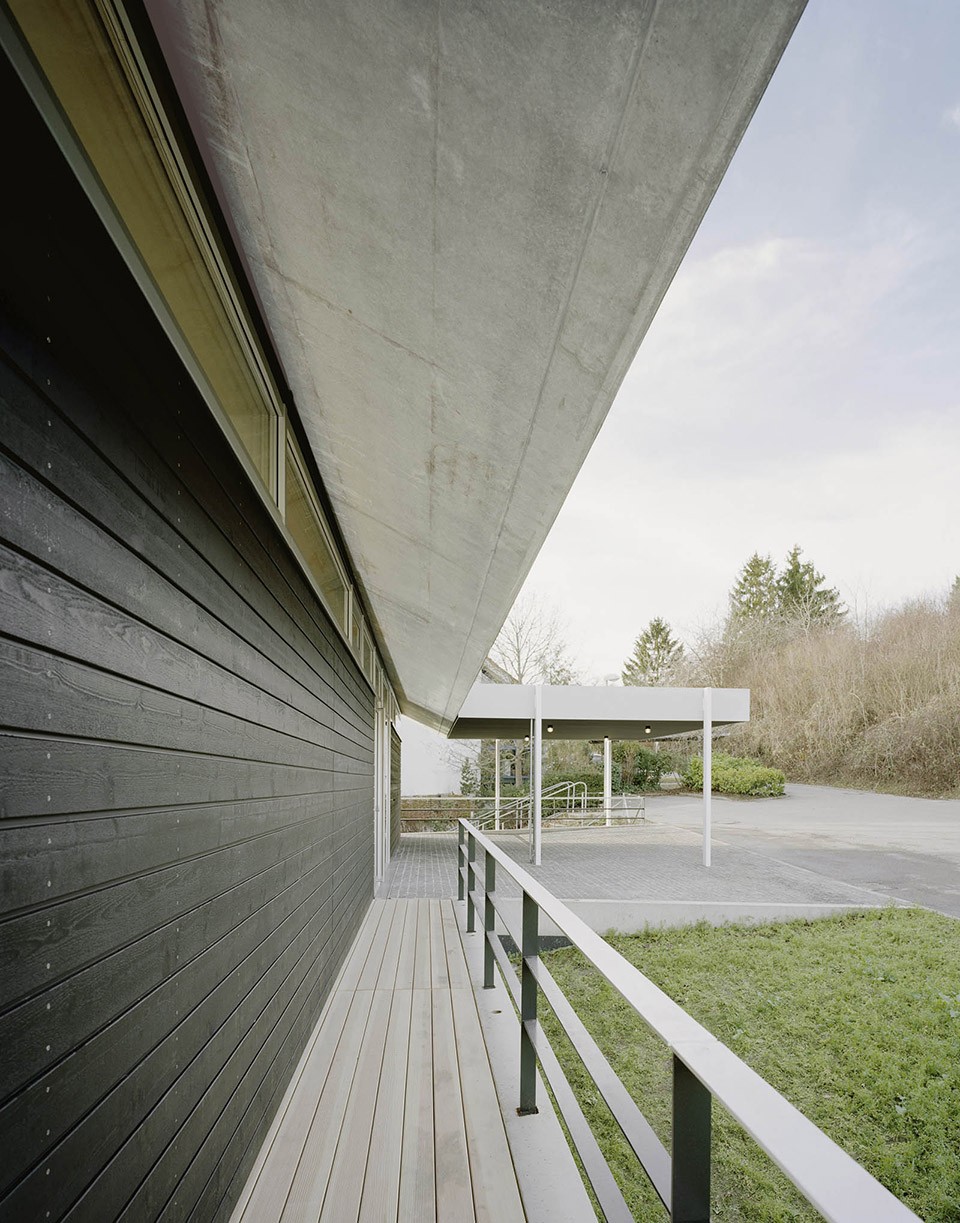
所有的可居住空间都面向南边并设计巨大的玻璃窗墙面,在此面可以欣赏到美丽的城镇风光。卧室和起居室位于坡面屋顶之下,巨大的屋顶空间使室内更加宽敞。当底层的居住区域连接通畅时,私人空间也如花园般自由开放。
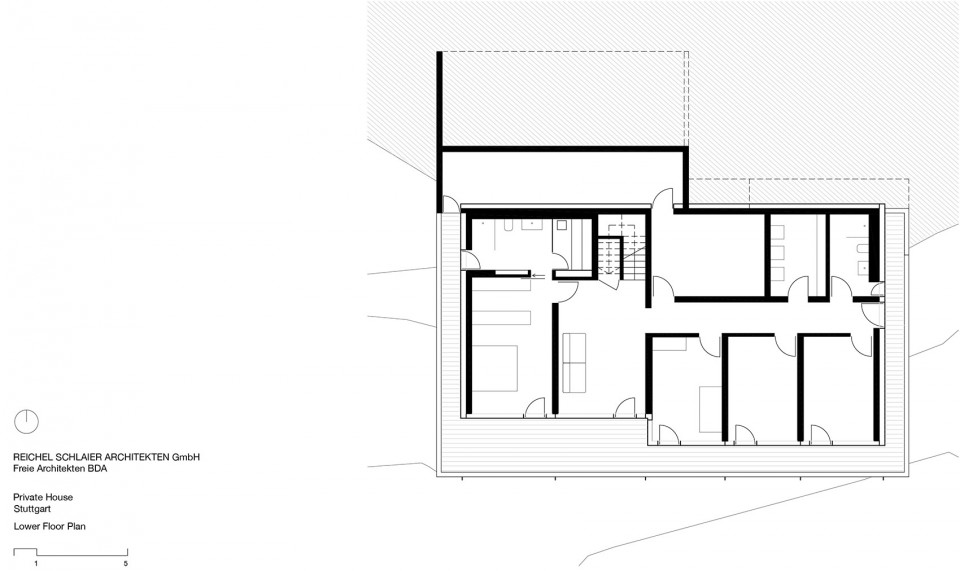
All the living spaces are oriented inward with generous glazing to the south, providing views into the countryside. The living and dining areas are situated under the gabled roof offering high, generous ceiling heights. While the common living areas on the ground floor are fluently connected, the more private rooms are located on the garden level.
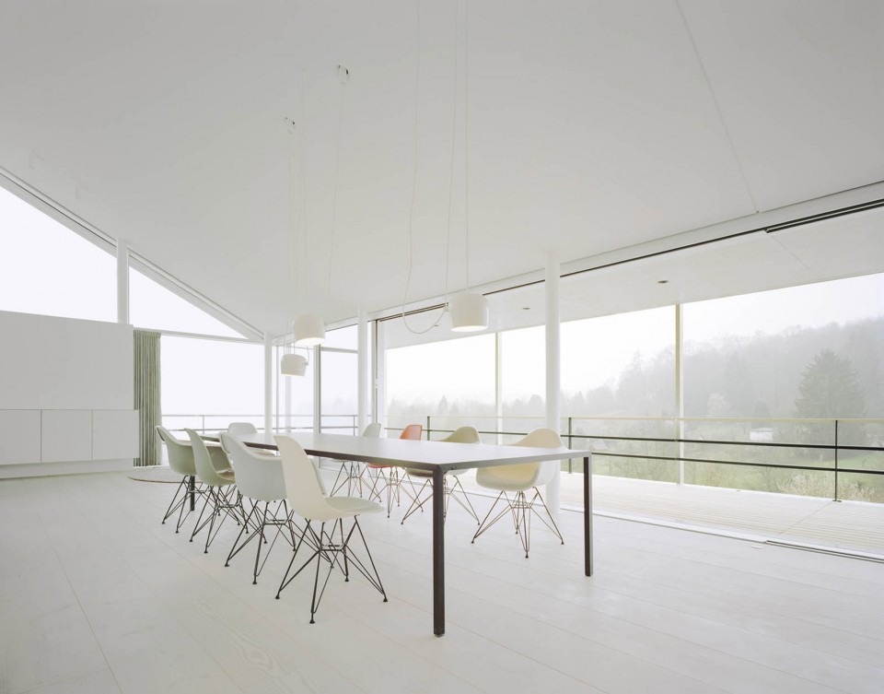
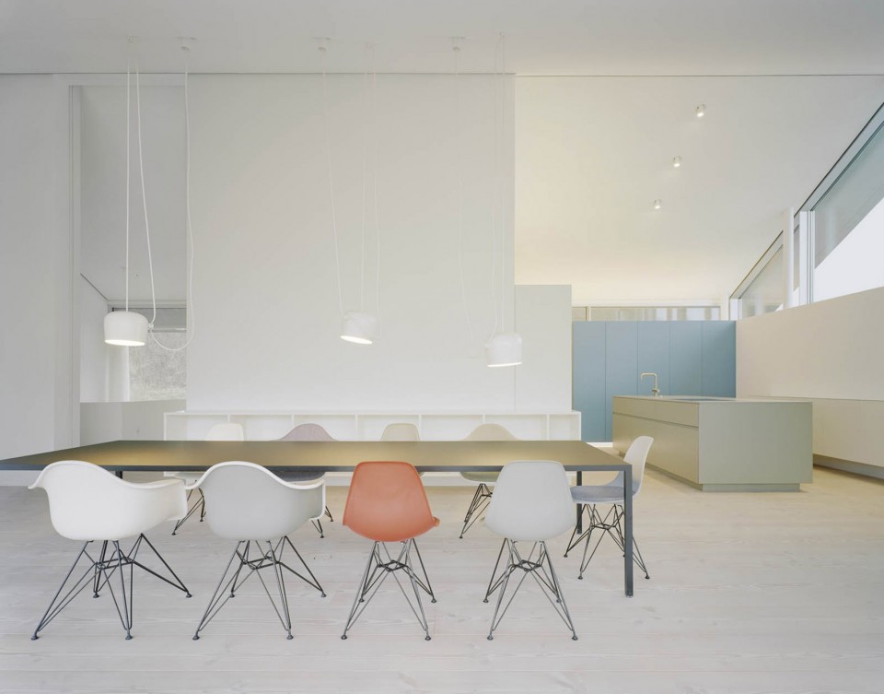
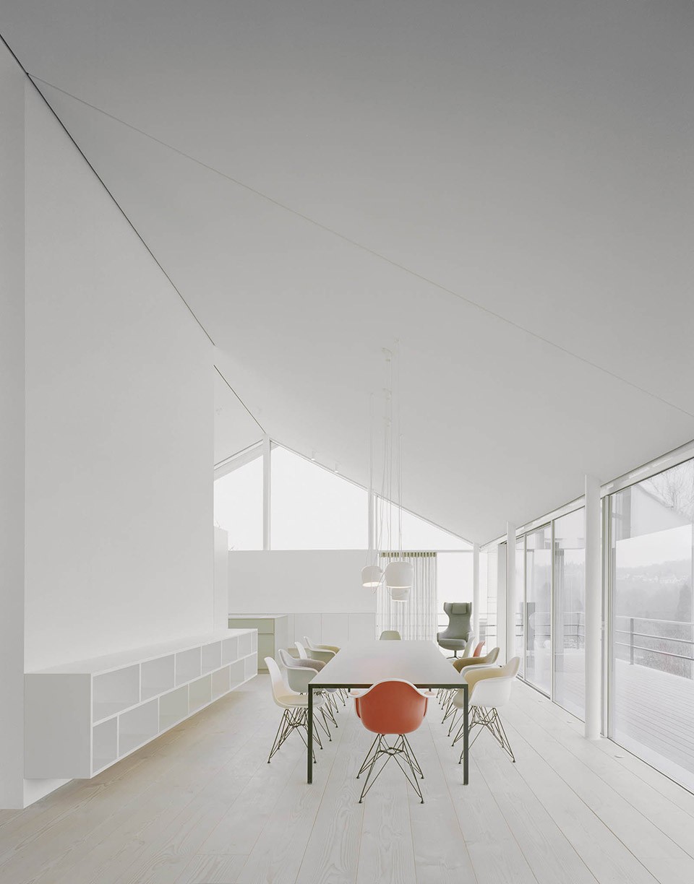
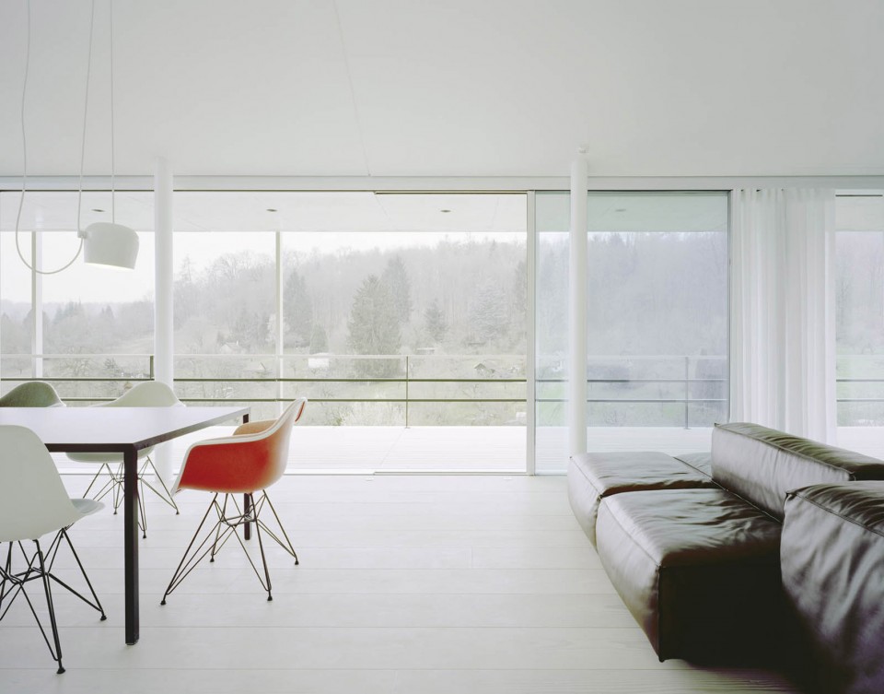
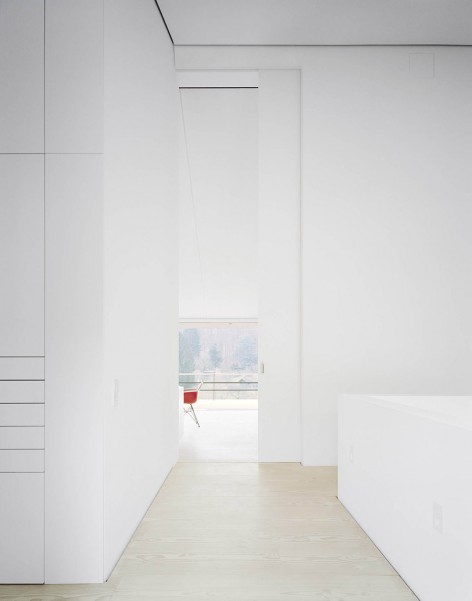
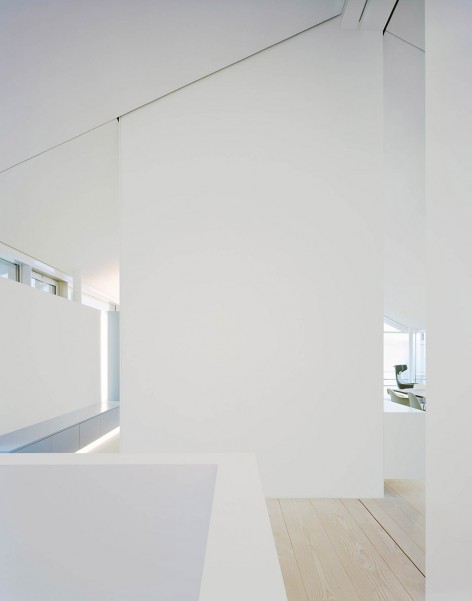
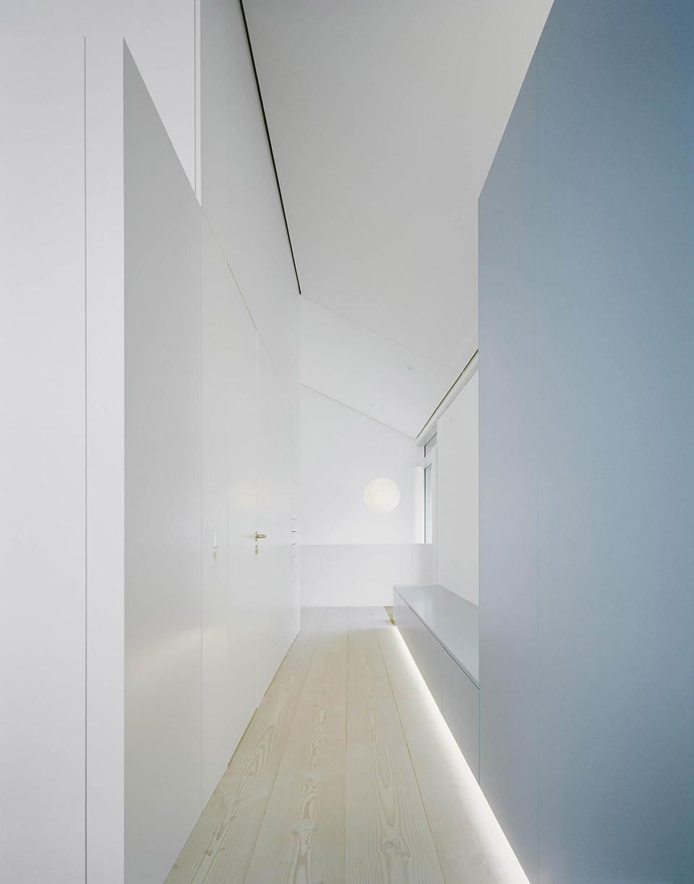
建筑材料展现了简单真实的设计构思。未经加工的混凝土,木质地板,和清漆粉刷的粗糙立面打造了精简却不冰冷的设计理念。
The choice of materials reflects the desire for clear and honest design. Partly raw, unprocessed materials such as concrete, wood flooring, and a facade of rough-sawn, varnished boards create a reduced, but not cold architectural language.
▼建筑材料的选择质朴考究,The reduced use of materials
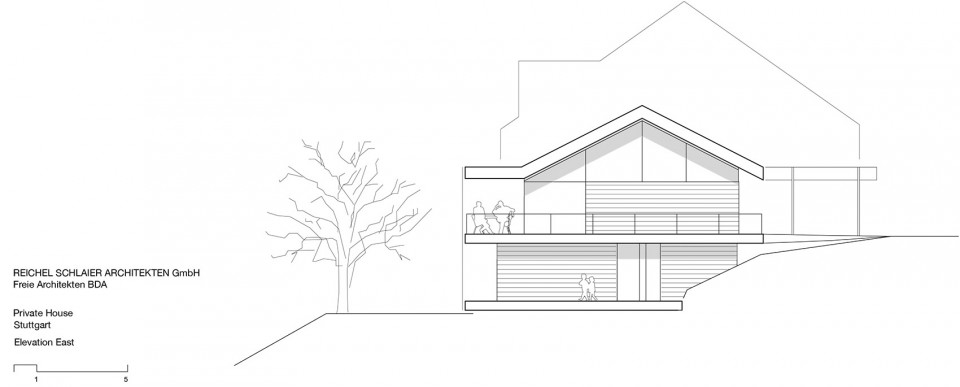
▼东立面图,The Elevation East
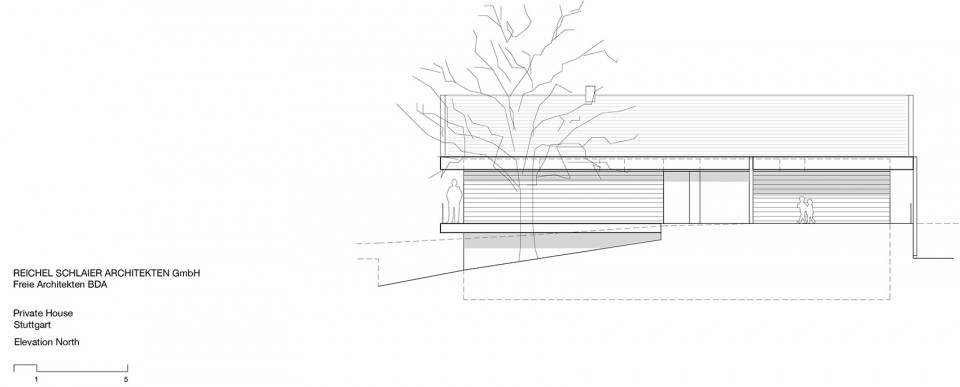
▼北立面图,The Elevation North
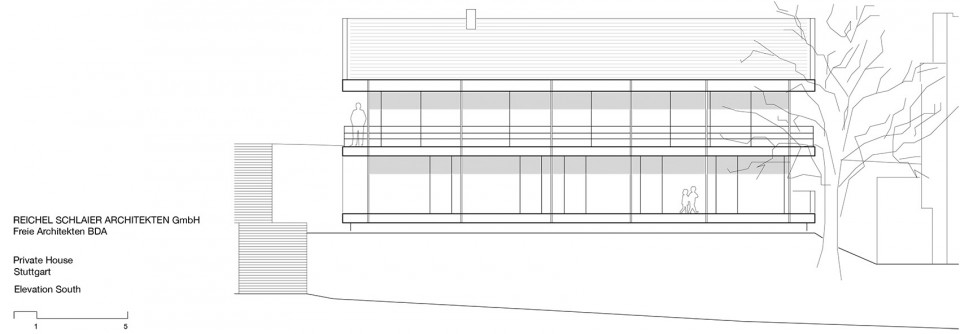
▼南立面图,The Elevation South
▼底层平面,The ground floor
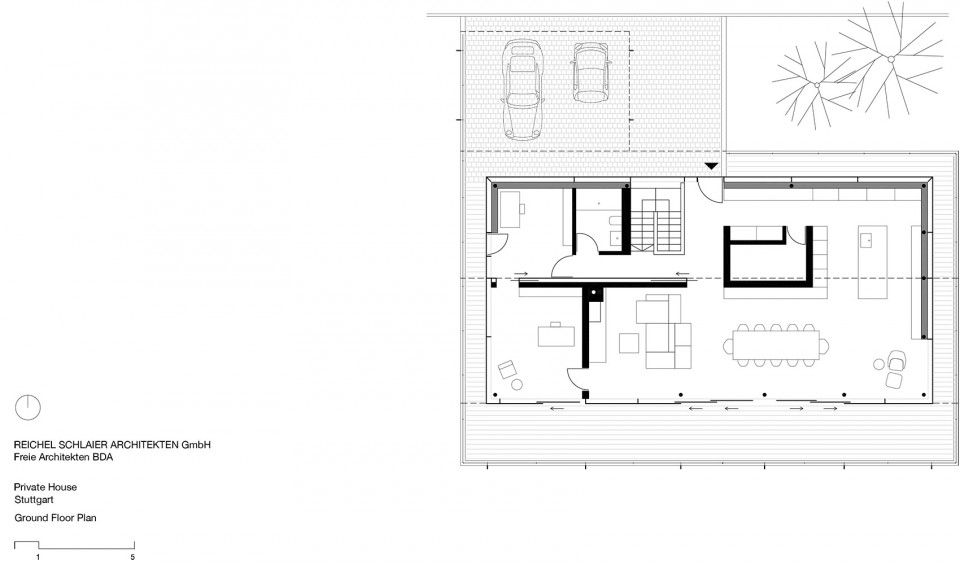
▼一层平面,The first floor
▼剖面图,The section
▼建筑环境,The urban context
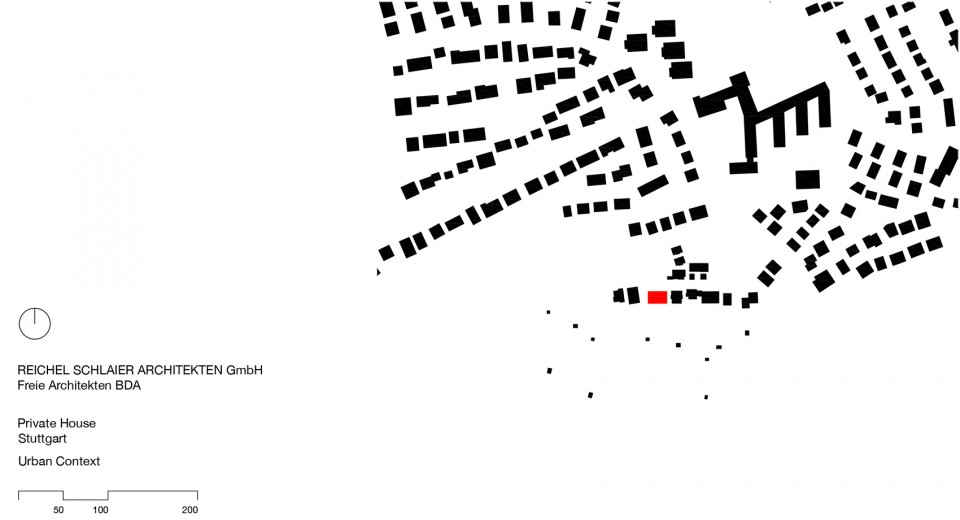

▼区位图,The site map
Photographer: Brigida González
MORE: Reichel Schlaier Architekten,更多请至:Reichel Schlaier Architekten on gooood









在自然条件优越的情况下,强调环境,建筑干净利落,营造生活,充分做到居住空间与自然互动,值得深刻学习。