非常感谢 XU Studio (sab@xustudio.cn) 予gooood分享以下内容。更多请至:XU Studio on gooood
Appreciations towards XU Studio (sab@xustudio.cn) for providing the following description:
“我们不兜售情怀,只想还原一碗面应有的味道。”年轻的80后夫妻委托项目时的这句话打动了设计师。
“We’re not selling nostalgia; we just want to restore the classic bowl of noodles to its original essence and flavor.” This simple statement from the young couple who commissioned the project captured the designer’s imagination.
不规整场地的“弊”
The challenges of an irregularly shaped venue
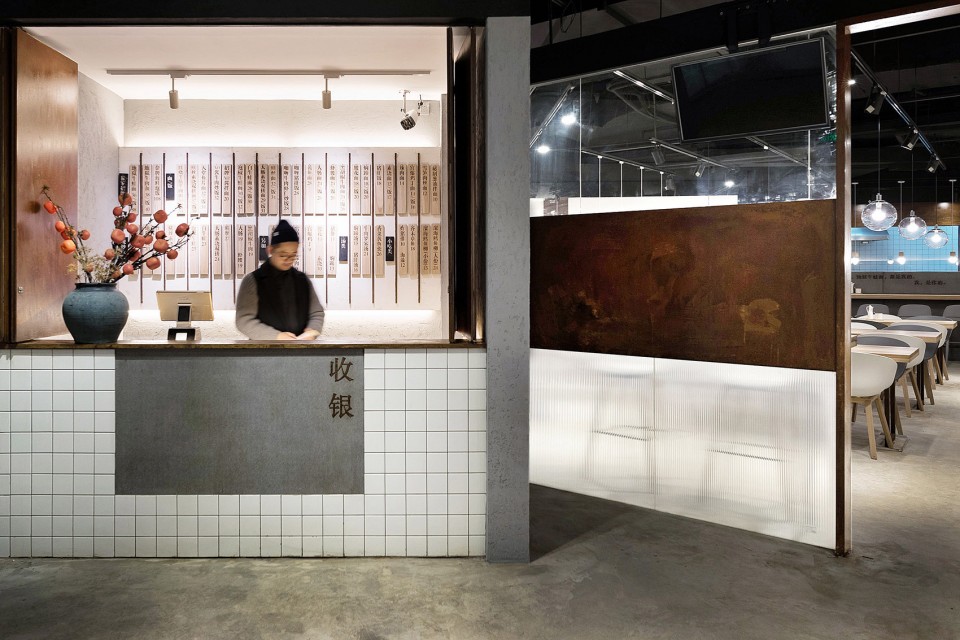
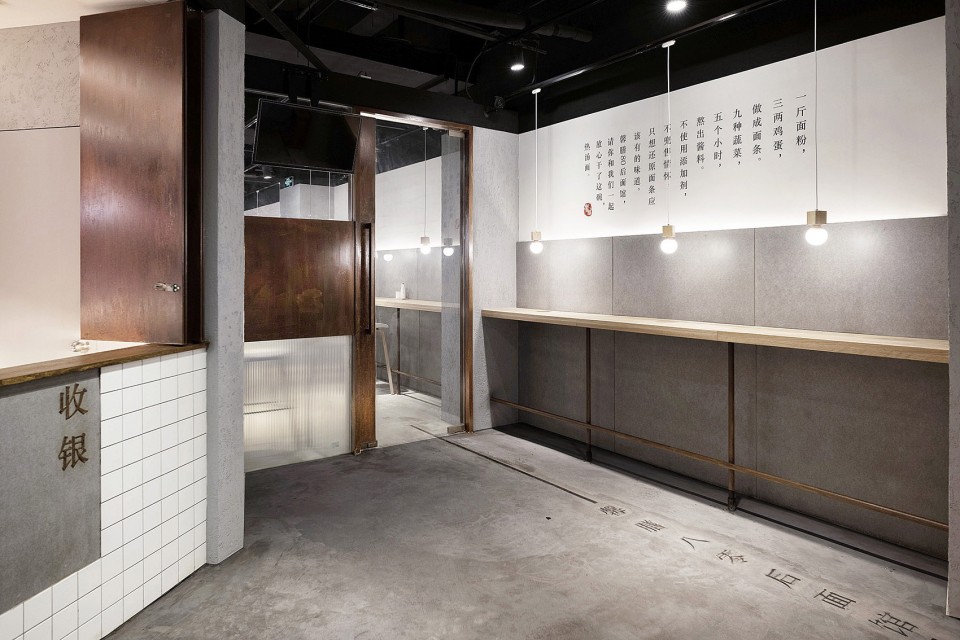
项目场所处于商场转角位,被相邻的店铺相夹,露出一个狭窄的门面,步入体验难免局促。对于一家分寸必争的小店,设计师反其道而行,退让出狭小的门头作为开放式的点单收银区和等座区,以欢迎的姿态“迎接顾客回家吃面”,一侧的白墙上一首小诗描绘面馆的品牌故事。
Tightly sandwiched between adjacent shops, a storefront too narrow for comfort–or comfortable entrance–emerges from a corner in an urban shopping mall. For a small venue as such where every inch counts, the designer made a virtue of the limited frontage by pulling the storefront inboard, resulting in an expansive, welcoming foyer. Flanked by the cashier’s booth and waiting area, the foyer provides the much needed spatial “pause” to relax and heighten the entry experience. With the story of the brand in prose engraved in the backdrop, the hospitable ambience “beckons the customer home” to savor homemade noodles.
▼ 入口收银台和等候区,用来分隔就餐区的门上中下采用三种不同透明度的材料,既保持了空间的通透感又保证的就餐的私密性,cashier and waiting area at the entrance, the partition is composed of three parts in different transparency, keeping the space open while ensuring the privacy of the dining area

退居其后的正式空间划分为后厨储藏区和就餐区,中间以开放式厨房链接两者,顾客在等餐间隙可以清楚的观看面条的制作,上汤,装盘,配浇头。一层清透的玻璃让顾客与主厨之间有了交流,拿到手里的面自然有了温度,多了安心。
An open kitchen stands at the heart of this venue, linking the back-of-house with the dining area. Transparent glass between the customer and the chef allows the customer to experience the entire process of noodle making, whilst waiting to be served, and renders the dining experience all the more home-like and satisfying.
▼ 就餐区和开放式厨房,dining area and the open kitchen
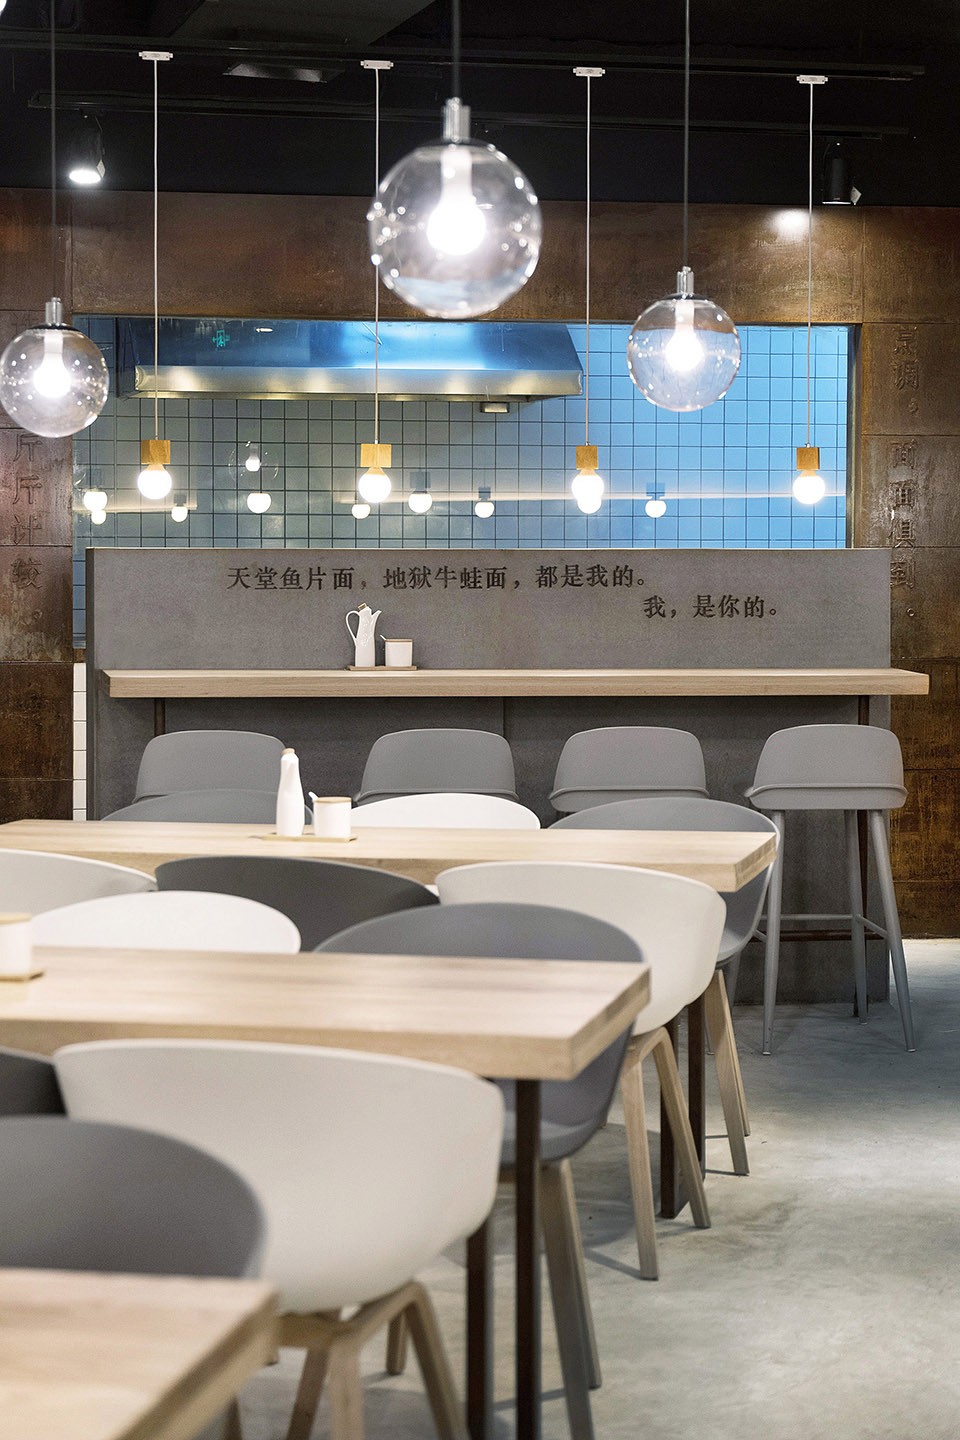
专心吃一碗面
Enjoying a bowl of noodles
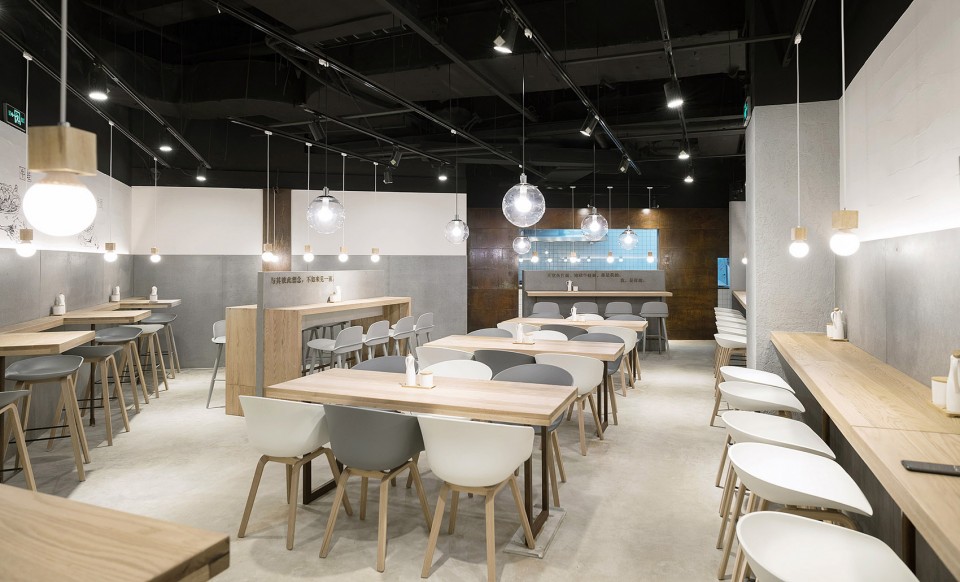
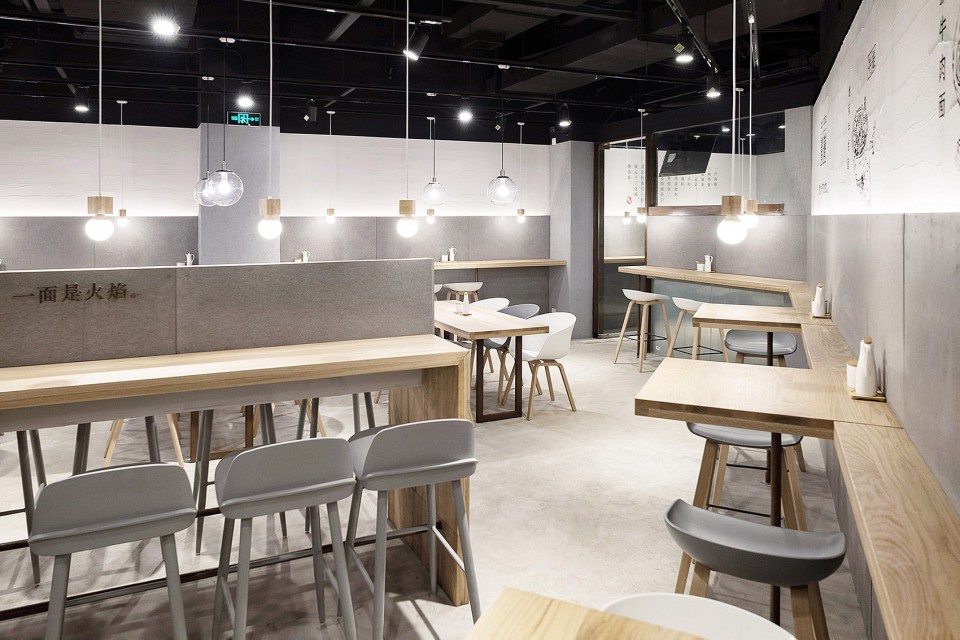
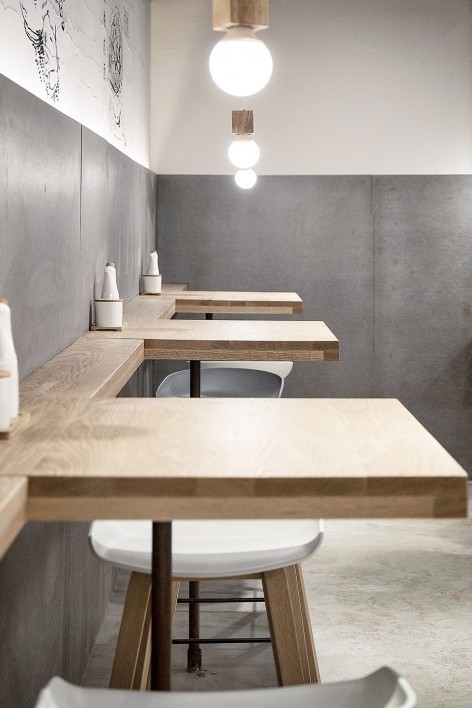
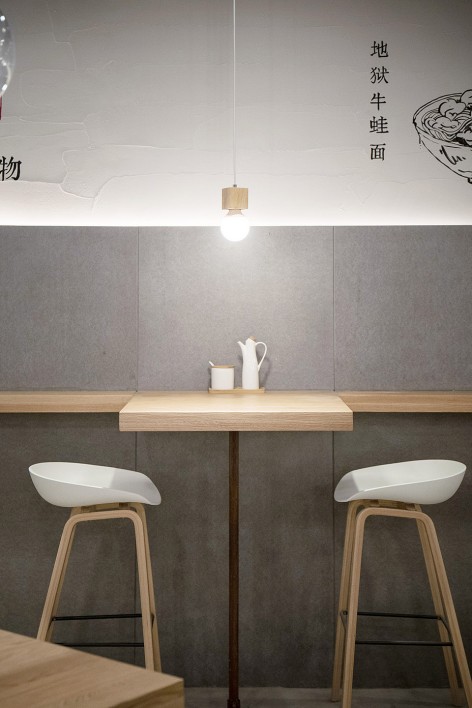
两侧高吧台顺着墙体流线排布,高效简单。在我们固有的概念里,对着墙壁吃面不免局促孤单,而这正是店主与设计师想传达的理念“专心吃好一碗面”,对着水泥墙面,吊着一盏温暖小灯,照亮眼前一碗香气四溢的面,此刻心里的念头就是享受这碗面带来的满足。
High chairs and counter line the side walls in a simple and efficient manner. Isolated as it may seem to eat facing the wall, it underscores the essence of the design and achieves what both the owner and designer had in mind: A neutral setting dedicated to the simple ritual of “enjoying a bowl of noodles” undistracted, with a lamp overhead to illuminate the steaming fragrant bowl of noodles and what fulfillment it brings.
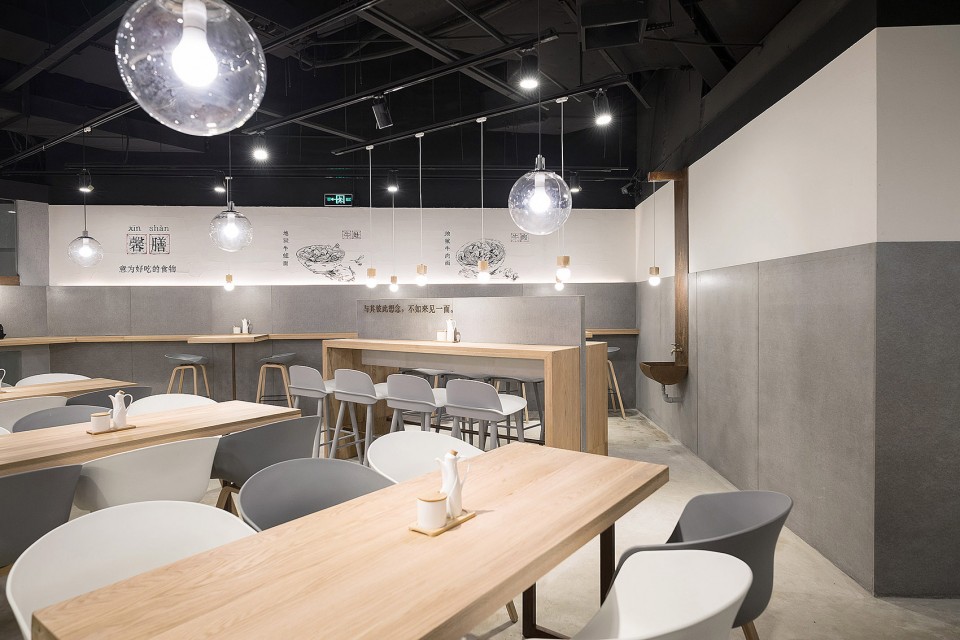
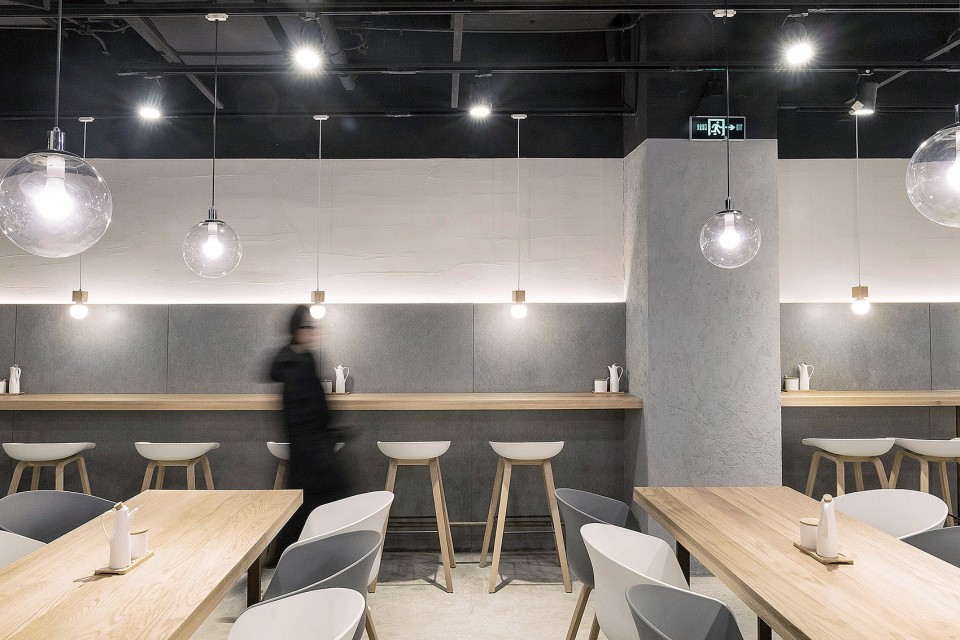
▼ 墙面和头顶的灯光让人将注意力集中在食物上,side walls and lighting above make people concentrate on the food
真实材料,不失匠心
Authentic materials and timeless craftsmanship
钢板酸洗氧化,随着时间的推移产生色泽变化,工匠的手工刷洗留下泼墨般的痕迹;硅钙板防潮耐污与水泥地坪自然衔接;白橡木色泽清雅,触感温润;白墙腻子留下工匠手刷横纹,呼应空间横向光带,这些细节对抗着现代工业的批量生产,以原始的手工方式一遍一遍涂刷打磨,设计师意图抛弃快餐式风格化的堆砌,还原室内空间的本质与真实。
Oxidized steel plate that changes color over time, revealing traces of ink-like scrub marks left behind by artisans. Moisture resistant calcium silicate cement board flush joined with floor surface. White oak table and counter tops, elegant in color and gentle to the touch. Brush strokes on the wall echo the concealed horizontal strip lights. These details resist modern industrial mass production in favor of the old-fashioned manual sanding and brushing. Forsaking the fast food approach, the designer restores spatial integrity to the interior.
▼ 清雅而又温馨的材料和配色,materials in gentle colors creating a warm and elegant space
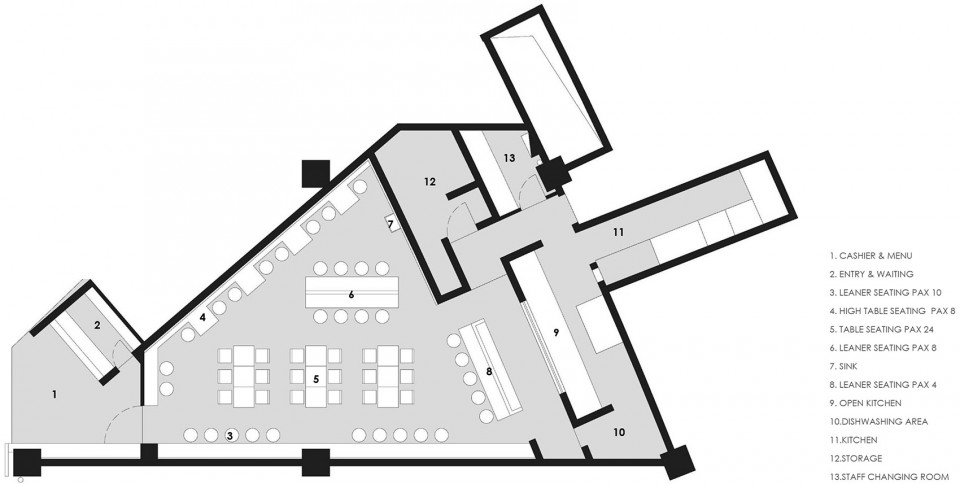
▼ 平面图,plan
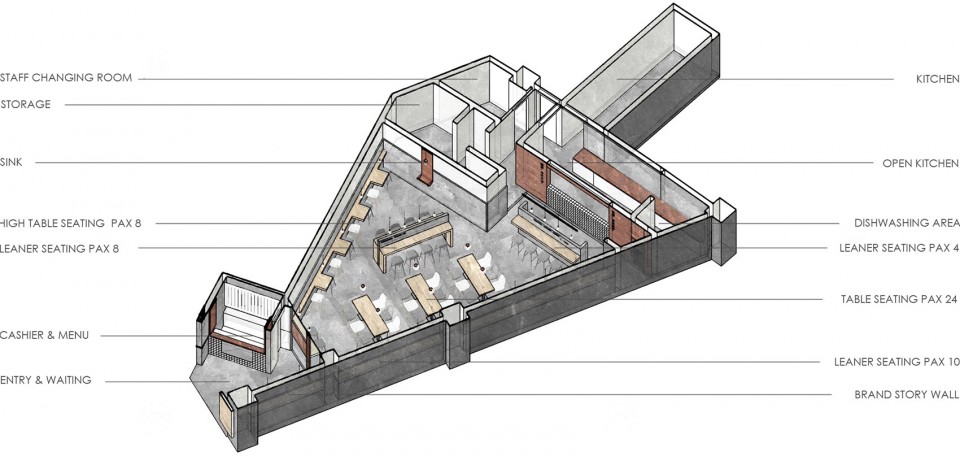
▼ 轴测图,axonometric
设计公司: XU Studio
项目地点: 中国上海
设计团队: 徐意俊,许施瑾
面积: 130平米
项目年份: 2017
摄影: Penny Wang, XU Studio
Architects: XU Studio
Locations: Shanghai, China
Design Team: Chilcutt Xu, Sabrina Xu
Area: 130 sqm
Project Year: 2017
Photographs: Penny Wang, XU Studio
更多请至:XU Studio on gooood









感觉挺简练的
DK
能不能来张靠背椅
感觉刺眼
hhhhh大家槽点蛮一致的
其实设计可以,为什么就是面吃起来像泡面
昨天去听了设计上海的讲座,未来微冷系列还是主流趋势,果然开始有些项目落地了,希望空间里被人使用后能多一些使用过的痕迹,这样才有人情味,喜欢色调的感觉,有莫兰迪的画作感,低饱和度,灰冷里带点温暖!
一进这种地方就不想吃饭,,后背冷飕飕的
不兜售情怀干嘛还叫80后·····还有面对墙壁专心吃面,说得好像看到来来往往的别人,我吃的面就变成了泡面一样·····不过装潢的色调倒挺好,有种80年代的感觉,酱油瓶也很有意思。
靠墙的双人桌不错 还有地方放个包
虽说不兜售情怀,但是这几张照片还是给人铺面而来的无印良品气息。仿佛面也突然有了“中产阶级”的情调。整体设计的感觉非常好,不过和“回家吃面”这个口号的感觉不太契合,在家吃面不应该是自在而随意的吗
?
老板 来碗面! 什么你的我的
要是换了菜单 这个吧台 是不是要被拆掉······················
可以
可以