来自 Dellekamp Arquitectos 对gooood的分享。更多关于他们:Dellekamp Arquitectos on gooood. Appreciation towardsDellekamp Arquitectos for providing the following description:

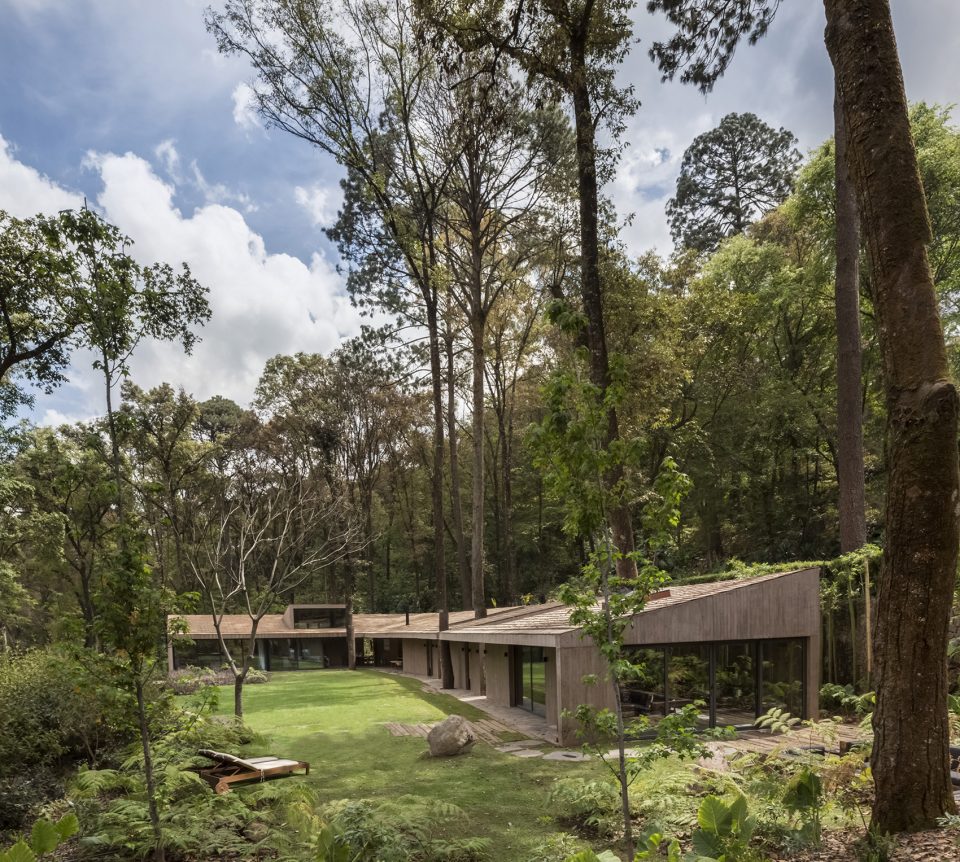
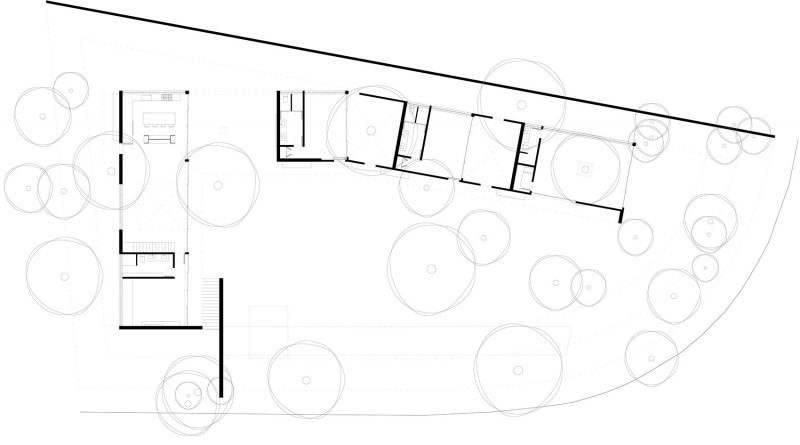
这座L型的周末度假住宅由数座体量构成,其中最长的体量中置入了数个天井,使场地中既有的树木得以保留下来,为住宅带来绿色气息。房屋内部虽然没有庭院,却随时随地被庭院环绕。设计师通过这种方式使住宅浸润在绿意之中,同时也探索了新的中庭类型。
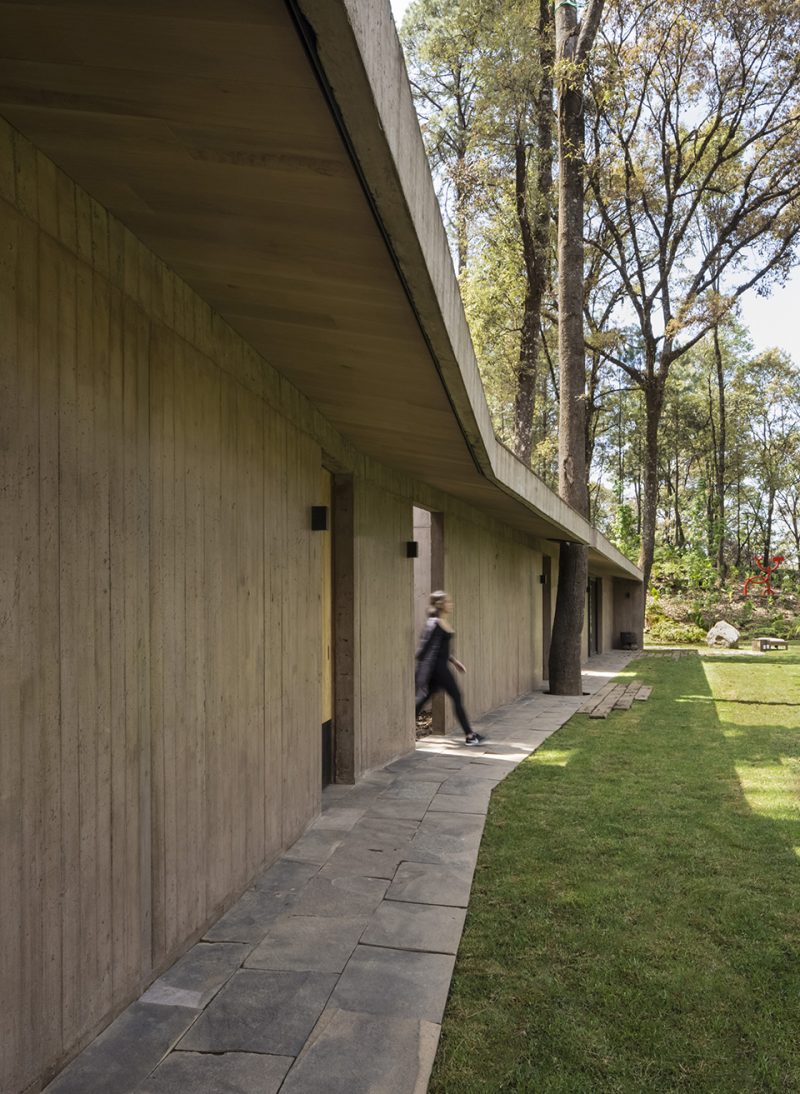
This weekend house is created by uniting volumes to make an L shape with a covered roof. Patios are inserted into the longest volume, preserving pre-existing trees on site, allowing vegetation to take over the project, and creating a house in a courtyard, but a house without courtyards. In these ways the house interweaves vegetation and explores the patio typology.
▼住宅外观,exterior view
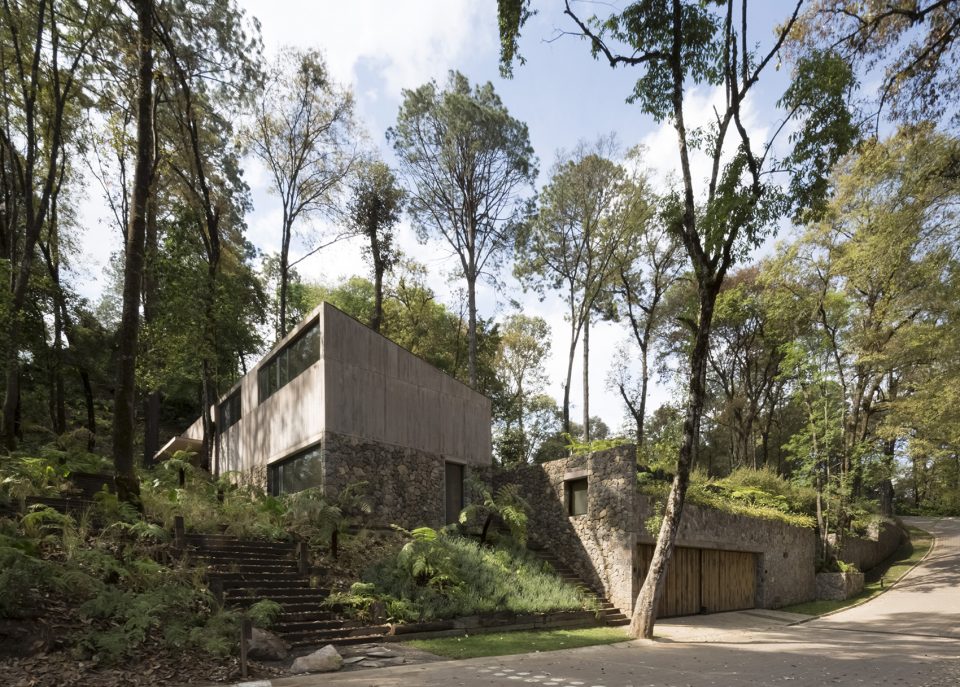
▼临街视角,street view
房间的布局为客人和主人提供了充分的独立空间。露台起到了调节私密性的作用,室内走廊如回廊般将不同的房间联系起来。
The distribution of the house gives the guests and owners total independence. A terrace mediates privacy, and an internal corridor connects the different rooms with movement like in a cloister.
▼天井使场地中既有的树木得以保留下来,patios are inserted into the longest volume, preserving pre-existing trees on site
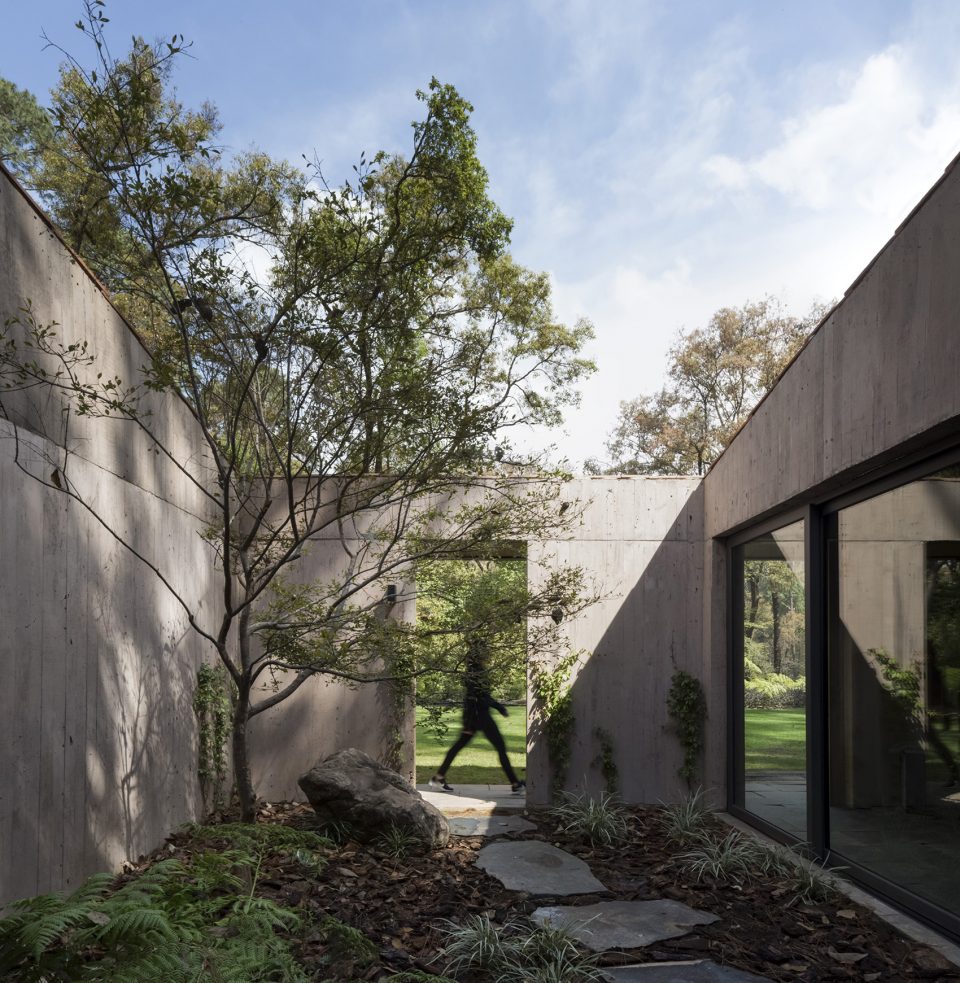
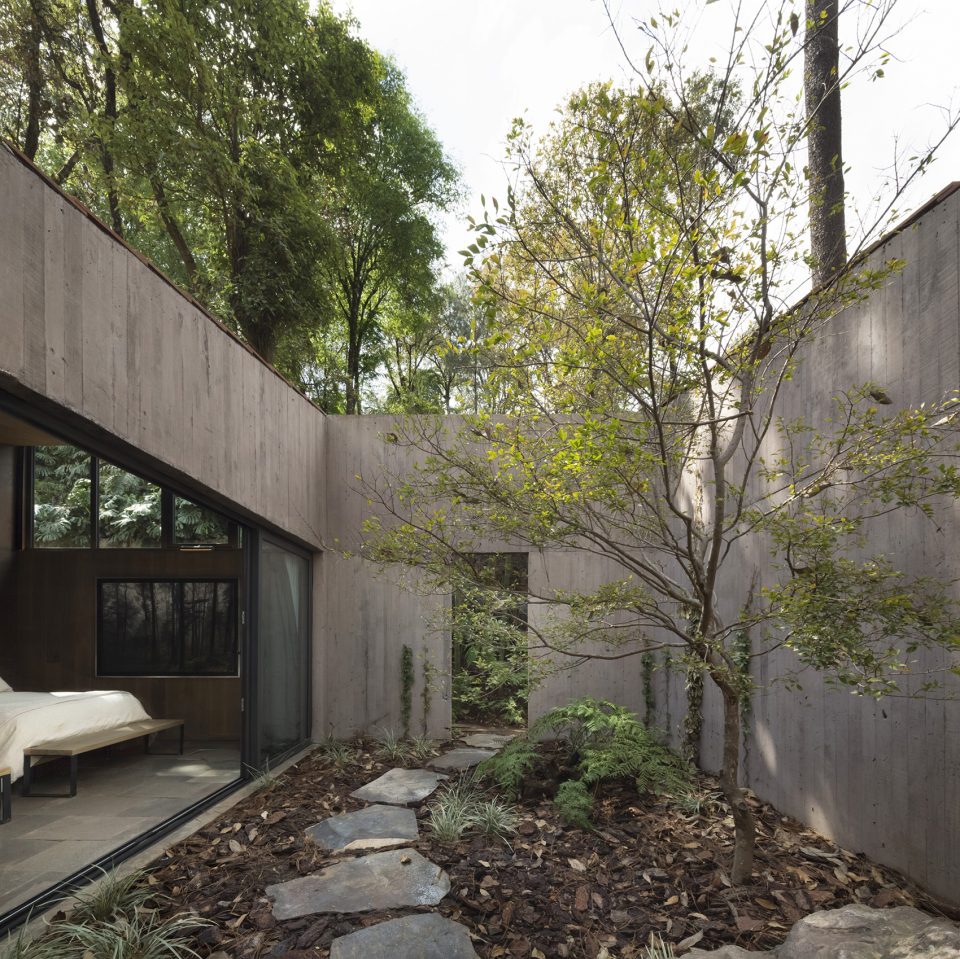
独特的落地窗使住宅向花园和树林敞开,并为室内引入了Valle de Bravo湖泊的视野。房屋两端的中庭未设置屋顶,完全敞开于景观,颇有一种荒废的美感。
With the characteristic door-window, the house always opens up to the garden and forest, and allows views from interior volumes out to the Lake of Valle de Bravo. The patios at the ends of the house are left open up to the landscape, and, not being covered, evoke the feeling of ruins.
▼住宅向花园和树林敞开,the house always opens up to the garden and forest
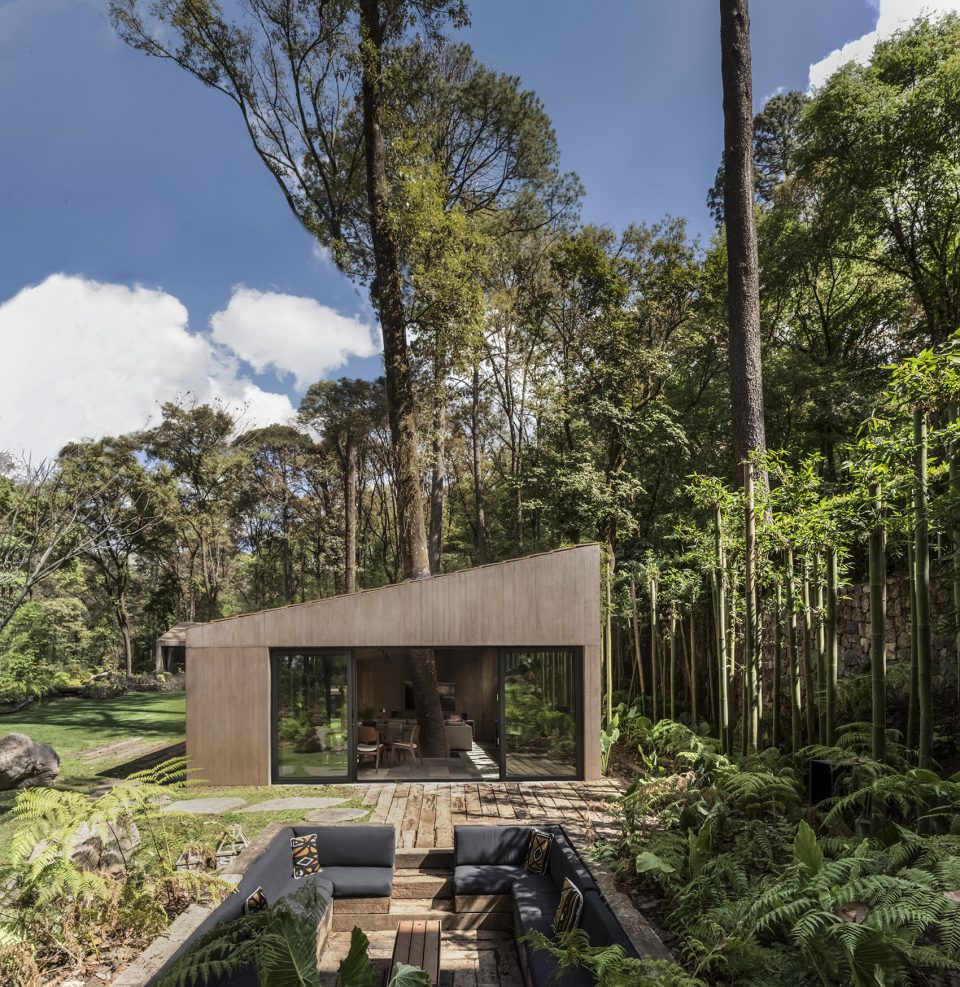
▼住宅浸润在绿意之中,the house interweaves vegetation
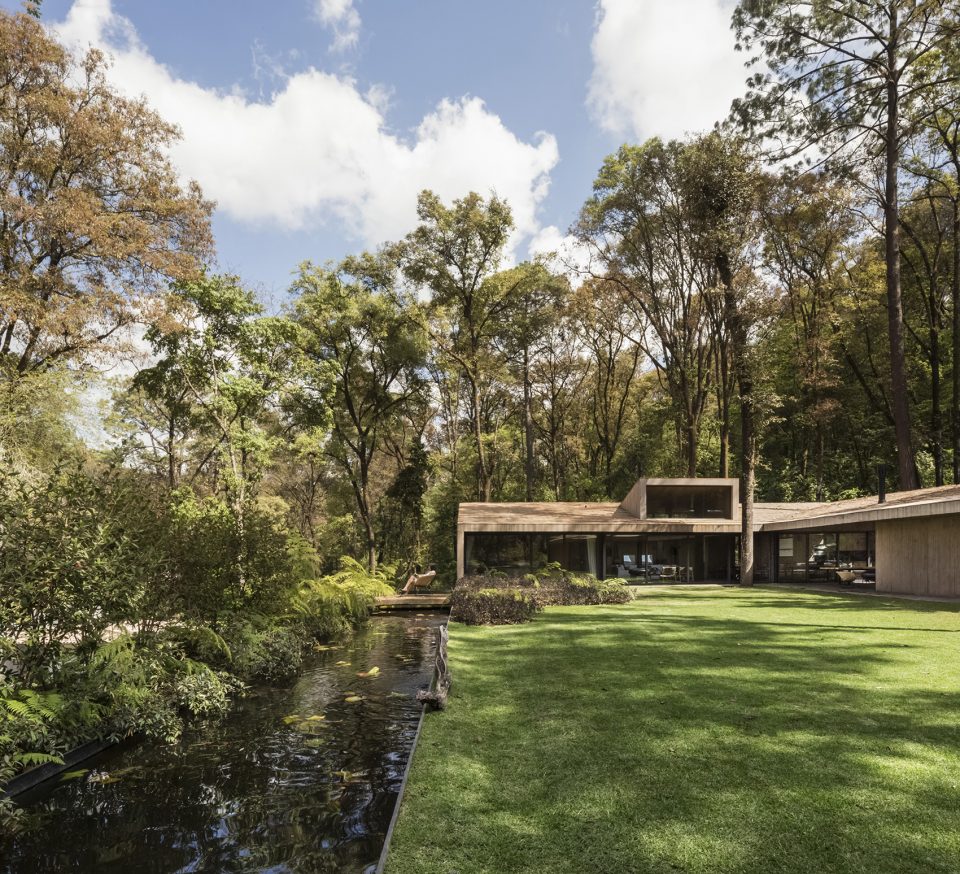
▼庭院景观,landscape
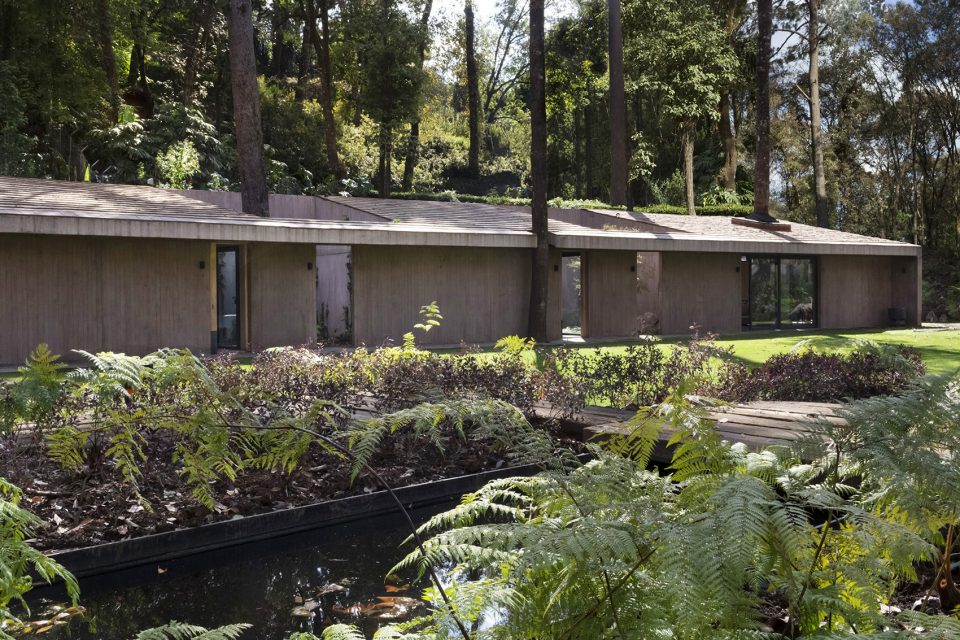
带有屋顶的中庭是住宅中公共性最强的区域,为主人和宾客提供了主要的交流空间。它从入口处便显现身影,将客人引向舒适的休息区。
The covered terrace, being the most public area of the house, becomes the main space for interaction between owners and guests. Visible upon entering, it invites newly arrived guests to rest.
▼外观细部,detailed view of the exterior
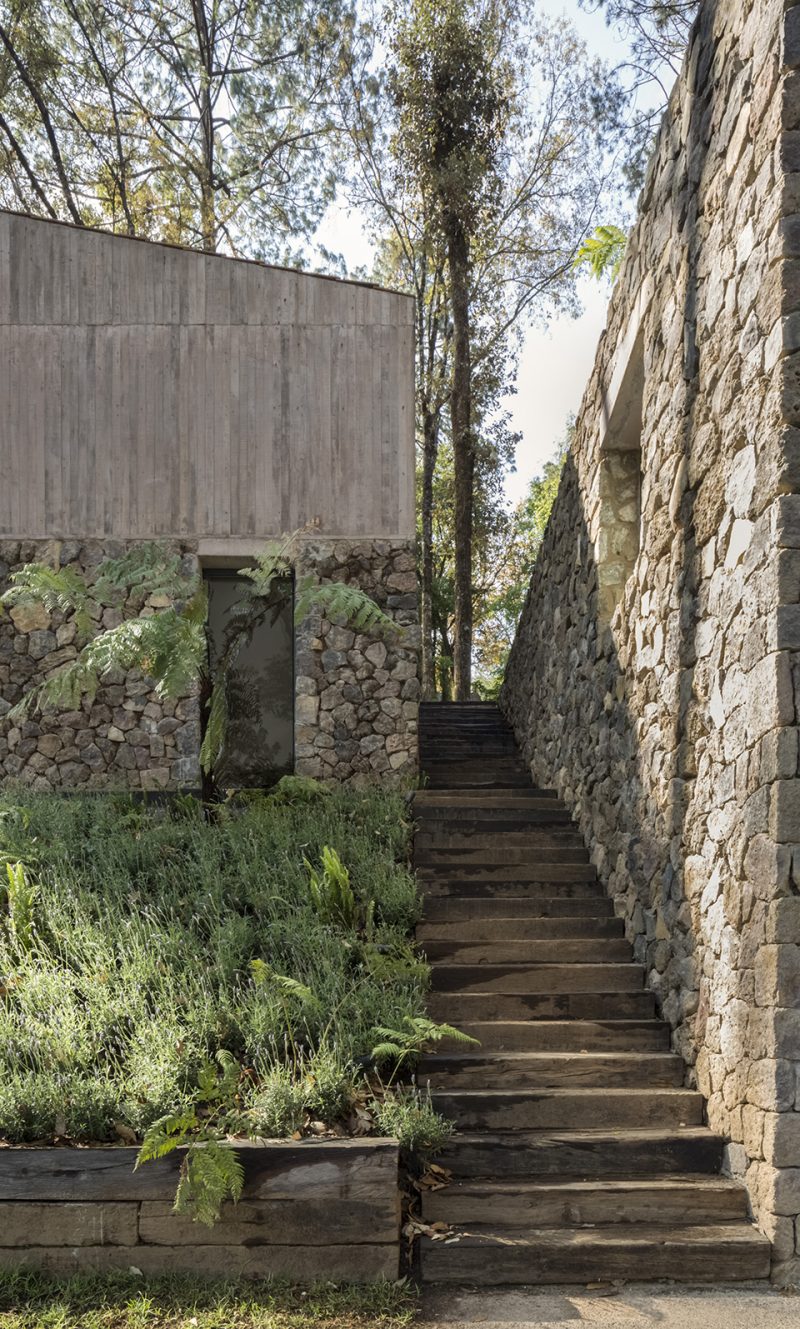
▼入口楼梯,entry stairs
▼平面图,plan
Program: House
Location: Valle de Bravo, Mexico
Status: Built
Architectural project: Dellekamp Arquitectos | Derek Dellekamp & Jachen Schleich + Ándres Palomino
Project leader: Derek Dellekamp
Team: Marco Jaime, Ana María Alcalá, Edgar Sandoval, Gustavo Hernández, David Fernández
More: Dellekamp Arquitectos。更多关于他们:Dellekamp Arquitectos on gooood.








色调好评。
保留原有的树好评~