非常感谢 Bedaux de Brouwer Architects 予gooood分享以下内容。更多请至:Bedaux de Brouwer Architects on gooood
Appreciation towards Bedaux de Brouwer Architects for providing the following description:
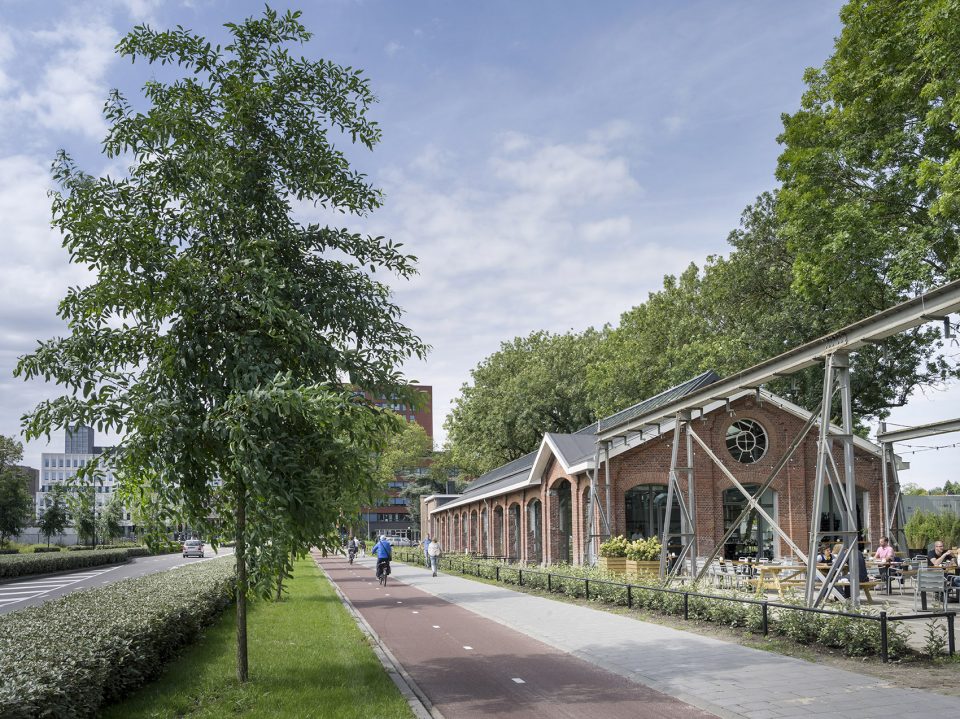
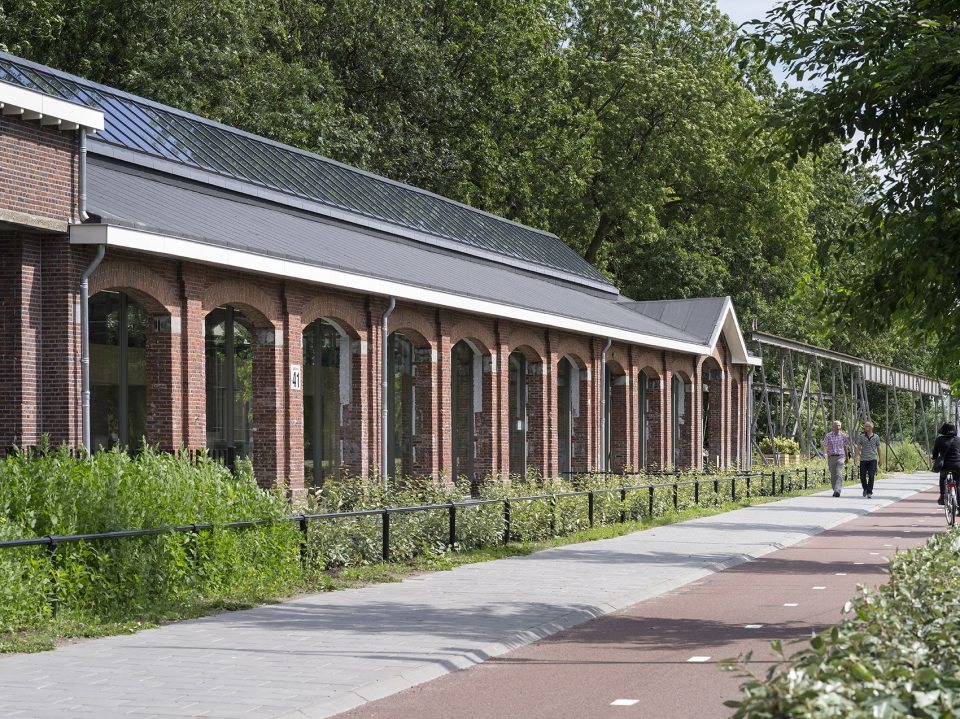
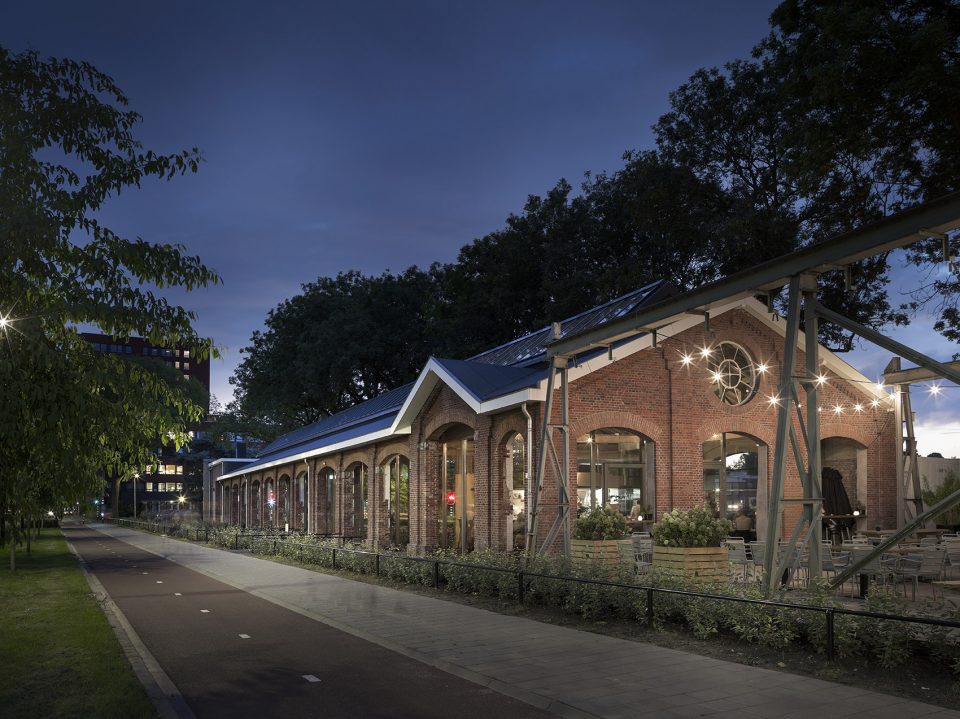
Spoorzone的前身是荷兰铁路公司,该地区最老的建筑Houtloods如今仍在使用之中。Houtloods位于荷兰蒂尔堡市,它原是荷兰铁路公司的木厂建筑。原建筑由砌砖打造的一长排拱形立面,可以使建筑内部的木材自然风干。该木厂被废弃后,这些拱形窗洞被砖堆砌变成封闭的工作室。设计师将原本封闭的拱形窗洞重新打开,使室内获得充足的自然光。设计师在砖墙内部重新打造玻璃立面,将建筑内部的结构骨架清晰的暴露在外。
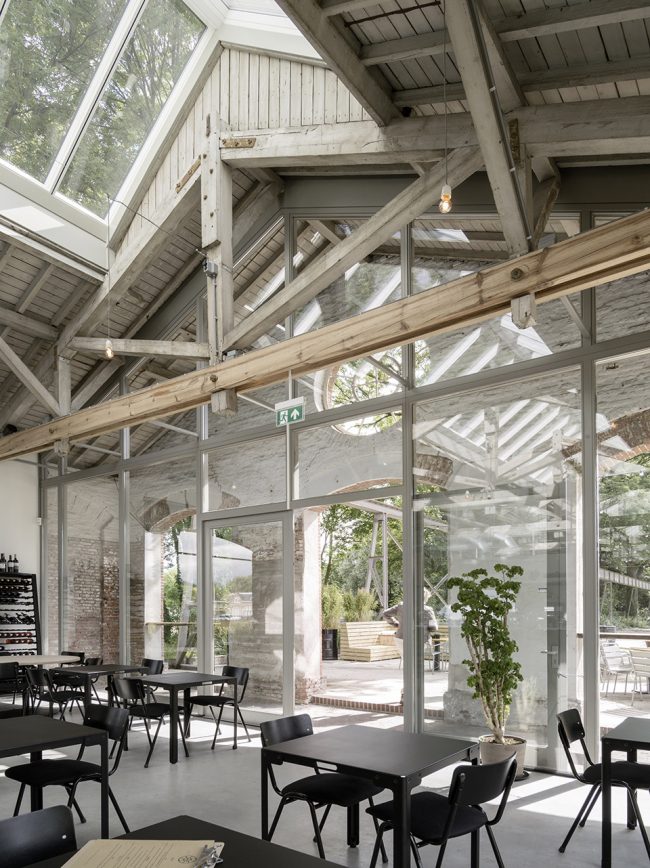
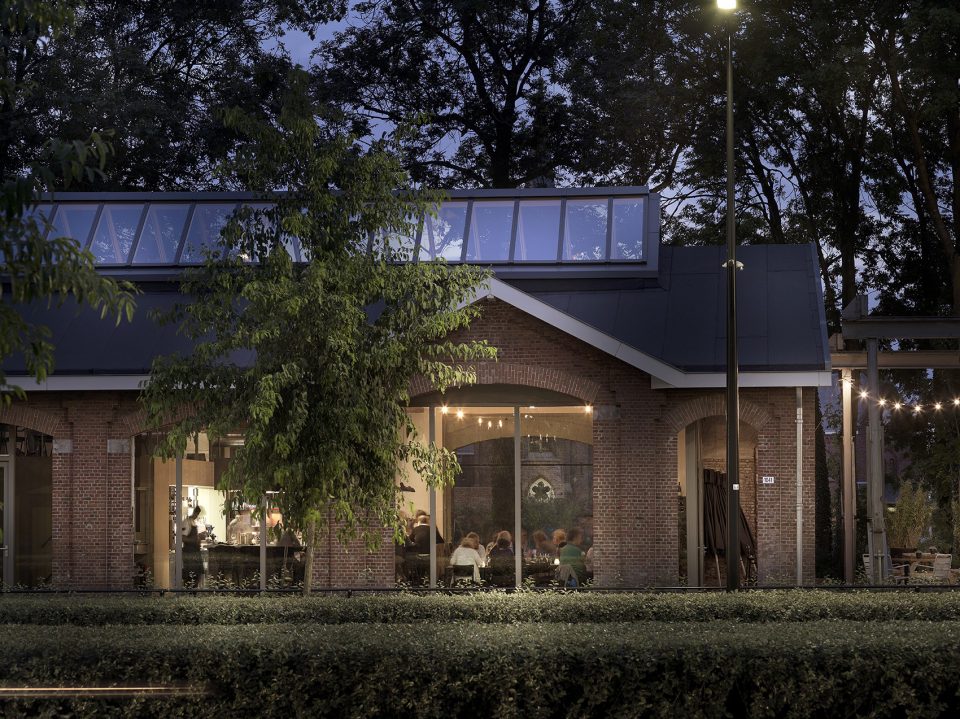
The ‘Houtloods’ is the oldest, still remaining building in the ‘Spoorzone’, a former site of the Dutch Railroad Company. The ‘Houtloods’ is located in Tilburg, the Netherlands, and originally served as the railroad’s lumberyard. The exposed masonry arched structure opened up to the elements and allowed the lumber to naturally dry. Later on the masonry arches were filled in with brick and the enclosed building became a workshop. During our renovation, the infilled arches were reopened to highlight the structure and let natural light in. Behind the arched wall, we placed a glass façade that complements and preserves the ‘newly’ opened structure.
▼将原本封闭的拱形窗洞打开, the infilled arches were reopened

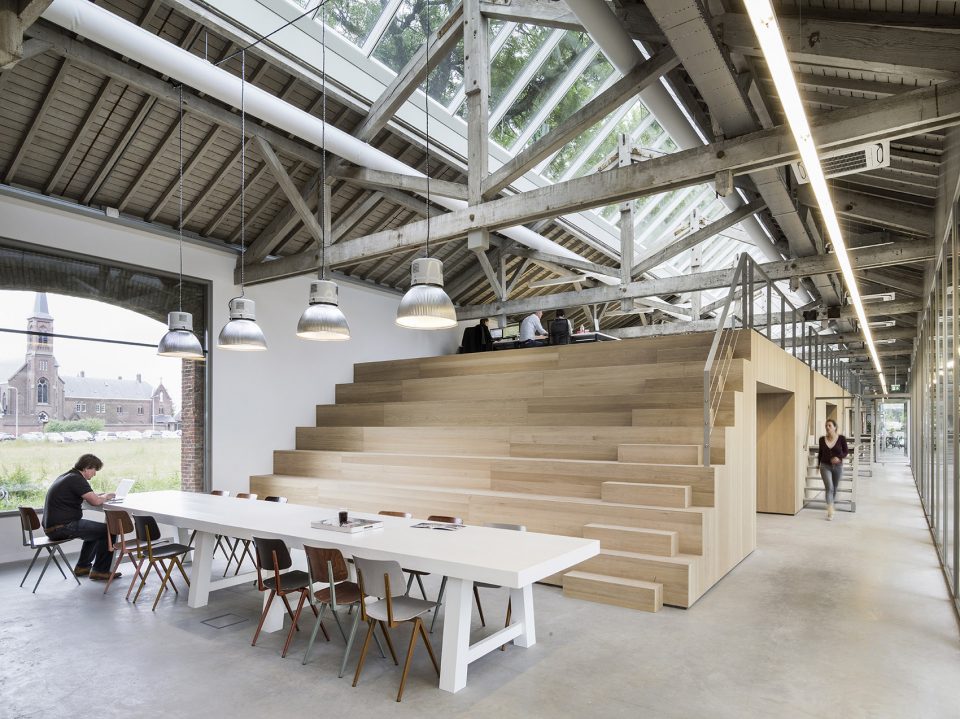
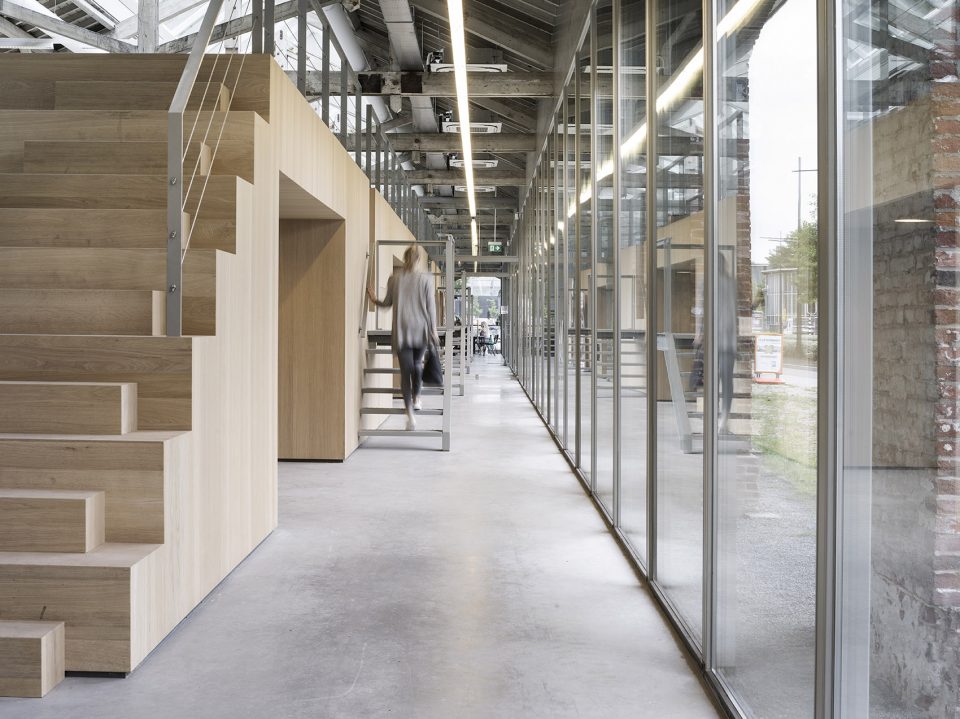
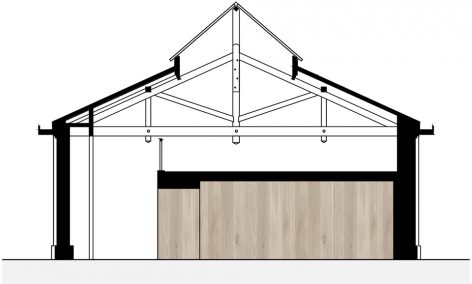
设计师在建筑内部脱离立面与屋顶结构的中心位置打造了全新的橡木盒子,这个巨大的结构部件包含了所有新嵌入的内部功能。办公室,休息间,储藏间被布置在多功能盒子内,而盒子外部则顺理成章的成为了公共活动空间。巨型盒体的一端被打造成阶梯状,可作为活动礼堂;另一端则被打造成开放厨房和时尚酒吧,并非常应景的命其名为“the Houtloods”。
Inside the building, detached from the glass façade and timber roof, we placed a large oak clad “furniture box” that houses the newly added functions and program. Inside this ‘box’ are offices, restrooms and storage while on the outside of the box public spaces are placed. The oak clad outside of the box offers room for an auditorium on one side and the open kitchen and bar of a trendy restaurant, appropriately named “the Houtloods” on the other side.
▼多功能盒子的一端作为酒吧,one side of the box is designed as a bar
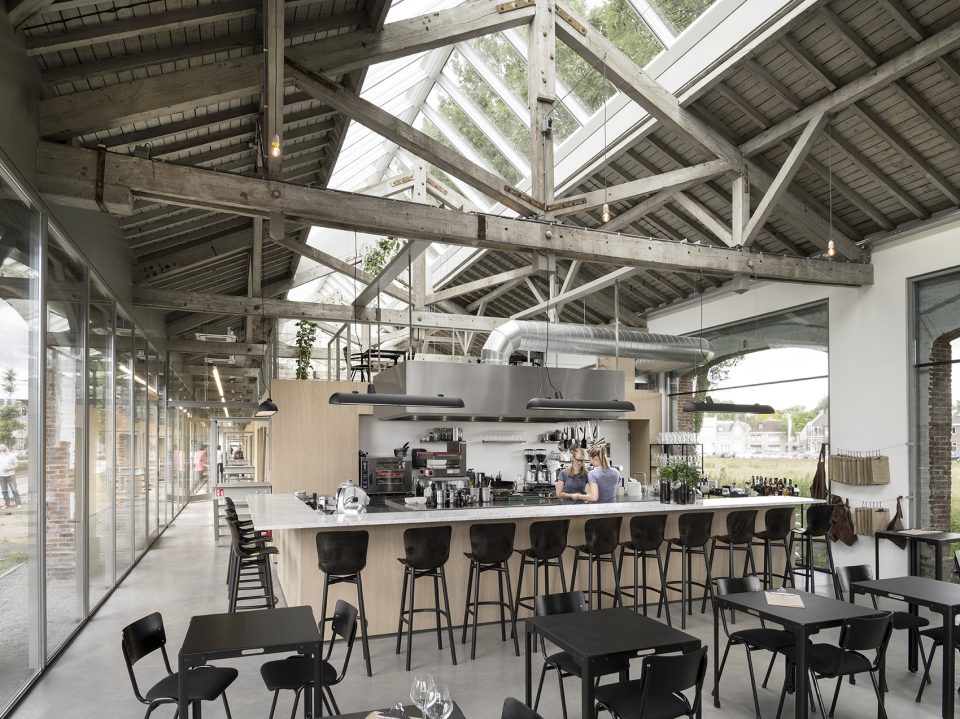
▼裸露在外的内部结构,the exposed structure
▼多功能盒子的另一端作为活动空间,the other side offers a room for an auditorium
▼多功能盒子,the box
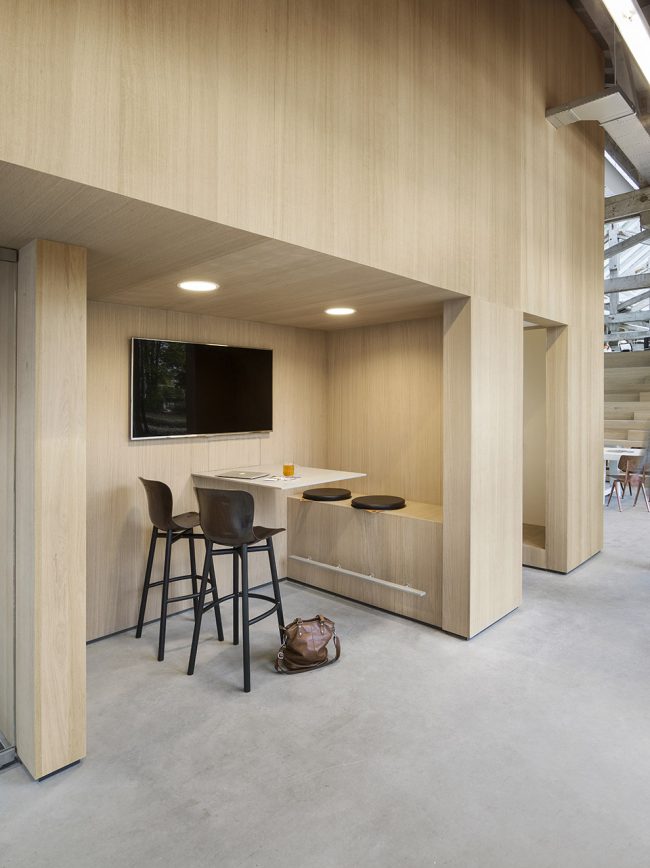
▼夜景,night view
▼底层平面图,the ground floor plan

▼上层平面图,the upper floor plan

▼多功能盒子立面,elevation of the box










发表评论
你需要先 才能发表评论
社交登录