感谢 隈研吾建筑都市设计事务所 予gooood分享以下内容。更多关于他们:Kengo Kuma and Associates on gooood
Appreciation towards Kengo Kuma and Associates for providing the following description:

项目坐落于富山县立山山脉与山脚下村庄的交汇处,是一座清酒酿酒厂。项目由隈研吾建筑都市设计事务所设计建造,将成为法国香槟酿造和日本清酒酿造工艺之间的桥梁。
At the intersection between the foothills of Tateyama and local villages of Susono, Toyama, we designed a sake brewery that acts as a bridge between French champagne brewing and Japanese sake brewing craftsmanship.
▼项目概览,overall of the project ©︎ kkaa
本项目是隈研吾和“香槟酒窖大师”Richard Geoffroy长期友谊的见证与结果,而Richard对日本清酒的热爱和尊重,促成了本次将香槟和清酒酿造结合的创新项目。
This project was a result of the long friendship between Kengo Kuma and Richard Geoffroy, the “cellarmaster of champagne.” Richard’s love and respect for Japanese sake led to the innovative project of blending champagne and sake yeast.
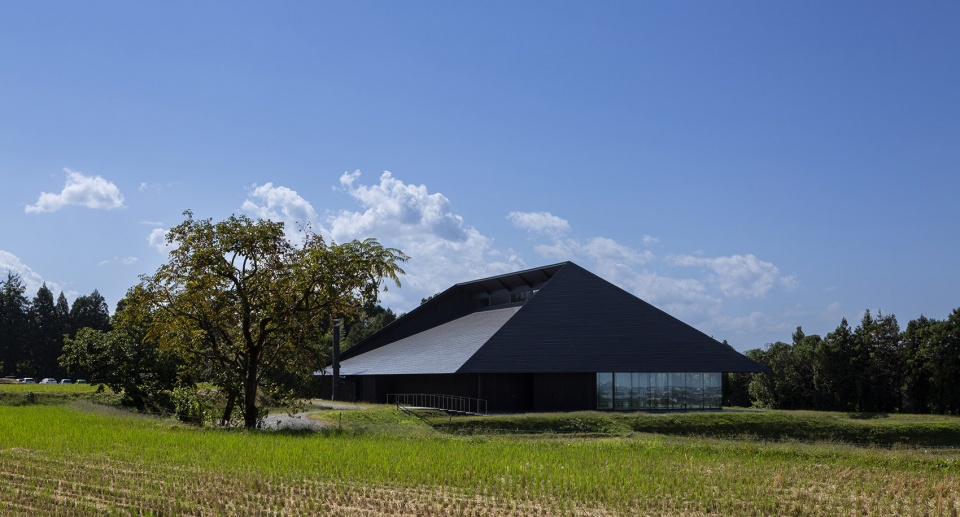
▼酿酒厂外观,exterior view of the project ©︎ kkaa
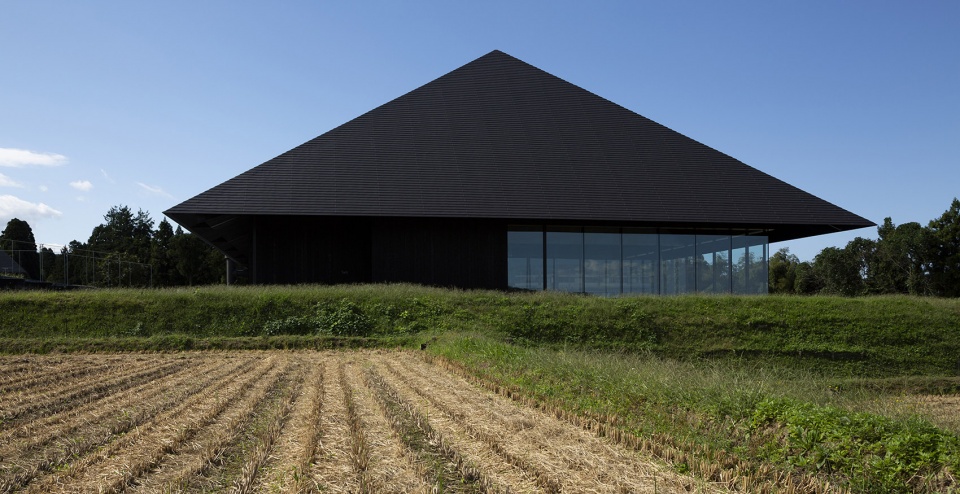
▼道路入口一侧立面,entrance facade along the street ©︎ kkaa
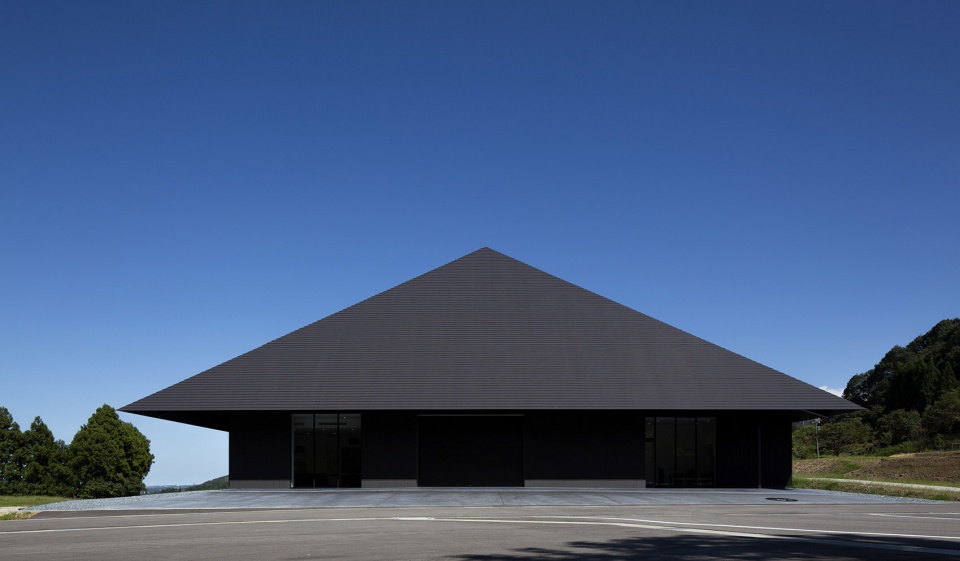
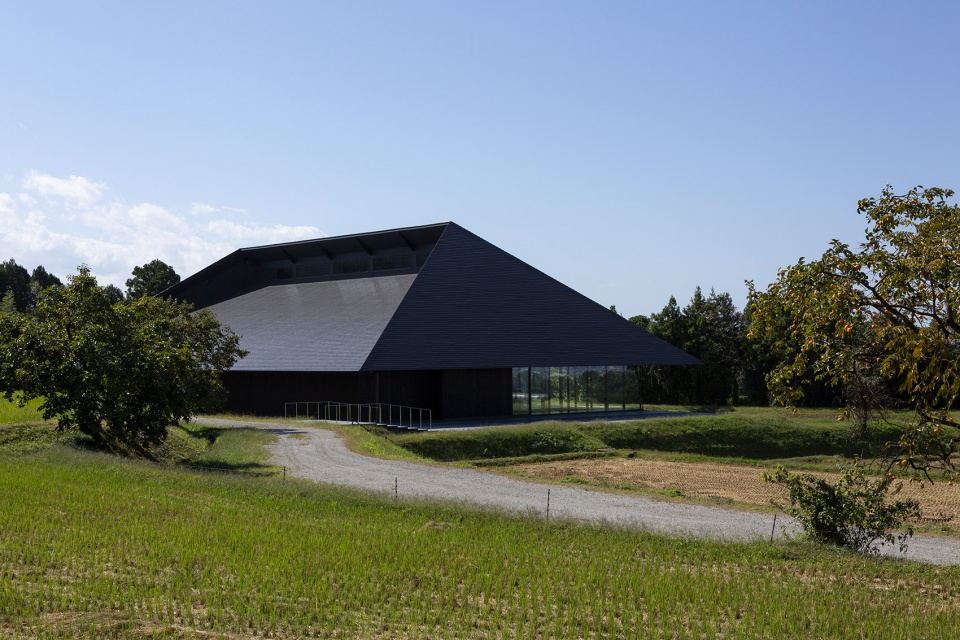
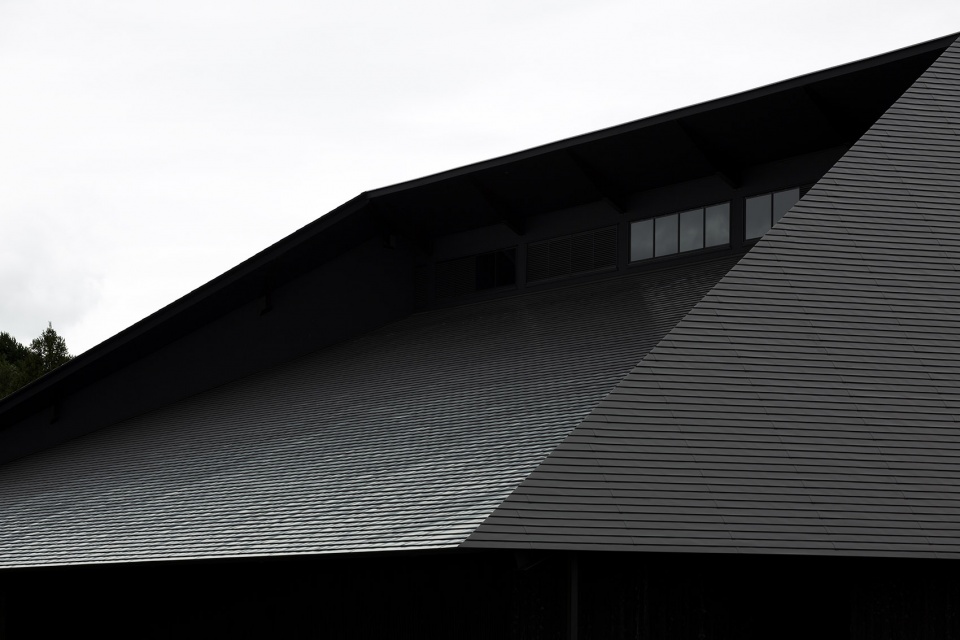
设计以砺波平原农舍为灵感,采用了低调而宽阔的屋顶形式,将酒厂的生产功能,社区活动与社交功能,以及住宿功能有机地整合在同一屋檐下。
Taking cues from the local agricultural housing in the Tonami plains, we designed an unassuming yet expansive roof to provide space for brewing, community, and accommodation.
▼设计以砺波平原农舍为灵感,inspired by the local agricultural housing in the Tonami plains ©︎ kkaa
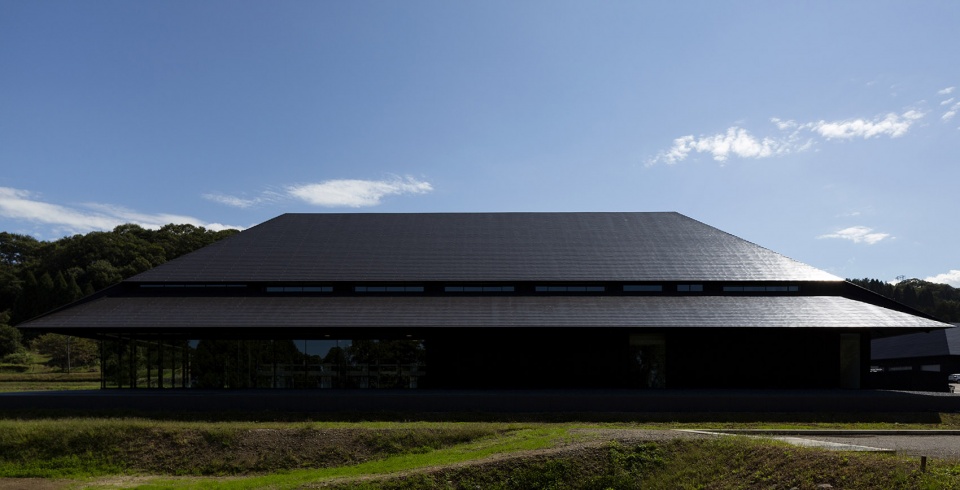
▼低调而宽阔的屋顶形式,the unassuming yet expansive roof ©︎ kkaa
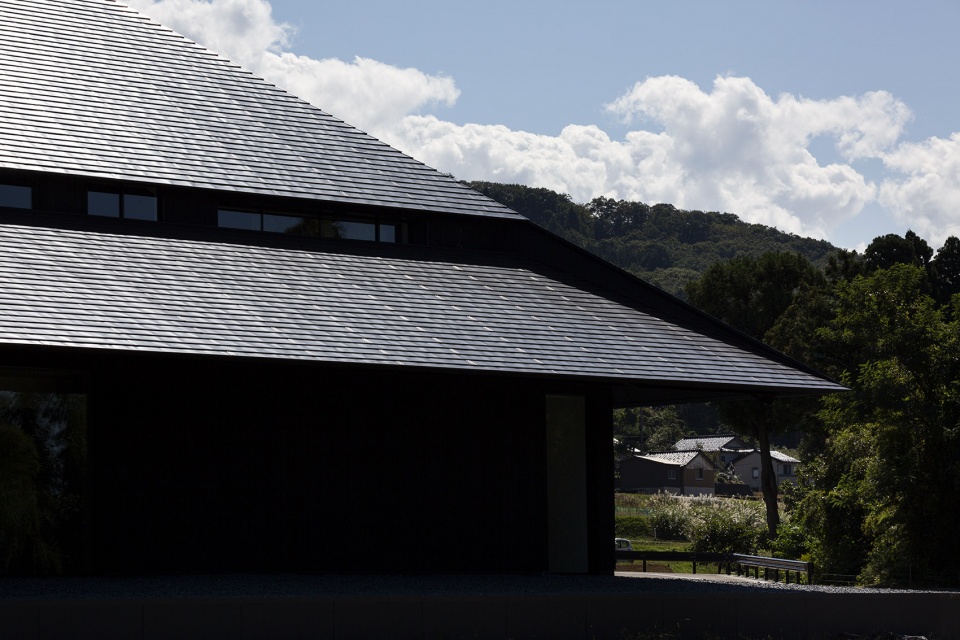
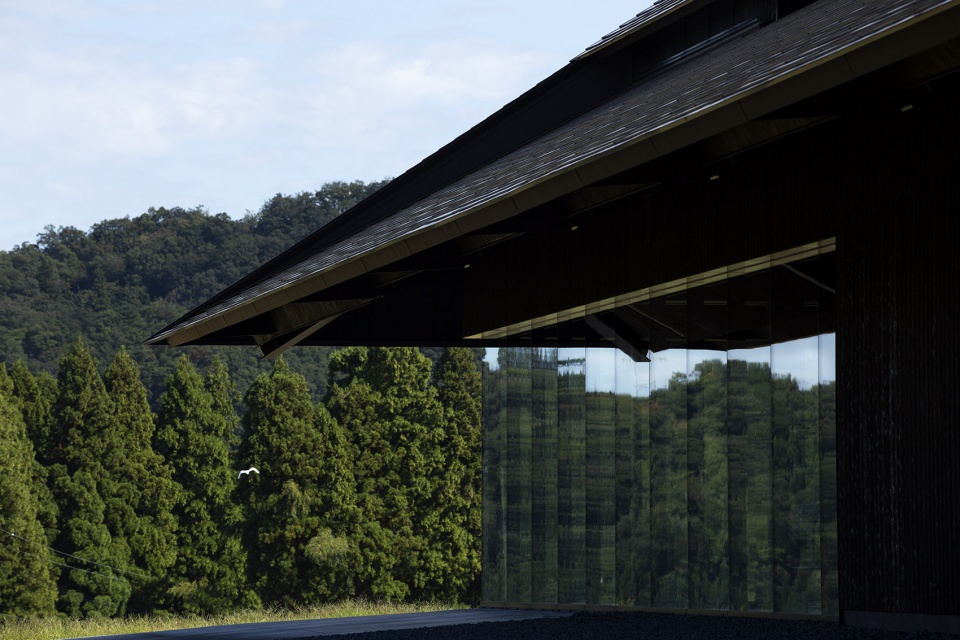
▼屋顶细部,details of roof ©︎ kkaa
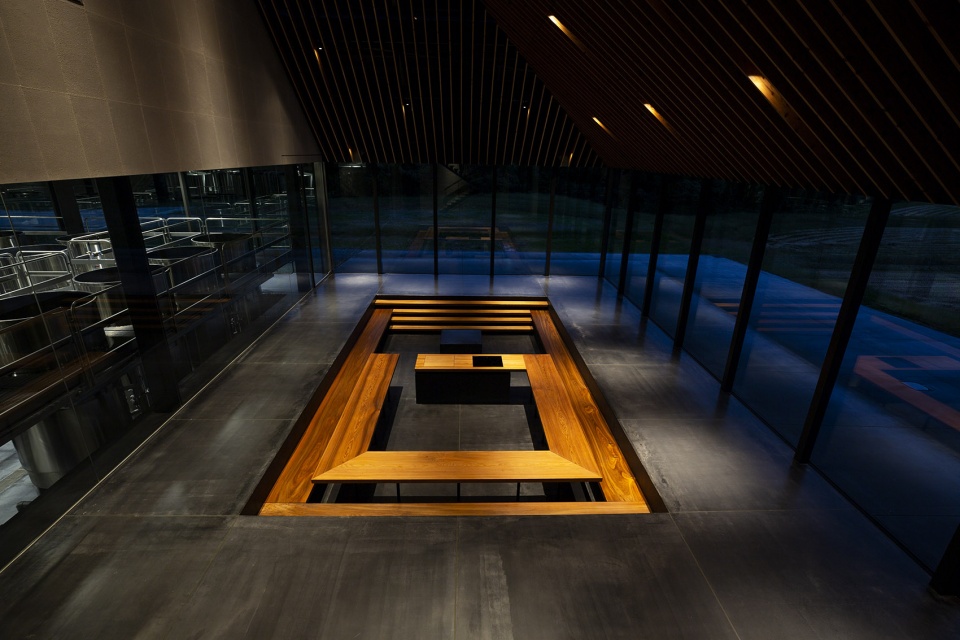
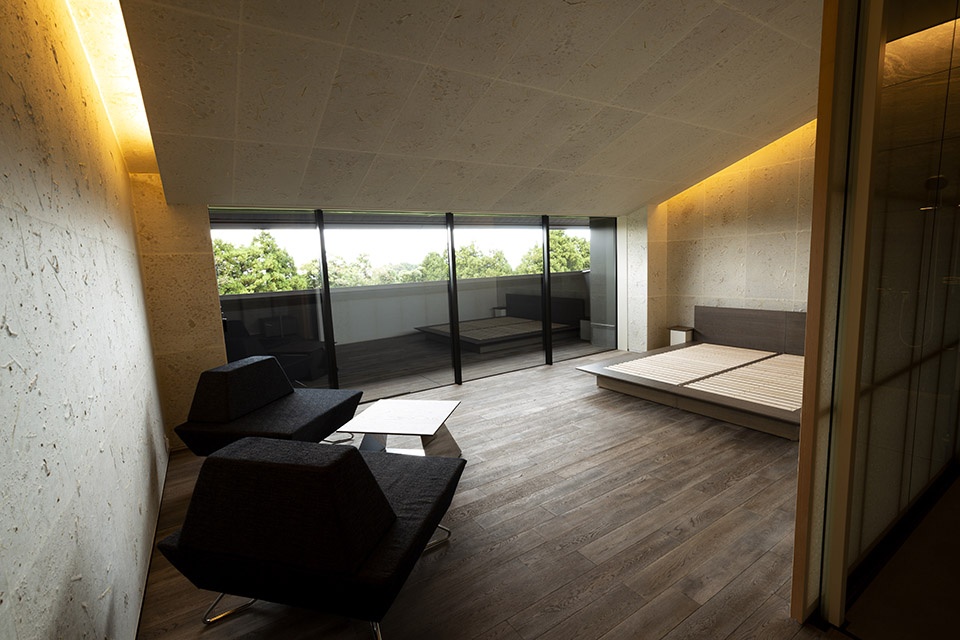
通过将酒窖埋于半地下,形成了一处带有泥土地面的“土间”,这种设计手法旨在加强建筑与土地的联系,同时充分利用被动技术调节室内温度。酿酒师和相关人员在酿造季节留宿的宿舍,与清酒酿造室相邻,体现了酿酒工作与生活的融合。
By burying the cellars underground, in an earthen “doma”, we sought to create an intimate connection with the ground that takes advantage of the passive temperature control. The accommodations for brewers and staff during brewing season is located adjacent to the brewing facilities, allowing a fluid connection between daily activities and craft.
▼室内外空间的视觉联系,visual connection between indoor and outdoor spaces ©︎ kkaa
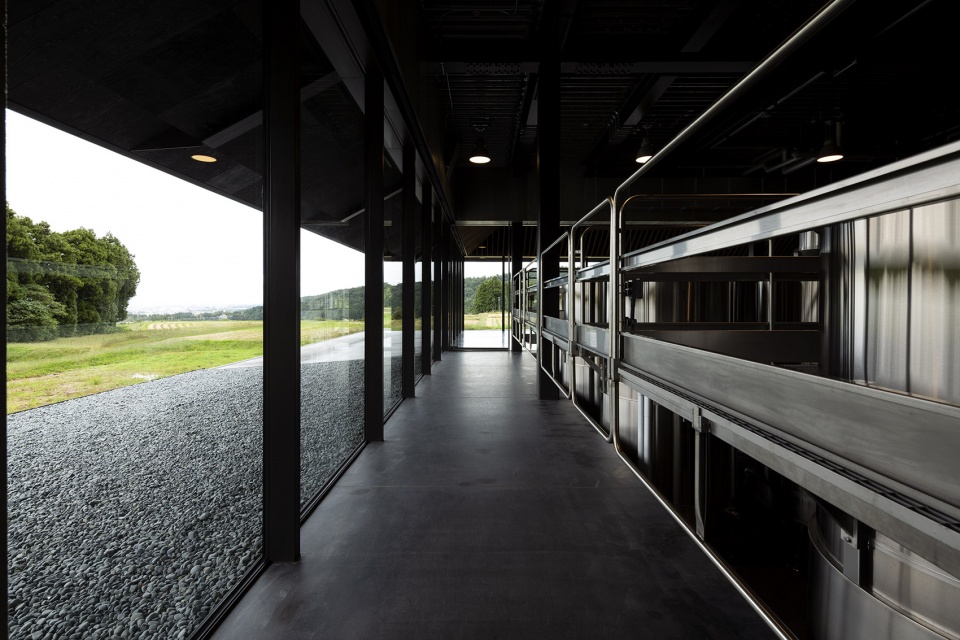
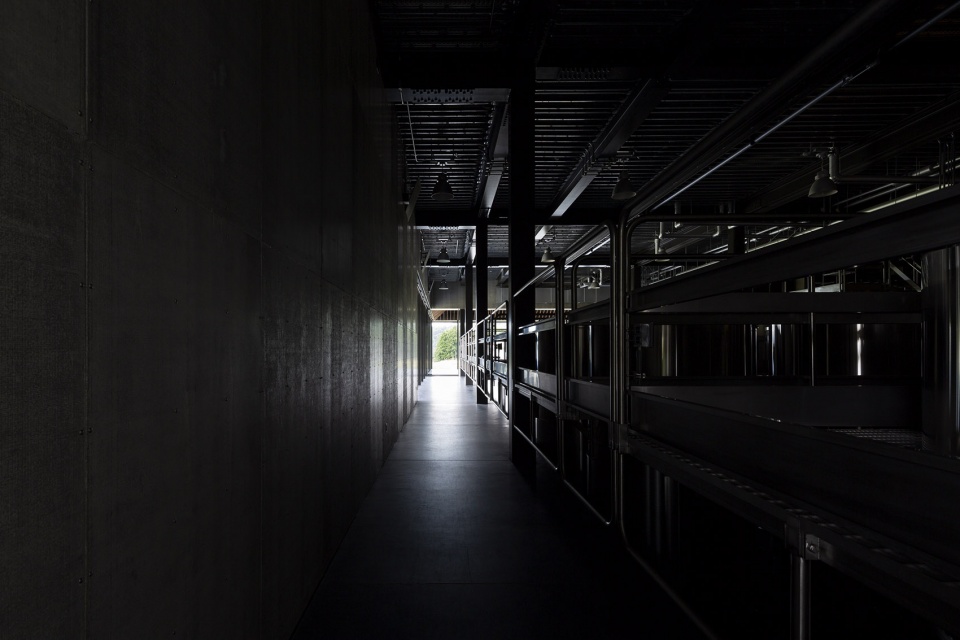
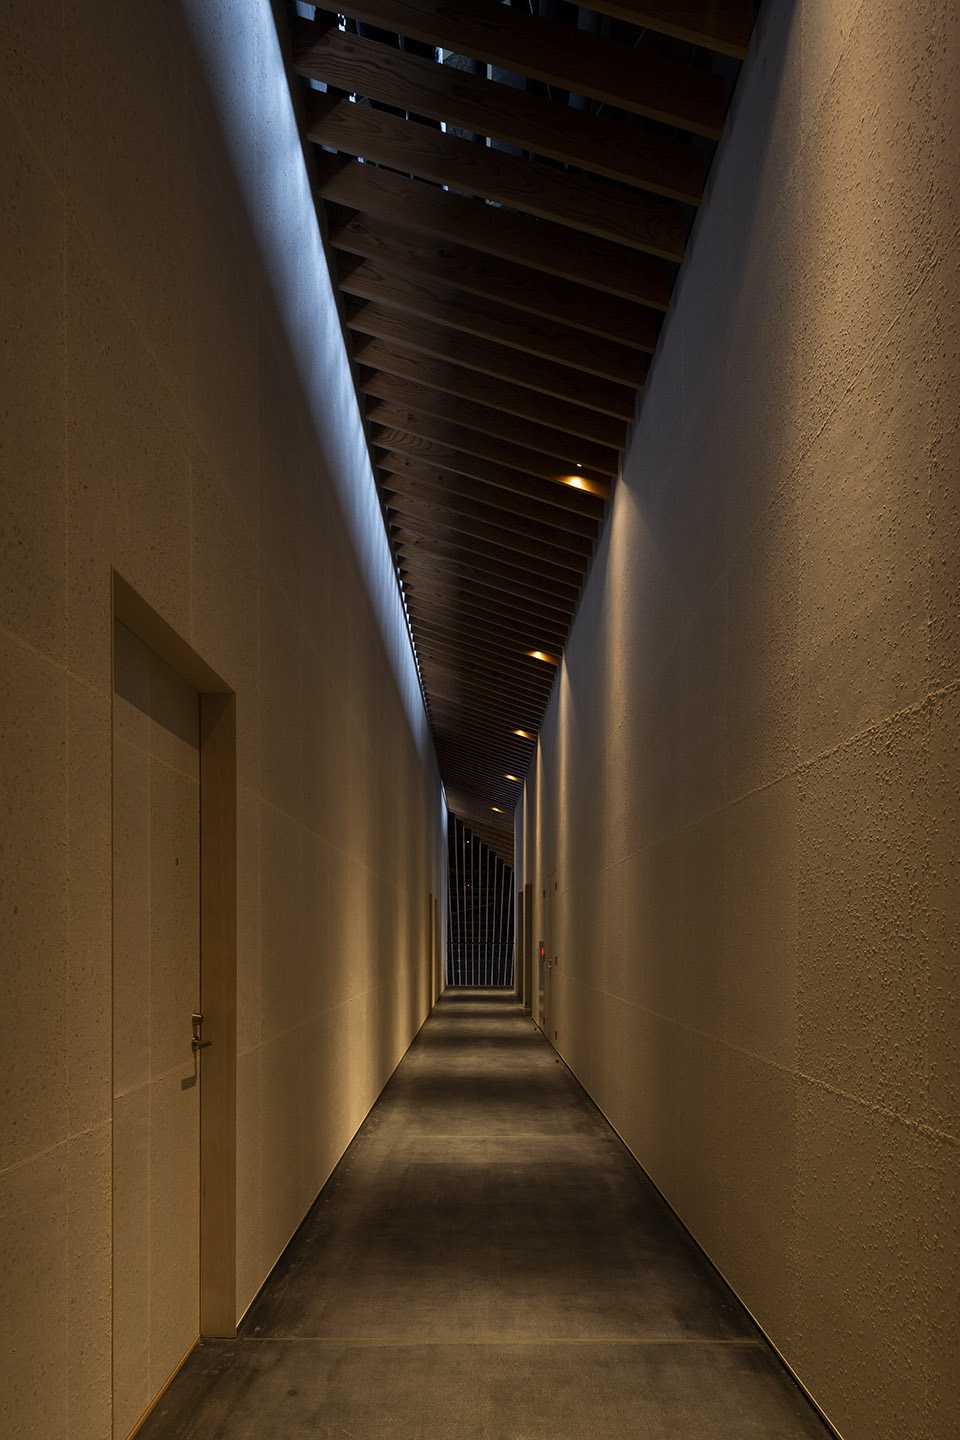
▼生产空间的走廊,hallway of the production space ©︎ kkaa
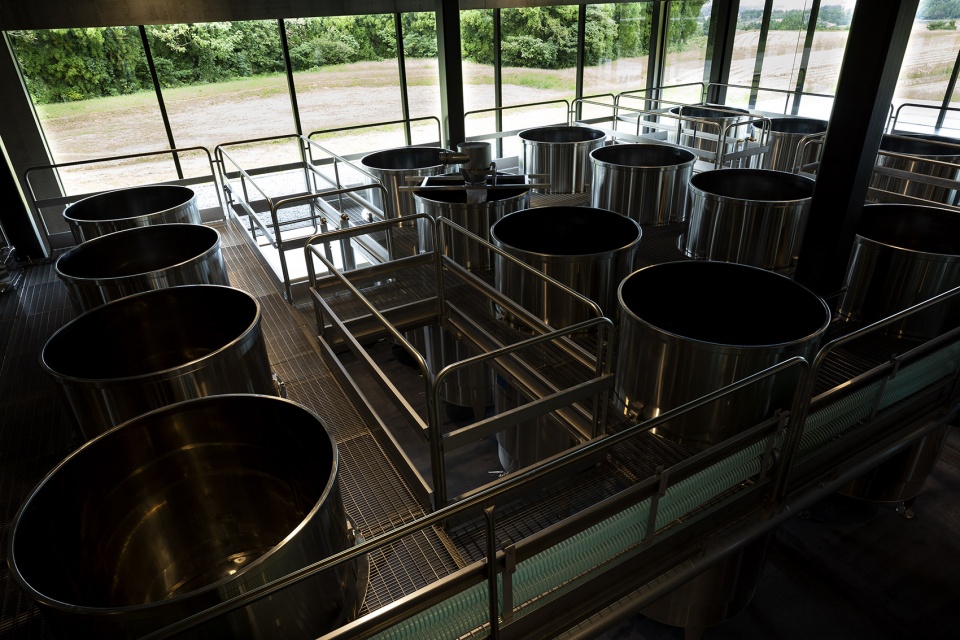
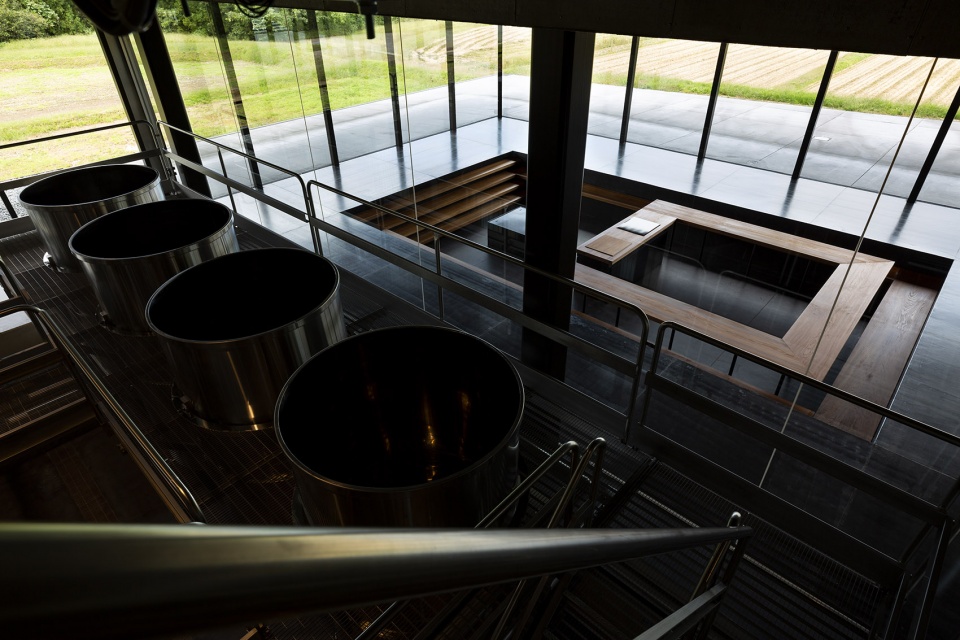
▼俯视生产空间与下沉式“土间”,overlooking the production space and the sunken “doma” ©︎ kkaa
▼下沉式的接待空间,the sunken reception area ©︎ kkaa
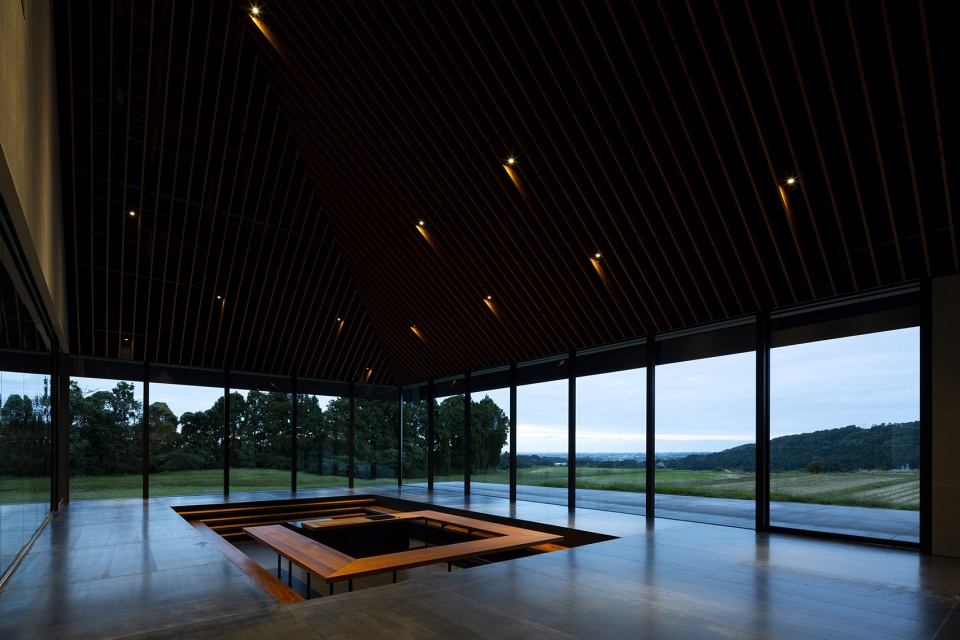
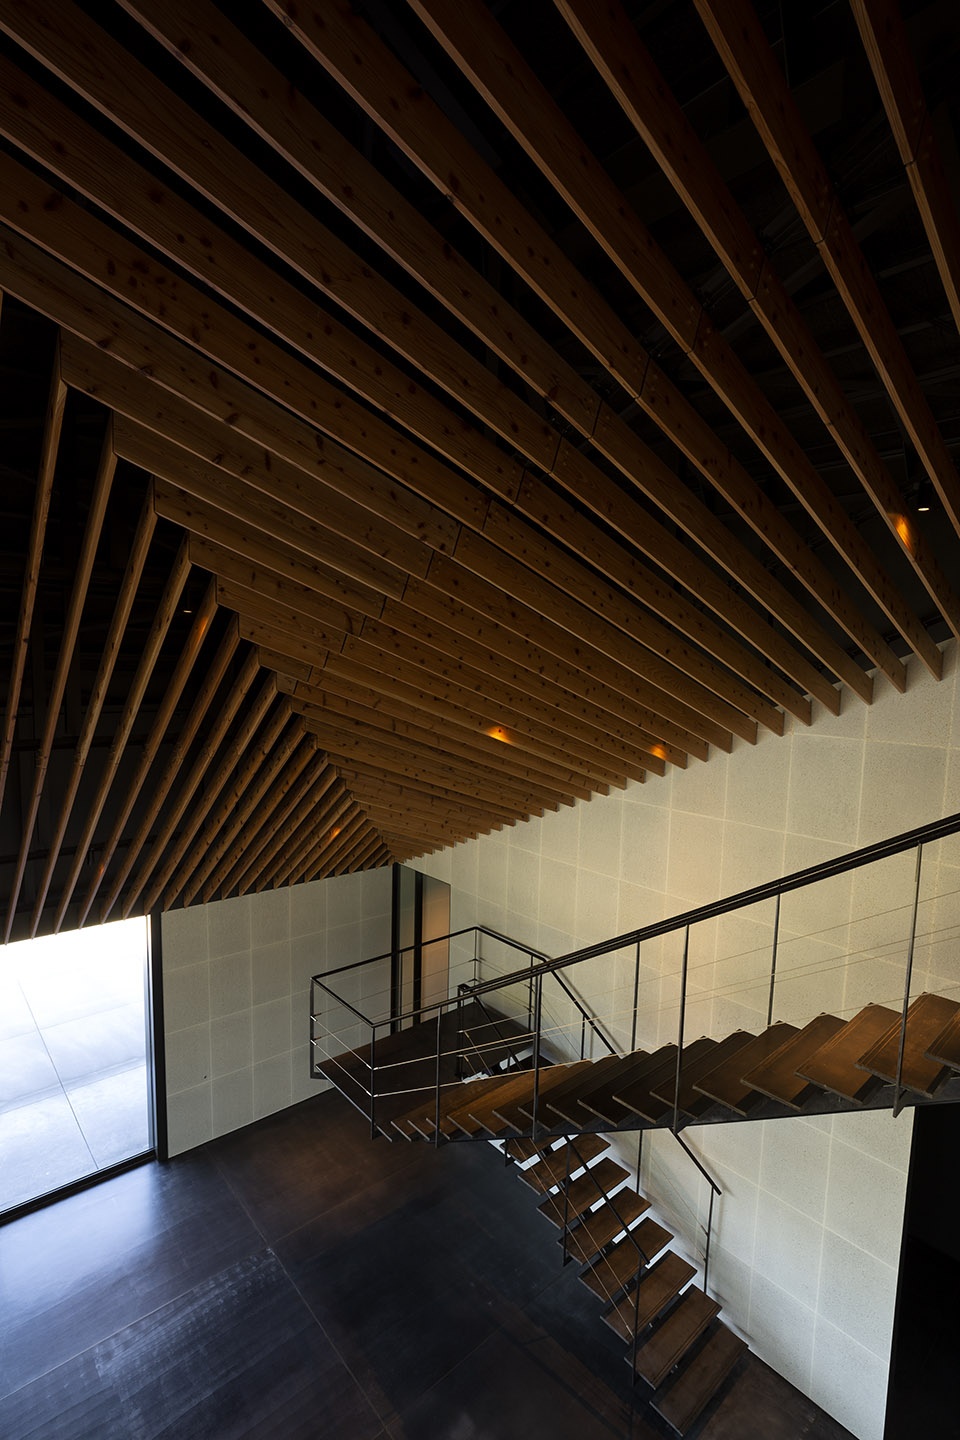
设计尽可能地采用了当地材料,例如:来自富山神社的雪松、楼梯扶手上缠绕的县产牛皮带、混有稻米稻壳和附近田土的和纸等,这些独特的当地材料和工艺制品在建筑和当地土地之间建立起紧密的联系。

Local materials such as cedar from nearby shrine land, leather straps wrapped on handrails from local cows, washi paper mixed with rice, chaff and soil, were used to create a close connection between the architecture and the local land.
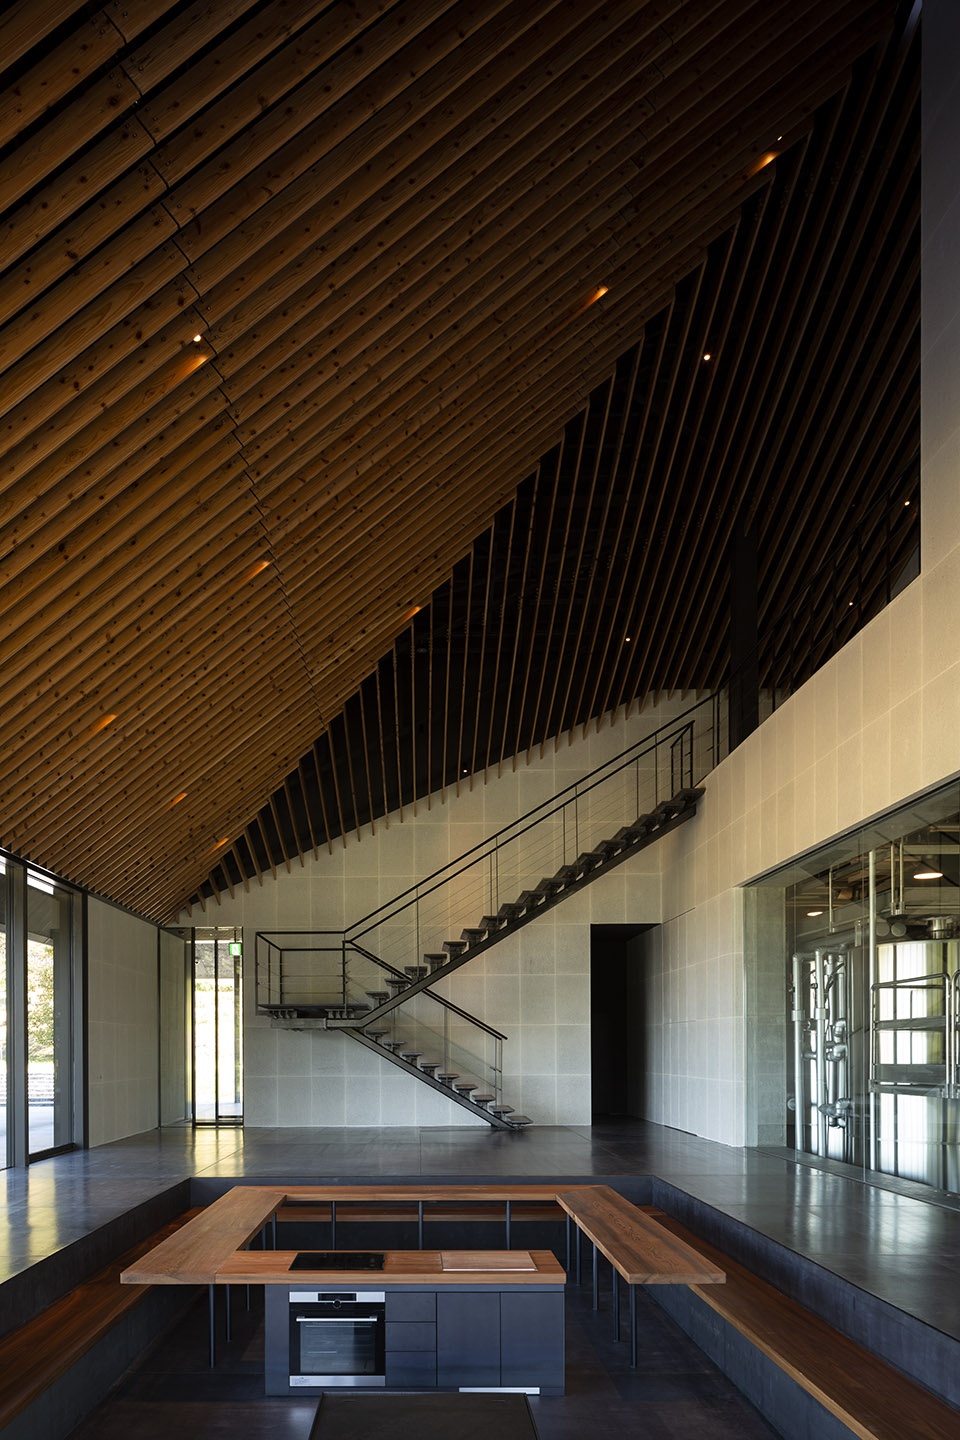
▼通高接待空间与楼梯,
the double-height lobby and staircase ©︎ kkaa
▼二层宿舍,dormitory on the upper floor ©︎ kkaa
▼走廊与洗手池,the hallway and the hand-wash basin ©︎ kkaa
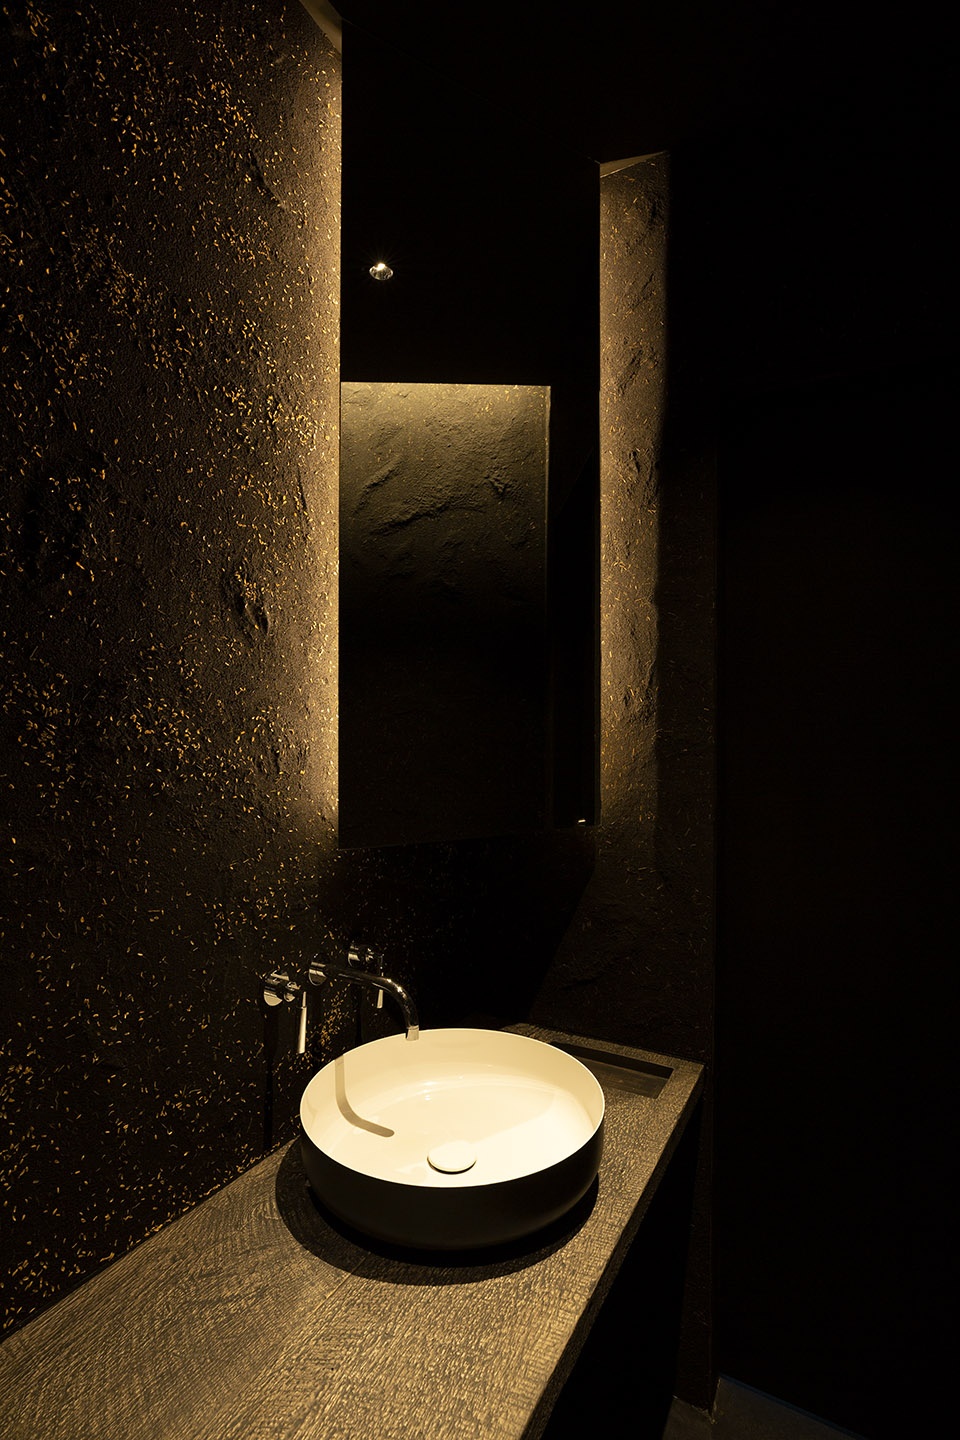
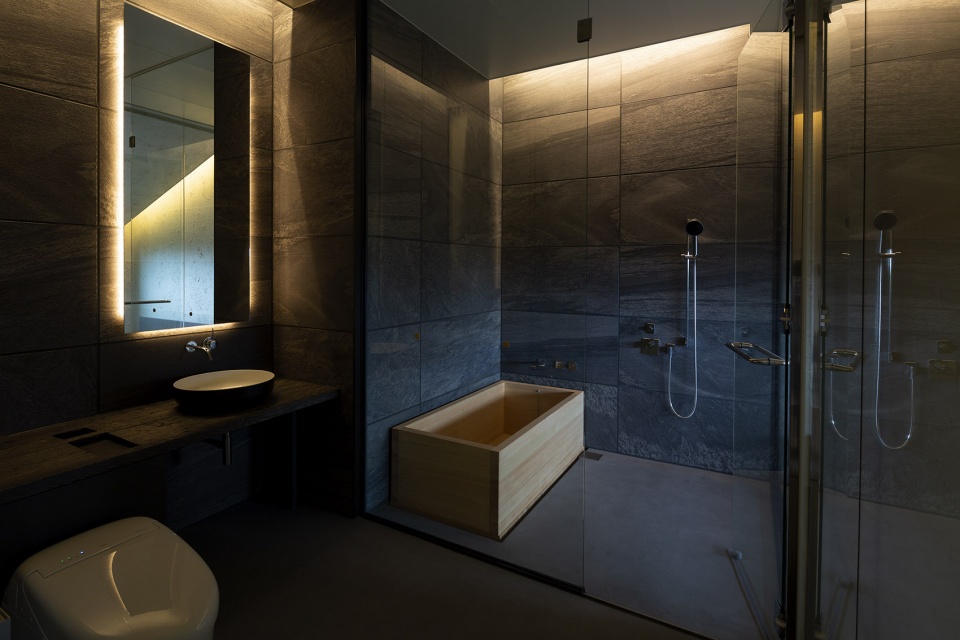
▼浴室,bathroom ©︎ kkaa
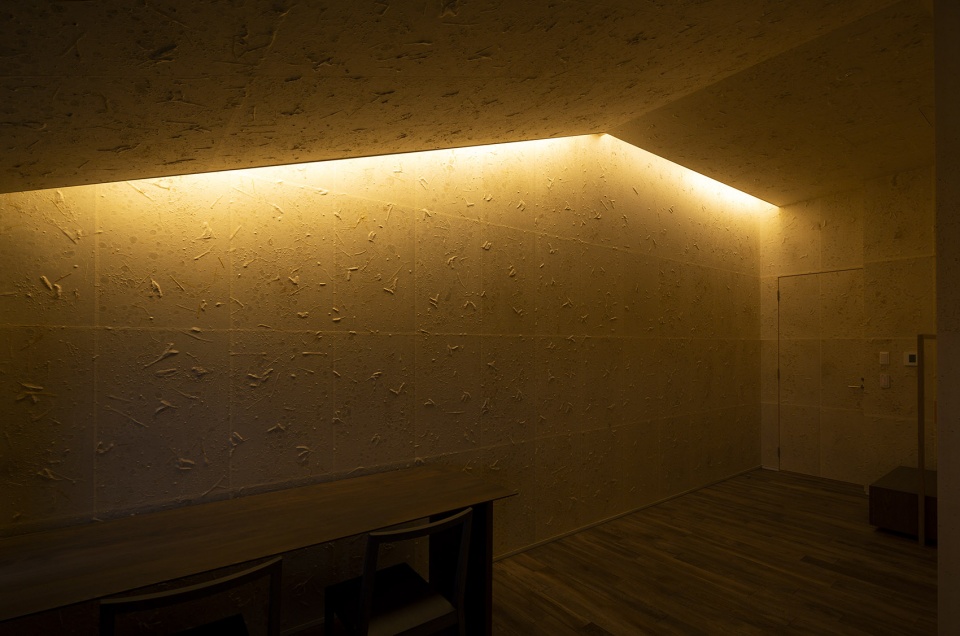
▼灯光细部,detail of lighting ©︎ kkaa
▼材料细部,details of material ©︎ kkaa
More: 隈研吾建筑都市设计事务所。更多关于他们:Kengo Kuma and Associates on gooood









酒厂做的和七星级酒店一样
菊花布道者、守护者–吾大师
好黑哟
过于内敛了,为了追求屋面在外光上的完整性牺牲了采光。但也许业主就想要这个效果呢…
好黑
黑屋
乌黑
这或许是工作室复制风格的作品,已经看不到新国立竞技场的味道了
太他妈黑了
宿舍好高级啊