非常感谢 Studio Saxe 予gooood分享以下内容。更多关于:Studio Saxe on gooood。
Appreciation towards Studio Saxe for providing the following description:
概览
Overview

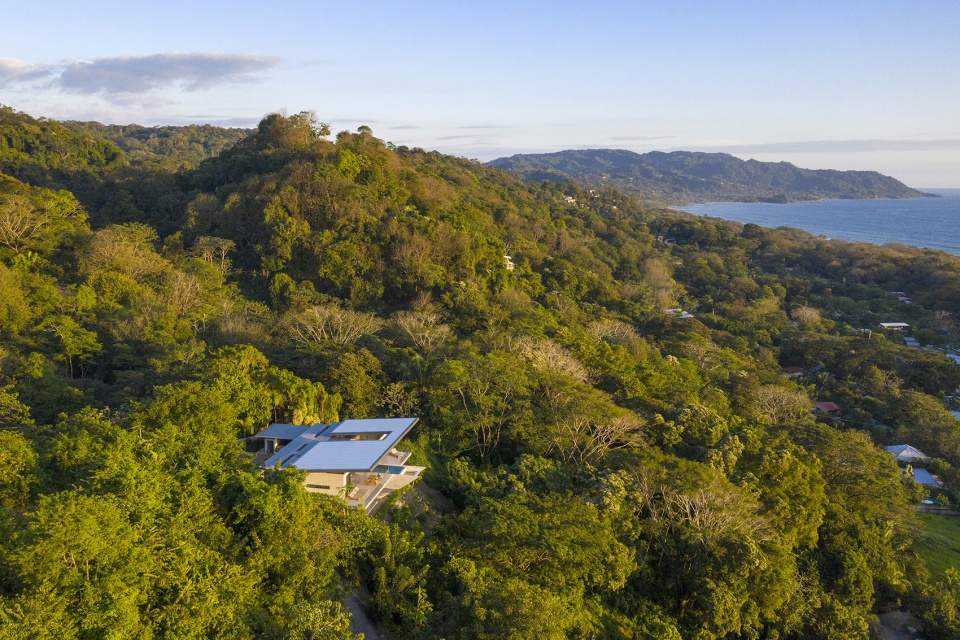
Studio Saxe受委托设计了一栋位于哥斯达黎加圣特雷莎(Santa Teresa)镇山顶的住宅。鉴于地形极度倾斜,我们决定将卧室的私人区域沉入地下,从而使附带漂浮露台和游泳池的主要生活区域在顶部拥有宽阔的最佳视野。
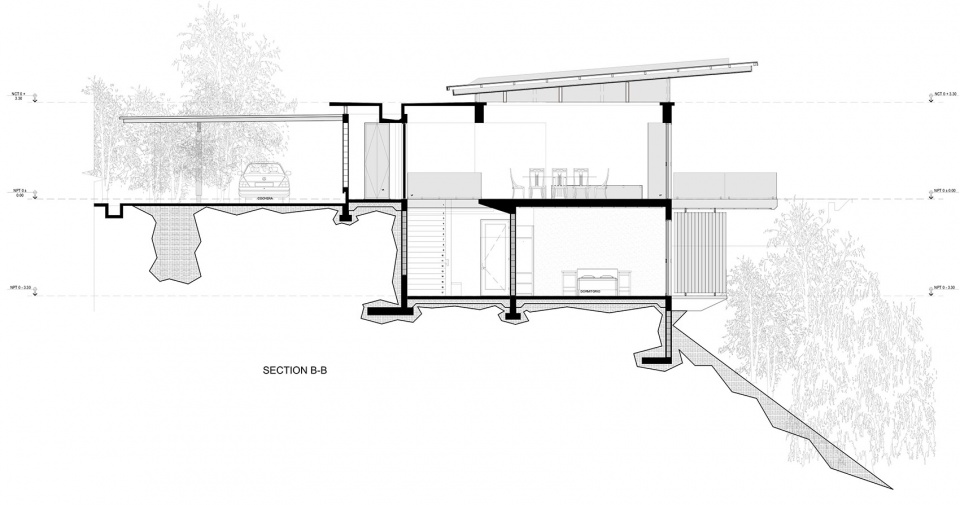
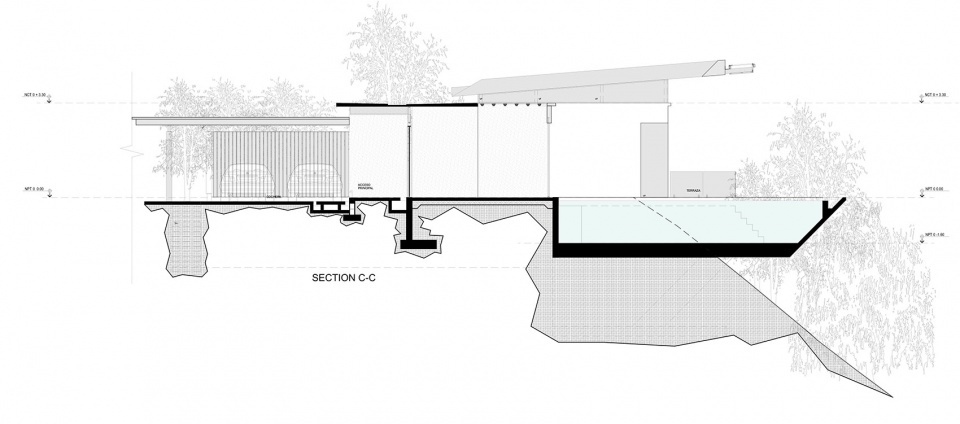
Studio Saxe was commissioned to design a home perched on the hilltops of the town of Santa Teresa in Costa Rica. Due to the extreme pitch of the terrain, we decided to sink the private areas of bedrooms into the ground and thus allow the main living area to have the best expansive views on top with floating terraces and pool.
▼项目鸟瞰,bird’s eye view of the project © Andres Garcia Lachner
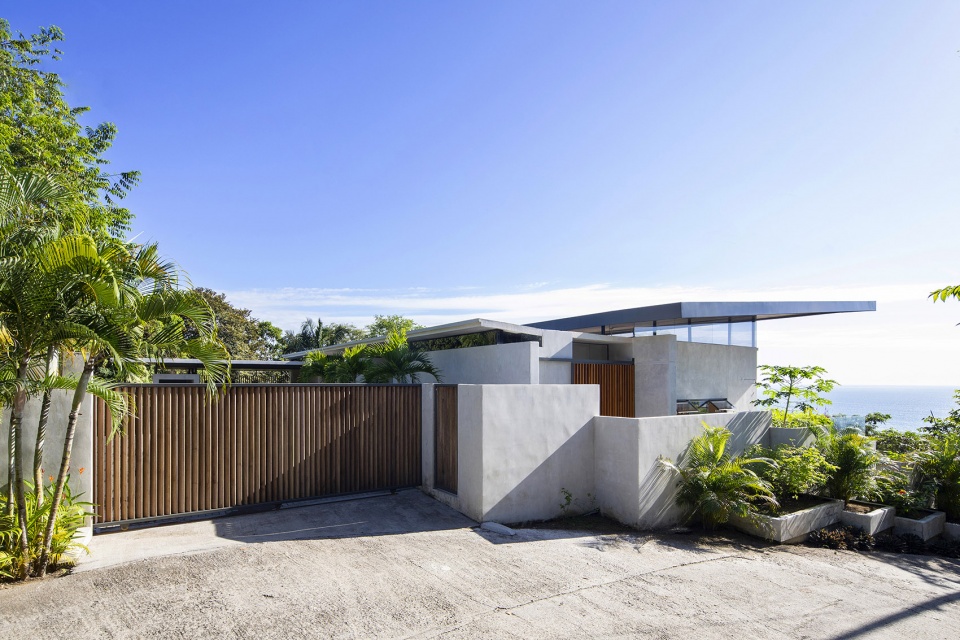
▼街景视角,street view © Andres Garcia Lachner
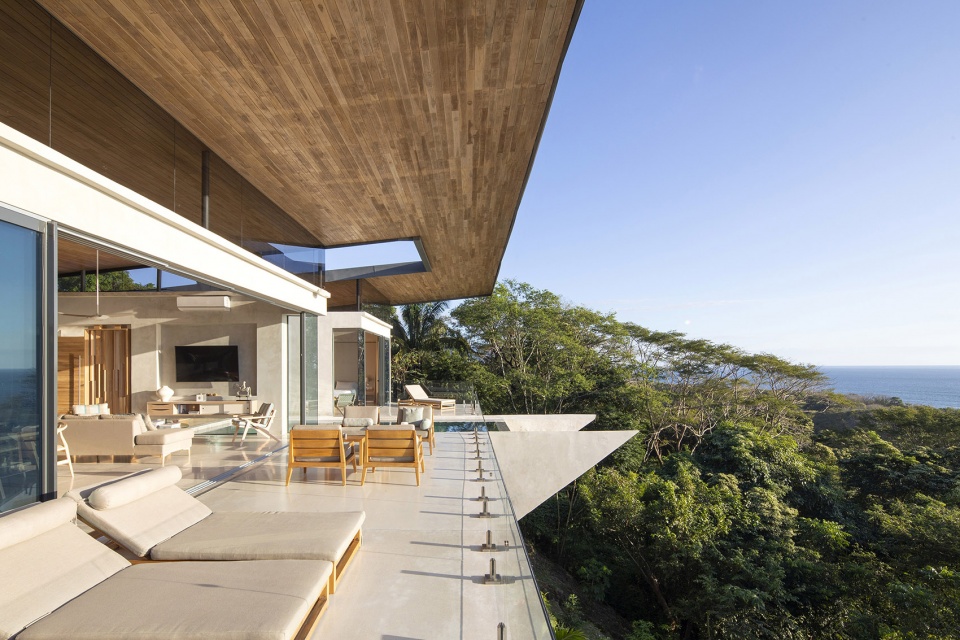
▼漂浮露台和游泳池,floating terraces and pool © Andres Garcia Lachner
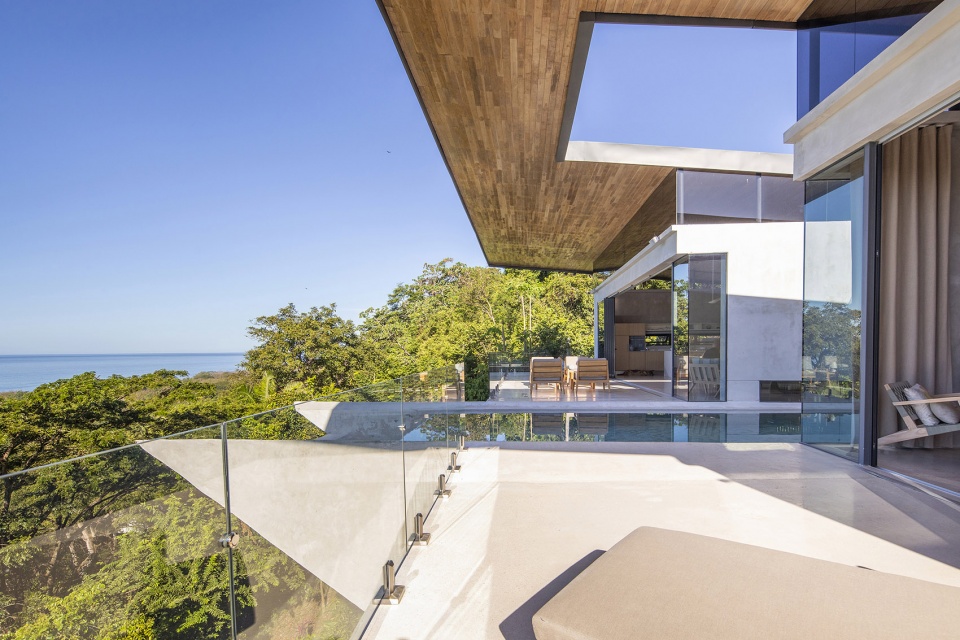
Studio Saxe的创始人及设计总监Benjamin G. Saxe解释道:“这个项目是如何使用混凝土来实现热带建筑的低成本维护和长期使用寿命的证明,同时项目又不失开放性和与大自然的深度联系。”
Benjamin G. Saxe founder and Design Director of Studio Saxe explains: “This project is a testament of how concrete can be used in Tropical Architecture to achieve low maintenance and longevity without loosing openness and deep connections to nature beyond.”
▼项目外观,exterior view © Andres Garcia Lachner
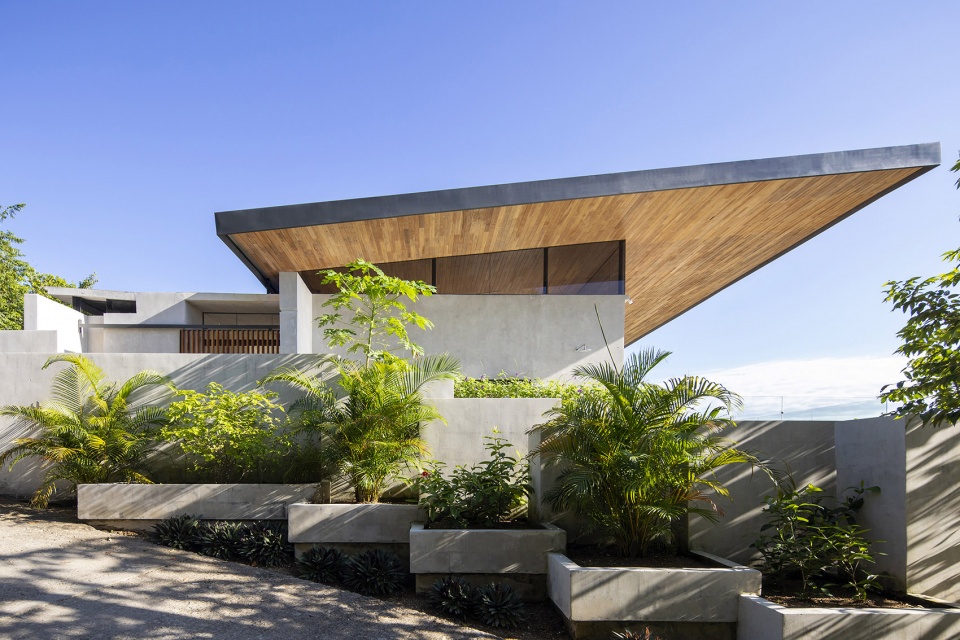
▼与大自然深度联系的混凝土建筑,concrete architecture builds deep connections to nature © Andres Garcia Lachner
概念
Concept
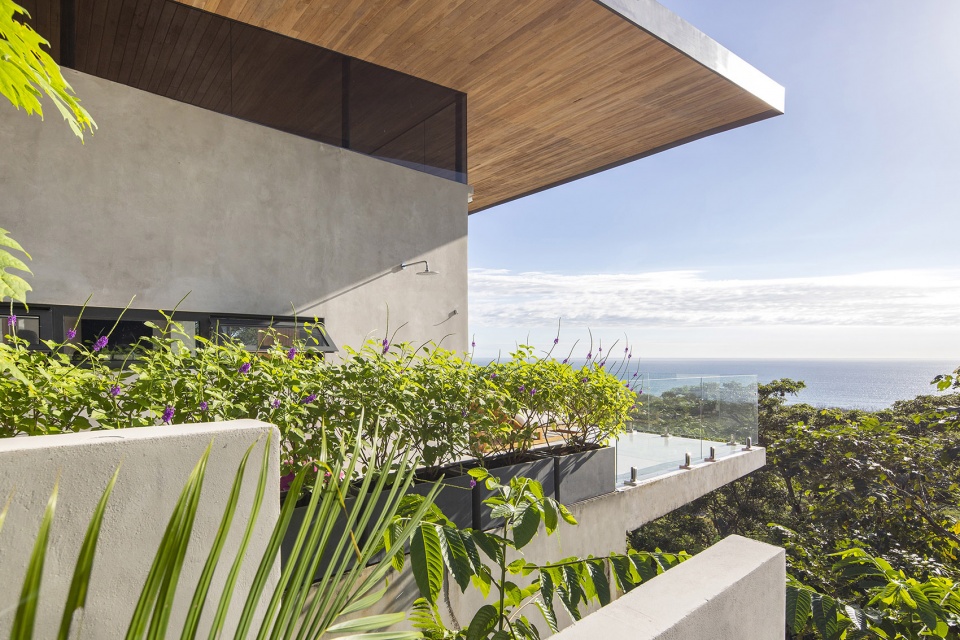
为了适应地形条件,Studio Saxe决定将房子 “推 ”入地下,从而营造从街上看是一栋单层住宅的视错觉,只有人走进建筑里才能感受到它的真实尺寸。一系列的混凝土墙对房子起到了遮挡作用,并掩盖了其后经过精心编排的游泳池和海洋的入口。
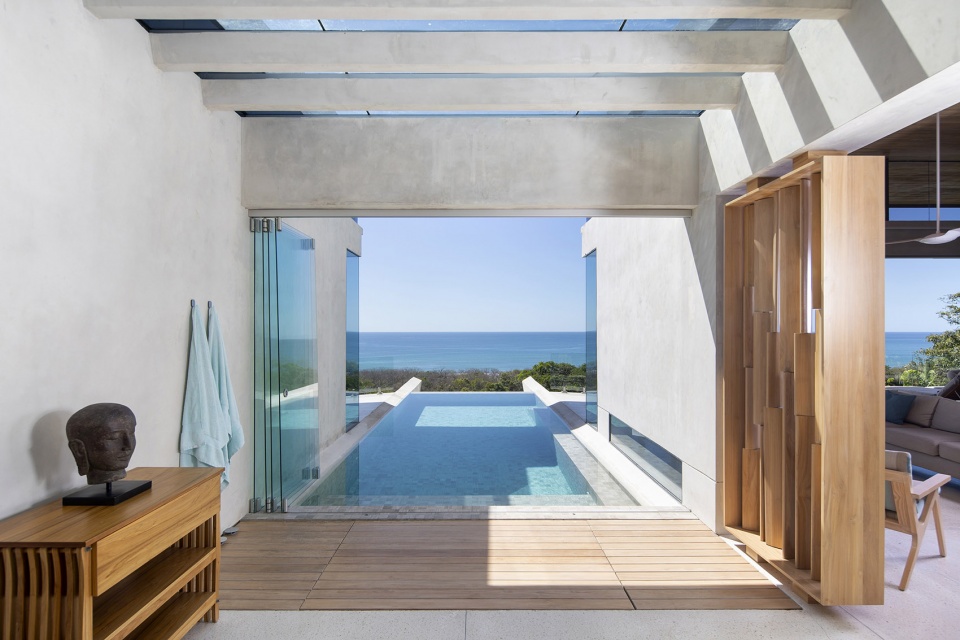
In order to adapt to the topographic conditions, Studio Saxe decided to “push” the house into the ground thus creating the illusion of a one-story house from the street and only revealing its true size once inside. A series of concrete walls shield the house and disguise what will later become a powerful choreographed entrance reveal of the pool and ocean beyond.
▼适应地形条件的设计,design adapted to the topographic conditions © Andres Garcia Lachner
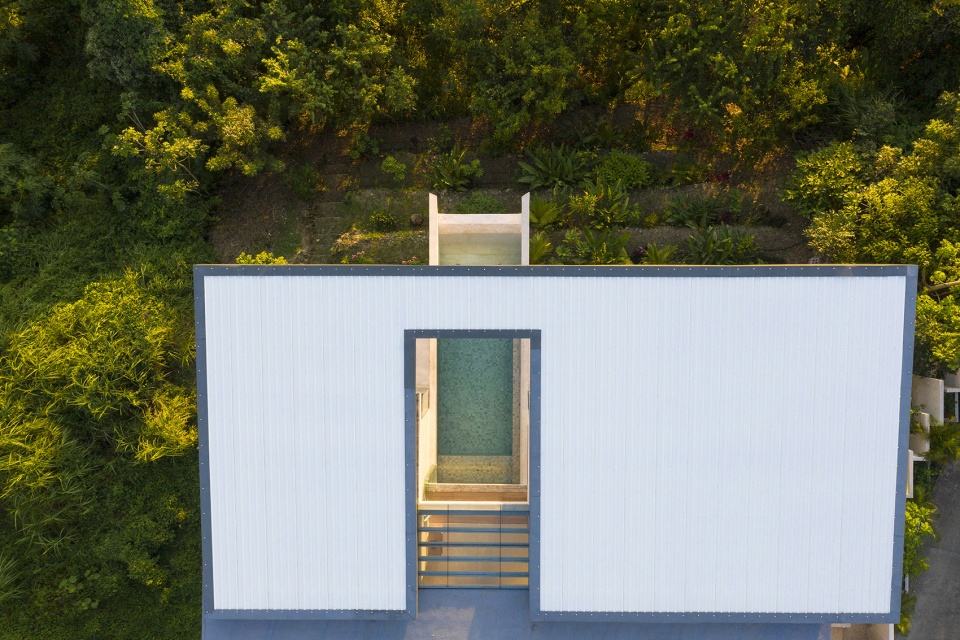
▼从街上看是单层住宅的视错觉,the illusion of a one-story house from the street © Andres Garcia Lachner
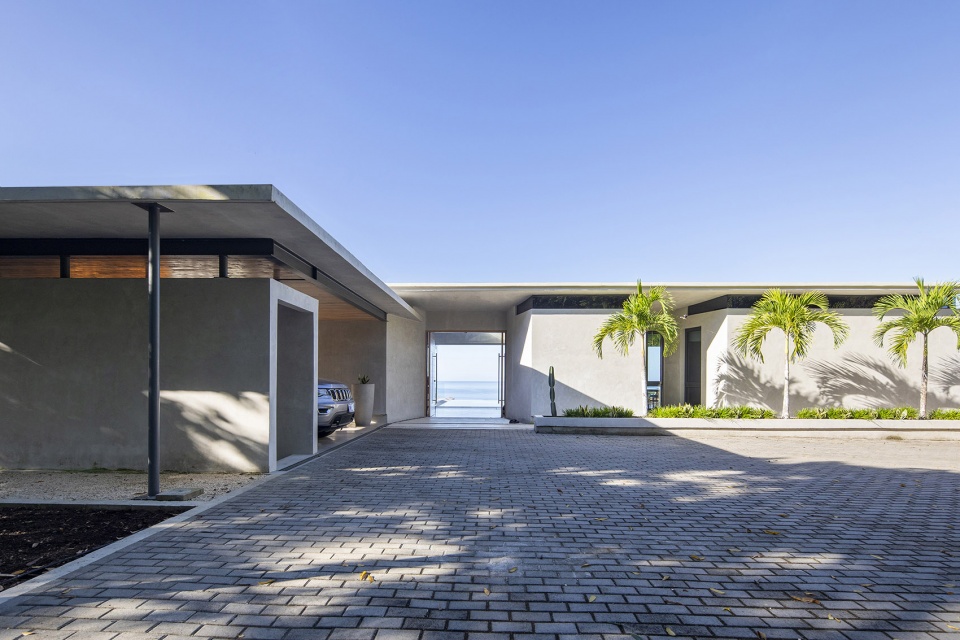
▼入口空间,entrance © Andres Garcia Lachner
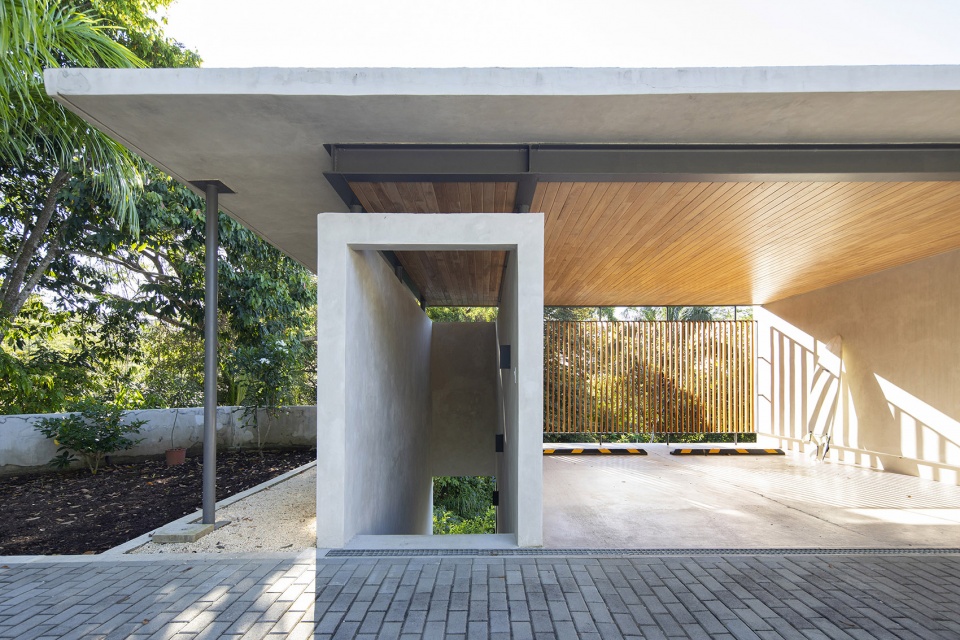
▼被混凝土墙掩盖的泳池和海洋入口,entrance reveal of the pool and ocean beyond covered by a series of concrete walls © Andres Garcia Lachner
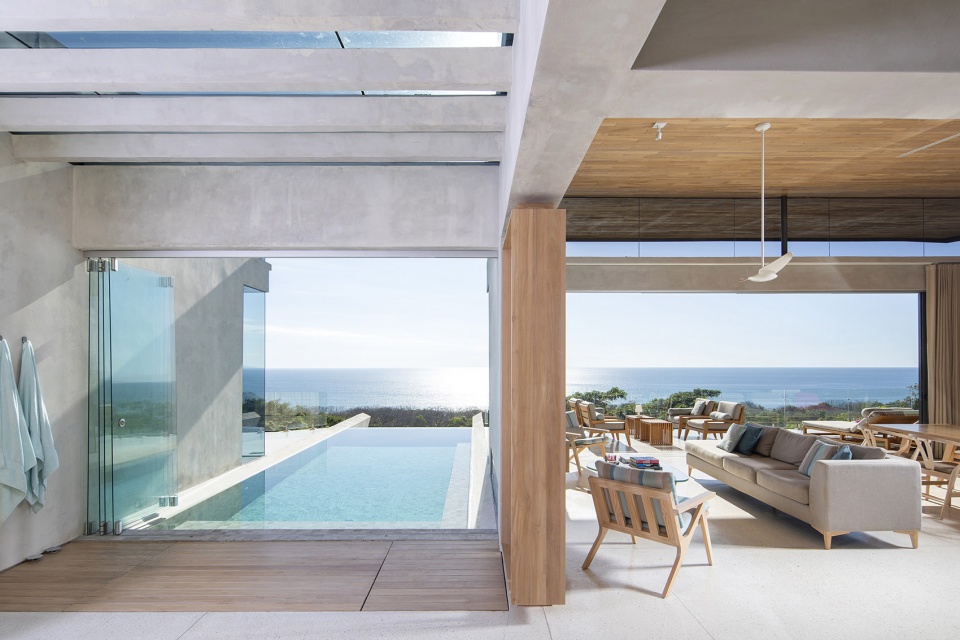
▼泳池入口,entrance of the pool © Andres Garcia Lachner
设计
Design
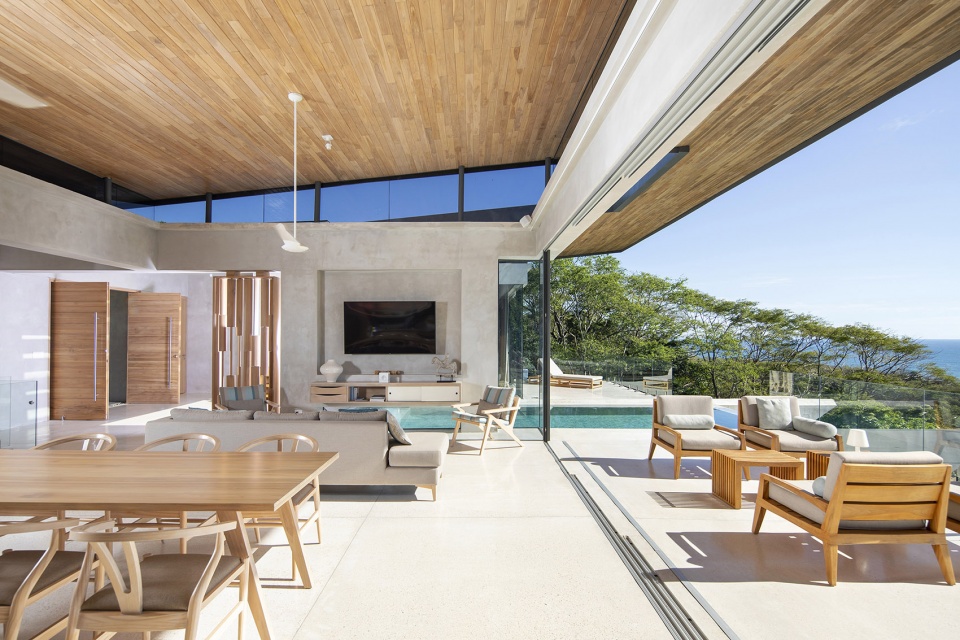
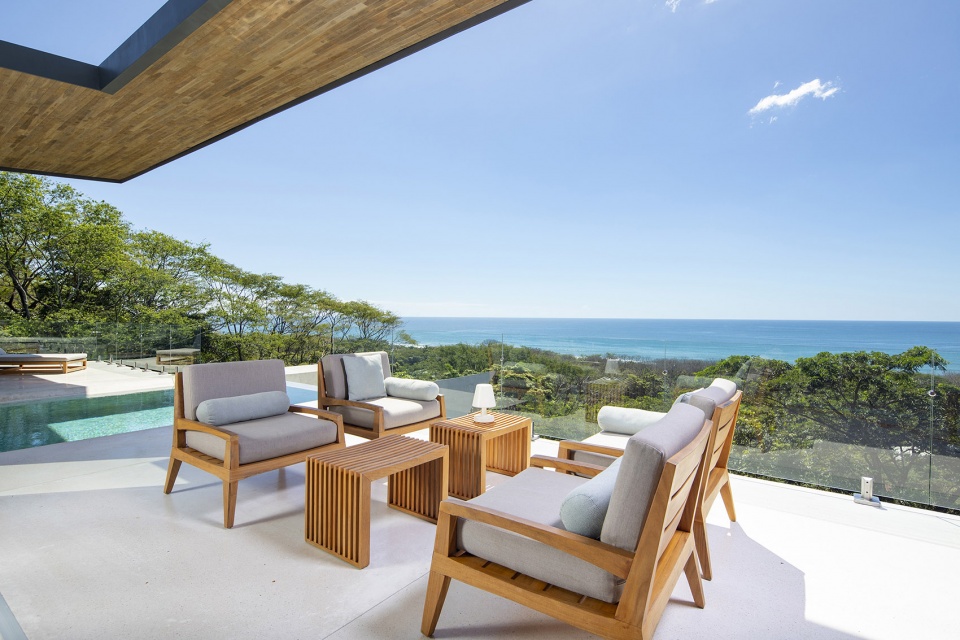
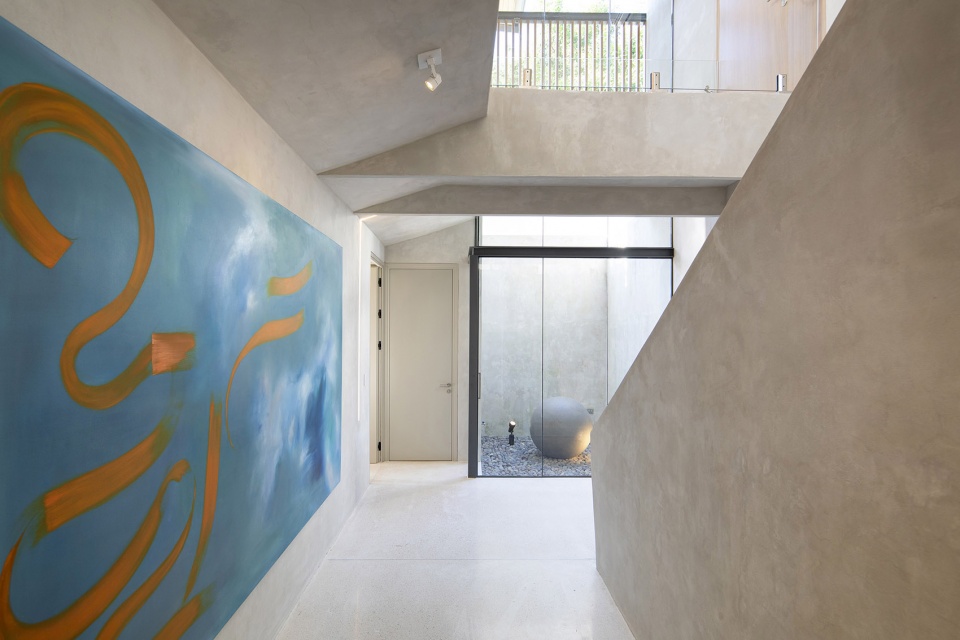
通过将公共生活空间安置在上面,将更具私密性的卧室空间安置在下面,Studio Saxe利用场地自带的先天特性来决定空间的使用。每个触及地面的空间都是更为坚固和封闭的,相反,地面上的每一个空间都是开放和临时的。一条长长的屋顶线保护着房子,并框住了一个悬空于丛林之上的特色入口游泳池。
By keeping the public living spaces above and the more intimate bedrooms below, Studio Saxe used the innate characteristics provided by the site to determine the use of spaces. Every space that touches the ground is more solid and enclosed, and in contrast every space above ground is open and ephemeral. A long overarching roof line protects the house and frames a feature entrance pool that cantilevers over the jungle.
▼公共生活区域概览,overview of public living spaces © Andres Garcia Lachner
▼露台的座椅区,seating area of the floating terraces © Andres Garcia Lachner
▼被安置在下面的私密性卧室空间,keeping more intimate bedrooms below © Andres Garcia Lachner
建造
Construction
住宅的客户从一开始就很清楚,他们希望大部分住宅都是混凝土建造而成的,这样可以延长使用寿命,减少维护,并且在一年中炎热的几个月里收获凉爽。我们面临的挑战是要在生活区创造开放的空间,运用大跨度的混凝土柱和轻型屋顶,以便在一年中多雨和潮湿的月份进行交叉通风。其结果是,下面的一系列挡土墙容纳了私人空间,上面的梁柱则面向雄伟的海景开放。
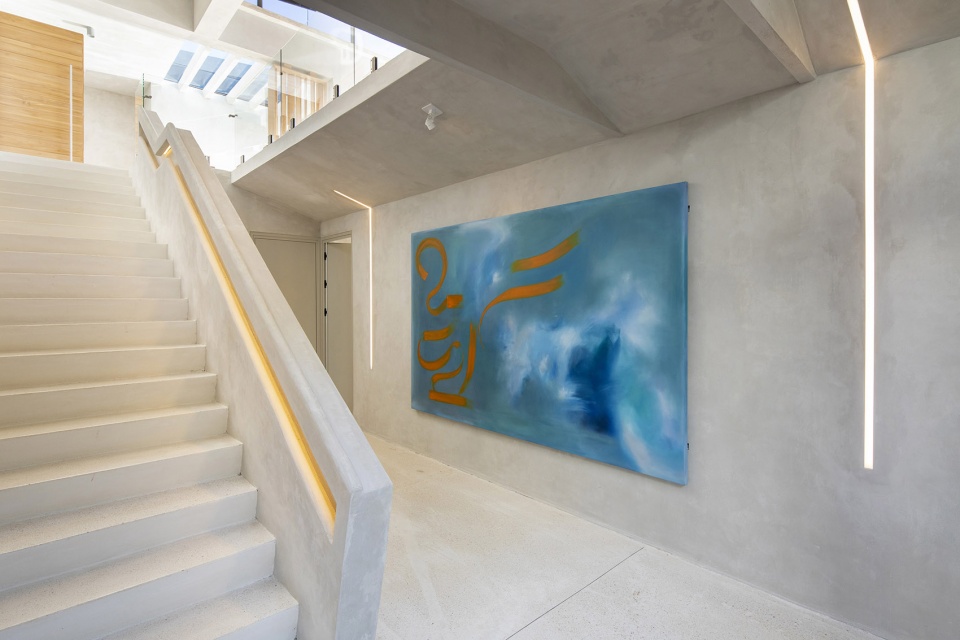
The clients of this home were clear from the beginning that they wanted most of the home to be built in concrete for longevity, less maintenance, and thermal mass during the hot months of the year. The challenge was to also create open spaces in the living areas with long span concrete beams and a light roof that allows for cross ventilation during the rainy and humid months of the year. The result is a series of retaining walls below that house private spaces and beams and columns above that open to the majestic ocean view.
▼轻型屋顶下的室内空间,interior space under the light roof © Andres Garcia Lachner
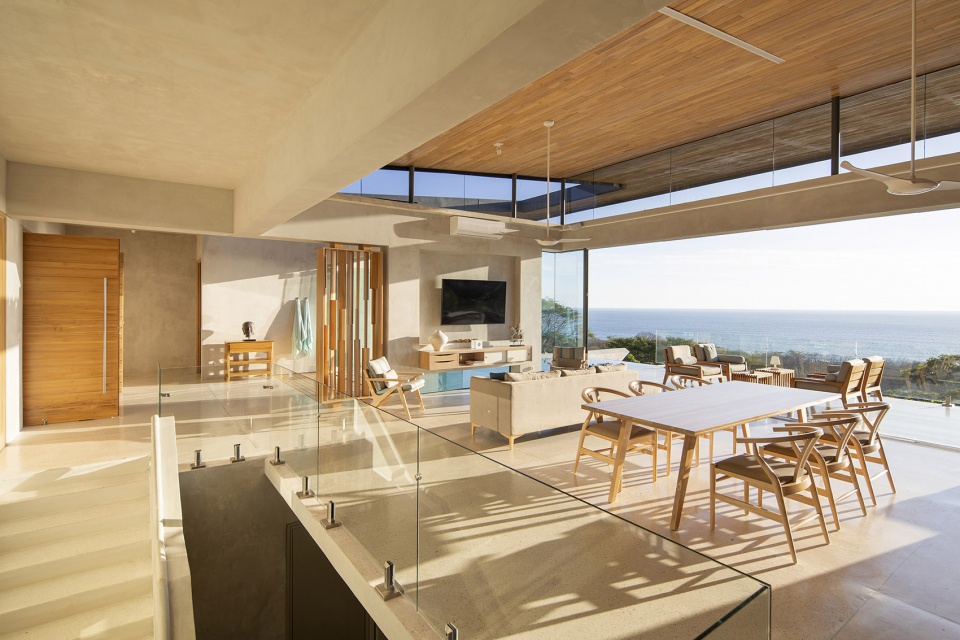
▼混凝土结构室内空间,interior spaces with concrete structure © Andres Garcia Lachner
可持续性
Sustainability
在Studio Saxe发展建筑语言的过程中,我们了解到建筑方法和材料是影响热带地区建筑维护和寿命的重要因素。这栋住宅开创了一个全新的方向,在这里,像混凝土这样的现代长效材料可以被大量使用,同时又不失热带设计的基本生物气候原则,例如长屋檐、交叉通风、集水等等。
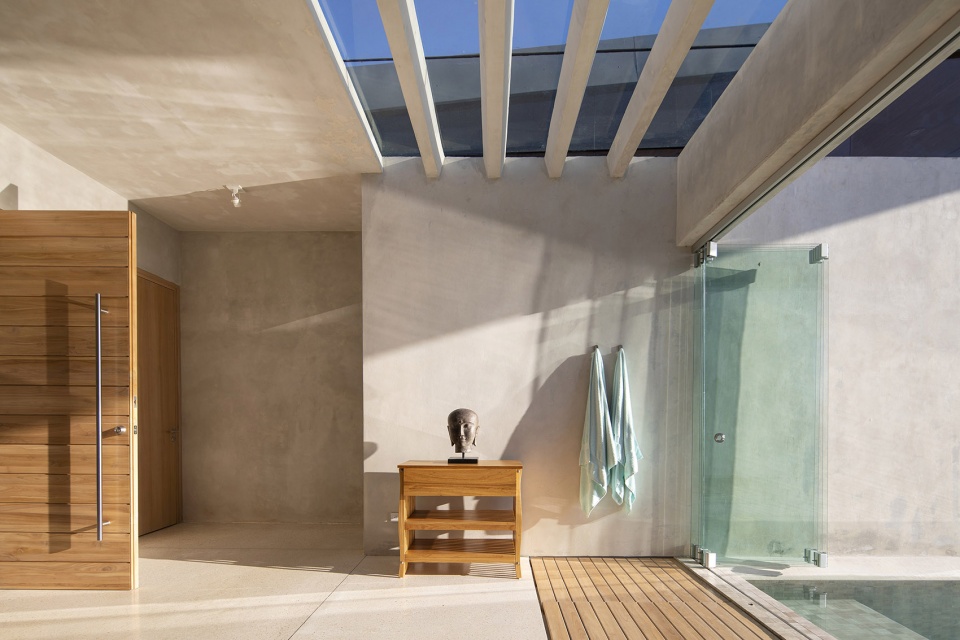
As we develop the language of architecture at Studio Saxe, we understand that the impact of construction methods and materials is a big factor in the maintenance and longevity of a building in the tropics. This house sets a new direction where a modern long-lasting material like concrete can be profusely used throughout without losing basic bioclimatic principles of tropical design such as long roof eaves, cross ventilation, water collection, and many more.
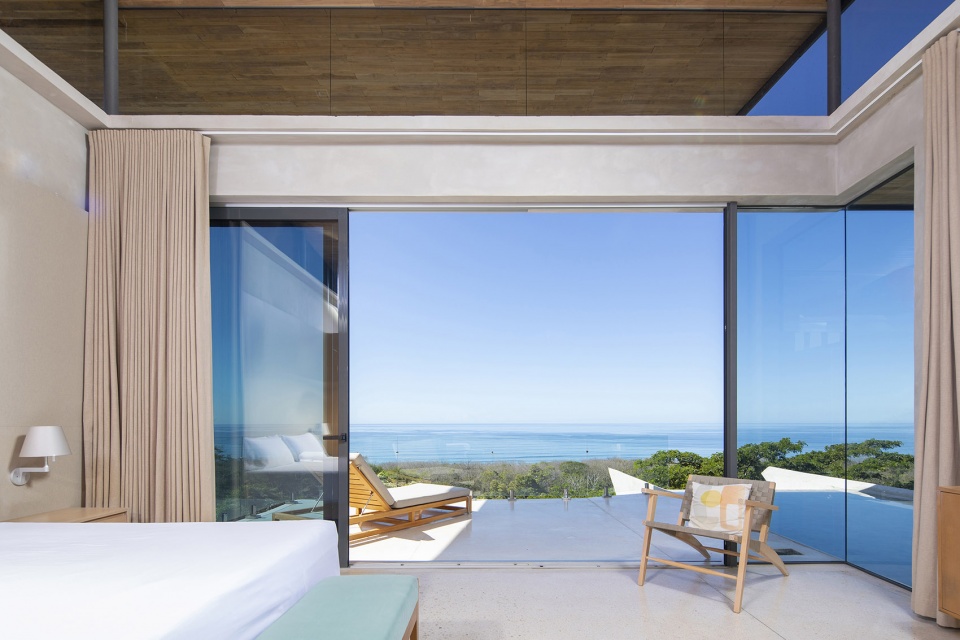
▼从上层卧室看漂浮露台和海景,view from bedroom above to floating terraces and ocean © Andres Garcia Lachner
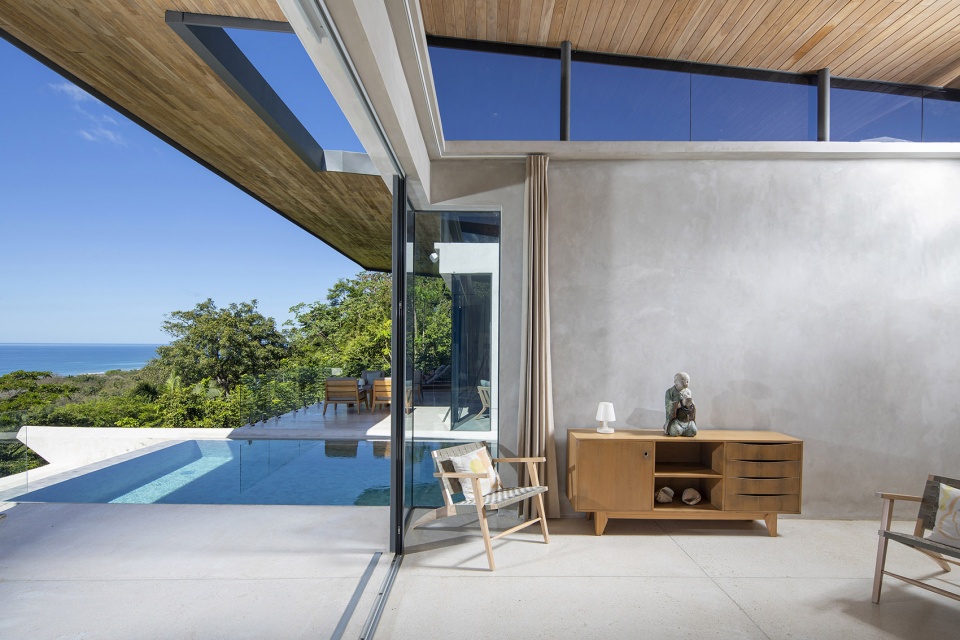
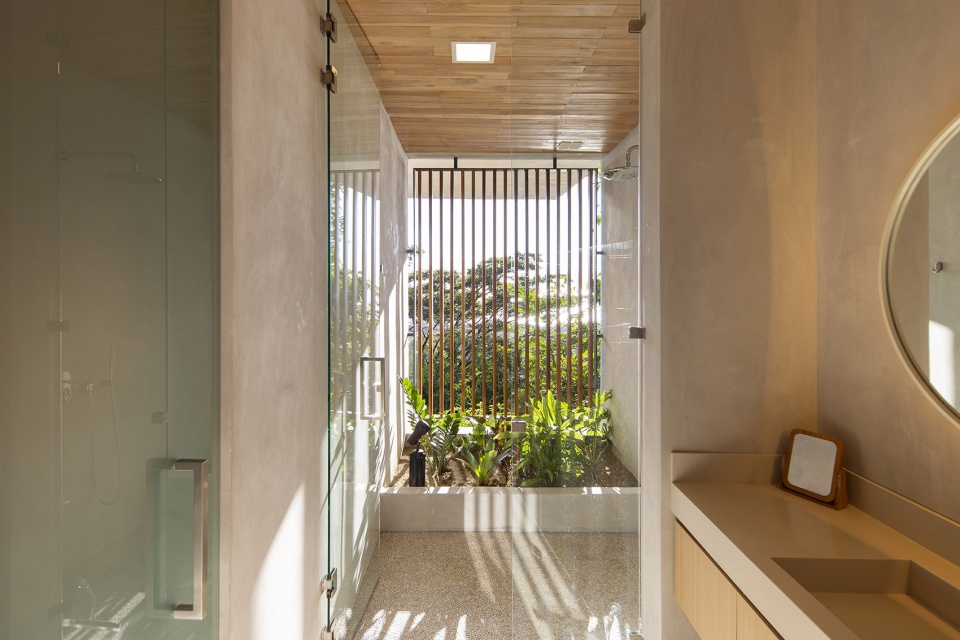
▼遵循热带基本生物气候原则的空间,interior spaces with basic bioclimatic principles of tropical design © Andres Garcia Lachner
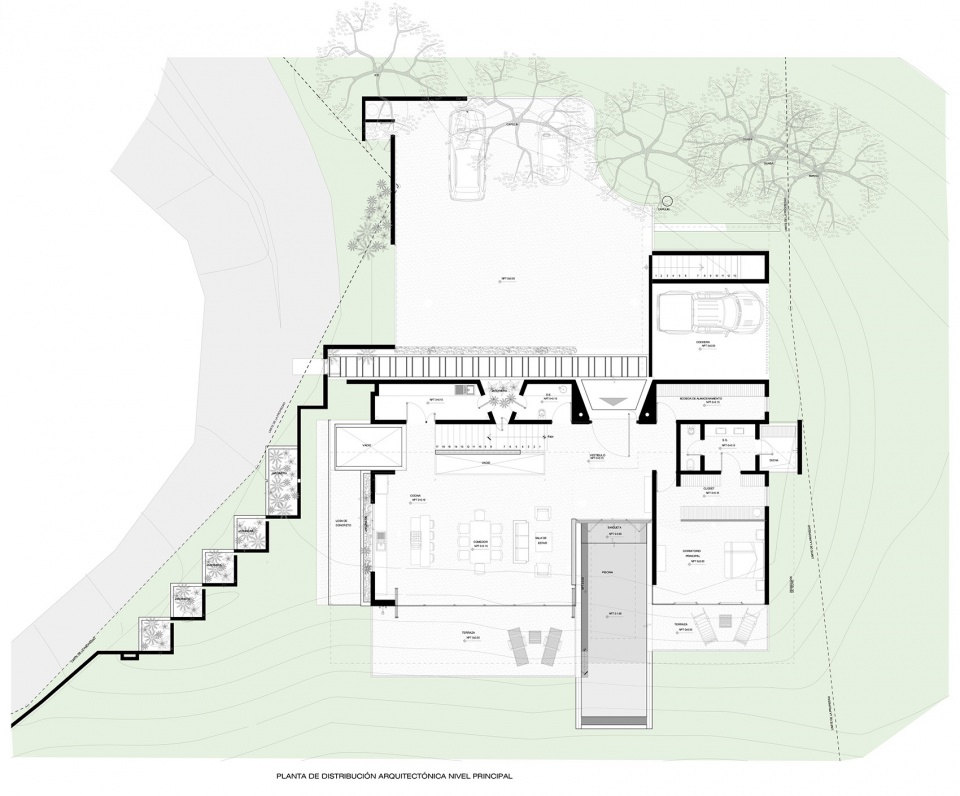
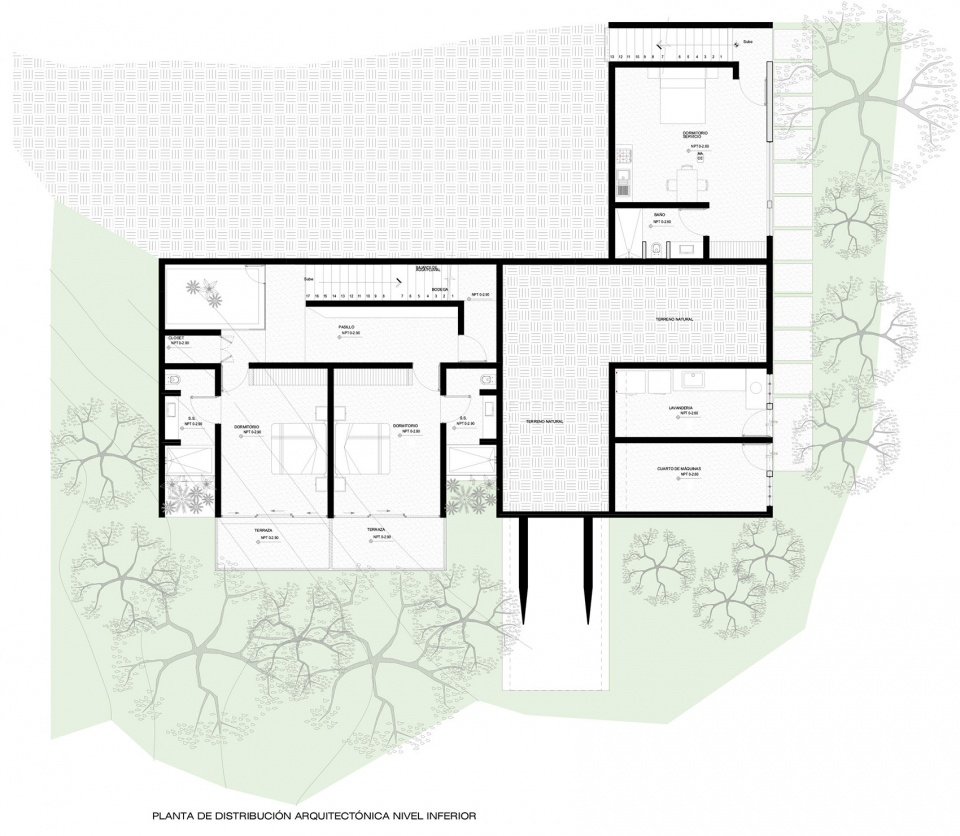
▼平面图,plans © Studio Saxe
▼立面图,elevation © Studio Saxe
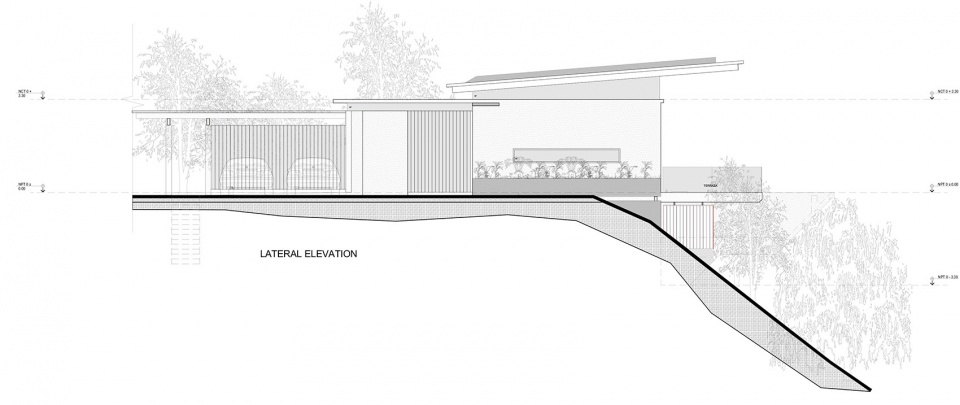
▼剖面图,elevation © Studio Saxe
Location: Santa Teresa, Puntarenas
Date of Completion: 2020
Client: Fran Machado and Niko Voorspols
Area: 500m2 Aprox.
Design Director: Benjamin G. Saxe
Builder: Jose Francisco Vásquez Navarro
Structural Engineer: Sotela Alfaro Ltda.
Electromechanical Engineer: CIEM
Photographer: Andres Garcia Lachner
More: Studio Saxe 更多关于:Studio Saxe on gooood









漂浮露台和游泳池的主要生活区域在顶部拥有宽阔的最佳视野
面朝大海,春暖花开
手绘挺可爱的
你一定很喜欢《银翼杀手》吧