非常感谢 上海建筑设计研究院 予gooood分享以下内容。更多请至:SIADR on gooood
Appreciation towards SIADR for providing the following description:
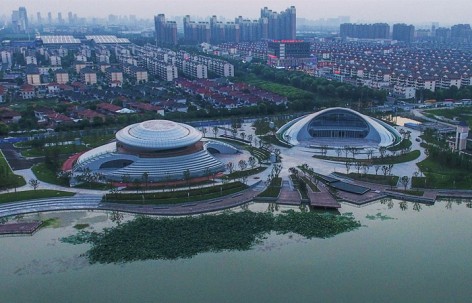
昆山电子展示馆和自行车展示馆项目位于昆山开发区前进路北侧,紧邻夏驾河和城市公园,与对面城市五星级酒店的中心驳岸隔河相望。
Kunshan Electronic Pavilion and Bicycle Pavilion project are located on the north side of Qianjin Road in Kunshan Development Zone, which close to the Xiajia River and the City Park. On the side of the river is the center of the city five-star hotel revetment.
1 设计理念方面 In the aspect of design philosophy
根据项目设计要求,从数字化、生态化、展示三个角度出发作为该项目的设计理念。
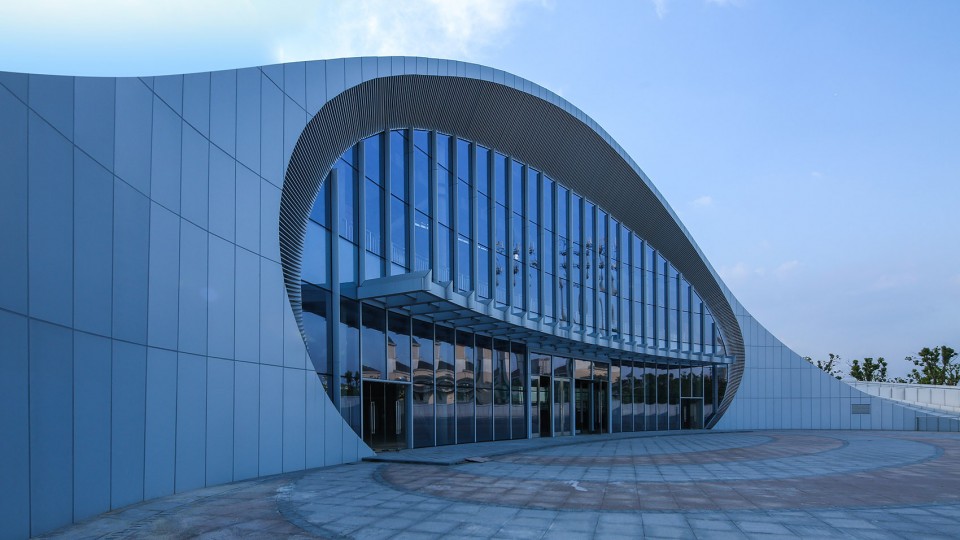
首先,建筑形态、空间以及展示装置应体现当代数字科技的时代背景,符合数字化建筑形态的理念,体现建筑的科技感、未来感,使建筑形态为人们带来无限想象与可能,激发城区的活力,象征昆山经济技术开发区腾飞发展。
according to the project design requirements, three perspectives of digital, ecological, exhibition have been showed as a design concept for the project.
First of all, the architectural form, space and display device should reflect the background of contemporary digital technology, conforming to the concept of digital architectural form. Besides, it should embody the sense of building technology and futuristic, which can bring infinite imagination and possibility to people. In the meantime, the building could promote the vitality of the city and symbolize take-off development of the economic and technological development Zone in Kunshan.
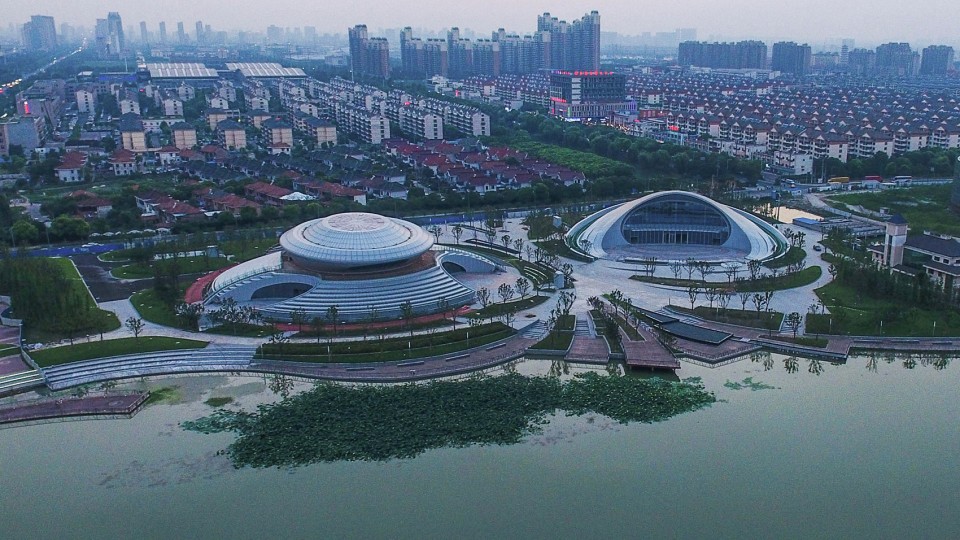
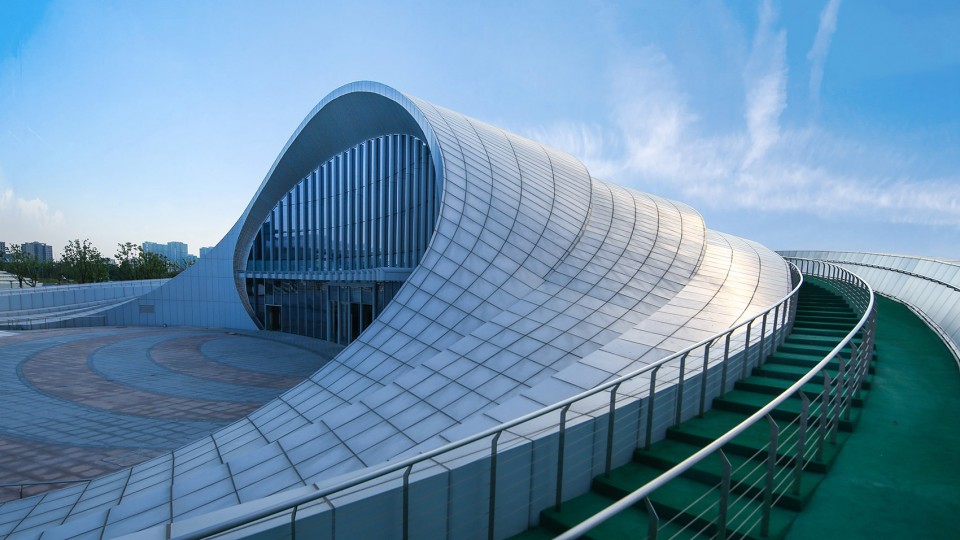
▽自行车场馆,Bicycle Pavilion
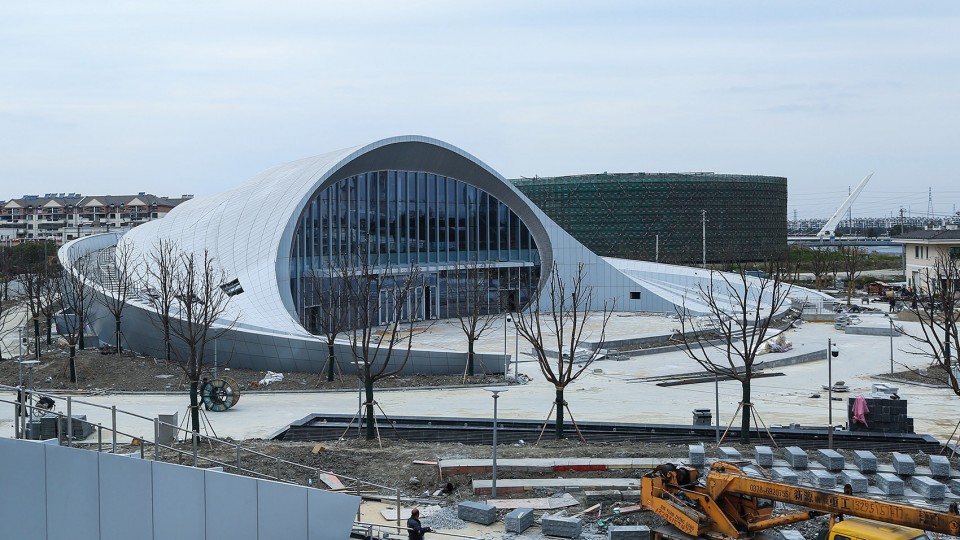
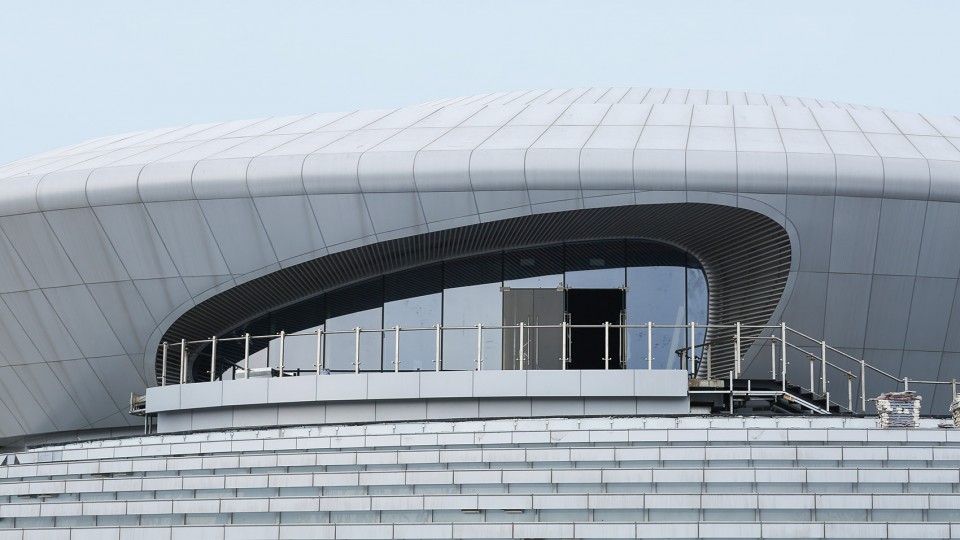
▽电子竞技馆, Electronic Pavilion
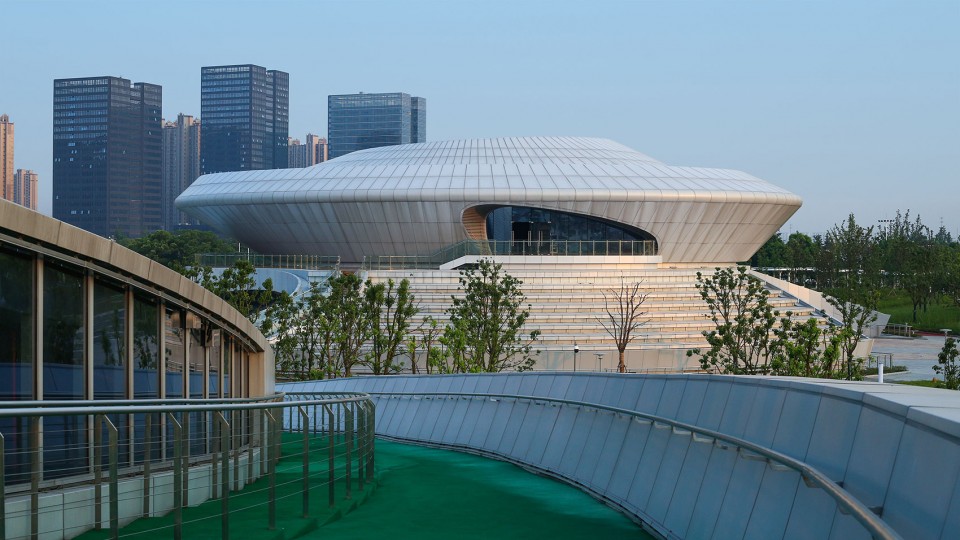
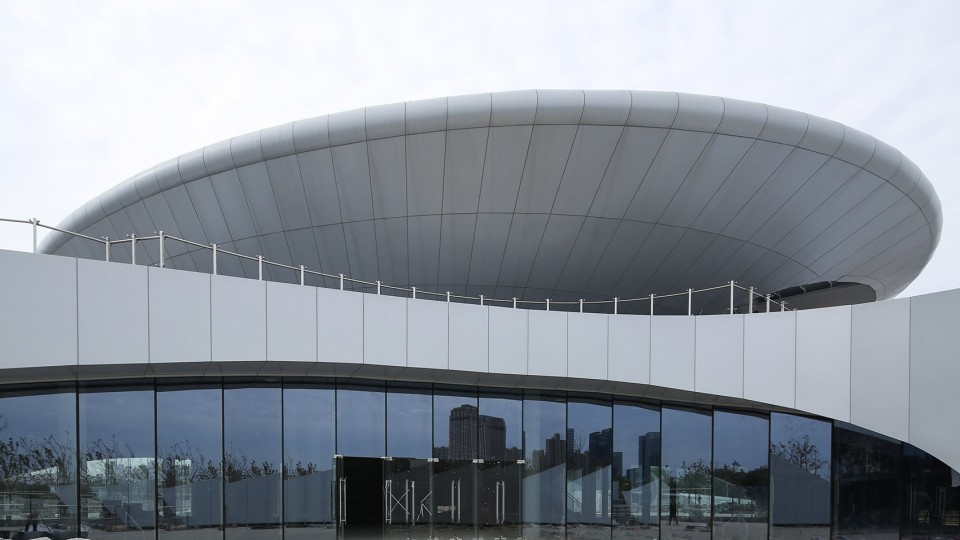
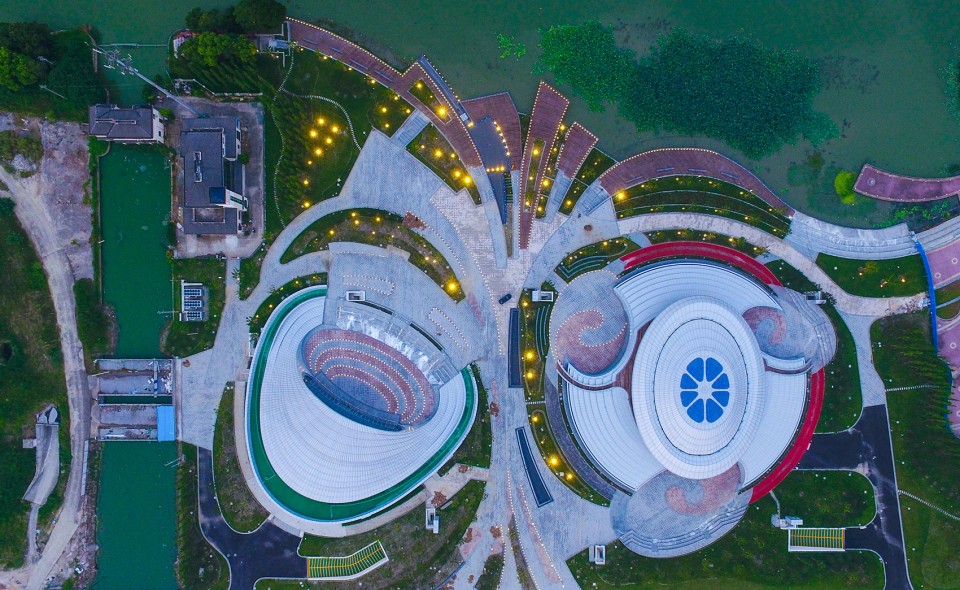
其次,建筑形体从体形系数、地景形态以及采光通风等体现生态绿色设计理念,柔性与阶梯式地景建筑不仅成为室外公园环境的景观部分,同时也为公园提供了最小化的日照遮挡以及柔和的风环境。建筑形态采用了“一凸一凹,一阳一阴”的地景式建筑形体,这样建筑形态本身既是建筑也是景观,建筑屋顶是建筑也是景观道路,室内功能空间与室外功能空间相互叠合,形成地面、地上、地多维度、多层次的室内外空间互动。
第三,建筑形体空间以圆形、椭圆形为基本要素,通过其相互之间的组合关系形成建筑的标识形态,体现建筑作为竞技展示功能的载体特征。
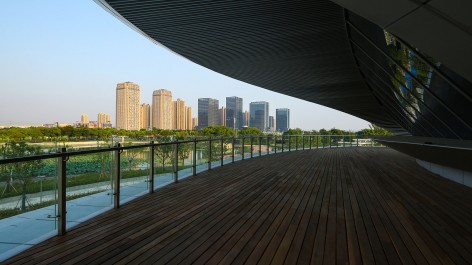
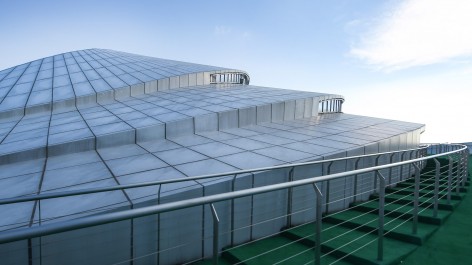
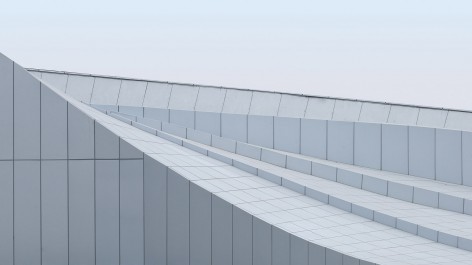
Secondly, the architectural form reflects green ecological design concept from the shape coefficient, landscape construction, lighting, ventilation and so on. Flexibility and stepped landscape architecture has not only become the landscape part of the outdoor park environment, but also provided minimized sunshine occlusion and comfortable wind environment for the park. Architectural forms adopted the landscape building body about “a convex a concave and one yin one yang,” and therefore the building itself is both the form of architecture and also the landscape. The roof of architecture is not only a building structure but also a landscaped road, for example. Indoor and outdoor functional space by overlapping each other can form close indoor and outdoor spatial interaction, including ground, overground, multi-dimensional, multi-level.
Moreover, the basic element of the building space form is a circular, oval. According to the combining relationship between each other, it forms logo shape of the building, which incarnates architectural carrier features as athletic display features.
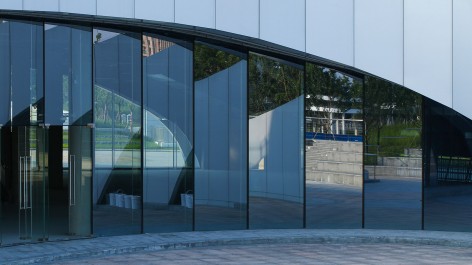
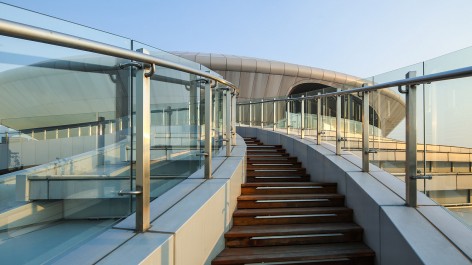
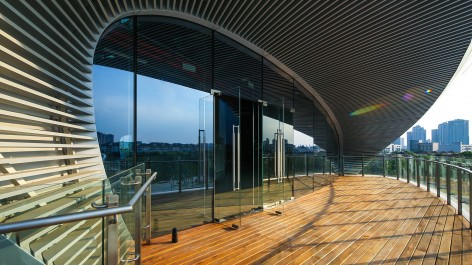
▽地面、地上、地多维度、多层次的室内外空间,Indoor and outdoor functional space by overlapping each other can form close indoor and outdoor spatial interaction, including ground, overground, multi-dimensional, multi-leve
2 设计操作方面 In the design of operation
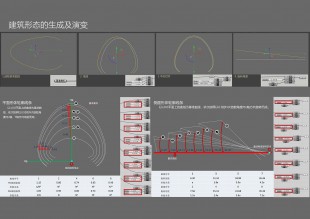
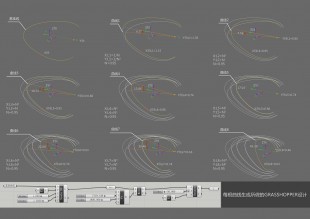
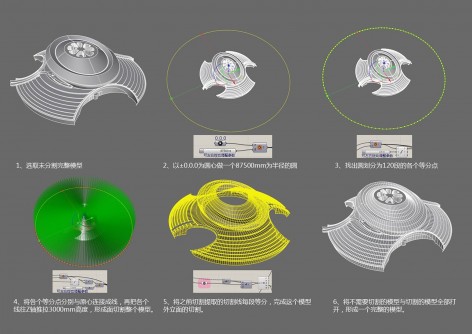
在设计操作方面:建筑形态从最初的构思雏形到最后完成,实际上是在综合条件限制下不断造型的过程。设计采用了多种软件结合来辅助完成具有非线性几何特征的建筑形态。
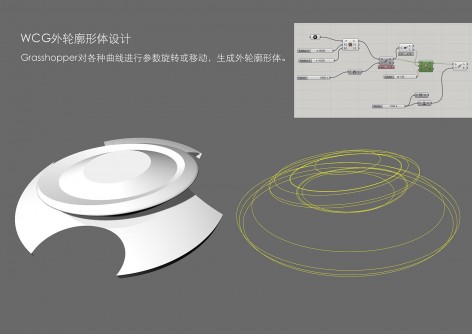
在形体逐步完形的过程中,为解决形态优化、各专业协调、形态定位以及环境分析等综合问题,建筑设计通过Rhino、Grasshopper、Ecotect以及Revit等软件设计,参数化控制调整模型以及空间定位与展开幕墙等设计方式,形成最终优化的建筑形态。
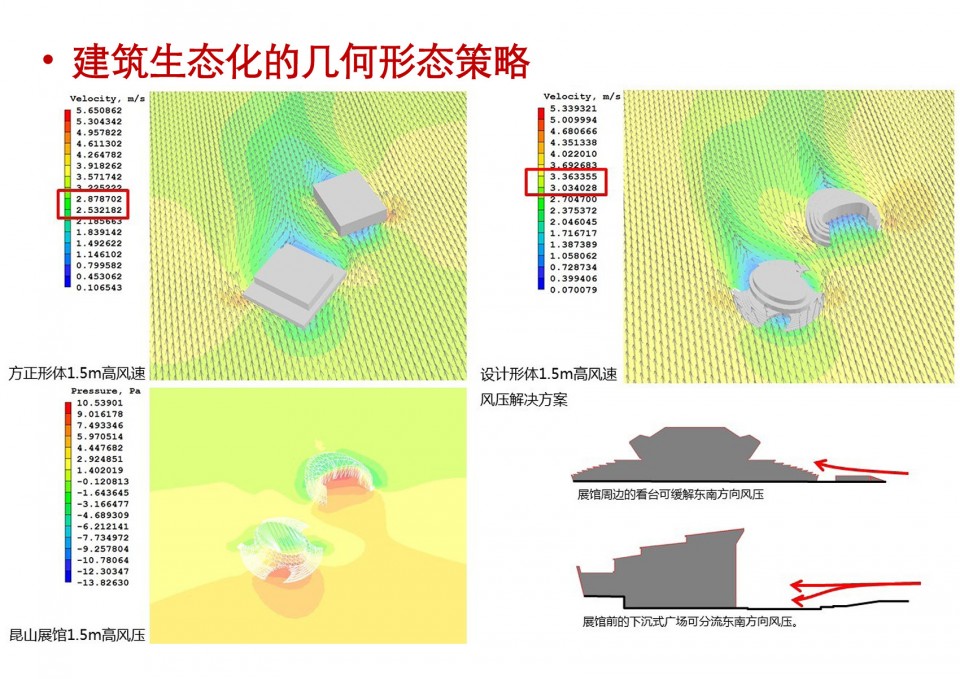
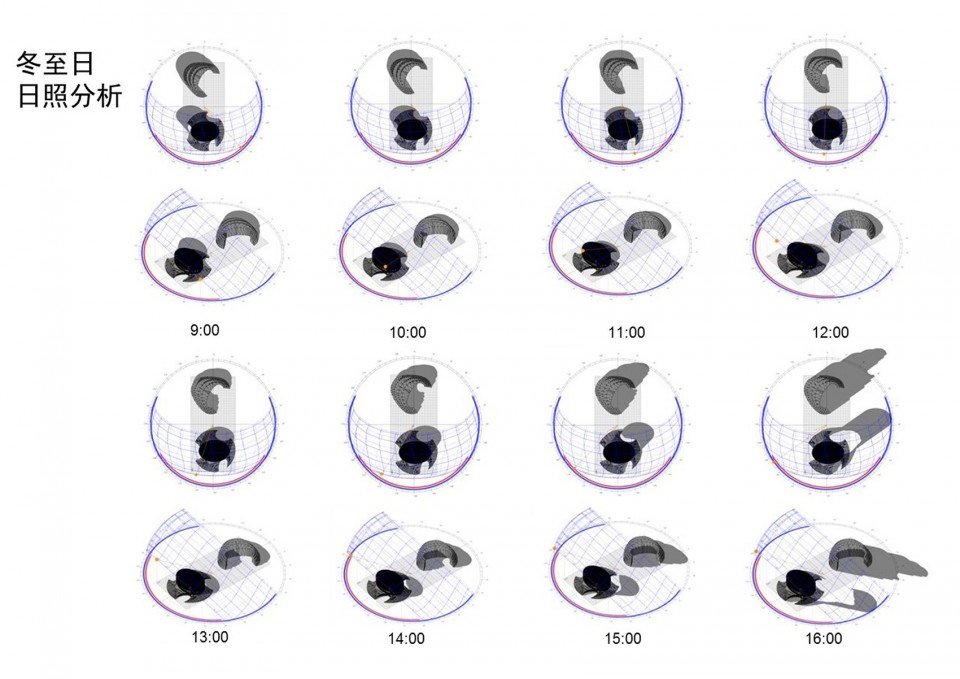
建筑非线性几何形体的设计初期,通过参数化的内在逻辑关联形成可调节的建筑几何形态。通过Phoenics软件对建筑形体进行了风压风速测试,结合几何形态的参数化调节,优化形体设计。现有建筑形体缓和了建筑及周边场地的风速、减小风影区面积。同时进行了日照分析,优化建筑物朝向,形成高品质的展览空间。
Architectural form from the initial idea to the final completion, in fact, is constantly modeling of the process with the limitation of the comprehensive conditions. Combined with a variety of software, the architecture form design has been completed with non-linear geometrical characteristics.
First, in the process of building shape gradual completion, architects designed by using Rhino, Grasshopper, Ecotect, Revit etc software to solve synthetic problems, such as shape optimization, integration issues professional coordination, shape positioning, environmental analysis and so on. Final optimized architectural shapes have been accomplished by parametric control adjustment model, spatial orientation and expand curtain wall design approach.
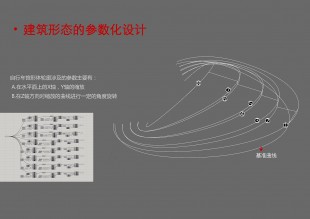
▽建筑形态的参数化设计, parametric design for architecture form
▽ 建筑生态化的几何形态策略,ecology-oriented and parametric controlled geometrical model
▽冬至日照分析,winter solstice daylighting analysis
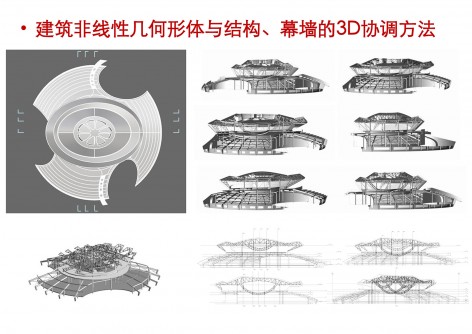
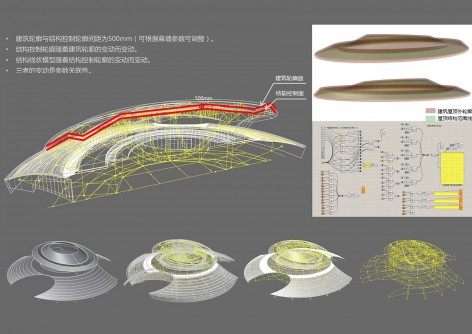
其次,针对结构控制边界、幕墙控制边界以及建筑形态调整引起的建筑结构调整的问题,探讨了如何结合形体构思,确定形体关键控制因素来建立建筑完成面、结构控制边界以及内部结构轴线的关联性模型方法。另外,建筑表皮的划分以及建筑结构的轴线空间模型都是由参数化设计软件参与完成的。
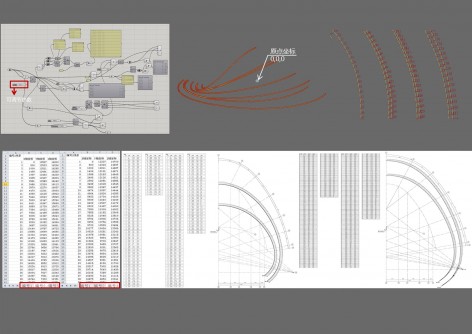
第三,建筑外轮廓的空间定位坐标点自动生成,现场施工提供空间定位参照。
Then, aim at the problem of structure adjustment caused by structure control boundary, curtain wall control boundary and architectural form adjustment, designers discussed how to combining with the architectural form conception, which could make sure the key controlling factors of the architectural form to establish the finished surface, structure control boundary and correlation model method of the internal structure of axis. In addition, both the division of building façade and the axis of the structure model of the space are participated and achieved by parametric design software.
Finally, the spatial orientation of the building outer contour coordinate points can generate automatically to provide spatial orientation reference on-site construction.
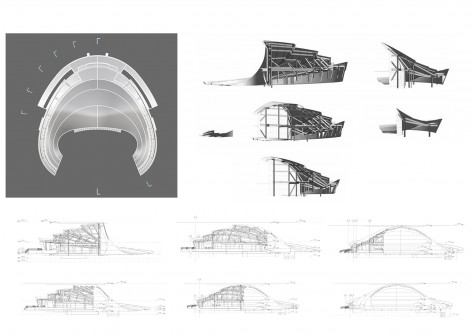
▽建筑非线性几何形体与结构,幕墙的3D协调方法
The division of building façade and the axis of the structure model of the space are participated and achieved by parametric design software.
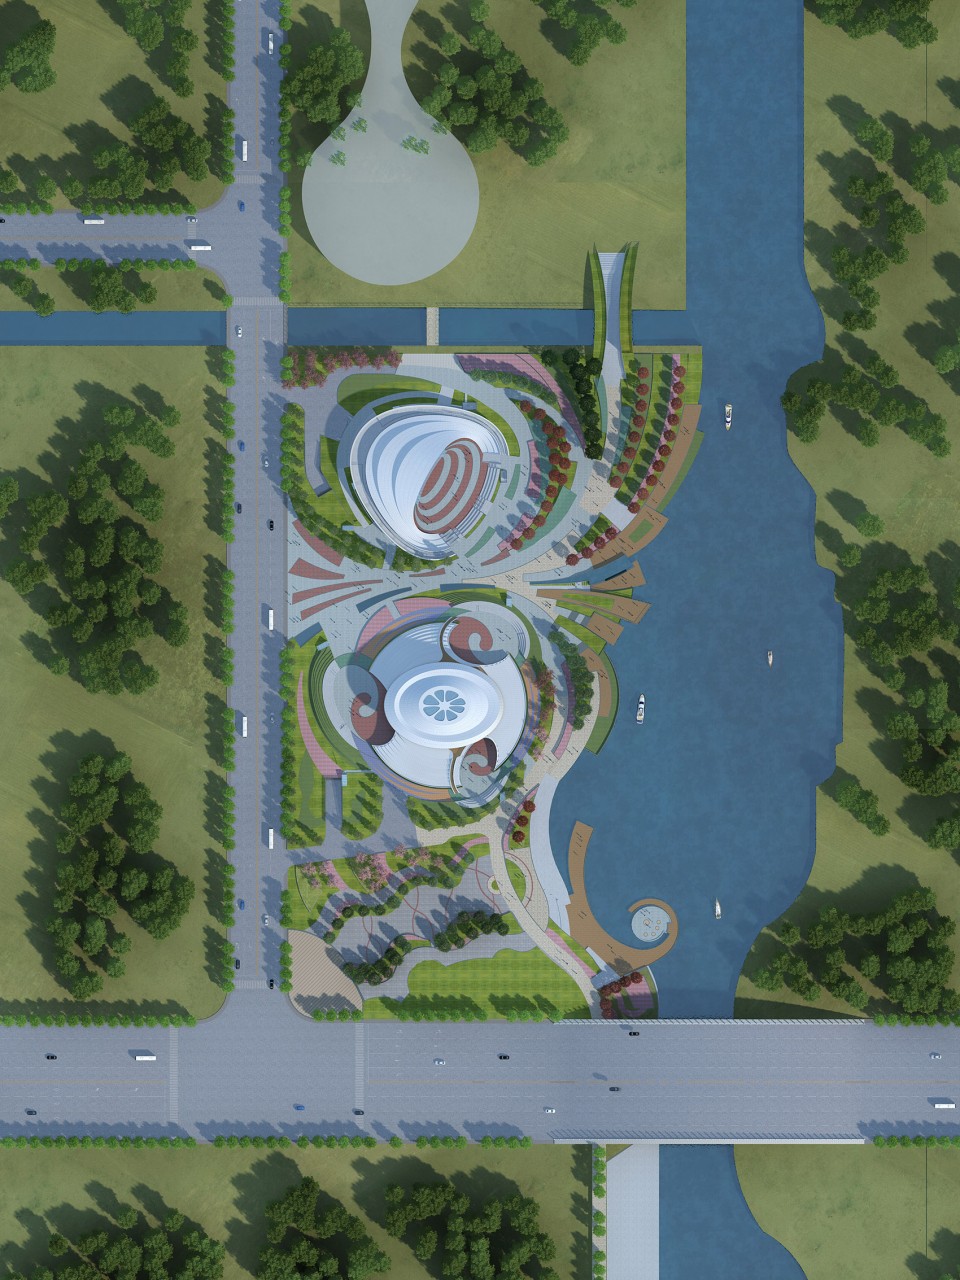
▽ 总平面,Site Plan
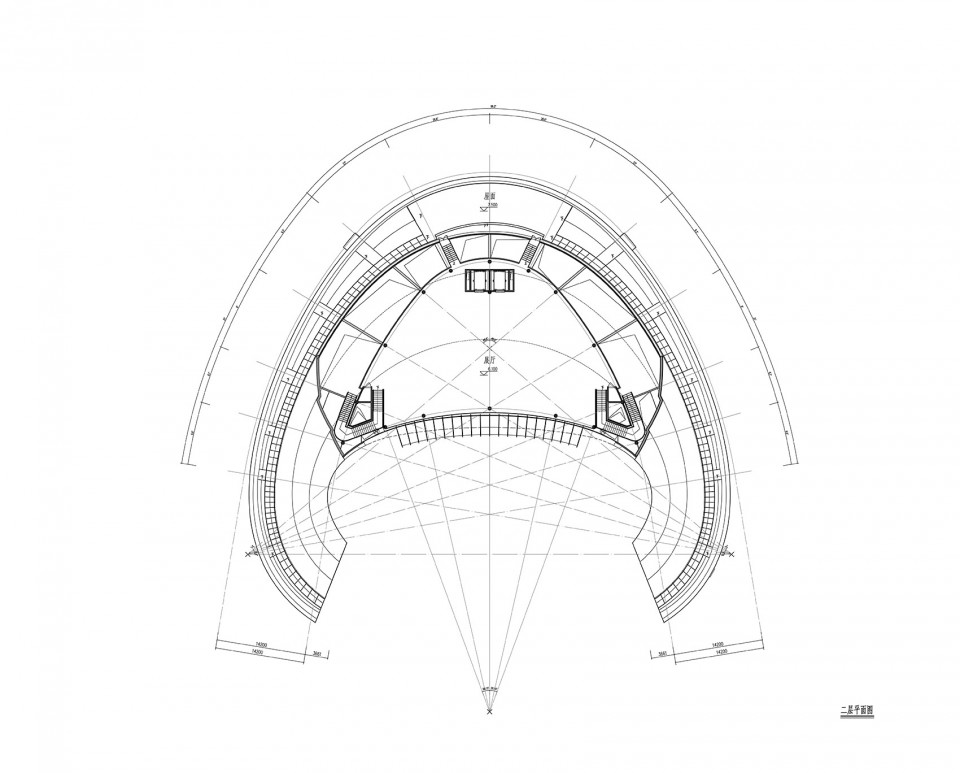
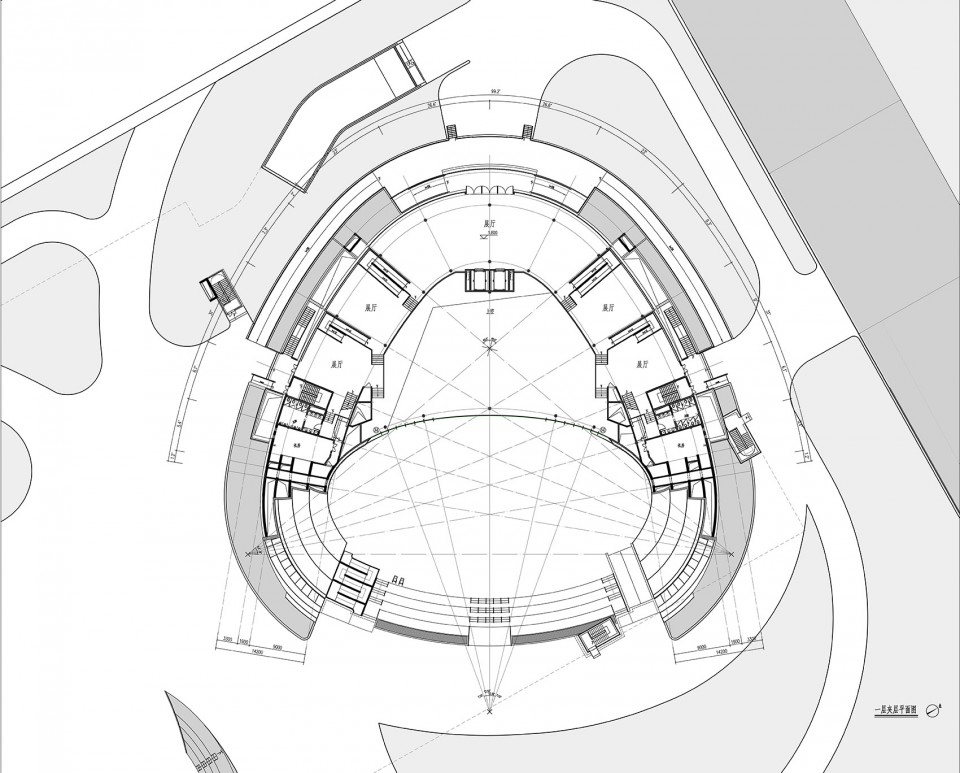
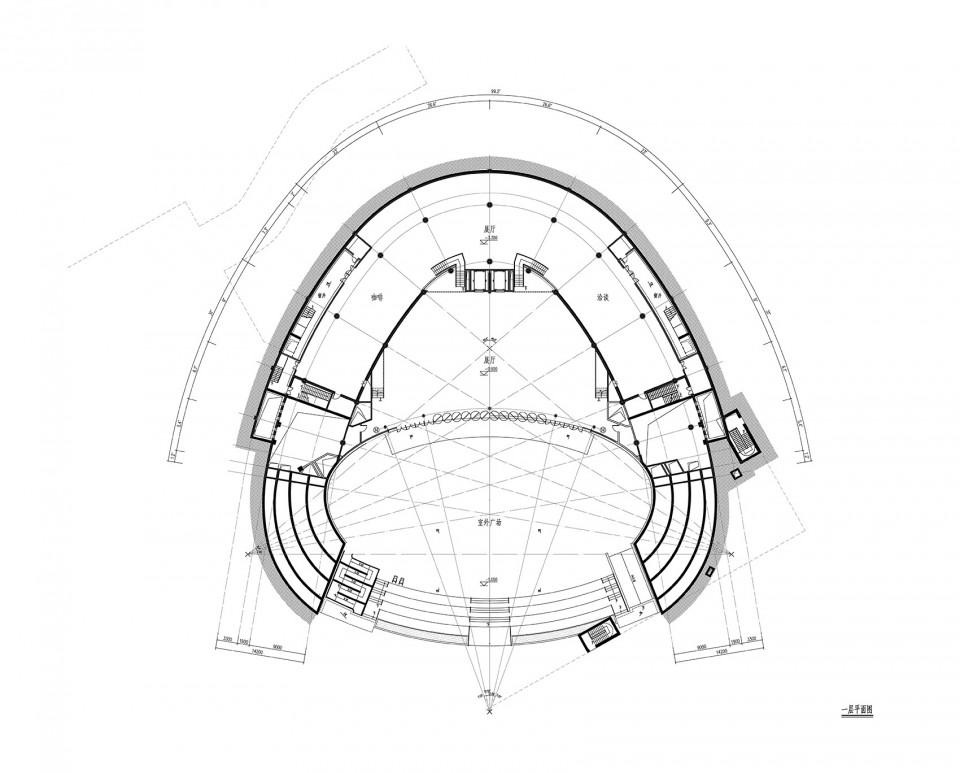
▽自行车场馆平面图,Bicycle Pavilion Floor Plan
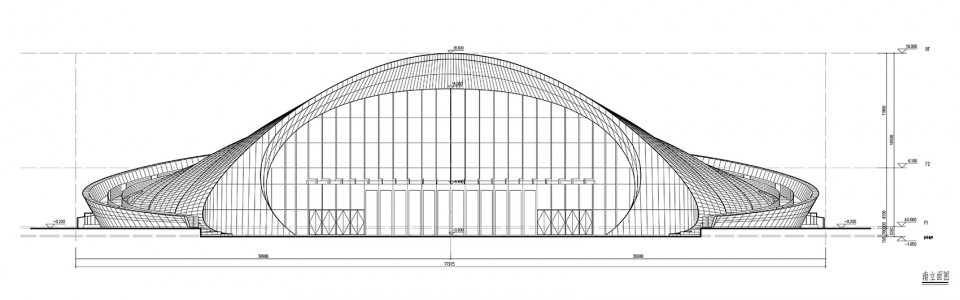
▽自行车场馆立面图,Bicycle Pavilion Elevation
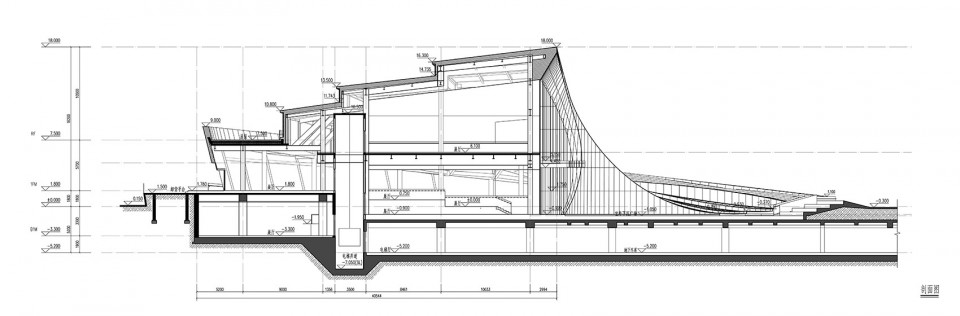
▽自行车场馆剖面图,Bicycle Pavilion Section
▽电子竞技馆平面图, Electronic Pavilion Floor Plan
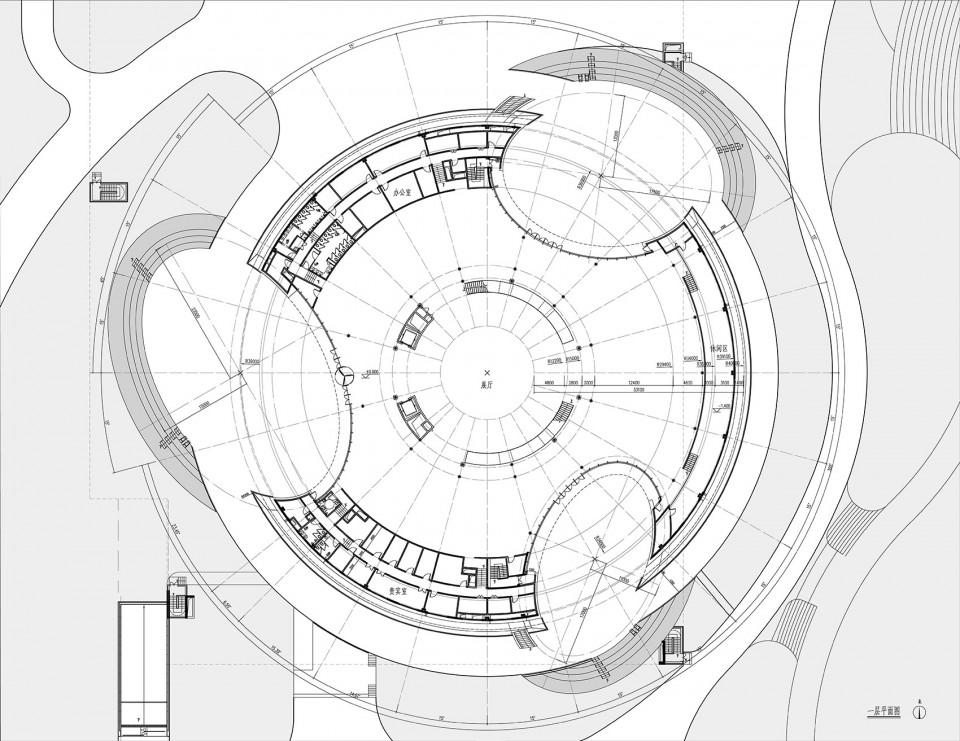
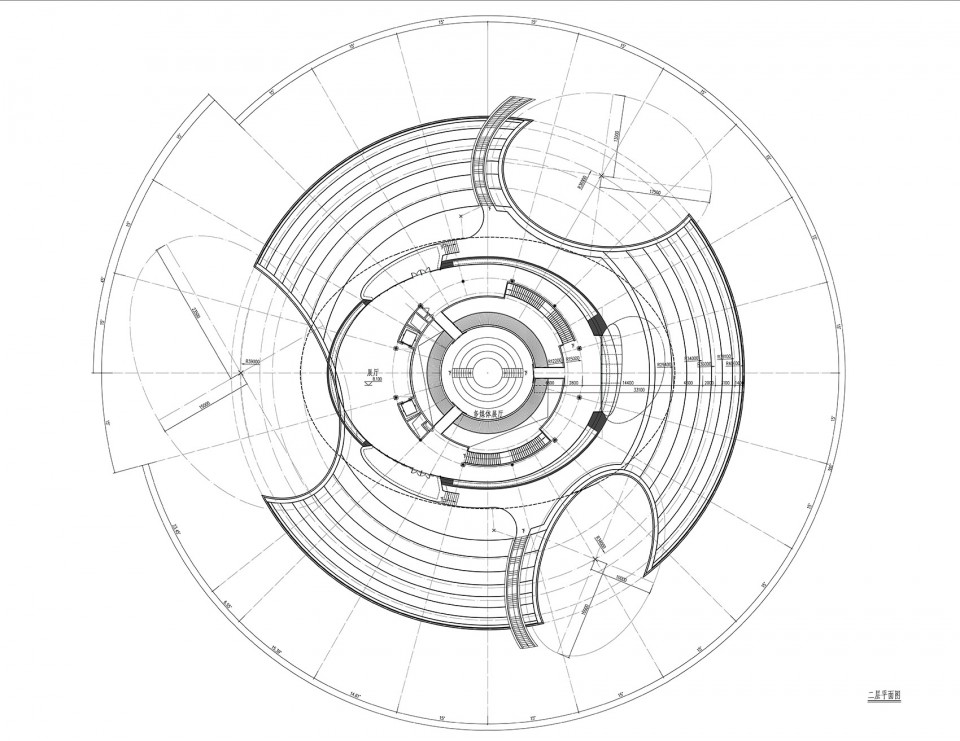
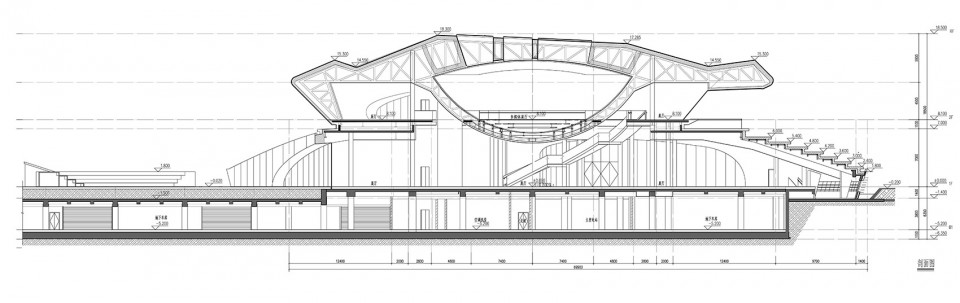
▽电子竞技馆剖面图, Electronic Pavilion Section
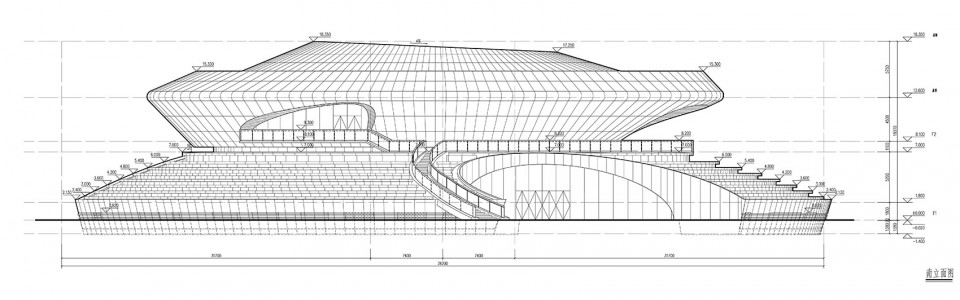
▽电子竞技馆立面图, Electronic Pavilion Elevation
Architect Design Company : SIADR
Architect in chief: Doctor Ban Wang
The main design team: Min Zhang、Changyue Sun、Haojiang Liu、Liang Zhang.
Architect Photographer: Xianliang Zeng (timebuilding studio)
Project adress: Kunshan Development District, Jiangsu Province
Project year: 2016
Construction Area: 24908.87㎡
Total land area: 34725.4㎡
Ground floor area: 7824.69㎡
Underground construction area: 17084.18㎡
More:SIADR,更多请至:SIADR on gooood









设计师在最后放置了一系列绿建以及参数化的分析,其实就是想告诉我们, 他们经过了挣扎,经过了分析,但是很多事情可能不是设计师能够改变的。。。
特意过来写一个评论,虽然大家都再说抄袭啊什么的。接触过几个昆山的业主,有的业主确实比较喜欢这样子搞项目……很多时候不全是设计师的问题。
http://www.gooood.hk/we-work-for-mad-76.htm 如果您没看过哈尔滨大剧院,点开链接,什么都不用解释。
东施效颦
原来不止我这么觉得。
过于笨重,没有做好深化,建的像十年前的建筑
这。。。竟无语凝噎。。。
哈尔滨大剧院
简直丑炸了施工也烂爆
看到第一张航怕平面图,挖槽;看到后面的图纸,妈呀!
也么有那么丑,只是建筑形体与主题、功能需求好像不那么契合
缩水版的哈尔滨大剧院啊。。毫无惊喜
什么鬼玩意~谷德是怎么了,放这种垃圾上来。。。真是无语
难道只有我一个人觉得这个造型抄袭的成分很大吗,施工质量的原因,抄的结果也很劣等。
技术进步了,把自己丢了
本来没注册谷德,看到这个项目忍不住注册了一下,不从建筑师角度来看,这玩意咋看咋不美,设计院建筑师这么纠结,又想做出像个啥,又在玩炫酷的非线性,丑陋的纠结
66666……电子竞技馆
还没开始使用,这铝板的胶就已经掉颜色了…长三角地区多酸雨,真有钱还是做开放式幕墙吧。再不然还是用一些耐久好一点材料吧…这样的一看就是糟蹋钱…….
刚看完深圳那坨又来看昆山这两坨,哎。
看一张照片就知道是中国人设计的
顶这句
电子竞技馆。。。S7要在这边举办了
充分把展馆的科技感、未来感、灵动动表现了出来!赞!