非常感谢设计方Dominique Coulon Architecte予gooood分享以下内容。更多关于:Dominique Coulon Architecte on gooood
Appreciation towards Dominique Coulon Architecte for providing the following description:
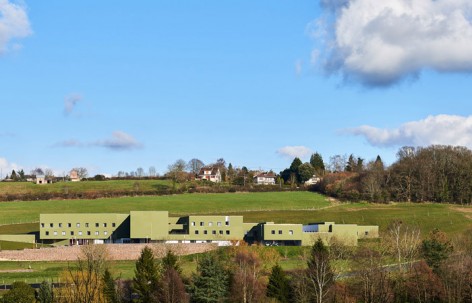
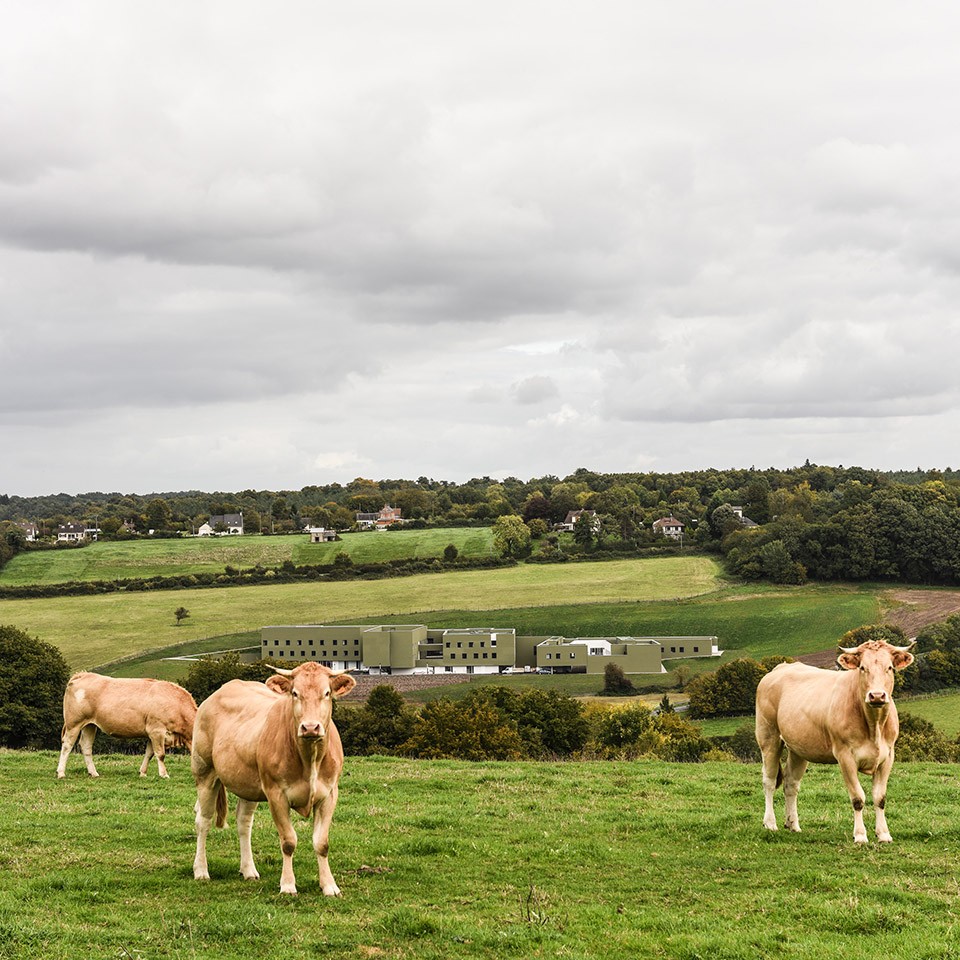
这家养老院盖在澳尔贝克村附近的诺曼底林区中央。养老院依山而建,即便是在山谷里也一眼就能看见。依山而建的养老院扩大了生活区和散步区,优化了对于景观的利用。
This care and retirement home has been built in the heart of the Normandy bocage near the village of Orbec. The building follows the sloping curve of the hillside, and is visible from the valley. The building has been designed to enhance the living and walking areas. Its strength lies in its relationship with the landscape.坐落于山峦之间景色秀丽处,绿色撞红色的炫彩动感养老院
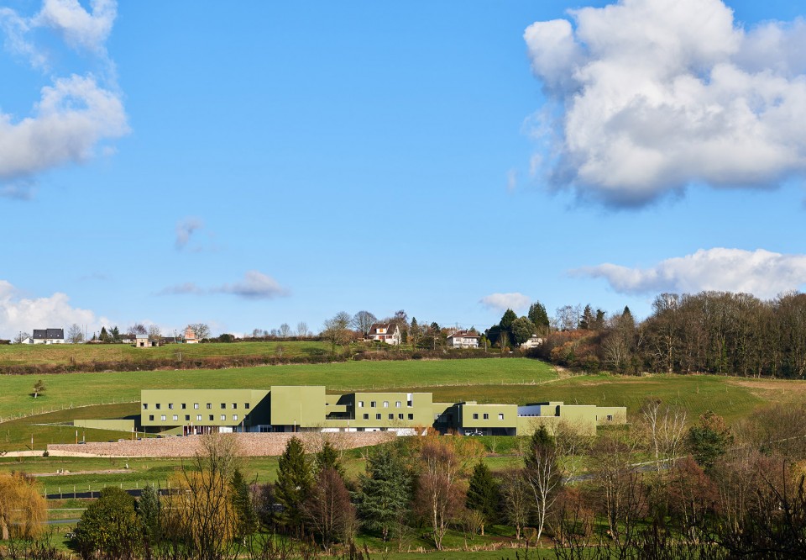
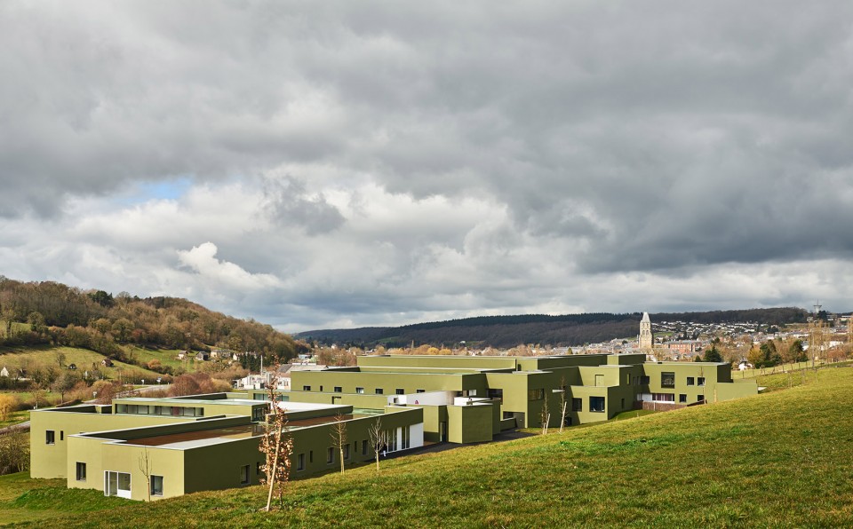
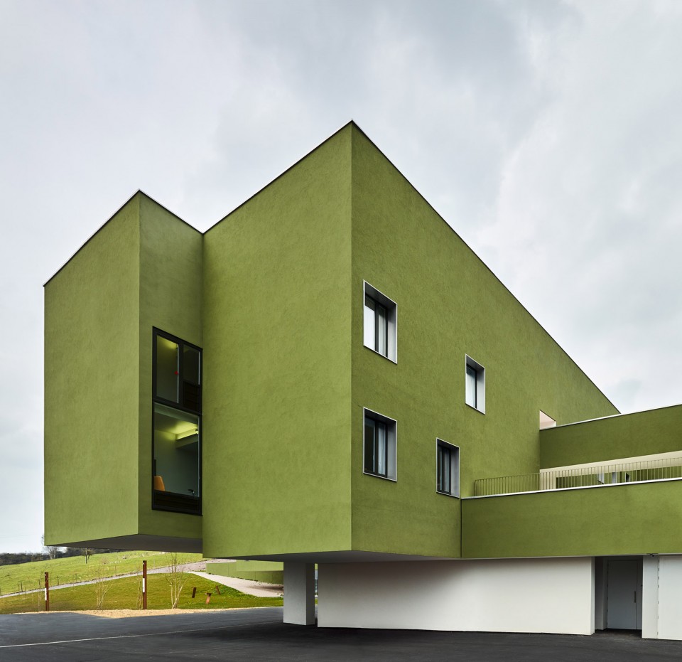
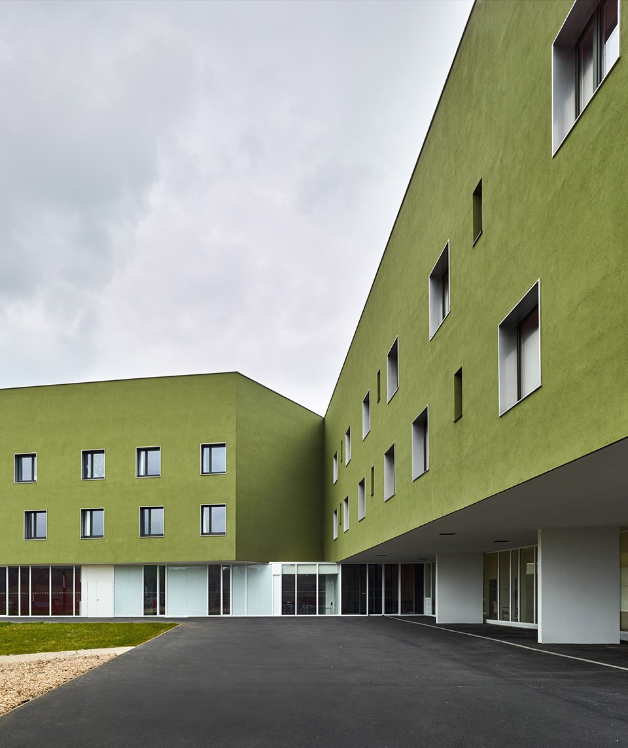
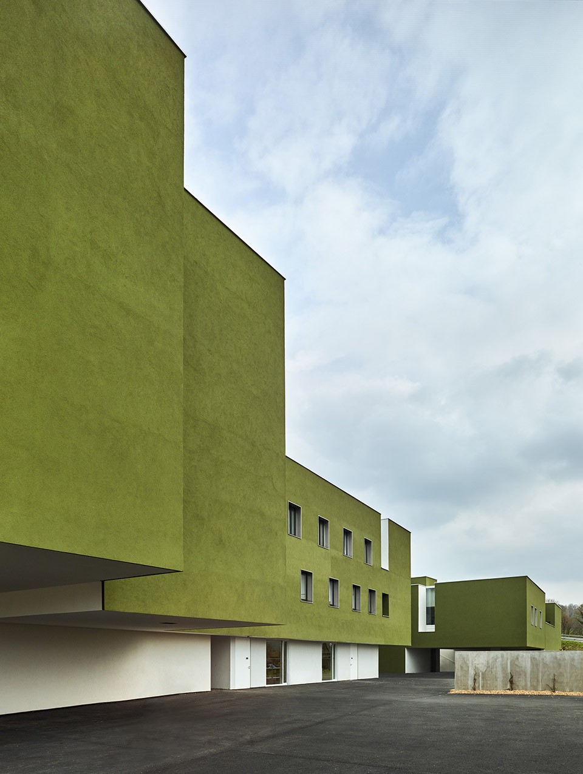
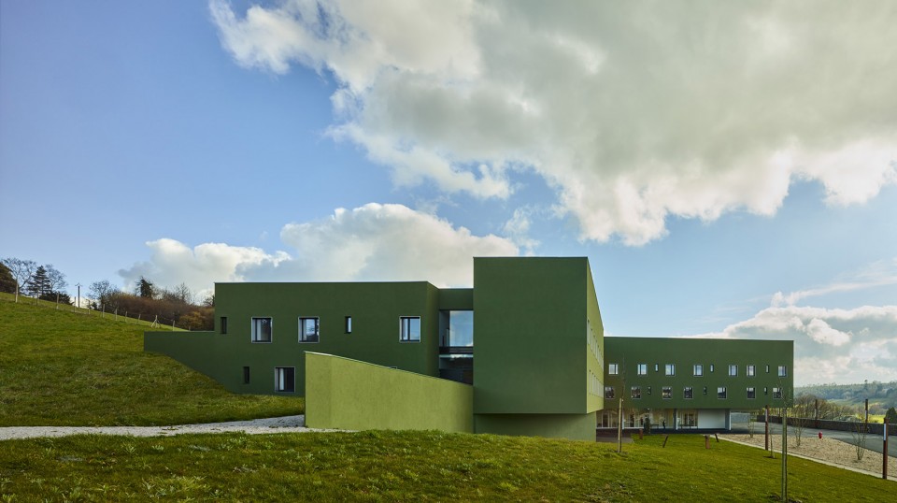
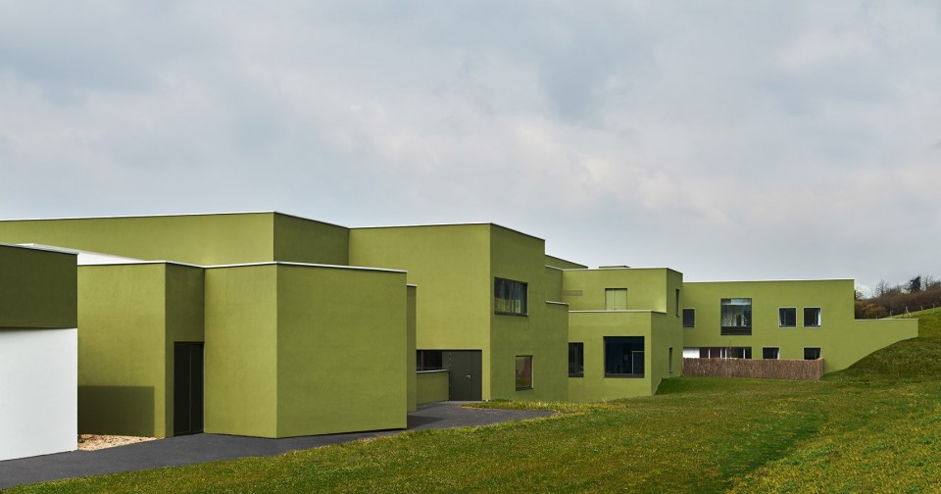
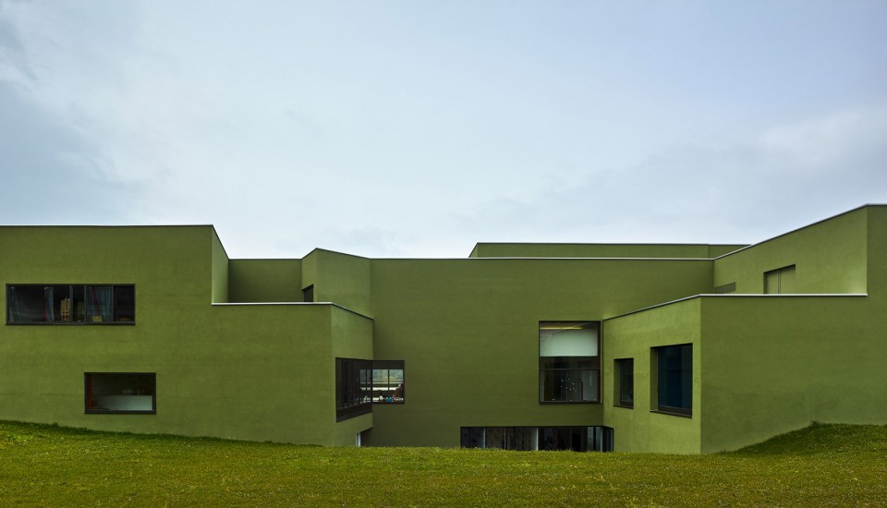
为了让养老院显得不那么突兀,减少视觉上的冲击,建筑师将其拆分为几部分建造。建筑师在项目中使用了绿色的元素,使养老院和周围风景融为一体的同时也体现出了周边环境的乡土自然气息。悬挑下方的外表皮和底部的白墙营造出了轻盈的感觉。
To reduce the visual impact of this imposing building, we felt it preferable to divide it up. We achieved the desired effect by using the colour green, with the result that the building both blends into the larger landscape and reflects the rural nature of the site. The under-faces of the overhangs and the white walls of the base produce a feeling of lightness.
▽悬挑下方的外表皮和底部的白墙营造出了轻盈的感觉, The under-faces of the overhangs and the white walls of the base produce a feeling of lightness.
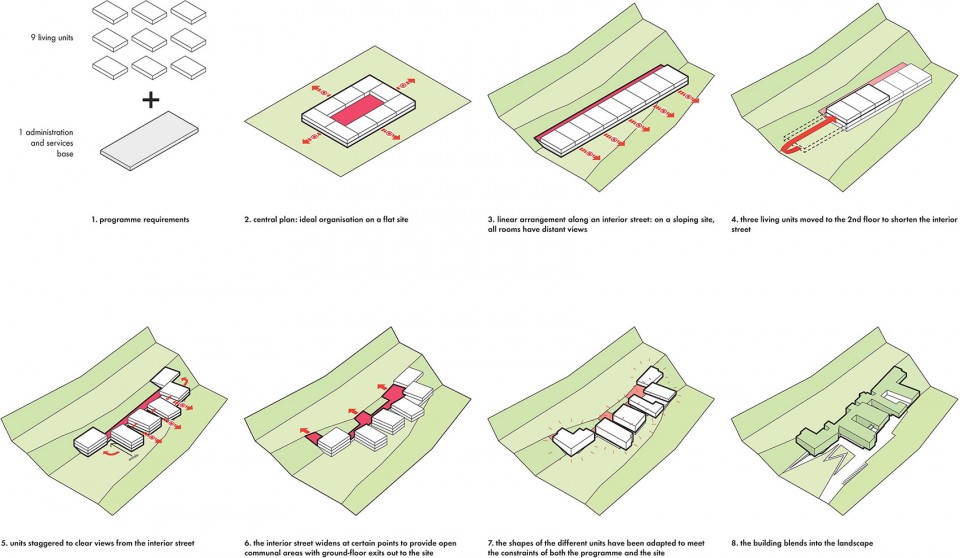
▽ 形体生成分析图,Form Transformation Diagram
每个生活单元都是建筑不可分割的一部分,并且所有的生活单元都与朝南的山边街道相衔接。这样的布局使得建筑两边都能看见风景,光线在交通流线中穿梭,丰富了景观。
Each of the living units fits into one section of the building, and all are connected to a south-facing street, backed by the hill. This arrangement gives views through the building from one side to the other, with light punctuating the traffic routes and achieving maximum variety.
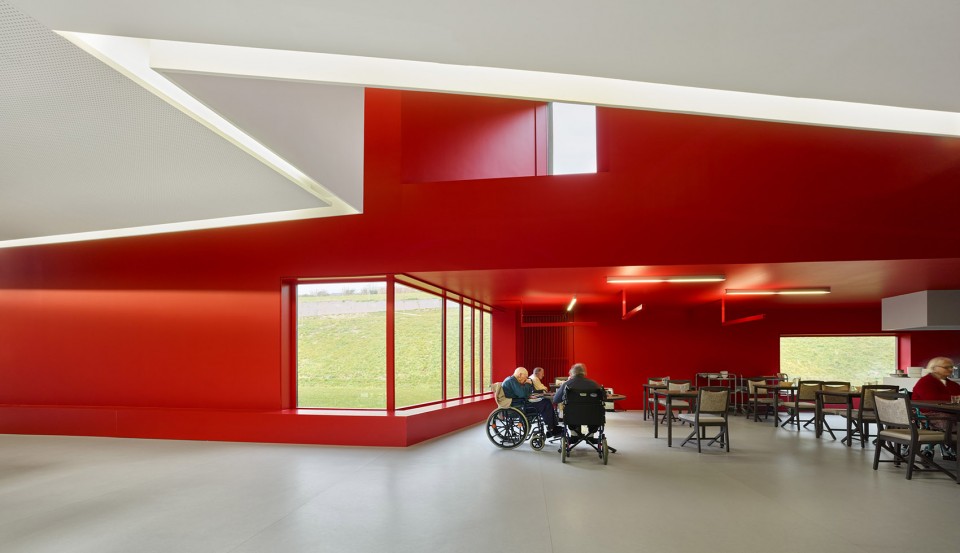
建筑师使用红色分隔空间的同时还增添了空间的活力。建筑师避免了使用传统医疗环境用色以创造更温馨的环境。
The colour red destruct the space and adds dynamic. We have avoided using the conventional colours of the hospital environment.
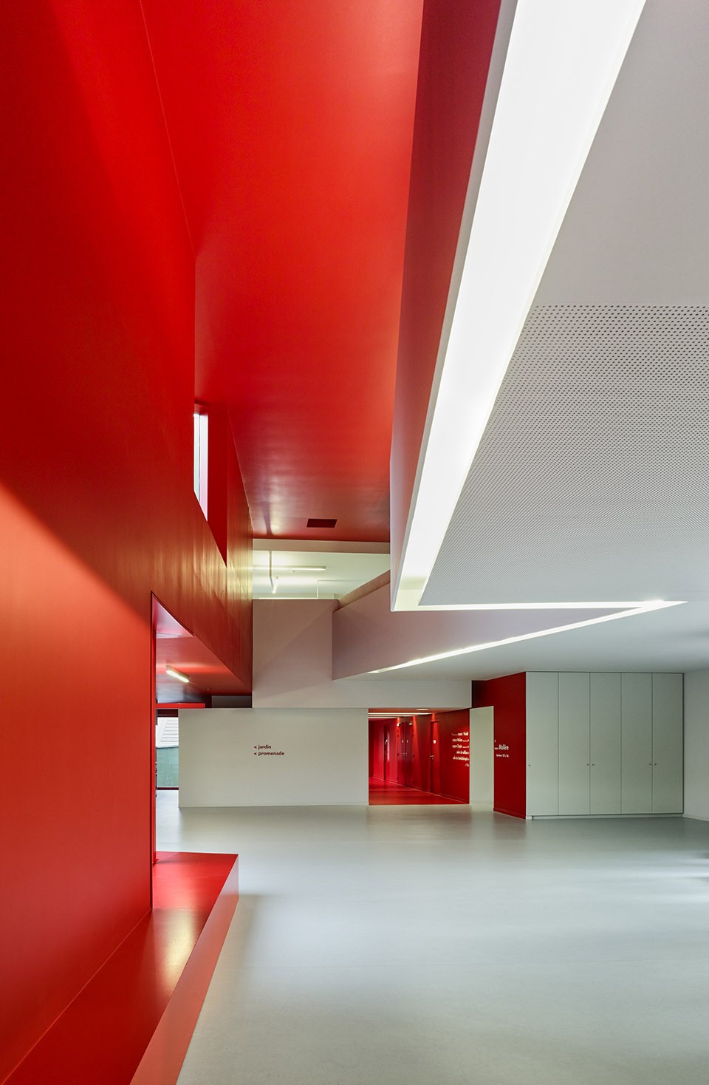
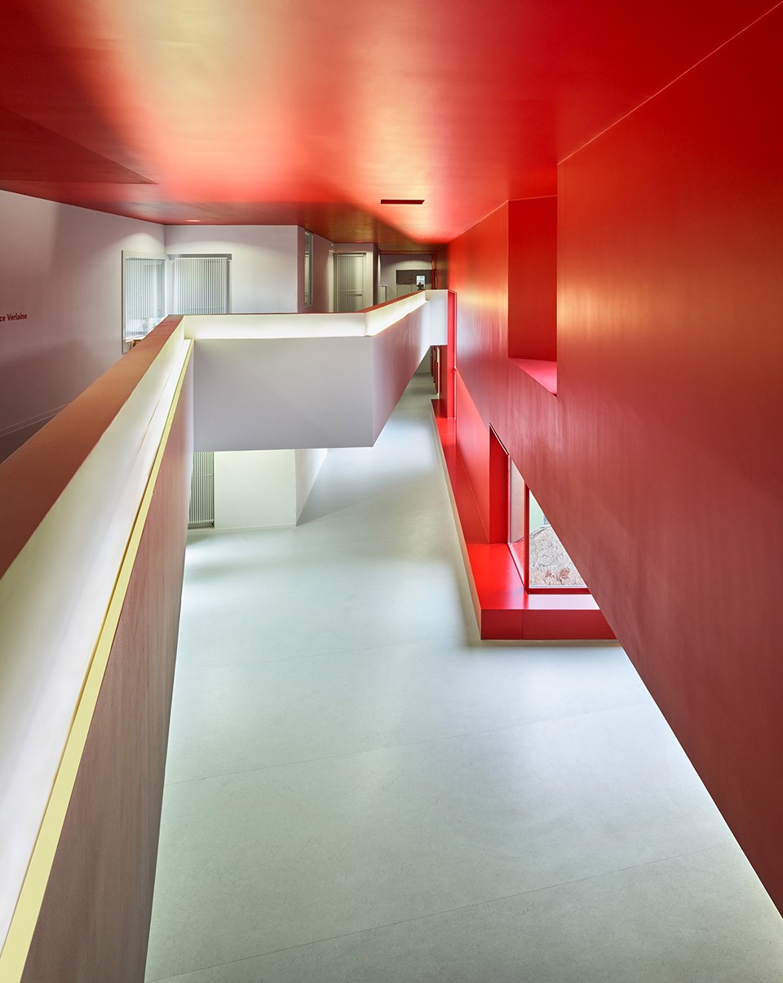
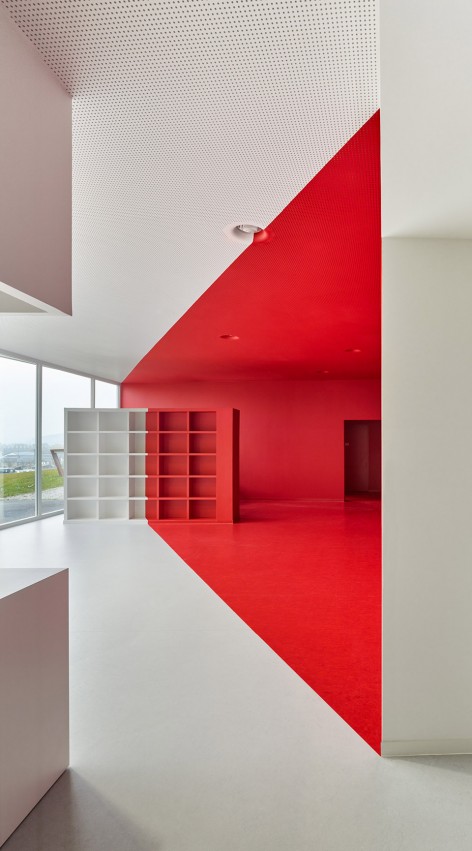
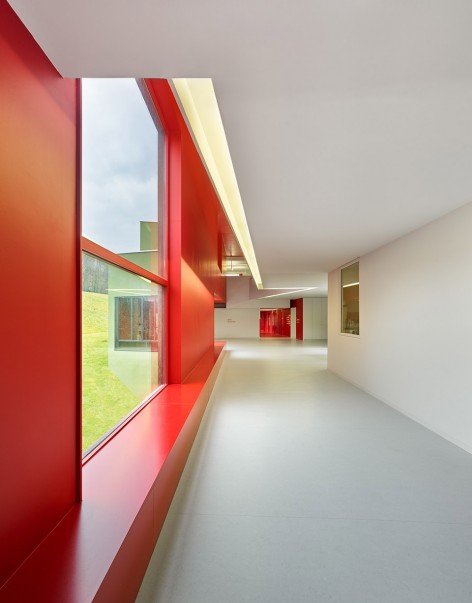
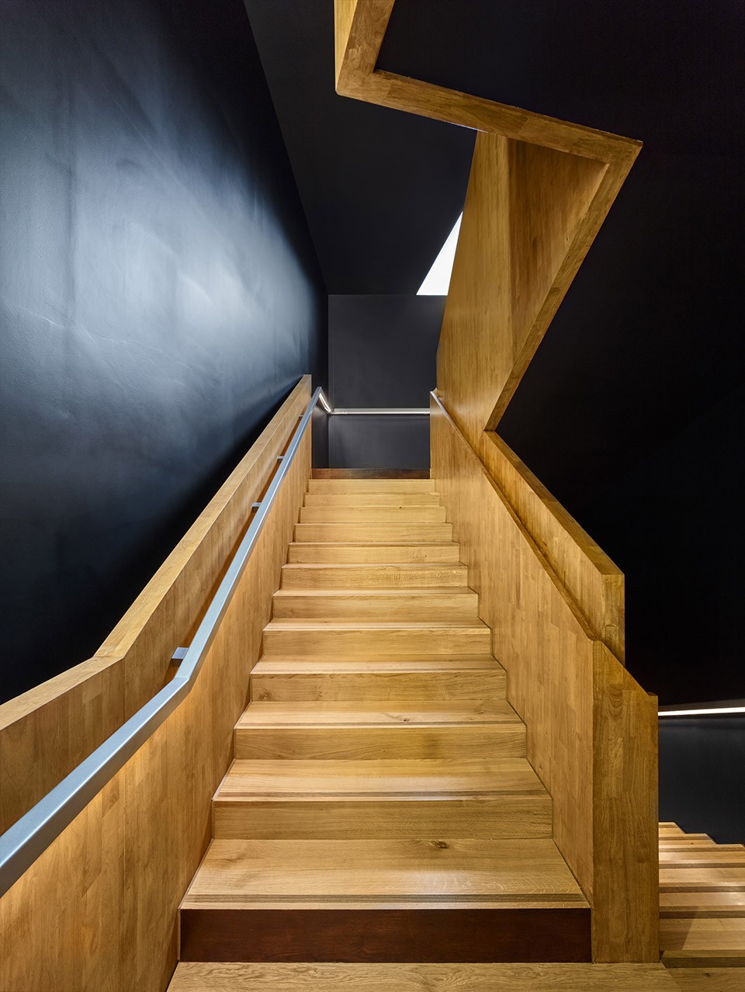
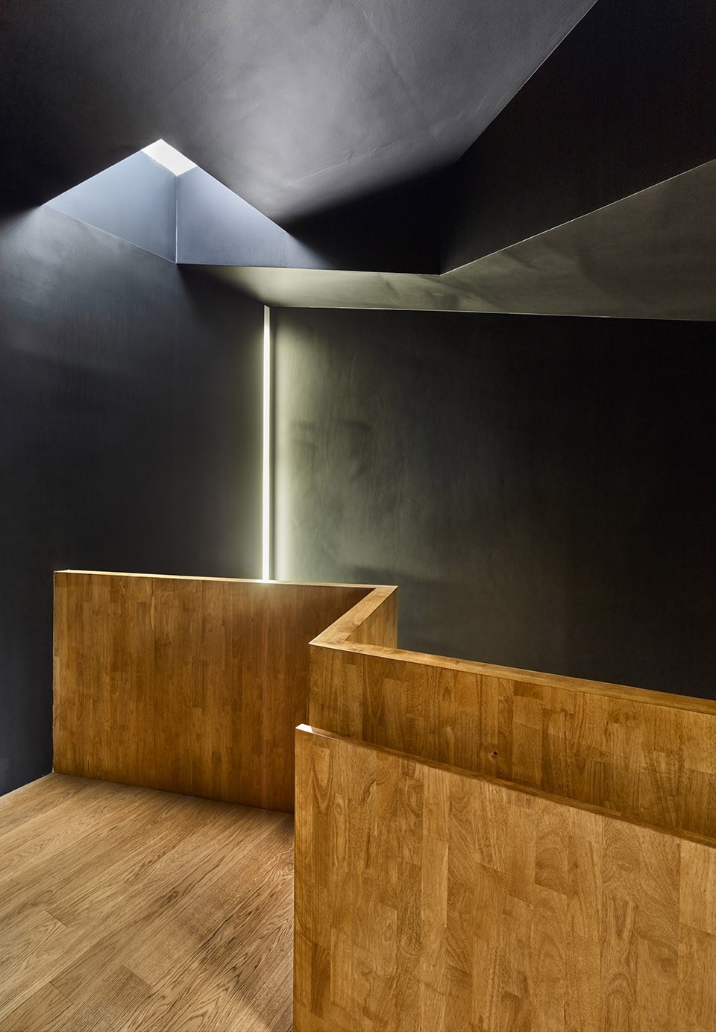
▽运用黑色与木色打造交通空间,Architect use black and wood in circulation space
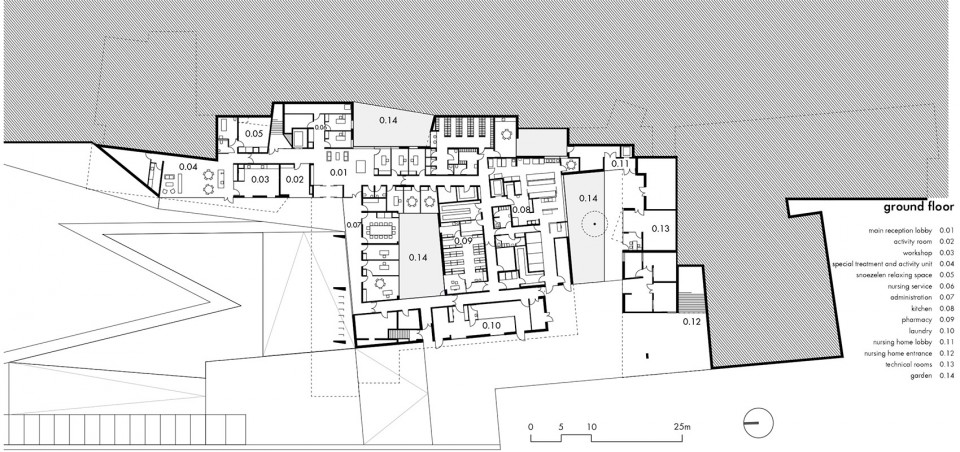
▽总平面,Site Plan
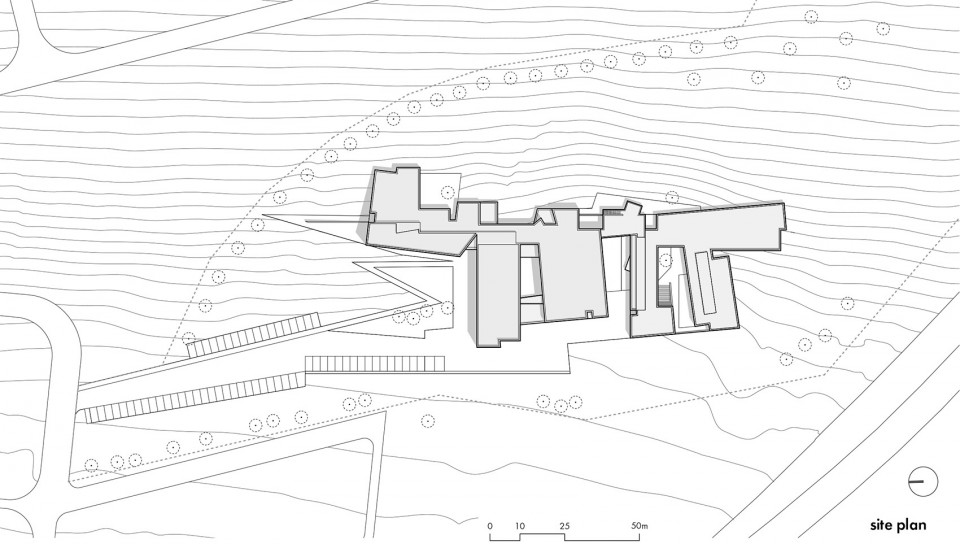
▽平面图,Floor Plans

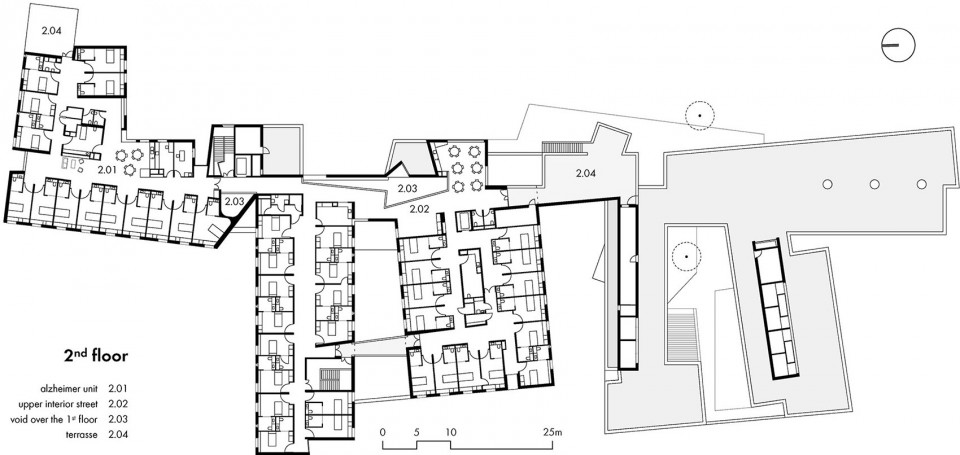
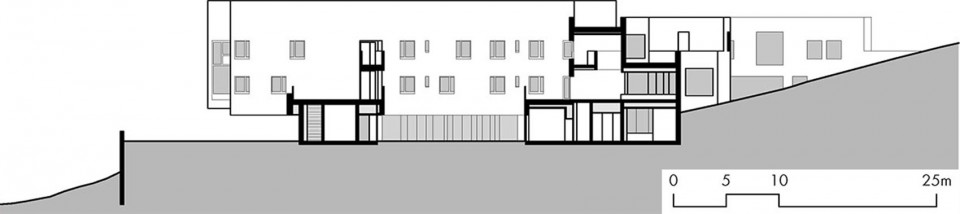
▽剖面图,Sections

Client : EPMS Marie du Merle in Orbec
Architect : Dominique Coulon & associés
Dominique Coulon, Benjamin Rocchi
Architects assistants : David Romero-Uzeda, Olivier Nicollas, Chang Zhang, Javier Gigosos Ruipérez, Pedro Rodríguez Ruipérez, Ania Klukowski, Gautier Duthoit
Construction site supervision : Emilie Brichard, Jean Scherer
Engineers and consultants :
Structural Engineer : Batiserf Ingénierie
Mechanical Plumbing Engineer : BET G.Jost
Electrical Engineer : BET G.Jost
Cost Estimator : E3 économie
Acoustics : Euro sound project
Kitchen expert : Ecotral
Landscape : Bruno Kubler
Program : 115-room unit in Orbec, combining a home for dependent elderly people and a nursing home : 85-bed home for dependent elderly people / 30-bed nursing home / Day-centre providing specially adapted activities and treatment / Catering kitchen / Administrative offices / Treatment department
Address : 8 rue de la Source, 14290 Orbec, Calvados / Localisation GPS : 49.012285, 0.411406
Surface : 5833 sqm
Budget : 12 279 536 € H.T
Schedule :
Competition : September 2008
Plans and technical phases : from october 2008 to january 2012
Construction : from january 2012 to september 2015
Construction companies :
Earthworks (LANGEVIN TP), special foundations, poles (PIEUX OUEST), Structure + sewerage networks (GAGNERAUD Construction), road works (COLAS) water proofing roofing (SEO), exterior joinery (ACD ERNOULT), facades (DSA ATLANTIQUE), green areas (LEBLOIS ENVIRONNEMENT), metalworks (R2C), interior joinery (PERRIN), plastering (JOBIN PLÂTRE MODERNE), elevator (OTIS), glued floors (PATRIZIO), tiled floors (REVNOR), painting (DURAND), electricity (EIFFAGE ENERGIE), heating, ventilation, plombing and drainage (SANICHAUFFAGE), kitchen and frozen chamber (MBI).
Photography : ©Eugeni Pons, Photographer
MORE: Dominique Coulon Architecte , 更多关于:Dominique Coulon Architecte on gooood









“老年人随着其年龄的增长,其短期记忆能力日渐下降。一些患有神经系统疾病(如阿尔茨海默症等)的老年人则会丧失对空间的感知记忆(即空间认知机能障碍),无法认知两个区域间的方向关系,导致其活动范围缩小。通过对不同的公共空间分别使用色相不同且具有显著特点的色彩进行区分,能够在一定程度上辅助这类老年人对公共空间的认知、定位与记忆,避免老年人在养老建筑中独立活动时迷失方位,增加老年人活动的自主性。”——孟晋,王珊,王冰冰.养老建筑公共空间色彩设计初探[J].华中建筑,2016,34(08):137-140.
看到一个方案先想到的不是如何去理解而是如何去诋毁,各位建筑“大牛”们真的不如消停点也别逛谷德了,不如好好让自己静下心来少点戾气吧。
😲👍
我不是大牛,但是看见红色感觉整个人血压都升高了。解释的很有道理,但是区分未必要用冲击力那么强的。
绝无恶意,那外立面采用和环境相差不大的颜色,会不会给老年人错误的认识和定位。
刚看到室内用色还不理解为什么,这样解释一下觉得很细节,有道理,
各种尖尖角角以及视觉错位设计,整体空荡荡的毫无声息,这确定是养老院???
国外老头老太太是真牛逼!
老人见不得这种血红色吧
深深被那两头牛吸引住目光。。。。。。。
hhhhhhh
法国人太纯粹了 牛大牛二看起来也一样
建筑的颜色好大胆啊 绿色的表皮 鲜红的内里 楼梯又是暗黑系…
跟绿茶一样
滴蜡。。。哈?
老人的色彩感知能力会有所下降,所以还是需要一些鲜明颜色刺激视觉的。照片里用颜色分隔空间的感觉非常棒。要全是素雅颜色,这绝对是监狱!
这外墙材料我知道啊 抹茶的啊!
这个红色内墙是红丝绒蛋糕风味的
看到你的这里,笑出鹅叫声hhhhhhhh
这个颜色真的很刁钻。。。视觉冲击力超强,像是现代艺术馆的感觉,国外老人好顽强
这种暗红不会躁动,反而给人遐想,与其余色形成一定对比,否则和中国医院一样了
一看到红色心里就躁动的不行,感觉血压要升高啊,老人家真的不会一言不合就打架吗
红色致燥
黑色致郁
这不就。。中合了~! (滑稽脸)
想知道绿色的外墙用的是什么材料
外国人的颜色就是这么刁钻
外国老头老太太都这么躁吗?
使用颜色的角度是不是太刁钻了?
单就颜色而言,红色让人很不安。。