感谢 ALTS DESIGN OFFICE 予gooood分享以下内容。更多关于他们:ALTS DESIGN OFFICE on gooood.
Appreciation towards ALTS DESIGN OFFICE for providing the following description:
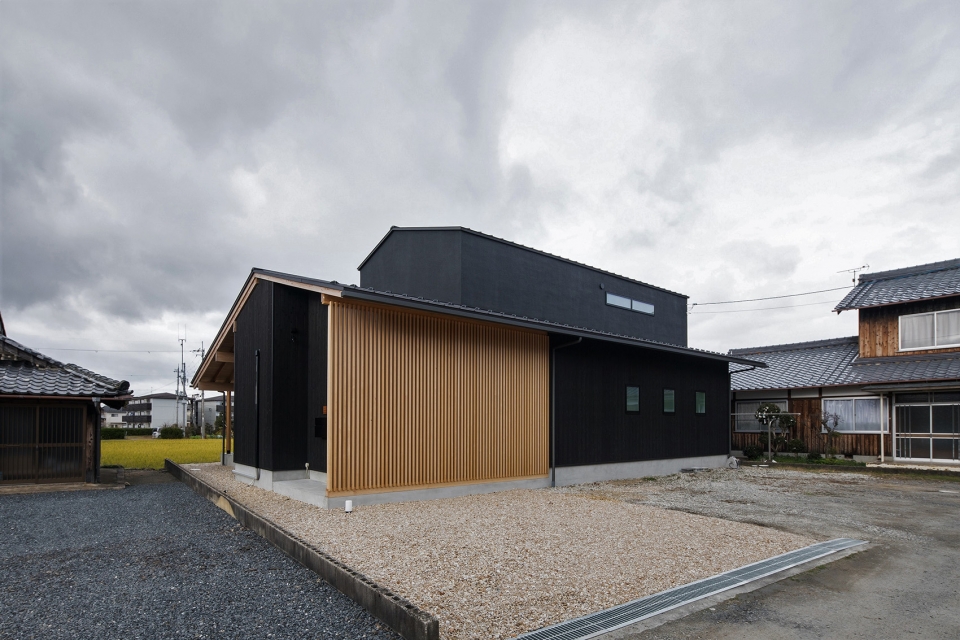
这所房子是为一位石膏匠人而设计,其所在场地面向一条小巷,巷子的两侧分布着传统形式的住宅。
We engaged in designing a house of a plaster craftsman to be built on a land facing an alley along which traditional houses stand.

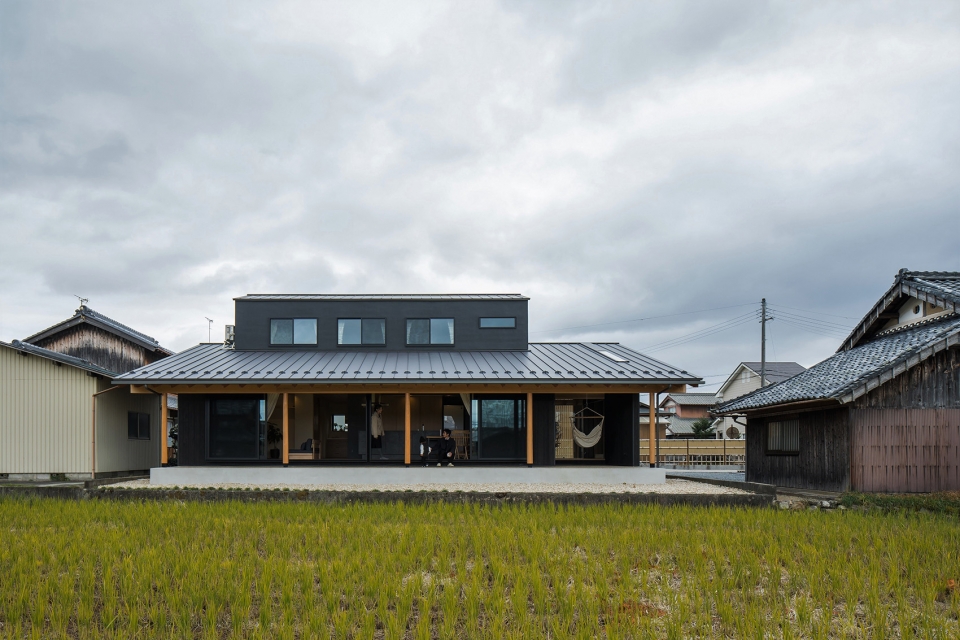
▼建筑北立面,north facade
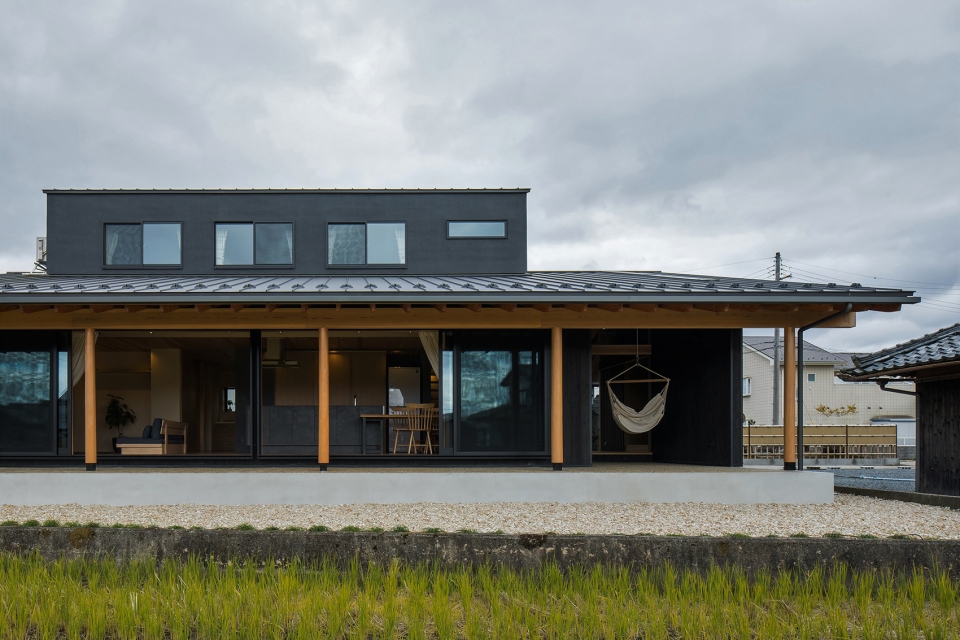
▼庭院视角,view from the yard
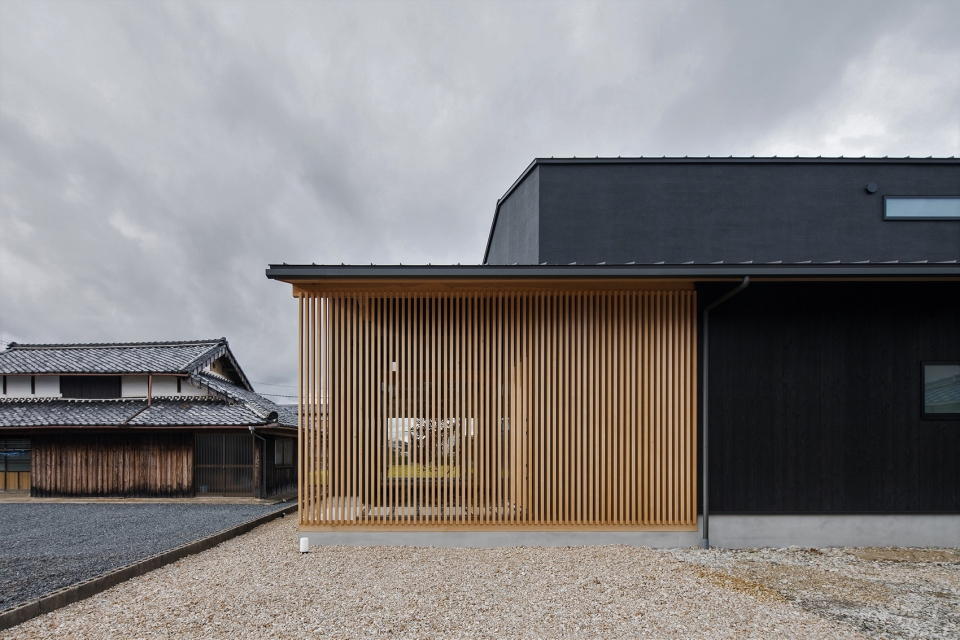
场地北面是绵延的农田,带来令人印象深刻的自然之美。建筑师计划在住宅内部打造一个具有户外观感的空间,使其与北面的乡村景色融为一体。这也将为住宅带来更加放松的氛围,使主人能够随时随地享受户外的舒适感觉。
You would be impressed with the beauty of nature found in farms spreading in the north side of the land. Meanwhile, the land is adjacent to the alley in its south, along which houses stand. We planned to create inside the building an outdoor-like space that would smoothly fuse with the rural scenery in the north of the land. You would enjoy the comfort of the outdoors no matter where you are in the house, which has a relieving and calming atmosphere.
▼建筑北面朝向农田,farms spreading in the north side of the land
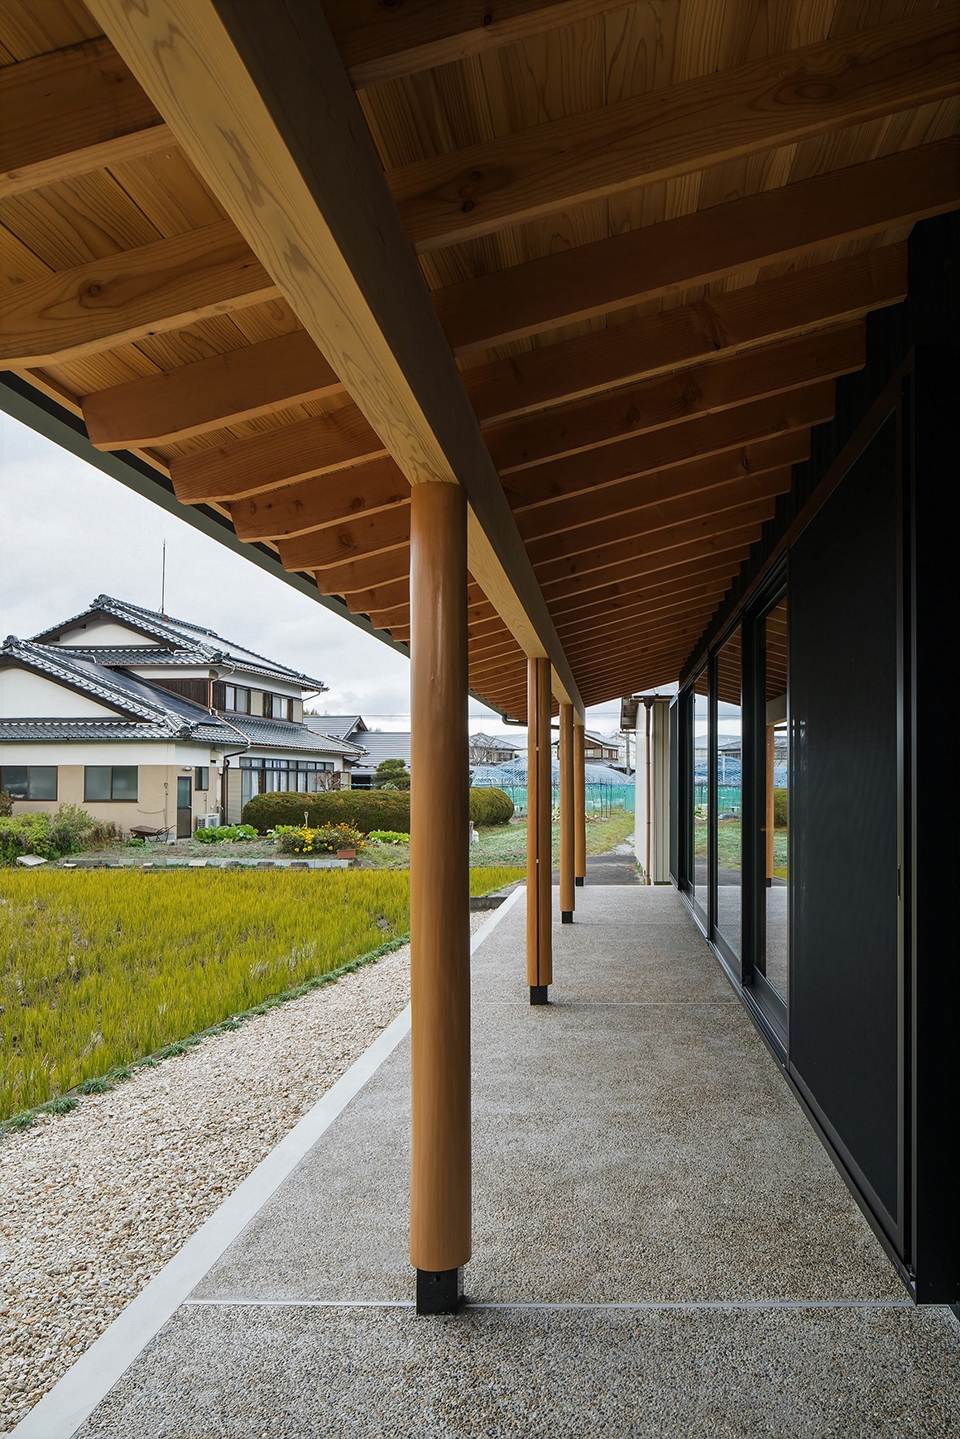
▼从室外望向景观花园,the spot garden seen from exterior
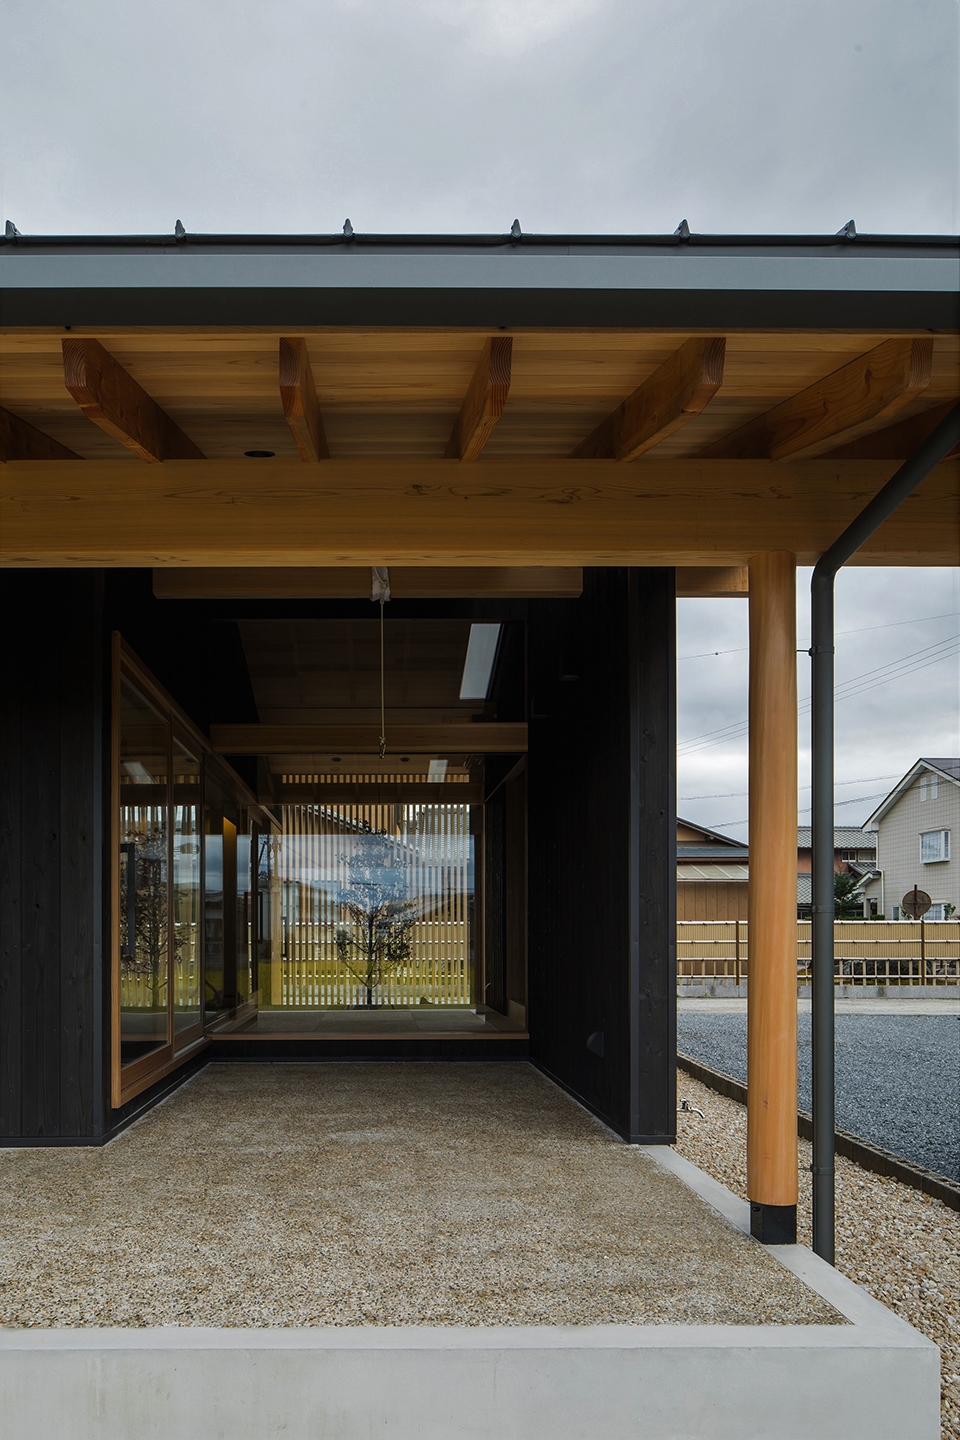
▼入口,entrance
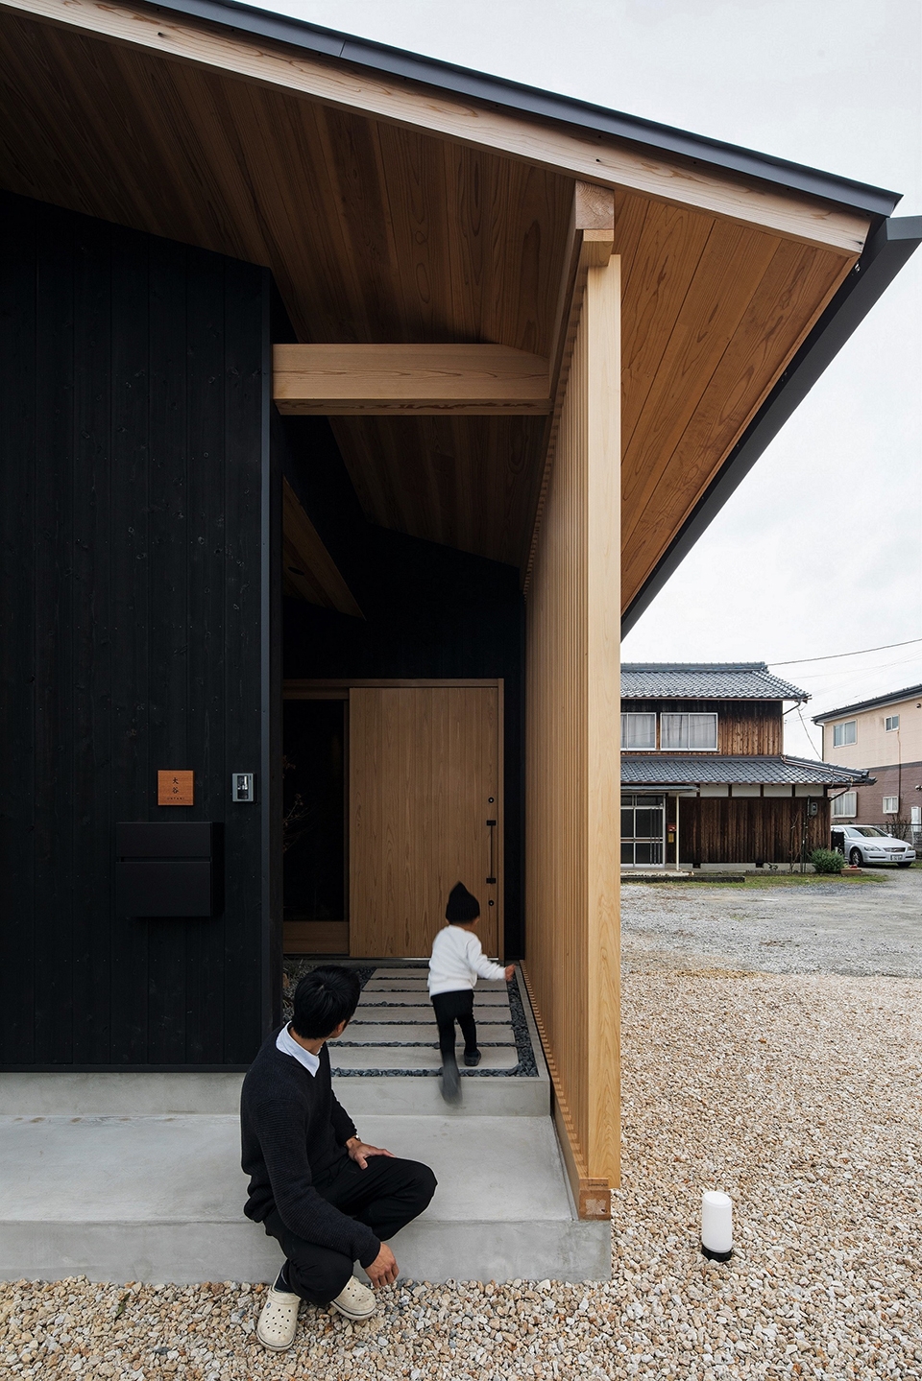
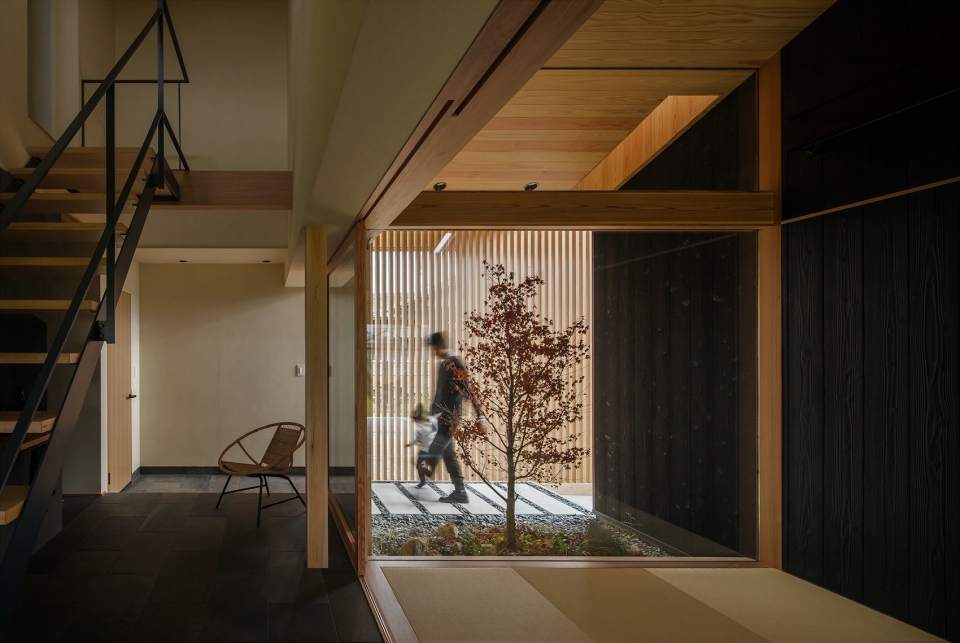
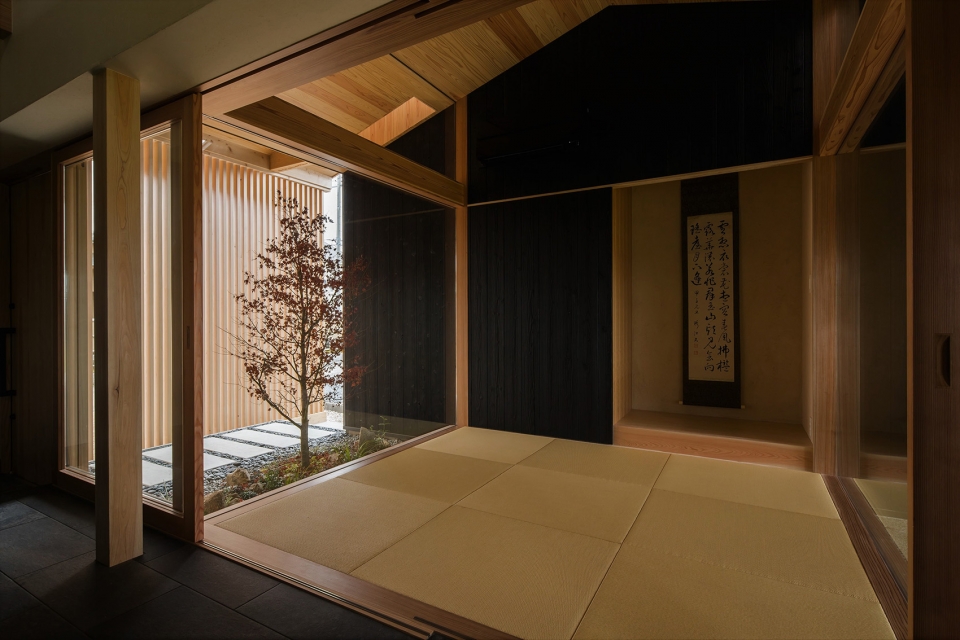
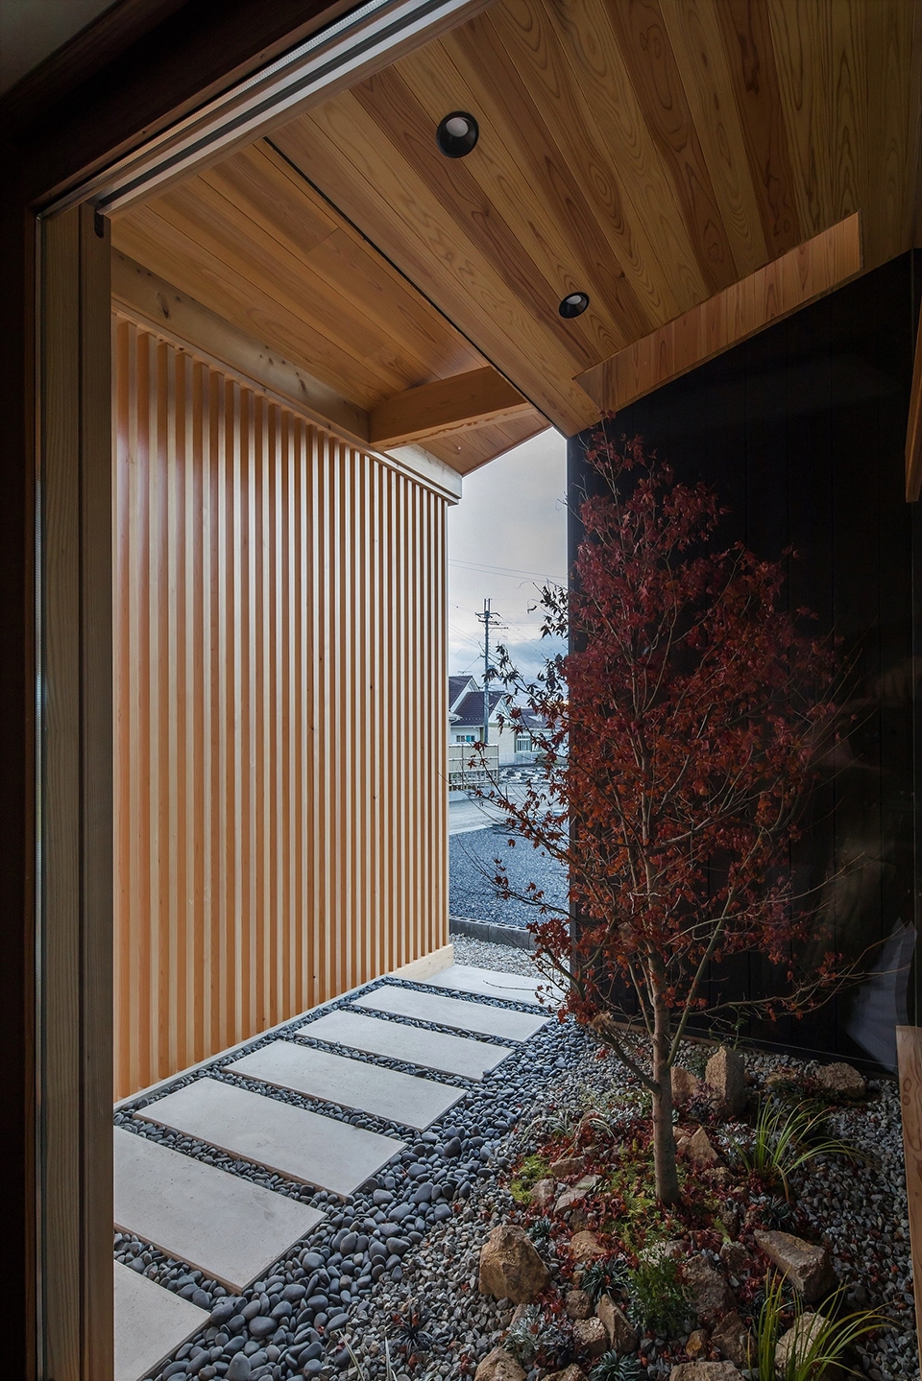
和室的景观花园与户外平台通过玻璃窗相互连接,使室内和室外空间形成一个整体。同时,入口区域的瓷砖地面更突显了这种户外的气息。
A spot garden in the Japanese style room is connected with the terrace outside via a piece of glass, and the interior and the exterior are nested together. Also, a tiled floor extending from the entrance will produce an even more outdoor-like atmosphere.
▼景观花园使室内和室外空间形成一个整体,interior and the exterior are nested together by the spot garden in the Japanese style room
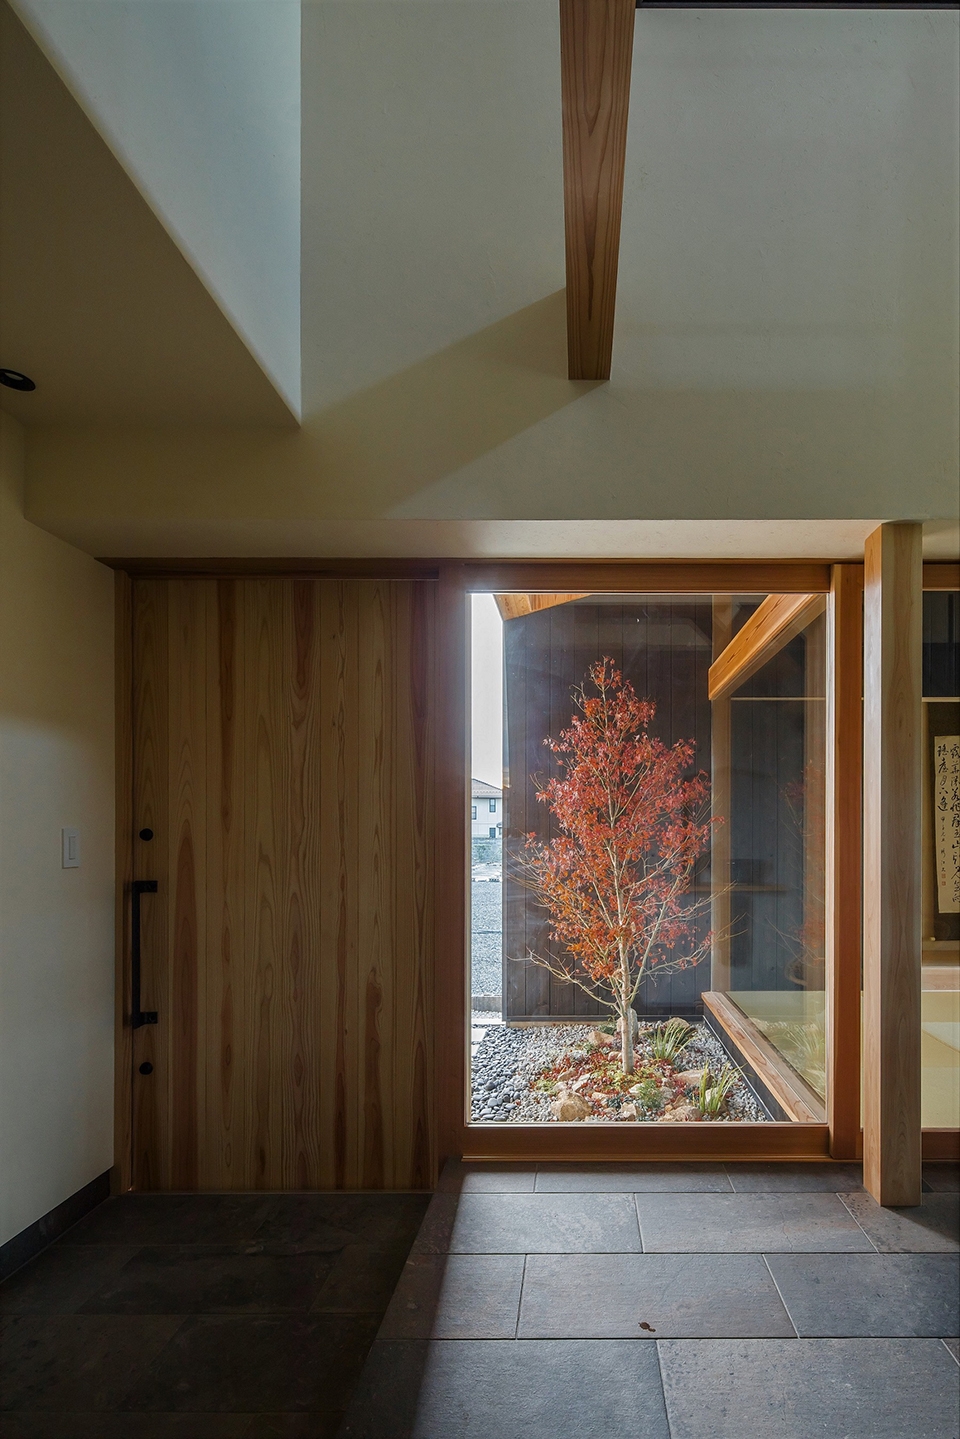
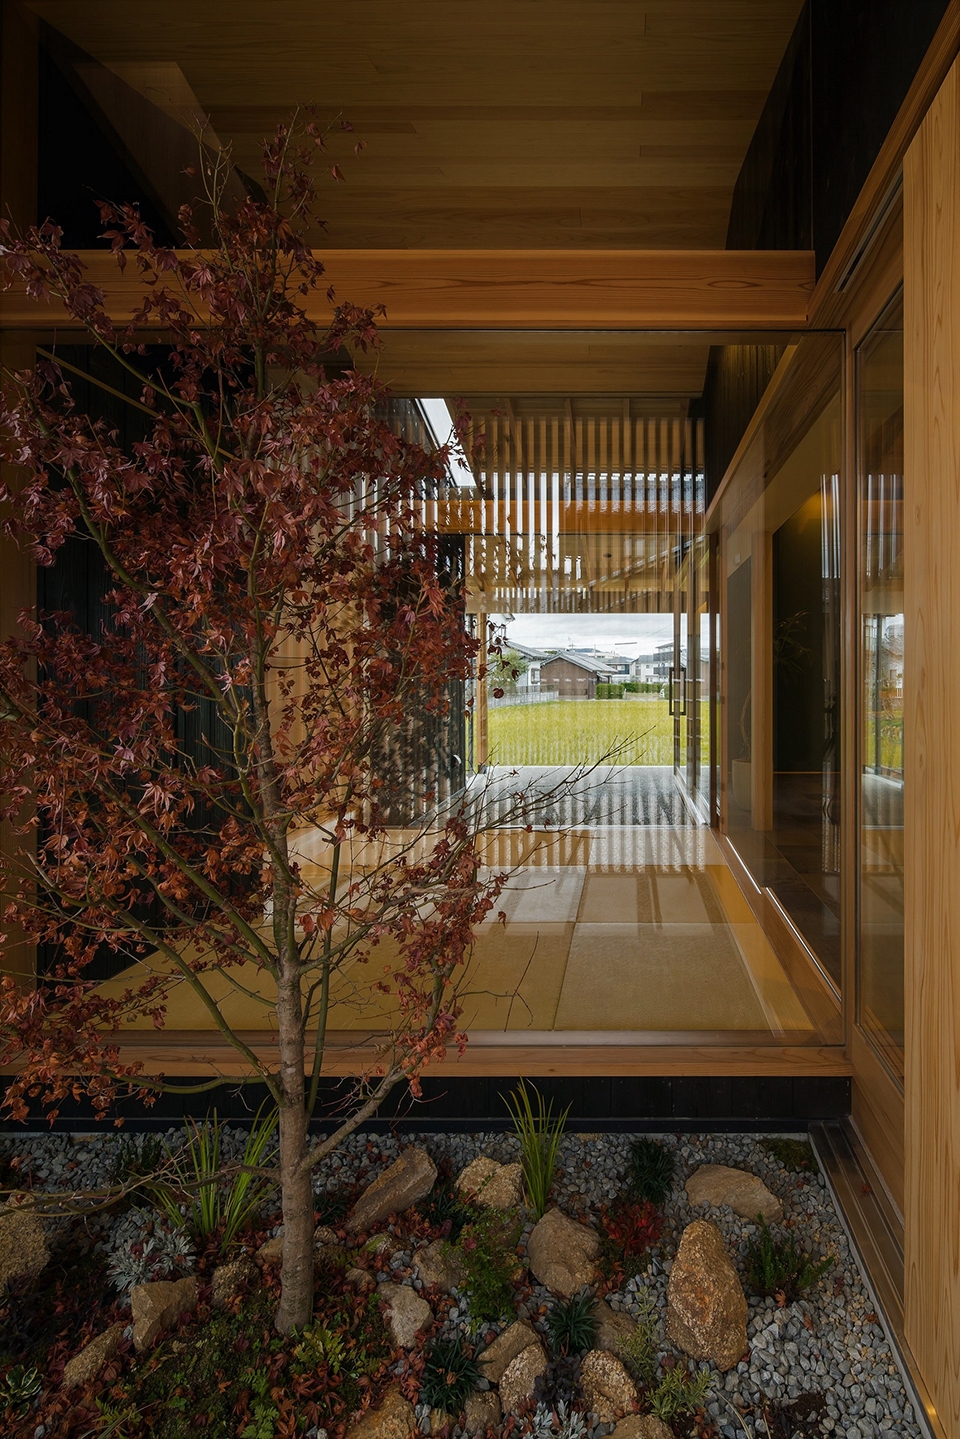
▼从和室望向花园,view from the tatami room
▼和室内部,the tatami room
住宅的中央是客厅和厨房,长约6米的窗户可以完全打开,带来内外通透的起居和用餐环境。在户外的露台上,还可以享受到和煦的阳光和阵阵微风。充分贴近于自然环境的空间使住宅变得更加舒适宜居。
In the living room with the kitchen located in its center, you would feel as if you were enjoying cooking outdoors because there is a window about six meters long that can be fully opened. On the terrace outside the window that can be fully opened, the sunlight is moderately weakened and you will notice a breeze blowing. By setting up a space that would make you aware of the outdoors no matter where in the house you might be, we were able to create a natural and comfortable living environment.
▼客厅和厨房,living and dining area
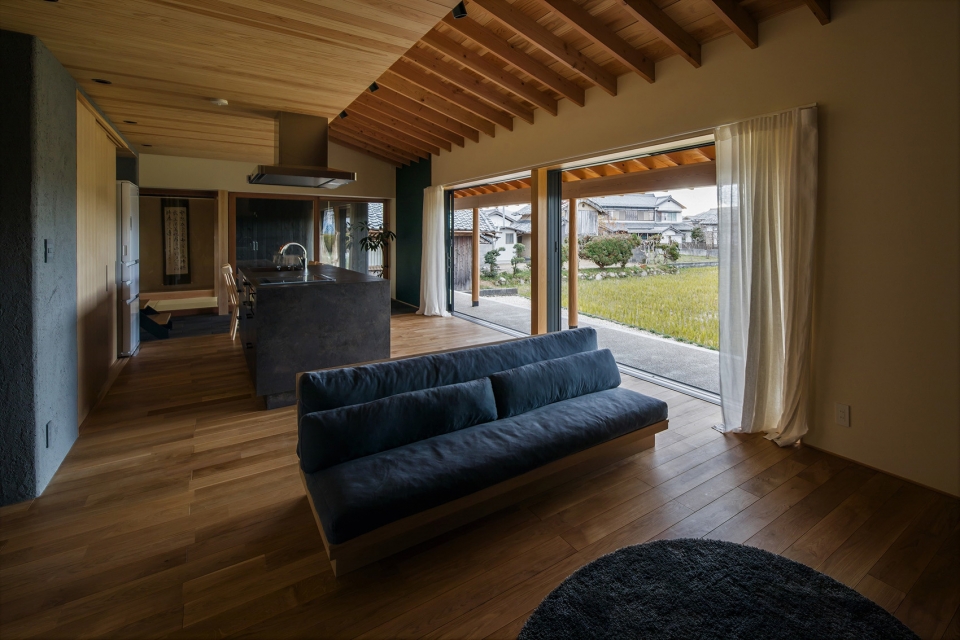
▼长约6米的窗户可以完全打开,the 6-meter-long window can be fully opened
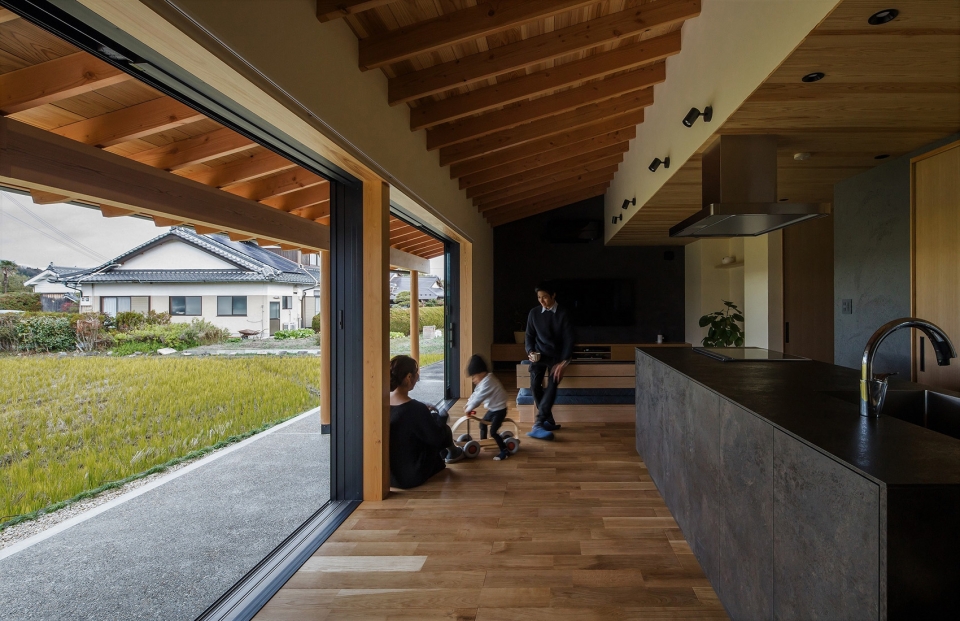
▼内外通透的起居和用餐环境,a natural and comfortable living environment
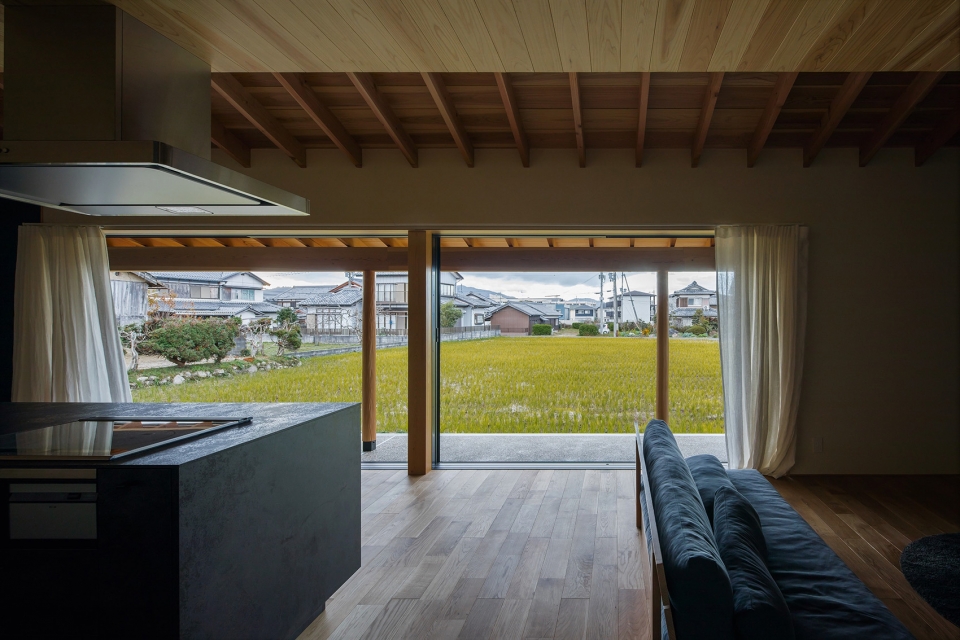
▼厨房,kitchen
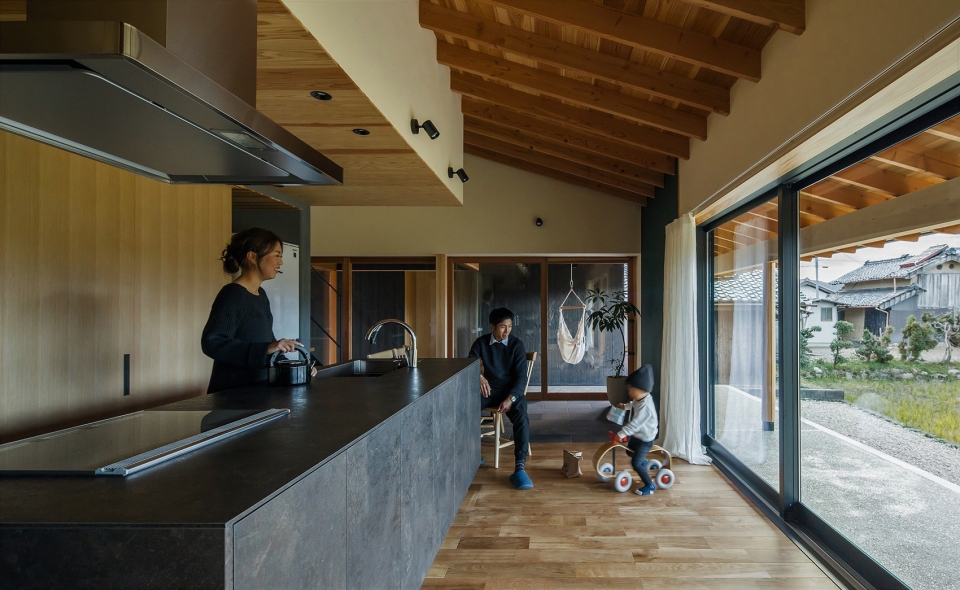
▼餐厅细部,detailed view of the dining room
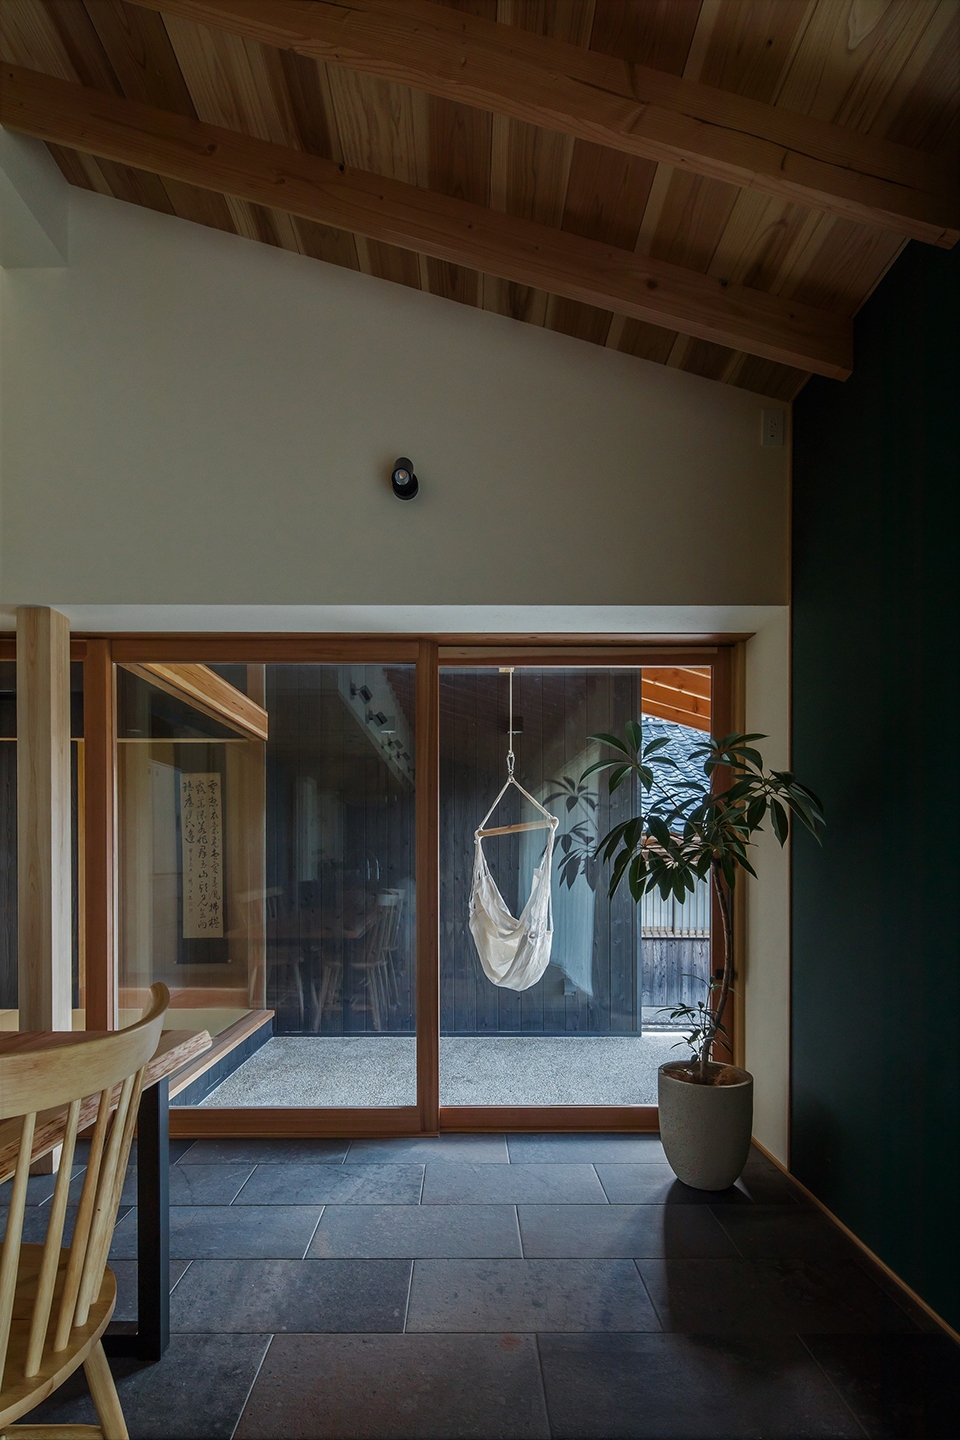
▼客厅细部,detailed view of the living room
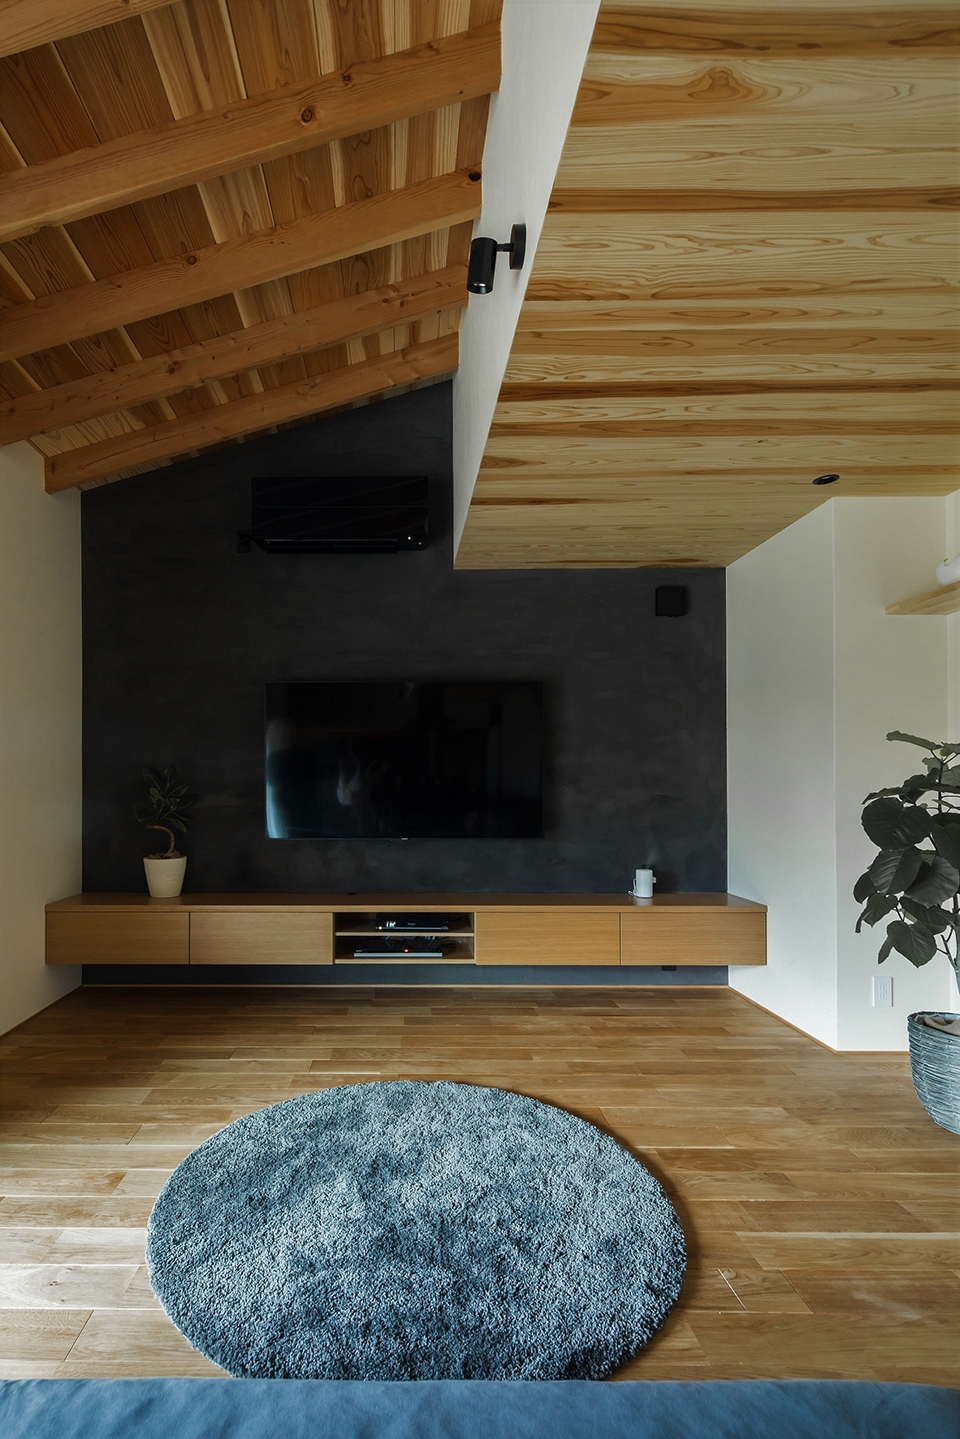
▼交通空间,circulation area
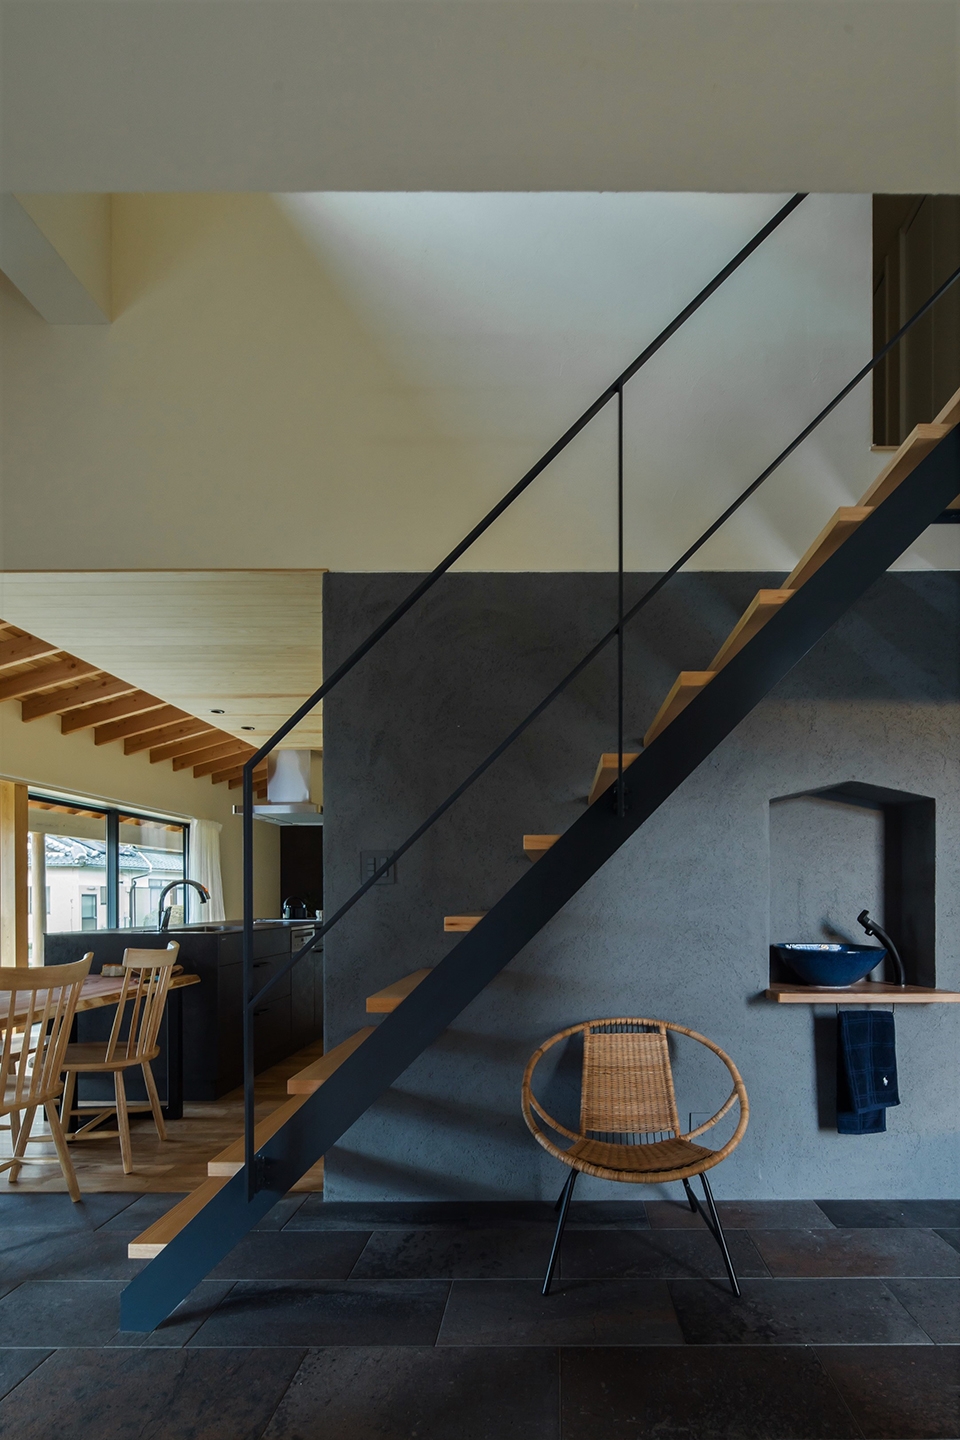
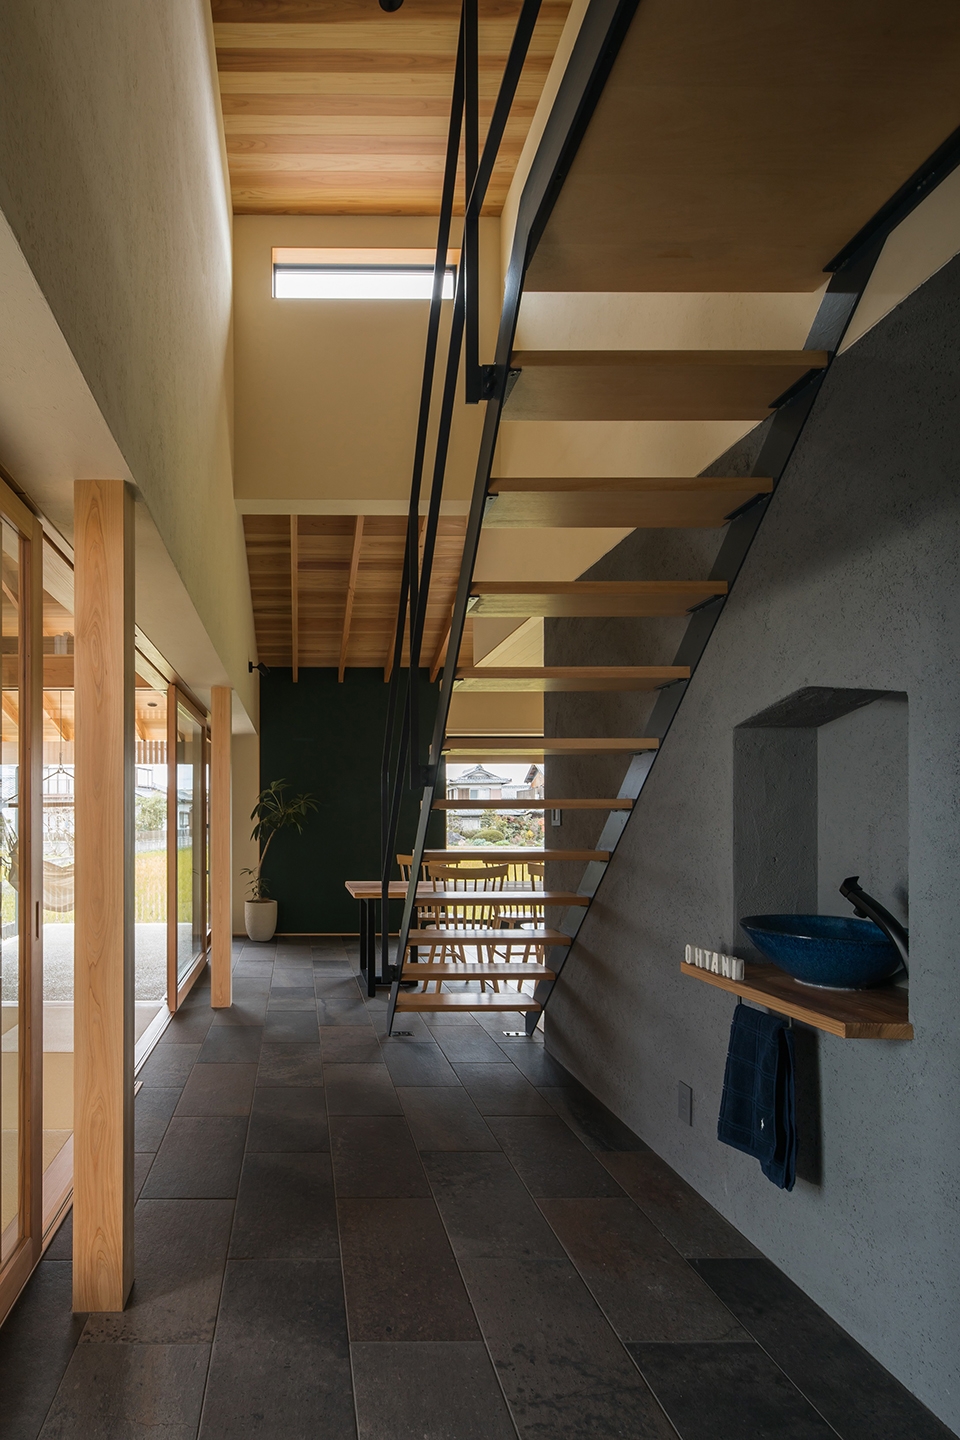
▼洗手池,basin area
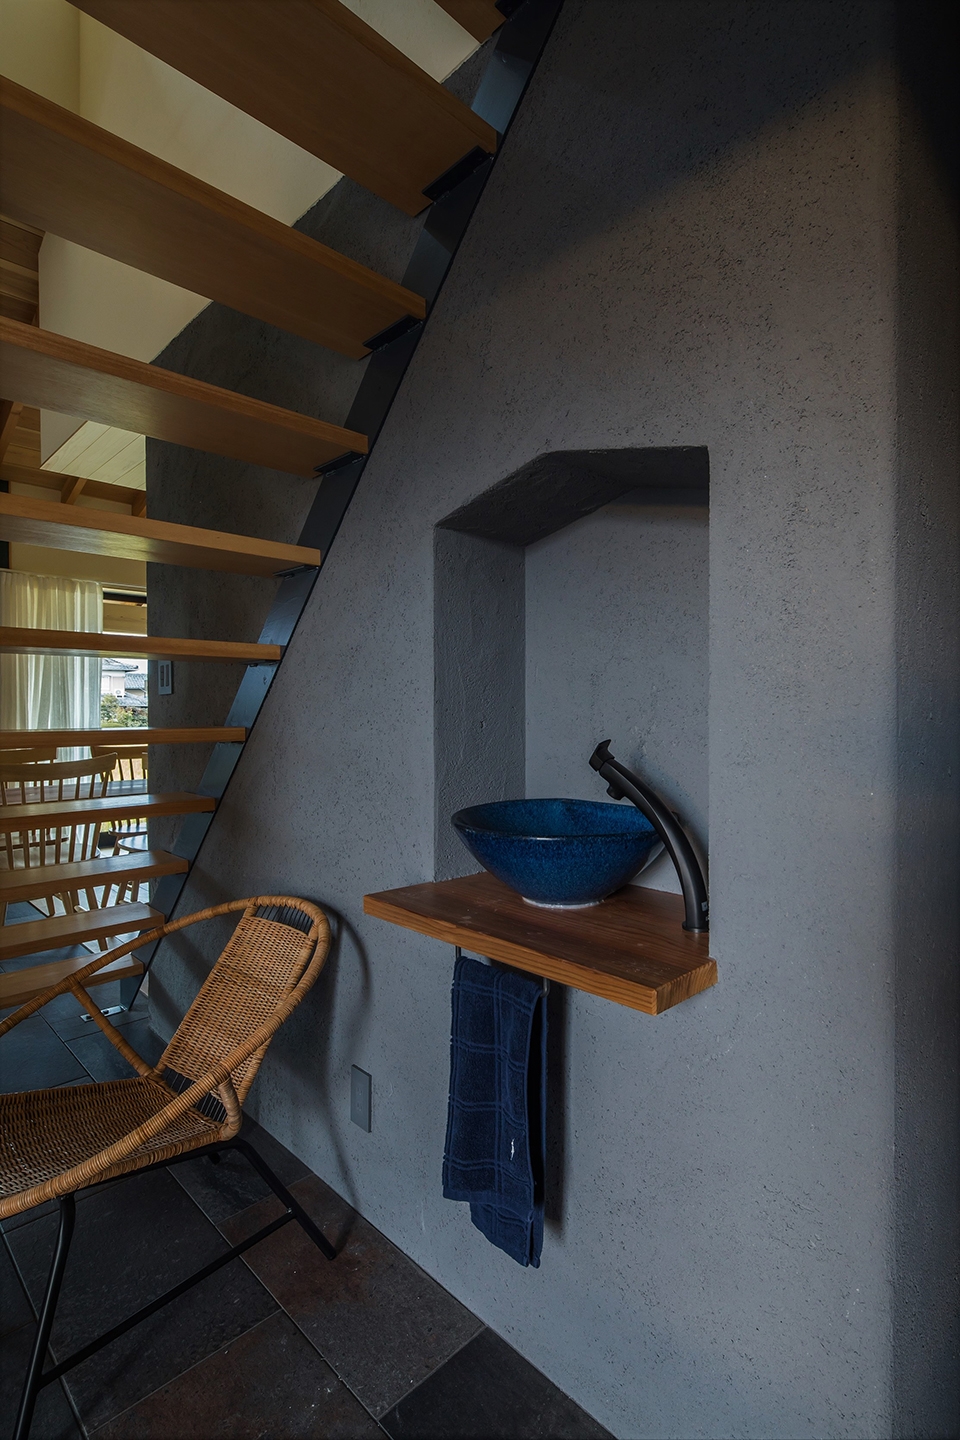
▼上下空间关系,the vertical spatial relationship
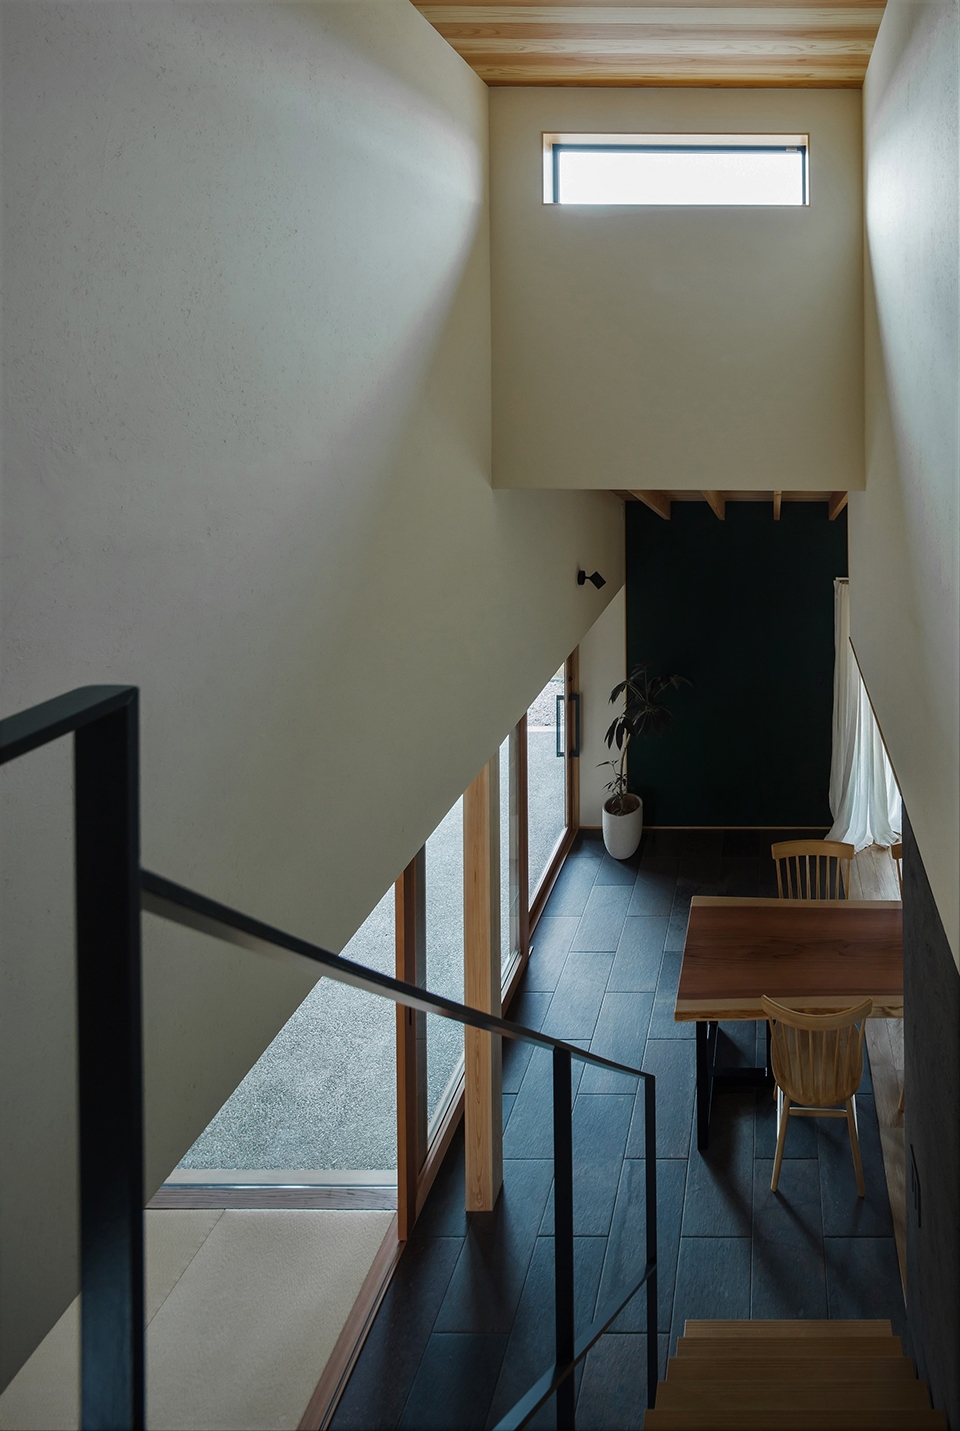
建筑师与工匠业主共同讨论并谨慎完成了施工的每个步骤,包括内墙、外墙和地面的处理等。这种不完全基于设计图纸的实现方式帮建筑师找到了许多灵感和线索,同时也带来了令人难忘的记忆。
We repeatedly discussed the finish and texture of the inner wall, the outer wall and the floor at each phase of the construction process with the client, who is a plaster craftsman, and finished those with great care. We were able to complete the house with the client, not on the basis of a design drawing completed 100%, but with the help of the clues we found in the process of house making. We will never forget this experience.
▼走廊,corridor
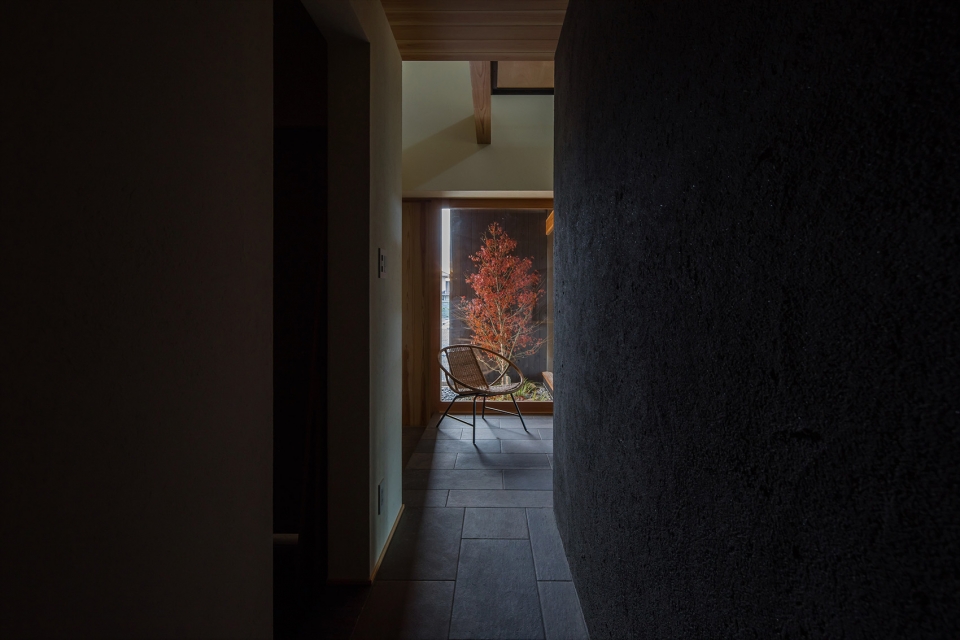
▼玄关的景观庭院,the landscaped entry way
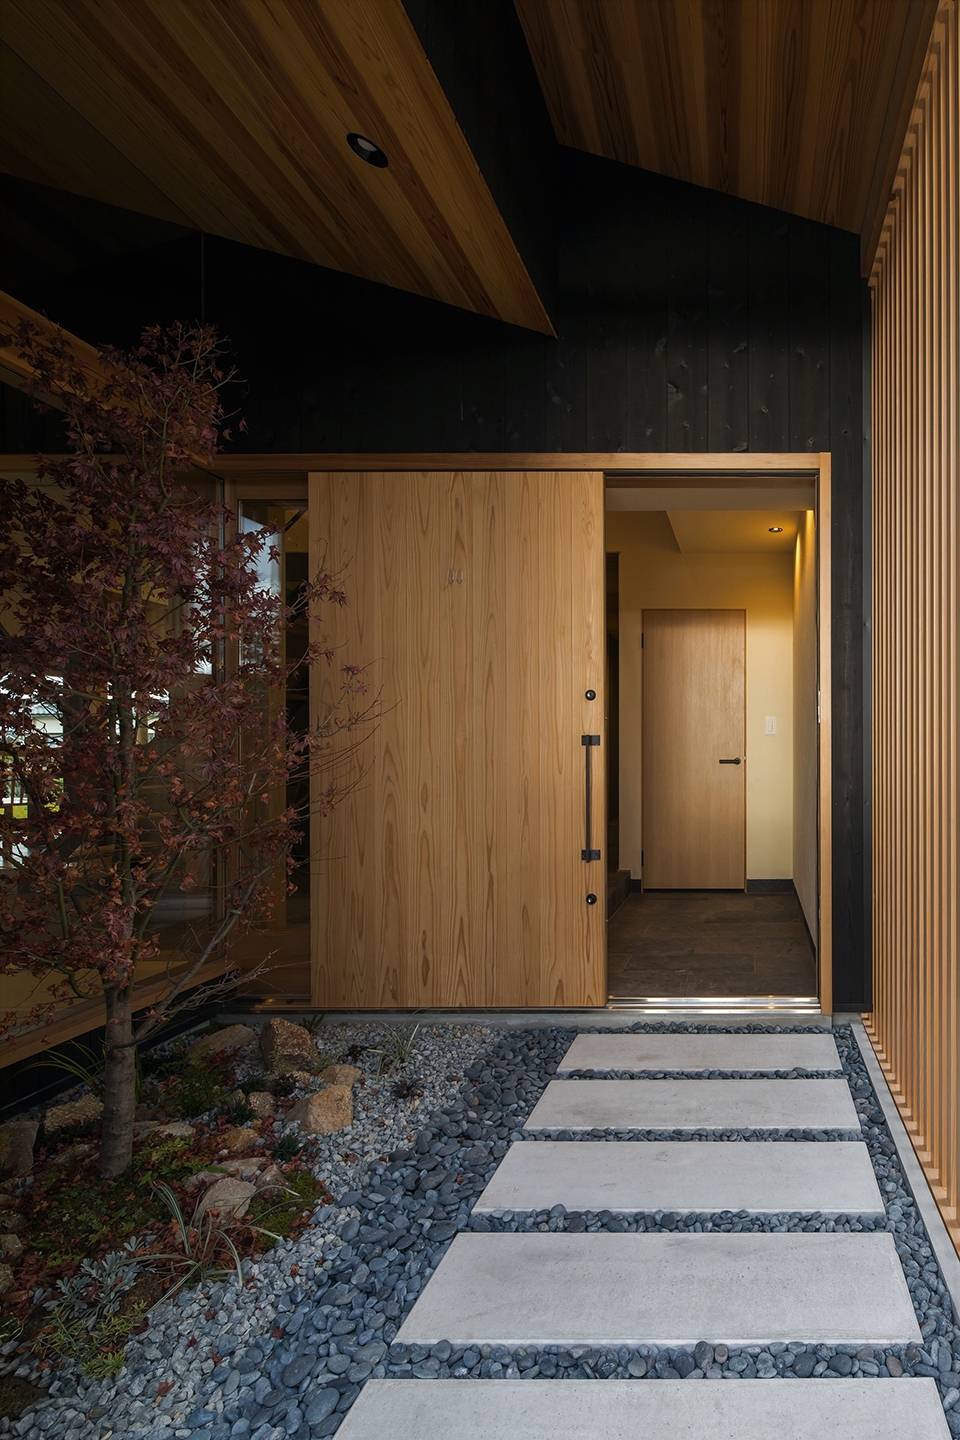
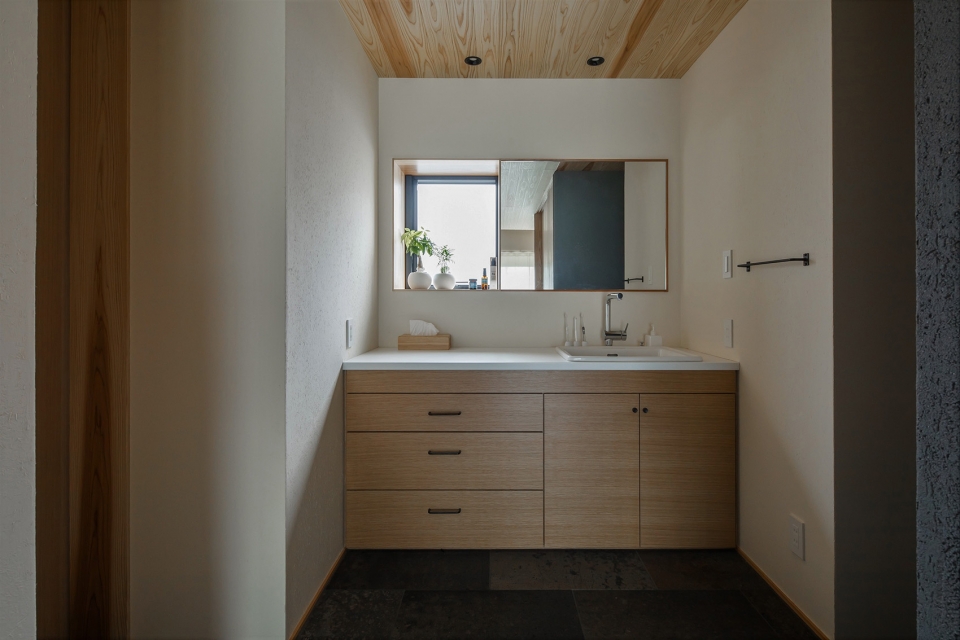
▼洗手间,bathroom
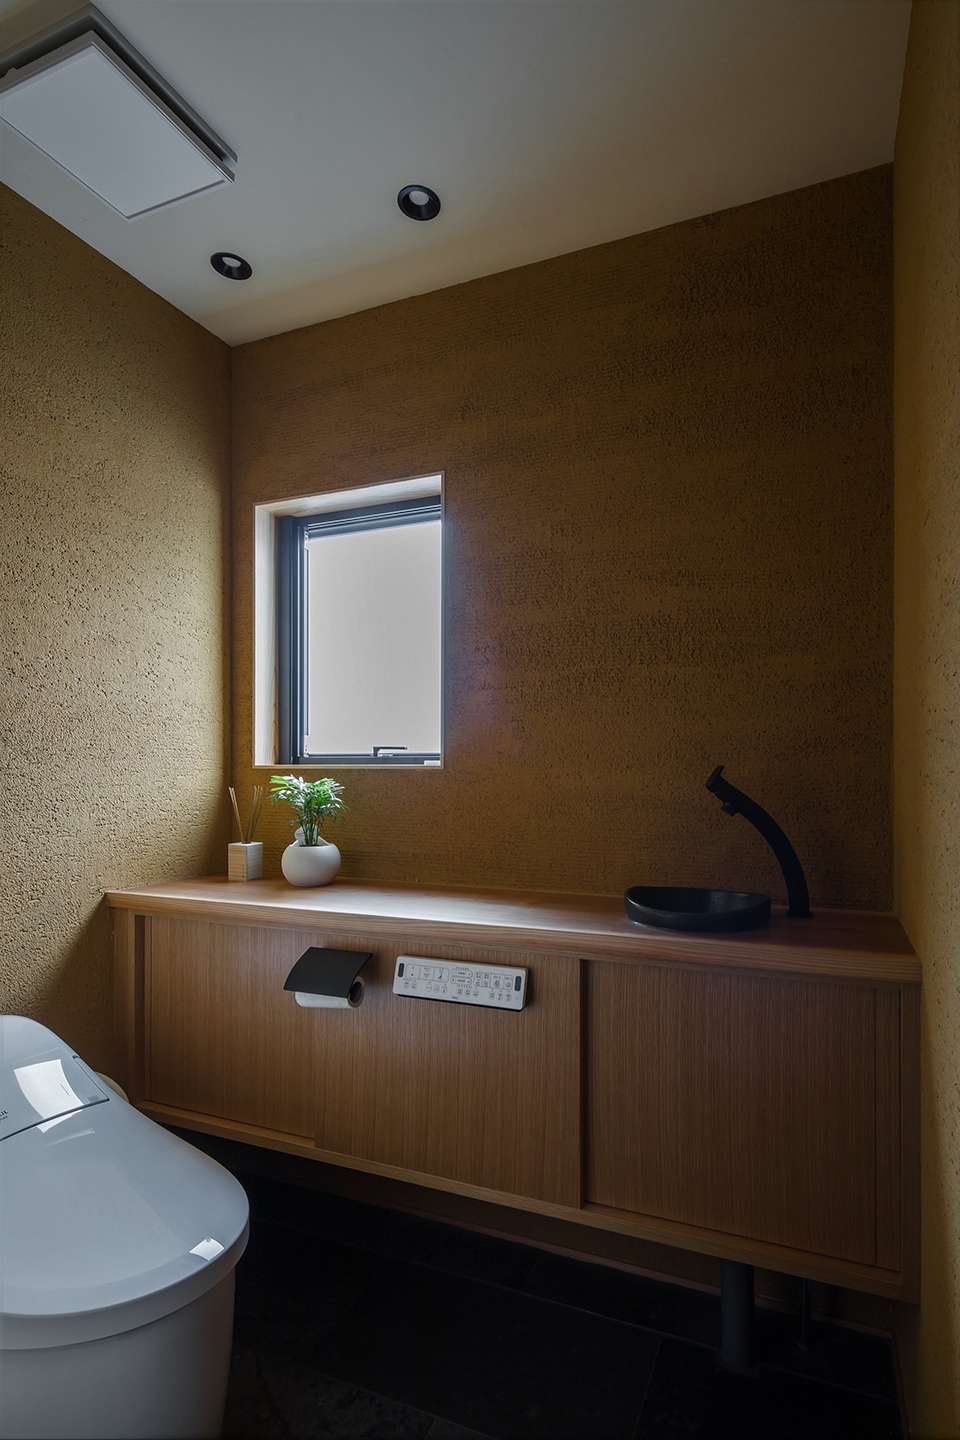
▼场地平面图,site plan
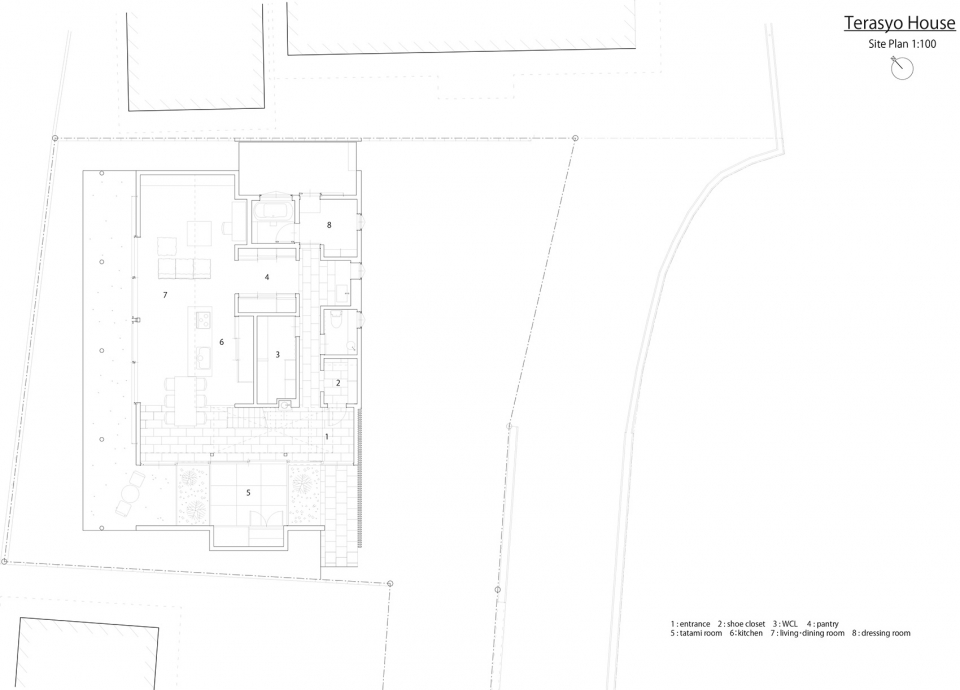
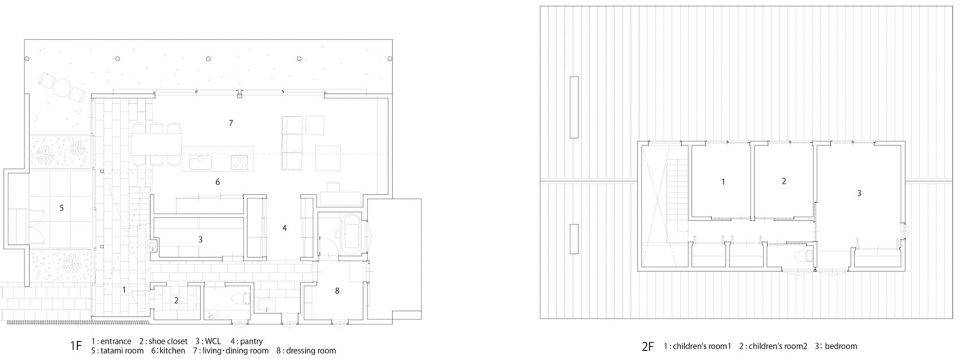
▼一层和二层平面图,plan 1F and 2F
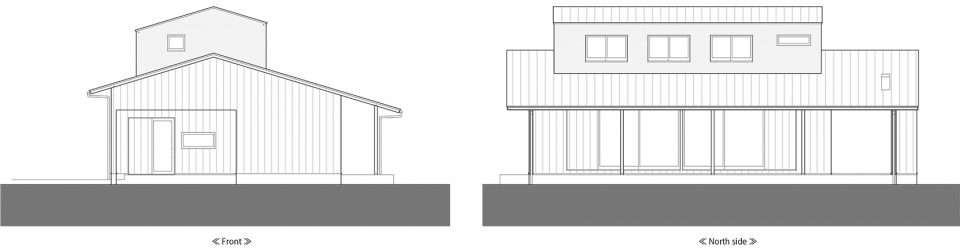
▼立面图,elevatons
Designer/Artist: ALTS DESIGN OFFICE
Country: Japan
Design Agency:
Location: Kounan,terasho Koka, Shiga, Japan
Creative Director/Design Director/Art Director:ALTS DESIGN OFFICE Sumiou Mizumoto
Client: private
Photographer: Kenta Kawamura
Year: 2018/10
Others: Wooden two-storied building
The lot area:450.41㎡
Floor space:129.18㎡
1floor area:101.83㎡
2floor area:37.69㎡
The total floor area:139.52㎡
More:ALTS DESIGN OFFICE。更多关于他们:ALTS DESIGN OFFICE on gooood









嗯,小地方,社会安稳,物质与精神需求
咋讲呢 不吹不黑 如果有一块地需要设计成这种自住住宅 我还是喜欢日本设计师来操刀 虽然我也是建筑师 嘎嘎嘎 他们的体量感和使用感真的很强 对空间把握 不是现在做高层多层的商业化模式能训练出来的 也不是 拿酷家乐或者一群乱拼凑的玩意,其他的我不知道好不好 但是在这种小户住宅上 日本设计师具有领先水平
毕竟日本的独立住宅的设计和实践是全球领先的,这是建筑市场的环境所训练出来的。中国住宅,呵呵
初看时,以为就是典型的精致的日本居所,细看平面和动线,发现了流线上的精心设计,越看越觉得用心和关怀