非常感谢石上纯也建筑事务所将以下内容授权gooood发行。更多关于:junya. ishigami+associates on gooood
Appreciation towards Junya Ishigami + Associates for providing the following description:
屋顶和山
Roofs and Mountains
该项目是金门岛上的客轮码头规划项目。金门岛是台湾管辖的一个小岛,距离台湾大约1小时的航程,而距离中国大陆仅2公里。
金门岛有三个显著特征。
1. 历史文化遗产—具有本地建筑风格的村庄。这些村庄具有特色的屋顶,一排排的屋顶形成了一道令人难忘的风景。
2. 金门在历史的不同时期成为了战争前线,至今遗留了许多战争遗迹。
3. 金门岛的天然气候不适宜植被生长,加上从17世纪开始的过渡伐木导致岛上多年不见绿色植物。后由于战争需要,大约自1950年开始了大规模的植树造
林活动,用于隐藏士兵和军事装置。现在,岛上已是一片碧海,并被指定为国家森林公园。
文化、战争、自然三者间的复杂关系造就了这座岛屿的独特。
当前,由于岛上丰富的人文景观和自然景观,旅游也成为了金门的主要产业。为适应将来游客增加的需要,大型客轮码头项目应运而生。
The project is a plan for a passenger ship terminal on a small island called Kinmen, a Taiwanese territory located at a distance of about one hour flight from Taiwan, and just 2 km from the mainland China.
There are three prominent characteristics to the island of Kinmen.
1. Historic cultural heritage of the numerous villages built in be vernacular style. These villages are marked with characteristic roofs, the repetition of whichcreate a memorable landscape.
2. The land was a battlefield in various stages of history, where many remnants of the war still remain.
3. In addition to the island’s naturally adverse environment for vegetational growth, excessive deforestation beginning in the 17th century resulted in years of almost no greenery. However, triggered by the war beginning around 1950, large-scale afforestation was carried out to conceal the soldiers and military installations. Now, the land is rich in verdure and is designated as a national park.
Culture, war, and nature. The complex relationships among these elements is what makes this island unique.
Currently, based on its numerous assets, the island’s main industry is tourism. To accommodate for the increasing number of tourists in the near future, a plan for a large passenger ship terminal has been initiated.
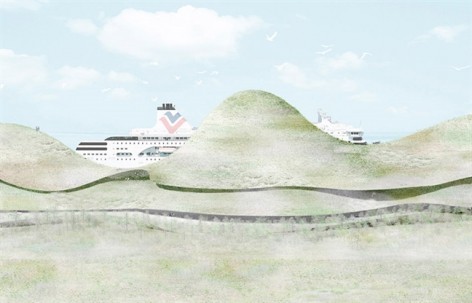
▼立面图 facade view
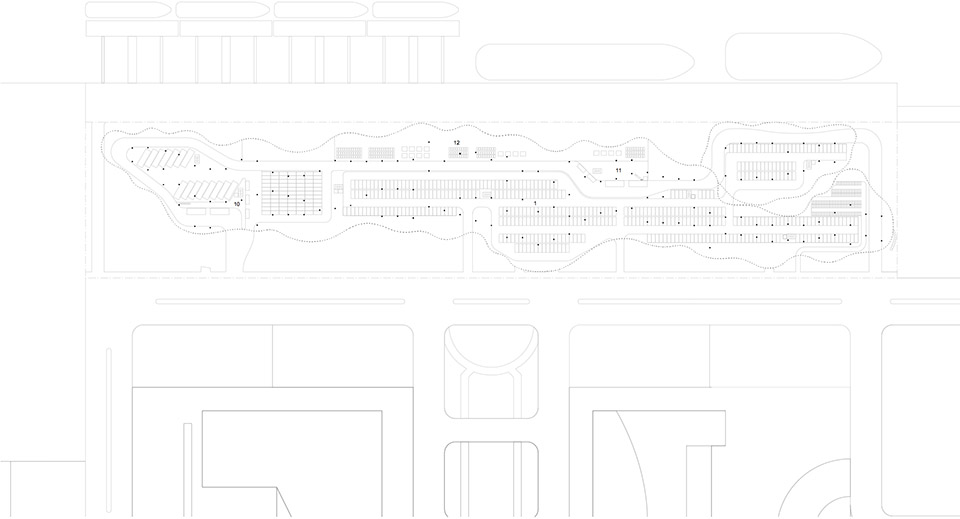
该区域面积广阔,宽100m,长520m,由金门岛海岸的垃圾填埋场形成。包括停靠区在内,建筑的总面积约60,000㎡。我们希望在这座小而独特的岛上创造一个全新的、光明的环境,延伸金门岛的价值。我们想创造出具有当地特色但同时具有广泛性、每一个人都能理解的建筑。此外,我个人认为当地民居的屋顶和大山的轮廓十分相似。一排排屋顶勾勒出的景色正如起伏的群山。有时候我觉得房屋其实就是一座小山。
看着这些独特的极具本地色彩的屋顶,我想到是否可以将它们看作造就风景的山峰,是否可以将大型的建筑结构设计成一个新的自然环境,而这个全新的人工自然环境与岛屿的自然遗产存在着一种特定的联系。
The site is extensive, measuring 100 m on the short side and 520 m on the long side, and is formed by landfill on the Coast of Kinmen Island. The total area of the building is approximately 60,000 ㎡ including the parking space.
On this small and unique island, we thought to create an environment with a new and bright impression as an extension of the values of this place.
We want to create something native, yet at the same time universal, something that can be shared by everyone.
By the way, while this is a very personal impression, I think roofs are very similar to mountains. The scenery in which roofs arrange themselves resembles mountainous regions. Architecture is a small mountain. I, sometimes, think that way.
By looking at the island’s unique and indigenous roofs, I wonder if it is possible to see them as something akin to mountains, creating a scenery. If it is possible to plan a massive structure as a new natural environment. This artificial natural environment bears a certain link to the island’s natural legacy.
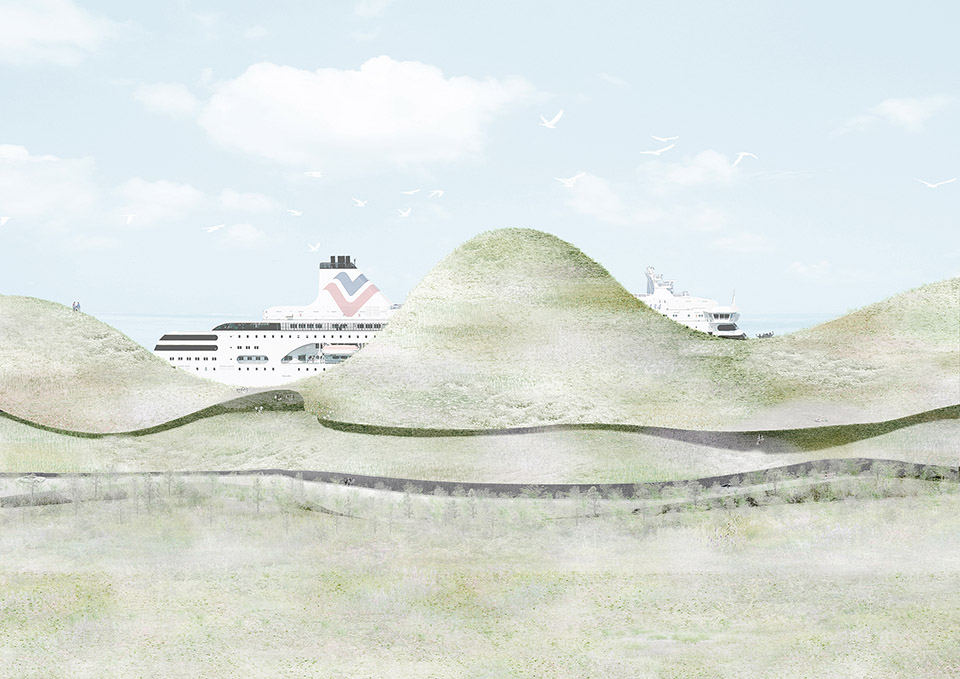
▼主视图 main view
我想用简单的做法来实现我的设想。
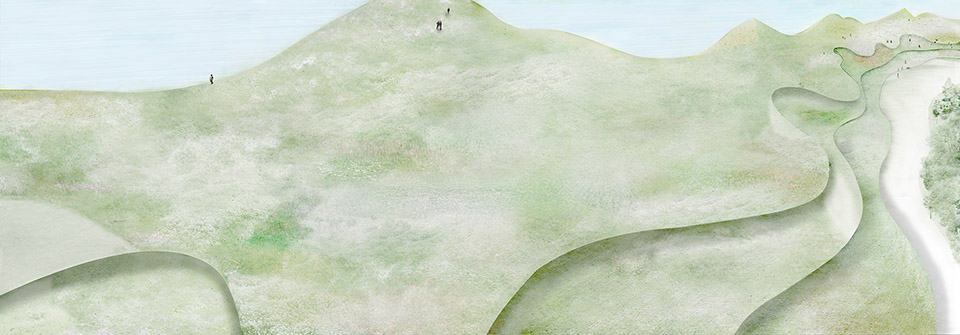
建筑屋顶的横截面形状采用了当地的传统屋顶造型。这些截面的不断延伸形成了伸长的巨大屋顶。这些屋顶造型的截面在长度方向上不断延伸的同时,每个截面跨度的几何构造各不相同,因此每一层屋顶都呈现出不一样的曲线形状。100m宽500m长的弯曲细长的倾斜屋顶共三层(部分四层)。这样形成了类似绵延山峰的结构。
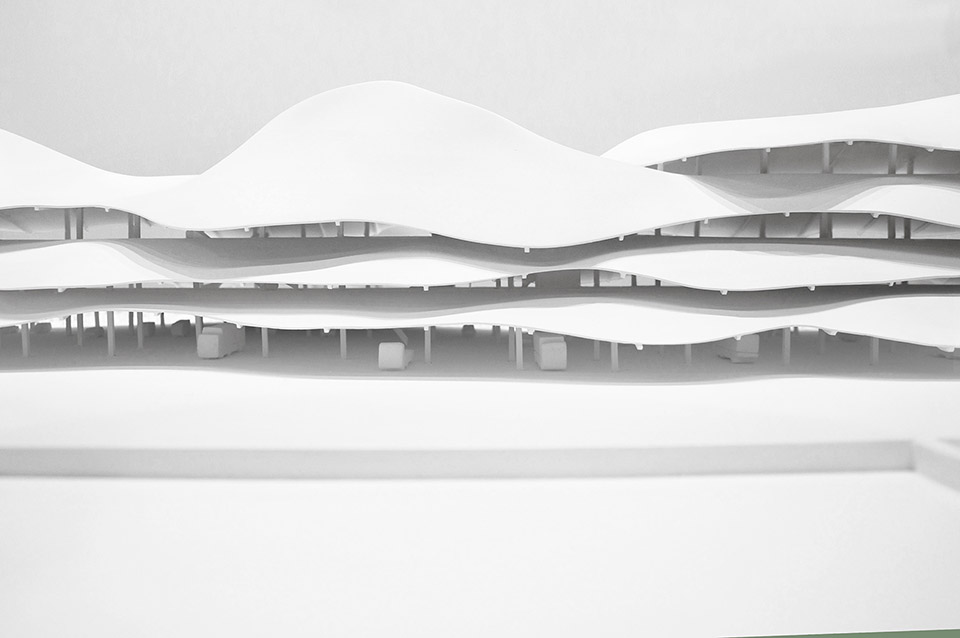
屋顶表面是花园,然而并不仅仅只有植物。延伸铺设的石头、绿色草地、流水、多风区、背风区、阴影区、向阳区、野生鸟类聚集地—自然大山结构的屋顶上重现了丰富多彩的生态环境。此外,层叠状的屋顶构成了连续的类似洞穴的内部空间。长长屋檐的影子投映在凉风习习的背阴处。
这个如同蜿蜒群山的人工造景作为金门的门户欢迎着乘船前来旅游的观光客,使他们一上岸便置身在轻松愉快的自然环境中。这并不是一个单调的、让人转眼遗忘的普通码头。游客也许会因此感到兴奋,仿佛来到一个无人居住的原始岛屿。
在这个项目中,我们希望用一种新的价值来诠释传统风格,并用现代建筑将两者巧妙融合。宁静、传统、自然—没有什么能比用这些普通元素创造风景更激动人心!也没有什么能比创造前所未见的东西更让人热血沸腾!
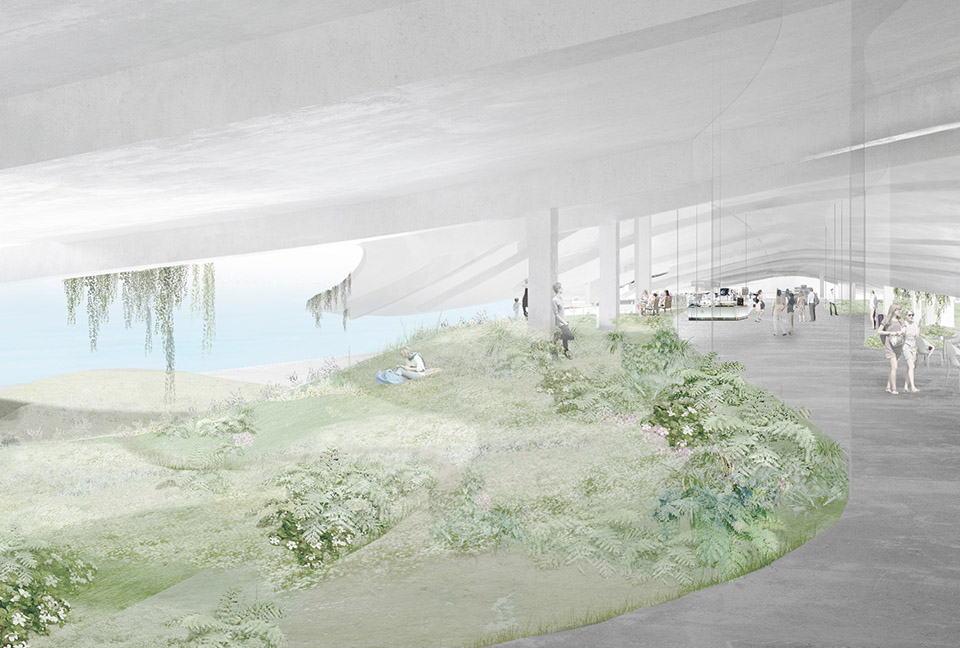
▼内视图 interior view
I want to achieve this through very simple gestures.
The roof’s cross sectional shape uses the traditional roof form of the region, and the successive continuation of these sections form an elongated grand roof. As these roof-shaped sections are repeated in the longitudinal direction, each sectional span varies in its geometry, resulting in the distortion of each roof layer.
The distorted and slender pitched roofs of 500 m in length and 100 m in width are stacked in three layers. (Some parts are stacked in four layers). This gives rise to a structure resembling a mountain range.
The roof surface becomes gardens. Yet roofs are not merely vegetated. Rocky stretches, grassy patches, water flows, windy areas, less-windy areas, shades, sunny spots, wild bird sanctuaries: various environments emerging out of complex forms are planned on the rooftops with a natural mountain-like sensibility.
Layered roofs create continuous cave-like spaces within, and the deep eaves drop shadows onto the pleasantly breezy shaded areas.
Those who travel to the island by ship are first greeted by this mountain range-like scenery. Upon arrival, they suddenly find themselves inside an effervescent natural environment. It is not a dry, nor transient terminal. The travelers might become excited, as if landing on an uninhabited island. The terminal is also open to the local residents as a day-to-day park, where they might find peace and relaxation.
In this project, we wanted to recapture the old with a new sense of value, and to assemble them as modern architecture.
Peace, tradition, and nature, there is nothing more exciting than creating a scenery from these ordinary elements. There is nothing more exciting than what we have never seen before.
▼示意图 diagram
▼示意图 diagram
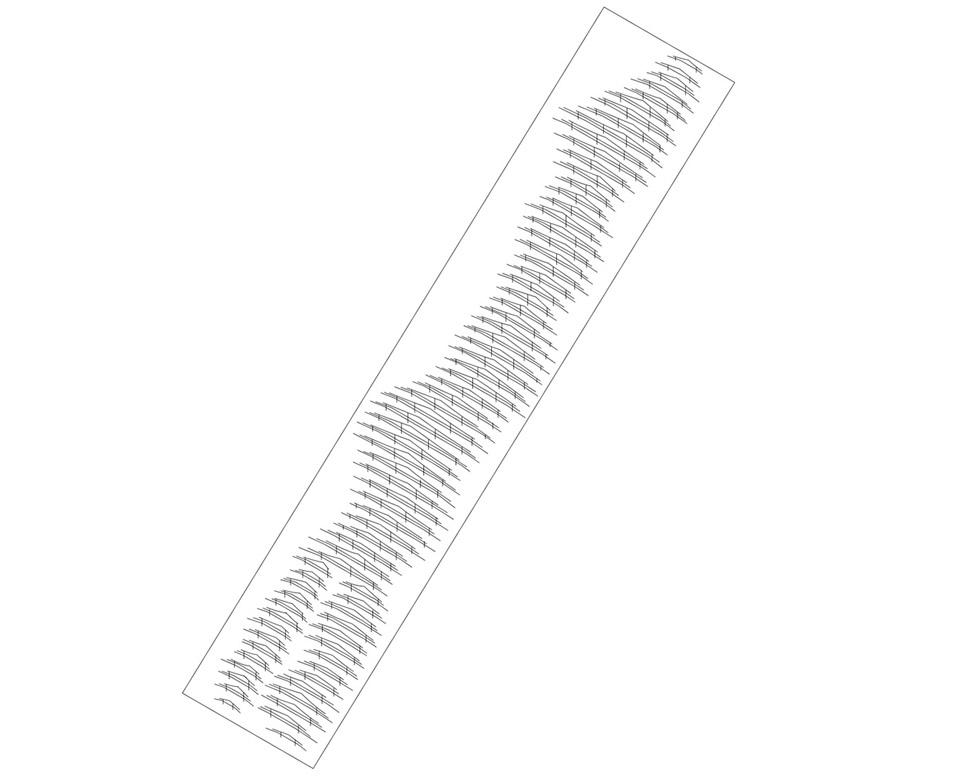
Diagram 1 Caption
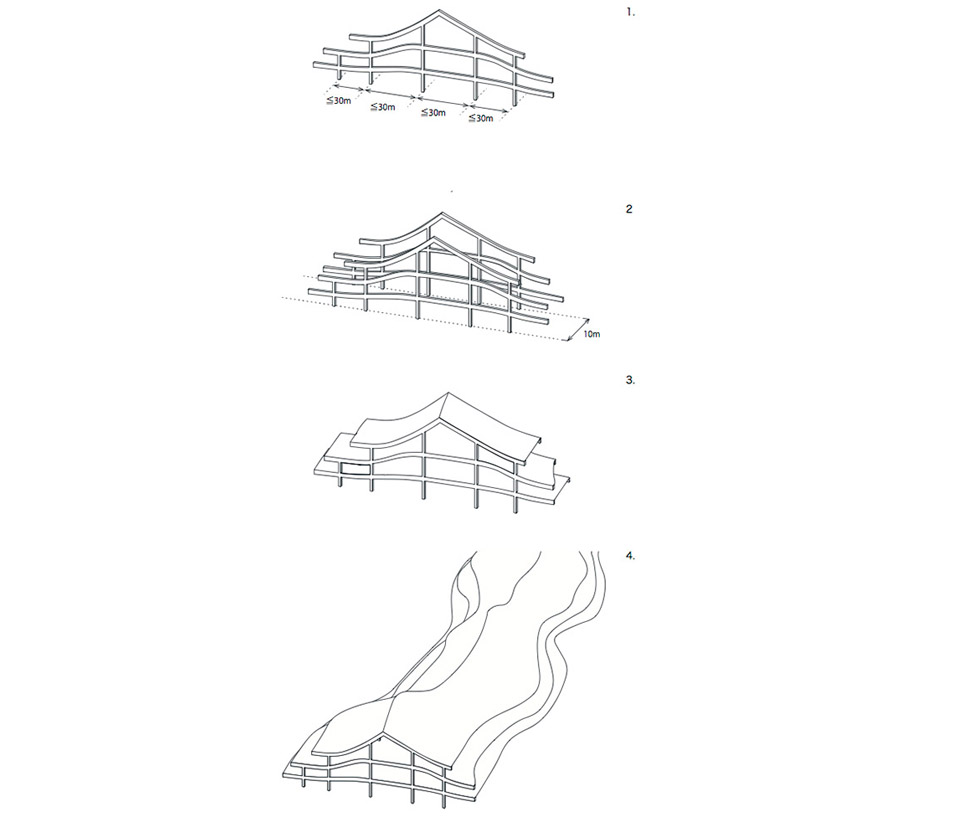
硬朗框架结构筑造风景
我们设计了一个极其简单的结构轮廓:支撑三层屋顶的基本结构—柱子和主梁沿长度方向延伸,并根据地势和项目设计需要微微变化着外形和跨度。变化的硬朗框架混凝土结构形成空间,并不断重复。
硬朗框架结构的简单重复让人联想到自然风景的广阔无垠。
Rigid-frame structure as landscape.
We propose an extremely simple structural format, to which the basic structural unit of columns and main beams supporting the three-level roof are in the continuous longitudinal direction whilst subtly altering its shape and span with respect to the subtle needs of location and program.
A space is formed by the subtly changing rigid-frame concrete structures, repeated endlessly.
The simple repetition of the rigid-frame structure evokes to a sense of vastness akin to a landscape.
Diagram 2 Caption
1.重叠的三层屋顶的优美曲线定义了建筑的横截面。两个柱子之间的横截面跨度小于30m,每一根柱子的位置根据项目设计需要确定,以形成一个开放灵活的内部空间。
2.基本结构以10m左右的跨度不断重复。
柱子的位置和截面梁的曲线在不断延长的同时也随之发生变化。
3.每一跨都用空心板连接,并与曲线形状不断变化的结构一起构成了屋顶复杂的几何结构。
每一节跨的不断延伸形成了类似群山轮廓的细长屋顶。
而微微变化的混凝土框架的扩展形成了类似洞穴的内部空间。
1. The elegant curvatures in the form of three overlaying roofs define the cross section.
The cross sectional span between columns are set to be less than 30 meters, where each column positions itself according to the program location, realizing
an open and flexible interior space.
2. The span at which the basic structural unit of columns and beams are longitudinally repeated is approximately 10 meters.
The placement of the columns and the curvature of the cross sectional beams change gradually as they repeat in the longitudinal direction.
3. Each span is bridged by a hollow slab, creating complex roof geometries by joining the varying curvatures of the corresponding beams.
An elongated roof surface resembling a mountain range is formed by the continuous succession of each span.
The successive sections of subtly varying concrete frames connect to form an almost cave-like interior space.
Text first appeared in: GA DOCUMENT 127, A.D.A. EDITA Tokyo Co., Ltd., 2014.05
Translator: Erica Sakai
http://www.ga-ada.co.jp/english/ga_document/gad127.html
▼模型图 model photo

▼模型图 model photo
▼底层平面图 plan L0
▼一层平面图 plan L1

▼二层平面图 plan L2

▼三层平面图 plan L3

▼剖面图 section

Location : Kinmen County, Taiwan
Design period : from 2014 to 2015
Construction period : from 2015 to 2017
Architect : junya.ishigami+associates
Local architect : Bio Architecture Formosana
Client : Kinmen County Government
Consultants: Ove Arup & Partners
Program: Passenger Ship Terminal
Site area: 52,000㎡
Building area: 26,000㎡
Total floor area: approx. 65,000㎡
MORE: 石上纯也建筑事务所 Junya Ishigami + Associates 更多关于:junya. ishigami+associates on gooood








好牛啊
还是一贯的风格,可爱且浪漫
优秀!超脱一群庸才
…….
很概念
本科85水准。。。鉴定完毕(连屋顶绿化的做法示意都没有,且说不清会不会成为三不管或空壳。。。)
(还是不怎么信任纯也这家伙,玻璃工作室的概念在密斯和菲利普约翰逊时期都有了,光亮挺薄,夏热冬冷,毫无私密性)
是。類似的創意並不少見……維護是大問題
这次是山飘起来了
平面图好像用过的卫生巾[无语]
个人感觉这得体量真尼玛得大啊
感觉太过了,太多的绿地,根本无法实现