非常感谢设计方 Paredes Pedrosa Arquitectos 将项目介绍和项目图片授权gooood发行。更多请至:Paredes Pedrosa Arquitectos on gooood
Appreciation towards Paredes Pedrosa Arquitectos for providing the following description:
Photo©Roland Halbe
Photo© Luis Asin
The Kid University in Gandía (UPI) is an experimental initiative proposed by the Municipality of Gandía. The UPI is not a conventional kindergarten, but a group of specialized classrooms and workshops located in a natural setting where kids can develop their creativity and have fun beyond a school context.
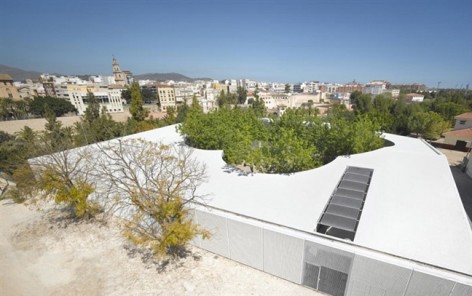
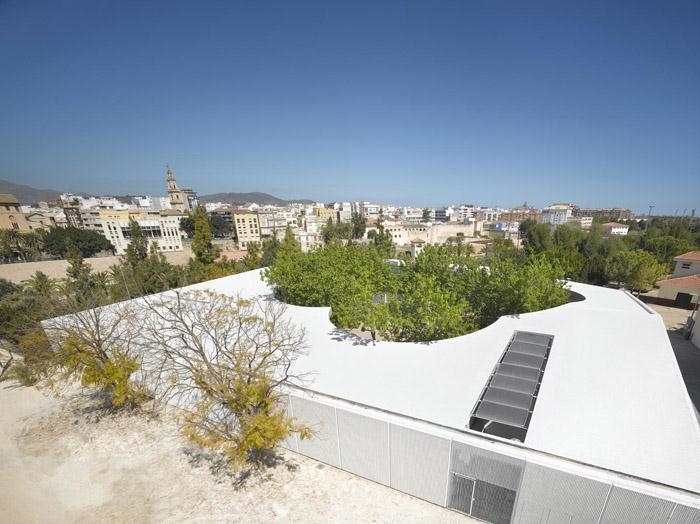
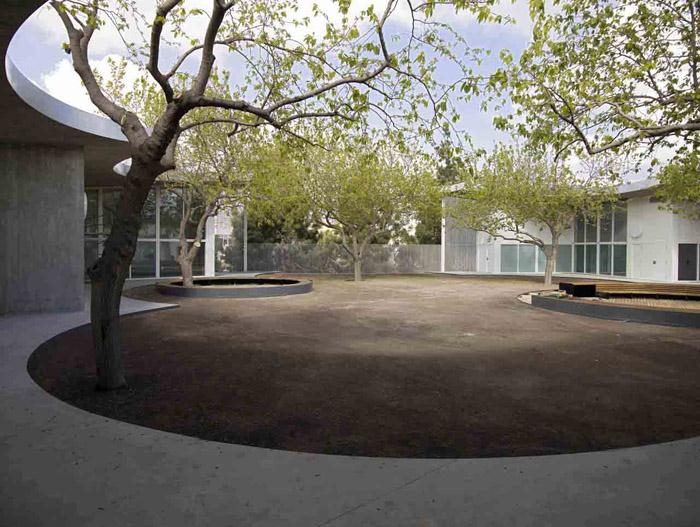
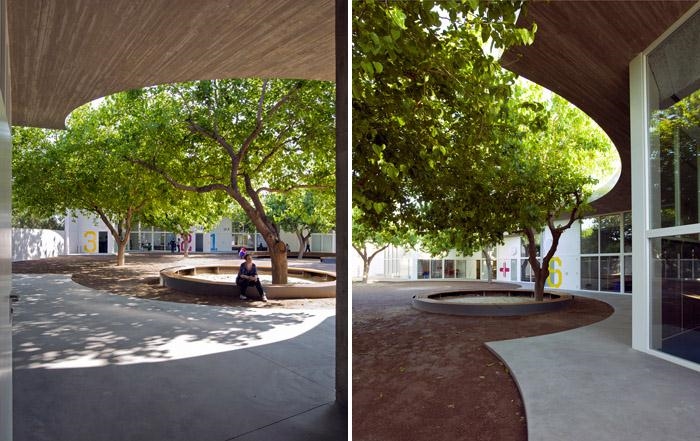
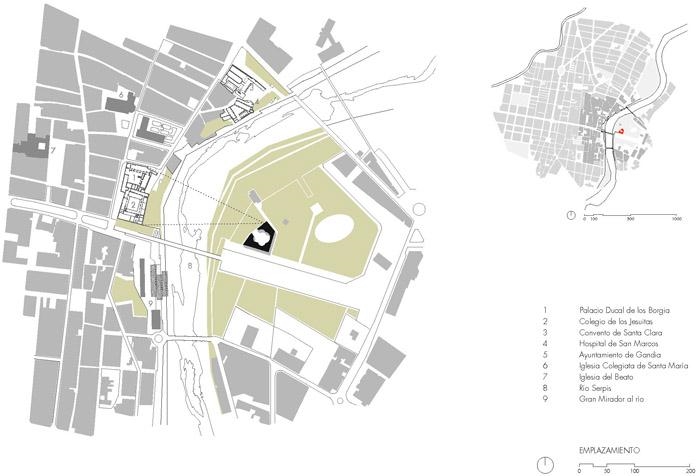
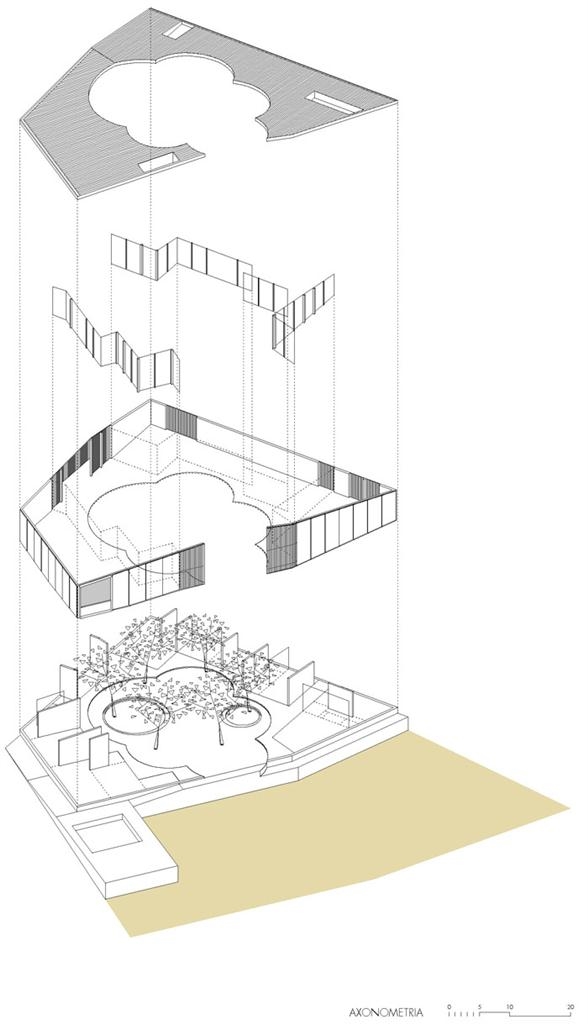
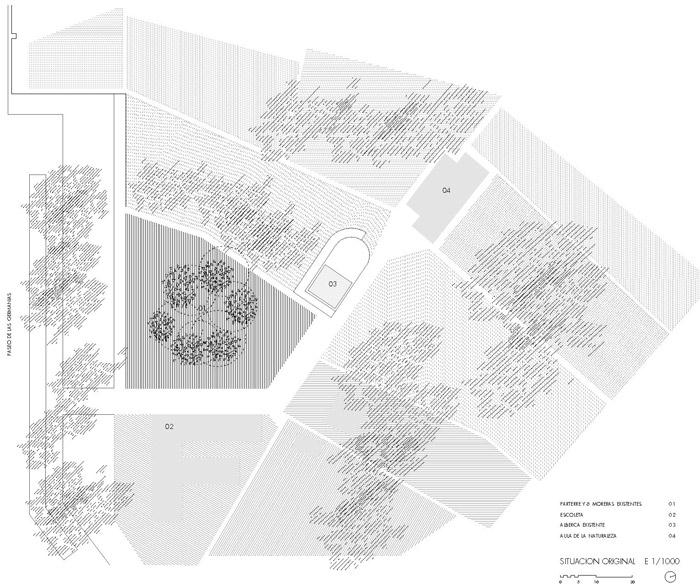
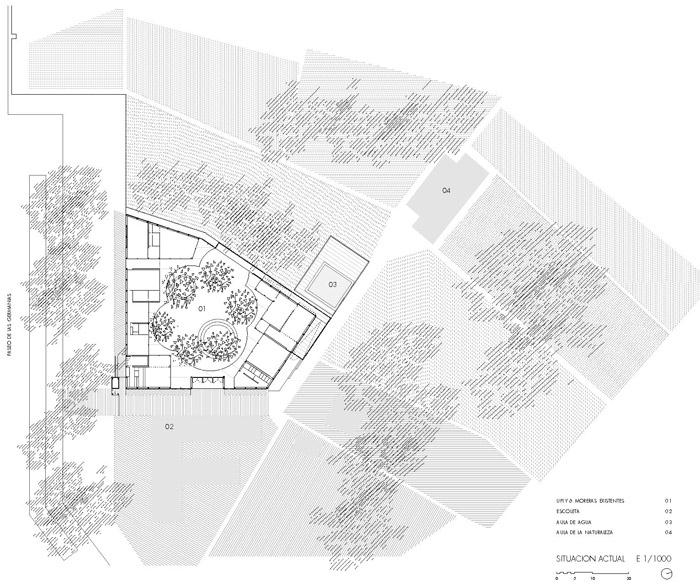
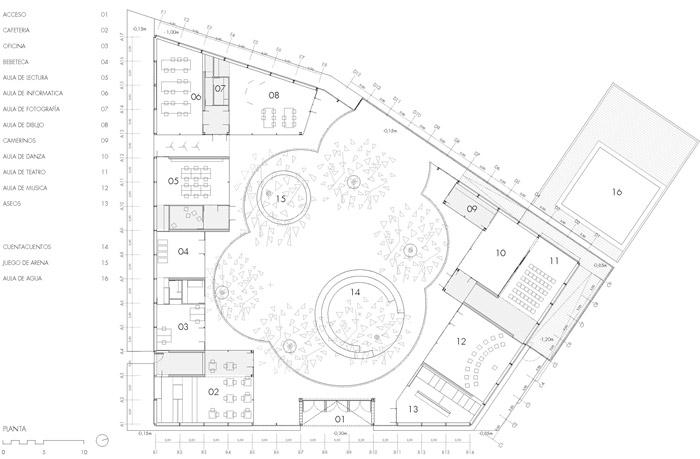
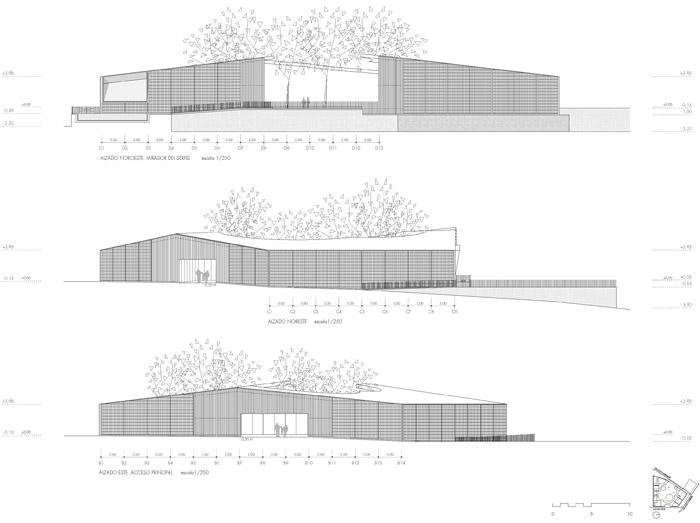
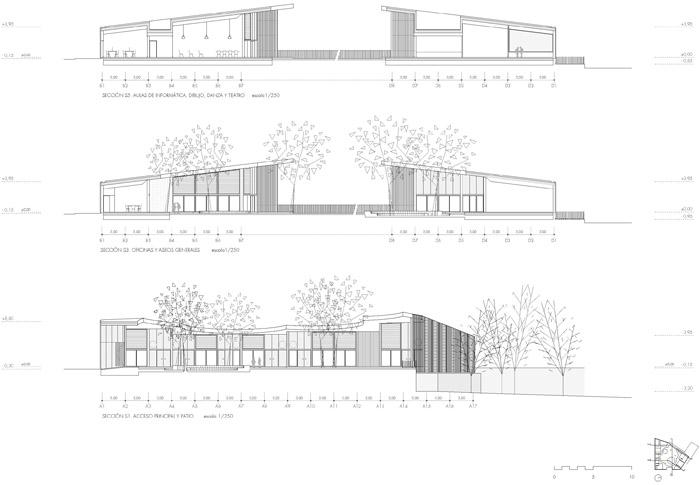
The proposed volume does not alter the Ausías March Park’s layout. Indeed, it respects the position of six existing white mulberry trees, arranging the classrooms around them and shaping a central lobulated courtyard. This courtyard will be the core of the Kid University, linking open spaces, covered areas and indoor rooms. Towards the exterior, the building exhibits a sober and continuous facade, serving as a sort of palisade, that avoids building up fences, built up with ceramic tiles.
Photo© Luis Asin
甘地亚儿童大学是由甘地亚政府的一个试验性提议。期望把这个位于自然中,游泳专门教室和讲习班的幼儿园打造成为一个非传统的,能够更多激发儿童创造力及给儿童带来快乐的儿童大学。儿童大学的布局充分尊重了场地中的6颗白桑。围绕他们安排教室并形成一个分叶状的中央庭院。中央庭院是儿童大学的核心,联系了外廊和室内的房间。建筑的外立面附有一层鲜明持续的栅栏状瓷砖表皮,避免了在额外设置围栏。
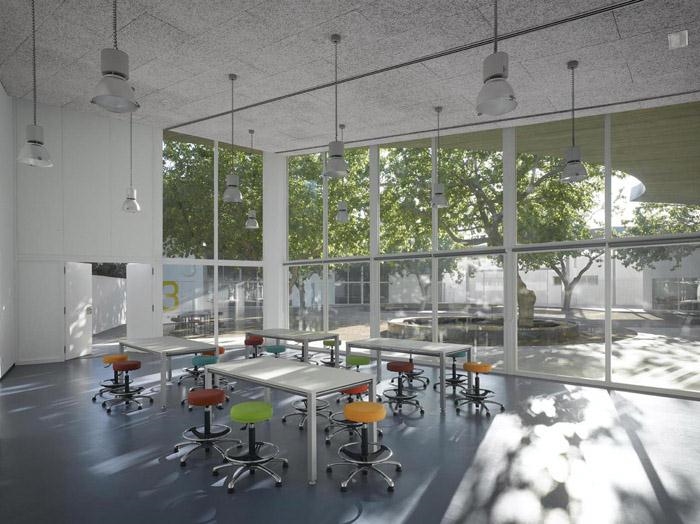
Photo©Roland Halbe
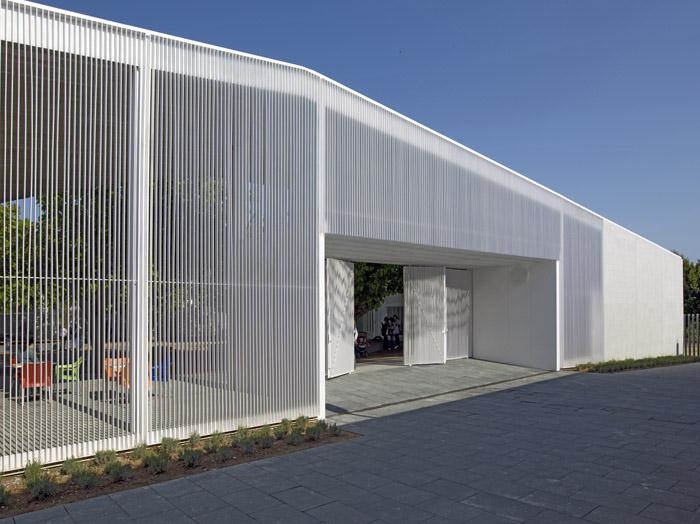
Photo© Luis Asin
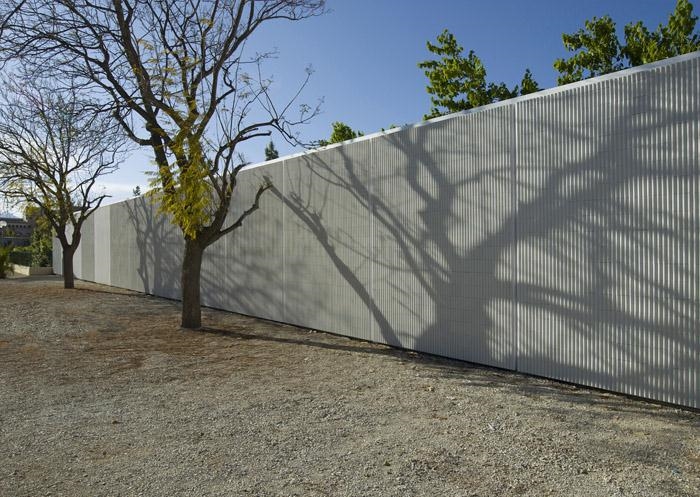
Photo© Luis Asin
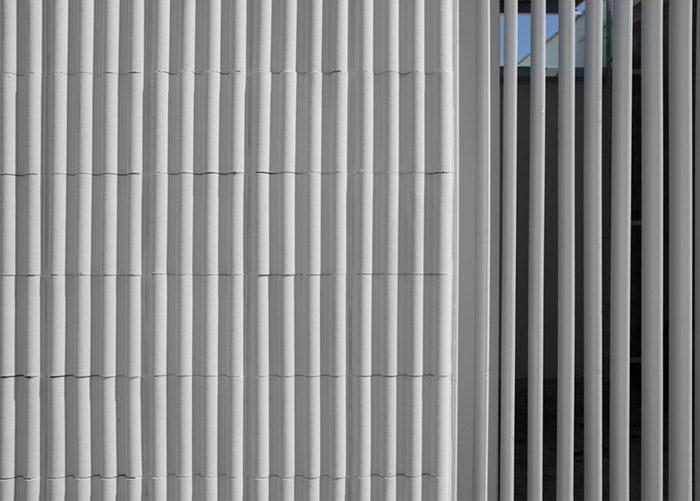
Photo© Luis Asin
Paredes Pedrosa, arquitectos , arquitectos
Project 2010. Construction 2010 – 2011
Location: Parque Ausías March, Gandía. Valencia
Architects: Angela García de Paredes. Ignacio Pedrosa
Project team: Álvaro Oliver, Álvaro Rábano, Lucía Guadalajara, Ángel Camacho, Laura Pacheco
Technical control: Antonio García Blay
Structure: Alfonso G. Gaite. GOGAITE, S.L.
Mechanical engineer: JG S.A.
Location: Ausías March Park, Gandía
Client: Municipality of Gandía
Contractor: Alesa Proyectos y Contratas S.A.
Tiles: Ceràmica Cumella
Floor area: 1075 sqm.
Programme: multiple classrooms and workshops, cafeteria, administration
Photos: Roland Halbe (www.rolandhalbe.de), Luis Asín
MORE: Paredes Pedrosa Arquitectos,更多请至:Paredes Pedrosa Arquitectos on gooood









创造的空间和怡人,外立面的材质和颜色都是我的菜。体量和切割的方式角度都恰到好处。
空间的怡人这点可以忽略很多缺点。几乎所有的室内空间和合庭院有联系。只是屋顶三个矩形洞口只做什么用的呢,通气吗?
天花板的灯垂得比较不得劲,而且数量很多,照度会不会太大了。垂得太低,感觉有些要掉下来的样子,而且给人不牢固的印象。想想国家大剧院音乐剧场的吊顶,那叫气魄,浑然天成。在这也不防做成一种自然的纹理。