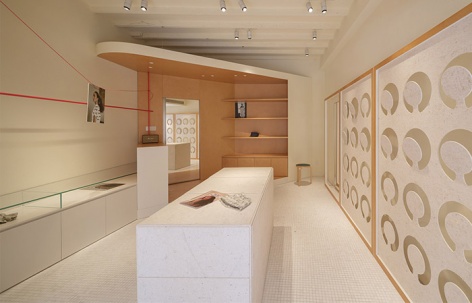
感谢 木斗设计 予gooood分享以下内容。更多关于他们,请至:Woodostudio on gooood
Appreciations towards Woodostudio for providing the following description:
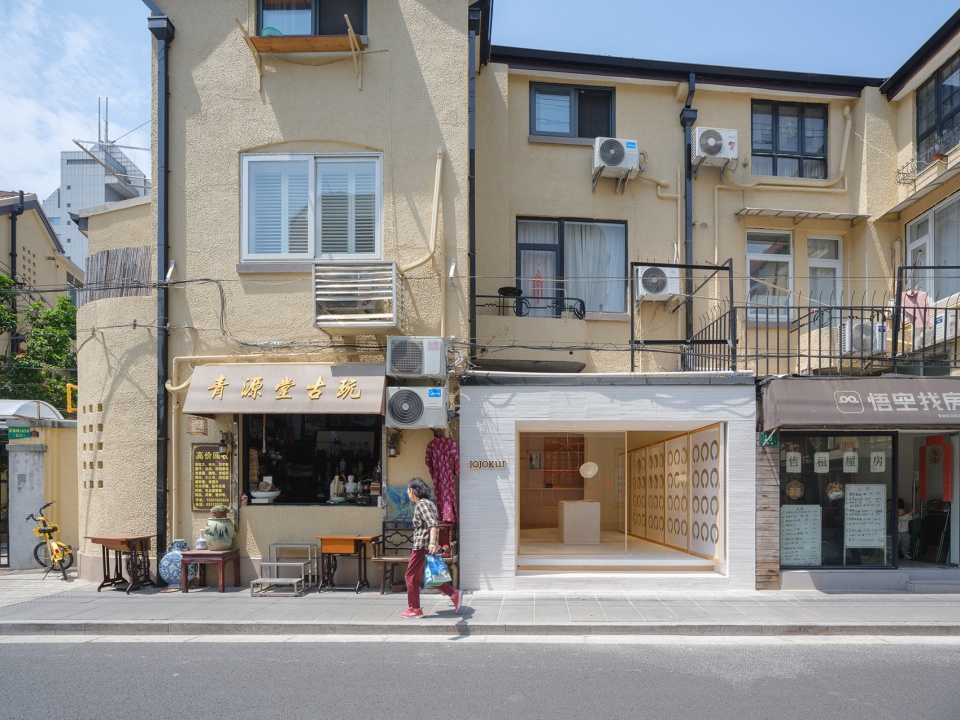
JOJOKUR首家线下概念店选址于上海一栋承载历史记忆的老洋房内。项目被老旧小区环绕,周边环境为其增加了独特的历史属性与烟火气息。我们希望保留空间的原有历史痕迹同时,创造出属于品牌独特的空间属性。作为时尚帽饰品牌,JOJOKUR追求自由与个性的品牌价值,致力于打破帽子中规中矩的现状。设计以“檐下生活”为主题,分析“屋檐”和“帽檐”给人的相同感受,当人们在店铺中试戴帽子时,能够想起屋檐下的生活。
JOJOKUR’s first offline concept store is situated within a historic old villa in Shanghai, a space imbued with collective memories. Surrounded by older residential neighborhoods, the site derives unique historical character and vibrant neighborhood ambiance from its context. Our design seeks to preserve the space’s original historical imprints while forging a distinctive spatial identity aligned with the brand’s ethos. As a fashion headwear label, JOJOKUR embodies the brand’s pursuit of freedom and individuality, aiming to challenge the conventional norms of hat design. Centered around the theme of “Life Under the Eaves”, the concept explores the shared experiential qualities between “architectural eaves” and “hat brims”. When customers try on headwear within the space, the design evokes nostalgic recollections of sheltered living experiences beneath traditional eaves, creating a poetic dialogue between personal adornment and architectural memory.
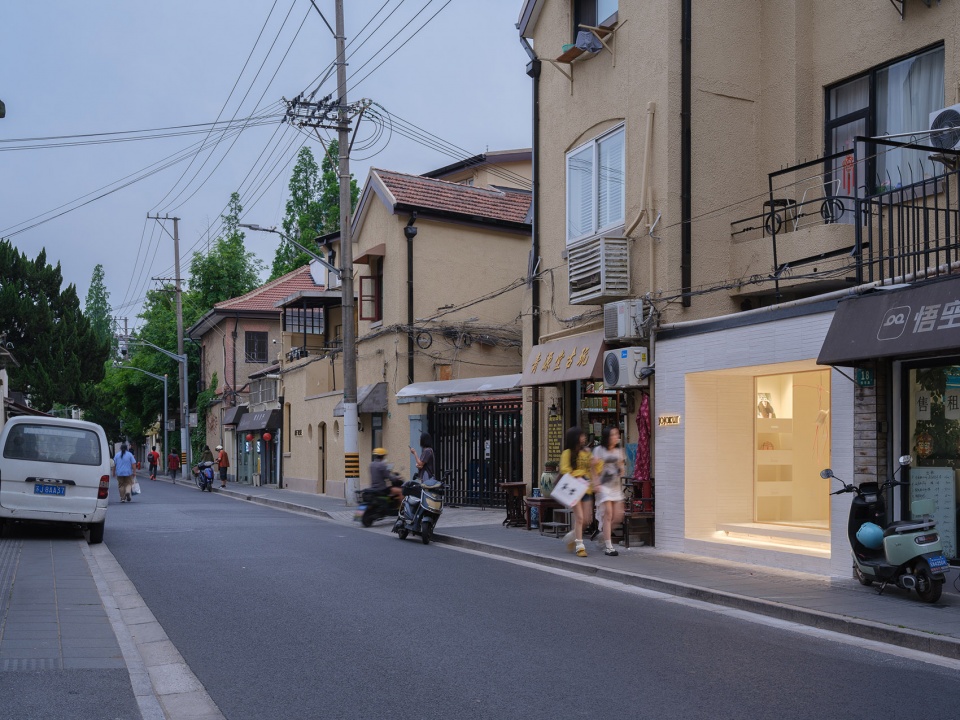
▼店铺外观,exterior ©朱润资
室内空间
Interior
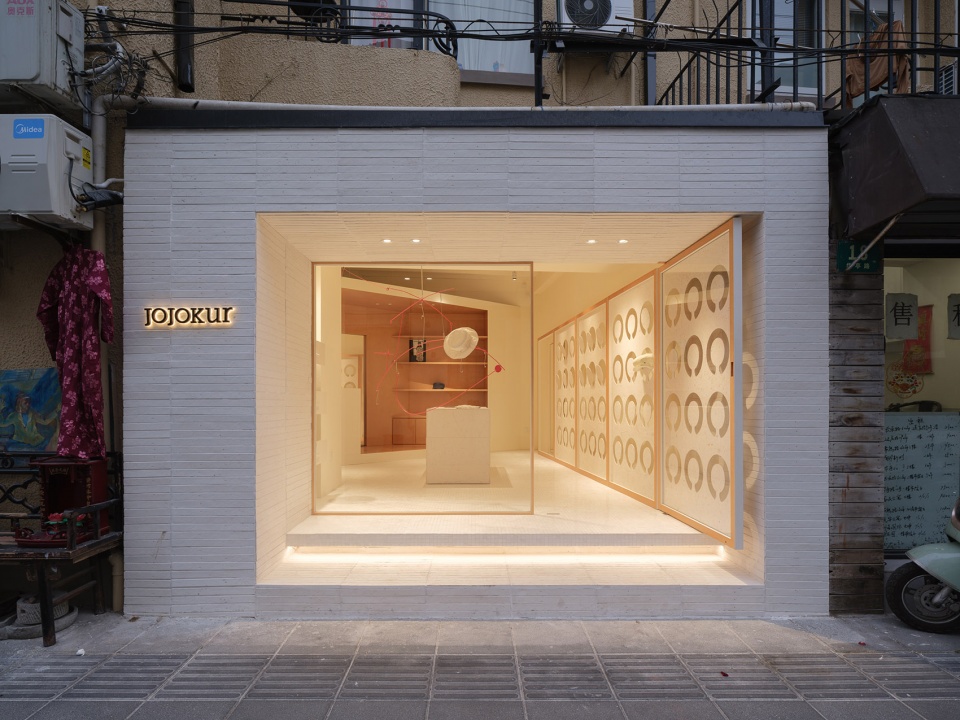
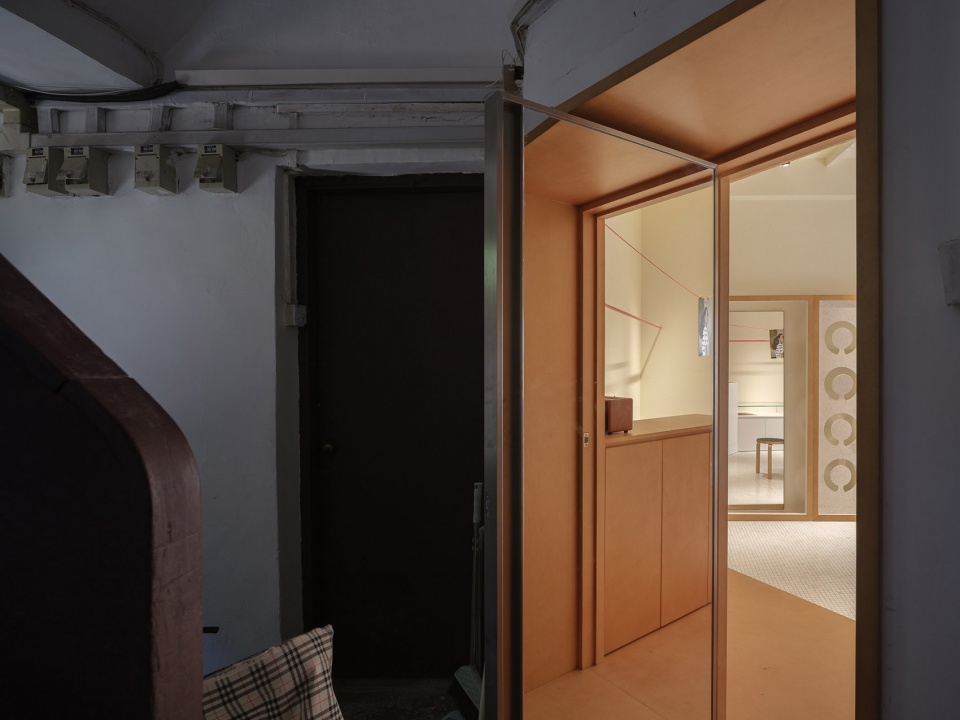
项目整体空间非常有限,我们希望在有限的空间中打破常规的陈列形式,强调个性的陈列,让整个空间更加自由,流动。陈列板的设计是整个空间的重点,当大门敞开时,陈列板与大门形成一个整体,同地面一起,将整个空间向外延伸。老洋房的原始白色木梁被全部保留,为空间增加了生活气息,同时减少不必要的设计手法。
The project operates within a highly compact spatial footprint, prompting us to reimagine conventional display formats by emphasizing personalized, dynamic arrangements that enhance spatial fluidity. Central to the design are the display panels, which integrate with the entrance door to form a cohesive architectural element when opened. This configuration, combined with the floor treatment, visually extends the space outward. The preserved original white wooden beams of the historic villa infuse the interior with domestic warmth, while the design intentionally minimizes unnecessary interventions to maintain spatial authenticity and material honesty.
▼店铺入口,entrance ©朱润资
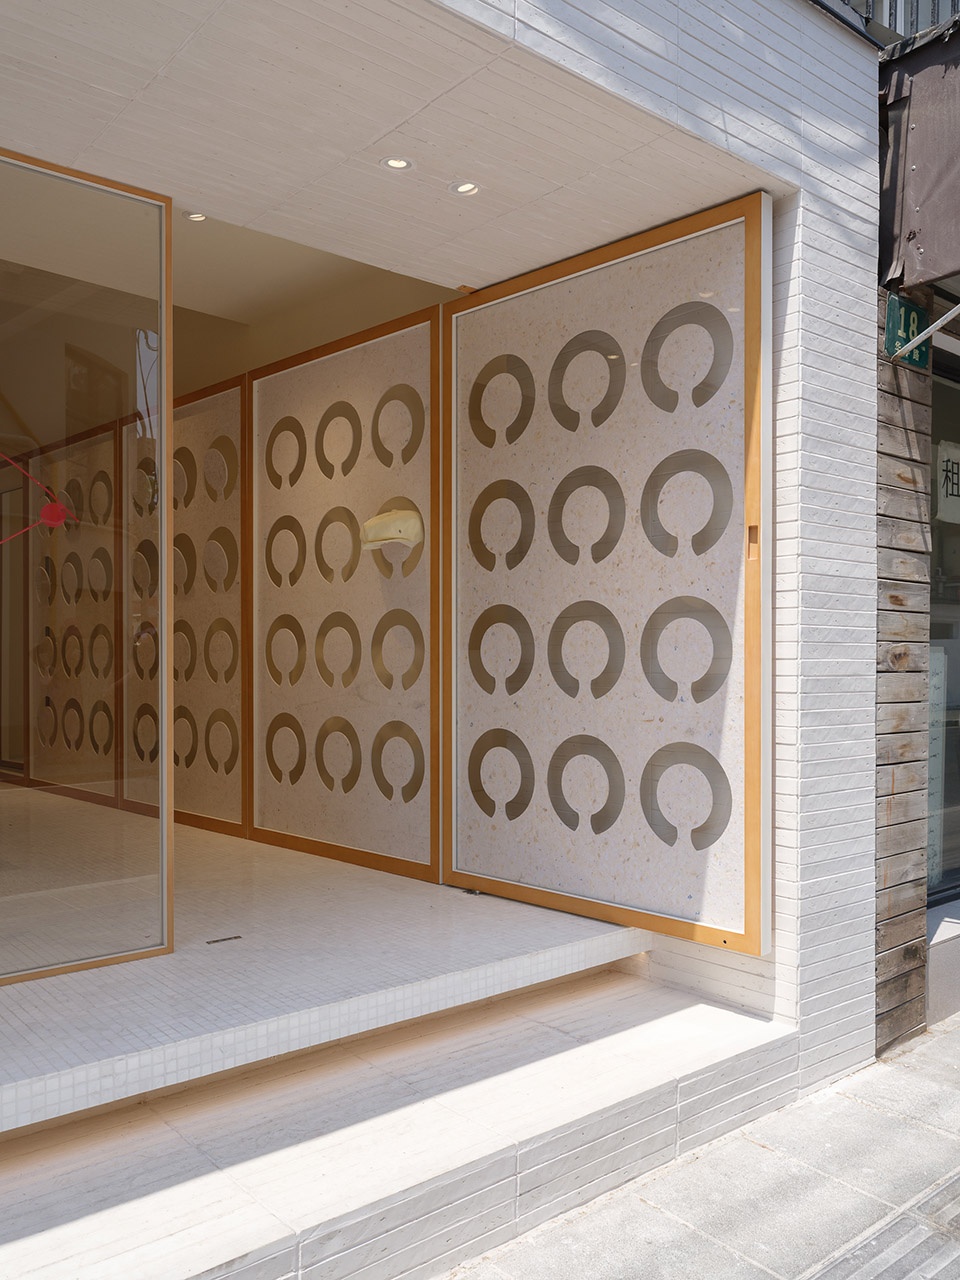
▼室内空间,interior space ©朱润资
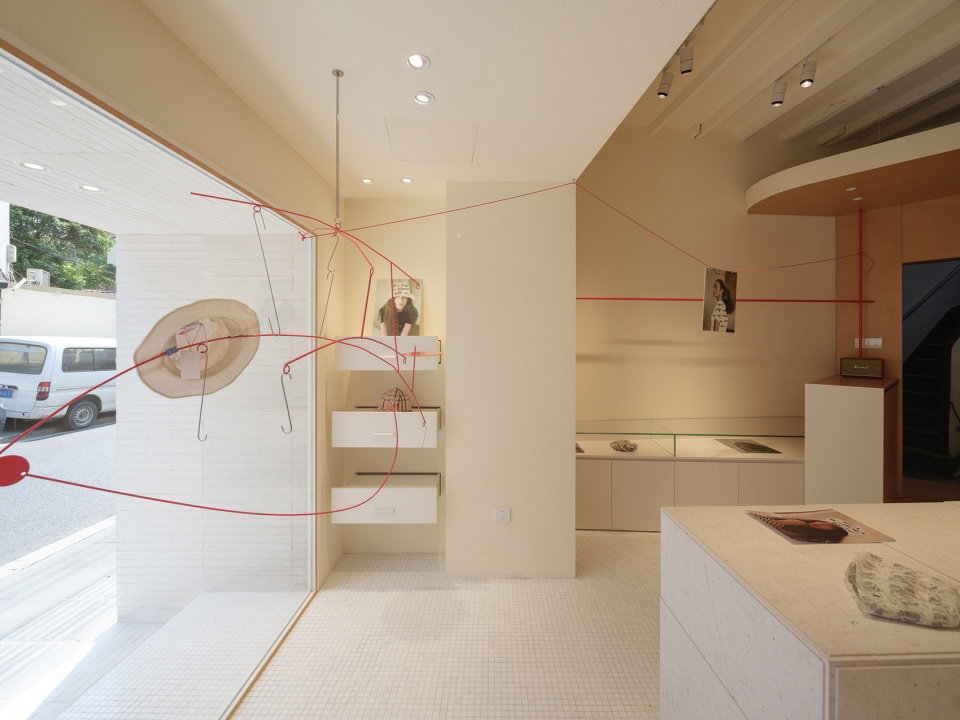
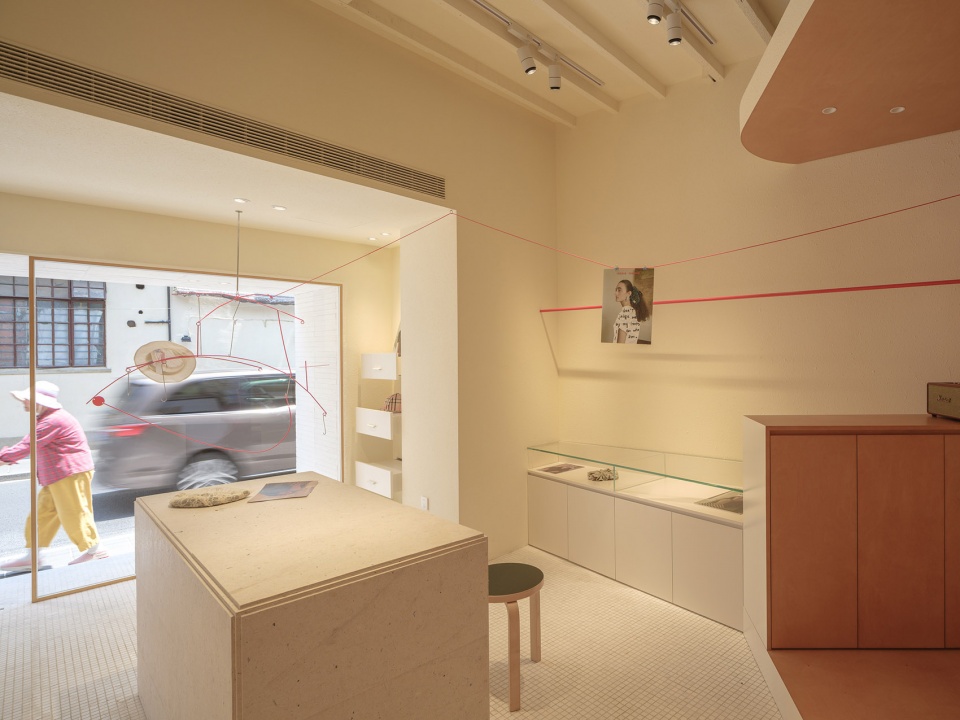
▼空间以白色和原色桦木为主,
a restrained color palette anchored in crisp whites and natural birch wood tones ©朱润资
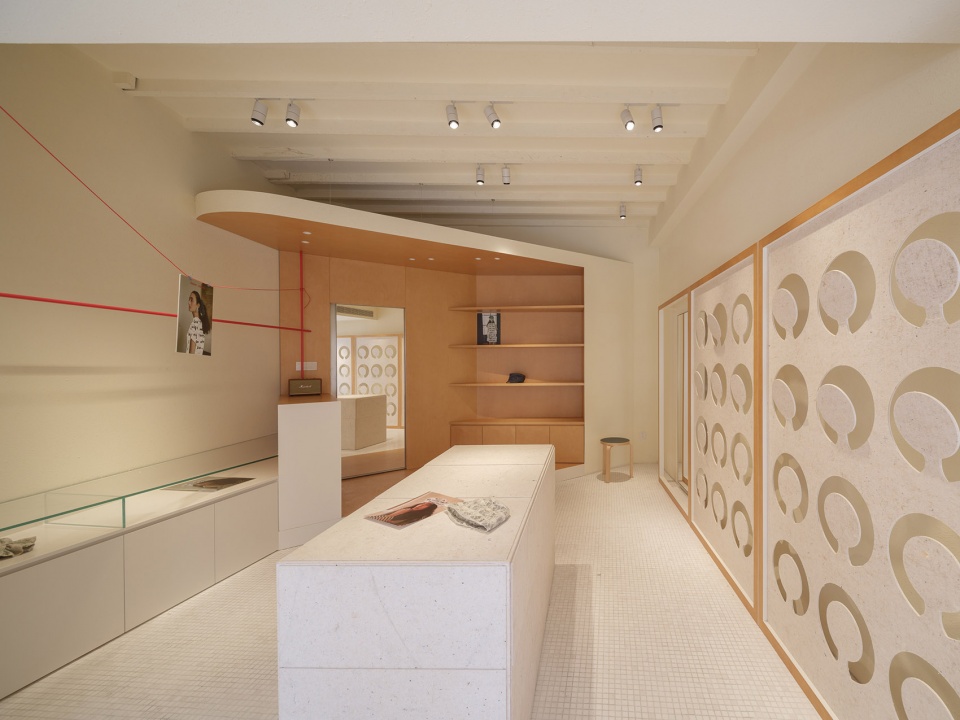
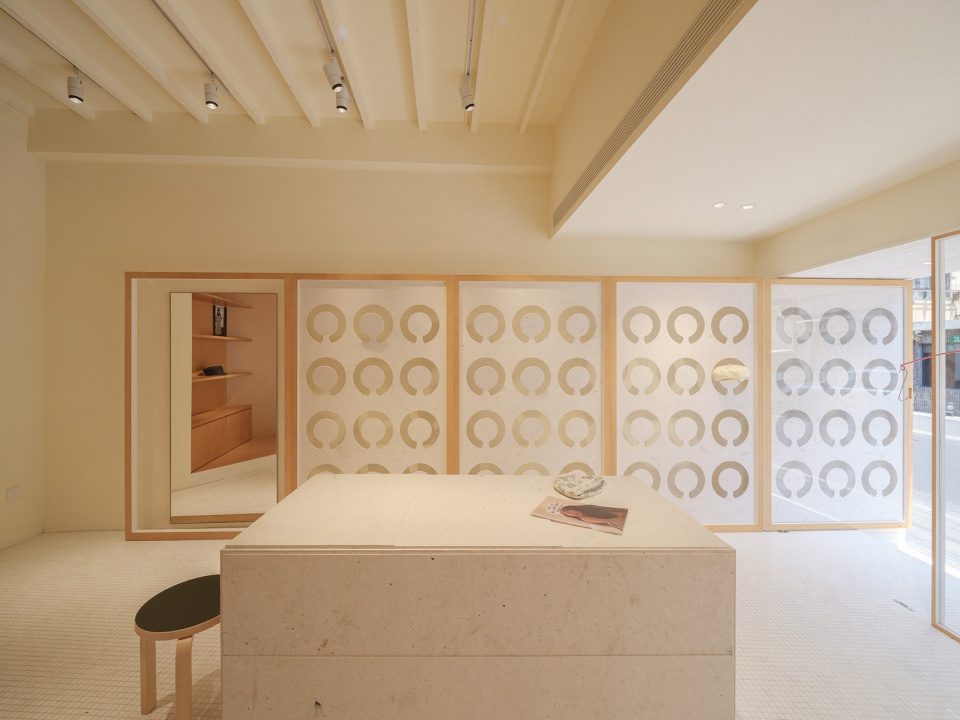
▼用镜子来延伸空间,use mirror to extend the space ©朱润资
设计细节
Design details
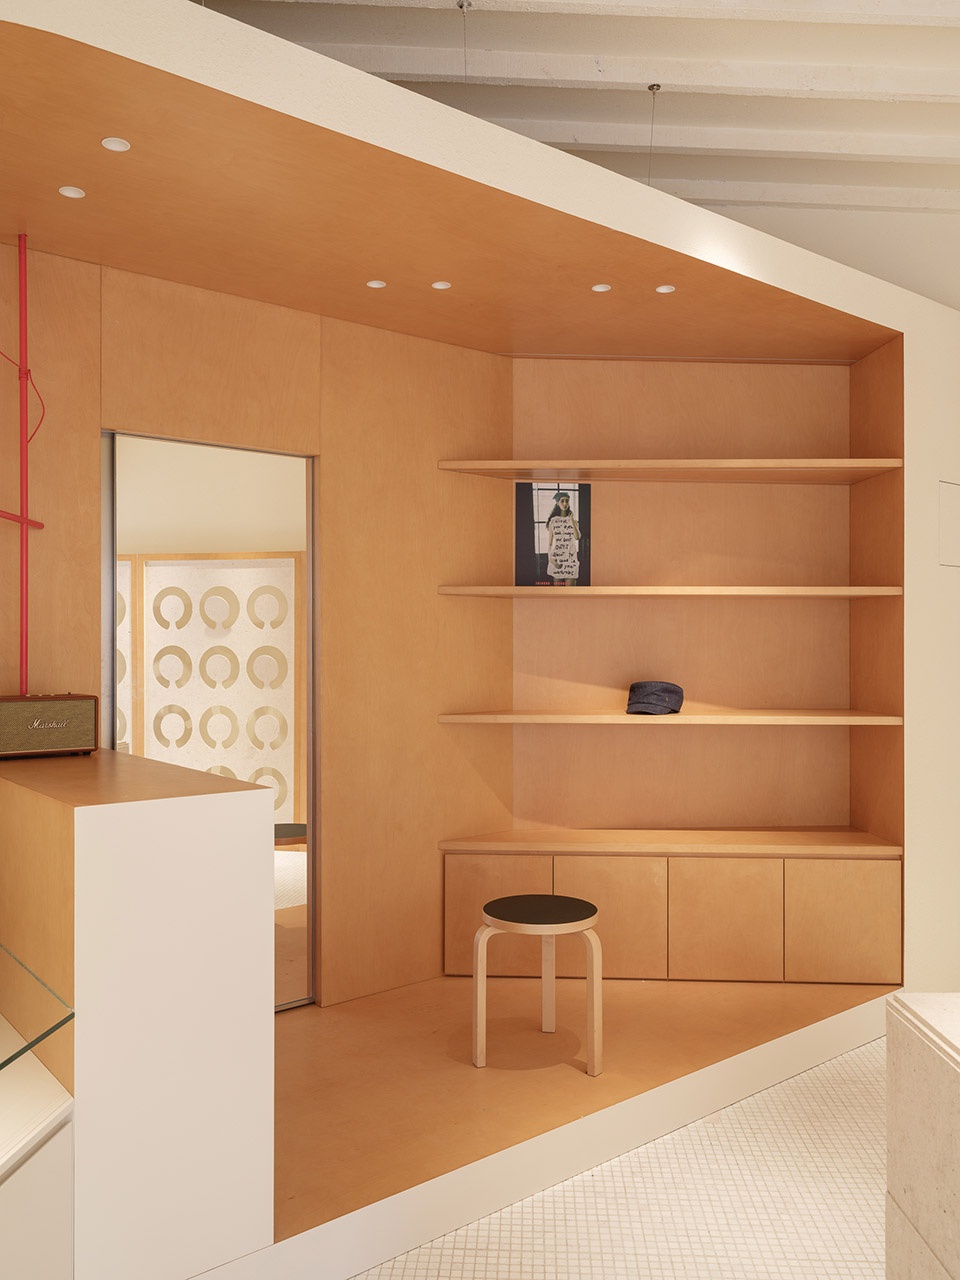
空间整体颜色非常简洁,以白色和原色桦木为主。局部点缀的彩色,给空间增加一丝活力。我们选取了不同质感的白色材质进行组合,粗糙的漆面,平滑的金属,质感截然不同的材料的对比让简单的空间不再单调。在这个项目中,我们大面积采用了一种特别的回收材料——废纺板,回收纺织品带来的轻微绒感,比一般的板材更为柔软。由于整体面积较小,我们利用镜子相互反射来延伸空间。
The space features a restrained color palette anchored in crisp whites and natural birch wood tones, with selective chromatic accents injecting subtle vitality. We layered varied white materials to create nuanced textural contrasts – pairing rough painted surfaces with smooth metallic finishes, allowing the interplay of divergent textures to enrich the simplicity of the scheme. Central to the project is the extensive use of recycled textile composite panels, their soft fibrous texture derived from repurposed fabrics offering a uniquely tactile quality distinct from conventional board materials. To counteract spatial constraints, strategically placed interreflecting mirrors amplify visual depth, creating an illusion of expanded dimensions while maintaining material authenticity.
▼店铺一角,a corner of the store ©朱润资
▼夜景,night view ©朱润资
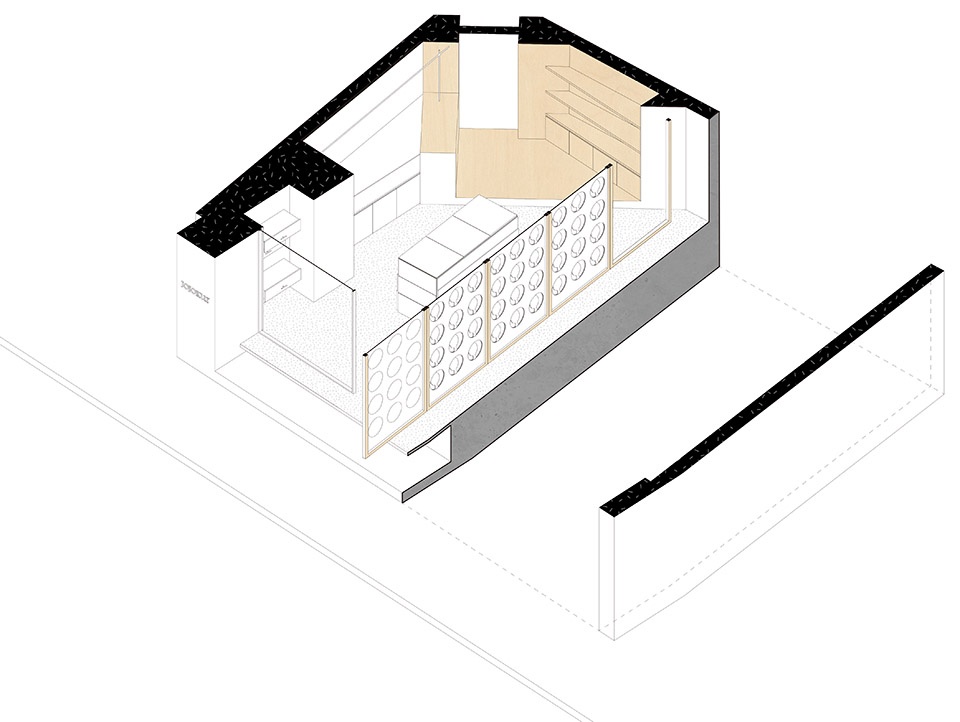
▼轴测图,axonometric ©Woodo Studio
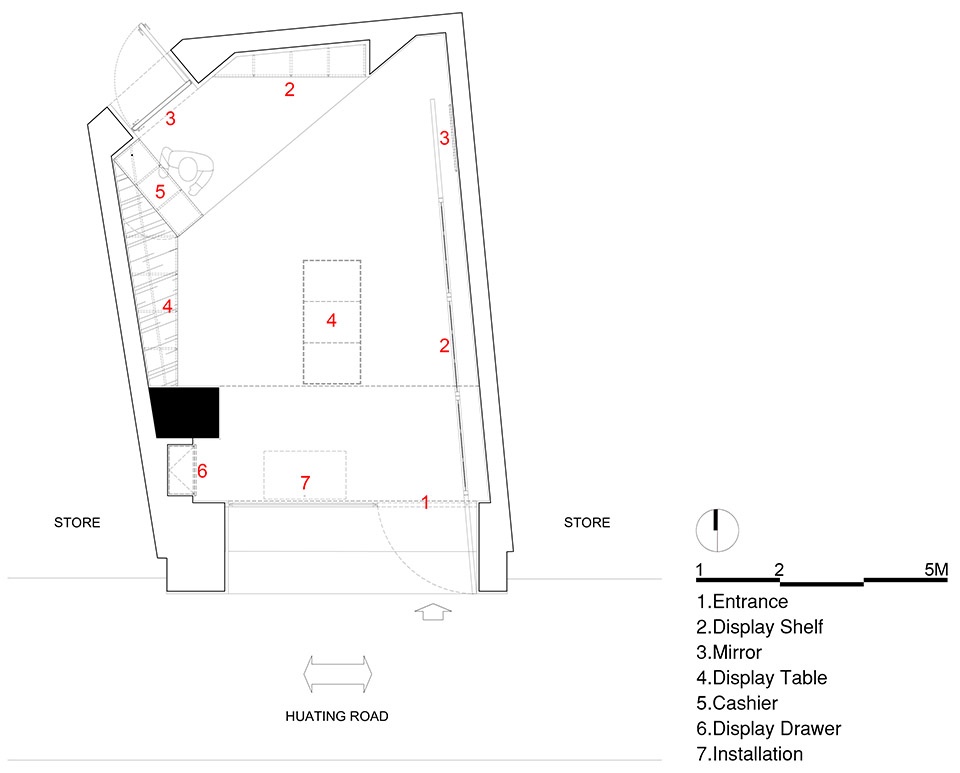
▼平面图,plan ©Woodo Studio
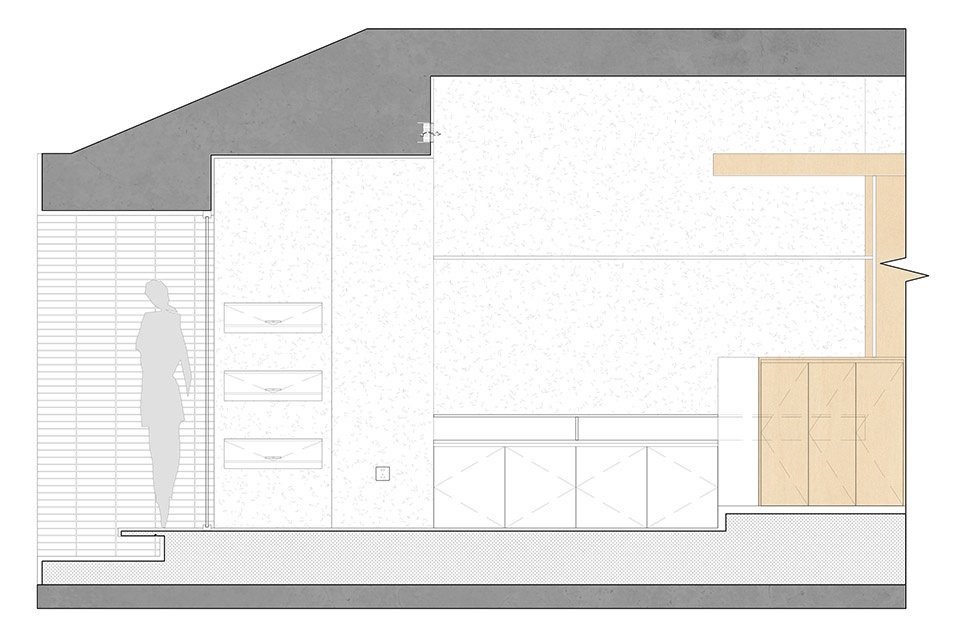
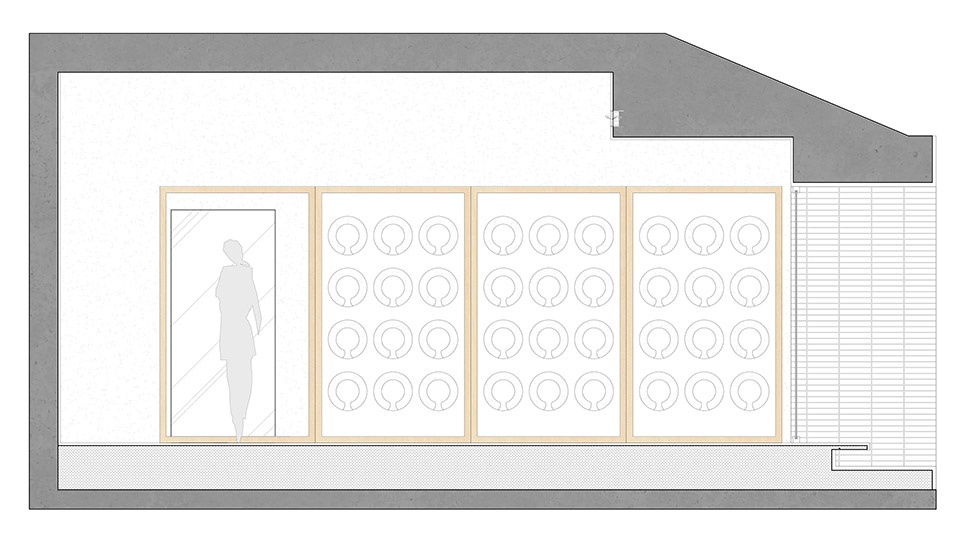
▼立面图,elevation ©Woodo Studio
项目名称: JOJOKUR 华亭路概念店/上海
客户名称:JOJOKUR
工作室: Woodo Studio(木斗设计)
网站: http://www.woodostudio.com
联系邮箱: info@woodostudio.com
完工日期: 2025.5
设计主创: 王卫
设计团队: 陈欣怡,冯婷婷
项目地址: 上海市徐汇区
建筑面积: 30㎡
材料品牌: 桦木、手工砖 、废纺板
家具品牌:定制、artek
摄影: 朱润资
Project name: JOJOKUR /SHANGHAI
Design:Woodo Studio
Website:http://www.woodostudio.com
Contact e-mail:info@woodostudio.com
Completion Year:MAY, 2025
Leader designer :David
Team:Xinyi,Elsie
Project location:Xuhui,Shanghai
square meters:30㎡
Photo credits:Runzi Zhu
Clients:JOJOKUR
More: 木斗设计。更多关于他们,请至:Woodostudio on gooood









不如隔壁古玩
DK
不错,很吸睛的帽子店,很喜欢立面效果