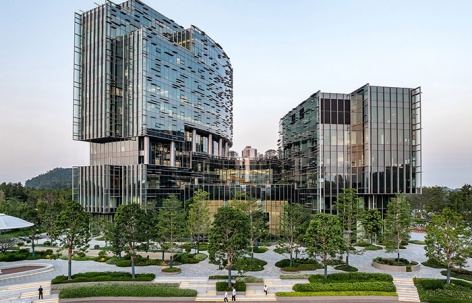
感谢 LOLA Landscape Architects 予gooood分享以下内容。更多关于他们请至:LOLA Landscape Architects on gooood.
Appreciations towards LOLA Landscape Architects for providing the following description:
科技产业具有显著的时间维度敏感性,当前建造的科技载体往往面临快速迭代的宿命。我们希望尽可能多地提供人与自然相处的机会,创造人与人交往的弹性空间,来适应未来技术进化的不确定性。
The tech industry is highly sensitive to the dimension of time, and today’s cutting-edge facilities often face the fate of rapid obsolescence. To better adapt to the uncertainties of future technological evolution, we aim to maximize opportunities for people to engage with nature, and to create flexible, human-centered spaces that foster interaction and connection.
——Peter Veenstra LOLA景观建筑事务所合伙人
▼项目概览,overview of the project ©Duo Vision
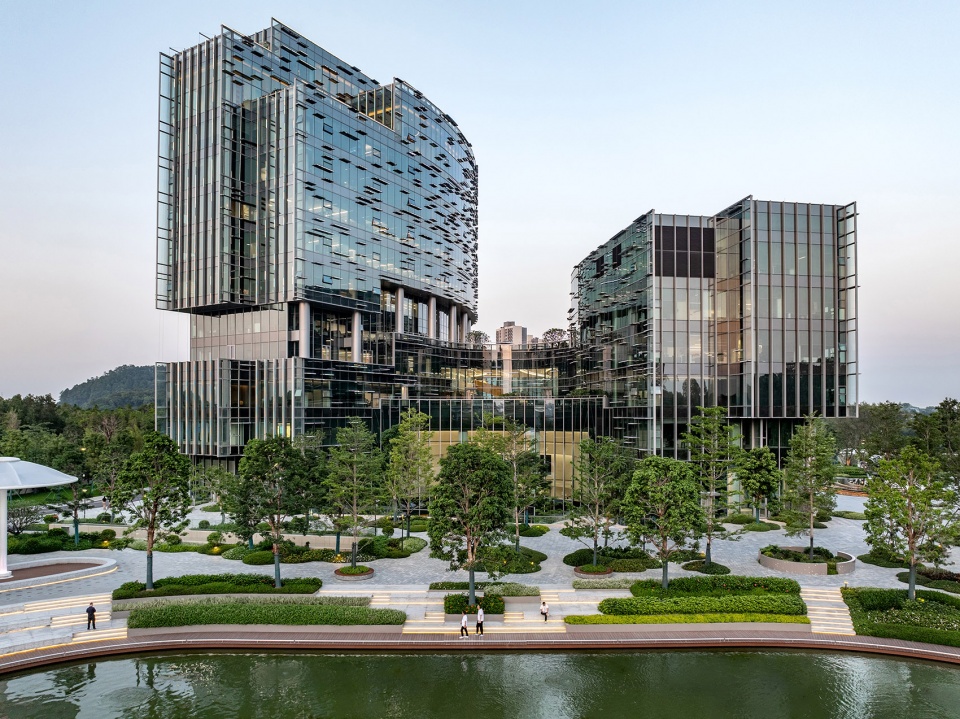
海大集团全新总部——海大科学园位于广州番禺,占地约6公顷。园区的景观设计核心在于创造一个与自然和谐共生的“循环生境有机体”。通过三维景观设计及微气候循环,整合了自然水体和生态系统,形成独特的生物循环和人文循环。促进自然属性与人类活动的有机交融,塑造出一个可持续发展的自然园区环境。
Haid Group’s New Headquarters – Haid Science Park, situated in Panyu District, Guangzhou, spans approximately 6 hectares. At the heart of the park’s landscape design lies the creation of a “Bio-tech Organism” that harmoniously coexists with nature. Through three-dimensional landscape architecture and microclimate circulation systems, the design integrates natural water bodies and ecosystems to establish dual cycles—biological and cultural.
▼园区鸟瞰,aerial view of the campus ©Duo Vision
循环生境有机体——科技自然哲学
Science and Technology, Natural Philosophy
广东海大集团股份有限公司(以下简称“海大集团”)成立于1998年,是一家科技主导的农业龙头企业,业务涵盖现代农牧全产业链。作为服务全球的农业科技领导者,海大集团致力于通过科技与创新,促进全球农业的可持续发展,为日益增长的全球人口提供更丰沛的优质营养与健康食物。秉持“科技兴农”的使命,致力于推进乡村振兴和农业现代化。
Established in 1998, Guangdong Haid Group is a leading science and technology-led agricultural enterprise. With the mission of “revitalizing agriculture”, Haid Group is committed to promoting rural revitalization and modernization of agriculture. Haid Group drives sustainable farming through innovation to nourish growing populations. Committed to rural revitalization and modern agriculture via its “tech-empowered farming” mission.
▼建筑鸟瞰,aerial view of the building ©Duo Vision
2021年,海大集团委托LOLA景观建筑事务所进行新总部园区的景观设计。海大总部园区景观设计的主要概念始于海大集团的核心优势,让我们想到了园区本身也可以作为一个自我循环的系统,景观作为一个宏大的生命体。将自然逐渐引入园区,形成以湖泊为主角的三维景观。建筑与景观之间形成不同的“环层”,展示生物科技与自然生态的有机融合,打造循环生境有机体。循环流动基底是健康流动的血液,润物无声;能量交换膜是丰满强健的骨骼,活力载体,循环流动基底与能量交换膜将共同构建循环生境有机体。
In 2021, Haid engaged LOLA to design its HQ landscape, inspired by its circular industry chains (breeding to finance). The campus becomes a self-sustaining Bio-Organism, layering nature through concentric bio-rings that fuse biotechnology with ecosystems, creating regenerative habitats where enterprise and ecology co-evolve. The circulating base is the healthy lifeblood of the system — silent and nourishing. The energy exchange membrane acts as the robust skeleton — a dynamic carrier of vitality. Together, they form a bio-tech organism.
▼景观鸟瞰,aerial view of landscape ©Duo Vision
循环流动基底——岭南气候适应
South China Climate Adaptation
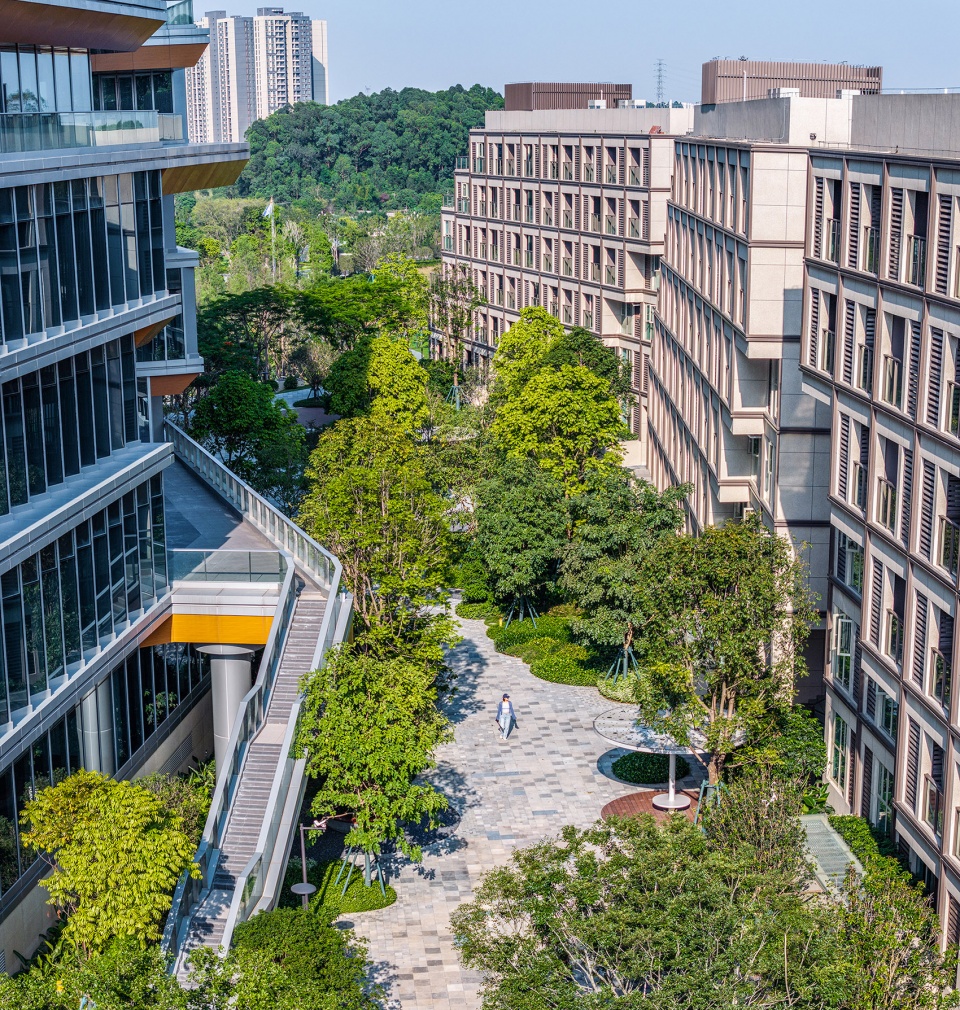
设计充分响应广州夏天炎热多雨、冬天温暖干燥的气候特征。通过深入分析温度、光照和风向,利用树荫、水景、铺装材料和风雨连廊,创造舒适的微气候循环。通过有机路径、地下通廊和地面走廊,整合访客、员工和车辆的流线,构建高效便捷的功能循环,打造自然可持续的循环流动基底。
The design responds to Guangzhou’s climate. Through in-depth analysis of temperature, light, and wind direction, the design utilizes shade, water features, paving materials, and stormwater corridors to create a comfortable microclimate. Organic pathways, underground corridors, and ground-level corridors integrate the flow of visitors, staff, and vehicles to create efficient and convenient functional circulation, creating a natural and sustainable circulating flow base.
▼景观鸟瞰,aerial view of landscape ©Duo Vision
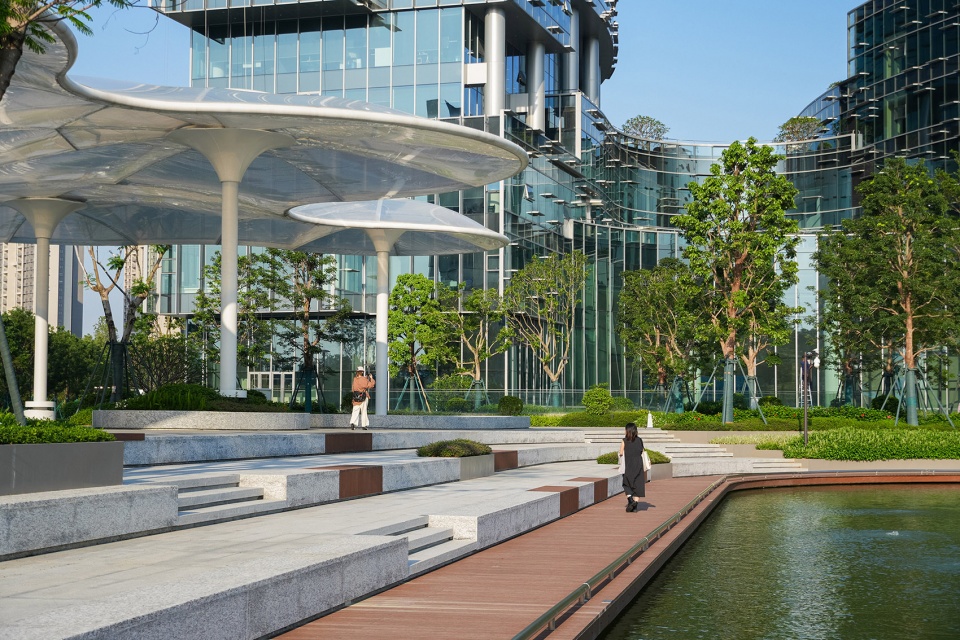
连续绿荫和风雨连廊:在人流流动最多的总部大楼和益豚办公楼之间设置风雨连廊,运用特殊膜材料的廊架成为遮阴可挡风雨的景观客厅,为周边的员工在工作间隙提供聚集、讨论、休憩功能。
Continuous Green Canopy and Corridor: A covered walkway made with special membrane material is set up between the headquarters building and the Yitun Office Building, where foot traffic is the heaviest. This structure serves not only as a shaded, weather-protected landscape lounge, but also provides employees with a space for gathering, discussion, and relaxation during breaks.
▼可挡风雨的景观客厅,weather-protected landscape lounge ©LOLA
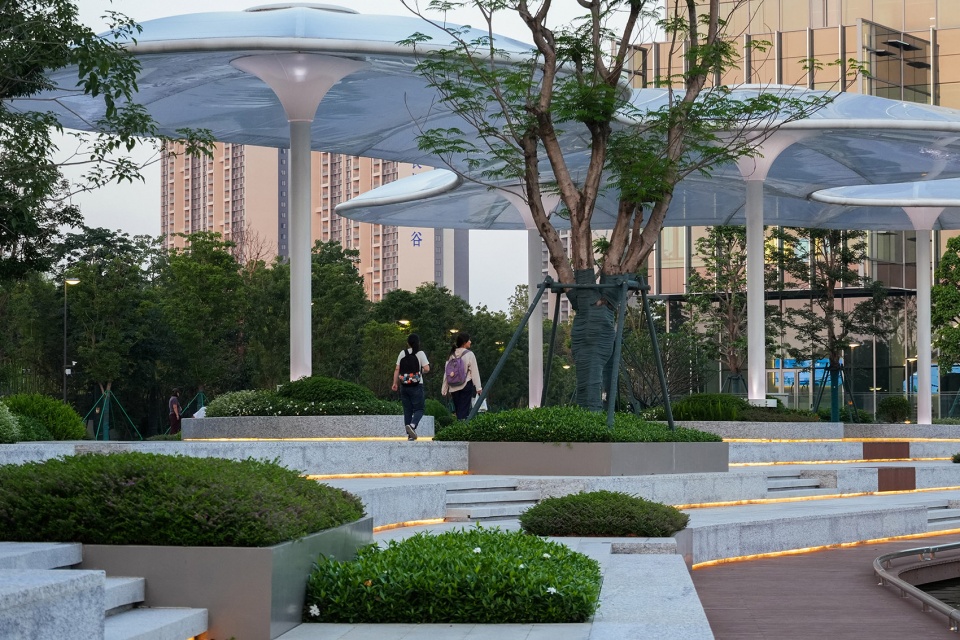
▼连廊细部,lounge detail ©LOLA
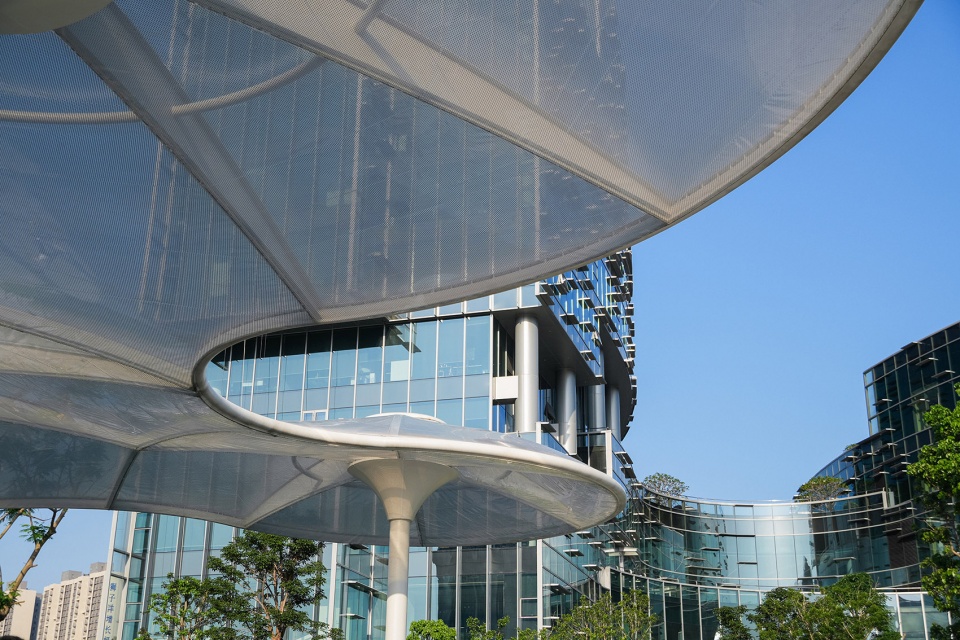
绿荫和水景:我们在阳光与建筑投射的集中区设计了水景与水帘装置,并种植足够绿荫,来减少玻璃幕墙的光污染和聚热效应。
Shade and water features in the sunken plaza: The eastern and western plazas of the main building incorporate water features and water curtain installations, planted shade trees to mitigate light pollution and heat accumulation effects from the glass.
▼下沉广场,sunken plaza ©LOLA
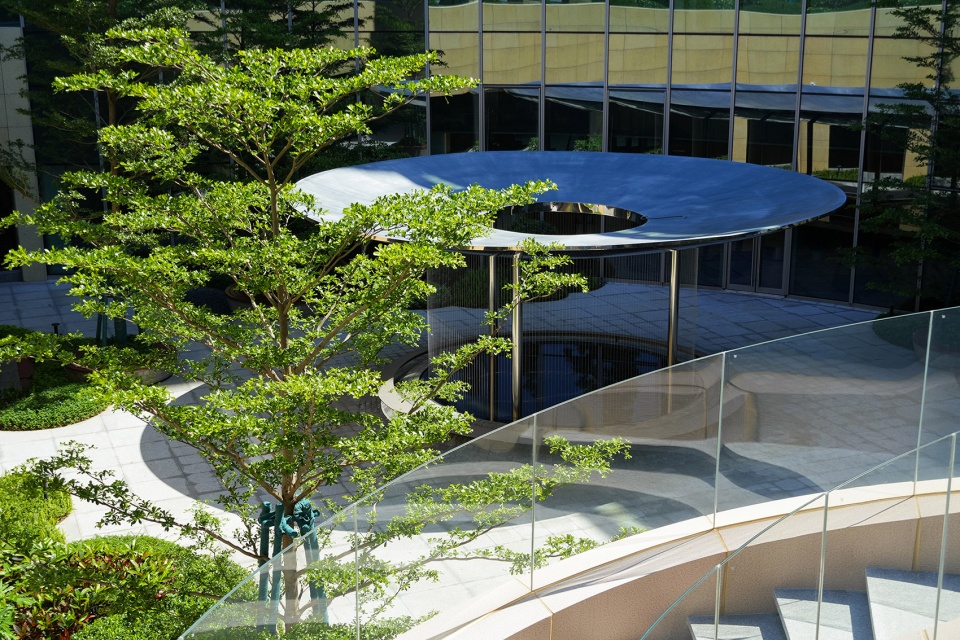
▼水景细部,water feature detail ©LOLA
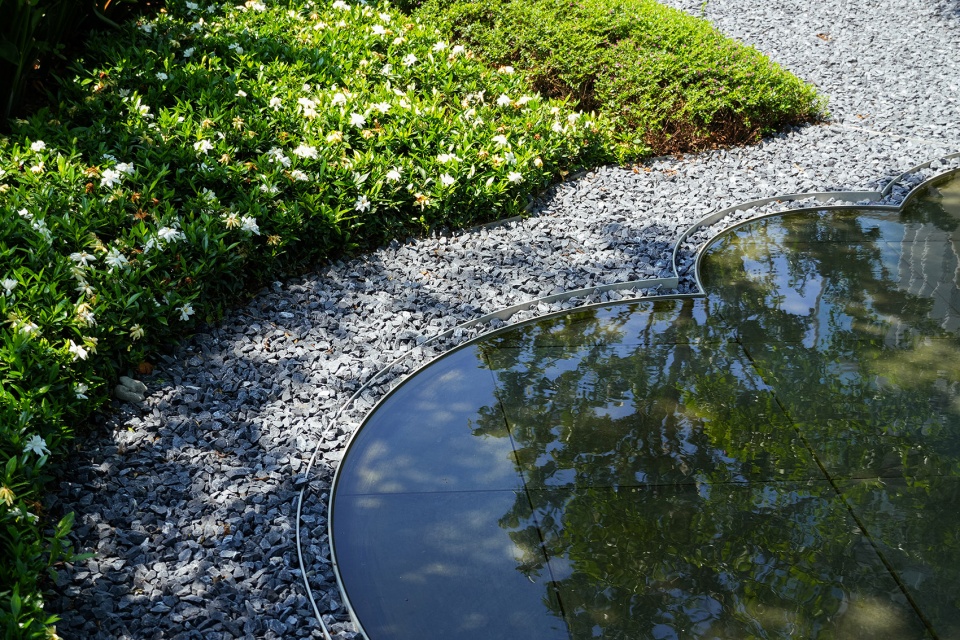
▼水景细部,water feature detail ©LOLA
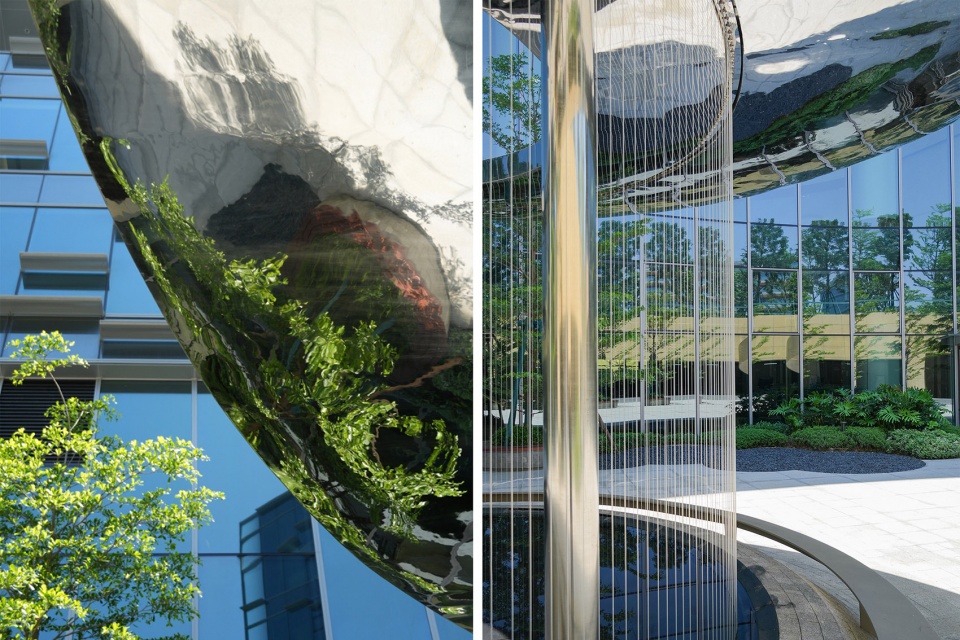
软性绿植与低漫反射铺装:设计尽量强化绿植与硬质铺装的融合,选用低漫反射材料,减缓热岛效应。在园区的北部建筑间种植低枝乔木,阻挡冬季北风。
Greenery and light-colored paving: reduce hard paving, and use highly reflective materials to moderate the heat-island effect. Plant low-branching trees between buildings in the north to block the north wind in winter.
▼强化绿植与硬质铺装的融合,combine the hard paving and landscape ©Duo Vision
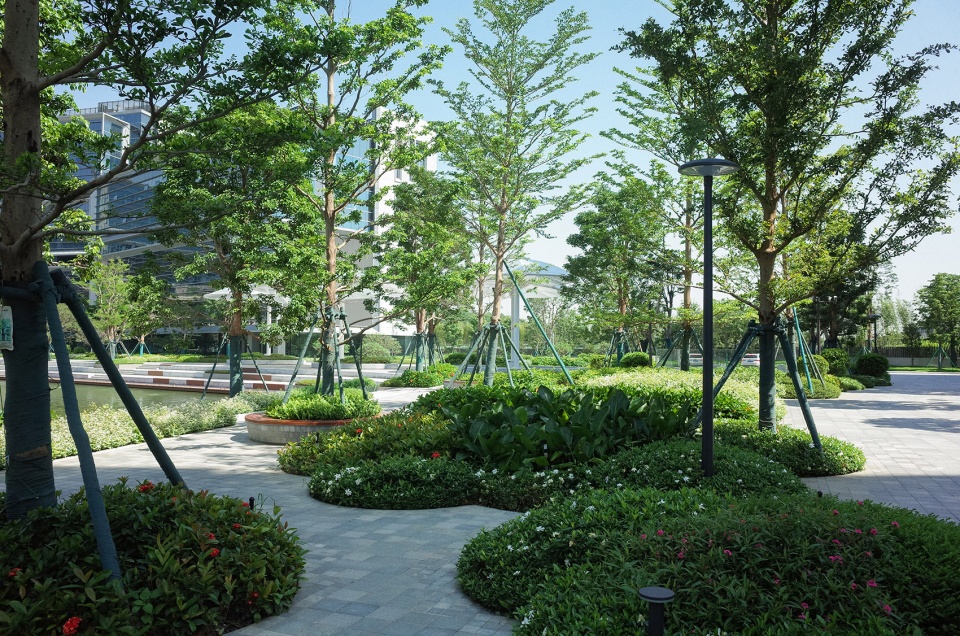
▼景观细部,feature detail ©LOLA
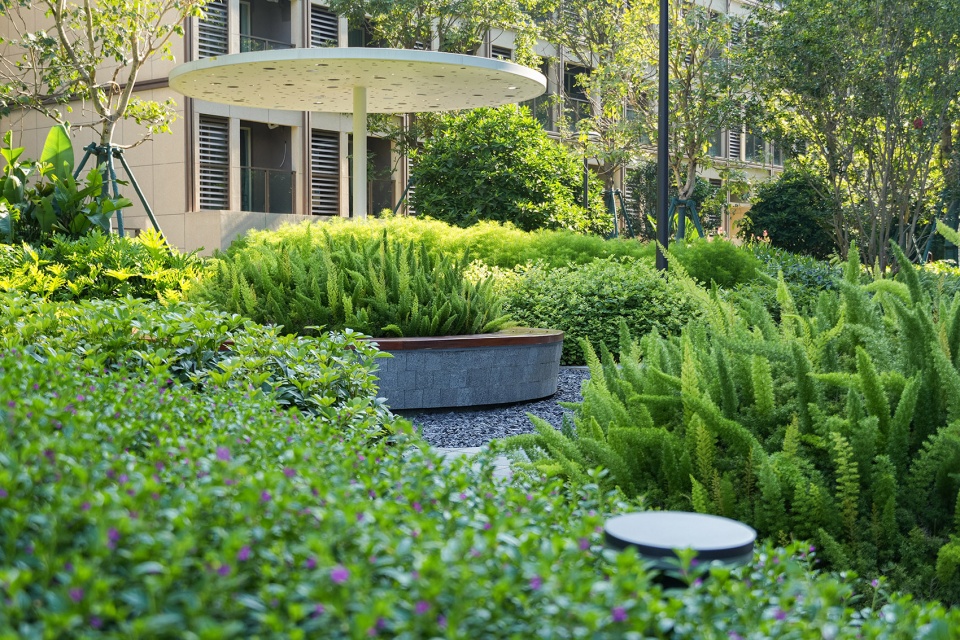
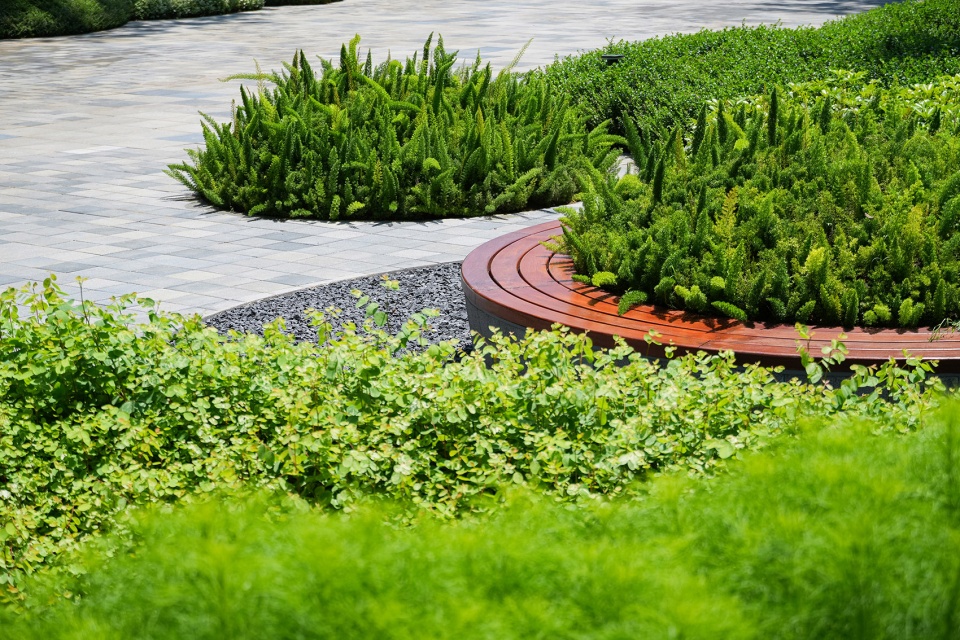
能量交换膜——空间交互语言
Spatial Interaction Language
“ 根据设计的科技与自然有机融合的概念,我们利用类似细胞结构的渐变图案来引导车辆行驶,但整体看起来是一个连贯的空间。这种图案不仅仅是视觉上的设计,还让人们在公共空间中感受到舒适和自然。我希望这里的员工能够把这些景观公共空间当作他们生活和工作的共同客厅。”
“Following the concept of an integration of nature and technology, we try to create an environment where you don’t really see where is the car road and where is the pedestrian space, usually spaces divided in a functional way. And here we work with a pattern that just, at some point, allows trucks to pass but it looks like one space. And it has a quite detailed pattern that really brings human scale to the public space. So I hope that it will feel like a living room for people that work and live here.”
——Peter Veenstra
▼景观铺地鸟瞰,aerial view of the pavement ©DUO Vision
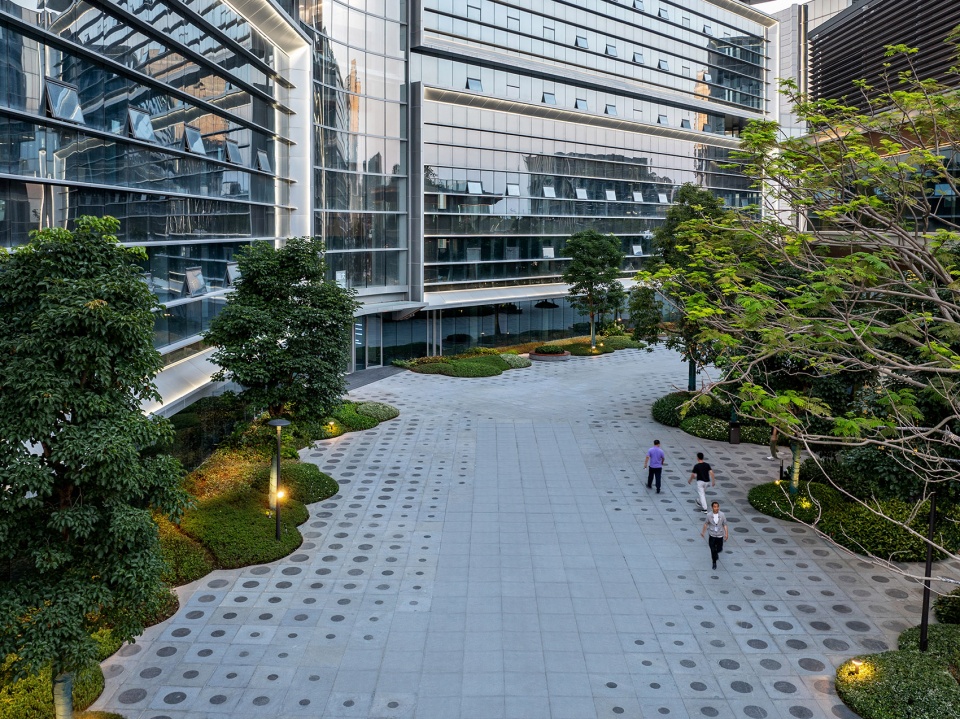
我们将细胞作为景观的基本肌理,灵感源于生物细胞膜的物质交换机制,设计将“膜”的概念转化为空间交互界面,采用统一的圆形设计语言。每个圆形象征一个细胞,多个细胞组合成有机生命体,象征海大的包容和持续发展。不同大小的圆形元素构成绿地、铺装和景观小品。参数化图案铺装:利用数学算法与自然元素结合,形成独特地面图案,引导人流和车流。
We take cells as the basic texture of the landscape and adopt this unified design language. Each circle symbolizes a cell, and multiple cells combined to form an organic life form, symbolizing tolerance and continuous development. Circular elements of different sizes form the green space, paving, and landscape vignettes. Parametric Pattern Paving: Using mathematical algorithms combined with natural elements to form a unique ground pattern that guides pedestrian and vehicular traffic.
▼广场铺地鸟瞰,aerial view of the plaza pavement ©DUO Vision
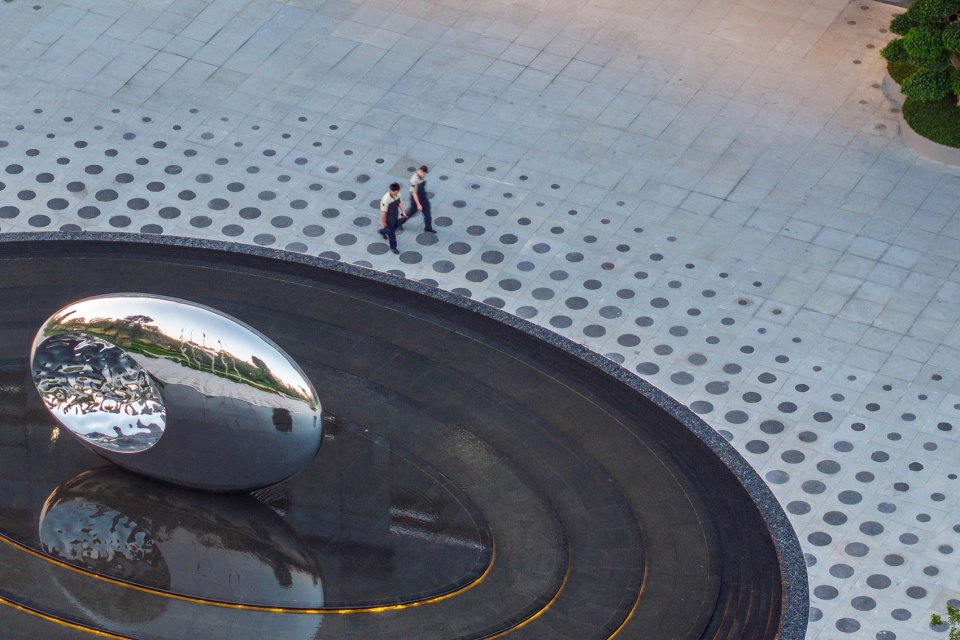
▼铺地细部,pavement detail ©DUO Vision
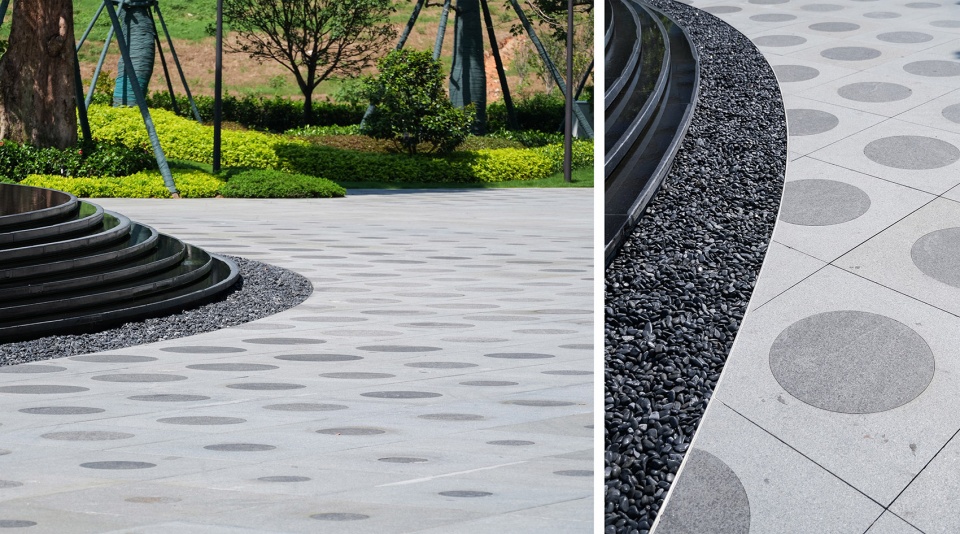
▼铺地细部,pavement detail ©LOLA
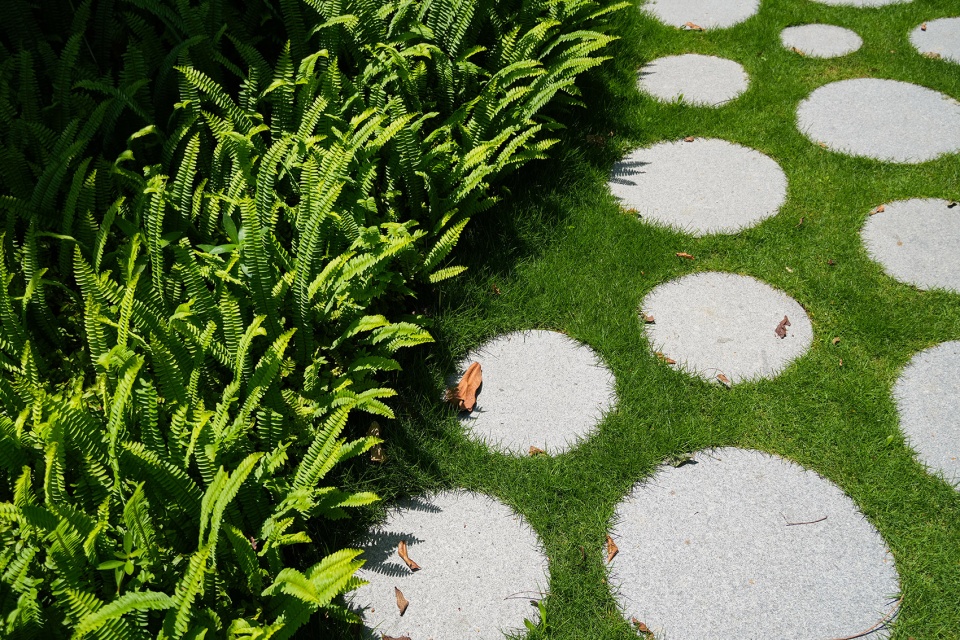
有机边界的道路和绿化:采用曲线和不规则形状,使其自然融入环境,增加灵活性和美感。
Organic boundaries: curved and irregular shapes are used to blend naturally into the environment, increasing flexibility and aesthetics.
▼采用曲线和不规则形状的道路,curved and irregular shapes are used for circulation ©DUO Vision
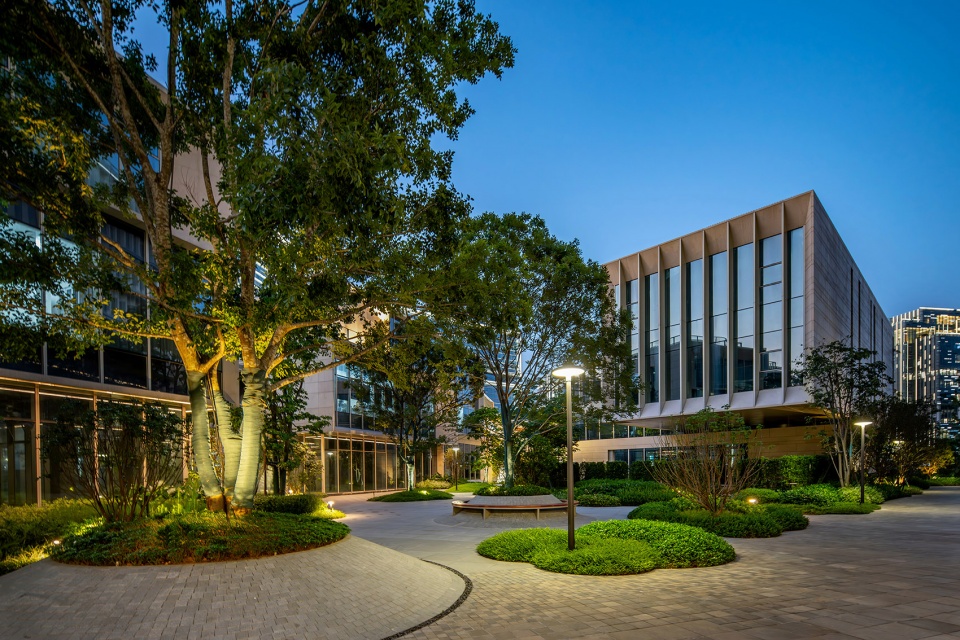
▼采用曲线和不规则形状的道路,curved and irregular shapes are used for circulation ©LOLA
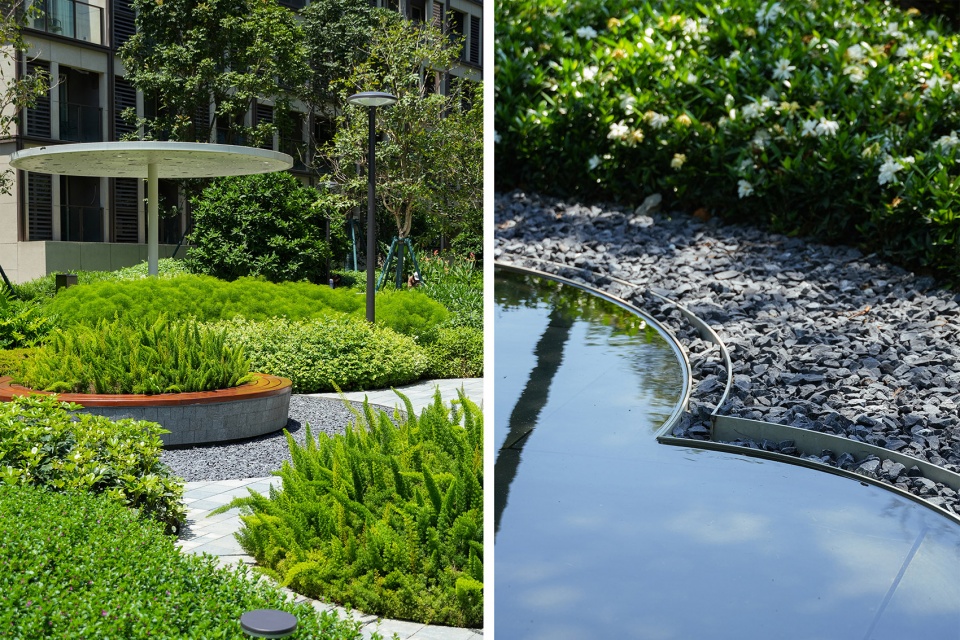
▼景观和台阶结合,combination of the landscape and steps ©LOLA
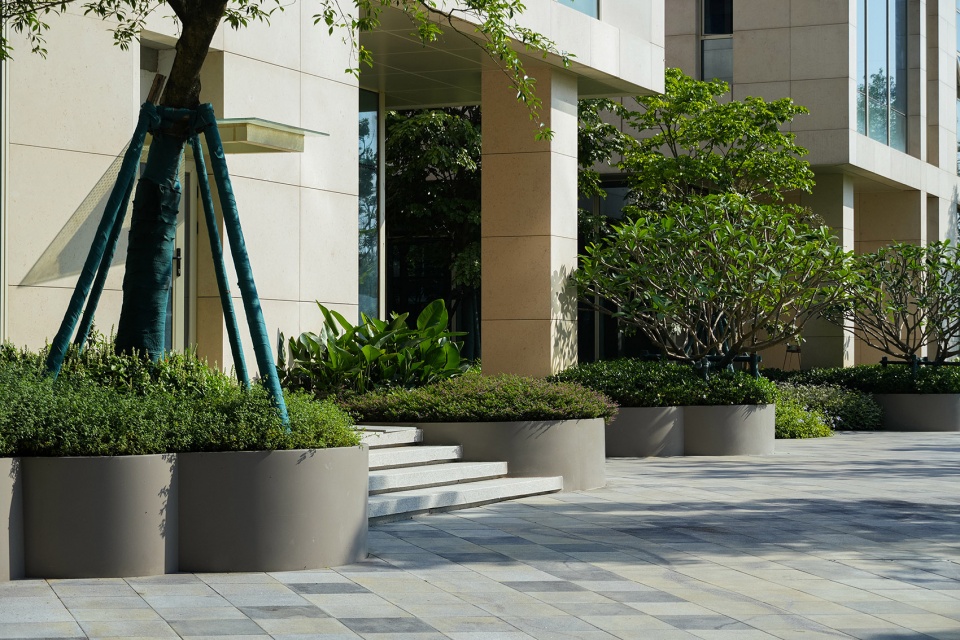
▼铺地细部,pavement detail ©LOLA
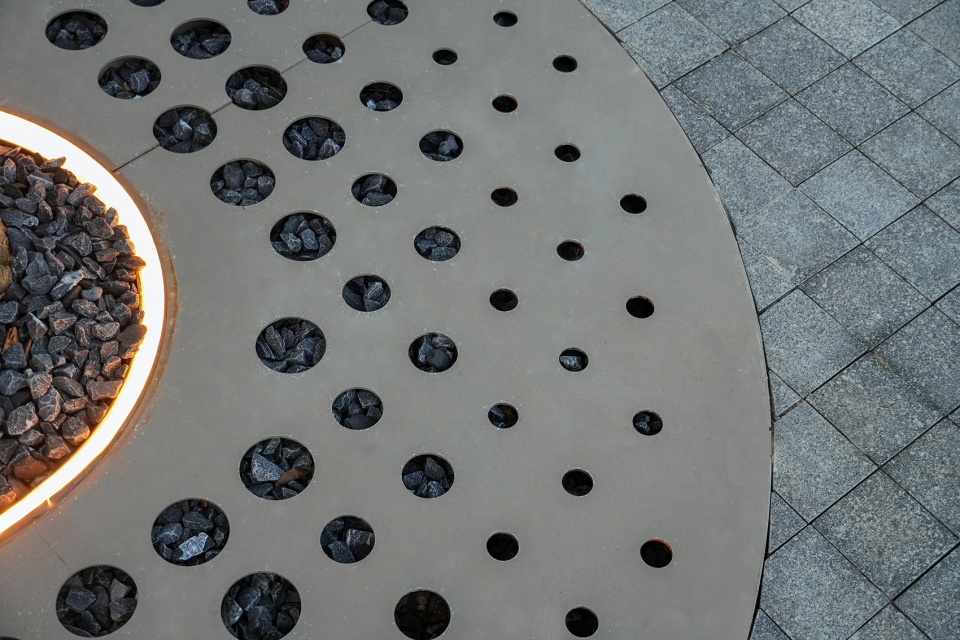
能量流动场——办公能量流动交互
Office Energy Flow Interaction
“如果你的工作生活占据了大部分的时间,你会希望办公环境中能够有人际互动的发生,同时能够偶尔在其中放松一下。这是我对园区设计的愿景,它将成为所有建筑之间的一个连接点,以及园区内所有人的一个社交连接点。”
“If your work life is a big part of your total life, then it can’t be like a boring chamber with no daylight. You want to also have social interaction. You want to also be able to relax every now and then. That’s my dream for the campus. That basically it’s a connector between all the buildings and really also a social connector for all the people on the campus.”
——Peter Veenstra
▼成为所有人的社交连接点,a social connector for all the people on the campus ©DUO Vision
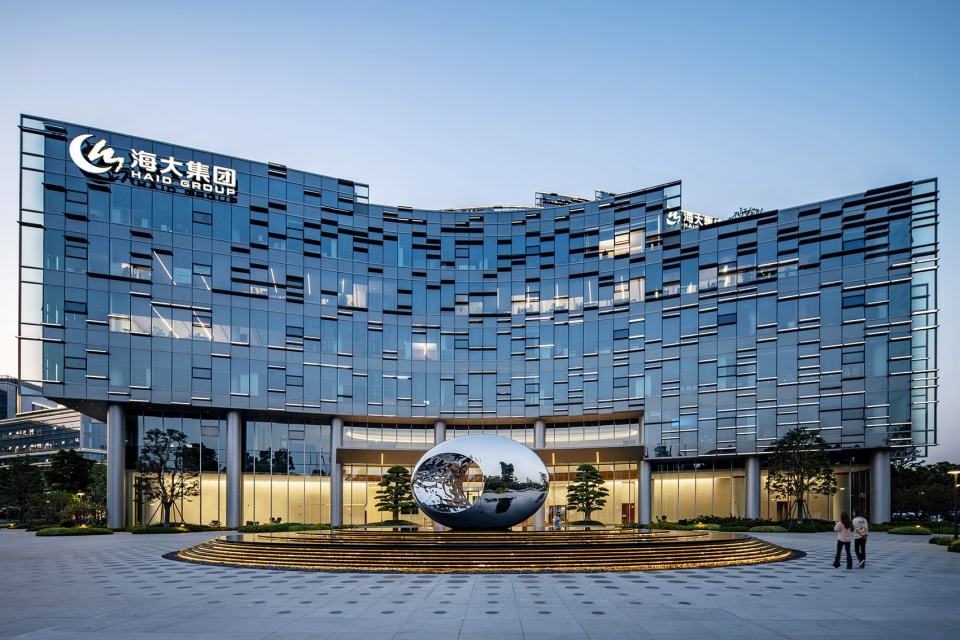
海大总部园区布局包含东门户总部大楼、北实验室南办公的垂直科研组团、临湖产研双塔空中协作枢纽及滨水餐厅连廊系统,全域植入透水铺装与水循环网络构建海绵基底。在景观上分为三个主要分区:总部大楼周边的水主题广场,展现“海纳百川,有容乃大”的精神;中心湖区是园区的视觉中心,为办公提供创新激发场所;以及在公寓区与办公楼区周边一系列的人文关怀花园。
The headquarters campus of Haida is thoughtfully organized into several key zones: the East Gate Headquarters Building, the vertical research cluster on the north-south axis featuring laboratories to the north and offices to the south, the lakefront twin towers serving as an aerial collaboration hub, and a waterside dining pavilion connected by a continuous corridor system. Throughout the site, permeable paving and a comprehensive water circulation network are integrated to form a sponge city foundation. Landscape-wise, the campus is divided into three main zones: Surrounding the headquarters building is a water-themed plaza that embodies the spirit of “the ocean embraces all rivers — vastness comes from inclusiveness”; The central lake area serves as the visual heart of the campus and provides an inspiring environment for innovation; Scattered around the apartment and office districts are a series of human-centered garden spaces designed to nurture well-being and community connection.
▼人文关怀花园,human-centered garden spaces ©LOLA
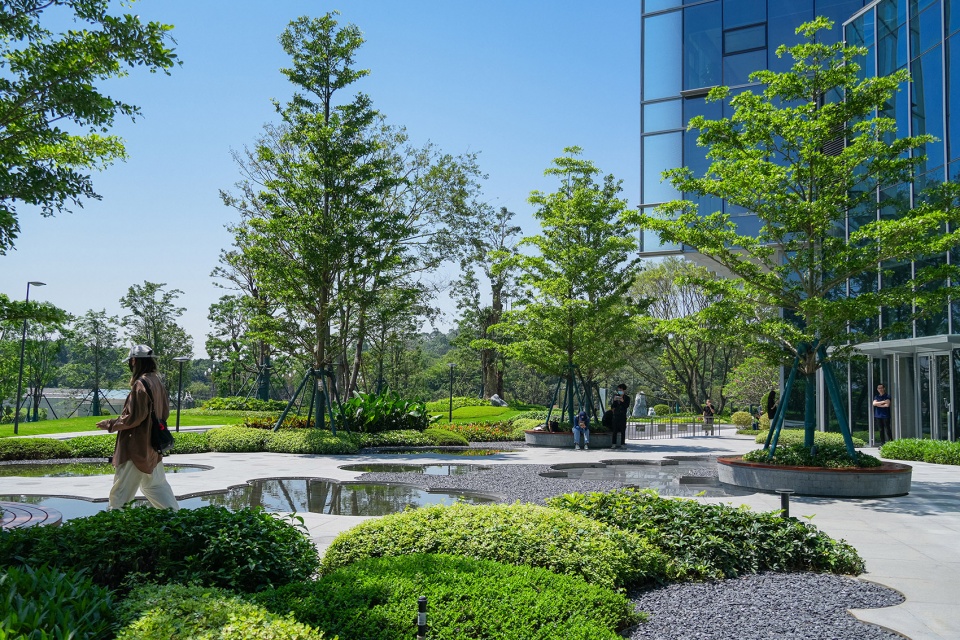
海大总部-智慧凝聚包容
Headquarter Building
围绕总部大楼设计了南部的主雕塑水景广场,以及东西两侧为不同办公人群设计的精神花园。这些广场将各种科技的想法融入到景观装置中,展示了海大的核心智慧:海大员工的凝聚力和海大包容的精神。
The southern sculptural water plaza and flanking thematic gardens form a trinity of innovation landscapes. Integrated with parametric paving and interactive tech installations, these spaces materialize Haid’s core philosophy: employee cohesion through collaborative geometries and inclusive ethos via adaptive spatial programming.
▼南部的主雕塑水景广场,the southern sculptural water plaza ©DUO Vision
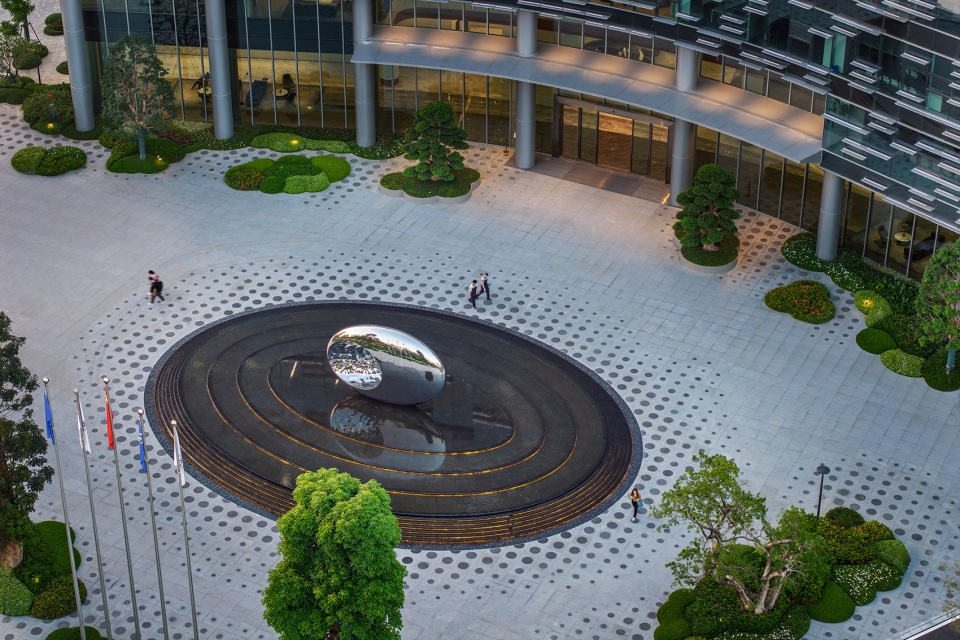
南广场的水景雕塑象征海大改善农耕者生活的使命,广场运用向心聚拢的图案肌理,成为展示海大智慧科技的户外展厅。
The water feature sculpture in the South Plaza symbolizes Haida’s mission to improve the lives of farmers. The plaza’s design, with its inward-flowing patterns and textures, creates a sense of gathering and focus, serving as an open-air exhibition space that showcases Haida’s intelligent technologies.
▼向心聚拢的图案肌理,inward-flowing patterns and textures ©DUO Vision
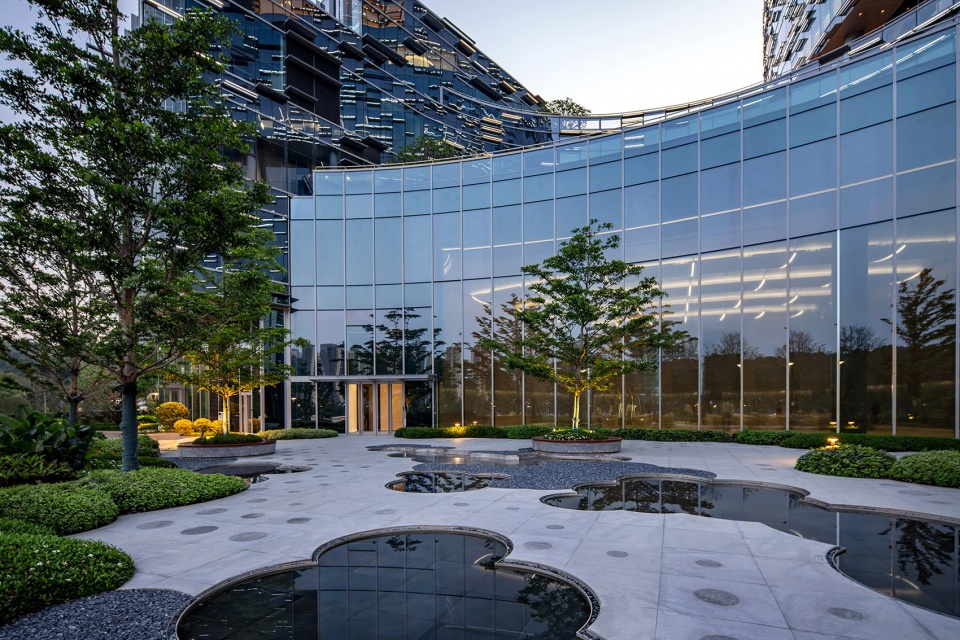
东广场延续园区整体设计基因,围绕镜面水景形成可聚可散的休憩单元,为会议厅前厅区创造兼具功能弹性与空间意境的过渡场所。
Eastern Plaza inherits the campus-wide design DNA. Interstitial gravel zones between water features integrate flexible gathering or dispersal nodes.
▼下沉广场,sunken plaza ©LOLA
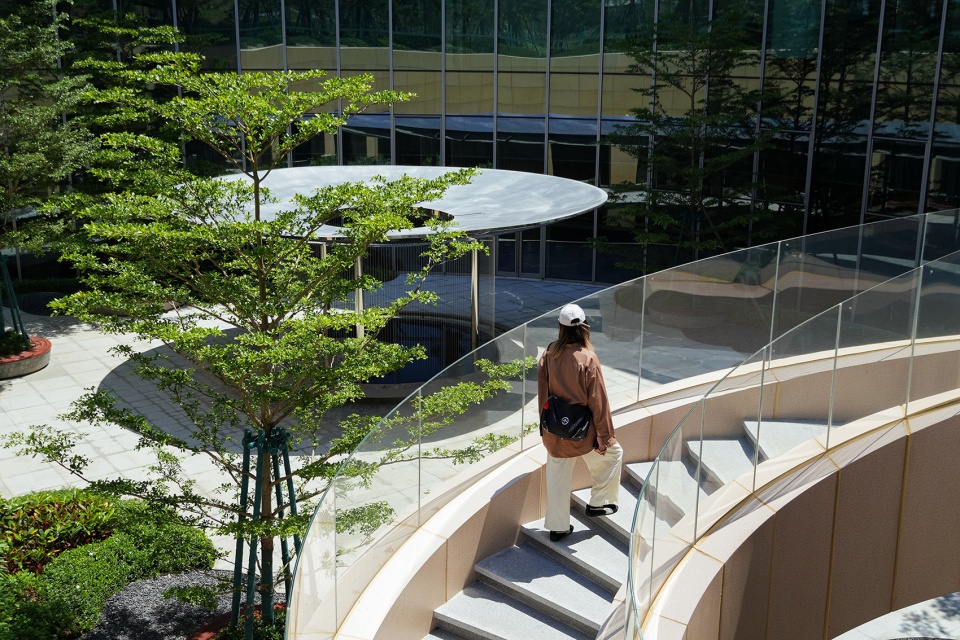
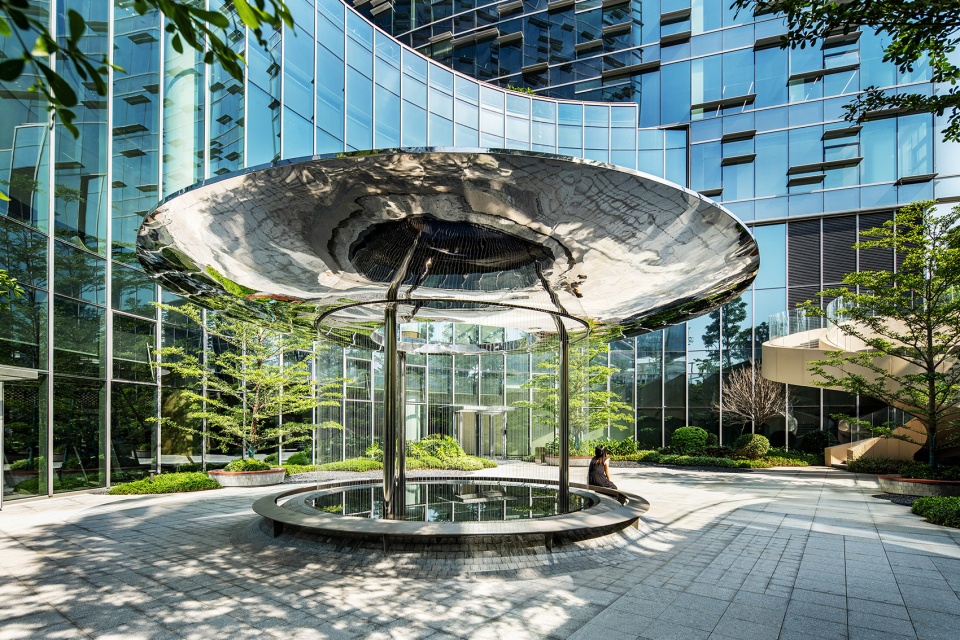
西下沉广场水帘亭是下沉广场的中心元素,通过反射周围环境,让游客沉浸在水流的舒缓声音中。
The Water Curtain Pavilion is the central element of the sunken plaza. It immerses visitors in the soothing sounds of the water flow by reflecting the surroundings.
▼水帘亭,water pavilion ©DUO Vision
海大耕心湖–创新源泉
Central Lake
中心湖是园区的创新激发场所,展示了海大依旧在坚持不断突破的精神。湖区融合休闲、娱乐、冥想、运动等功能,为人群的活动办公提供了不同于传统形式的空间。创新的办公与休闲区聚集于此,激发工作灵感,提供轻松的交流与生活的空间。
The Central Lake embodies Haid’s innovative ethos, merging work, leisure, and nature. Its hybrid spaces—from lakeside work decks to meditation platforms—redefine office culture, sparking creativity through biophilic engagement.
▼中心湖,the central lake ©DUO Vision
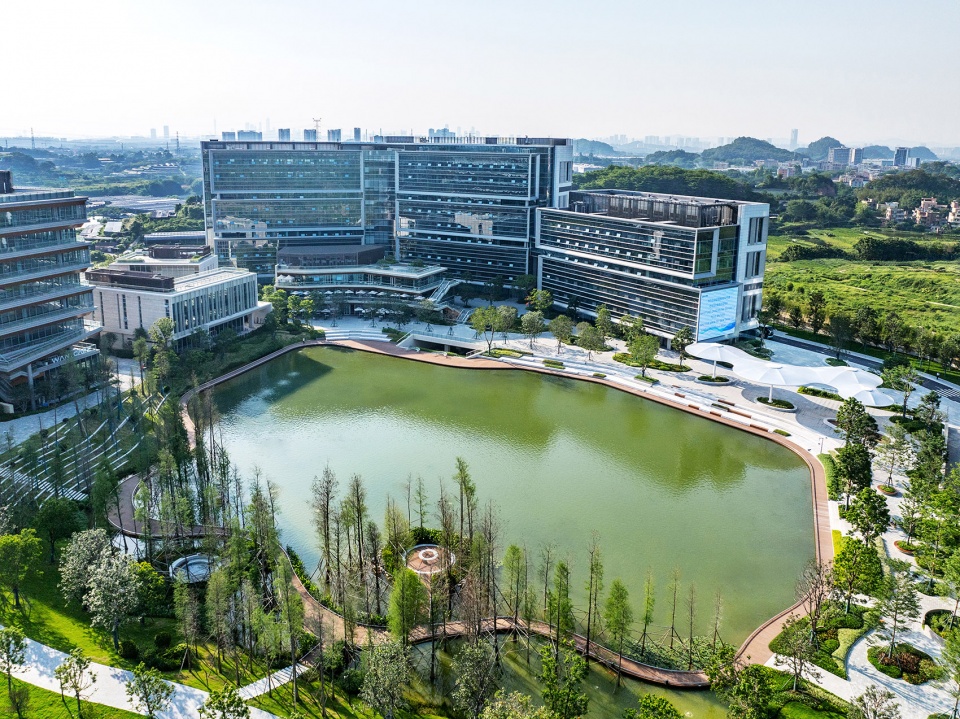
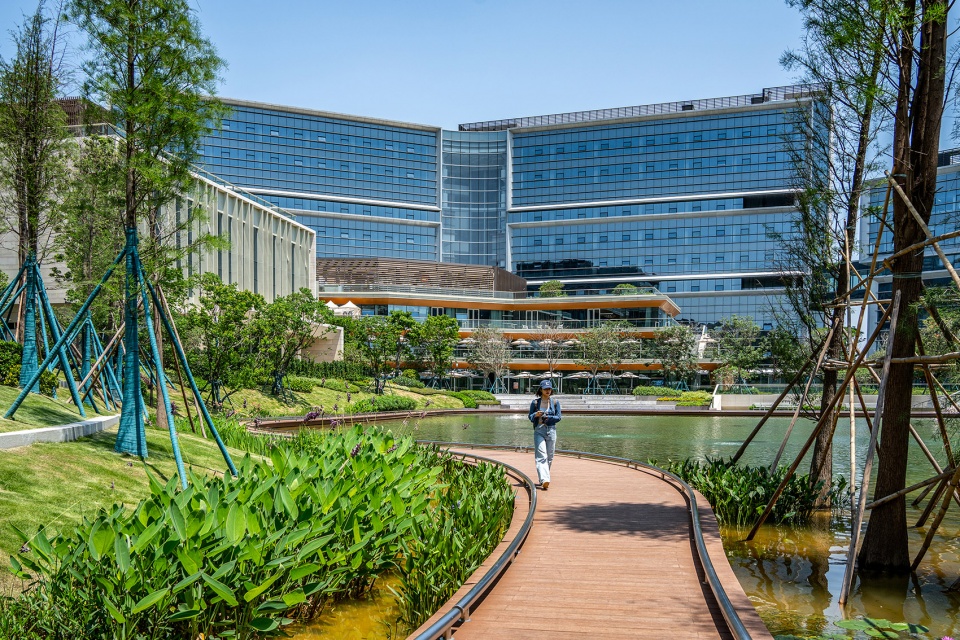
沿湖设置了环形栈道,串联起不同景观体验的花园与休憩岛屿。从台地驳岸到生态岛屿,湖岸周边为人们营造了多种体验;
A circular boardwalk traces the shoreline, connecting gardens and resting islands that deliver diverse sensory experiences. It crafts multi-layered interactions between visitors and the aquatic environment.
▼沿湖设置了环形栈道,a circular boardwalk traces the shoreline ©DUO Vision
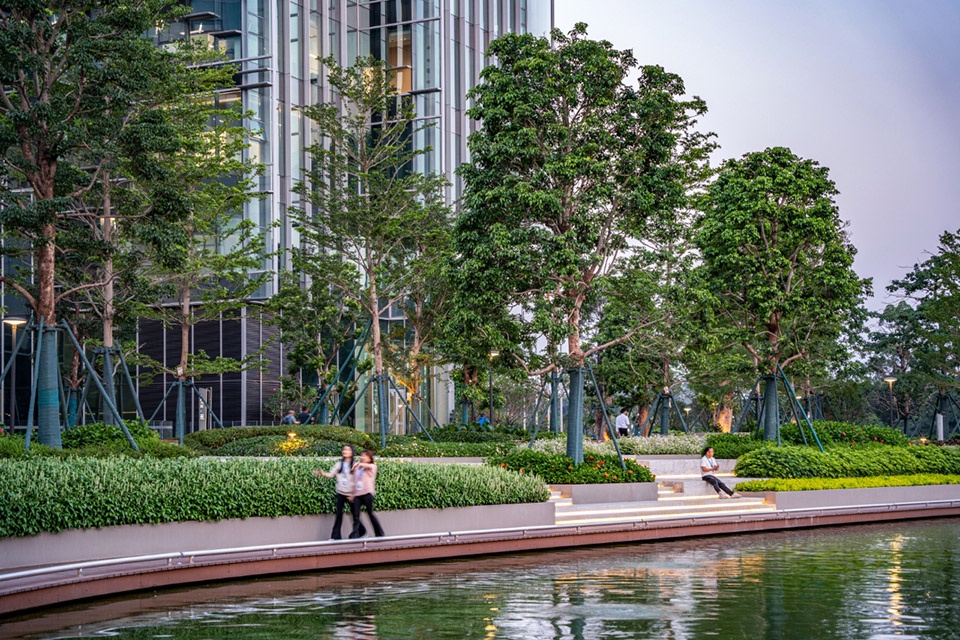
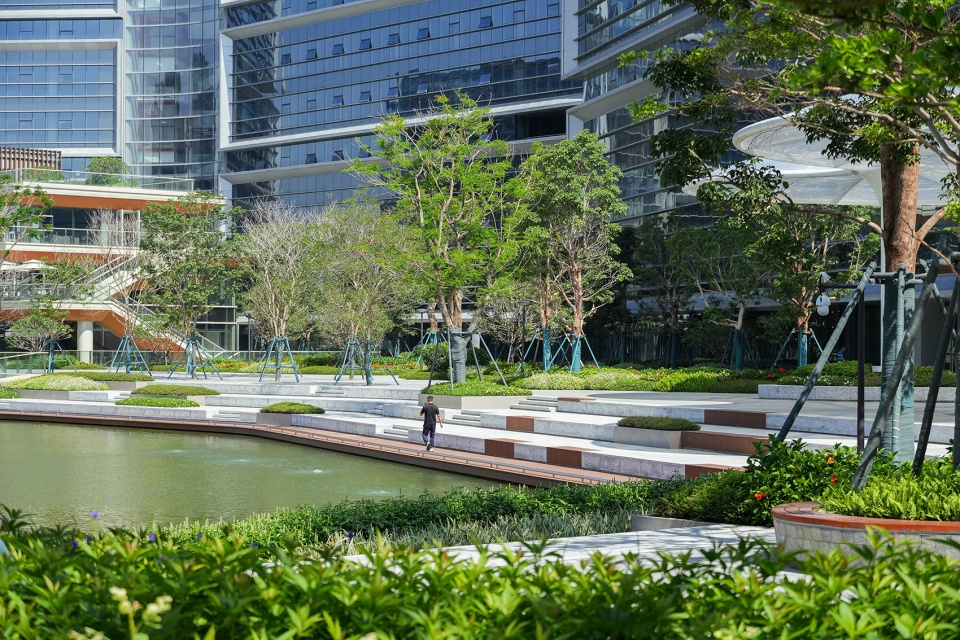
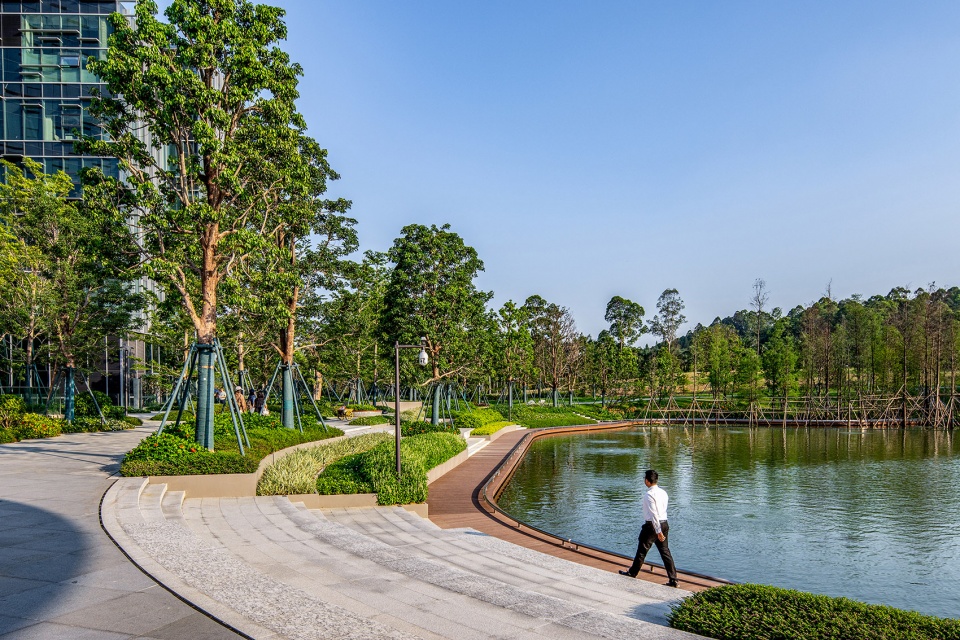
湖区北侧位于餐厅前的漫步道两侧种植了花树,用餐的员工与客人可在用餐的同时,享受窗外紫花与湖景交映。湖边的台阶和廊架,是海大人午饭与晚饭后休闲交流的重要空间。
A floral promenade fronts the dining area, framing lake views with seasonal blooms. Stepped seating and pergolas create organic social hubs where lunch breaks evolve into inspired exchanges.
▼沿湖设置了环形栈道,a circular boardwalk traces the shoreline ©DUO Vision
海大花园–人文温度场
Gardens
我们将园区打造成每个海大人的生活家园,传递对员工的关怀。通过特色休闲花园、餐厅露台、亲水长廊、户外会议厅、健身场等,营造舒适愉悦的环境,让海大人在舒适愉悦的园区环境中健康地工作、生活、成长。
We make the campus a living home for every Haid person, conveying care for the employees. We create a comfortable and pleasant environment through the featured leisure gardens, restaurant terrace, waterfront promenade, outdoor conference hall, fitness fields, and meditation garden.
▼休闲花园,leisure gardens ©LOLA
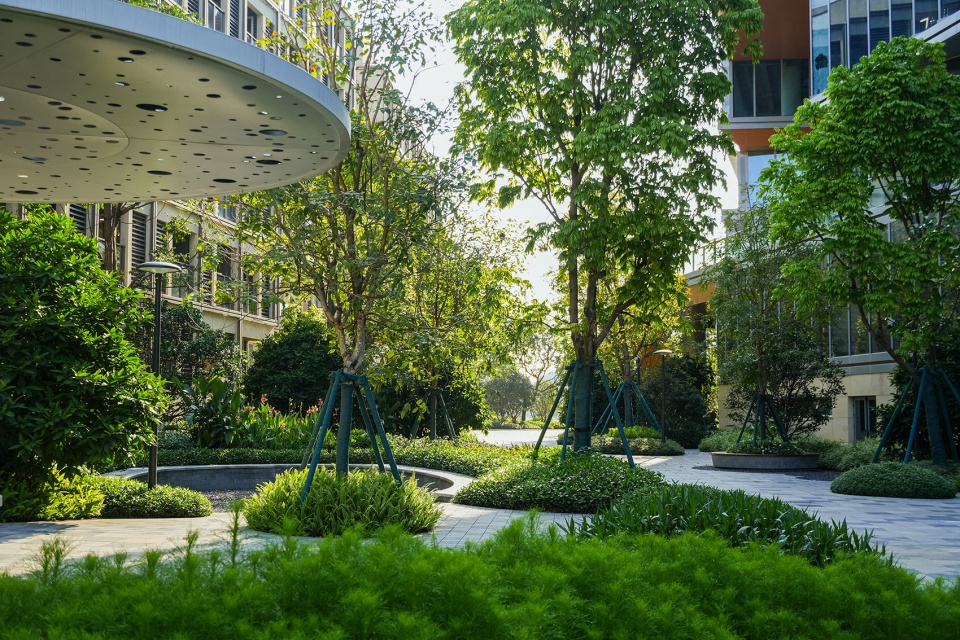
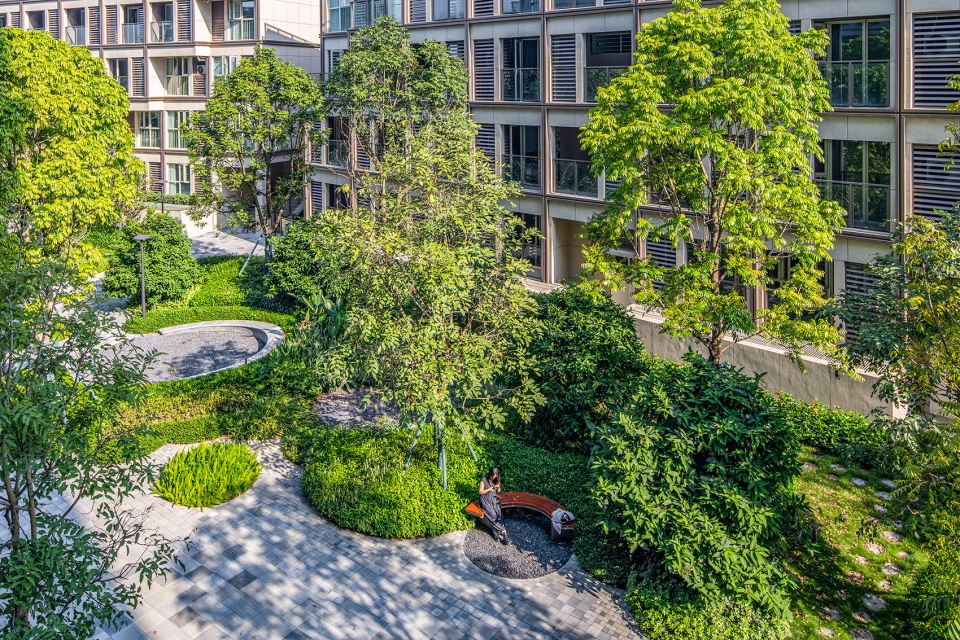
在员工宿舍区前,通过多层次植物群落营造出静谧的生活图景。这片绿意盎然的“户外客厅“既能承载群体活动,又为个体提供随时遁入自然的可能性。
In front of the employee dormitory area, a serene living atmosphere is created through multi-layered plant communities. This lush green space functions as an “outdoor living room” — spacious enough to host group activities, yet intimate enough to offer individuals a quiet escape into nature whenever desired.
▼绿意盎然的“户外客厅“,”outdoor living room” ©DUO Vision
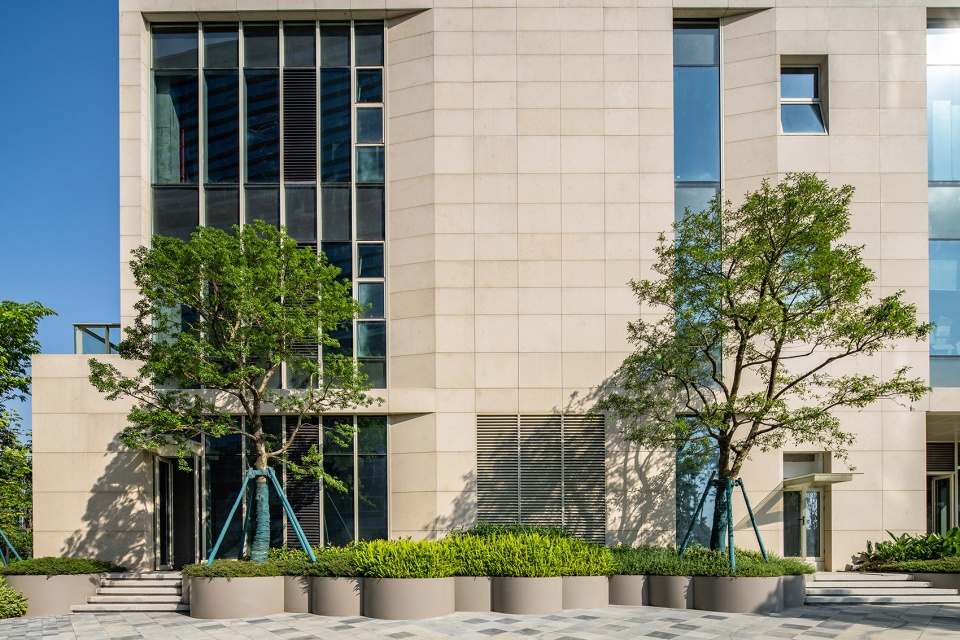
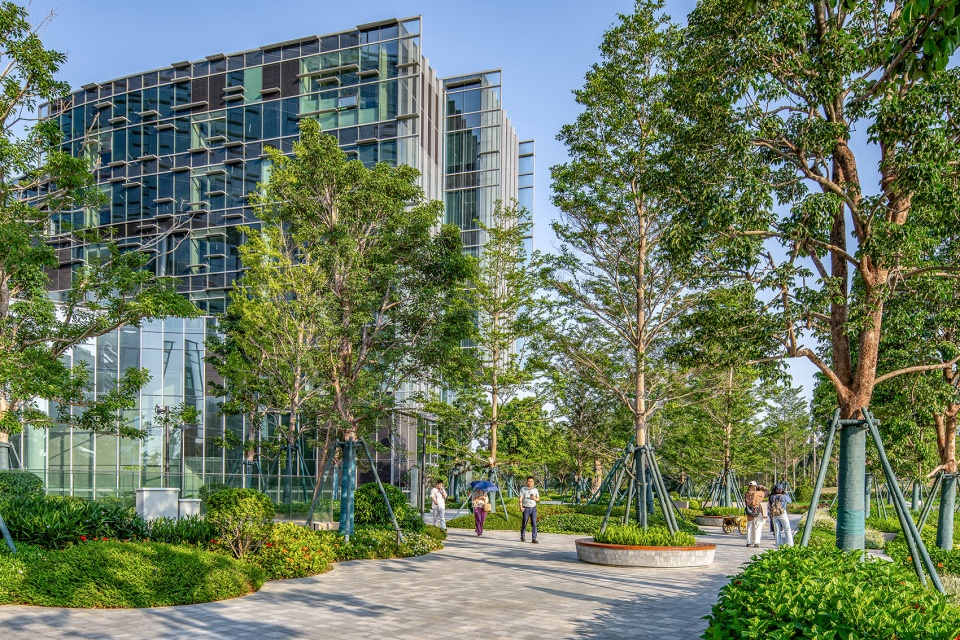
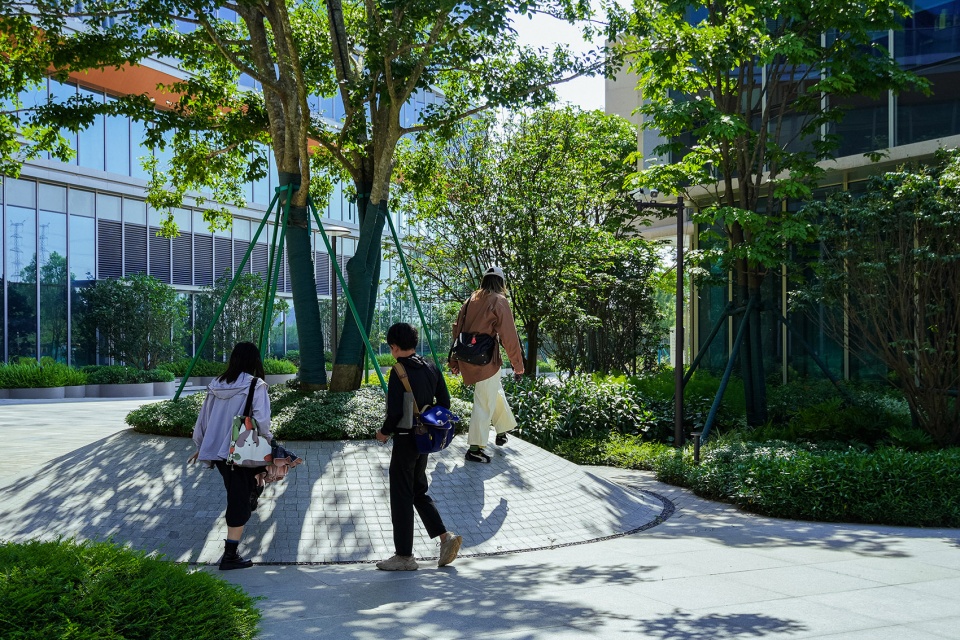
海大办公区花园作为员工每日往返办公与生活的能量纽带,让科技工作者的日常穿行转化为激发创新灵感的生态旅程。
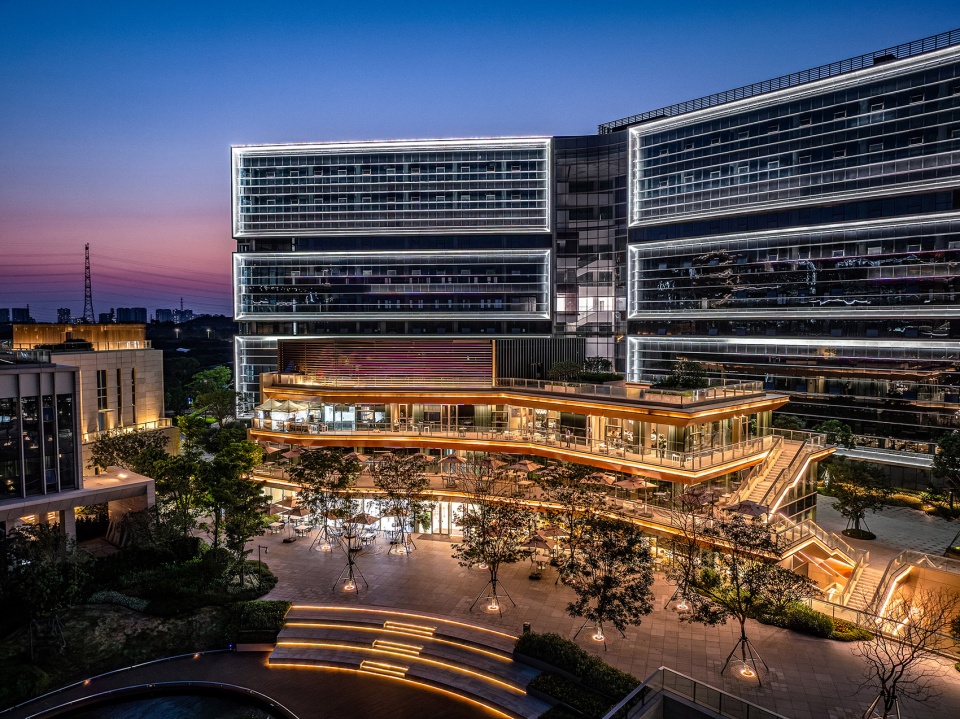
Serving as an energy conduit between workspaces and daily life, the office gardens metamorphose tech professionals’ daily commute into an ecological odyssey – where routine traversal sparks innovative thinking through curated biophilic encounters.
▼夜景,night view ©DUO Vision
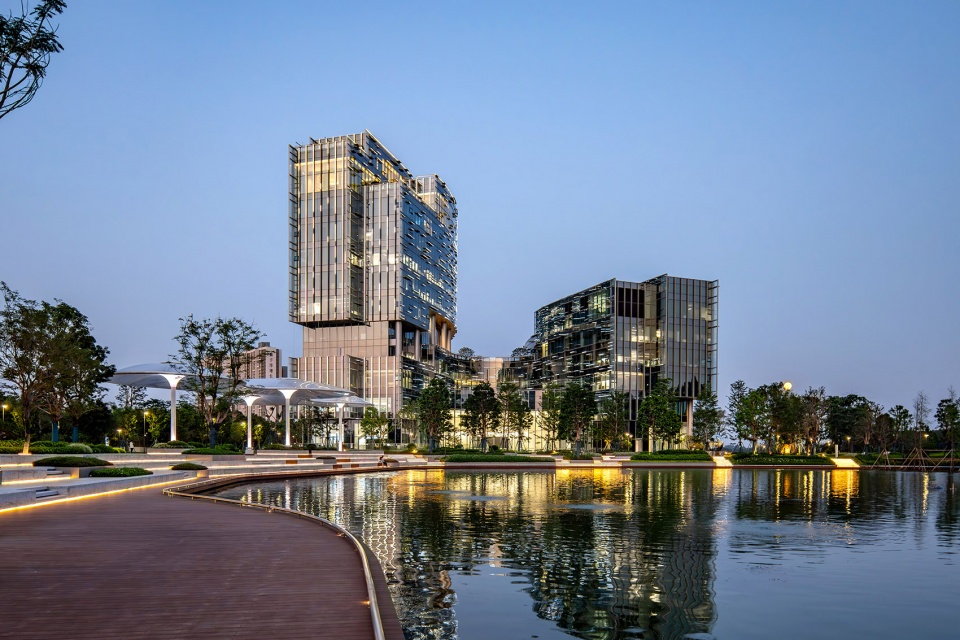
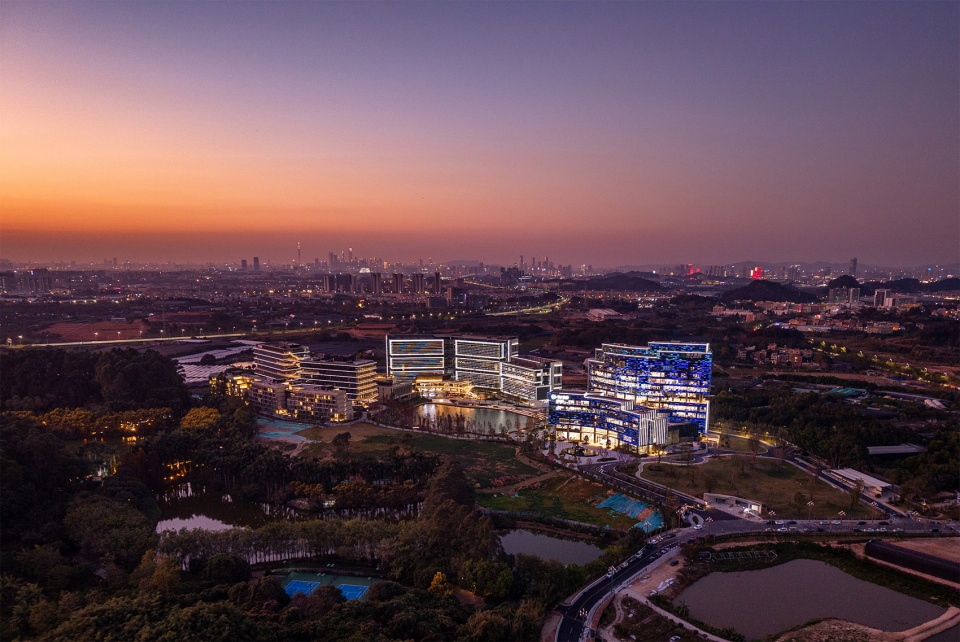
历时4年的营造,这个集科研总部、生态实验室、人文社区于一体的创新园区,重新定义了科技企业的空间表达。在这个数字时代,LOLA试图解答一个根本命题:科技企业的精神内核如何空间化?海大科学园的实践给出了诗意答案——让建筑如细胞般自主迭代,让自然本底自我循环代谢,让员工的每一次驻足都成为能量交互的触点,在花园中自由生长的循环生境有机体。
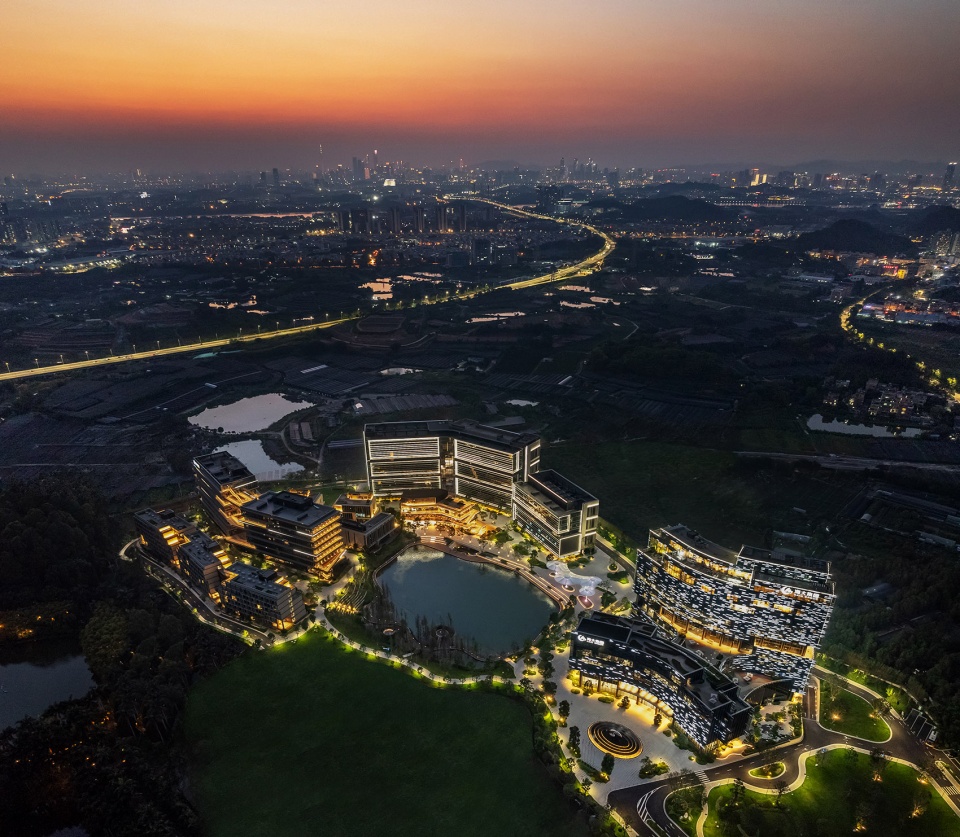
After four years of careful development, this innovative campus — integrating a research headquarters, ecological laboratories, and a human-centered community — has redefined how tech enterprises express themselves spatially. In this digital age, LOLA seeks to address a fundamental question: How can the inner spirit of a technology company be translated into physical space? The Haid Science Park offers a poetic response — by allowing architecture to evolve autonomously like living cells, enabling the natural environment to self-sustain and metabolize, and turning every pause an employee takes into a moment of energy exchange. It is a living, breathing ecosystem where people, nature, and innovation grow together freely in a garden of continuous renewal.
▼夜景鸟瞰,aerial view at night ©HaidGroup
项目名称:海大科学园
项目类型:总部园区
设计方:LOLA Landscape Architects
公司网站:https://lola.land/
联系邮箱:info@lola.land
项目设计:2021
完成年份:2025
设计团队:Peter Veenstra, 叶秋霞,Mariya Protsyk,郭彦彤,李金彤,Yishan Du,Leela Leelathipku,Ramón Cuesta,Agostino Bubbico,高泓,刘佳璐, Jie Wang, Martin Garcia Perez, Roberto Coccia, Austin van Beek,杨森淼
项目地址:广东省广州市番禺区
景观面积:110,000㎡
摄影版权:Duo Vision & LOLA Landscape Architects
合作方:施工图:深圳市朗程师地域规划设计有限公司;建筑设计:NBBJ建筑设计事务所,广州市设计院集团有限公司
客户:广州海大集团、广州灏悦生物技术开发有限公司
Project name:Haid Science Park
Project type: Headquaters Landscape Design
Design: LOLA Landscape Architects
Website: https://lola.land/
Contact e-mail: info@lola.land
Design year:2021
Completion Year:2025
Leader designer & Team:Peter Veenstra, Qiuxia Ye,Mariya Protsyk,Yantong Guo,Jintong Li,Yishan Du,Leela Leelathipku,Ramón Cuesta,Agostino Bubbico,Hong Gao,Jialu Liu, Jie Wang, Martin Garcia Perez, Roberto Coccia, Austin van Beek, Senmiao Yang
Project location:Guangzhou Panyu, Guangdong,CN
Gross built area:110,000 ㎡
Photo credit: Duo Vision & LOLA Landscape Architects
Partner: Construction Drawings: Shenzhen Langcheng Design Planning Co., Ltd.; Architectural Design: NBBJ, Guangzhou Design Institute Group Co., Ltd.
Clients:Guangzhou Haid Group, Guangzhou Haoyue Biotechnology Development Co., Ltd.
MORE:LOLA Landscape Architects,更多请至:LOLA Landscape Architects on gooood.









层次丰富
DK
so so
夜景不错,周边环境舒服
植被配置丰富,细节不错