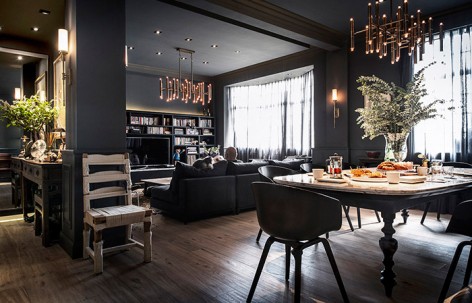
非常感谢 XCoD与众设计 予gooood分享以下内容。更多关于他们:X&Collective Design on gooood.
Appreciation towards X&Collective Design for providing the following description:
本项目坐落于上海瑞华公寓,一栋建于1928年的原法租界ArtDeco风格建筑内,在194平米的面积里,我们希望通过设计来重现一种舒适且生气勃勃的理念,突出享受生活的主题。同时这一理念本身也引起了业主的强烈共鸣。
业主是一对四海为家的夫妻,他们曾经在新加坡、伦敦、香港东京生活过,现在他们定居在上海。即便他们越来越享受这种现代化大都市中多样化的生活状态,也对新的环境抱有越来越开放的态度,他们也从未忘记自己的根,这种信念也反映在整个室内的设计元素中。原建筑的铁艺窗户完美地成为背景衬托着Eames的躺椅及Moooi的黑猪边桌,欧式的古典护墙板与现代吊灯并置共存,法式餐桌与HAY的餐椅完美搭配,做旧的大理石表面与高科技的现代厨具互相映衬,复古的铜质灯具与时尚的暗灰色调产生强烈冲击。漫步于这昏暗的空间中,你会从业主及其生活中发现更多诸如此类既对比鲜明又引人入胜的故事。
Located in The Savoy, a 1928 heritage Art Décor building in the French concession district of Shanghai, this 194sqm apartment has been designed and renovated to bring back the pleasurable and exuberant French spirit of the ‘joy of living’ – a philosophy that strongly resonates with both owners.
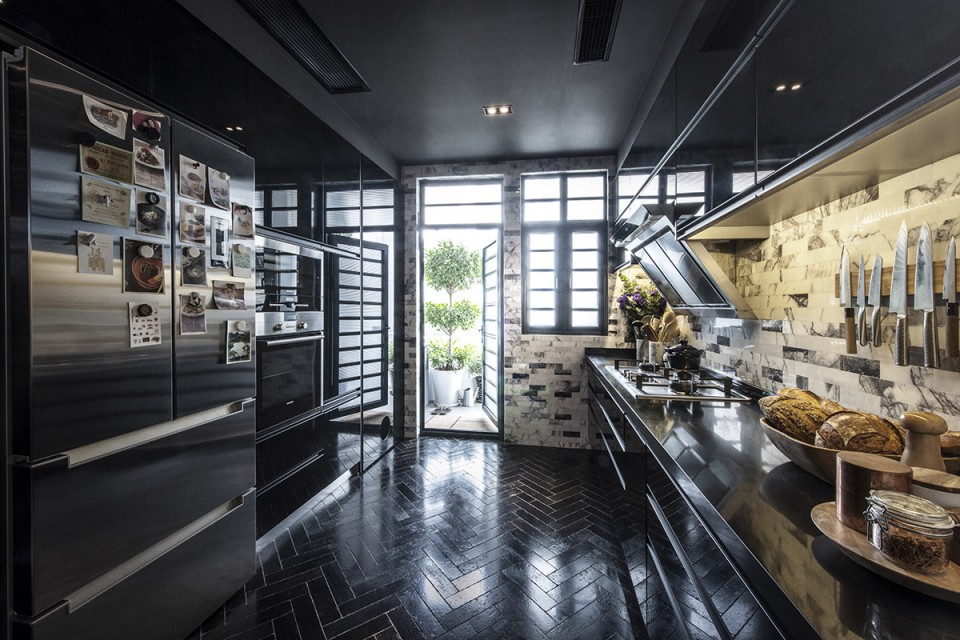
A cosmopolitan couple, the owners have lived in Singapore, London, Hong Kong, Tokyo, and now Shanghai. As much as they are very open to new environments and enjoy the diverse lifestyle of these modernistic cities, they have never forgotten their roots. This belief is reflected throughout the interior design elements; the original wrought iron bay windows set perfectly as the backdrop for the modern Eames chaise lounge and Moooi Pig Table, the classical wall paneling that beautifully juxtaposes the contemporary chandelier, the ornate and extravagant dining table matched wonderfully with the clean and simple lines of HAY chairs, the lavishly aged marble surfaces paired well with the latest kitchen appliances, and the vintage gold ornaments illuminate magnificently against the trendy deep grey tone. Wander around the dimly lit dimension and you’ll discover more of these contrasting yet alluring stories of the owners and their lives.
▼ 对比鲜明又引人入胜的故事,Contrasting Yet Alluring Stories of The Owners and Their Lives
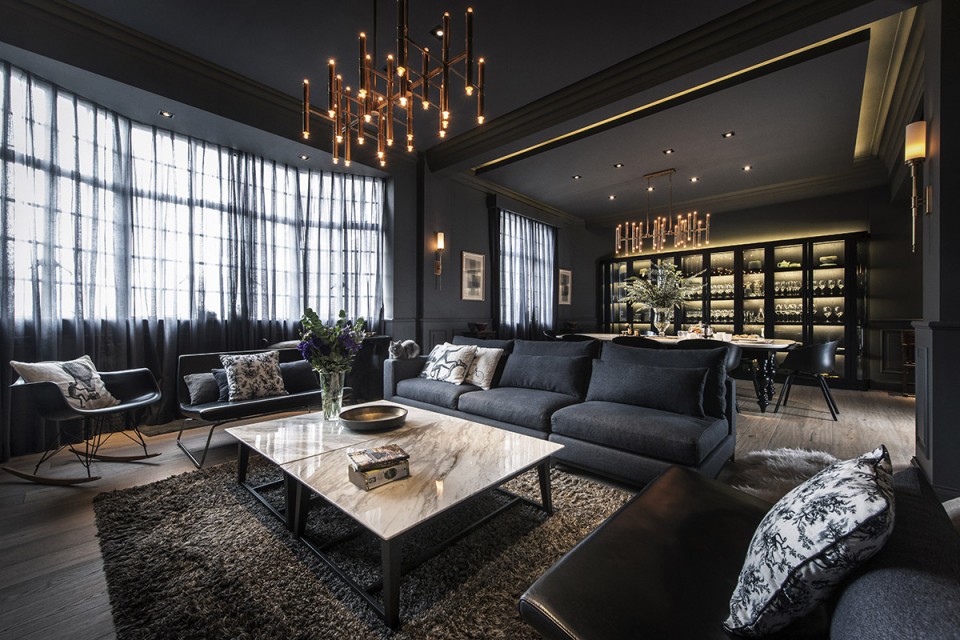
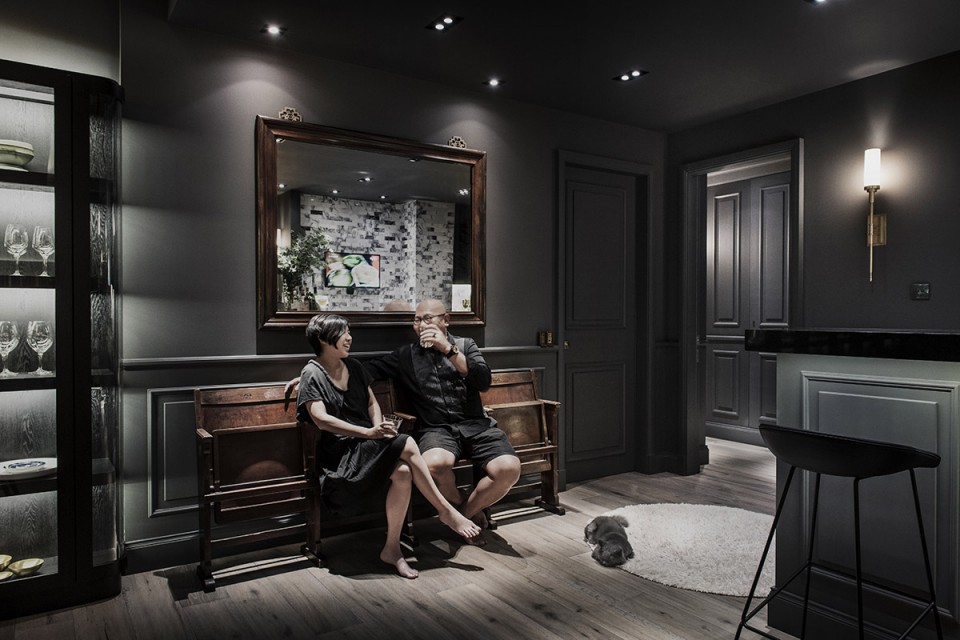
这栋公寓真正的设计思维是突出一种娱乐精神。进入大门的动线引领人们进入中厅位置,中厅两侧是被吧台隔开的餐厅及开放式厨房。开放的区域感可以让客人彼此在舒适的环境下互动,同时也可以与在厨房中工作的主人自然交流。走廊端头放置着一组复古电影院的座椅,朋友们可以在晚餐前放松的于此闲聊,餐边柜放置着业主从世界各地搜集的玻璃器皿和茶具,微弱的灯光提升了整体展示效果及使用的便捷性,甚至连他们的猫,也有专属于自己的、由新加坡Kwodrent工作室设计编织的猫抓凳。
True to its spirit, this apartment is ideal for entertaining. The guest reception by the entrance leads to a central hall that is flanked by the dining area and the open kitchen, separated by the bar counter. The open volume allows guests to take in the noble atmosphere and mingle with everyone while the hosts rustle up in the kitchen. The antique cinema chairs allow friends to relax and chatter before proceeding to dinner, and an illuminated cabinet wall by the dining table houses glassware and tea sets for easy accessibility during or after meals. Even their cat has her very own scratching chair, designed and weaved by Kwodrent.
▼ 公寓入口,Entrance
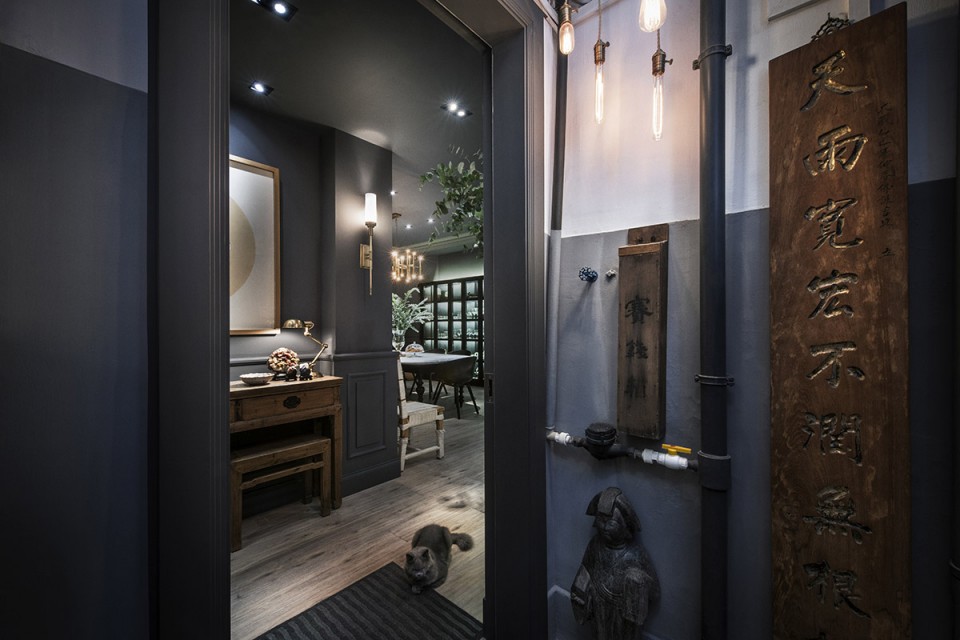
▼ 门厅,Entrance Hall
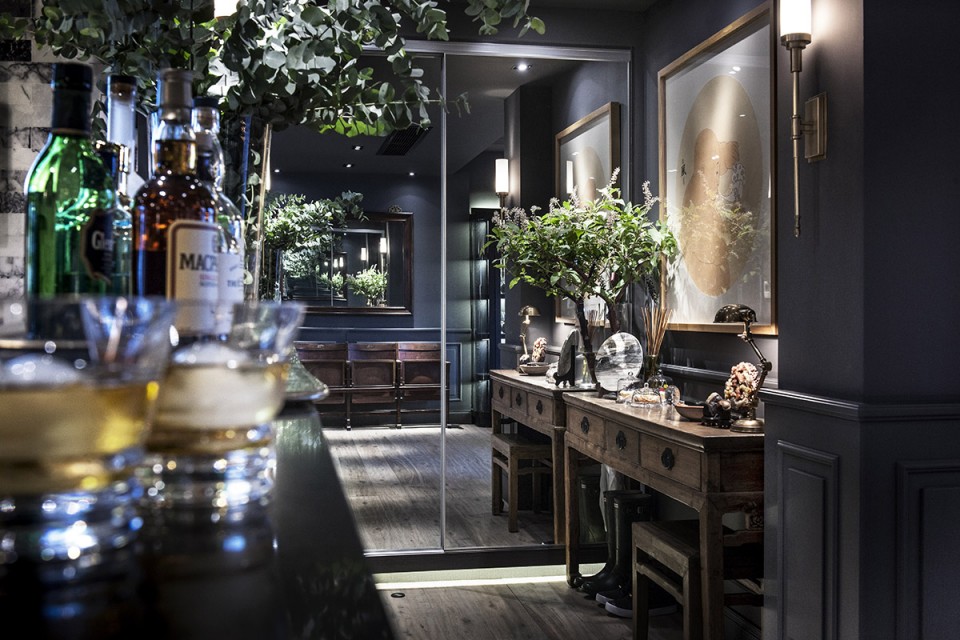
▼ 从门厅到公共空间,The Entrance Hall and The Social Area
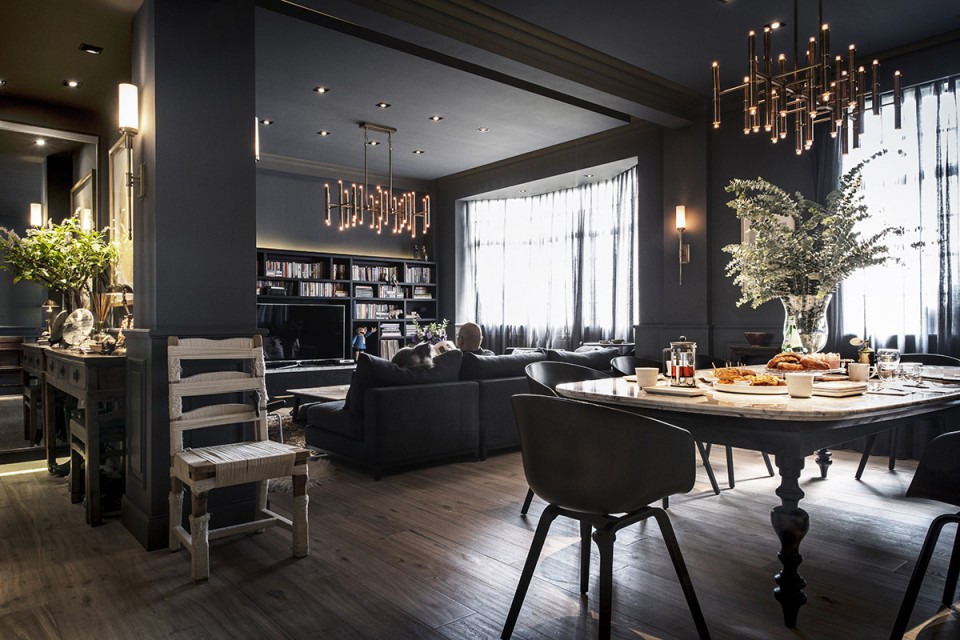
▼ 公共空间,The Social Area
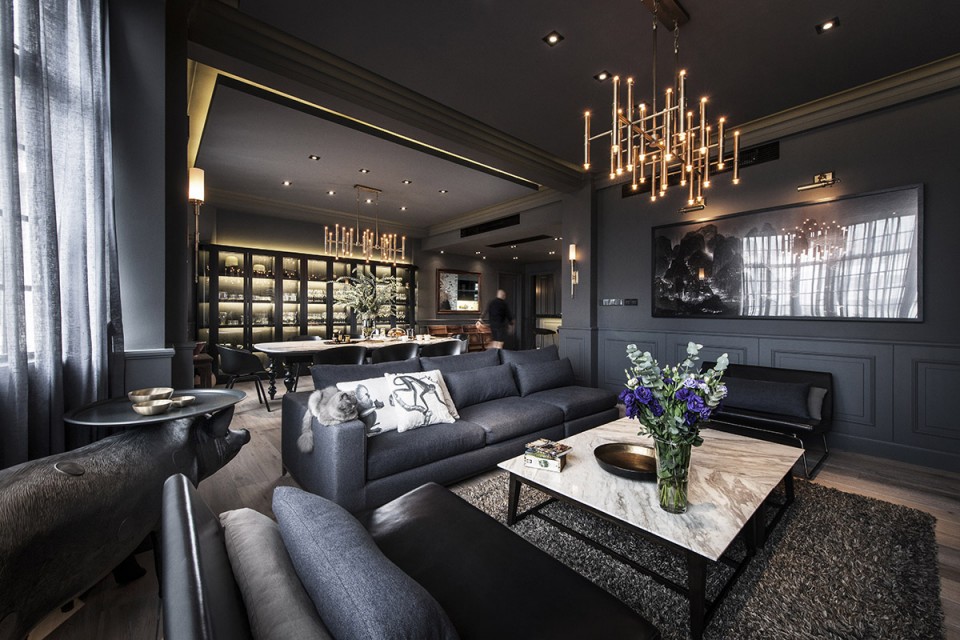
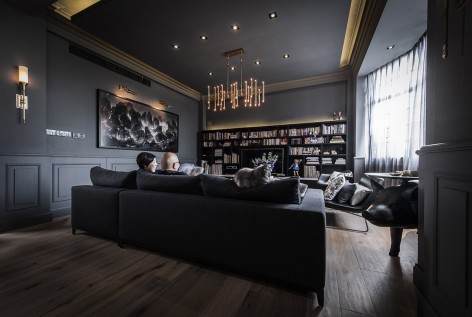
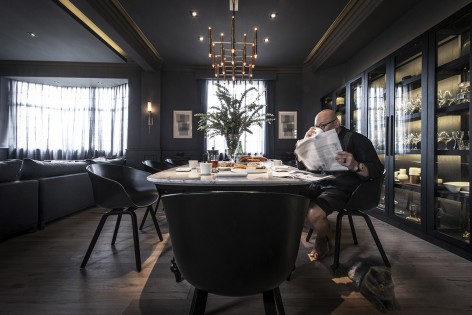
▼ 被吧台隔开的餐厅及开放式厨房,The Dining Area and The Open Kitchen Are Separated by The Bar Counter
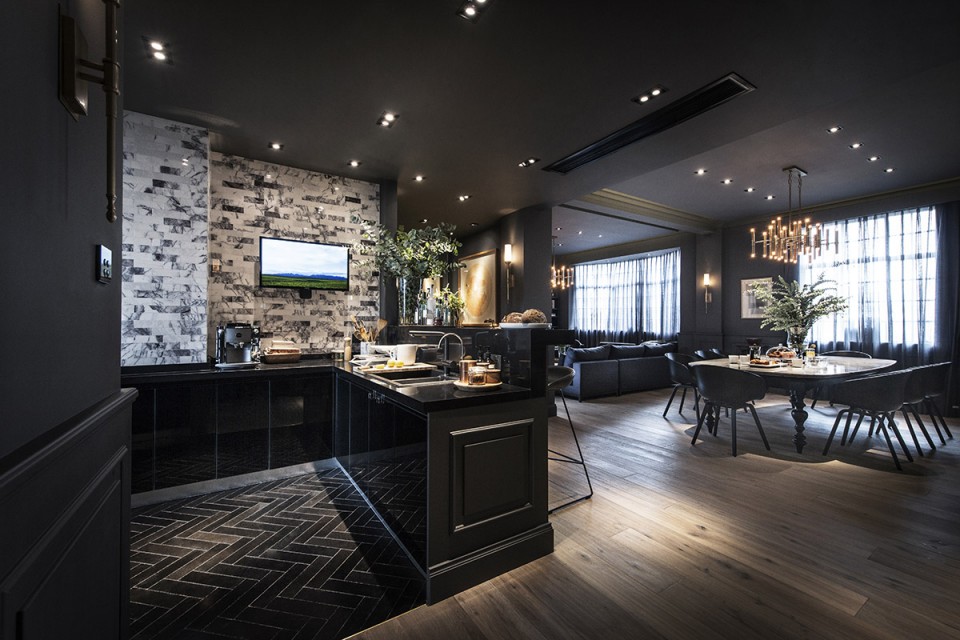
▼ 开放式厨房,The Open Kitchen
▼ 复古电影院的座椅,The Antique Cinema Chairs
我们设计了一条长走廊以区分相对开放的公共区域及私密的休息区域,并将休息区套间的浴室及更衣室门做暗门处理,以便不打断长走廊的空间延续性,同时保证布置在最远端的主卧到入口区域保持绝对的隐私。远端的主卧中,一个如月亮船般的镜面艺术品悬挂在床头上方,用以营造在大自然昏暗、开放的天空下睡觉的感觉。
A long passageway provides the segregation of the public living area and the private resting area. The division of the wall paneling is used to disguise the concealed doors for the walk-in wardrobe on the right, and the bathroom on the left. This allows the master bedroom to be positioned at the furthest end from the entrance for absolute privacy. A Diesel moon mirror hangs on the wall above the bed to stimulate drowsiness.
▼ 长走廊与最远端的主卧,The Long Passageway and The master Bedroom
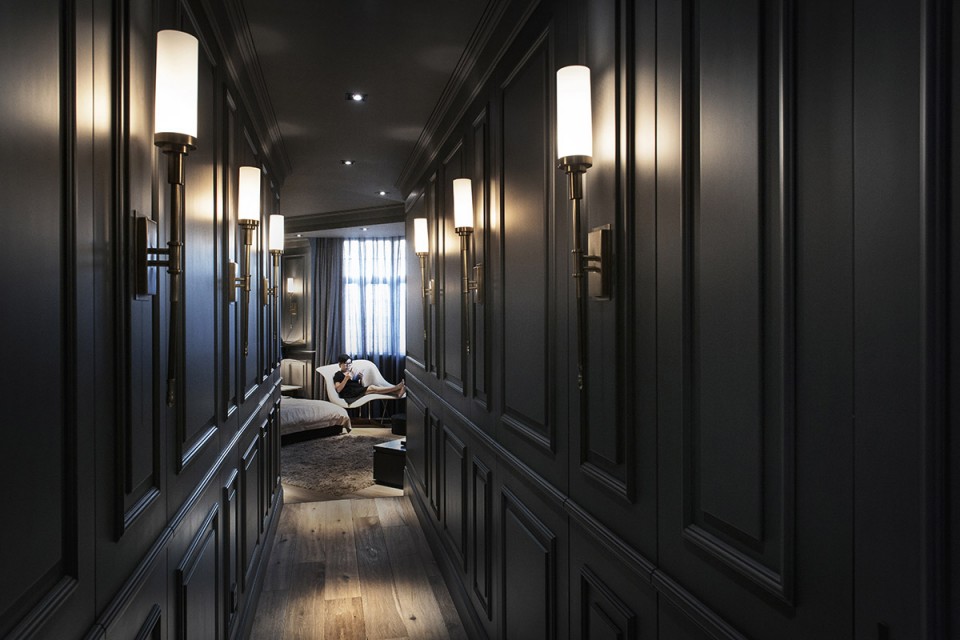
▼ 走廊两侧的衣帽间与浴室,The Walk-in Wardrobe and The Bathroom Hidden Along The Passageway
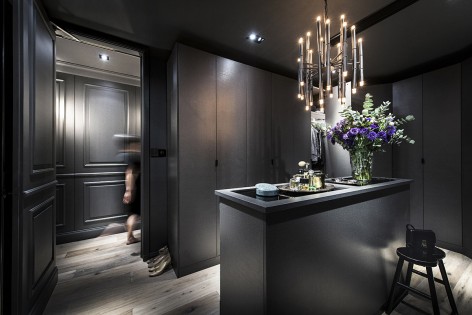
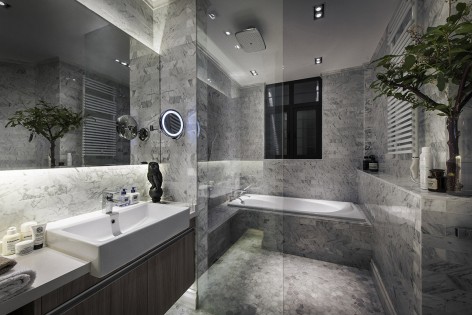
▼ 最远端的主卧,The Master Bedroom Positioned at The Furthest End
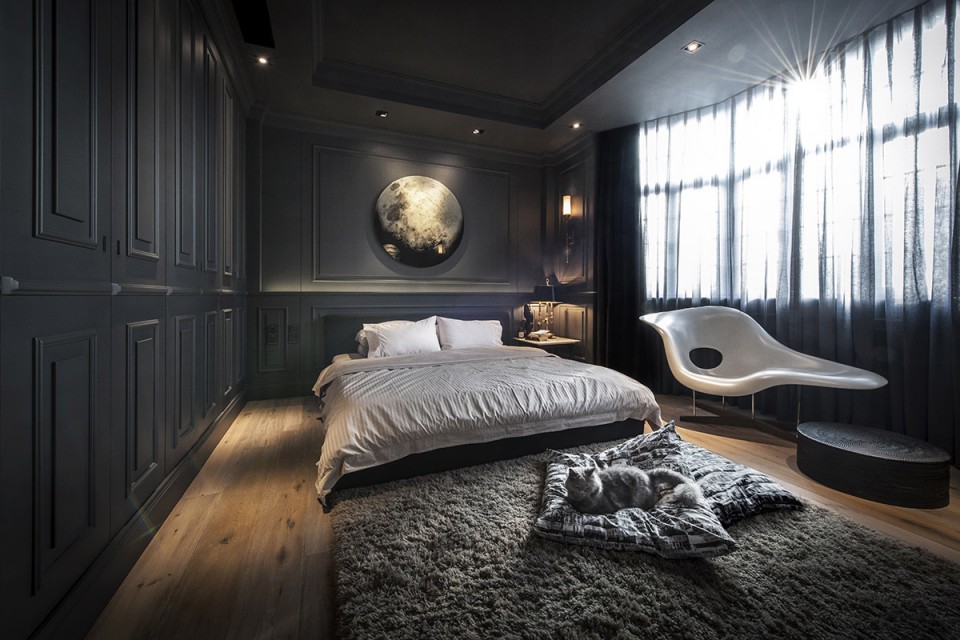
这是一个让业主及他们的猫更为放松且平静的静谧空间,是一个给予每个访客惊喜的场所。我们希望你也能享受这个空间的氛围,就像我们享受于设计及建造它的过程那样。
This deep space is where the occupants, and their cat, lay back and let their minds wander. It is a place where visitors never cease to marvel, and magazine editors love to feature. We hope you enjoy this unique space as much as we enjoyed designing and building it.
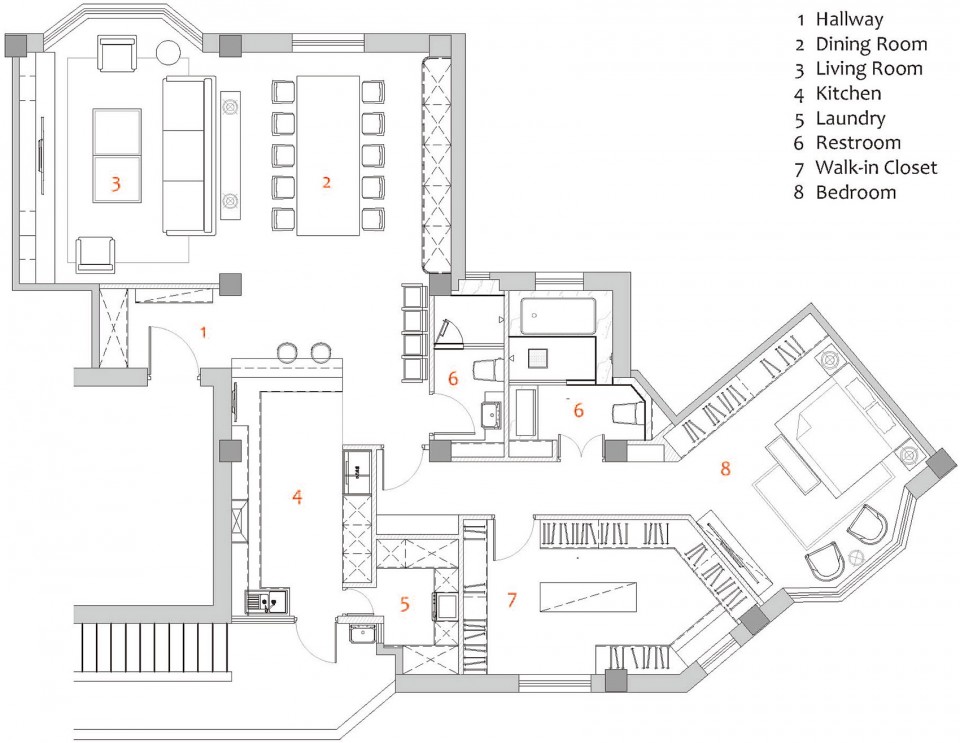
▼平面,Plan
设计团队:X & Collective Design(XCoD)
设计总监:解方 & 杨耀淙
公众号:X-Collective
摄影师:张诗麟(SHOOTING GALLERY)
Design Studio: X&Collective Design
Design Director: Alex Xie & Yang Yeo
Wechat:X-Collective
Photographer: Sze Ling of Shooting Gallery
MORE: X&Collective Design,更多关于他们:X&Collective Design on gooood.









但是这种环境下生活会不会对眼睛不好,太暗了
有钱人的快乐!
好奢!
不错
很漂亮,规划也很棒