
非常感谢周易设计工作室予gooood分享以下内容 。更多关于他们:Joy Interior Design Studio on gooood
Appreciation towards Joy Interior Design Studio for providing the following description:
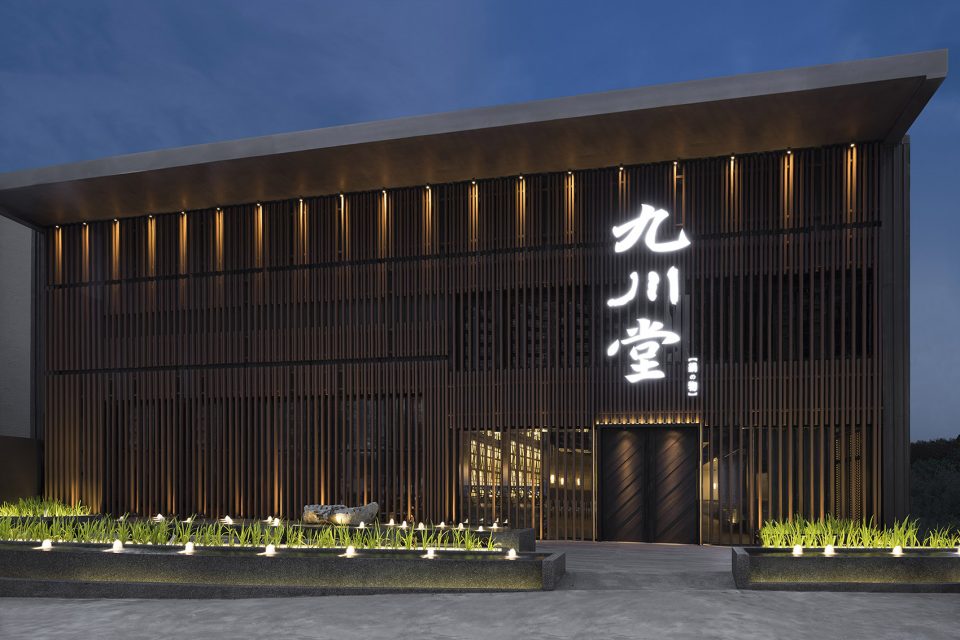
「九川堂」,方整却精致的建筑量体,外观铁木格栅,透过疏密的直列错位,创造视觉穿透感;量体上下渐进式照明,烘托遒劲的光体字店招,其安定轻盈的身形,脱俗静谧的氛围,十分悦目迷人,缓缓阐述刚柔并济的禅韵之美。
“JIOU CHUAN TANG”, a square and refine building body, exterior iron wood grating, through different spacing and line dislocation, visual sense of penetration is created; progressive lightings on the up and down of the building body contrast the powerful light word shop signs, its stable and lightweight stature, quiet and refined atmosphere are very pleasing and charming, slowly elaborate the beauty of Zen rhyme which couple the hardness with softness.
▼餐厅外观,external view of the restaurant
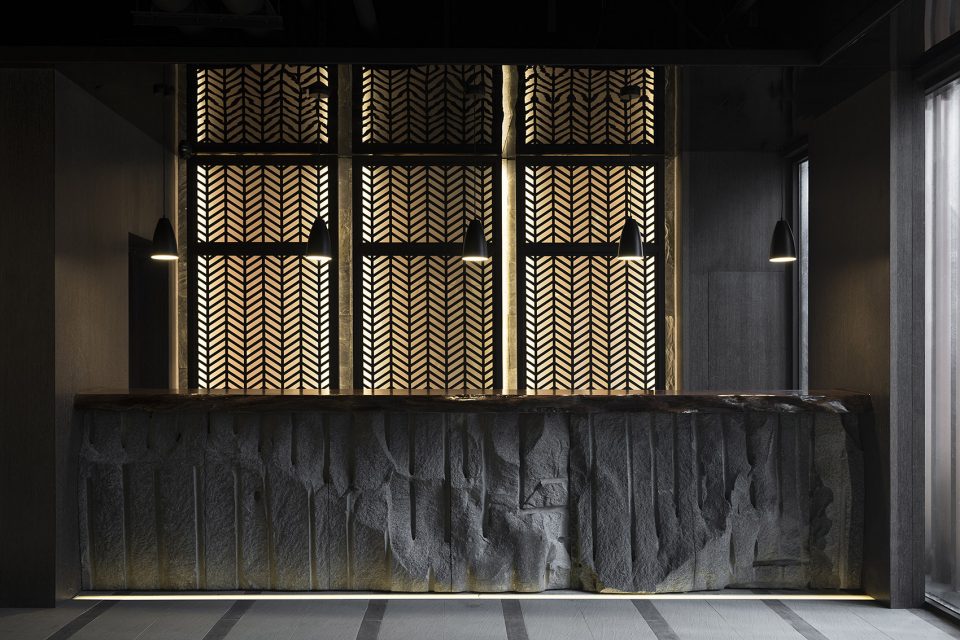
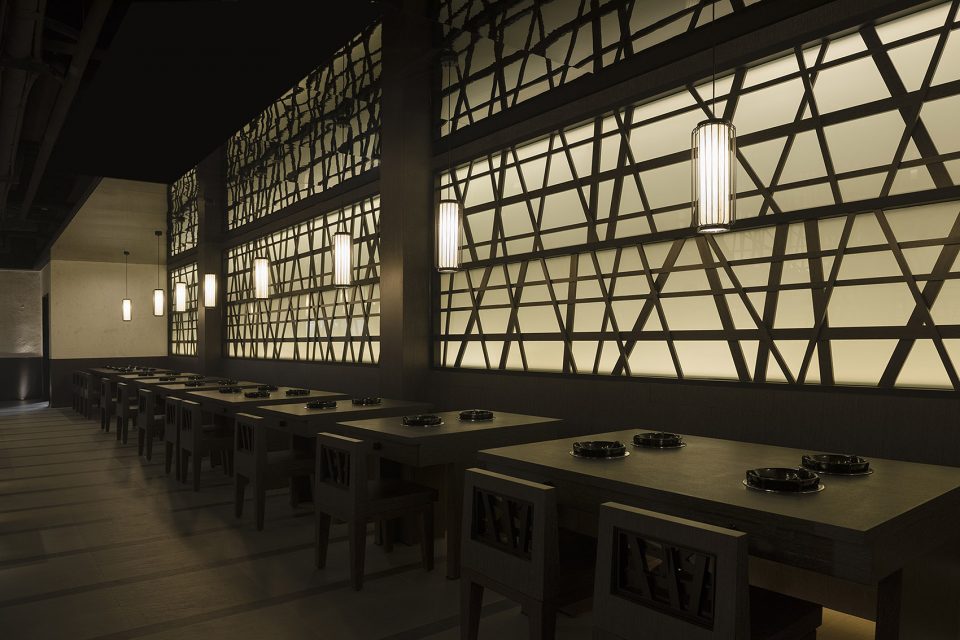
一楼柜台以凿面石皮佐以原木台面,搭配后墙中式窗花发想,产生粗旷与细致的和谐对比。空间居中设置循环景池,边缘藉光带将池体与地坪脱开,呈现轻盈漂浮感。上方天花板使用黑烤玻璃面,嵌以量取胜的木构件群落,造就仰角视野「数大便是美」的磅礡。环绕景池排序的卡座群,造型朴雅,后衬玻璃投光于墙面与卡座,以错落格栅诠释剪影艺术。
First floor counter uses chisel stone skin coupled with log surface, couple with back wall’s floor like windows, produce a harmonious contrast with both rugged and delicate feeling. Setting cycle pool view in the middle of the space, the edge separate the pool body and floor through light belt, showing a sense of floating lightness. Upper side ceiling use black grilled glass surface, embedded a lot of wooden structures cluster, creating elevation vision of “Big is beautiful”. The cluster of booths sequentially arranged around the view pool have elegant style, the rear decorating glass cast the light on the wall and booth, using scattered grill to interpret silhouette artistic.
▼一层柜台采用面石皮佐以原木台面,first floor counter composed of chisel stone skin with log surface
▼入口处景台上方设有大量木构件装饰,形成磅礴之美,wooden structure cluster above the feature pool at the entrance creating an impressive view
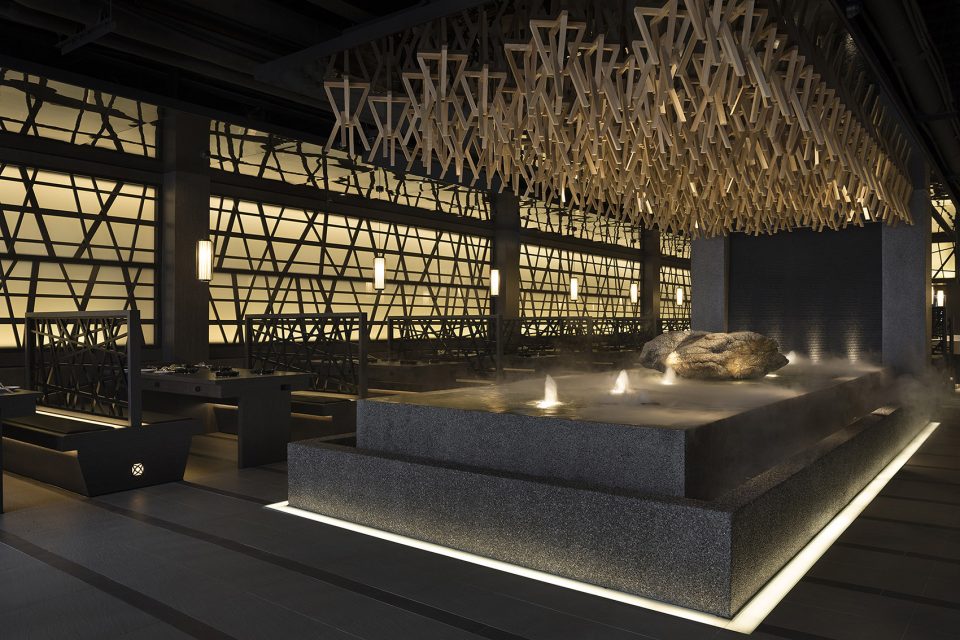
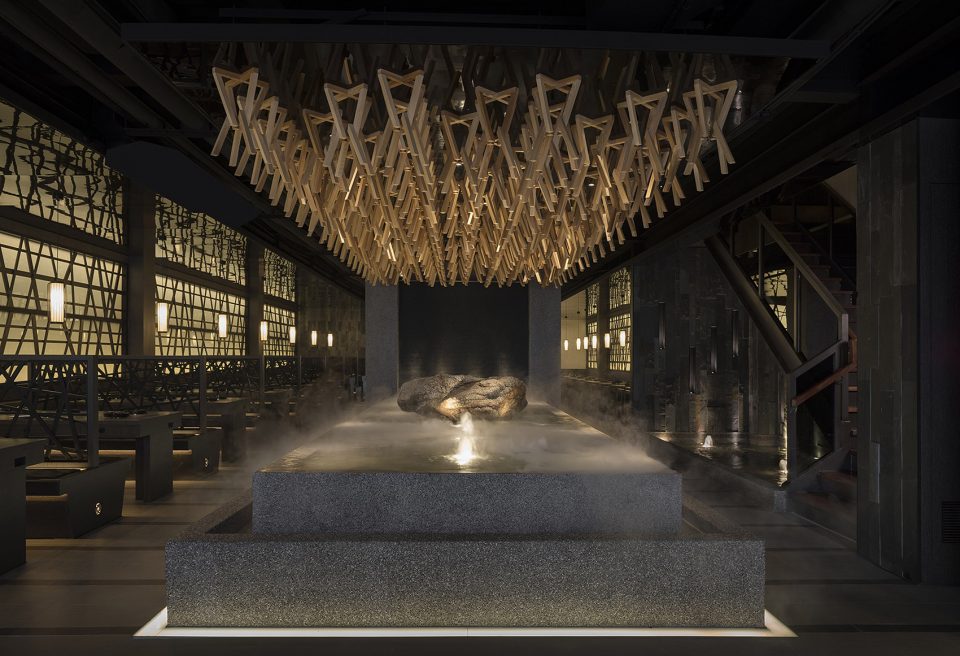
▼一层就餐区,dining space on the first floor
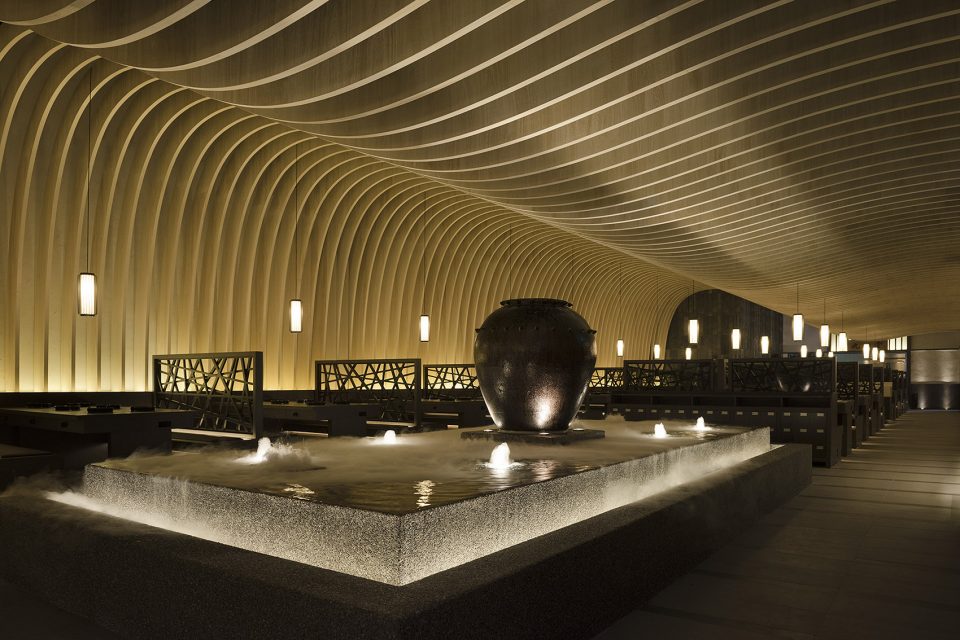
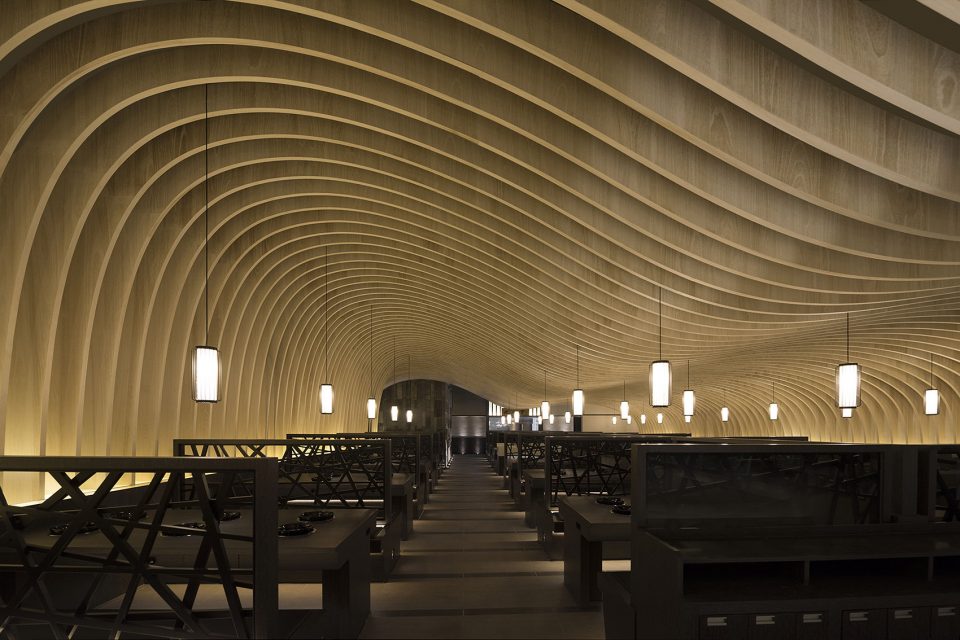
二楼延续景池开场,室内天顶缜密排列巨大波型格栅,气象万千的凝态流体型塑奇幻异次元。全案揉合特色素材与现代手法解译抽象禅风,演绎全新感官体验。
Second floor keep and continue the view pool to open the show, huge wave grill are meticulously arranged on the interior top, spectacular condensed matter fluid shape the extra-dimensional fantasy. The whole case combines characteristic materials and modern techniques to explain abstract Zen, interpret a whole new sensory experience.
▼二层就餐区,采用波形格栅天花,给人以奇特感受,dining space on the second floor with huge wave grill ceiling, creating a fantastic scene
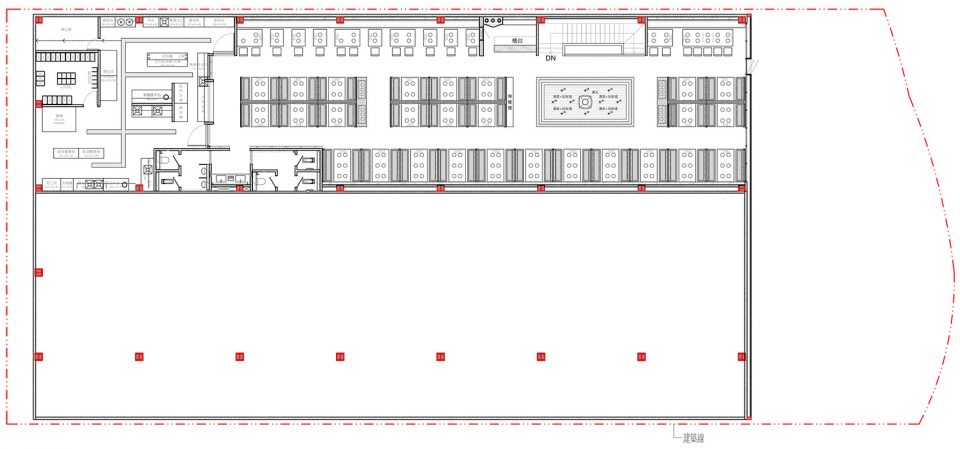
▼一层平面布置图,first floor plan
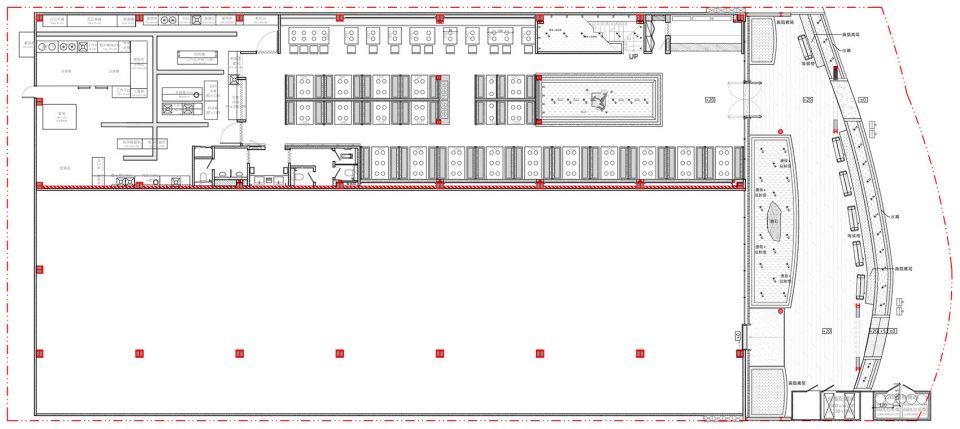
▼二层平面布置图,second floor plan
工程名称:九川堂锅物 新北市芦洲店
设计单位:周易設計工作室
主持设计师:周易
参与设计:陈昱玮 张育诚
基地面积:625.18㎡/189.45坪
楼地板面积:1F: 445.5㎡/2F: 433㎡
主要材料:黑板石、橡木皮染黑、钢刷梧桐木皮、南非紫檀木、美桧
坐落地点:台湾新北市芦洲区
完工时间:2015/08
摄影师:和风摄影 吕国企
More: 周易设计工作室,更多关于他们:Joy Interior Design Studio on gooood









好冷淡 不过我喜欢~
用餐的灯光问题