非常感谢 房子和诗建筑设计工作室 将以下内容授权gooood发行。更多请至:Archipoetry Studio on gooood
Appreciation towards Archipoetry Studio for providing the following description:
想起梁
柱子
便开始倾斜想起柱子
梁
便立了起来—— 朱浪进
When I think of beam
pillar
Starts to tiltWhen I think of pillar
Beam
Stands up— Langjin Zhu
去年八月的一天,又思考起梁与柱,写下了上面这首诗。此刻用这首短诗作为这篇文章的开端似乎是合适的。柱子与梁,真的有实质的区别吗?我是感到模糊的。如同墙与顶,门与窗,或者斗拱与拱券,在我看来,本质上是一样的。
One day back to last September, I was thinking about the beam and pillar again, then wrote down the poem above. Beam and pillar, is there really a substantial difference? I feel there is a blurred boundary. Just like wall and roof, door and window, or bucket arch and arch, to me, they are literally the same.

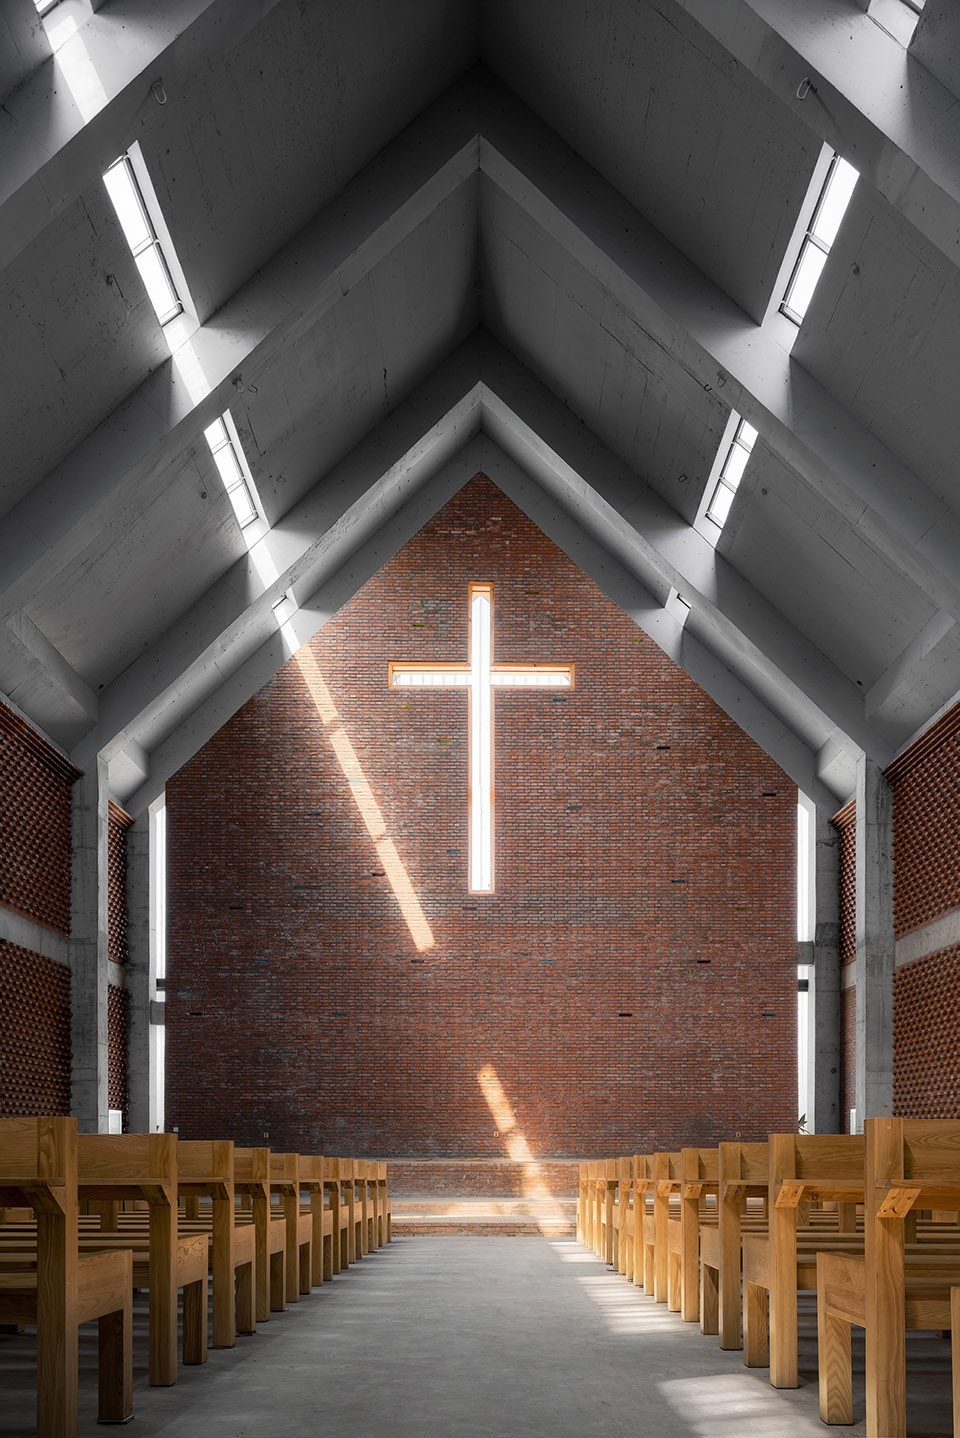
▼教堂室内空间概览,overall view of the interior of the church ©本质映像
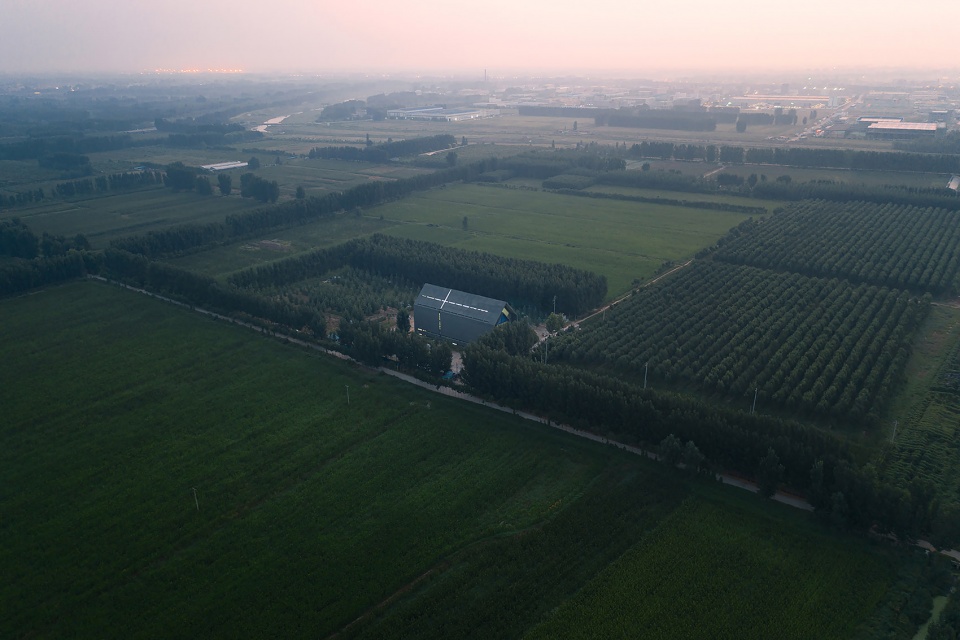
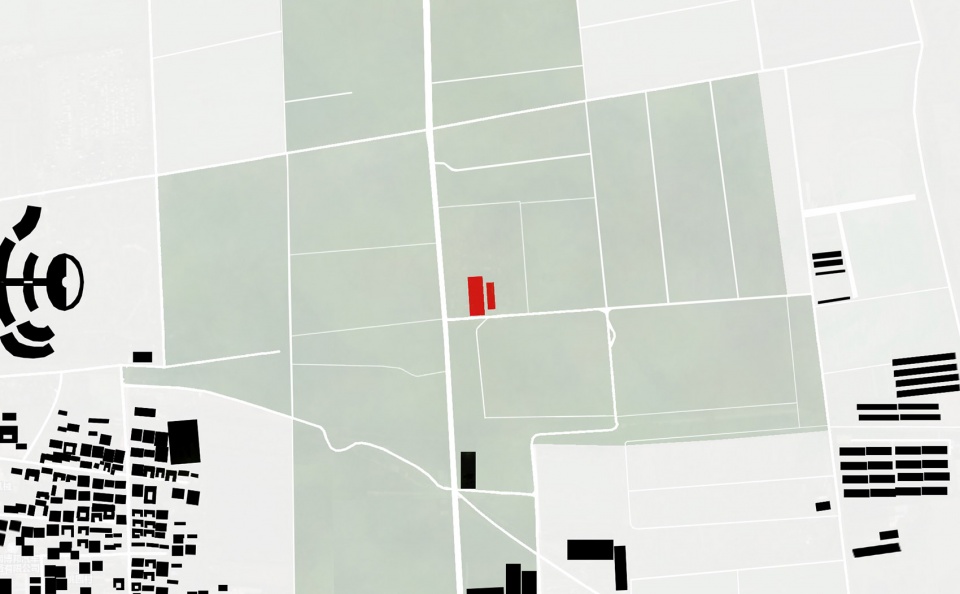
苌庄基督教堂位于中国济南市历城区苌庄村。教堂位于一片树林及田野中央,距离村庄建筑群有一定距离,保持了一种天然的独立性。
Jinan Changzhuang Church is located in Changzhuang Village,a remote place in the countryside of Jinan, China. The church is situated in the center of a forest and crops which are naturally segregated from the village.
▼远景鸟瞰,建筑位于田野中央,distanced aerial view of the building located in the center of the farmland ©本质映像
我们通过对建筑的结构、材料、光影的研究,希望这个乡村教堂可以呈现出一种单纯、沉稳、静谧、神圣的空间氛围。让建筑空间回归至朴素、基本、自然的状态。
Through deep research on the structure, materials, and natural light of the building,we hope this rural church represents a sacred atmosphere that is silent and calm. Returning to its most simplistic, basic, and natural building space.
▼建筑外观,掩映在自然之中,external view of the building hidden in the nature ©本质映像
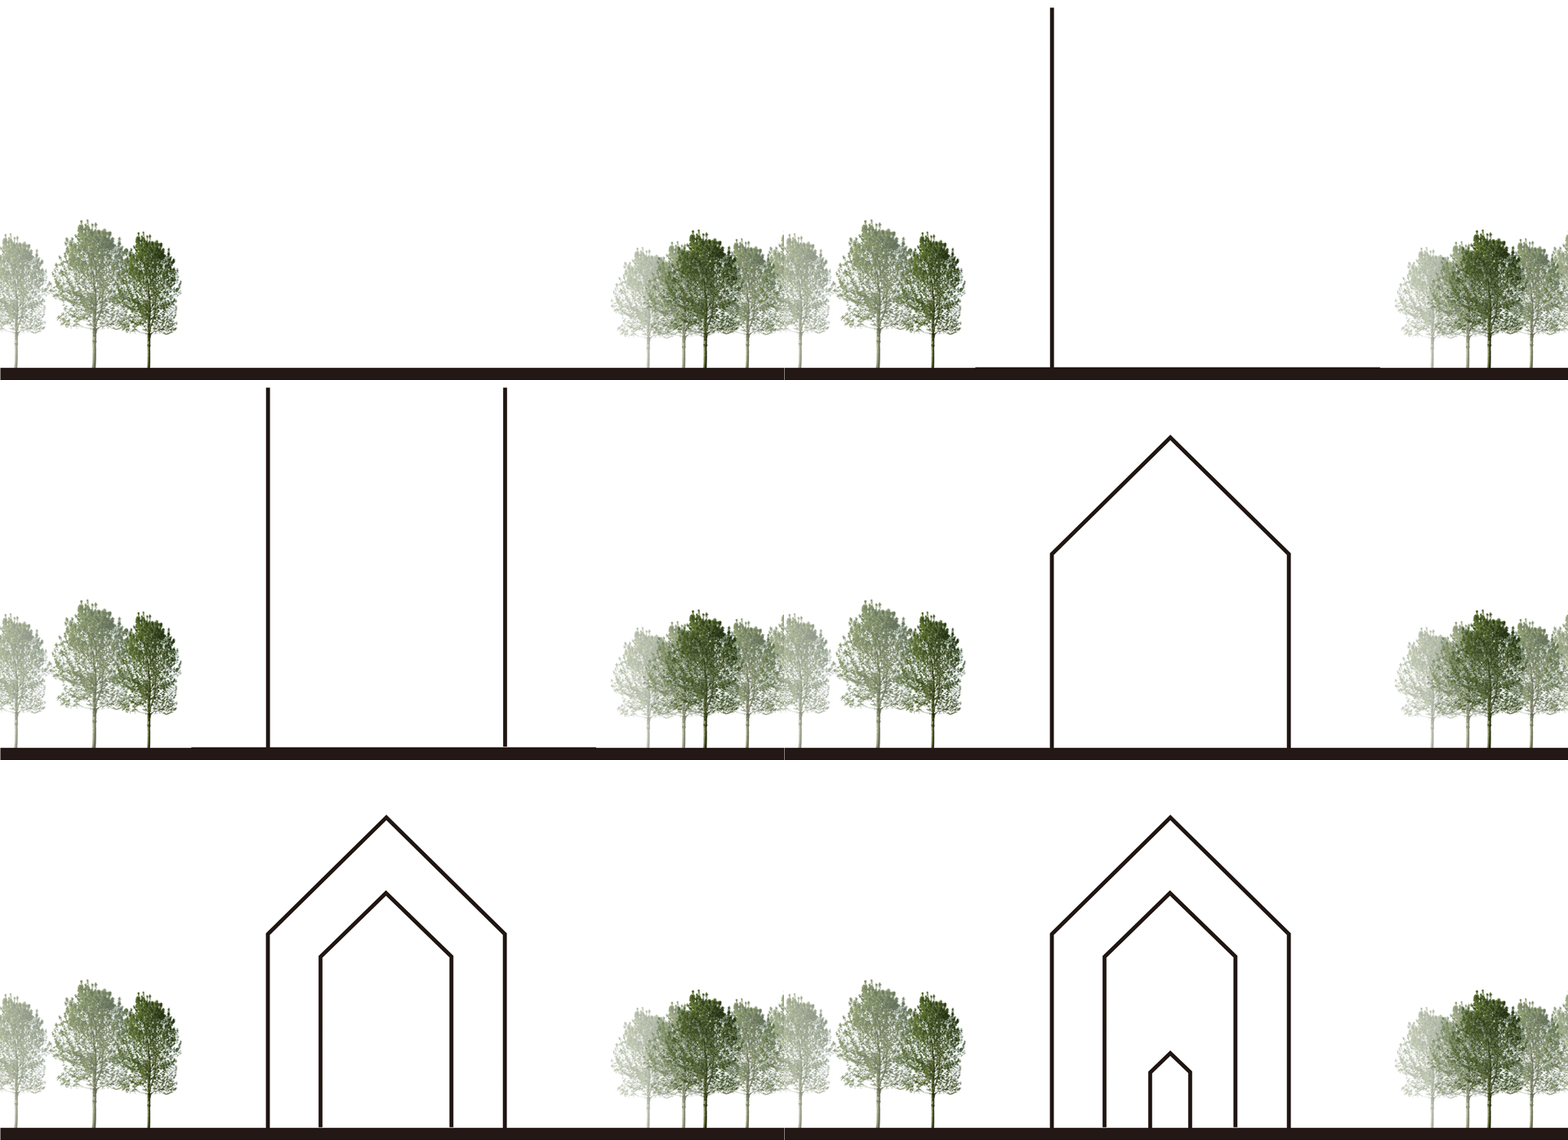
建筑形体方面,我们将教堂空间抽象至一个简单而基本的建筑体块,一切变化都在这样一个单纯的体块之内孕育而生。
In terms of architectural form, we started by abstracting current space into a simple and basic building block, and then all the modification is within such a simple block.
▼建筑形态生成,form generation diagram ©房子和诗工作室
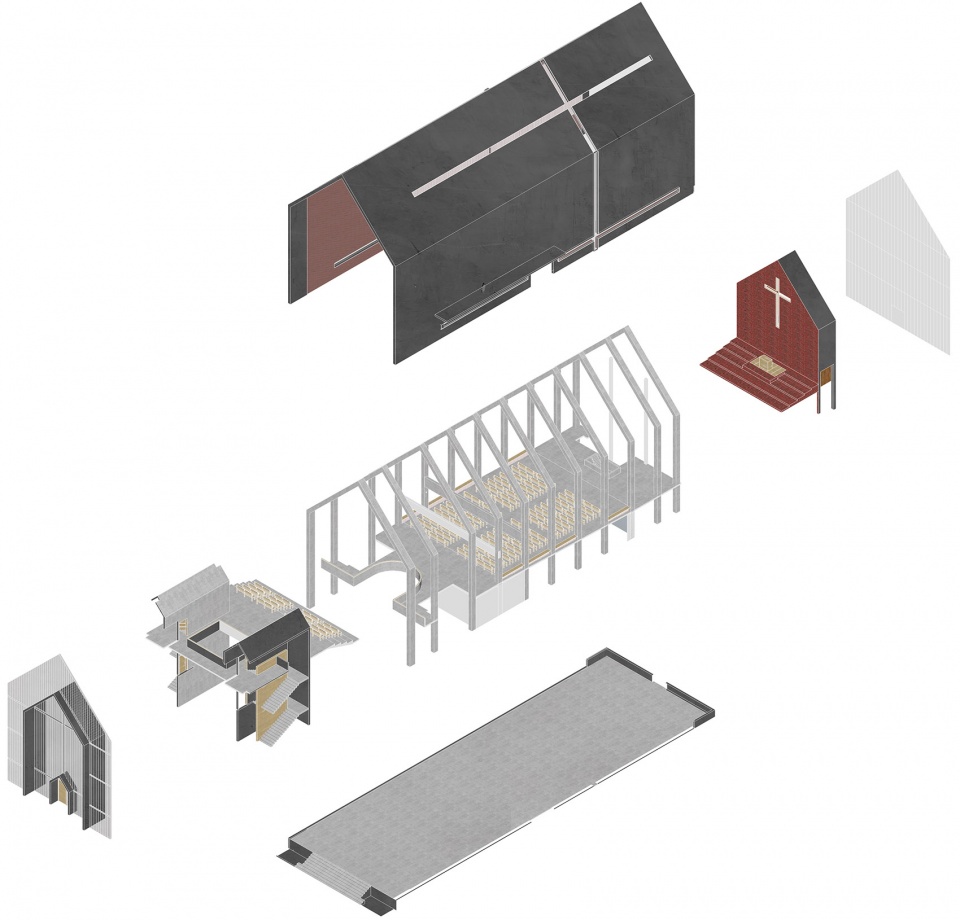
在建筑设计之初,结构设计就同步介入其中。我们通过对柱距及柱截面的控制让主堂呈现出一种古典、对称、富有韵律的空间气息。在教堂室内的设计策略上,我们采取了一种尽可能减少装饰的做法,室内空间的呈现仅仅是在建筑与结构施工完成之后最直接的表达。
The structure was being considered at the beginning of the design process. We aim to present a classical, symmetrical, and rhythmical spatial atmosphere. One of the core design strategies is that we try to eliminate decoration as much as possible. In other words, the interior space is merely the direct expression of building structure.
▼分解轴测图,exploded axonometric ©房子和诗工作室
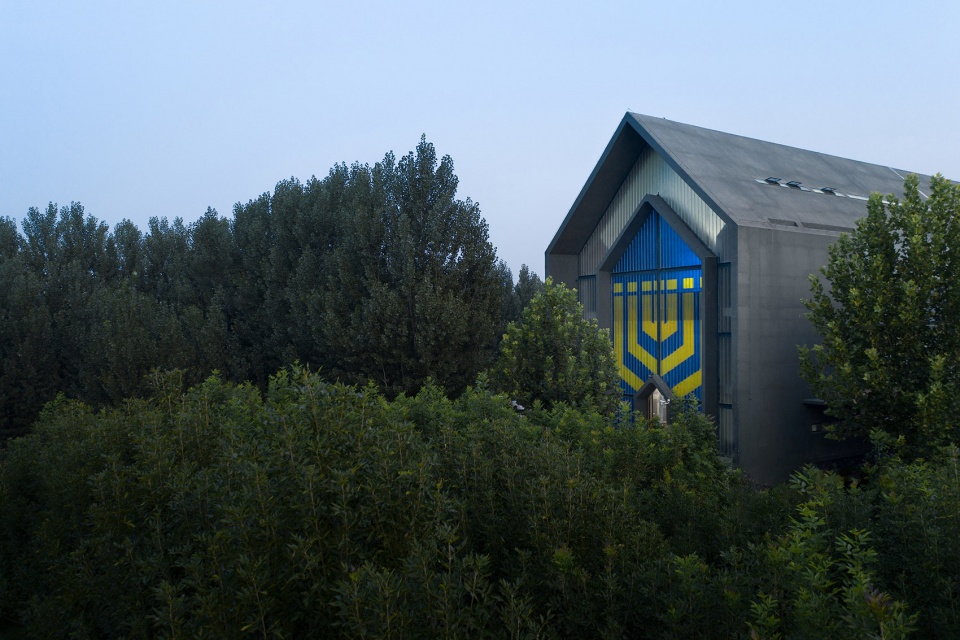
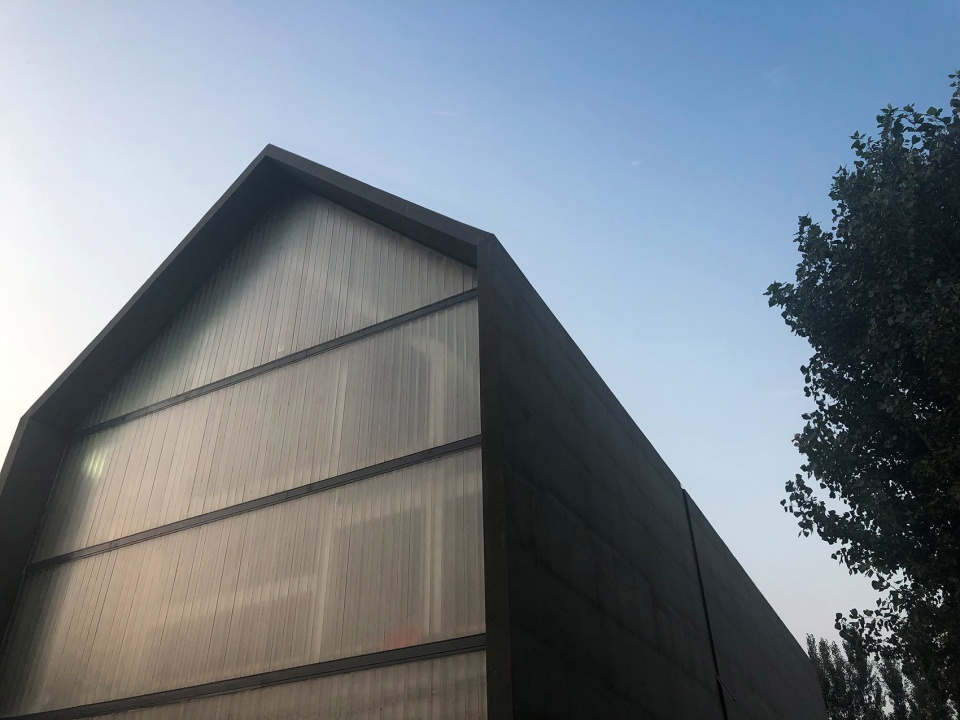
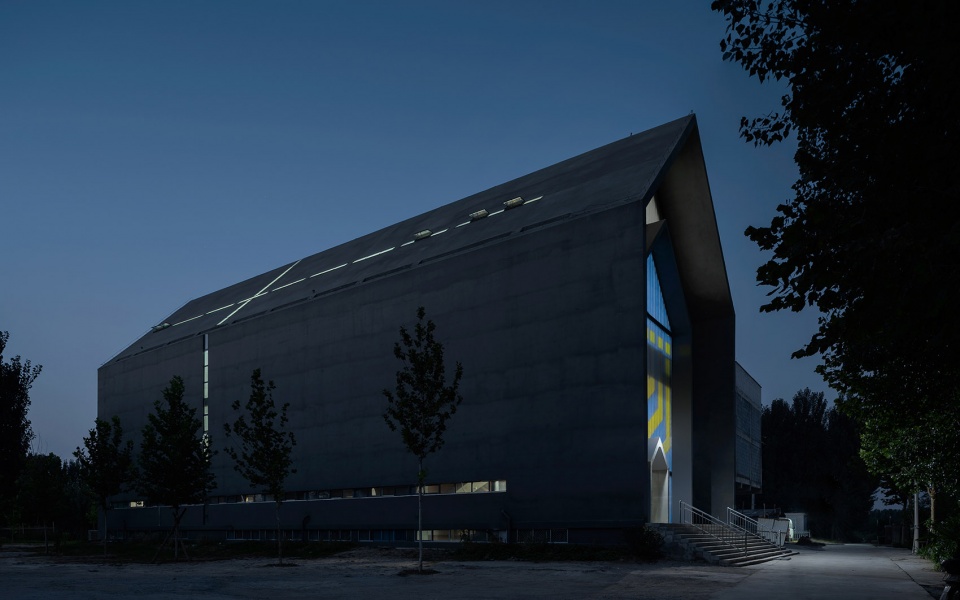
建筑的主立面设计上,采用了竖向线条的U型玻璃,结合钢结构的十字造型,让观者在视觉上感受到一种向上的力量。烛台的造型由手工制作的彩色玻璃组合而成,呼应传统。建筑外墙的颜色摒弃了传统的白色主题,而是选择了深色,希望建筑的颜色更加持久,并且更好的融于周围的环境之中。
U-shaped glasses with vertical lines combined with steel cross structure are specially designed to apply in the main facade, visually communicating an upward force to the audience. The candle holder pattern is composed of hand-made stained glass to bring back the tradition. In terms of the exterior wall, we did not follow the traditional white theme but selected the dark color instead. Hoping that the color of the building will be more durable and better integrate into the surrounding environment.
▼建筑外观,使用深色外墙,external view of the building with dark colored enclosure ©朱浪进
▼夜景,灯光从玻璃中透出,night view, lighting running out through the glass ©本质映像
▼彩色U型玻璃,U-shaped stained glass ©本质映像
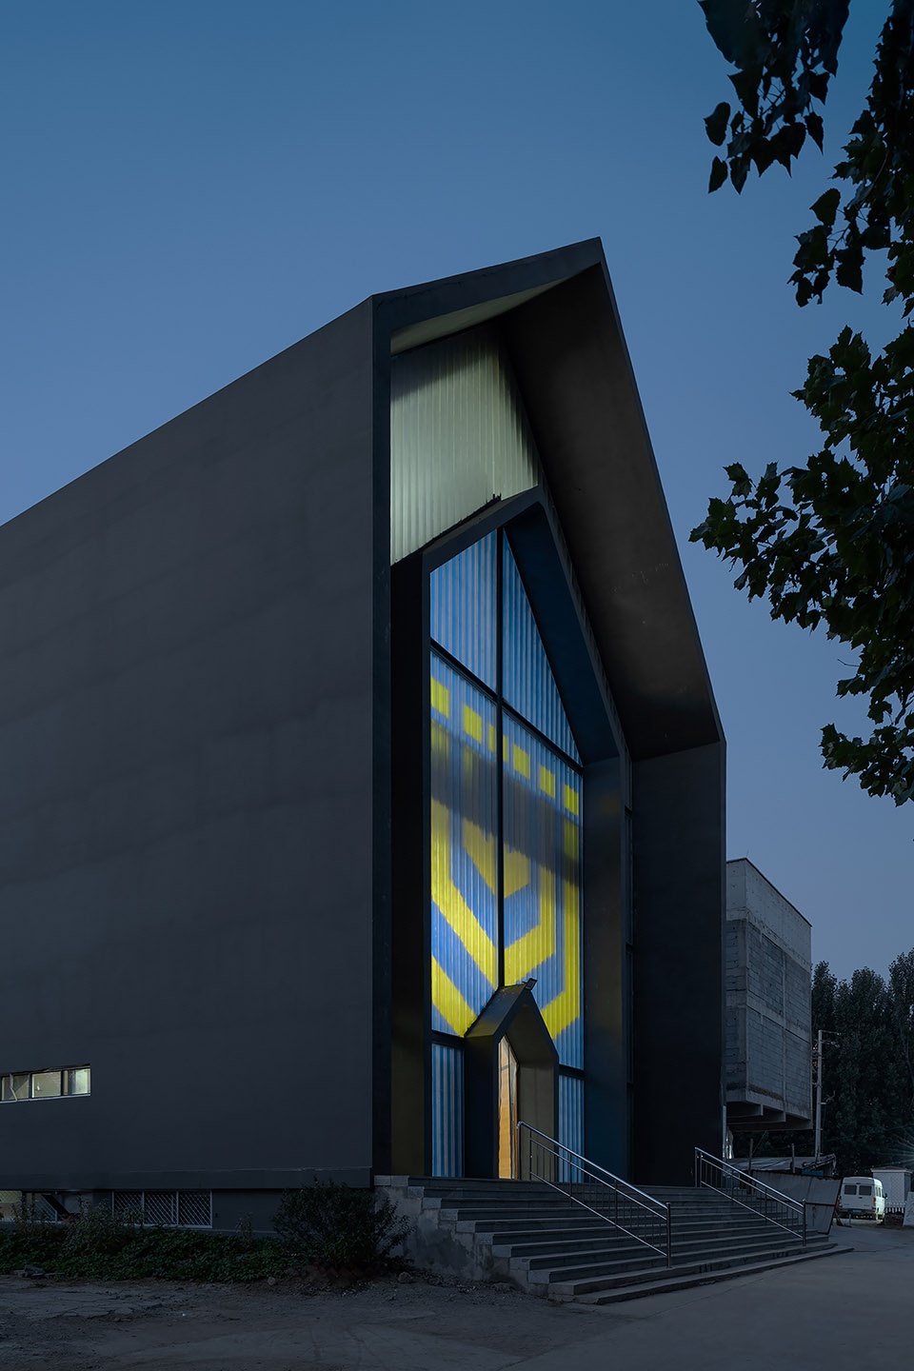
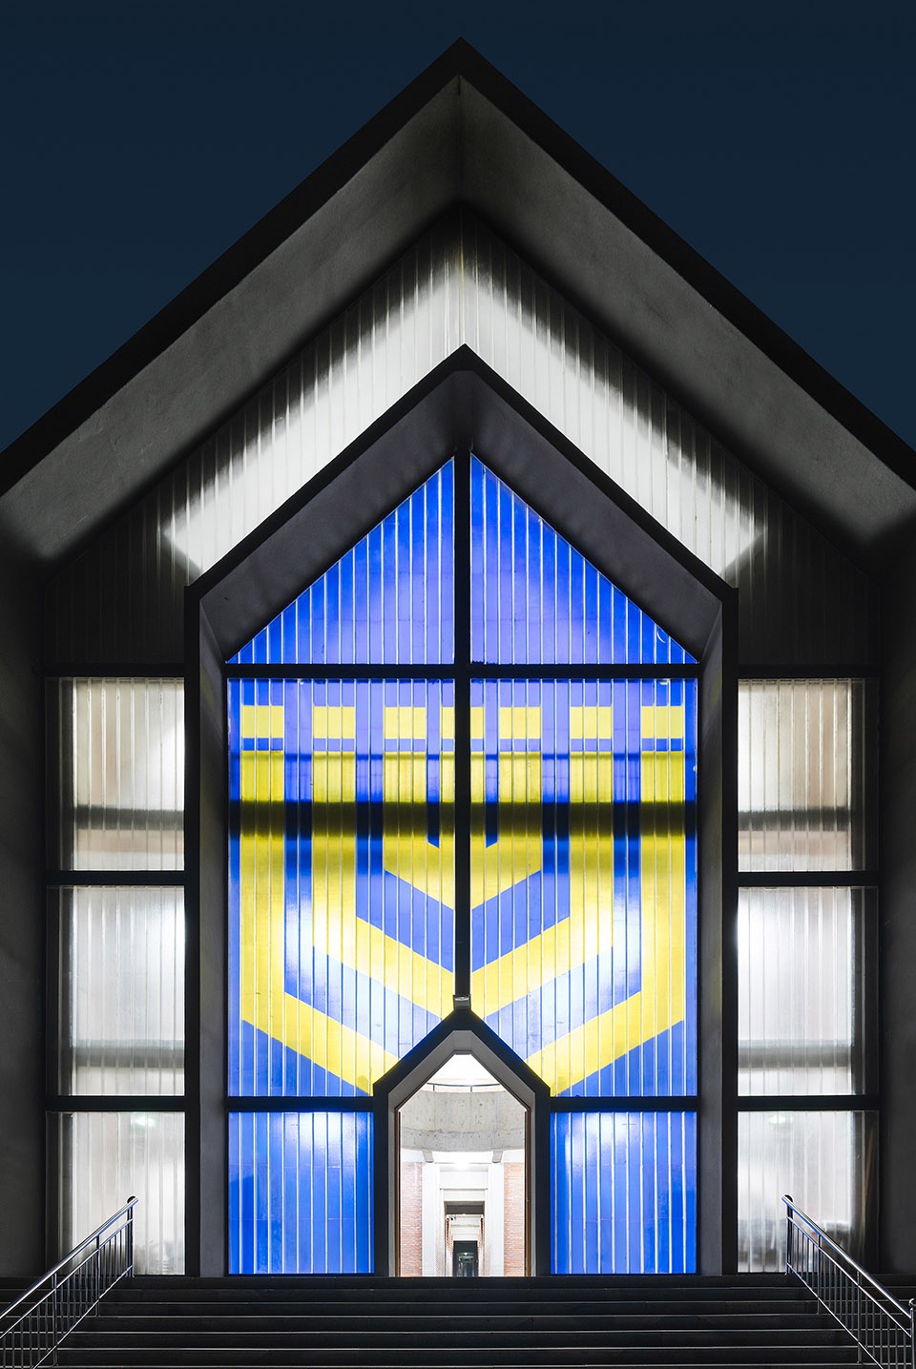
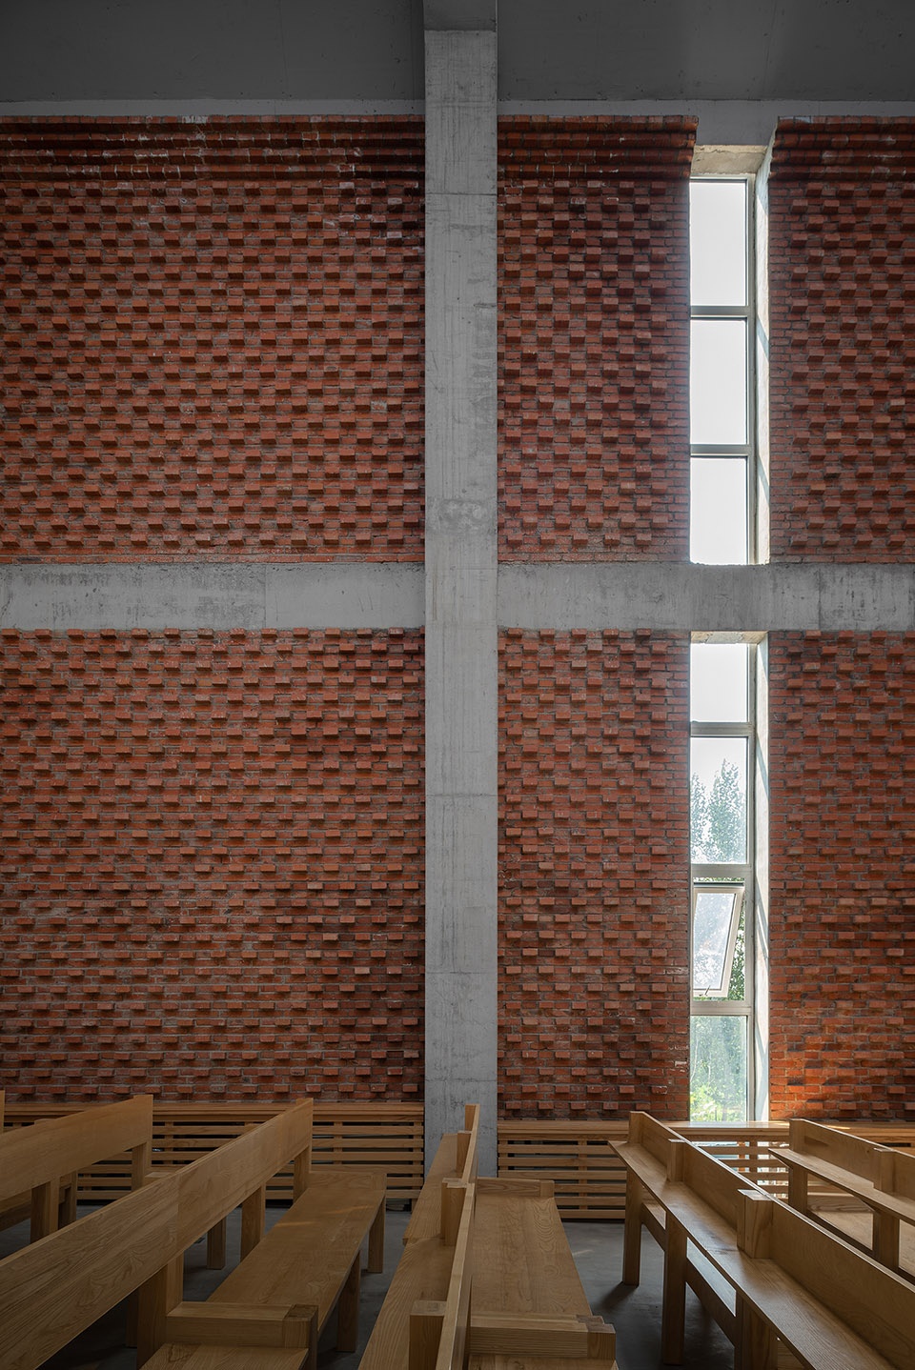
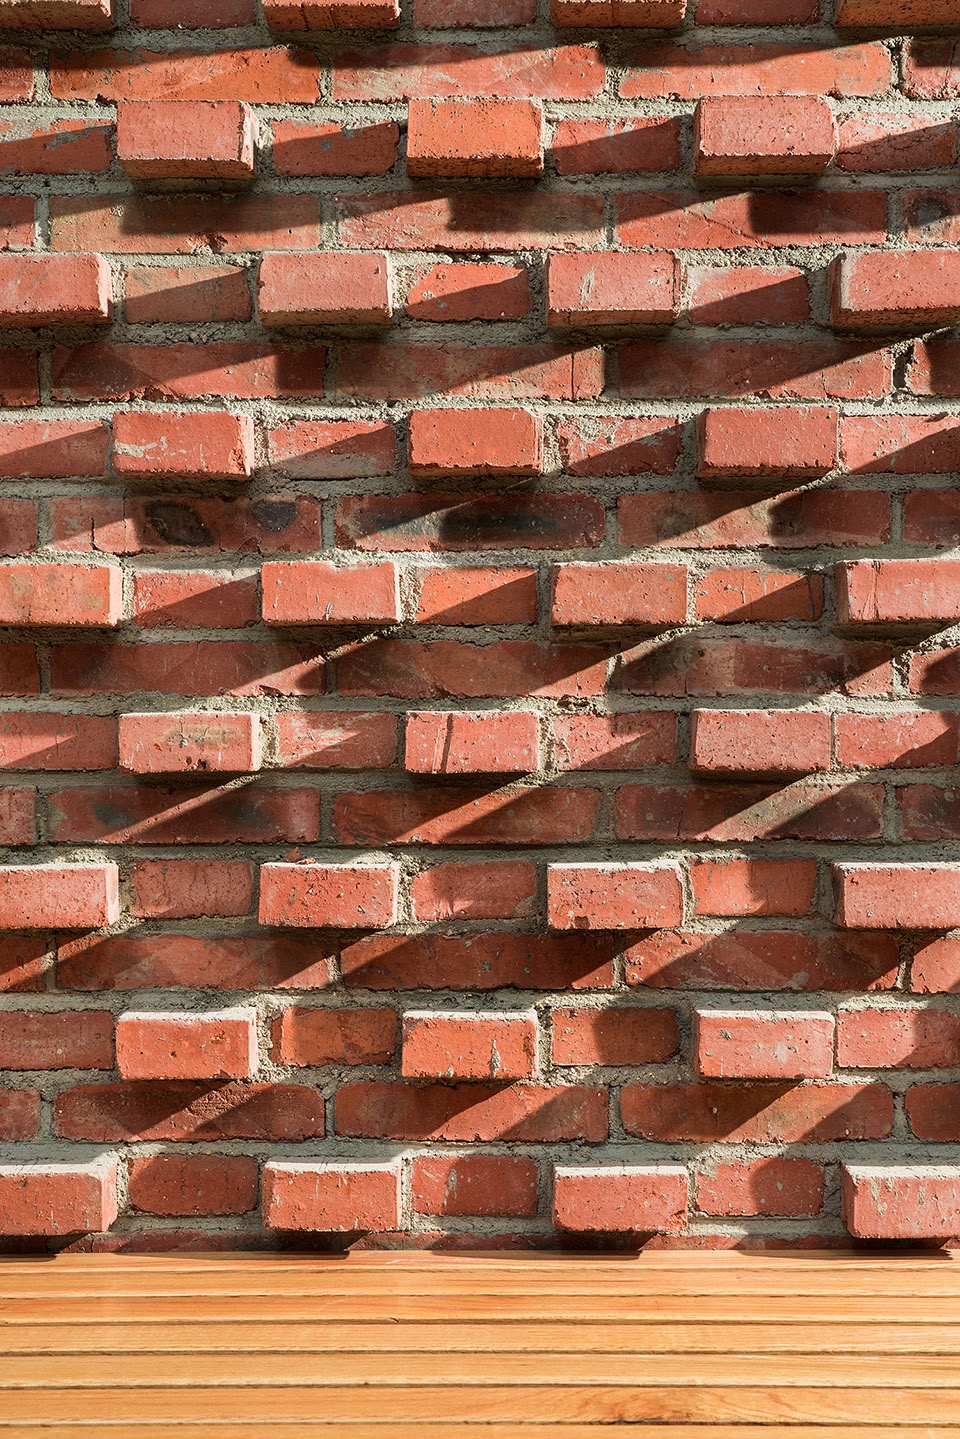
主堂室内的材料以清水混凝土柱与红砖墙来主导呈现,砖墙的凹凸处理并非只是对于墙面肌理的追求,更主要是希望让砖块的孔隙更多的暴露出来,能起到一定程度的吸音效果。同时,我们将建筑的空调等设备被藏于两侧的木质格栅座椅内,这既满足了功能的舒适需求,同时也增加了内部可使用的座位容量。实木座椅的设计上,也尽可能回归简洁,实用,坚固。
▼内部空间生成,generation of the interior space ©房子和诗工作室
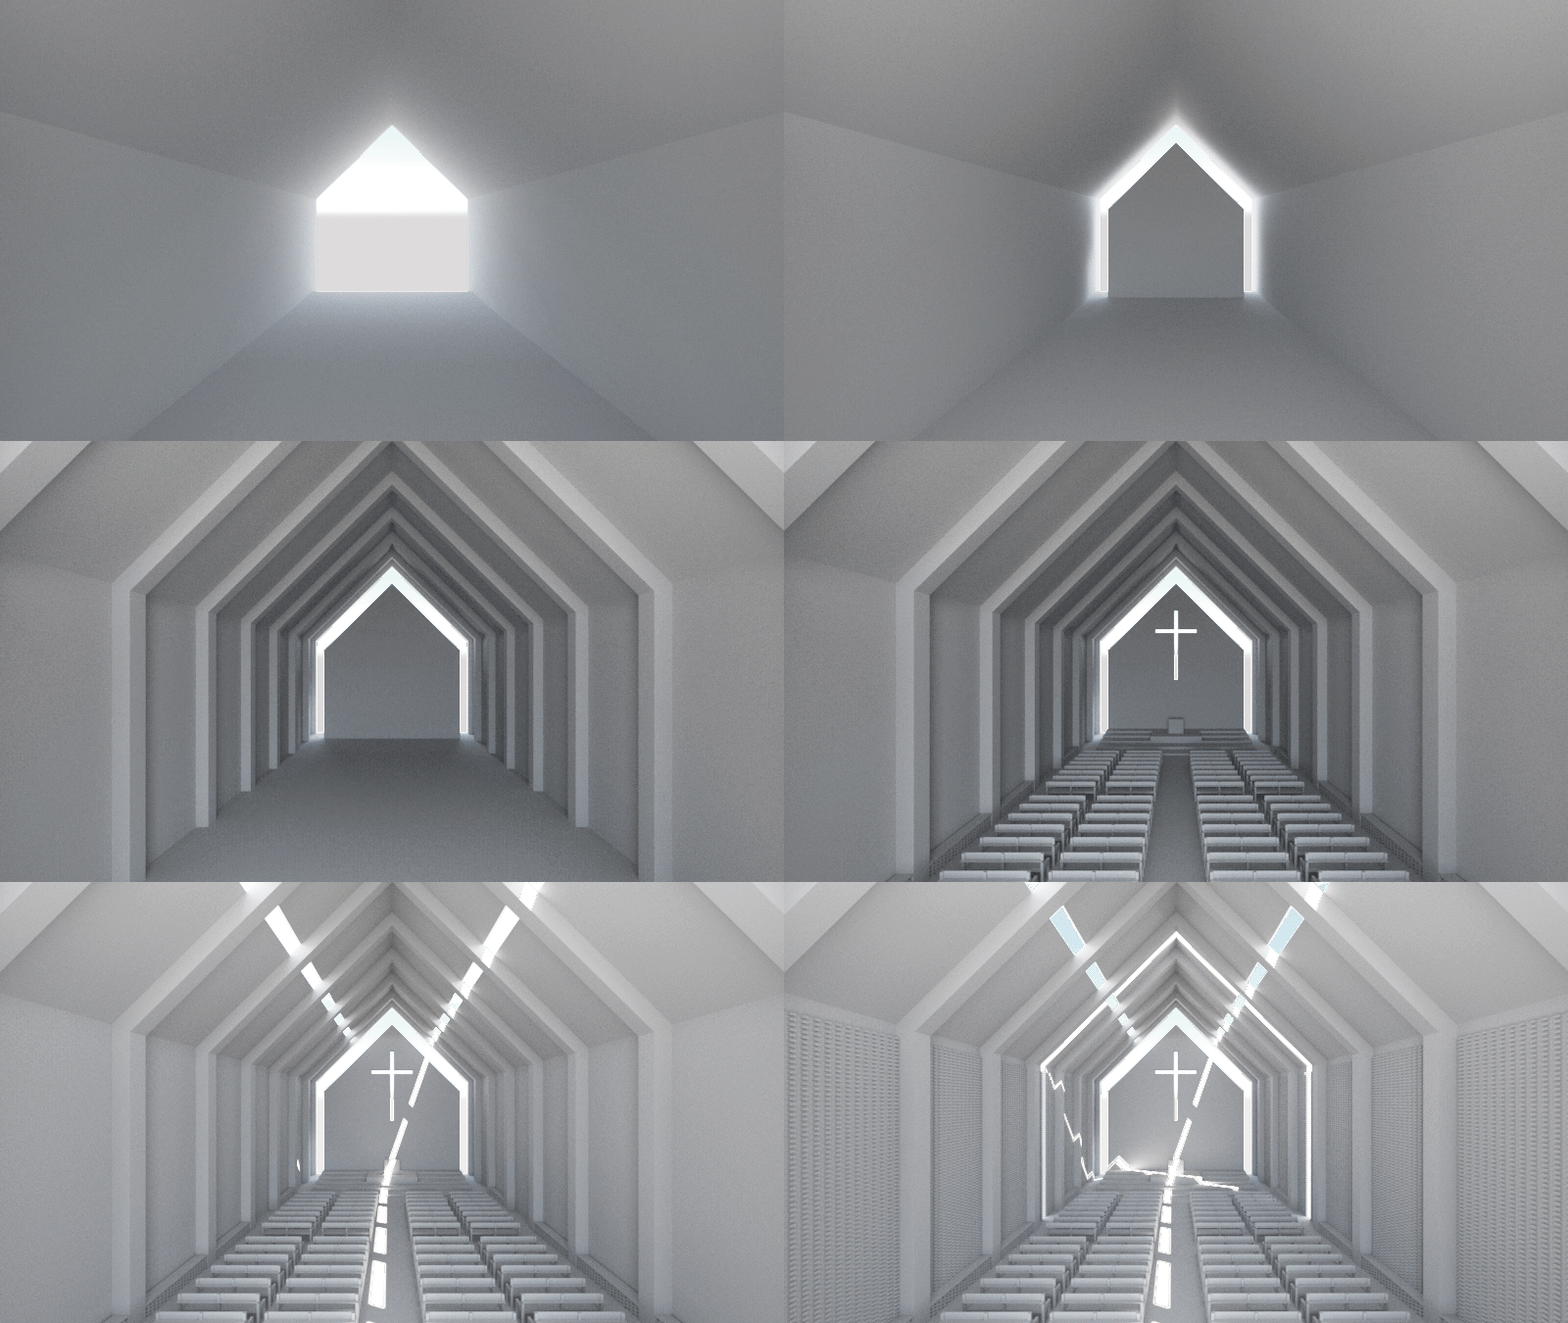
Major interior materials for the main hall are exposed concrete columns and red brick walls. The concave-convex treatment of the brick is not just to create the texture, but also to expose more pores of the brick. So that the brick material will have an added effect of sound absorption. At the same time, we hide the air conditioner and other equipment in the wooden trellis bench on both sides. On top of the functional aspect, this also increases the seating capacity. The design of the solid wooden seats is as simple, practical, and sturdy as possible.
▼一层通道,passage on the first floor ©朱浪进
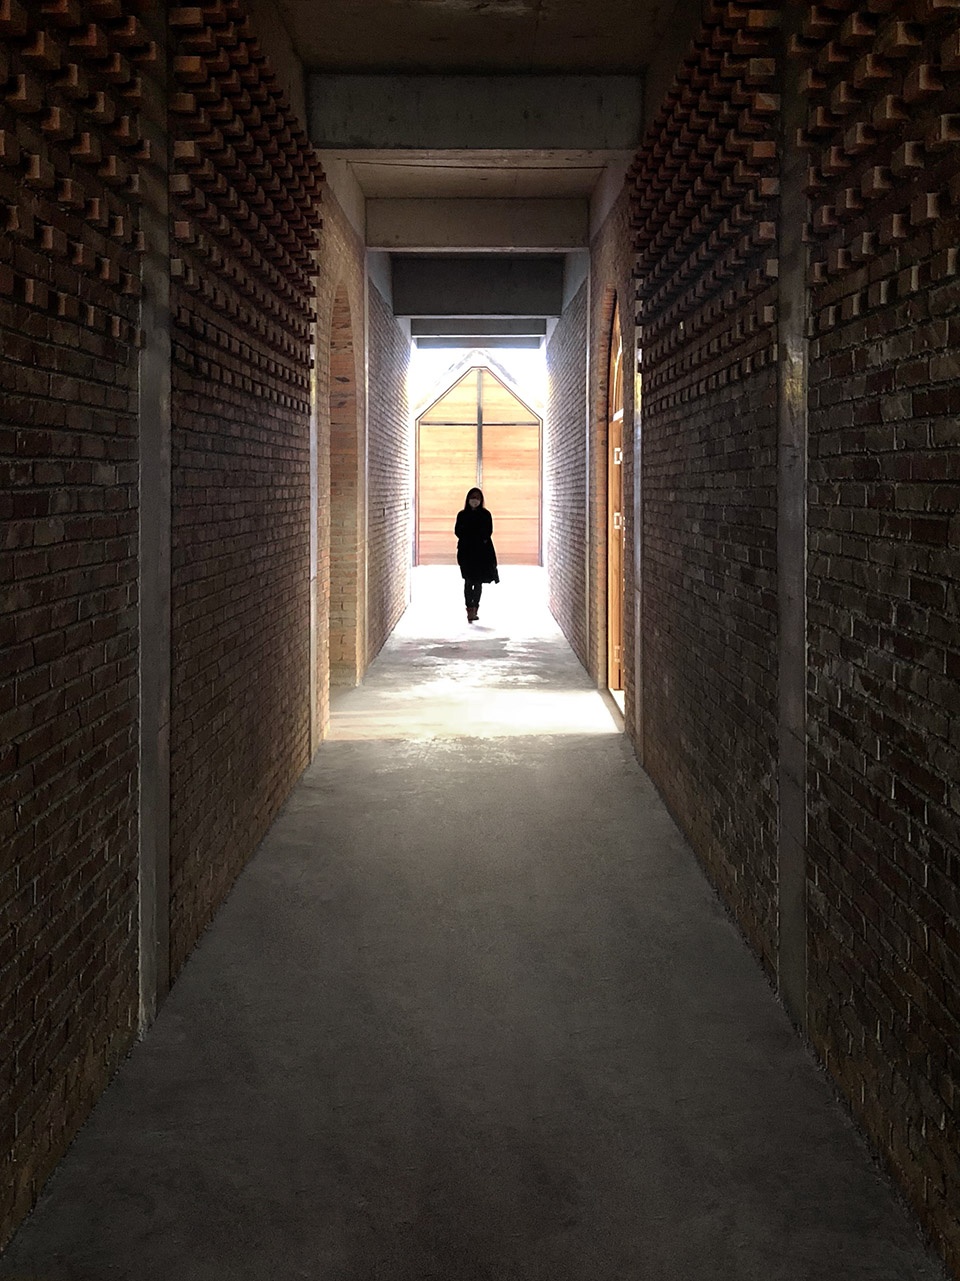
▼主堂内部空间,interior space of the church ©本质映像
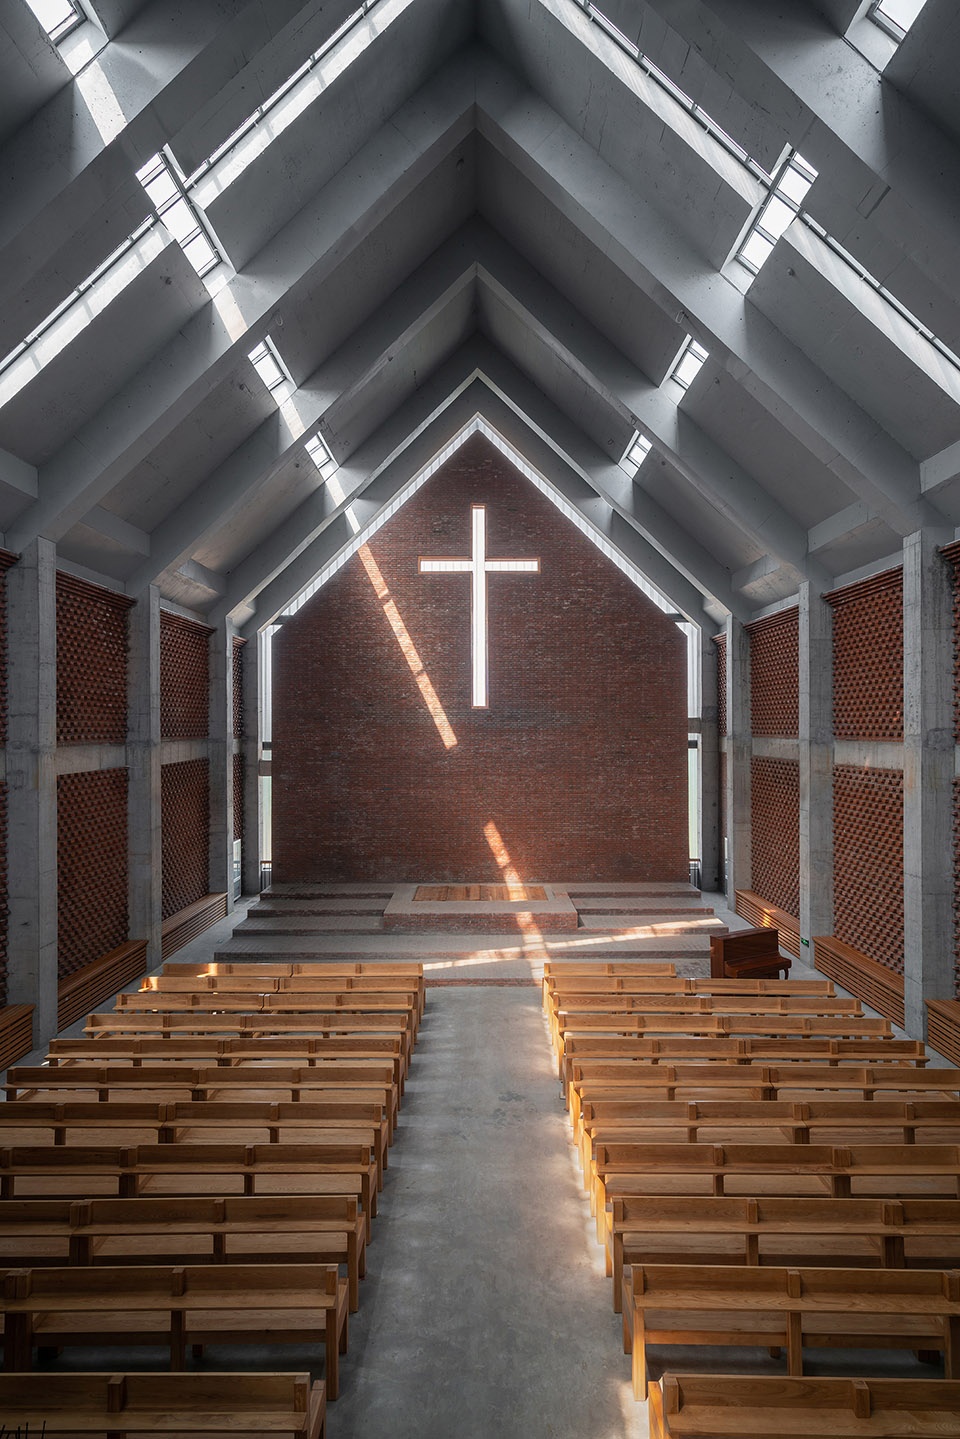
▼从讲台看向观众席,view to the spectator seats from the podium ©本质映像
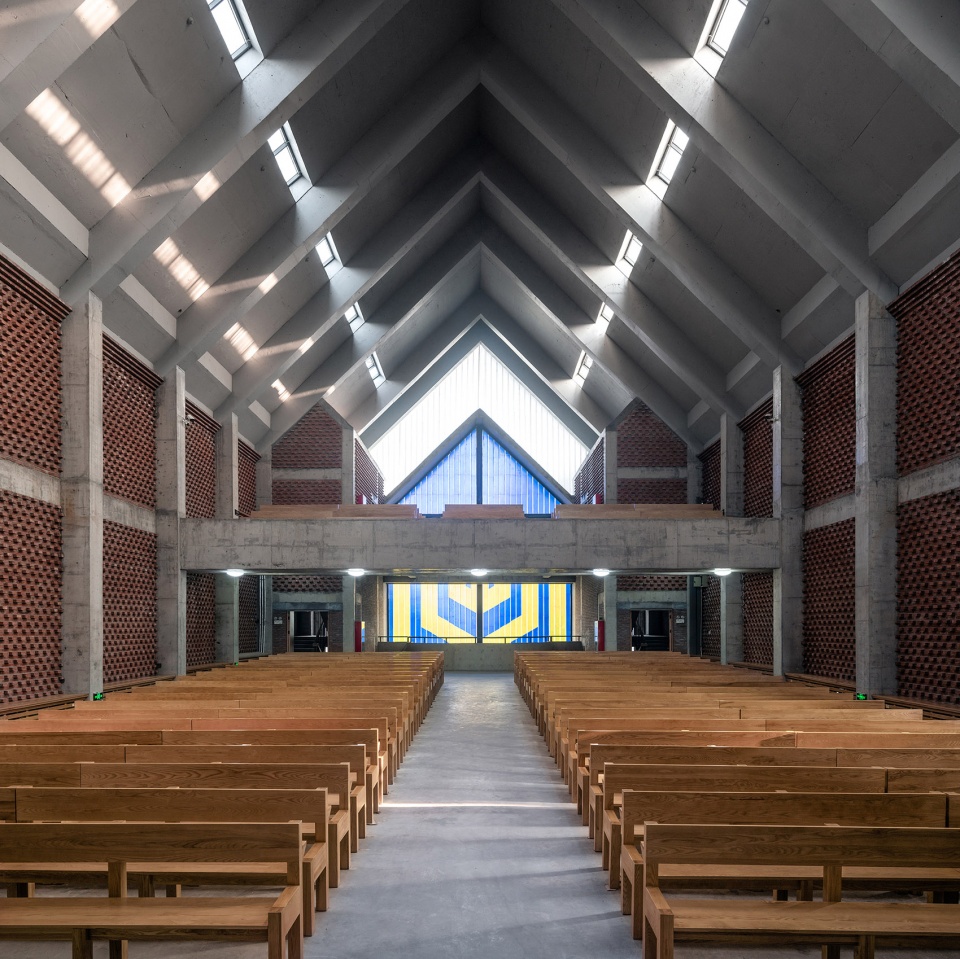
▼三层回廊与观众席,winding corridor and spectator seats on the third floor ©本质映像
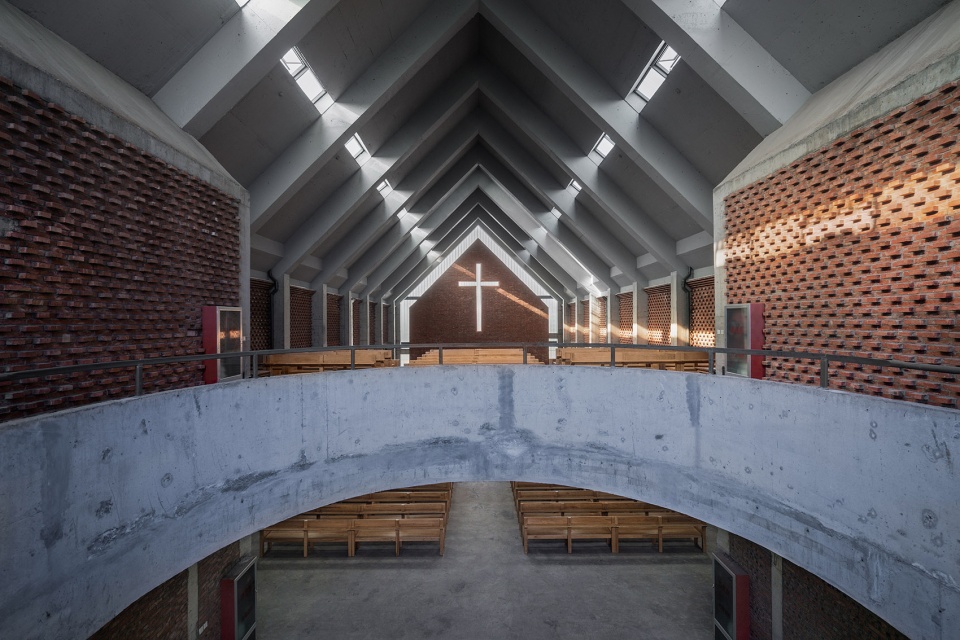
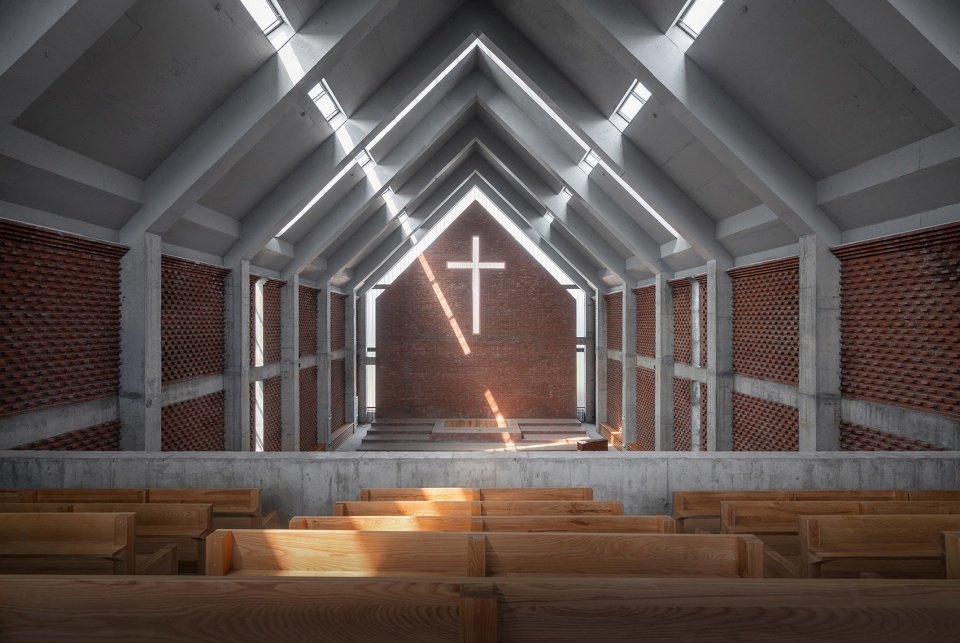
▼凹凸的砖墙与混凝土柱,uneven brick walls and concrete columns ©本质映像
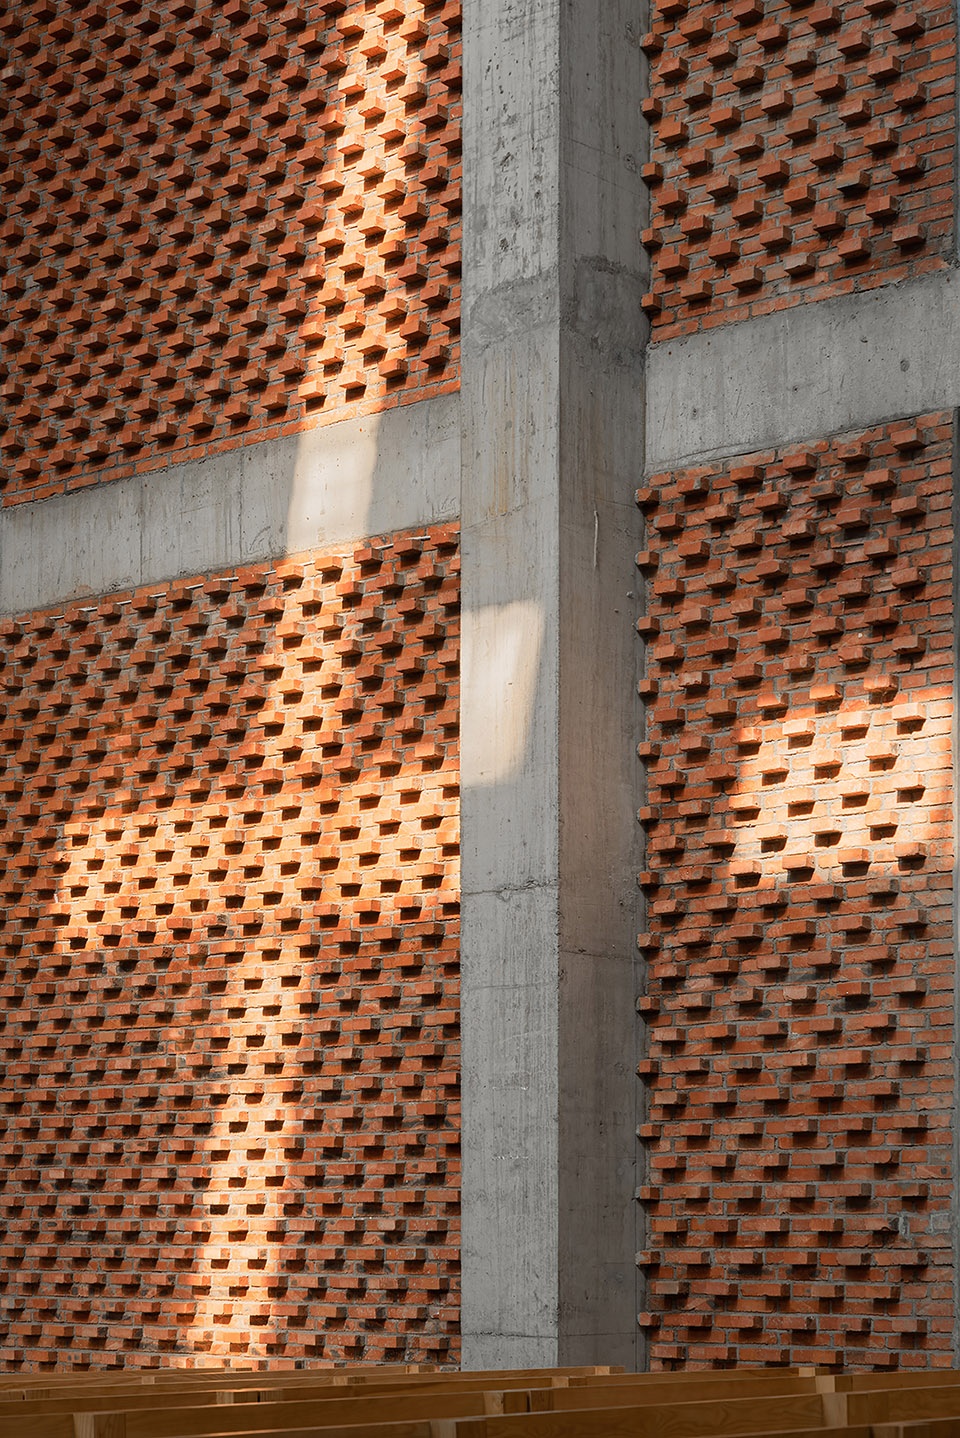
▼砖墙细部,details of the brick wall ©本质映像
主堂的照明设计也是该教堂建筑设计的重点。我们采取了较为克制而不失理性的做法。主堂内尽量不设可见灯具,仅在教堂两侧砖墙上侧设置了灯带。夜晚时分,两侧的灯光会照亮整个屋顶,进而照亮整个主堂空间。在白天,室内的采光可以完全通过天窗采光得到满足。
The lighting design of the main hall is one of the design focus. We adopted a more restrained to rational approach. As far as possible, there should be no visible lighting fixture in the main hall, and only light strips are installed on the upper part of the brick walls. At night, the lights on both sides will illuminate the entire roof, which in turn illuminates the entire main hall space. In the daytime, indoor lighting can completely rely on skylights.
▼天窗和侧窗带来充足的自然光照
skylights and side window bringing in adequate natural light ©本质映像
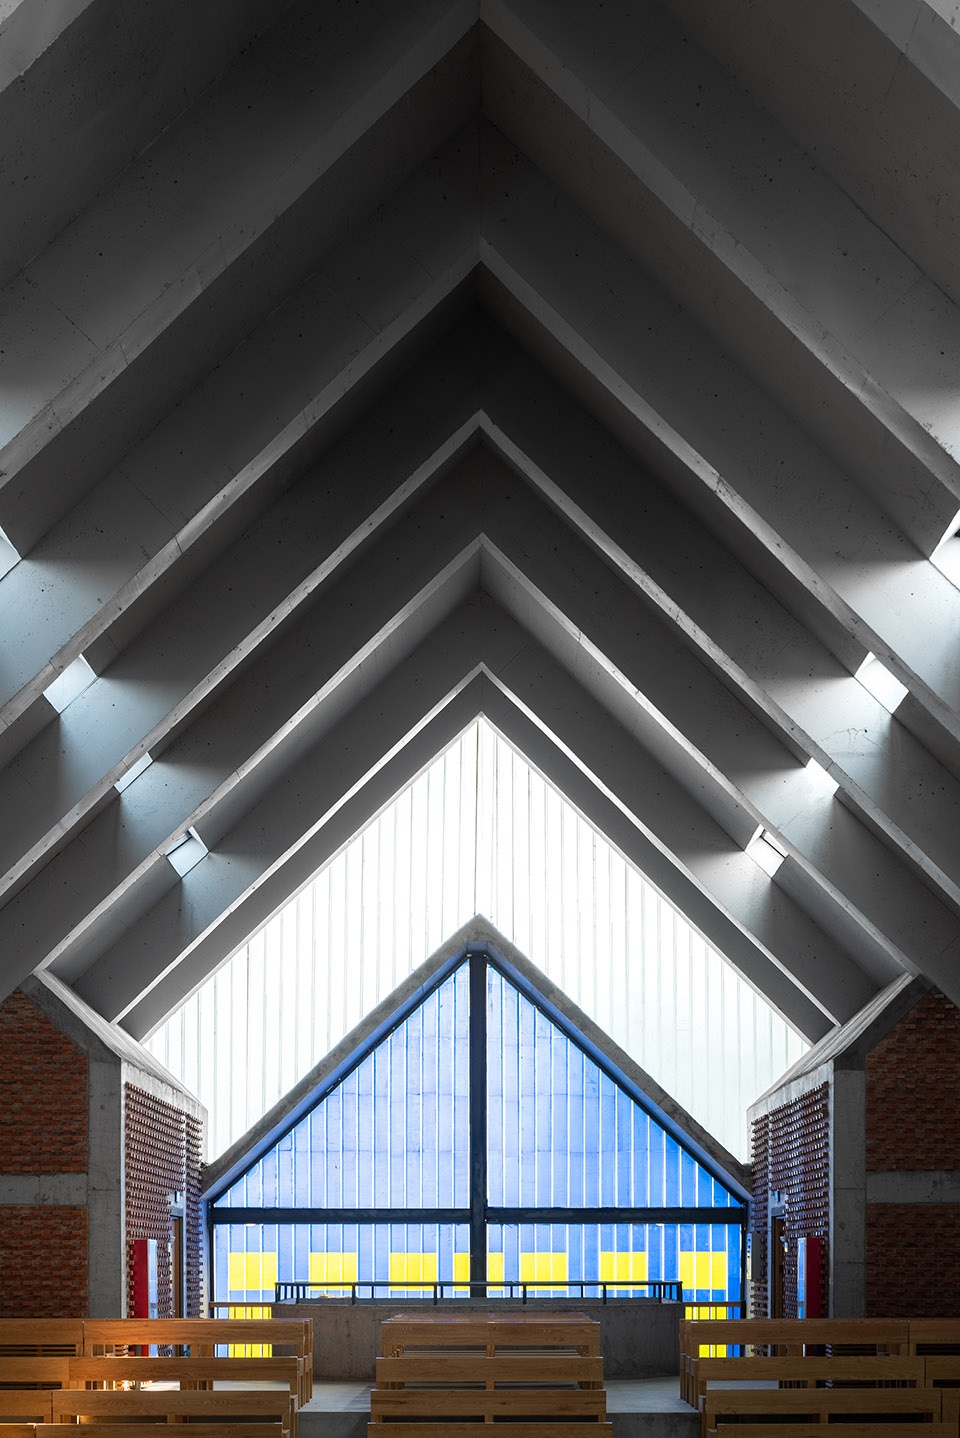
▼天窗和细部,skylights and details ©本质映像
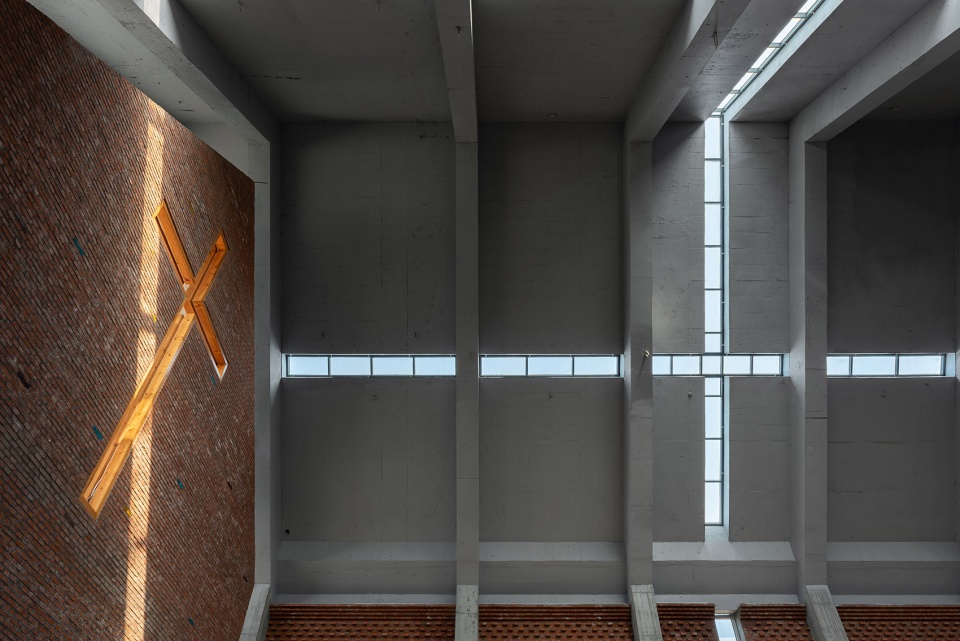
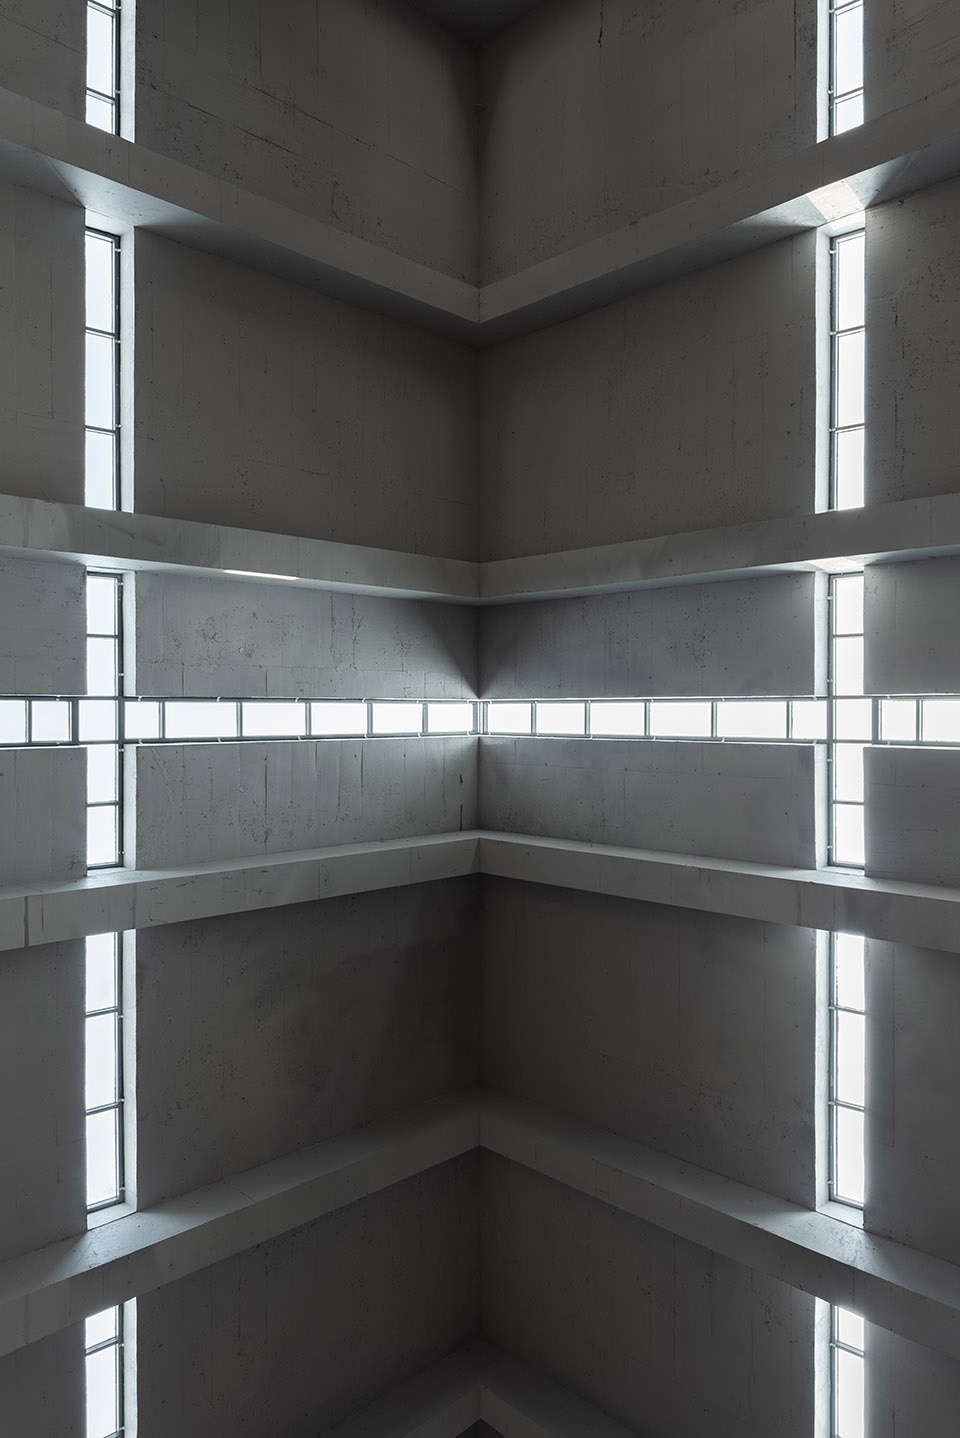
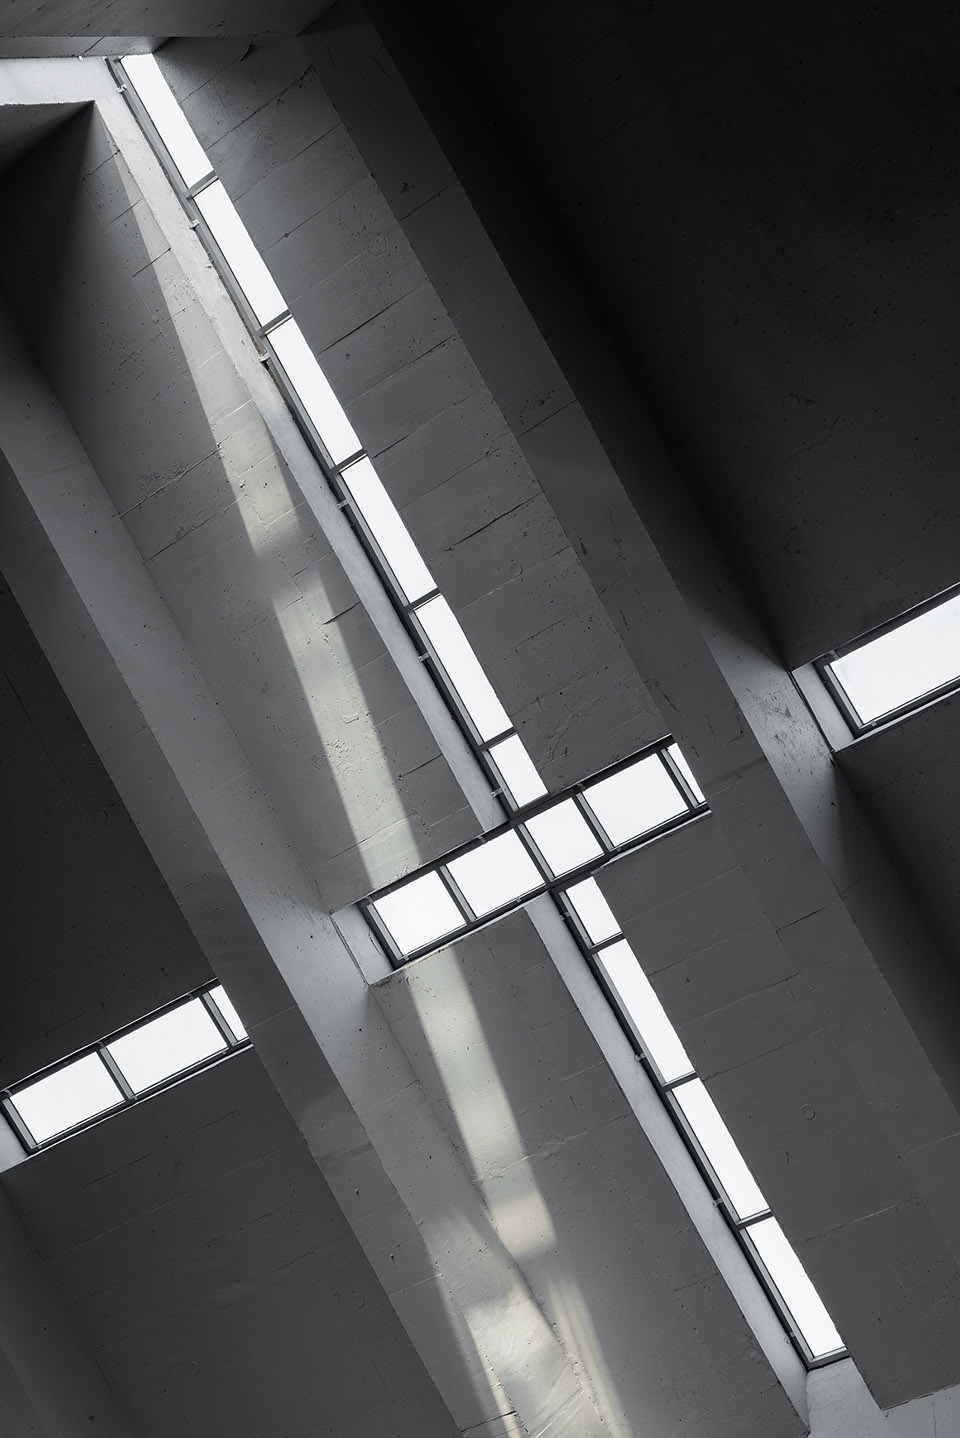
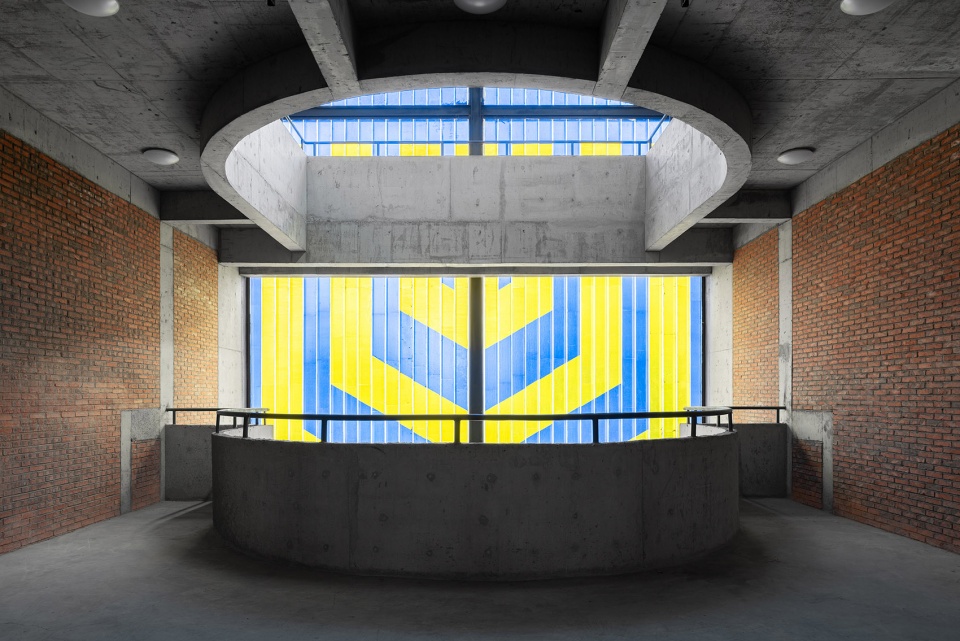
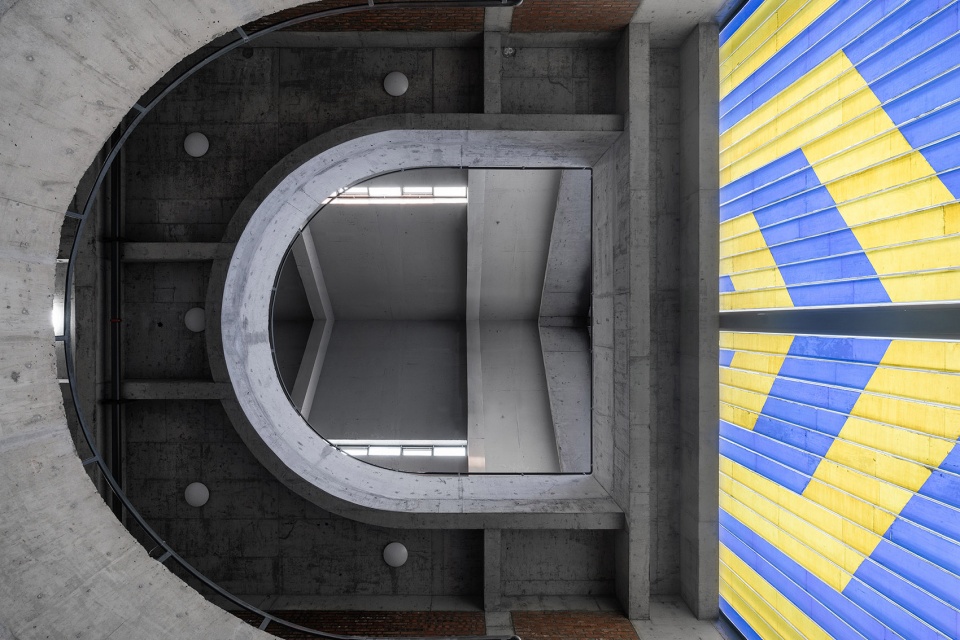
同时,天窗与侧窗的交错设计处理,让室内的光影会随着时间的流动而不断变化。另一侧,通过彩色玻璃透进来的光线,与室内墙面与屋顶阵列式的梁柱序列,营造出一种温暖但却有力的宗教空间氛围。
At the same time, skylights and side windows crisscross with each other so that the light and shadow of the room will change constantly throughout the time. On the other side, light penetrating through the stained glass together with arrays of beams and columns create a warm but powerful religious atmosphere.
▼彩色玻璃与梁柱序列形成富有宗教感的空间氛围
stained glass with the arrays of beams and columns creating a powerful religious atmosphere ©本质映像
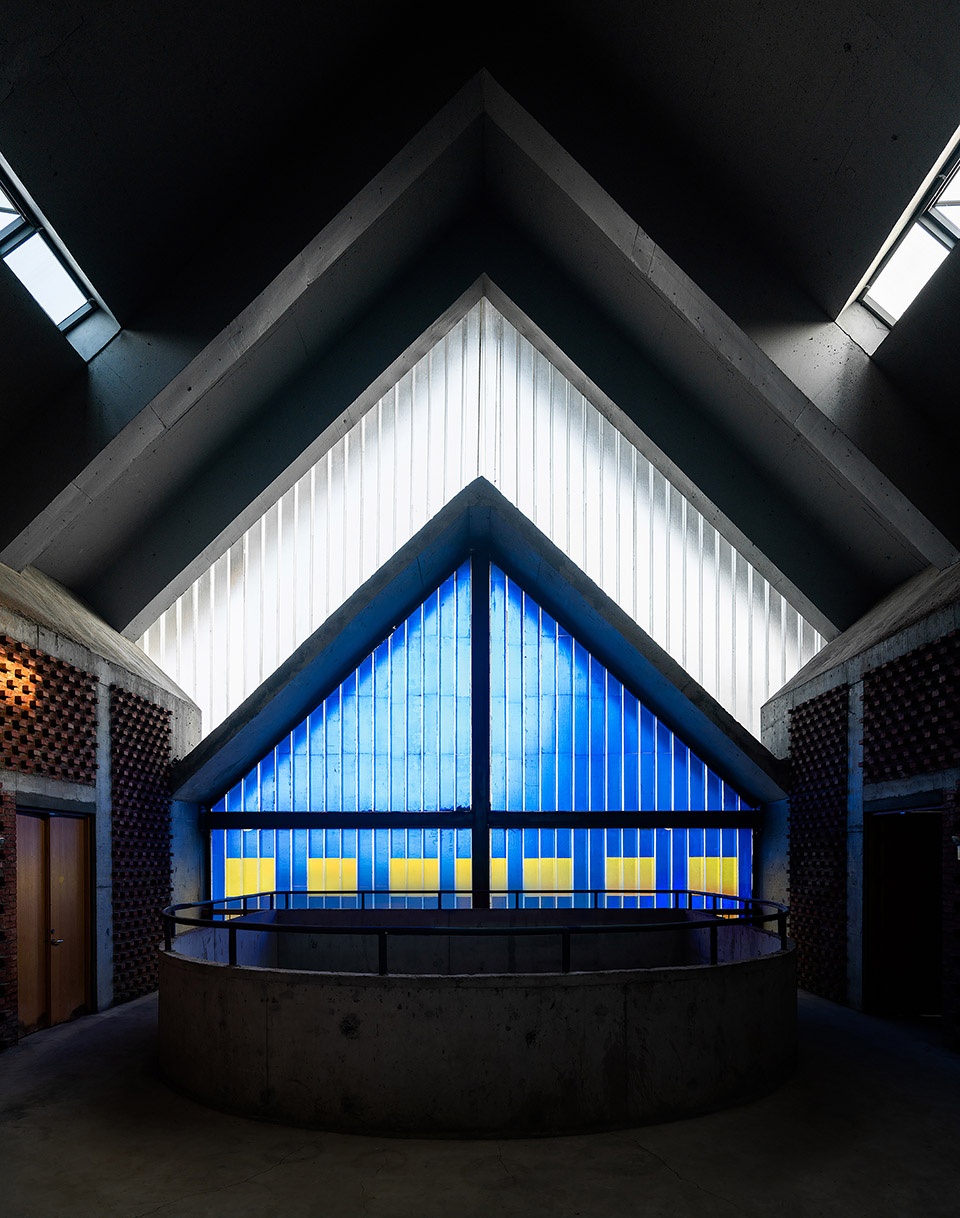
▼回廊与彩色玻璃,winding corridor and the stained glass ©本质映像
教堂的建造过程不易,是许多人共同努力的结果。从教堂开始设计直到主堂完工,我们不遗余力的跟踪、服务了三年多。从一开始的建筑设计开始,然后到室内设计,再到内部主要家具的设计,我们全程介入了苌庄教堂慢慢生长的整个过程,未来还将继续跟进服务,不计回报。
The overall process is not as easy, it consists of many people`s hardworking. From the start of design to the completion of construction, we spare no effort to follow the project for three years and slowly grow up together with the church. We will continue to follow up the post-project in the future, unconditionally.
▼区位图,location ©房子和诗工作室
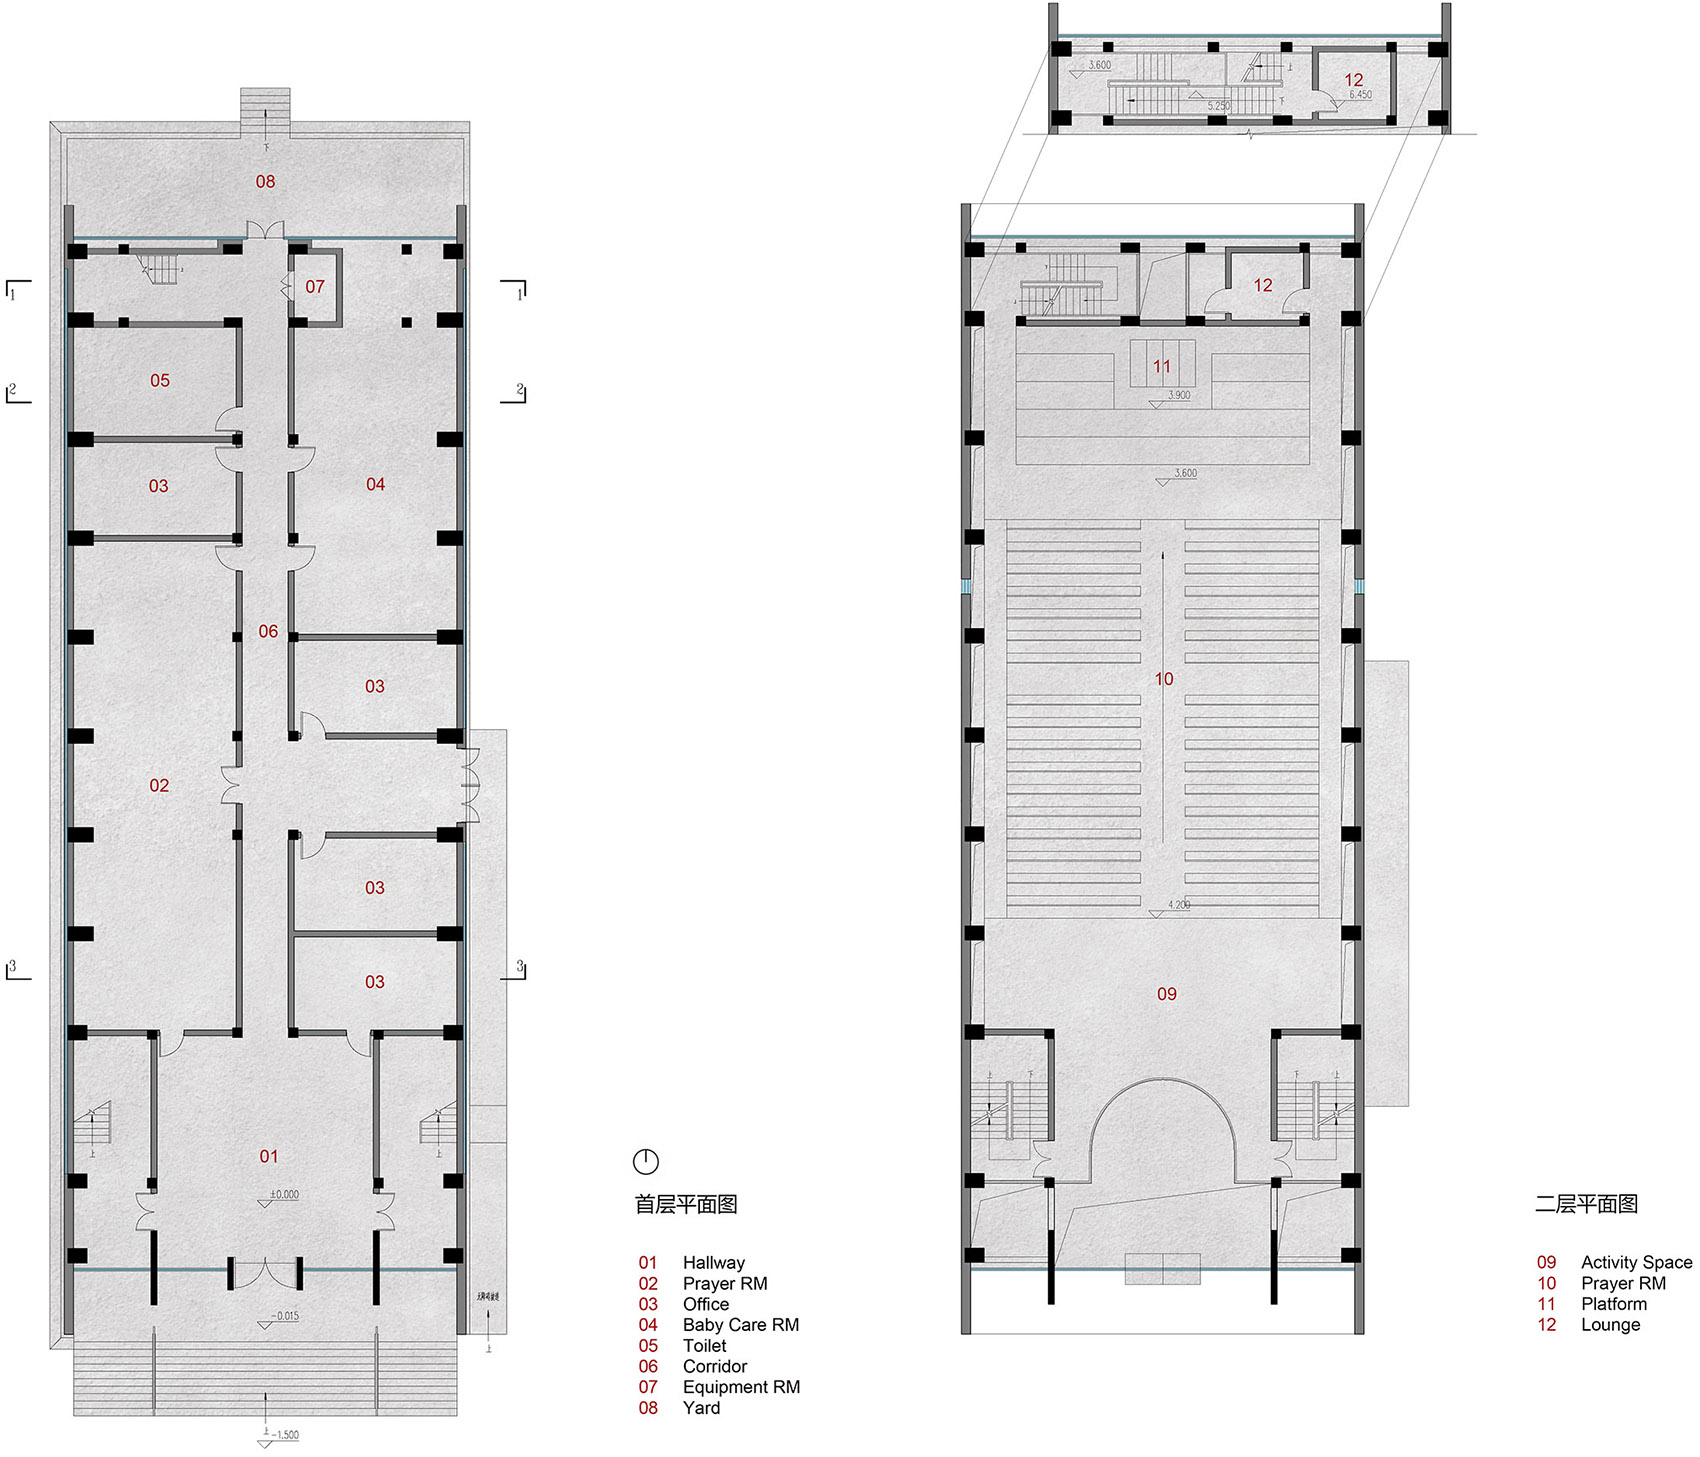
▼(左)一层平面图,(右)二层平面图
(left) first floor plan, (right) second floor plan ©房子和诗工作室
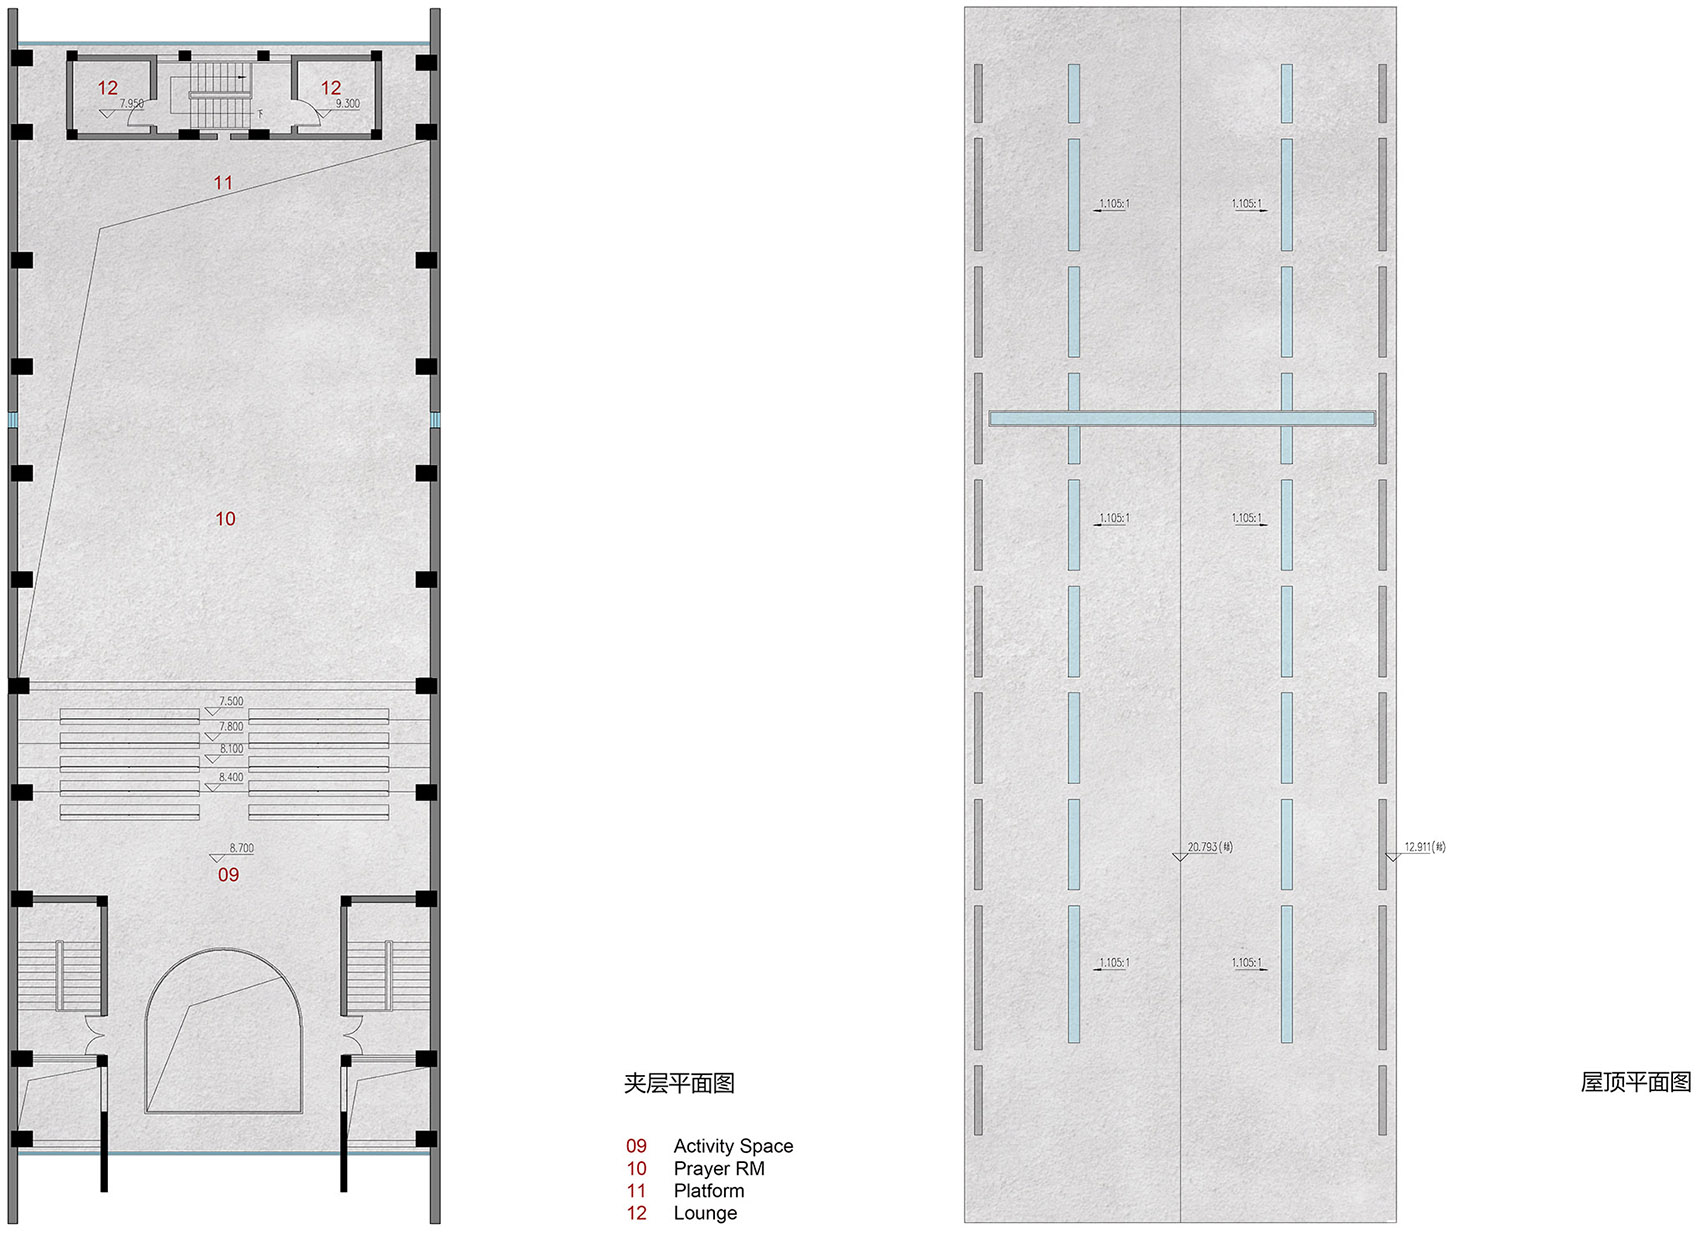
▼(左)夹层平面图,(right)屋顶平面图
(left) mezzanine floor plan, (right) roof plan ©房子和诗工作室
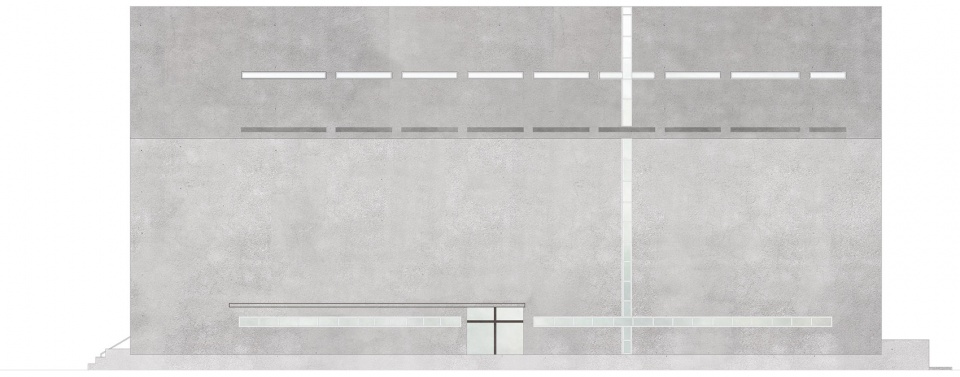
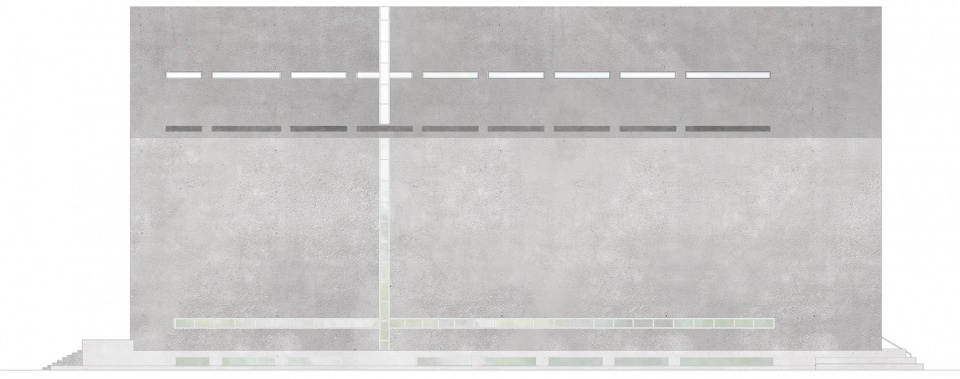
▼立面图,elevations ©房子和诗工作室
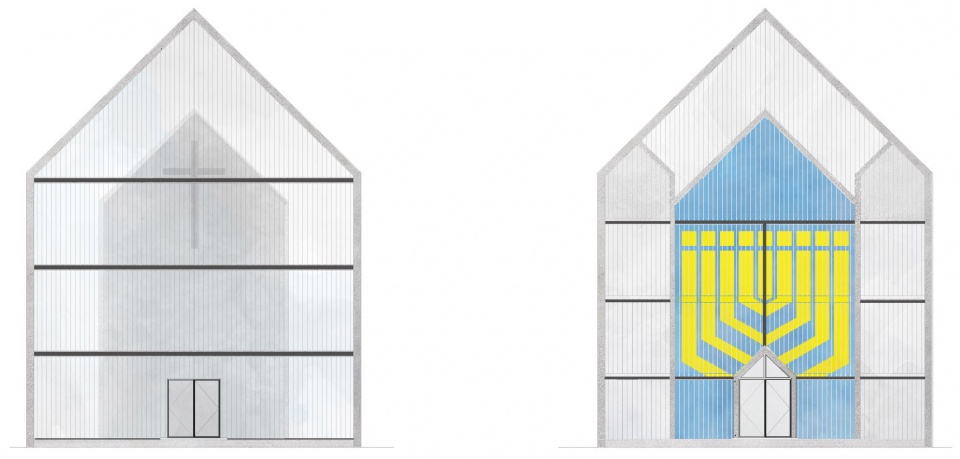
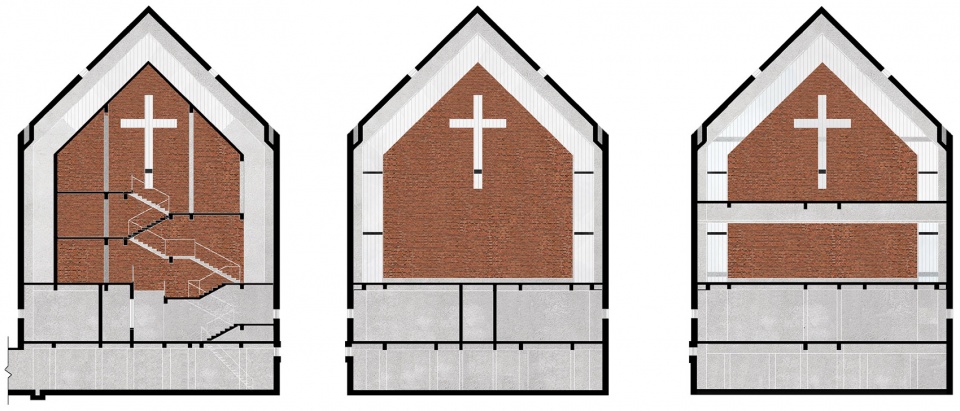
▼剖面图,sections ©房子和诗工作室
项目名称: 苌庄教堂 Jinan Changzhuang Church
项目类型:建筑/室内
项目地点:山东省济南市历城区苌庄村 Jinan Changzhuang Church
设计单位:房子和诗工作室 Archipoetry Studio
主创建筑师: 朱浪进
设计团队完整名单:夏雷,冯光文,陈锋,潘于,牛新佳
项目顾问:张敬斌
摄影:本质映像
业主:济南苌庄基督教堂
造价:500万
建成状态:建成
若为方案,则标明方案状态:体现方案未来情况的描述,包括但不限于中标方案/竞赛获胜方案/设计委托等
设计时间(起迄年月):2016年6月至2019年3月
用地面积(平方米):741.52平方米
建筑面积(平方米):2380平方米(地上1710平方米,地下670平方米)
More:房子和诗建筑设计工作室。更多请至:Archipoetry Studio on gooood









5月份去过,从内到外已经面目全非了
太刻意也是好的吧
去过,效果还不错,主要是周边环境挺好的,很安静,墙面有很多脱落的正在维修。但是但是哈 这么美的内部空间被各种花花绿绿 大红大紫的宣传标语 和某某街道 村委等等呢个等等的牌子贴的到处都是,里面的办公家具格格不入··· 哎····
这种屋顶的防水是怎么做的呢
还不错
那个彩色玻璃有些糟糕,图案是大块的蓝与黄多边形,非常强烈的塑料感,出戏
内部,屋顶混凝土表面和下层的横梁柱子表面不是一个调,显得有些杂乱;混凝土和红砖也搭配的不好,说的直白点内部看上去像刚刚砌完墙的毛坯房
不是光,是结构!评论区的几个人别鼓捣你那光之教堂了。
结构还挺有意思的
光之教堂的纯粹,在此基础上做加法都会让人感觉到多余…
蓝黄色的玻璃毁了整个建筑
修饰过的混凝土屋顶有点别扭。
很好奇当地民宗委是怎么批准这个项目的?现在应该已经不容许新建,但中国的宗教场所密度并不低。
虽然有稳定基层的作用,但看看河北疫情就知道宗教有多危险。
尤其天启三大教这类很有侵略性的宗教在国内攻城略地,意味着基层失守。
本来这里是有个小平房教堂的,拆掉之后建了这个。至于建筑本身是个违章建筑……
整体有点违和感 红砖和建筑的使用性质是不是不太适合还有就是元素有点混杂
就只能打卡用
要素过多= =
看到这个项目想到两个问题,一个是西方宗教在中国农村地区的野蛮生长,第二个,为何本土的宗教建筑很少见到报道?上一次见到的项目是上海浦东国庆寺。
因为本土宗教基本上还在仿古建筑的框框里出不来,没有报道的意义
同意,我不想看到西方宗教建筑在中国野蛮生长,只能凸显愚昧和无知。当本土宗教逐渐转为哲学时,西方宗教却利用农村空虚的客观条件,用几百几千的钱进行所谓帮扶,大肆在农村攻城略地,建造教堂。至于建造教堂的钱从哪来的,傻子都知道
请问你所说的的本土宗教是指哪种宗教
不下雨,地发干,都是教堂遮住天(•́へ•́╬)
我觉得这种安藤的光影感感觉就不错,清水混凝土加砖也挺好,就这个黄蓝的玻璃使得整体没那么单纯了
就这儿还要五百万的造价
就很像
握手
彩色U玻很特别
光影效果不错
这个手法是不是和光之教堂有异曲同工之妙