来自 STUDIO KOTA 对gooood的分享。更多请至:STUDIO KOTA on gooood
Appreciation towards STUDIO KOTA for providing the following description:

项目坐落于雅加达中央商务区,由Studio Kota事务所设计,白天是一家日式休闲餐厅,晚上则是清酒酒吧。
Located in the heart of Jakarta’s Central Business District Issei is a casual Japanese restaurant by day and sake bar by night.
▼室内空间概览,overall view of the project © William Sutanto
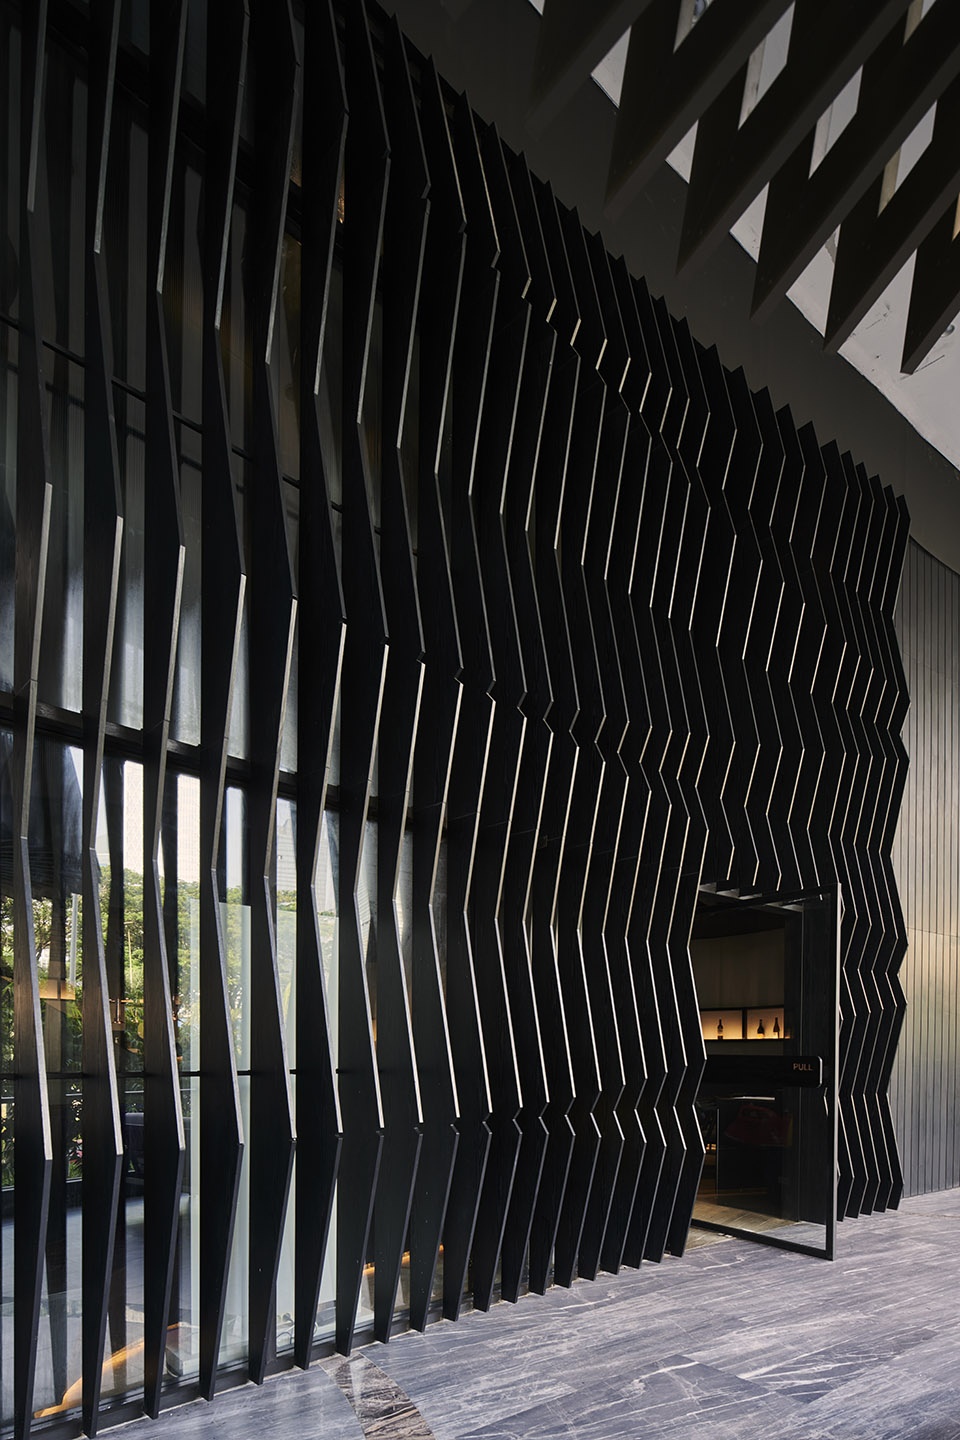
餐厅的外立面上设有垂直的木制格栅,以减弱西晒带来的刺眼阳光。这些木制格栅除了具有遮阳的实用功能外,还出于对立面美学效果的考虑。每个鳍片都有其独特的形状,共同构成了自然般流动的立面效果。
Vertical wooden fins are introduced on the facade of this restaurant to reduce sun fenestration from the west. In addition to its function to filter the sunlight the fins also contribute to the aesthetic of the facade. Each of the fins has its particular shape which collectively they construct an undulation form on the facade representing natural form.
▼餐厅外观,exterior facade of the project © William Sutanto
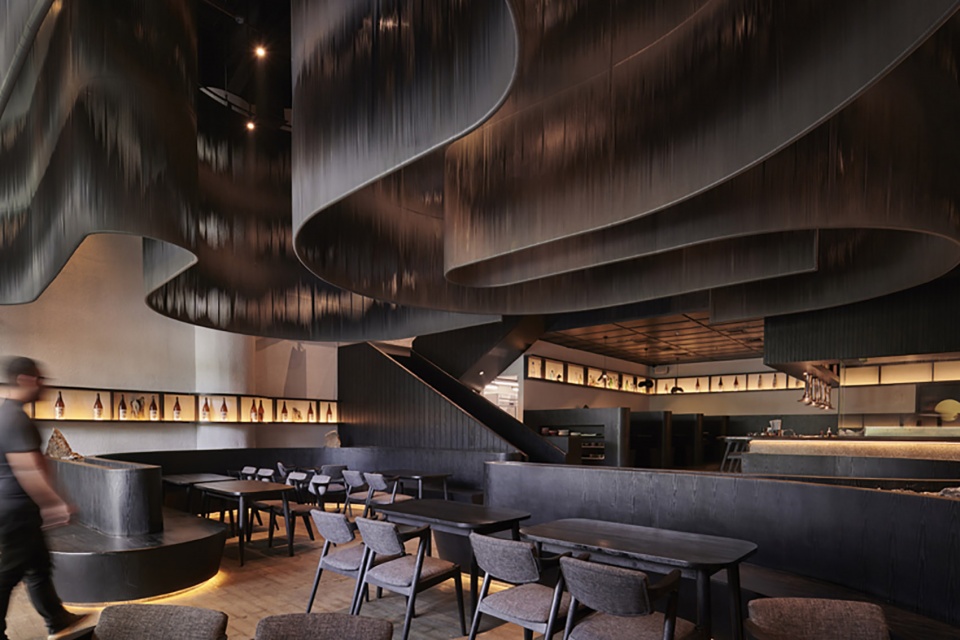
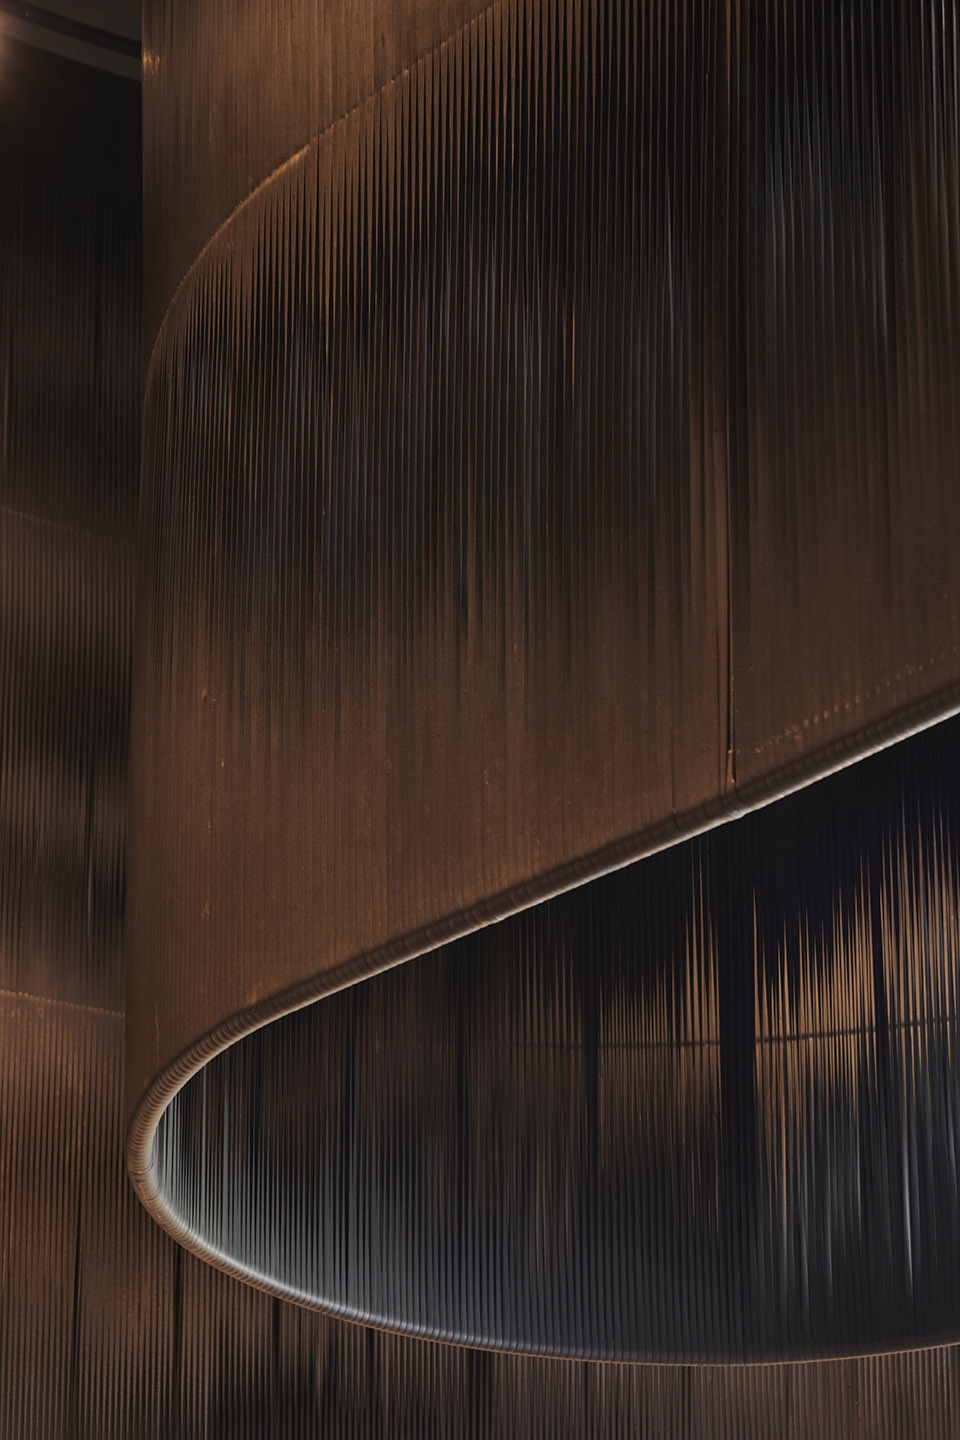
设计灵感来源于有机的自然景观,这种灵感转化为自由流动的曲率,并应用到座椅与吊顶装饰的设计中。二层通高的餐厅空间上方装饰着一系列大型悬挂屏风,成为整个餐厅引人注目的焦点。这些半透明的屏风与下方的座位布局相互呼应,营造出统一和谐的视觉体验。
The design is inspired by organic pattern of natural landscape. This idea is translated into free flow curvatures that are applied into the geometry of the seatings and hanging screens. The main dining area is characterized by its double height ceiling space filled with large curvy hanging screens.
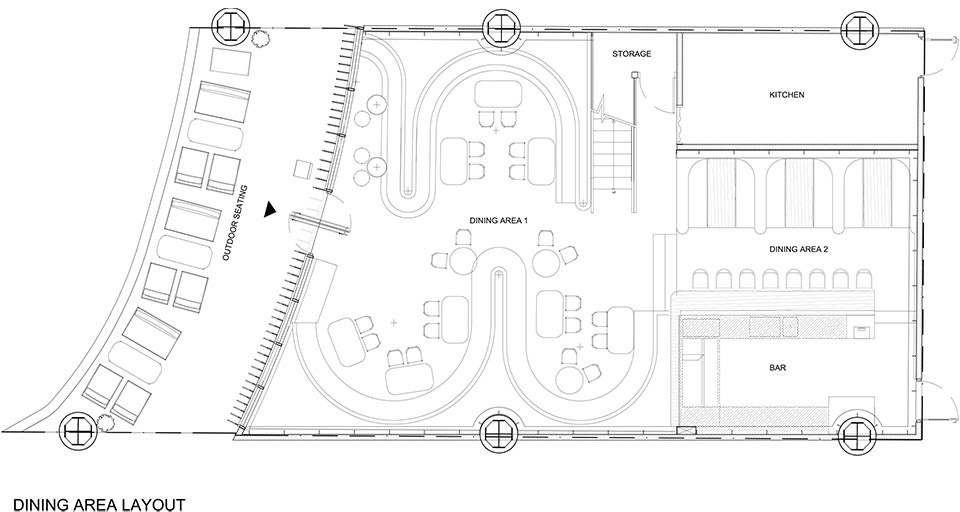
These semi transparent screens are coordinated with the geometry of the seating layout below to give a consistent visual experience.
▼自由流动的悬挂屏风成为整个餐厅引人注目的焦点,The main dining area is characterized by the large curvy hanging screens © William Sutanto
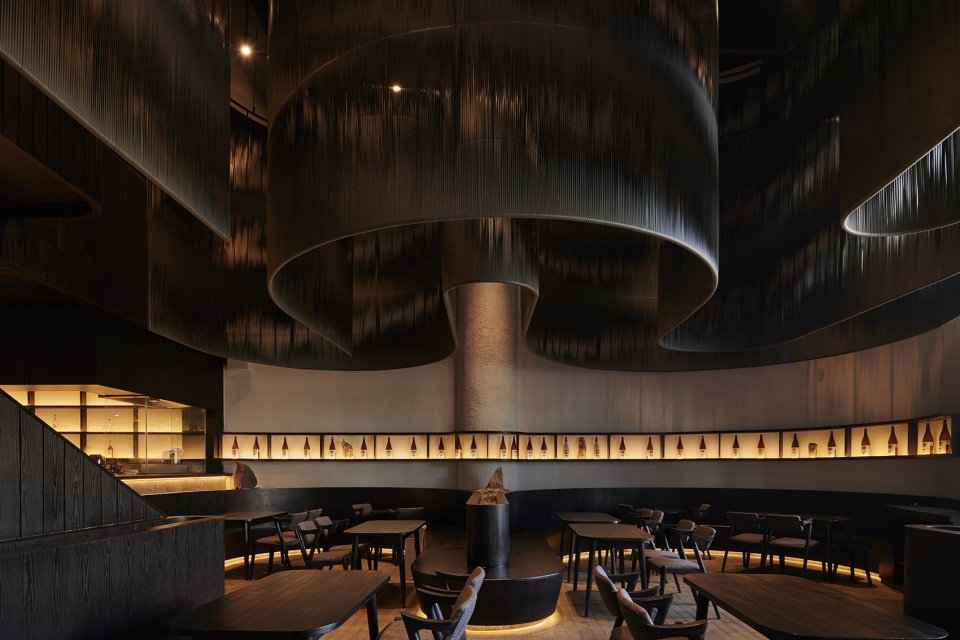
▼屏风与下方的座位布局相互呼应,These semi transparent screens are coordinated with the geometry of the seating layout below © William Sutanto
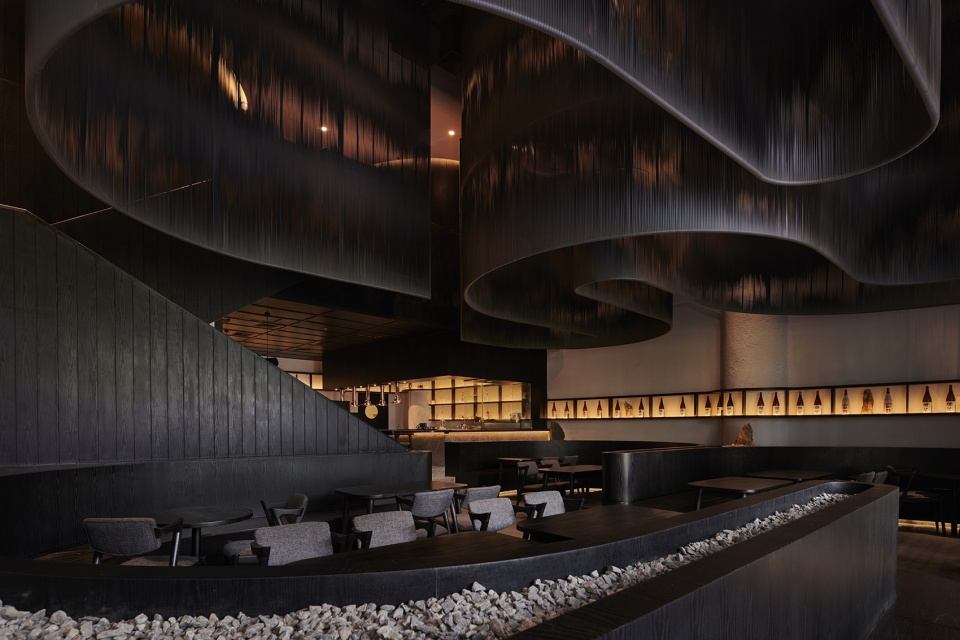
▼深色主色调与温暖的灯光相结合,The dark dominated color palette combined with warm illumination © William Sutanto
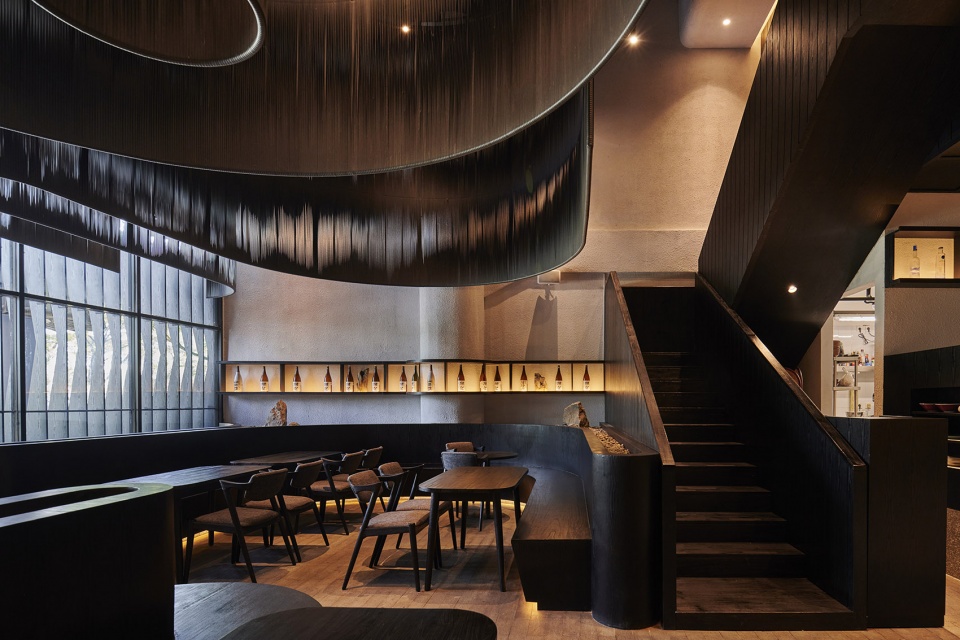
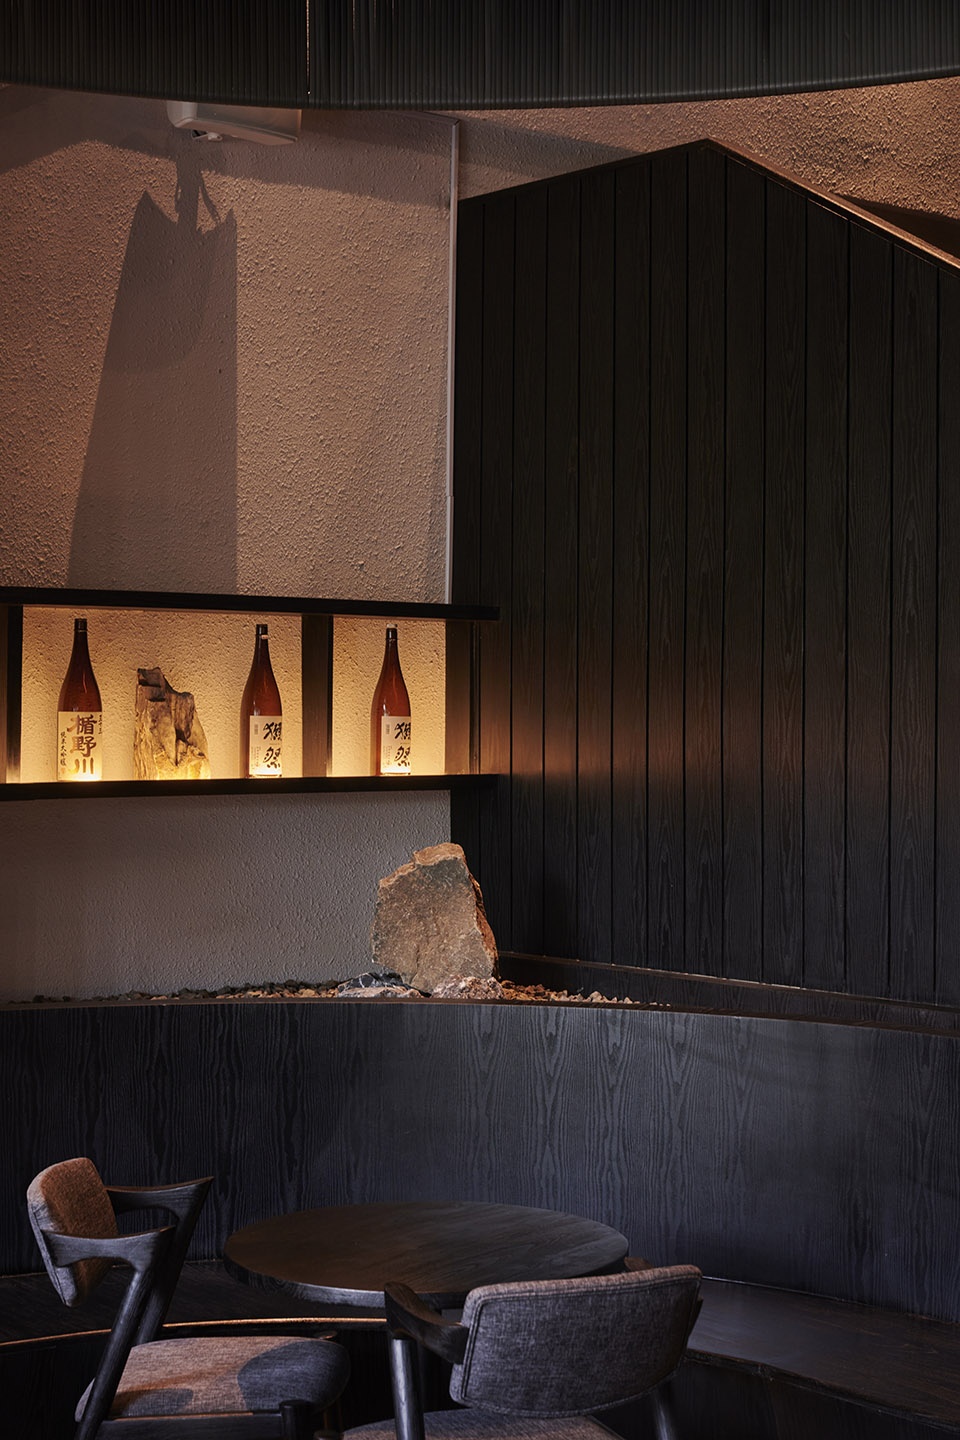
深色主色调与温暖的灯光相结合,营造出神秘而舒适的室内氛围。当地的天然材料,如深色木材、天然石材以及砾石交织在一起,模拟出户外环境,带给人们宛如置身于大自然之中的感官体验。
The dark dominated color palette combined with warm illumination gives an enigmatic yet warm interior atmosphere. Locally dan naturally sourced materials such as dark stained wood, natural stone and gravel are combined to simulate an experience of being outdoor in the nature.
▼楼梯与台阶,staircase and steps © William Sutanto
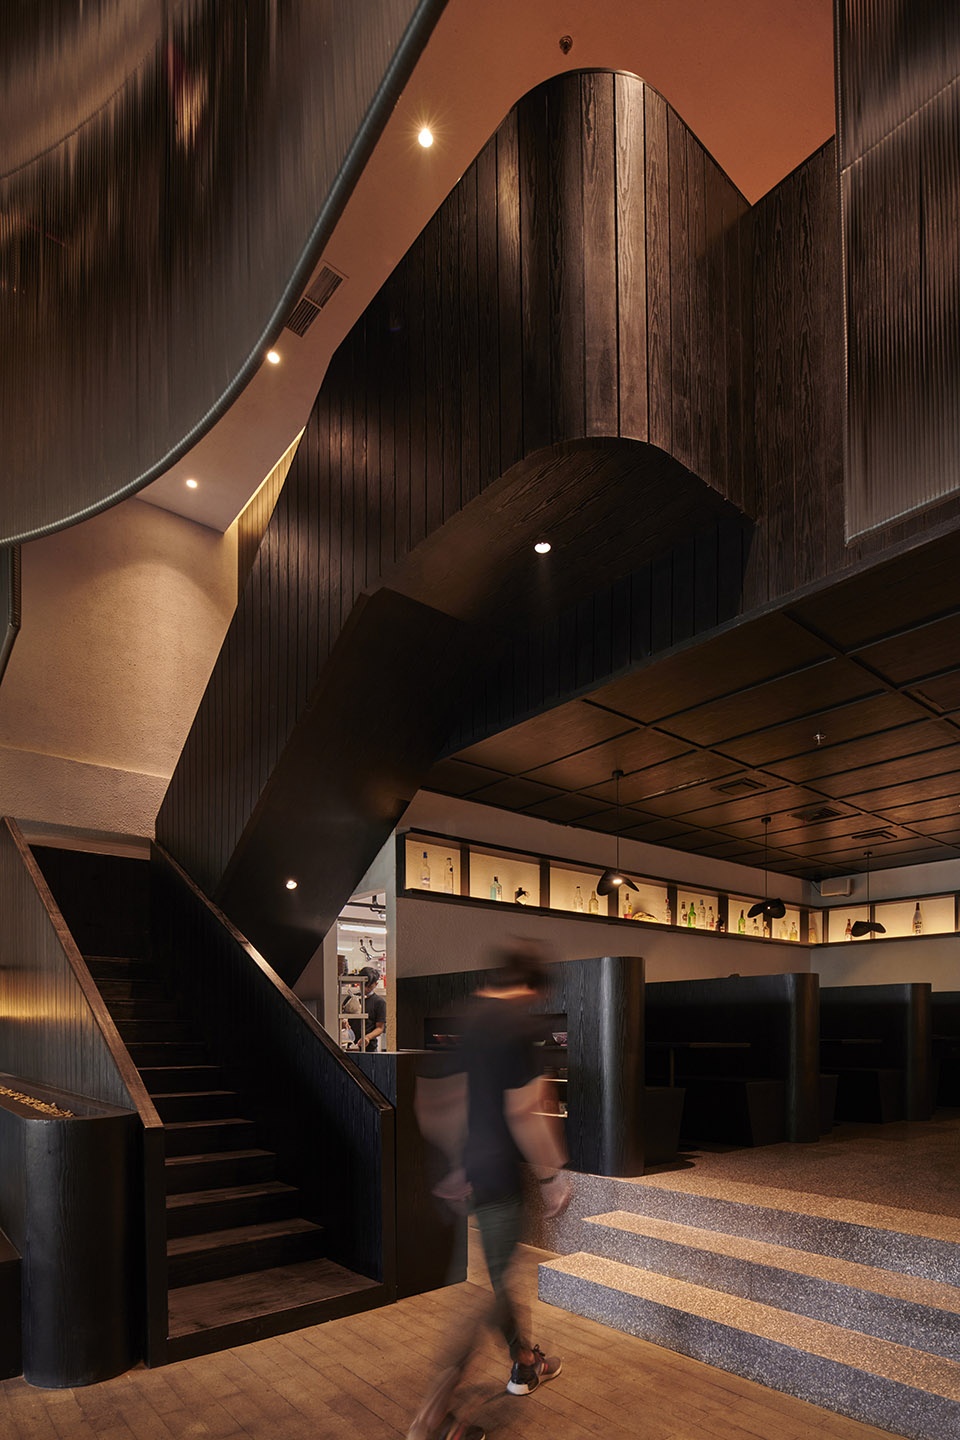
▼深色木材、天然石材以及砾石,dark stained wood, natural stone and gravel © William Sutanto
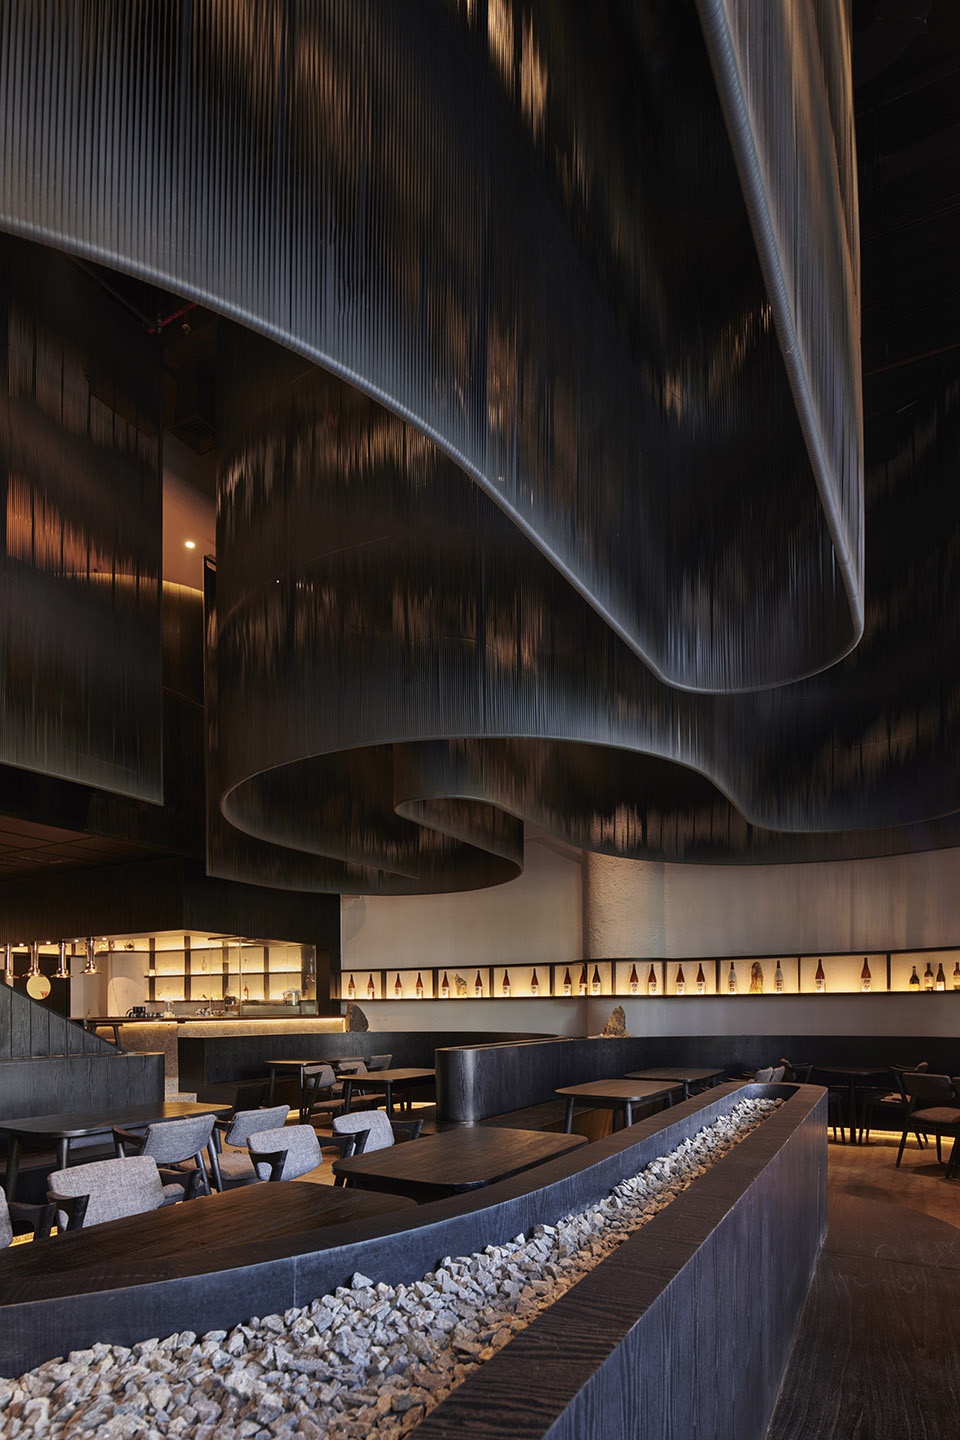
▼由屏风高度俯瞰室内空间,viewing the restaurant at the level of the hanging screens © William Sutanto
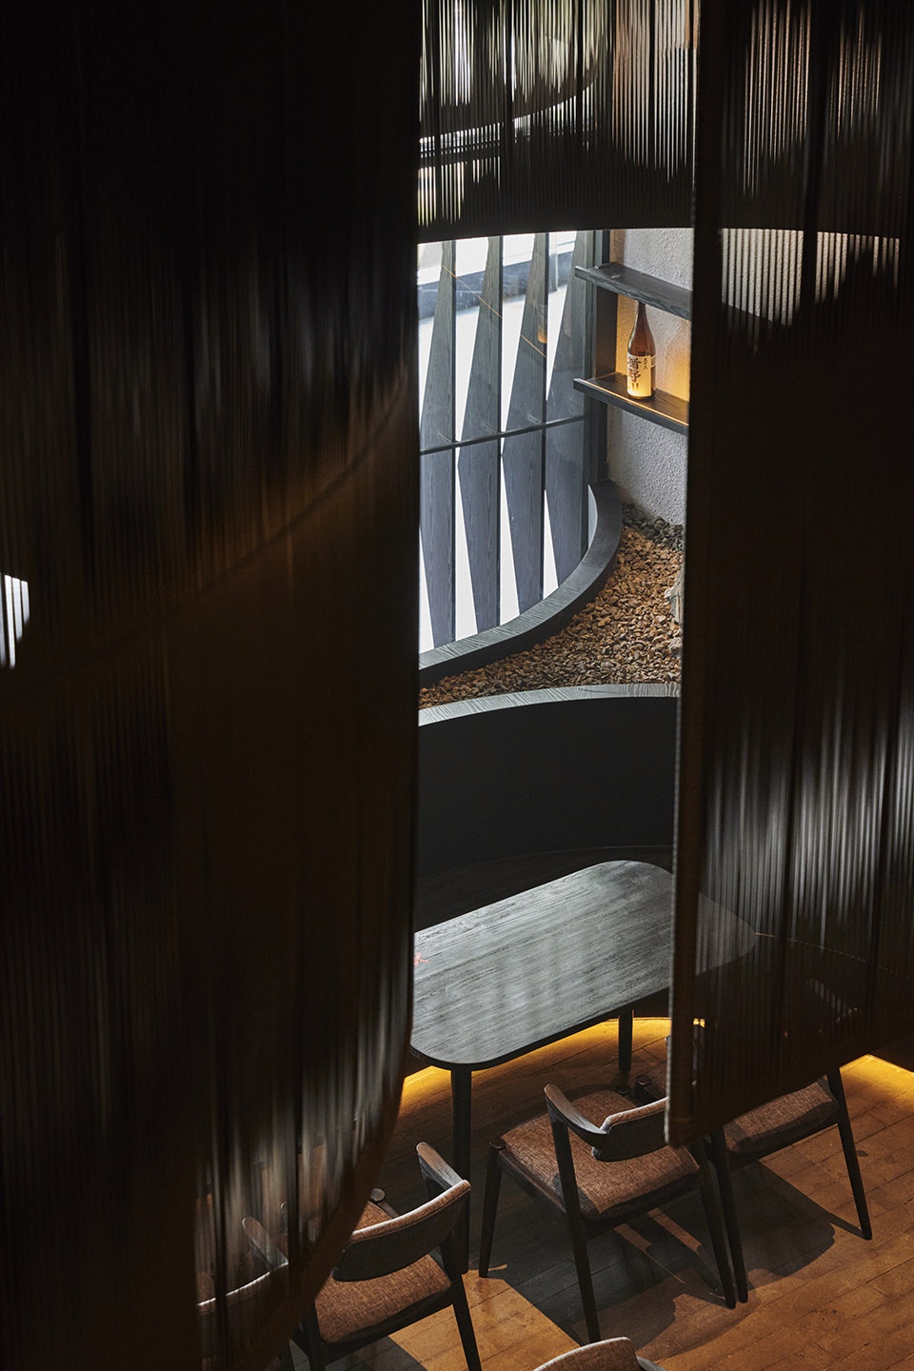
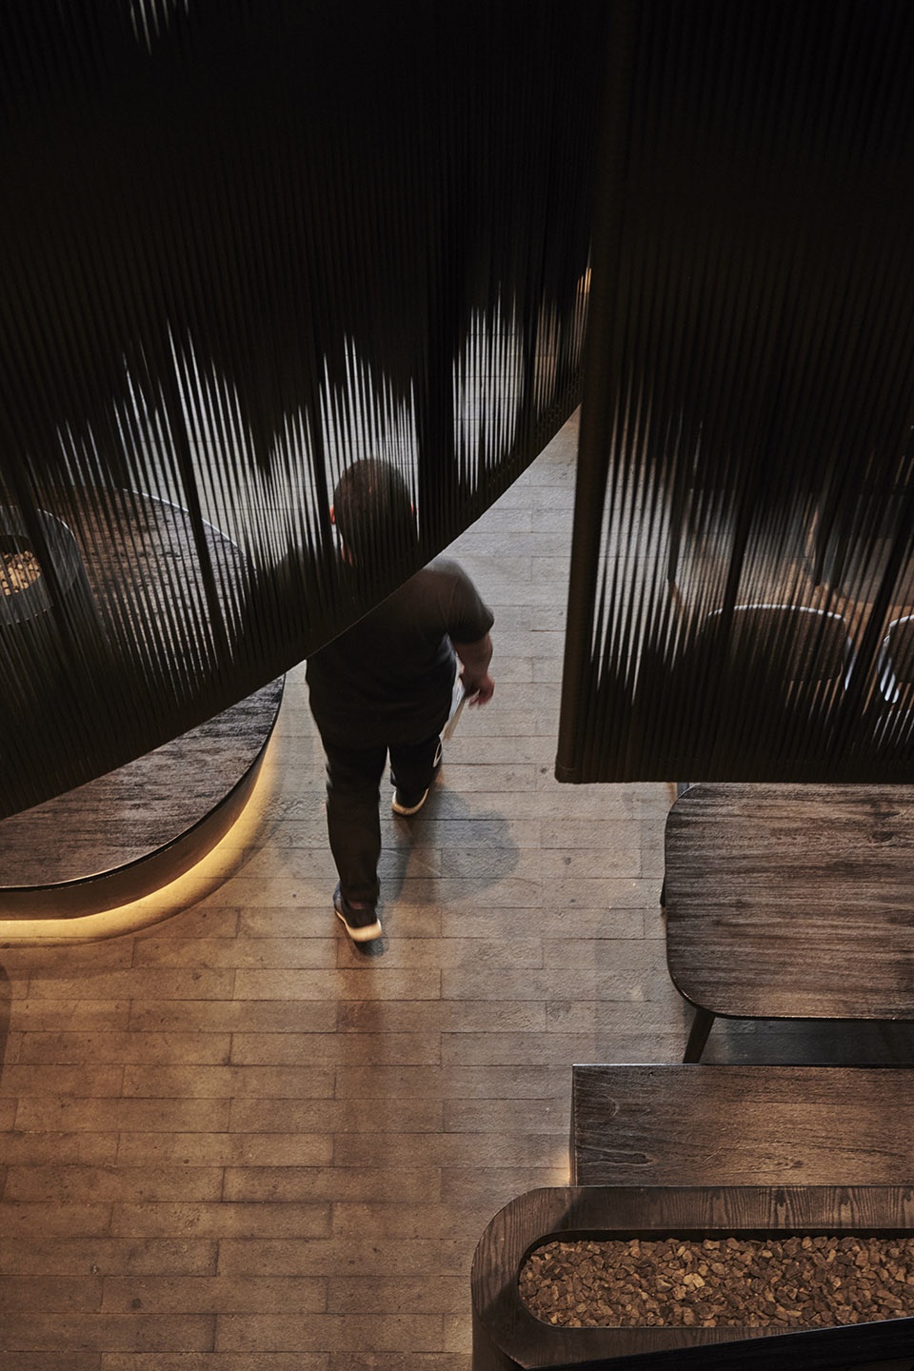
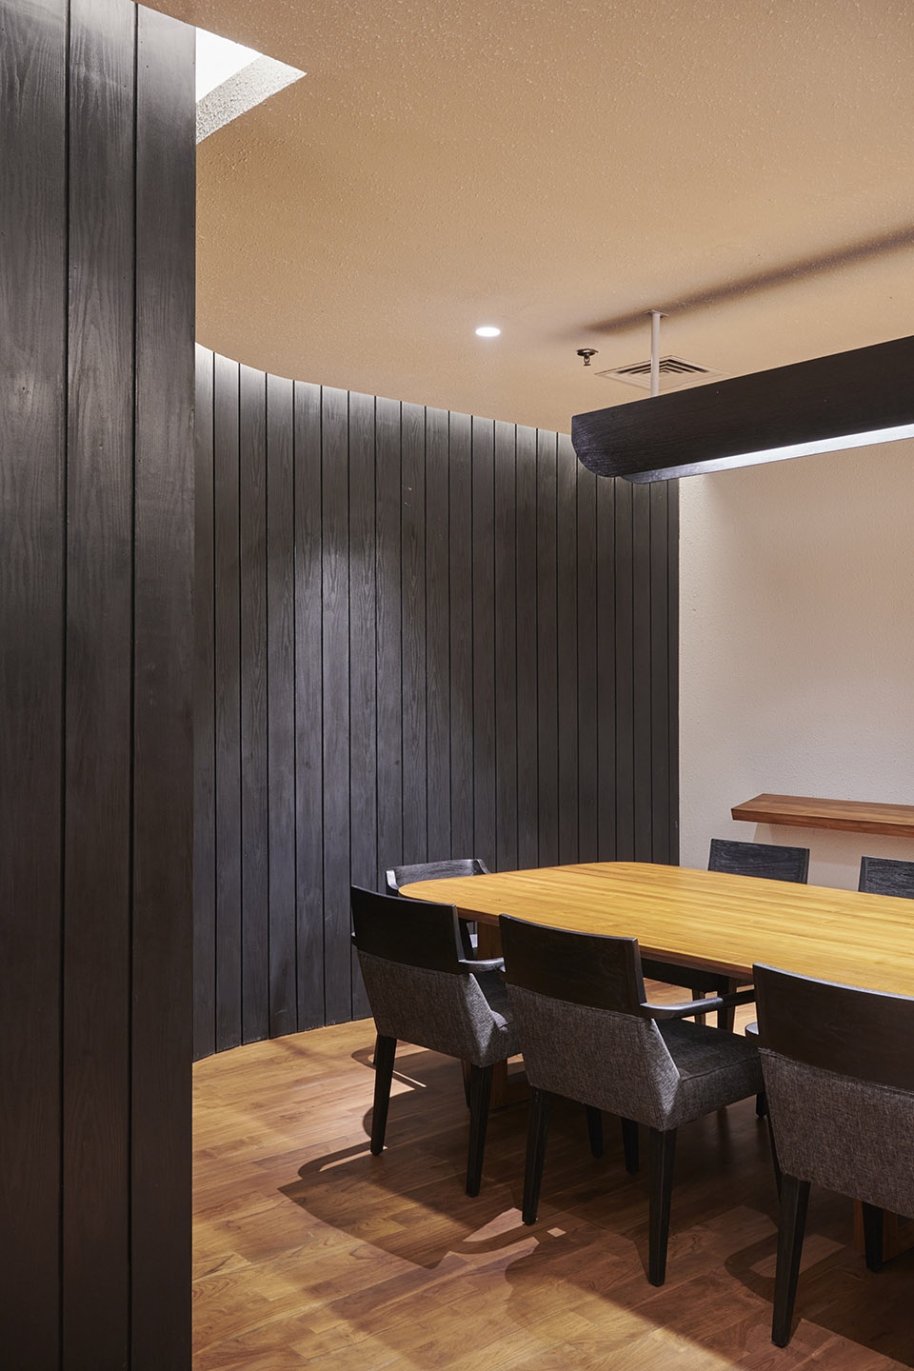
主要用餐区的后部设有一个尺度更小,更为私密的用餐空间,从这里可以直接进入主题酒吧。该用餐空间中的座位布局与主要用餐区略有不同,旨在为小团体聚会营造出更为安静私密的氛围。此外,餐厅中还增设了夹层,夹层上设有包间,可以作为小型私人会议空间使用。包间内采用了与用餐区不同的浅色木制饰面,营造出更为明亮、温暖、舒适的氛围,与公共用餐区形成鲜明的对比。
At the back of the main dining area there is smaller, more intimate dining space with direct access to the main bar. This space has different seating arrangement to cater to smaller group patrons who is seeking for more quiet space. Additional mezzanine floor was added in the restraurant to give extra space for a private meeting room. To contrast the dining area, the private room has diferent wood finish to give a brighter, warmer and cosy ambiance.
▼夹层上的私密会议室,private meeting room on the mezzanine floor © William Sutanto
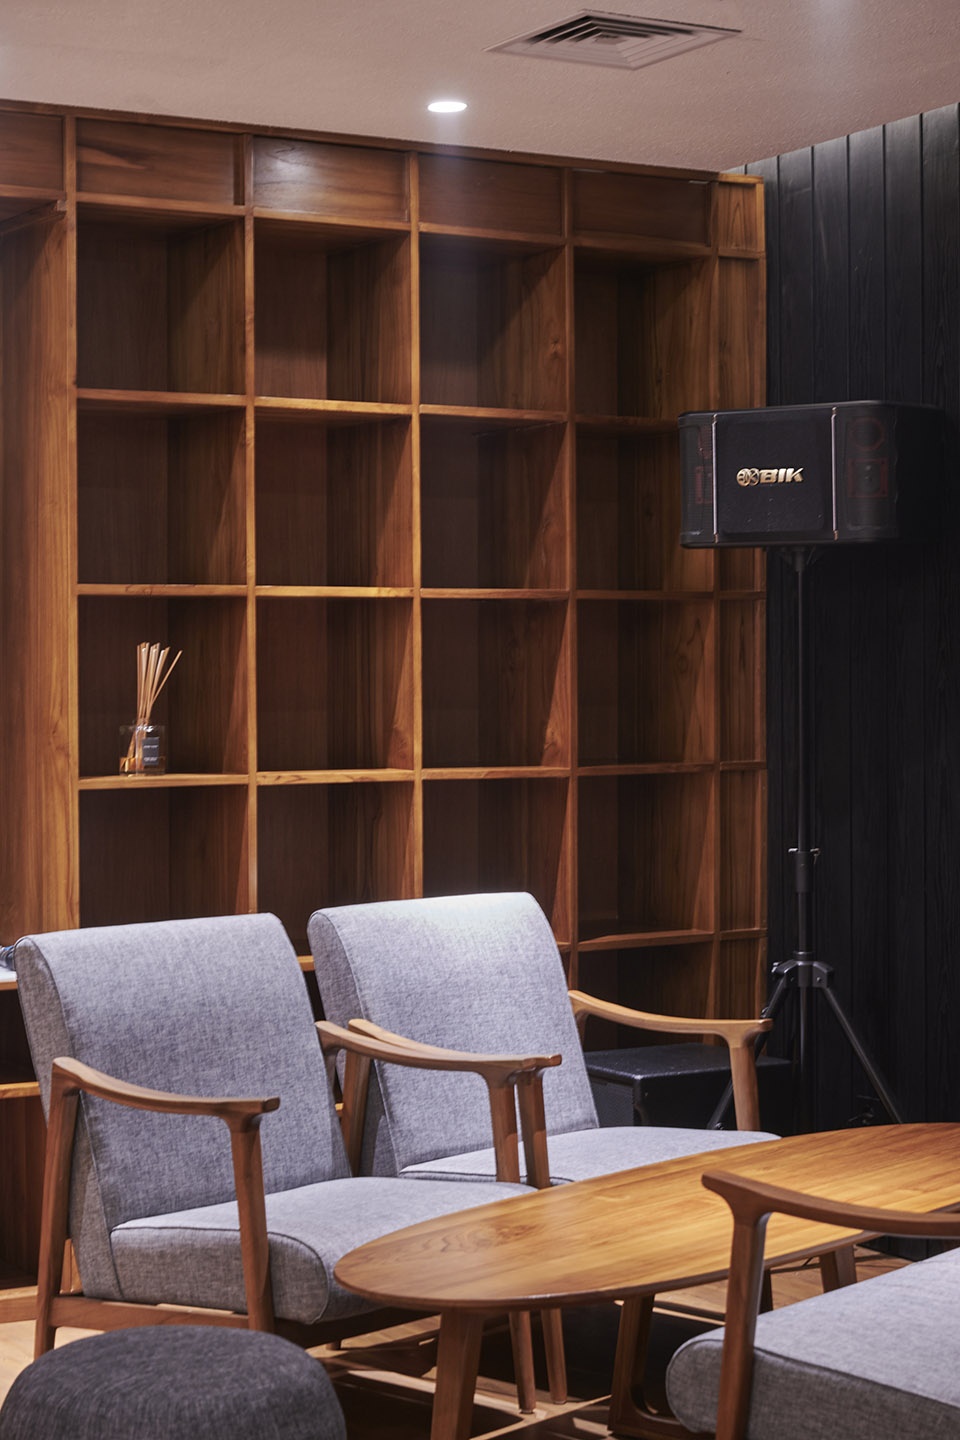
▼项目细部,details of the project © William Sutanto
▼平面图,plan © Studio Kota
Project name: Issei Japanese restaurant
Location: Jakarta, Indonesia
Completion : 2021
Firm’s name: Studio Kota
Website: www.studiokota.com
Studio Kota design team: Erick Kristanto, Wendy Sudibyo
Construction: ELS-Hananto
Lighting: Class International
Artwork and Furniture: Trifoli, Ahsa Living
MEP: Adi
Kitchen: Bogamas
Photo credits: William Sutanto
Photographer’s website: www.artipictures.com
More: STUDIO KOTA,更多请至:STUDIO KOTA on gooood









感觉风格适应两种不同经营需要 氛围感也很好 符合周边人群特征
好,但看久了这些黑暗色系的室内设计感觉还是太压抑
的确有点
飘逸的曲线
很细腻的事
设计