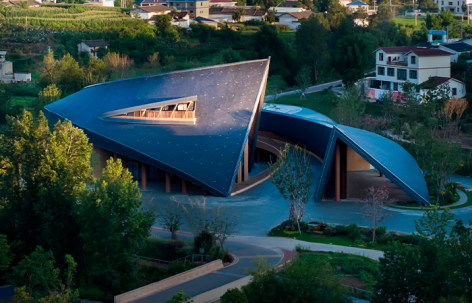
感谢 中建西勘院 予gooood的分享。更多关于:cSCEc on gooood
Appreciation towards cSCEc for providing the following description:
01 川滇门户 · 项目起点
01 Gateway to Sichuan–Yunnan · The Starting Point
这是中建西勘院以EPC+O模式推进会东乡村振兴的一次实践:会东陌上姜州落子川滇交界的群山之间,凉山州会东县姜州镇——田畴平阔、水系温润,自古便是农人聚落的生息之地;而会东之眼,正是整体布局的第一手棋:它守在综合体的门户入口,是访客初见会东的那一帧画面,也是会东陌上姜州后续篇章的序曲。作为门户建筑,它的任务远不止形象展示。设计将它定义为整个项目的“门面担当”与“公共客厅”双重载体:既要为综合体立起第一印象,又要成为一处真正向所有人敞开的公共场所——村民与游客在此自由活动、休憩、交往。
▼项目区位,project location © 中建西勘院
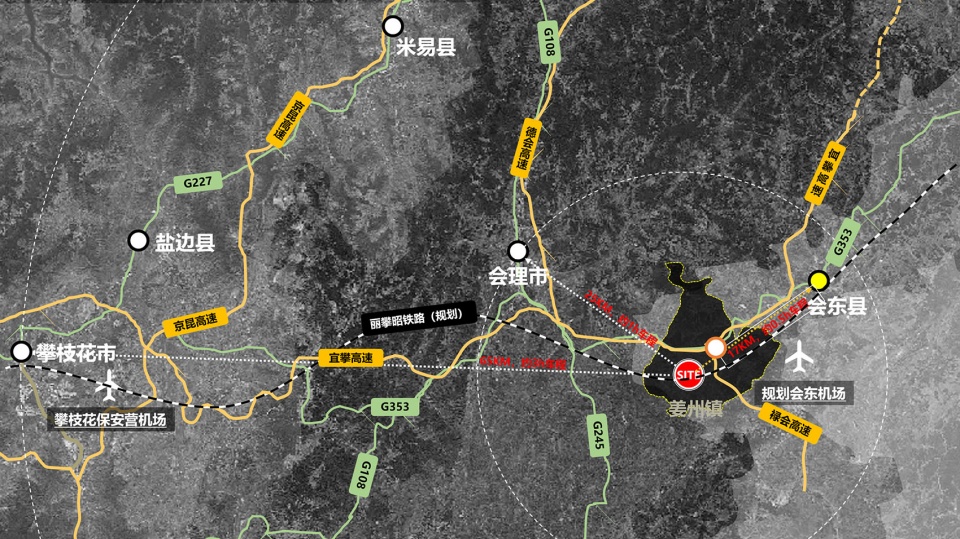
This is a practice by China Southwest Geotechnical Investigation & Design Institute Co., Ltd. in advancing Huidong’s rural revitalization through the EPC+O model. Huidong Moshang Jiangzhou is set down among the mountains where Sichuan meets Yunnan — in Jiangzhou Town, Huidong County, Liangshan Yi Autonomous Prefecture — where broad, level fields and a temperate water system have, since time immemorial, sustained farming settlements. Huidong Eye is the opening move of the overall layout: it guards the gateway entrance of the complex, the first frame in which visitors meet Huidong, and the prelude to the later chapters of Huidong Moshang Jiangzhou. As a gateway building, its task reaches far beyond mere image-making. The design casts it as a dual vessel — the “front face” of the whole project and a “public living room” at once: it must set the first impression for the complex while becoming a genuinely open public place for all — where villagers and visitors move, rest, and socialize freely.
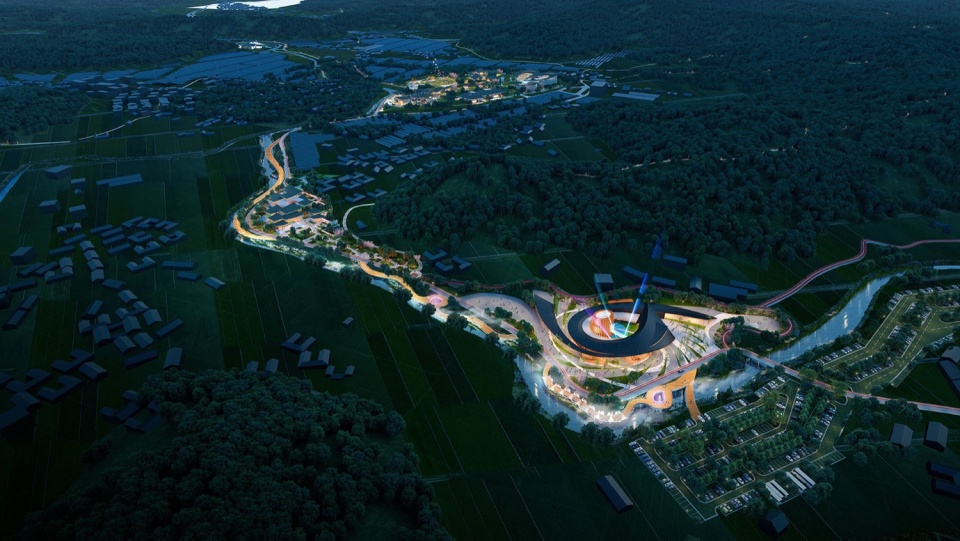
▼整体规划,overall planning © 中建西勘院
02 以眼为名
02 Named After the Eye
“在会东看见世界,让世界看见会东”——会东之眼的设计,始于一个朴素的念头:“眼睛是心灵的窗户,而这座村民服务中心,便是会东的窗户。”设计的初衷,是为村民与访客打造一处建筑内外空间相互交融、建筑与环境和谐对话的开放式公共场所。本地村民依托建筑的公共交流、文化展示平台开阔眼界、了解外部世界;而访客以建筑为媒介,沉浸式认识会东的山水、人文与乡土活力,完成地域与外界的空间对话。
“See the world in Huidong; let the world see Huidong” — the design of Huidong Eye begins with a simple idea: “The eye is the window to the soul, and this village service center is the window of Huidong.” The original intent was to create, for villagers and visitors alike, an open public place where interior and exterior spaces interweave and where architecture converses in harmony with its surroundings. Through the building’s public-exchange and cultural-display platforms, local villagers broaden their horizons and learn about the outside world; visitors, using the building as a medium, come to know Huidong’s landscapes, culture, and rural vitality immersively, completing a spatial dialogue between the region and the wider world.
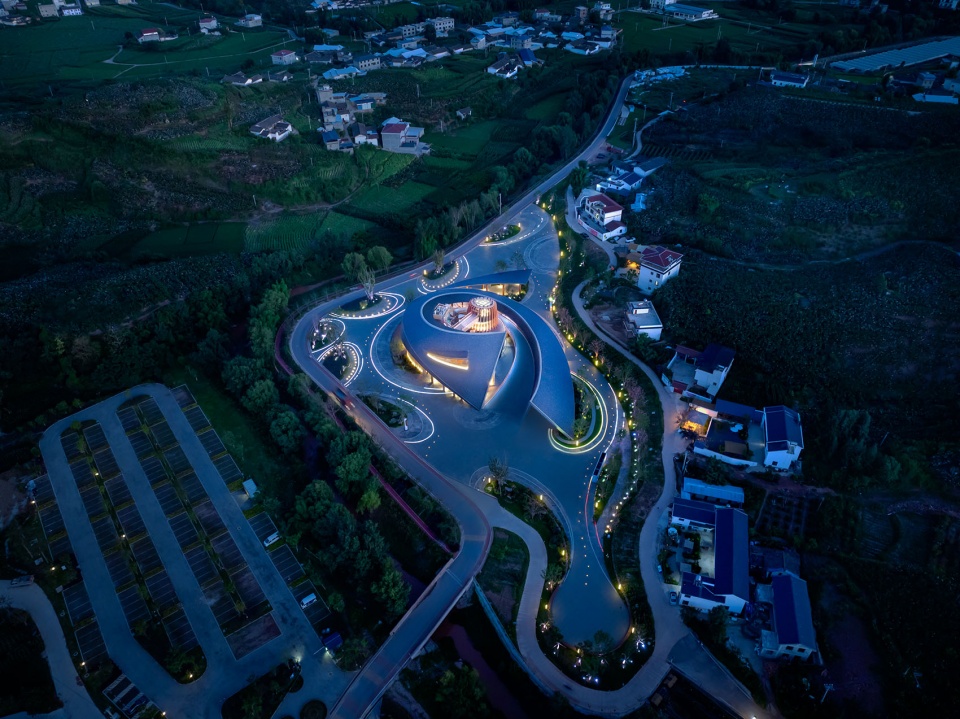
▼区域鸟瞰,aerial view of the area © 404NF STUDIO
03 从汇聚到凝望
03 From Gathering to Gazing
项目选址在一个四方来向的节点上,建筑必须同时回答两个问题:如何被到访者一眼辨认?又如何匹配周围村落的尺度与肌理?
The project is sited at a node where approaches converge from four directions; the building must answer two questions at once: how to be recognized at a glance by those who arrive, and how to match the scale and grain of the surrounding village.
▼俯拍,top view © 404NF STUDIO
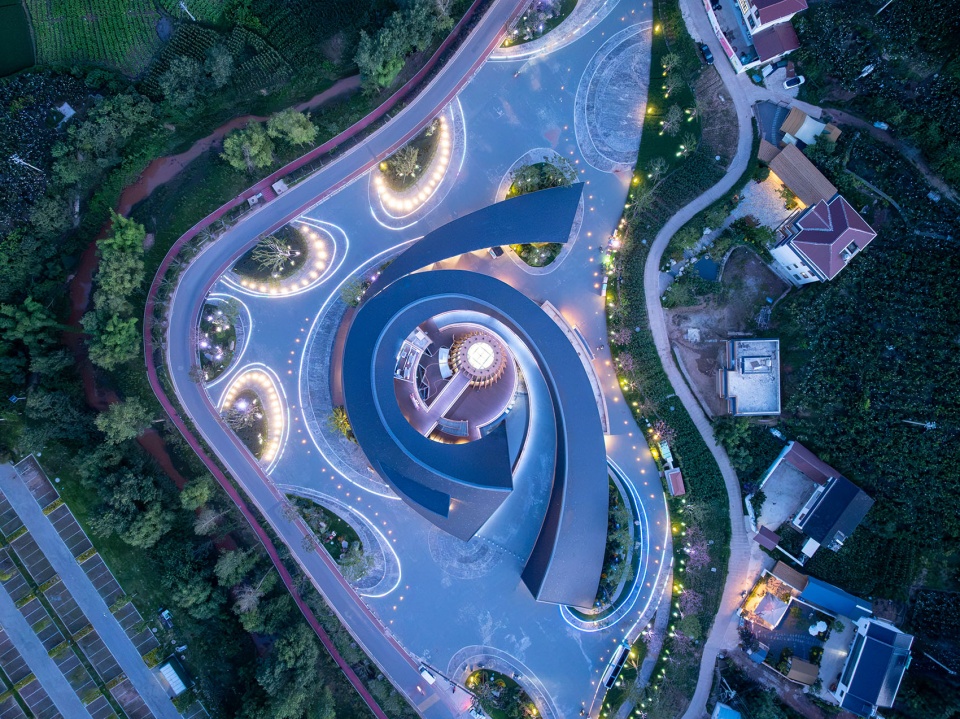
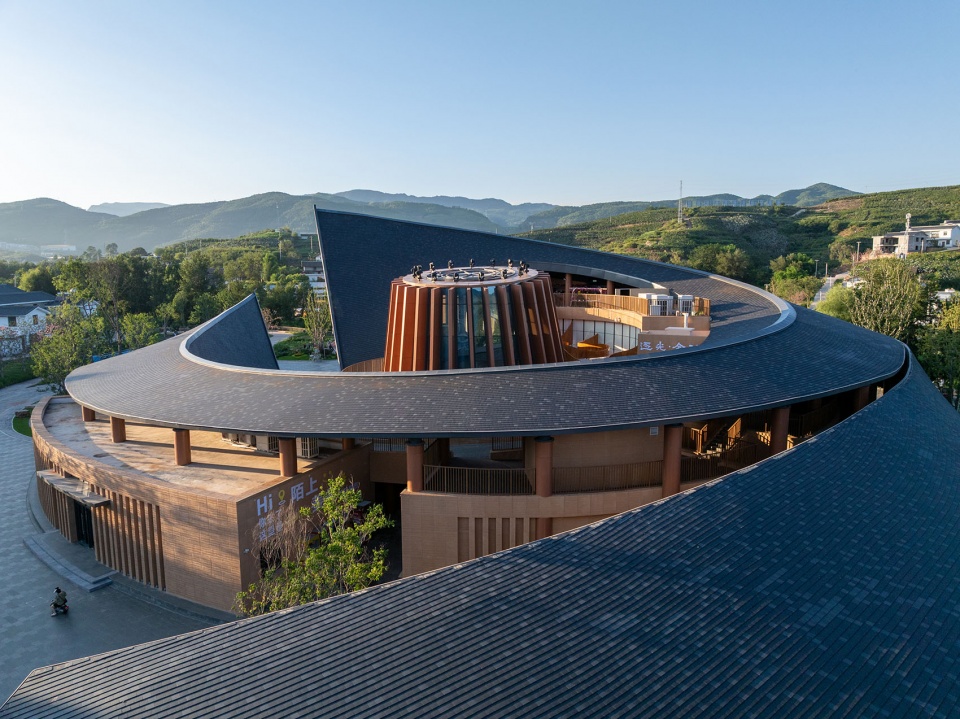
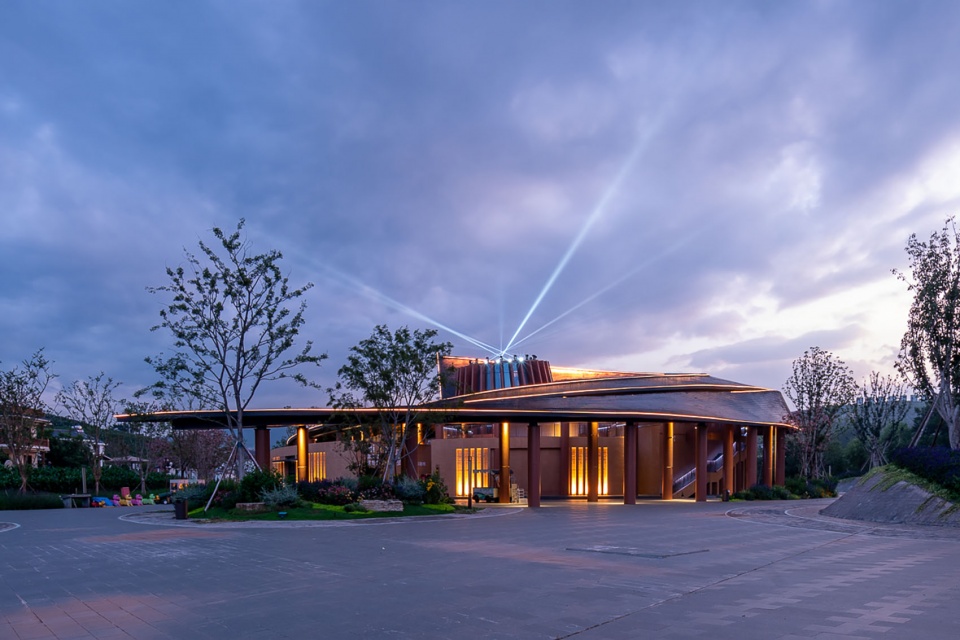
设计的回应是:顺应人流向内螺旋收拢、同时又向外眺望的姿态。屋面自地面缓缓升起,一端压低贴近广场,另一端扬起眺望远方,深色的屋顶悬浮于下方公共活动空间之上;中央圆柱形玻璃塔接纳光线并将视线引向远方。3层高的高度让它在连绵丘陵中成为视觉焦点,又不过分侵扰周遭的民居。当夜幕落下,沿广场蜿蜒的光带与建筑轮廓连成一体——“会东之眼”的意象,由此从概念落成了实体。
The design responds with a posture that follows the flow of people spiraling inward while gazing outward. The roof rises gently from the ground — one end lowered to meet the plaza, the other lifted toward the distance — a dark roof floating above the public activity space below; a central cylindrical glass tower receives light and draws the gaze outward. Its three-story height makes it a visual focal point amid the rolling hills without excessively intruding on the neighboring dwellings. When night falls, the light ribbons winding along the plaza merge with the building’s silhouette — and the imagery of Huidong Eye is realized from concept into built form.
▼鸟瞰,aerial view © 404NF STUDIO
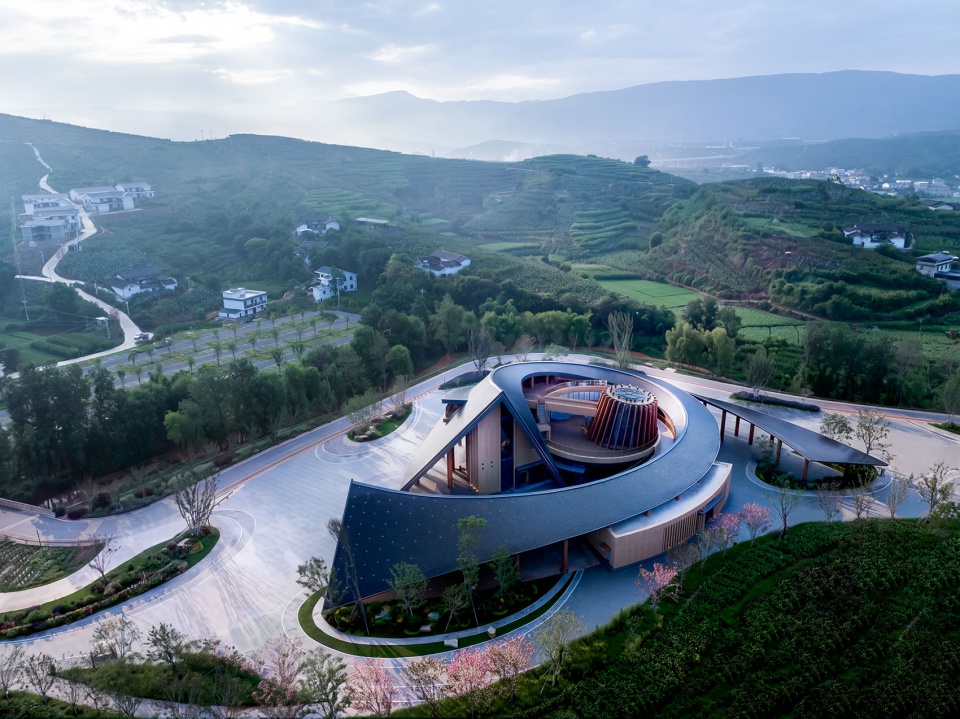
▼主入口形象,main entrance view © 404NF STUDIO
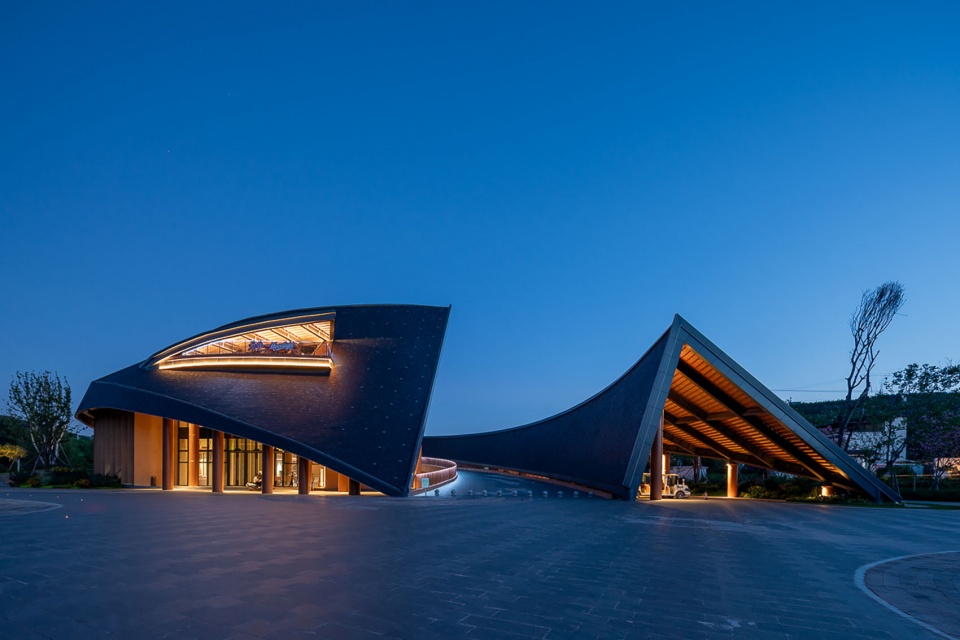
▼主入口形象近景,main entrance close view © 404NF STUDIO
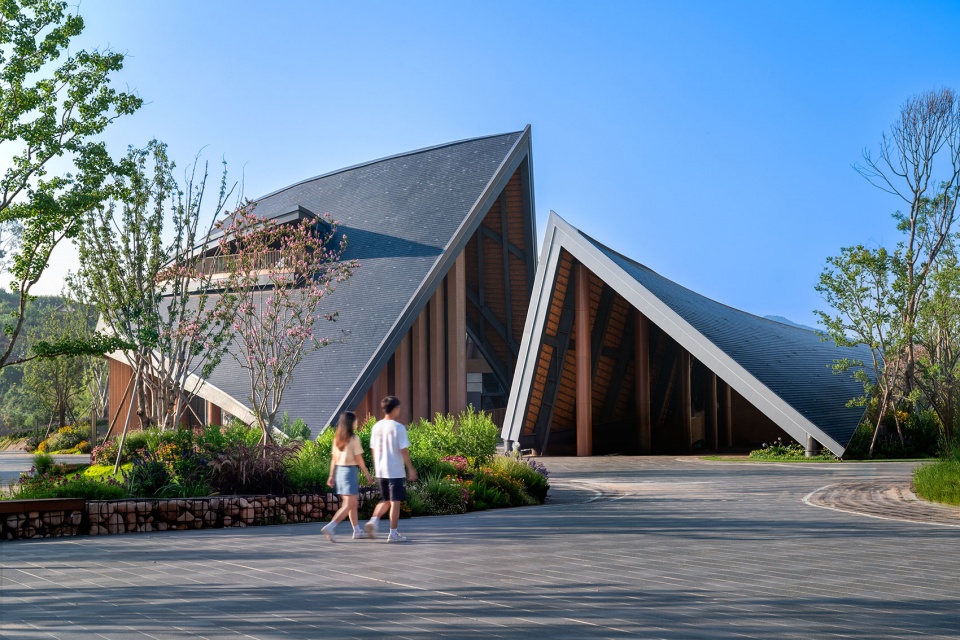
04 方言的现代读法
04 A Modern Reading of the Vernacular
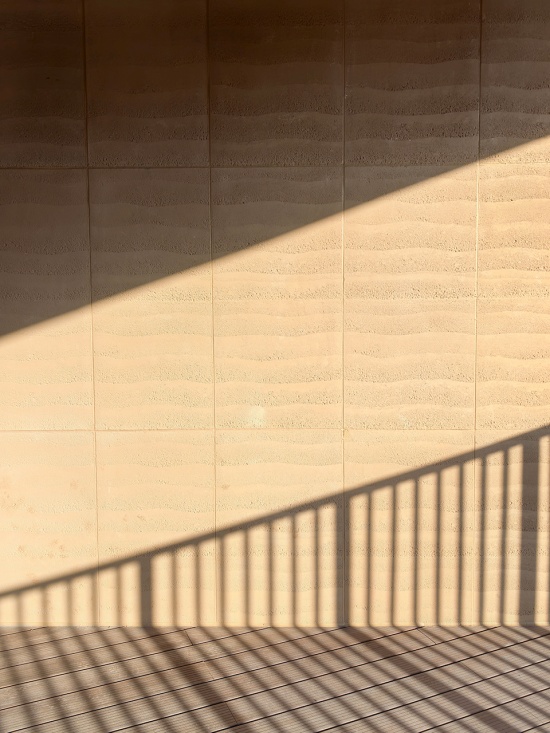
会东之眼的外衣,由两种川滇民居的语汇编织而成。深灰色的坡屋顶与夯土肌理的墙身延续了当地传统民居灰瓦+夯土墙的构造特征,以现代的材料与结构完成设计转译,带着会东土地特有的色彩与粗粝——前者以结构回应民居的屋面语言,后者以材料本色接续村落的土墙记忆。
The “coat” of Huidong Eye is woven from two dialects of Sichuan–Yunnan vernacular dwelling. The dark-grey pitched roof and the rammed-earth-textured wall body extend the constructive traits of the local traditional dwellings — grey tiles plus rammed-earth walls — translating the design through modern materials and structure, and carrying the distinctive colour and roughness of Huidong’s land. The former answers the roof language of the dwellings through structure; the latter continues the village’s memory of earthen walls through the material’s own nature.
▼主入口形象鸟瞰,main entrance aerial view © 404NF STUDIO
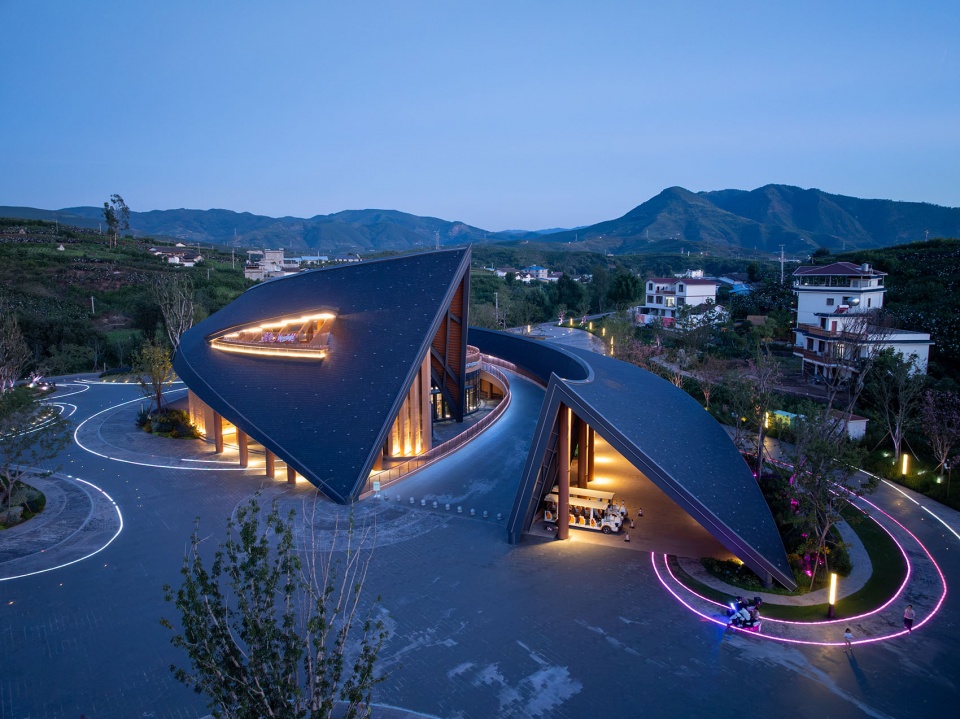
▼沿街形象,street view © 404NF STUDIO
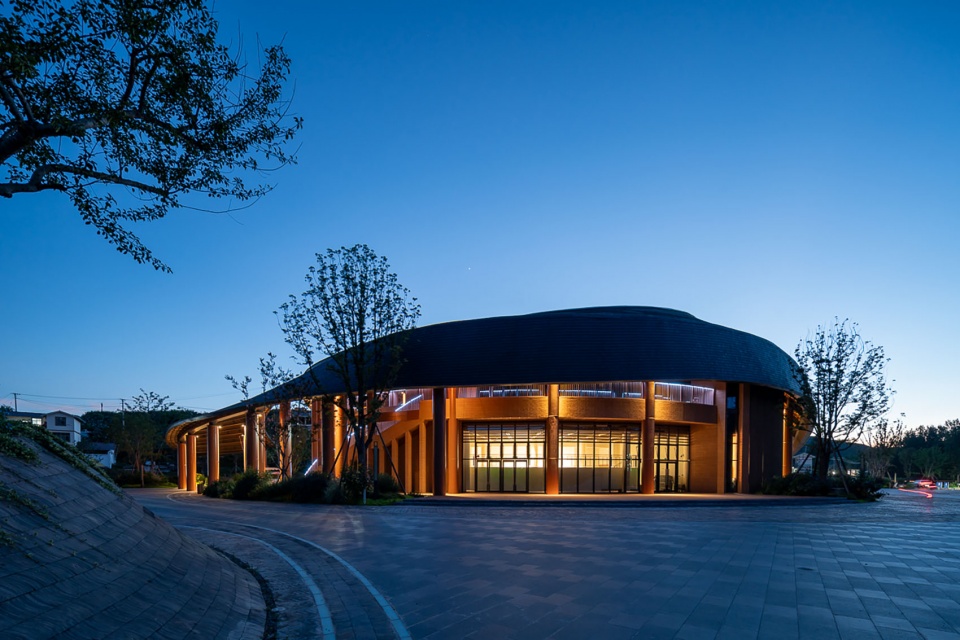
两种语汇在曲面体量与架空门廊的交接处彼此碰撞:哑光的屋顶迎合阳光和雨露,夯土墙身承接日影与晨昏。这让会东之眼既是陌生的、未来的,又是熟悉的、在地的——它以现代的语汇,描绘着川滇的场景。
The two vocabularies collide at the junction of the curved volume and the elevated colonnade: the matte roof meets sunlight and rain, the rammed-earth wall receives daylight shadows and the transitions of dawn and dusk. This makes Huidong Eye at once strange and futuristic, yet familiar and rooted — it depicts the Sichuan–Yunnan scene in a modern vocabulary.
▼沿河形象,riverside view © 404NF STUDIO
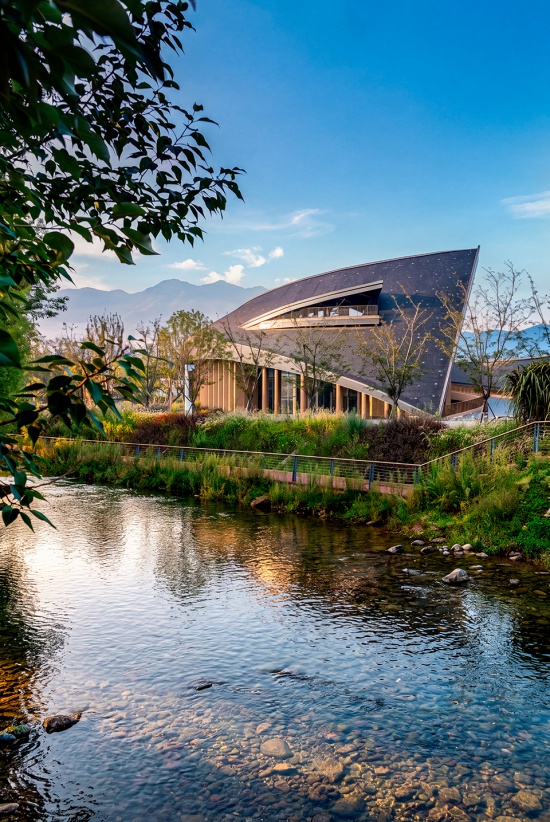
▼坡道入口,ramp entrance © 404NF STUDIO

▼材料细节,material detail © 中建西勘院
05 没有围墙的客厅
05 A Living Room Without Walls
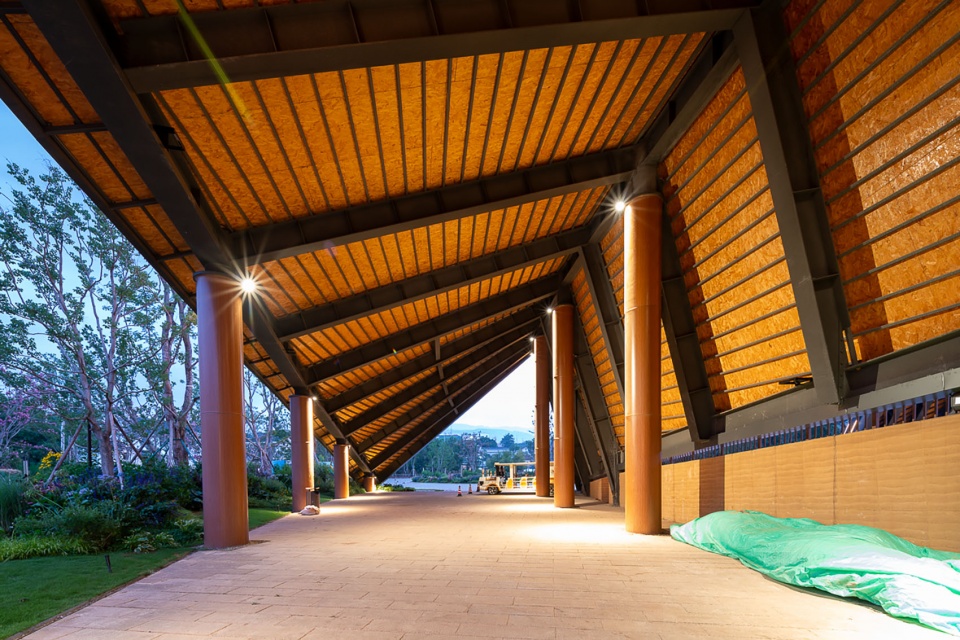
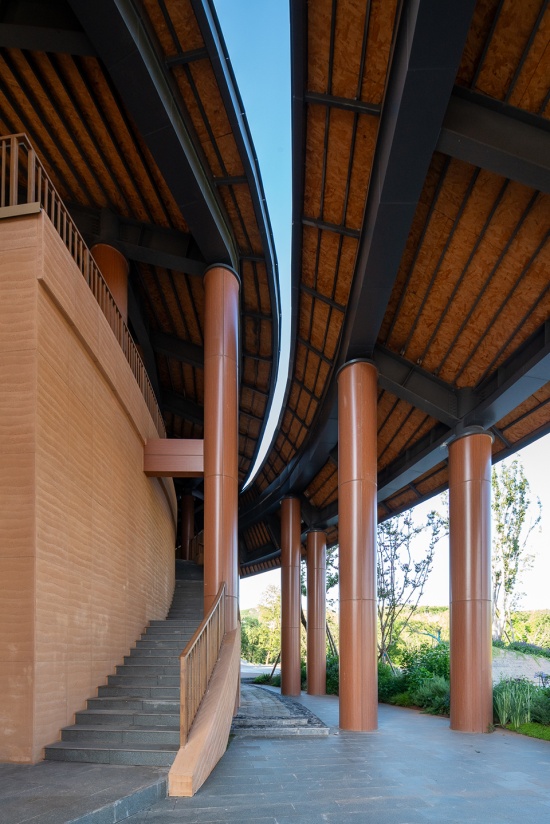
会东之眼的公共性,写在它的檐下空间中。檐下、平台与屋面被释放给场地的“半室外”区域。集散广场、休闲广场、活动广场共同铺展于大屋盖之下,村民可以像使用村口那棵大树下的空地一样使用这里;没有将人拒之门外的围墙,只有被邀请进入的同一片屋檐。
▼爆炸图,exploded diagram © 中建西勘院
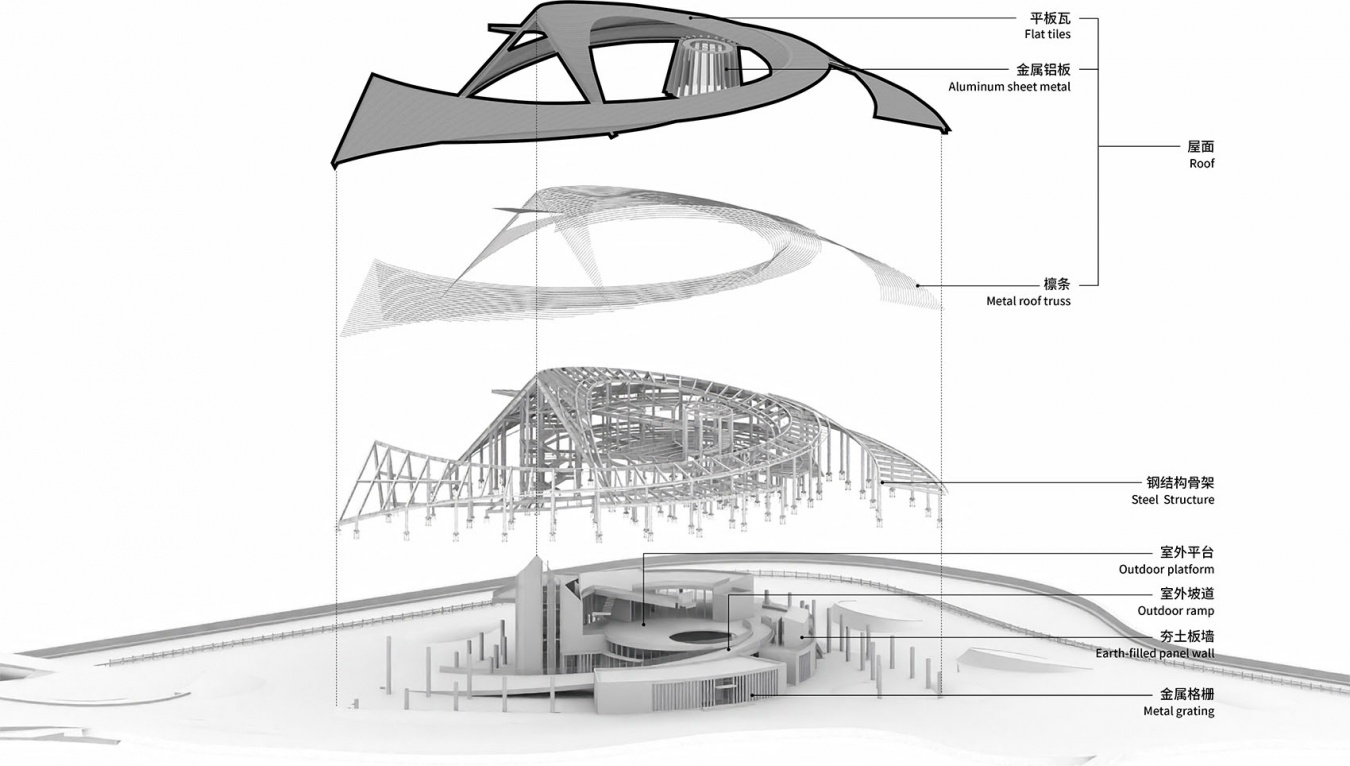
The publicness of Huidong Eye is written into its under-eave spaces. The areas beneath the eaves, the platforms, and the roof are released to the site as “semi-outdoor” zones. The gathering plaza, the leisure plaza, and the activity plaza all unfold beneath the large roof canopy; villagers can use this place as they would the open ground beneath the old tree at the village entrance. There are no walls that shut people out — only the same roof, inviting them in.
▼平板瓦屋面,flat tile roof © 404NF STUDIO
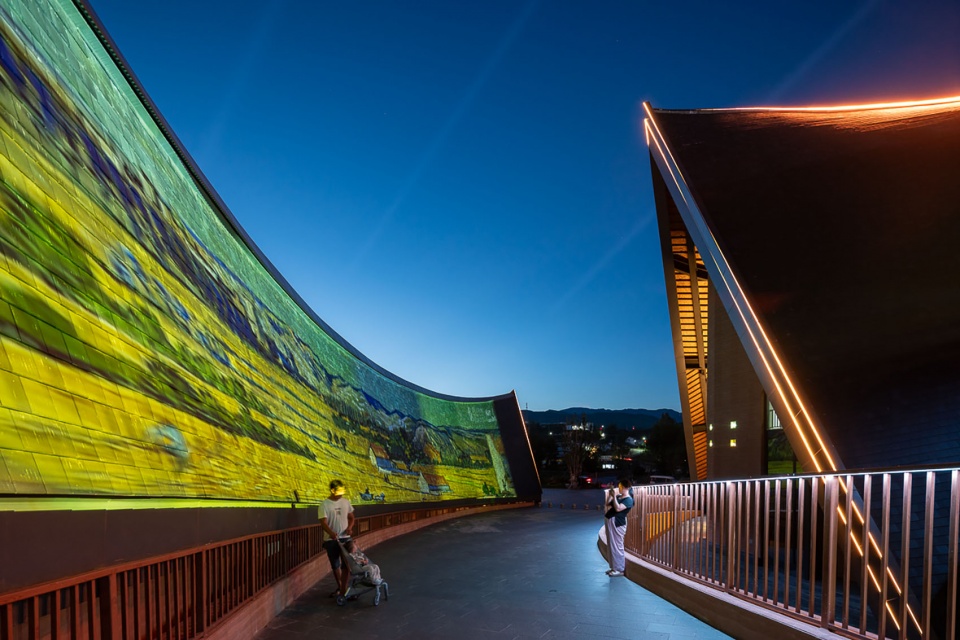
作为一座乡村公共服务建筑,会东之眼的价值并不只是作为形象展示,更在与村落的日常对话:白天,这里是村民办事、聚集、开展活动的场所,也向来此的游客敞开;傍晚,檐下空间成了散步、闲坐、看一场露天电影的日常。村民与访客在同一片屋檐下停留、休憩,建筑真正成为属于村落、也与土地持续对话的生活容器。
As a rural public-service building, the value of Huidong Eye lies not merely in image display but in its daily dialogue with the village: by day, it is where villagers handle affairs, gather, and hold activities, and it stays open to visiting tourists; at dusk, the under-eave space becomes the everyday of strolling, sitting, and watching an open-air film. Villagers and visitors linger and rest beneath the same roof; the building truly becomes a living vessel that belongs to the village and sustains an ongoing dialogue with the land.
▼文化展示投影,cultural exhibition projection © 404NF STUDIO
▼檐下空间概览,space under the eaves overview © 404NF STUDIO
▼檐下空间近景,space under the eaves close view © 404NF STUDIO
▼檐下空间与楼梯,space under the eaves and staircase © 404NF STUDIO
06 向内生长
06 Growing Inward
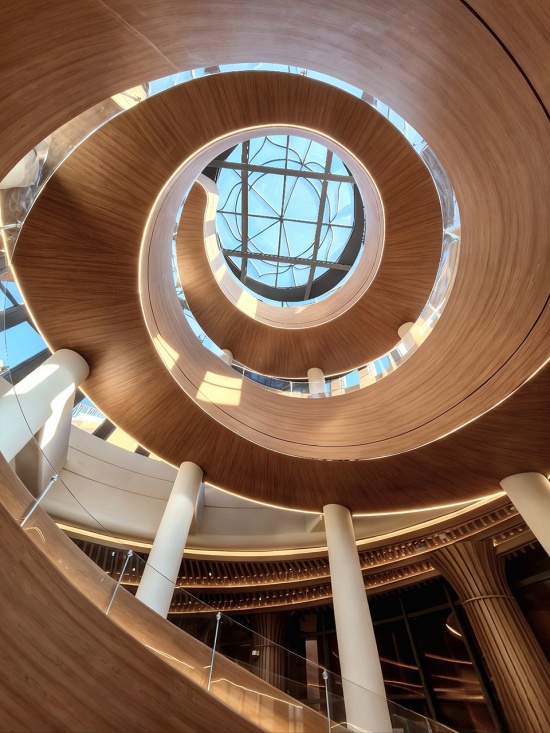
走进建筑,一层是开放的集散大厅,旋转楼梯将人引向三层的观景平台与休闲空间;放射状的木格栅在头顶汇聚,与盘旋而上的楼梯一同强化了“眼”的中庭意象。功能被划分为五类——村民服务与游客接待、餐饮商业、文化展示、智慧管理、自然研学——它们沿着村民日常与来访动线次第展开,以村民活动为主体,同时承接一部分游客接待的功能。
Stepping inside, the first floor is an open gathering hall; a spiral staircase leads up to the third-floor viewing platform and leisure spaces. Radiating wooden grilles converge overhead, reinforcing the “eye” atrium imagery together with the circling stair. Functions are divided into five categories — village services and visitor reception, dining and commerce, cultural display, smart management, and nature study — which unfold in sequence along the villagers’ daily and visiting routes, centred on villagers’ activities while also absorbing part of the visitor-reception function.
▼接待大厅,reception hall © 404NF STUDIO
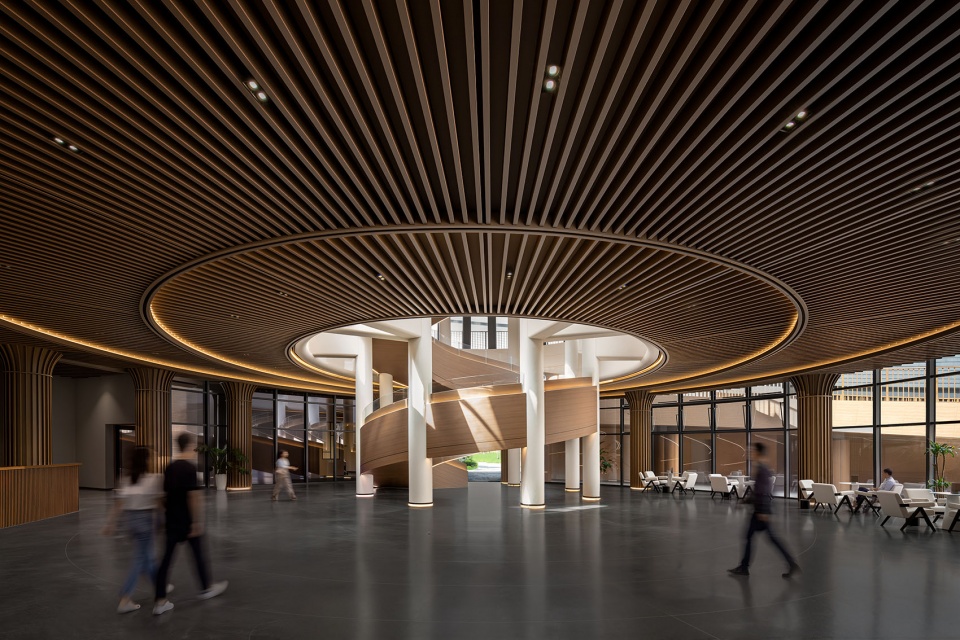
▼螺旋楼梯,spiral staircase © 404NF STUDIO
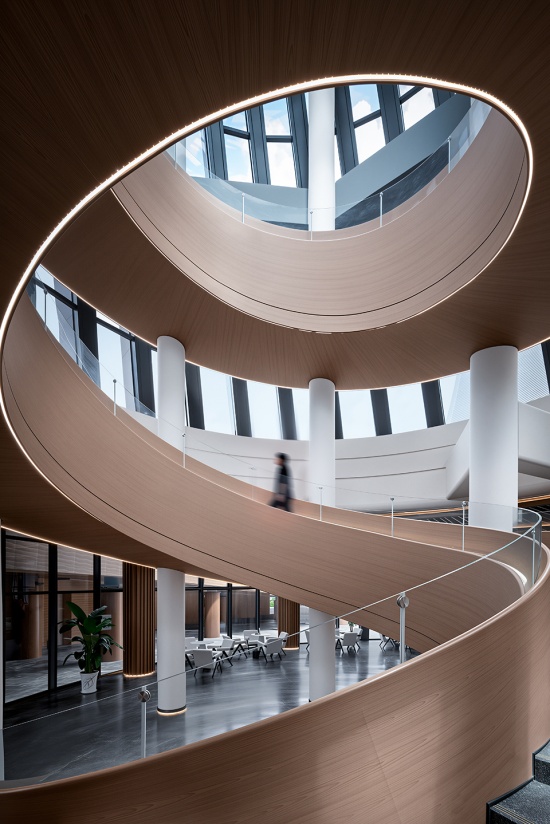
▼旋转楼梯,spiral staircase © 中建西勘院
07 持续生长的服务中心
07 A Service Center That Keeps Growing
乡村振兴从不是给建筑贴上一个标签,而是让它真正被使用、被持续地运营。会东之眼是中建西勘院 EPC+O 模式的一次探索——从设计、施工到运营被一体化考量,运营架构为“政府平台 + 企业 + 村集体 + 专业运营团队”。
Rural revitalization is never about pasting a label onto a building; it is about letting it be truly used and continuously operated. Huidong Eye is an exploration of China Southwest Geotechnical Investigation & Design Institute Co., Ltd.’s EPC+O model — design, construction, and operation are considered as an integrated whole, with an operating structure of “government platform + enterprise + village collective + professional operating team.”
▼日暮主形象,main view at dusk © 404NF STUDIO
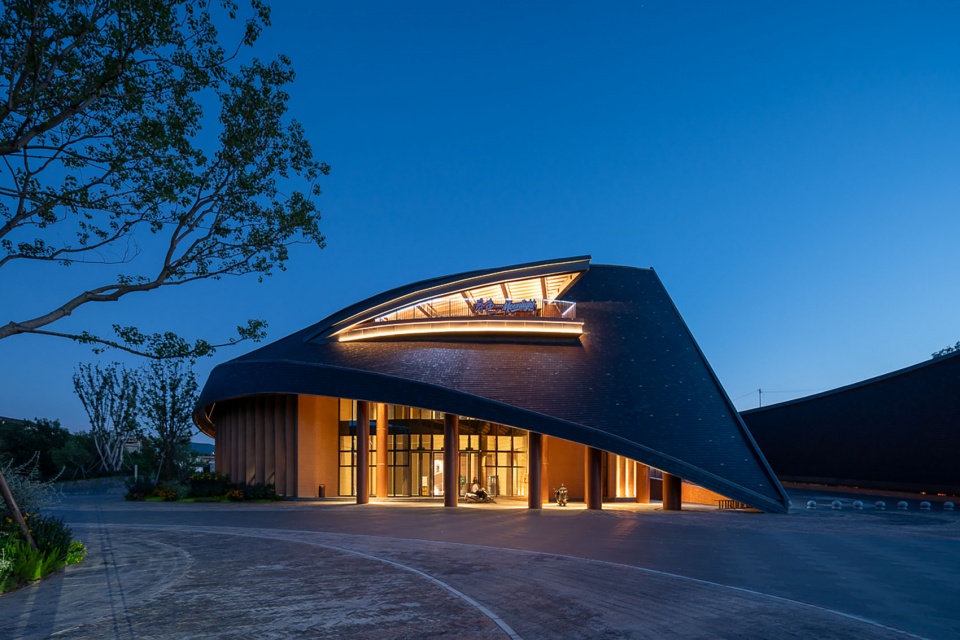
试运营以来,这里累计接待客流已超过 20 万人次,相关活动更登上央视报道。当投影在曲面墙上的田野图景与真实的夜色重叠,当村民与访客在同一屋檐下停留,会东之眼便不再只是陌上姜州的门户,而成了一个真正被这片土地用起来的公共场所——它属于会东,也属于每一个到来的人。
Since trial operation, it has received a cumulative footfall of over 200,000 visits, and related activities have even been featured in CCTV reports. When the field imagery projected onto the curved wall overlaps with the real night, when villagers and visitors linger beneath the same roof, Huidong Eye is no longer merely the gateway of Huidong Moshang Jiangzhou, but a public place truly put to use by this land — it belongs to Huidong, and to everyone who arrives.
▼日暮形象,view at dusk © 404NF STUDIO
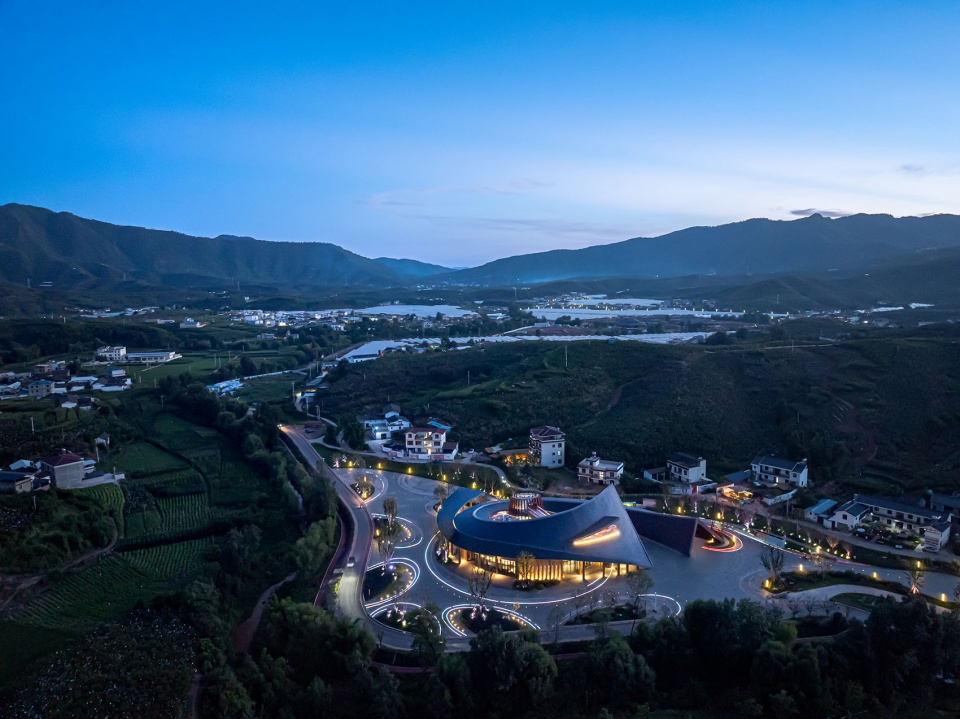
08 未完的序章
08 An Unfinished Prelude
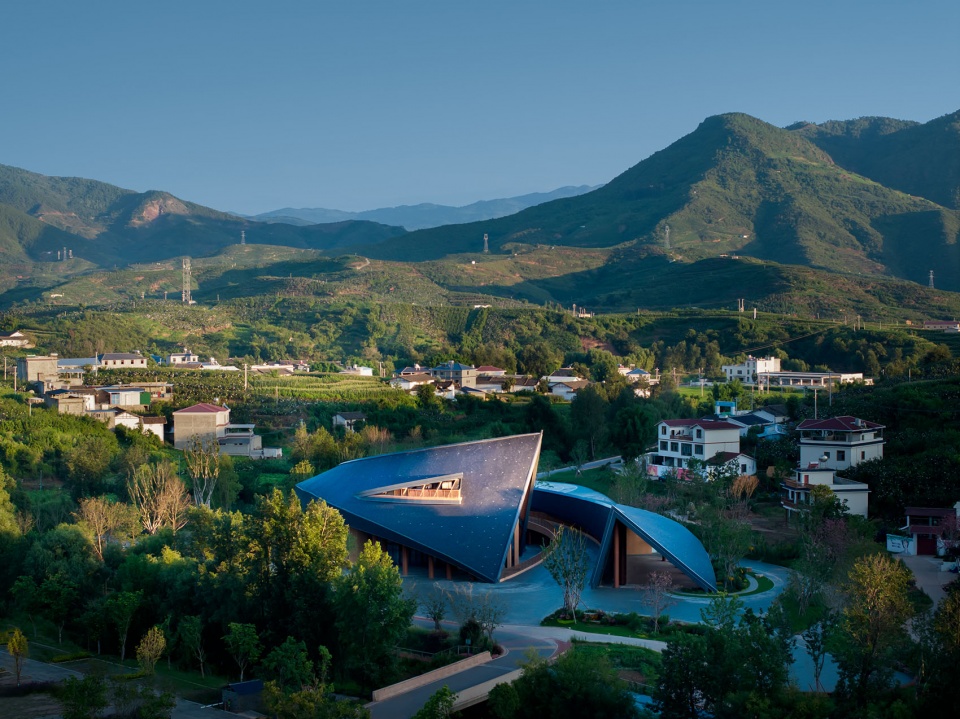
建筑以开放的姿态立于川滇群山的入口。它把村落的日常收入“眼里”,也把这片土地的温柔送往更远的地方。会东陌上姜州的故事,才刚刚展开。
▼实体模型,physical model © 中建西勘院
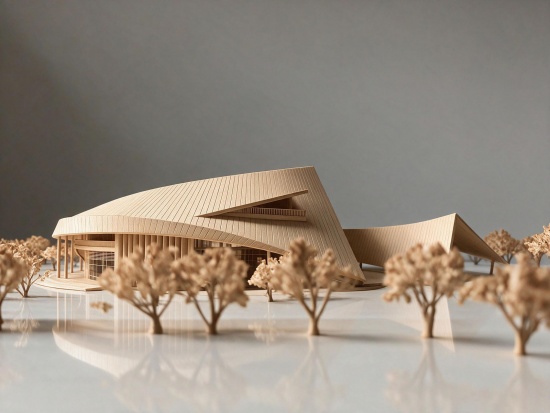
The building stands open at the entrance to the Sichuan–Yunnan mountains. It takes the village’s daily life into its “eye,” and sends the tenderness of this land to farther places. The story of Huidong Moshang Jiangzhou has only just begun.
▼远眺形象,distant view © 404NF STUDIO
09 图纸
09 Drawings
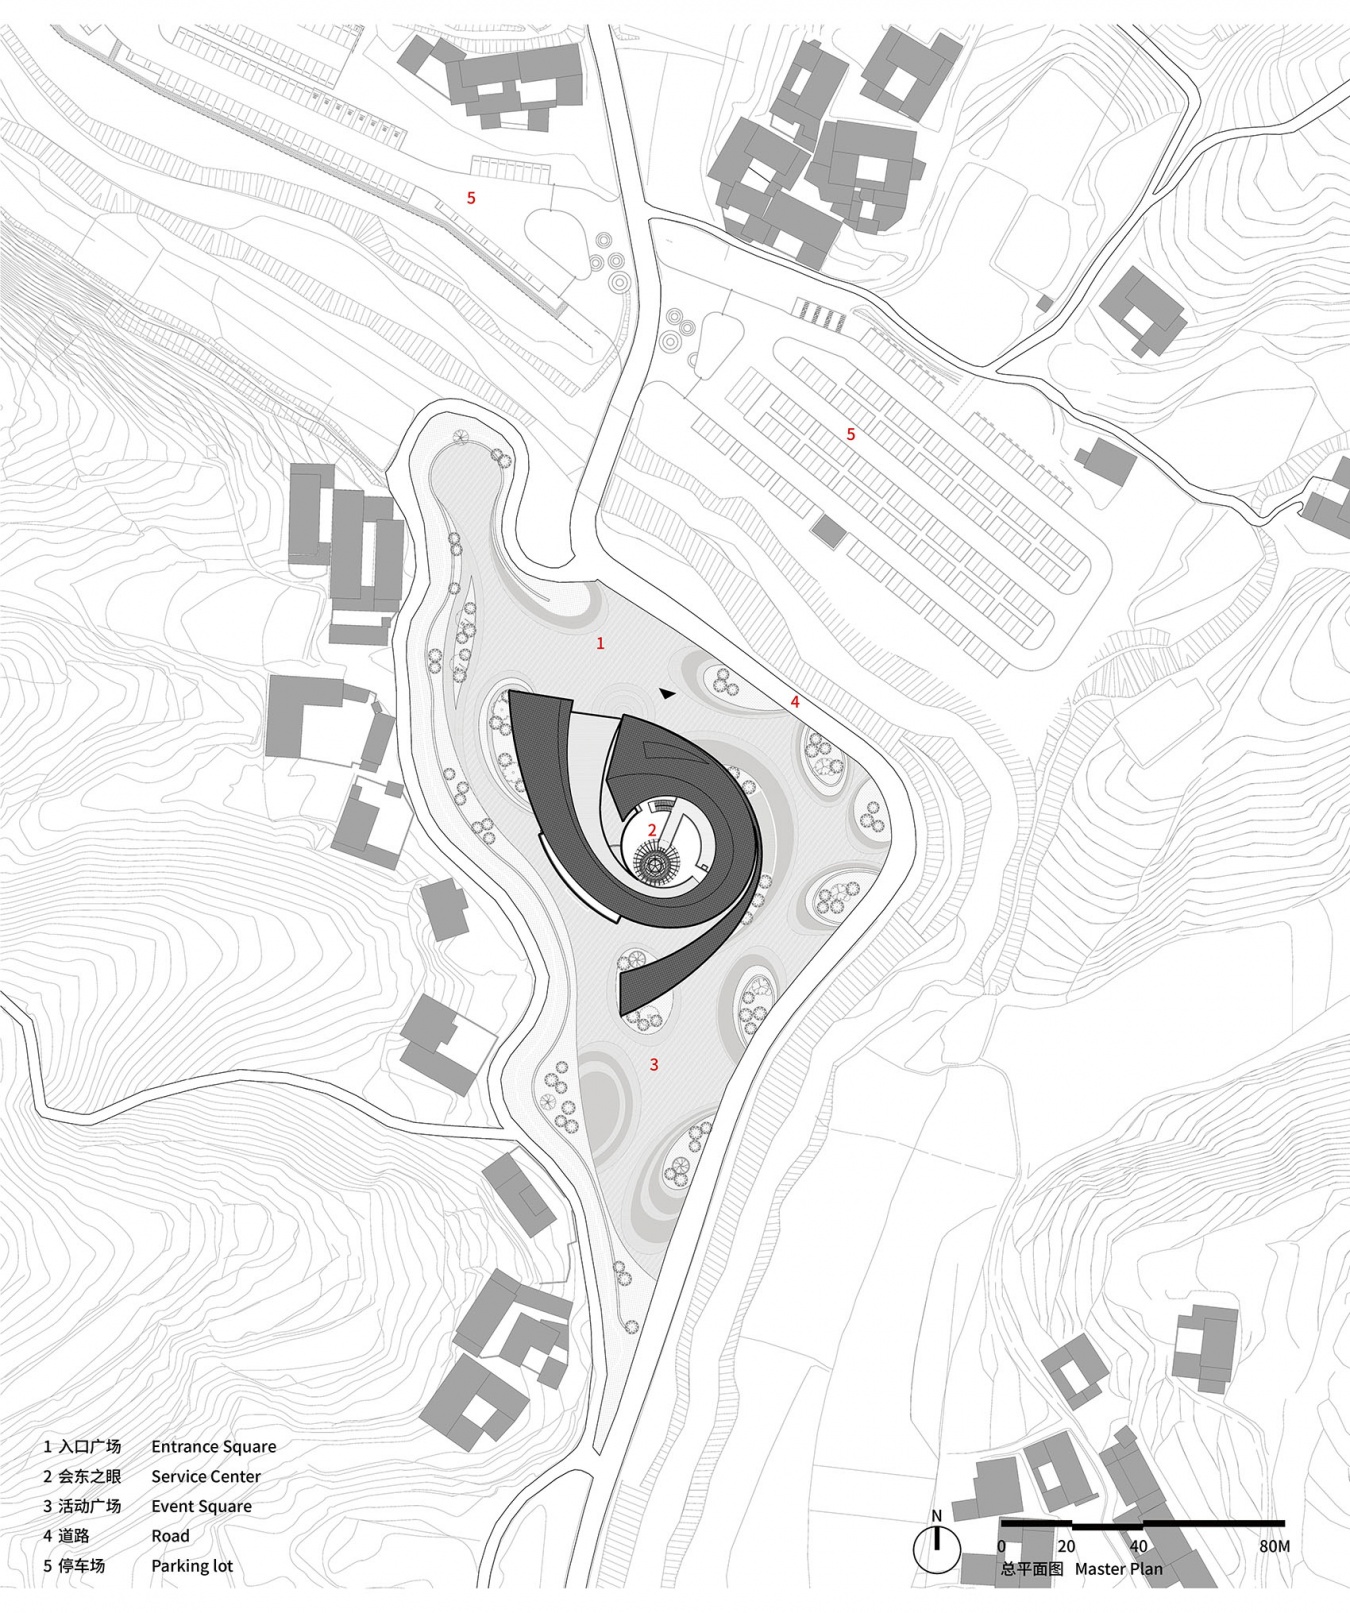
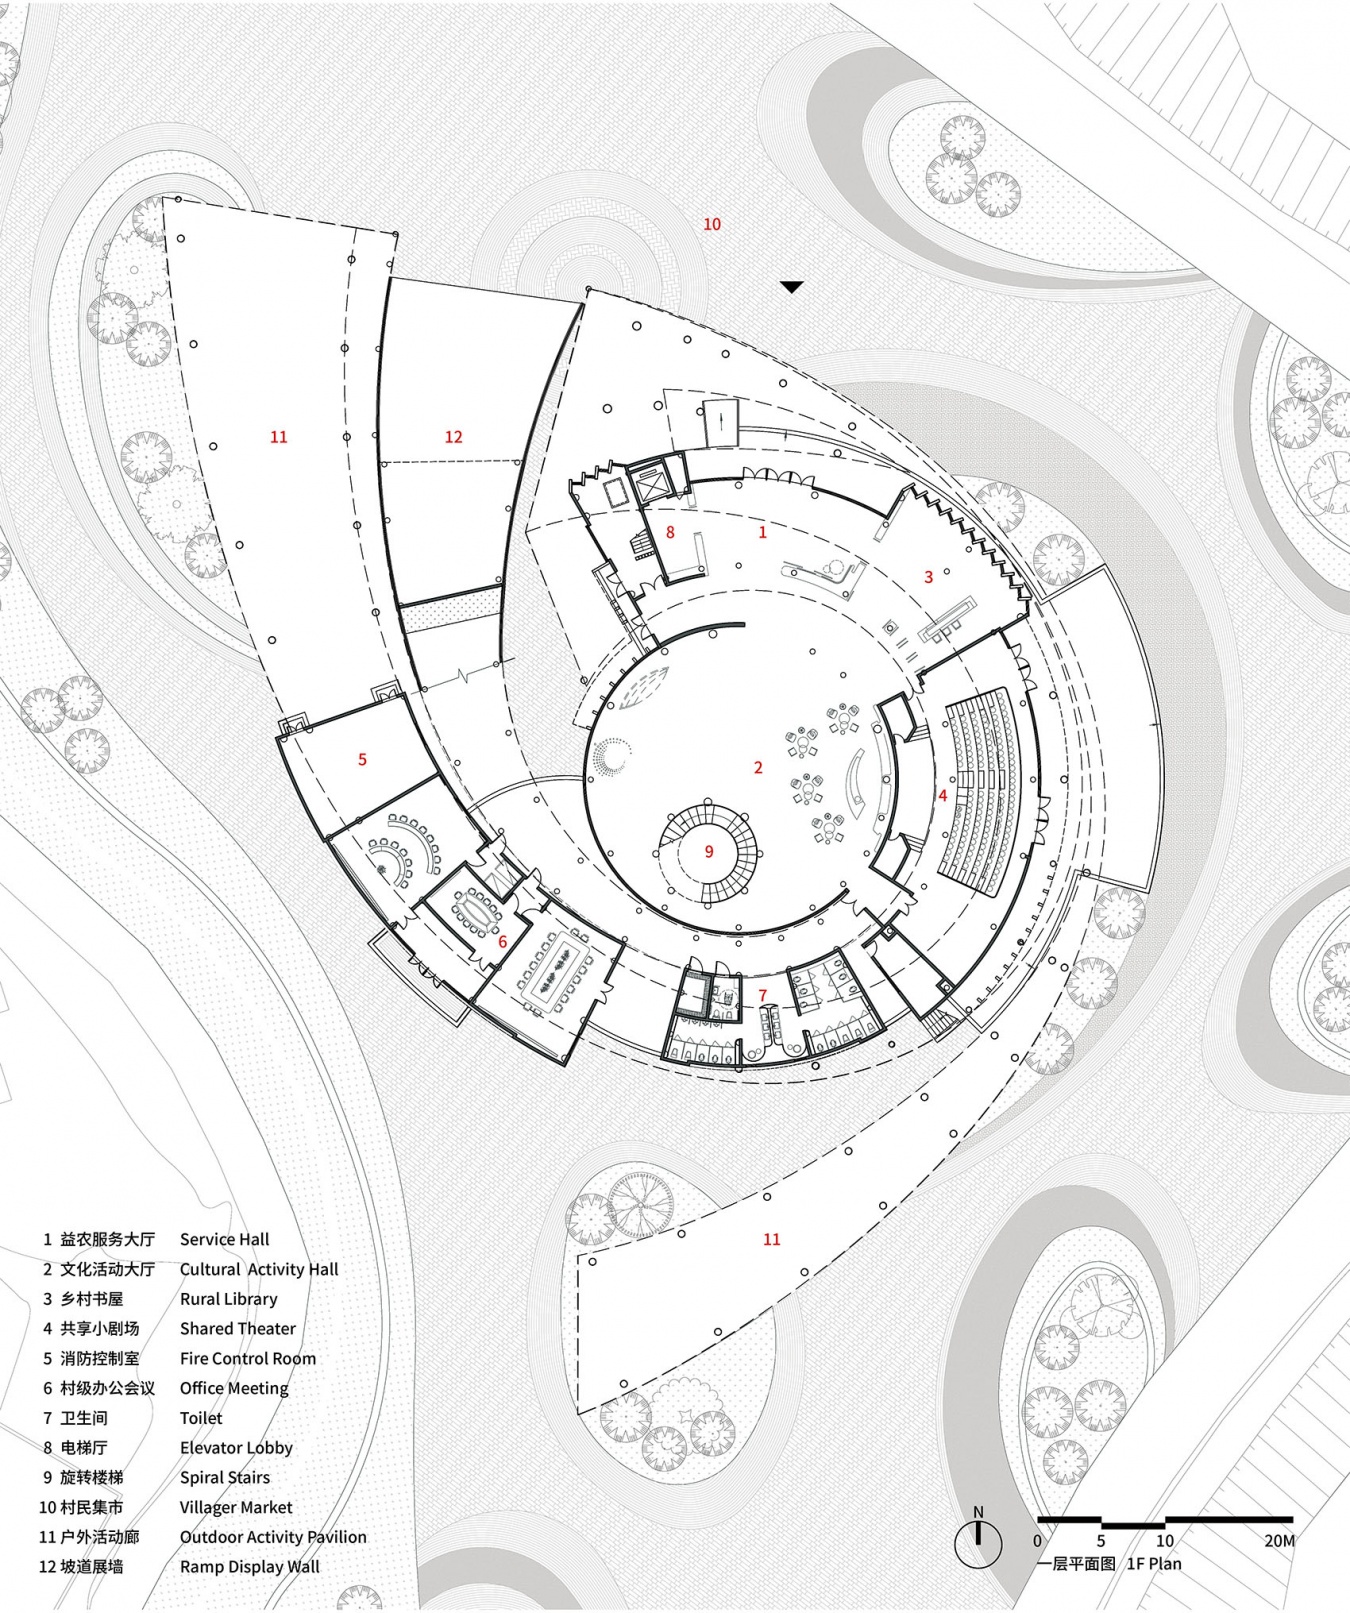
以下为会东之眼的主要技术图纸:
The following are the main technical drawings of Huidong Eye:
▼总平面图,site plan © 中建西勘院
▼一层平面图,first floor plan © 中建西勘院
▼二层平面图,second floor plan © 中建西勘院
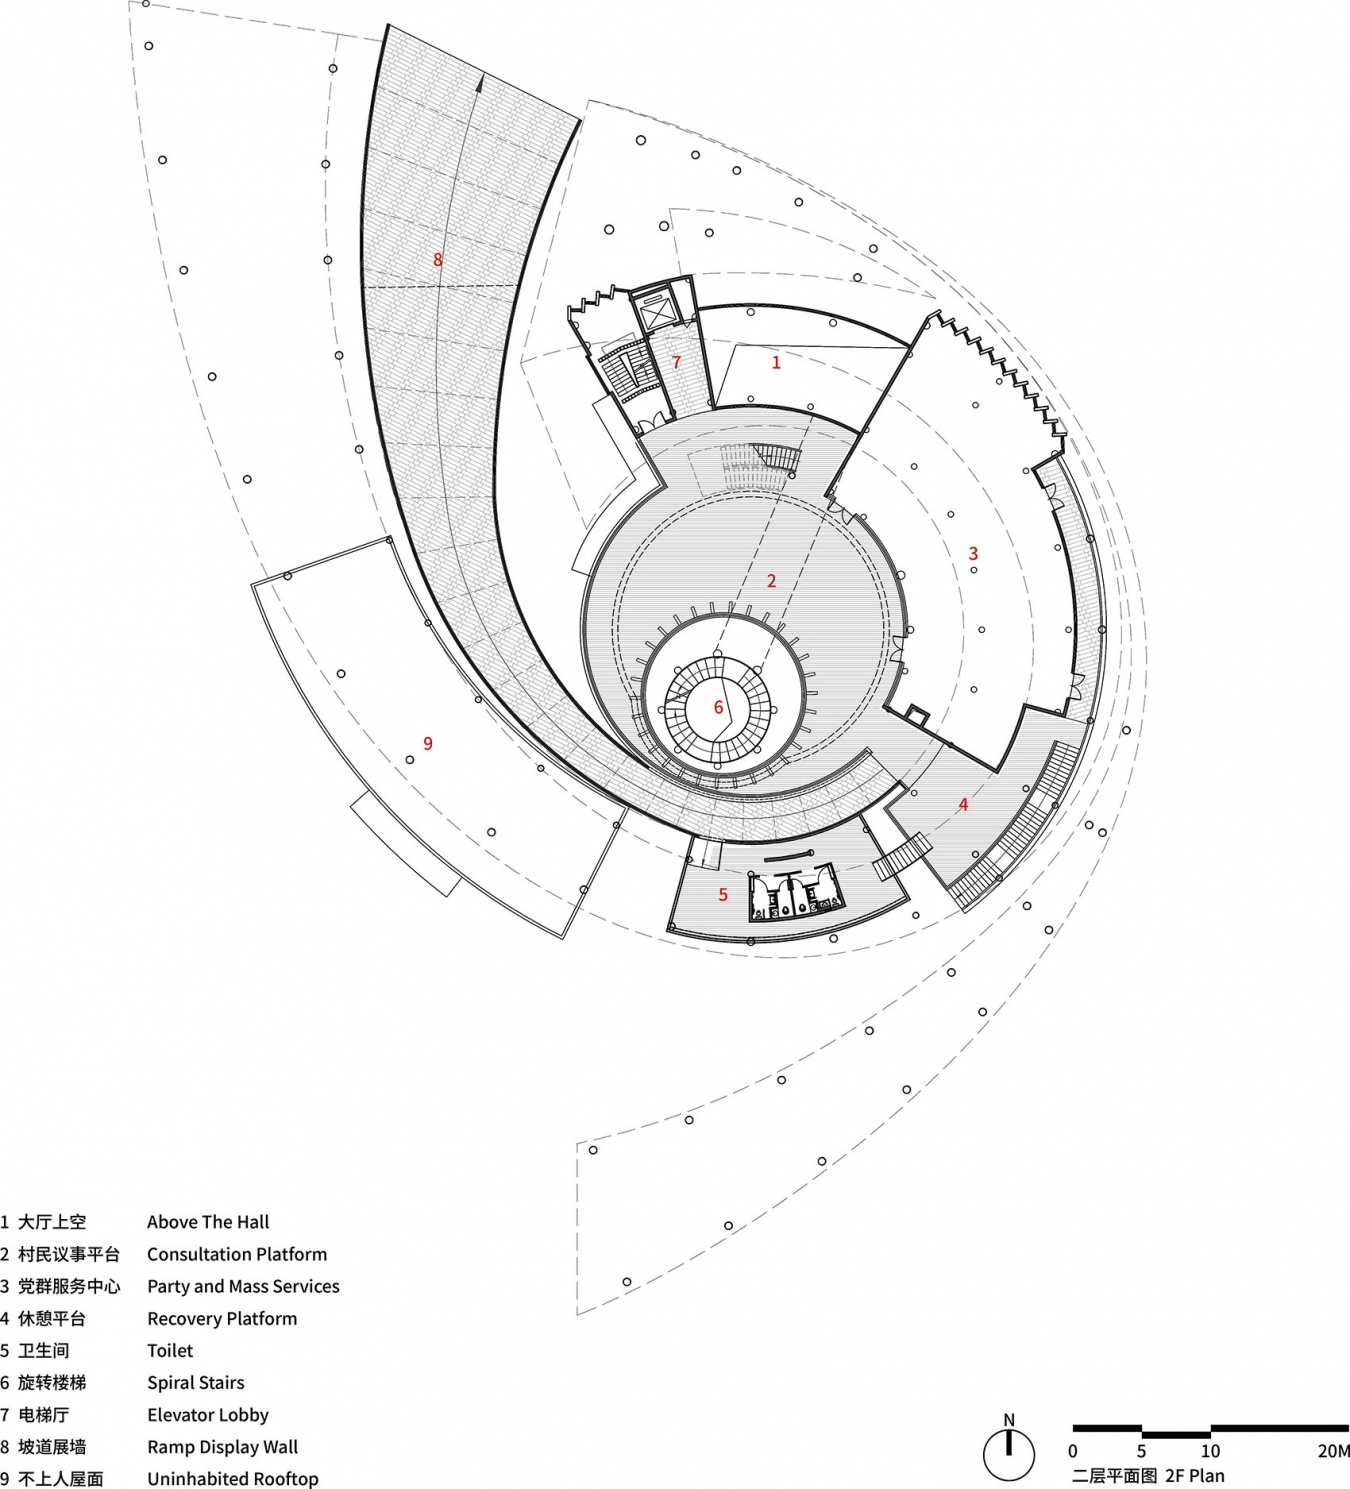
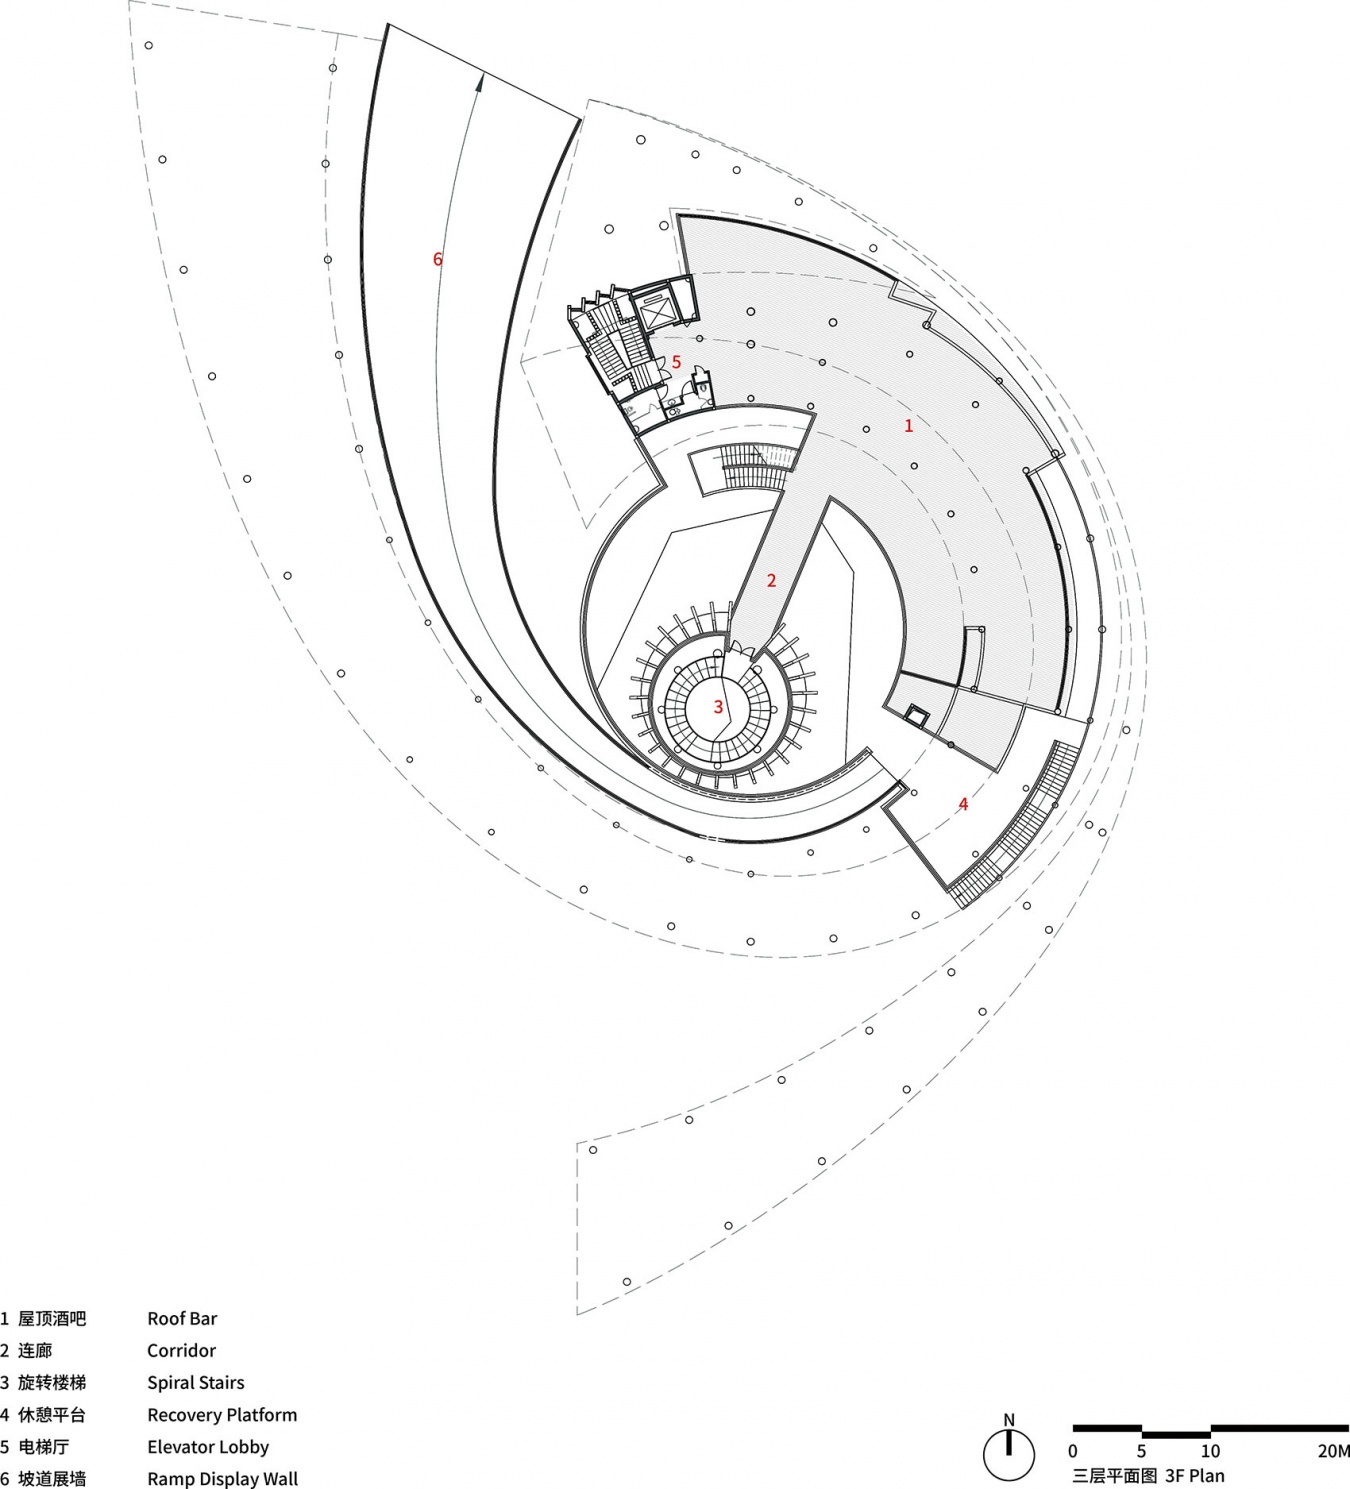
▼三层平面图,third floor plan © 中建西勘院
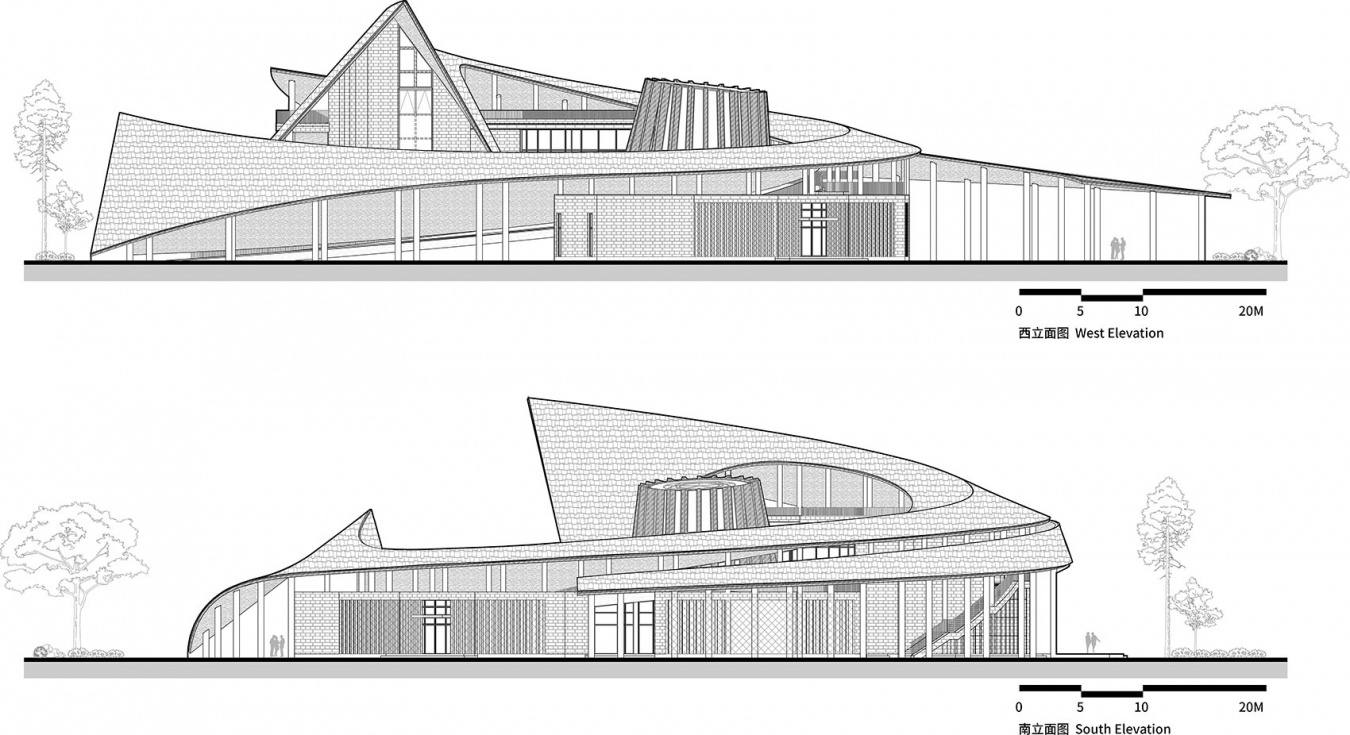
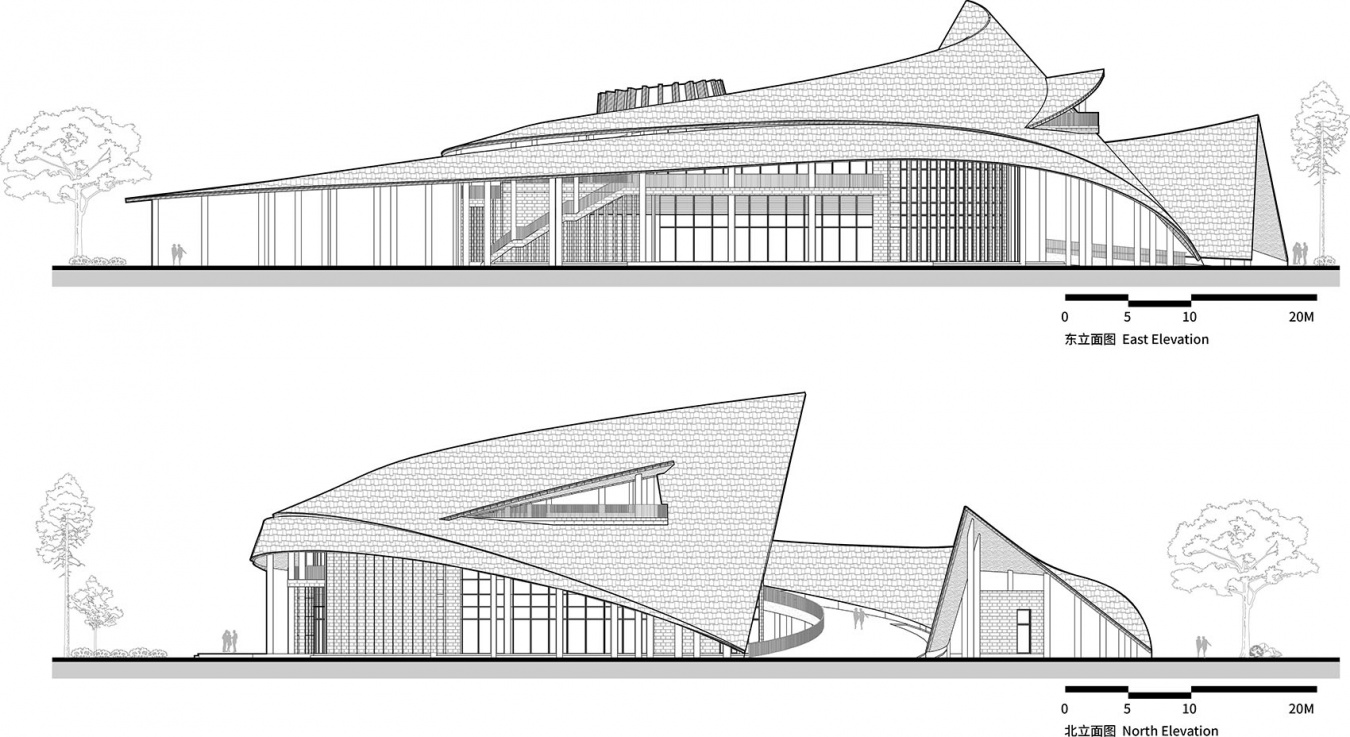
▼立面图,elevations © 中建西勘院
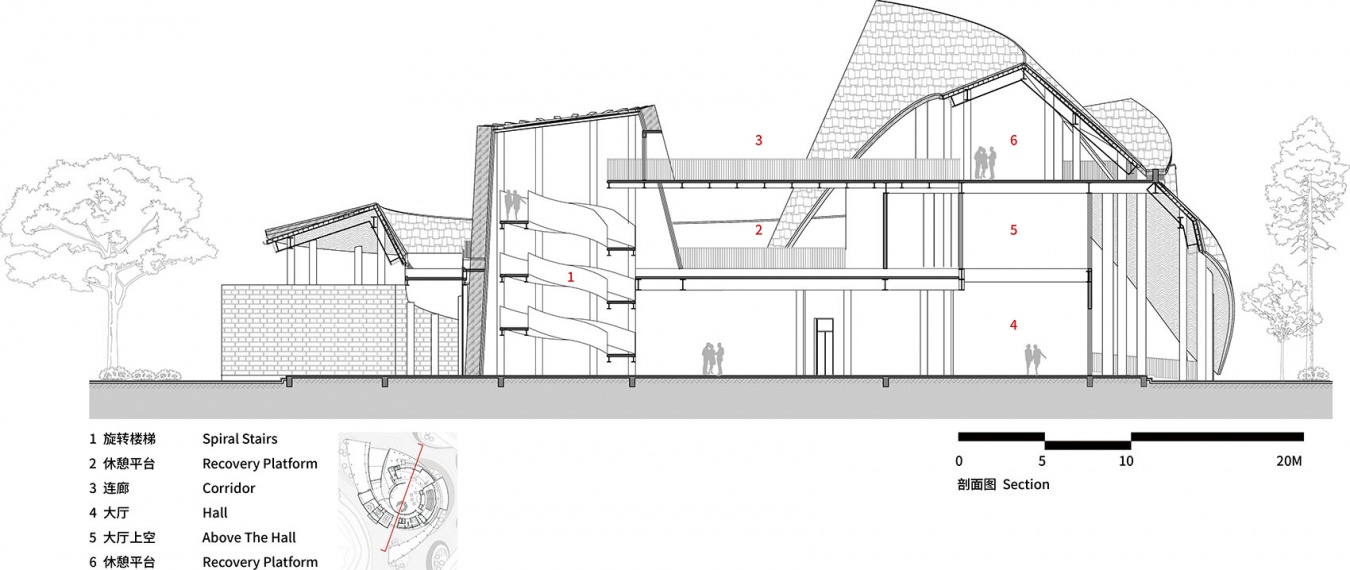
▼剖面图,section © 中建西勘院
完整项目信息
项目名称:建设村村民服务中心(会东之眼)
项目地点:四川省凉山彝族自治州会东县姜州镇
项目业主:会东县君峰林业发展有限责任公司
设计单位:中国建筑西南勘察设计研究院有限公司(方案设计、初步设计、施工图设计)
设计团队:中国建筑西南勘察设计研究院有限公司设计二院
EPC总承包单位:中建地下空间有限公司
设计时间:2023年~2024年
建成时间:2025年
建筑面积:4784.30平方米
用地面积:5876.63平方米
设计总负责人:徐骥
项目管理负责人:周毓宣
建筑专业:张琪、朱怡宇、周玥、刘显贵、刘伟豪、宋子雨
结构专业:易占德、韩徐扬、罗贵雨、杨芮、蒋忠宏
给排水专业:钟天炜、何建华
暖通专业:税亚欧、吴薇
电气专业:吴倩、皮敏
景观专业:安炜、朱桔林、钟林曦、唐国栋
驻场设计师:苟海
摄影团队:404NF STUDIO、中建西勘院
More:中建西勘院 更多关于:cSCEc on gooood









地面灯带感觉好廉价,影响整体效果。
何必呢
夜景不错
空间界面太糙了
瞎扭