非常感谢 华南理工大学建筑设计研究院有限公司 予gooood分享以下内容。更多关于他们:Architectural Design & Research Institute of SCUT on gooood.
Appreciations towards Architectural Design & Research Institute of SCUT for providing the following description:
无锡梅村,古称梅里,吴文化发祥地,一个位于太湖之滨、泰伯故里的江南水乡,雅致之境,江南第一条人工运河——伯渎河穿城而过。创立于1913年的百年名校——江苏省梅村高级中学屹立于这钟灵毓秀的江南山水之间,国学大师钱穆及其兄长钱挚(钱伟长之父)作为学校创始人之一,曾任教于此。空港分校作为江苏省梅村高级中学新校区,用现代设计语言传承百年名校的历史文脉,赓续 “敏毅诚朴,至贤至德”的名校精神。
Wuxi Meicun, known as Meili in ancient times, is the birthplace of Wu culture. Located on the shore of Taihu Lake, it is the hometown of Tai Bo. The first artificial canal in Jiangnan, the Bo Du River, runs through the city. Founded in 1913, the century-old prestigious school, Jiangsu Meicun High School, stands tall amidst the picturesque landscape here. The renowned Confucian scholar Qian Mu and his elder brother Qian Zhi (father of Qian Weichang) served as founders of the school and once taught here. As a new campus of Jiangsu Meicun High School, the Air harbour branch inherits the historical context of the school with modern design language, continuing the spirit of “diligence, integrity, sincerity, and simplicity”.
▼项目视频,Project video © 阿尔法摄影 邹林
漂浮校园
Floating Campus
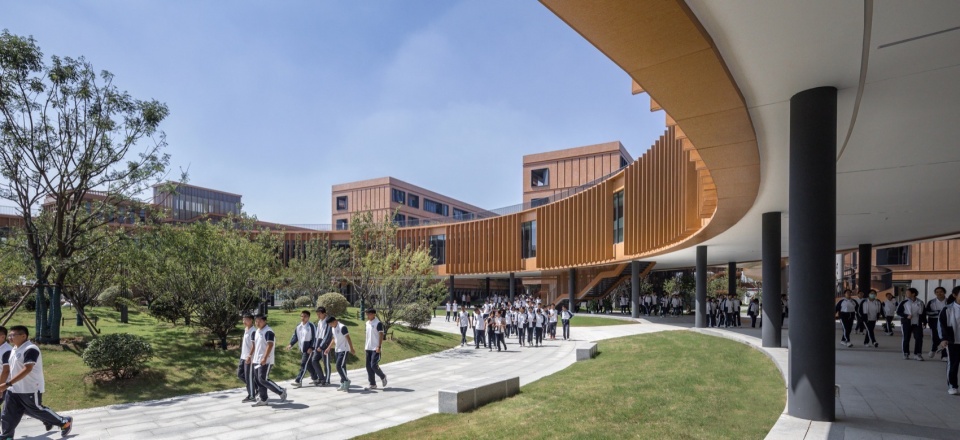
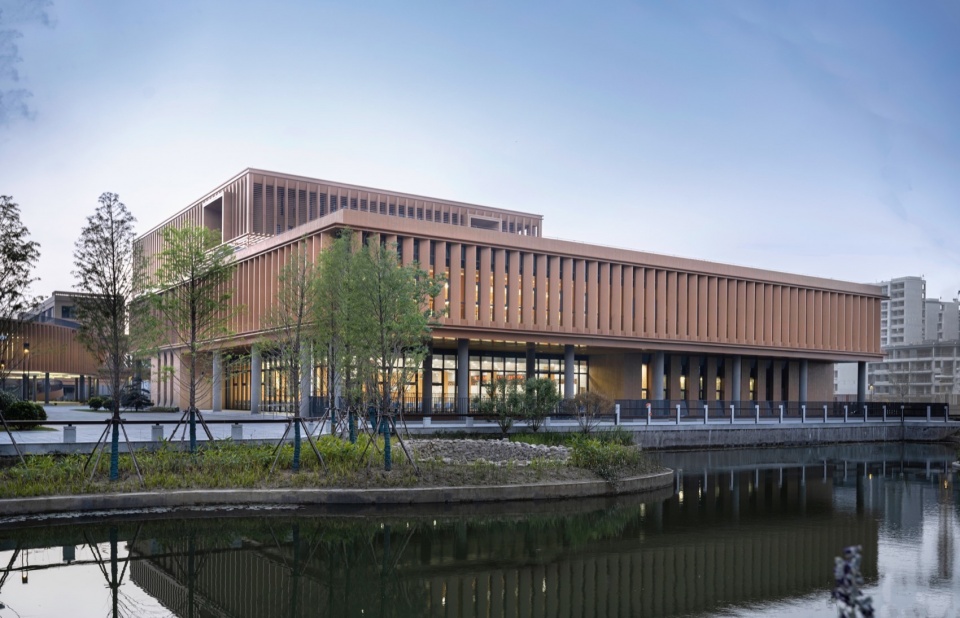
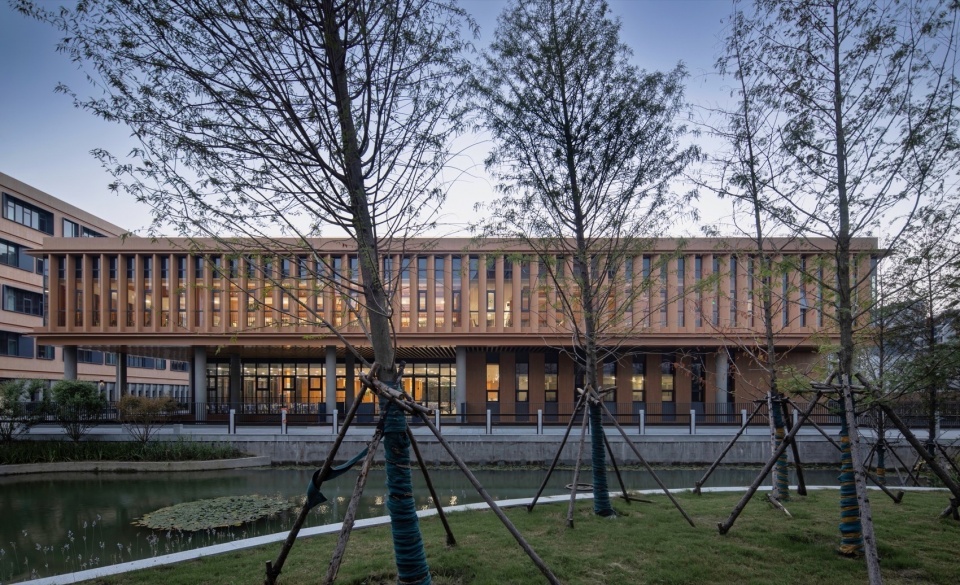
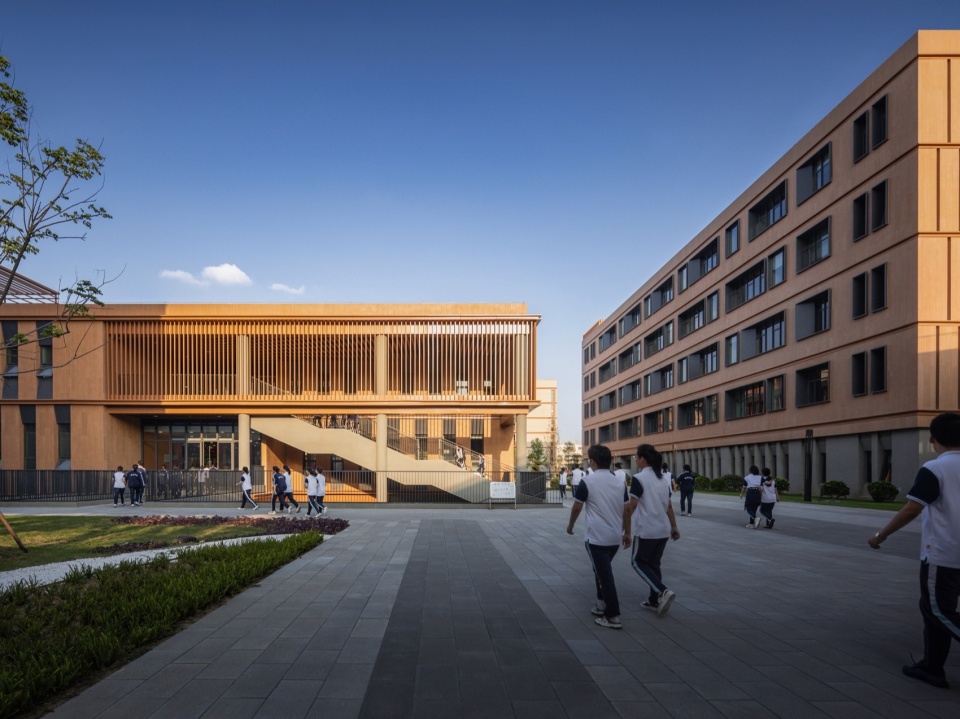
由于校园用地较为局促,为最大限度将校园地面空间归还给校园使用者,减少因为建筑的介入而产生的校园地面空间拥堵感,设计考虑尽可能将校园建筑进行竖向抬升,采用将校园核心区域首层架空的方式,将学术圆环、学术报告厅等大空间的建筑体量首层进行架空,将滨水的食堂、绿化丛中的教学楼等建筑体量首层进行内退处理,营造了建筑体量在二层以上漂浮于地面的视觉效果,学生可以在首层穿梭无阻,快速到达教学区的各栋建筑。
▼校园整体模型 ,Overall campus model © 华南理工大学建筑设计研究院有限公司
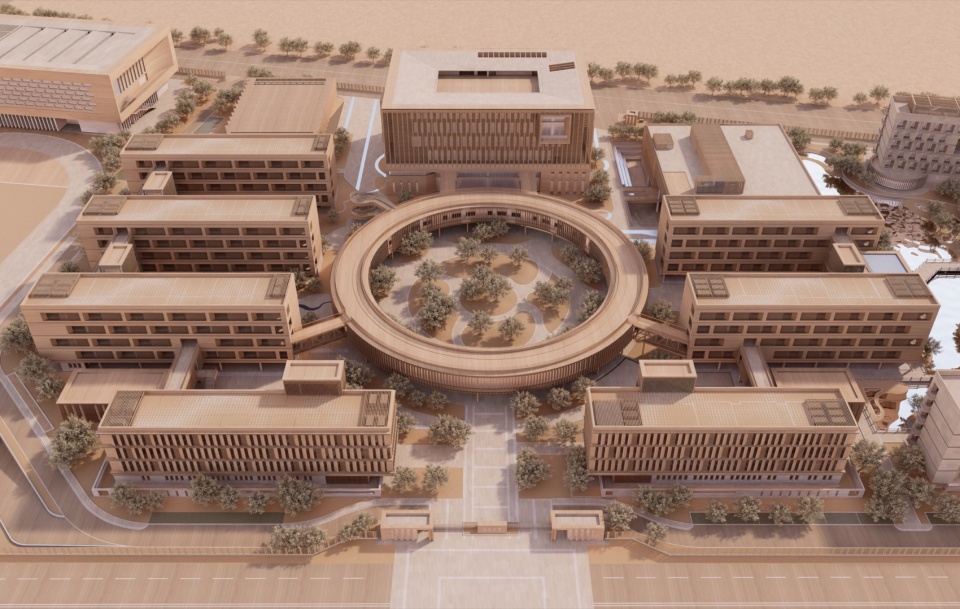
Due to the limited space available on campus, in order to maximize the utilization of first floor spaces and avoid the feeling of congestion caused by the intervention of buildings, the design considers lifting the campus building vertically as much as possible in the core area of the campus. The first floor of large-scale buildings such as the academic circle and the lecture hall is elevated, while the first floor of the waterfront canteen and teaching buildings retreat inward. This creates a visual effect where the building blocks appear to float above the ground from the second floor and above, allowing students to shuttle freely on the first floor with easy access to different buildings.

▼立体书院-学术圆环半鸟瞰,Half-bird ‘s-eye view of the campus © 阿尔法摄影 邹林
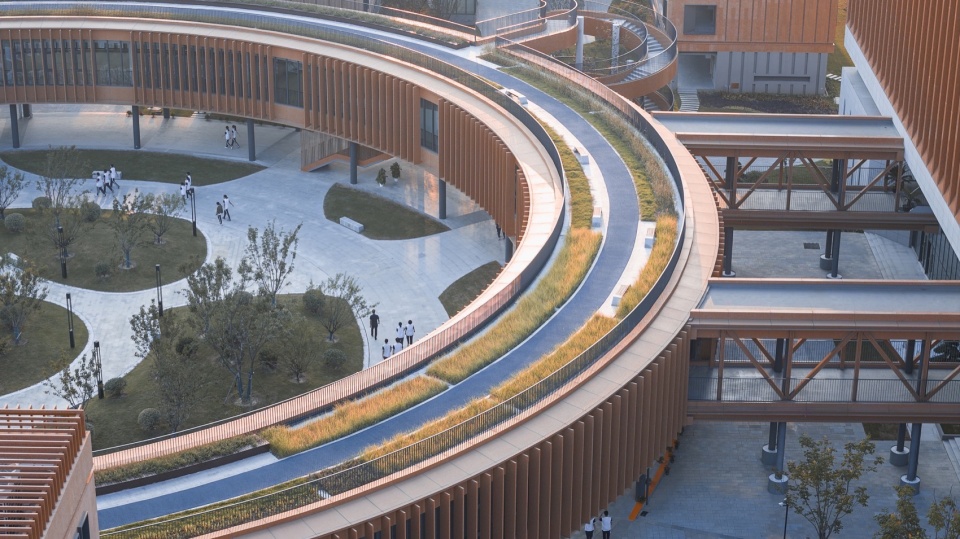
▼圆环屋顶绿化,Roundabout roof greening © 阿尔法摄影 邹林
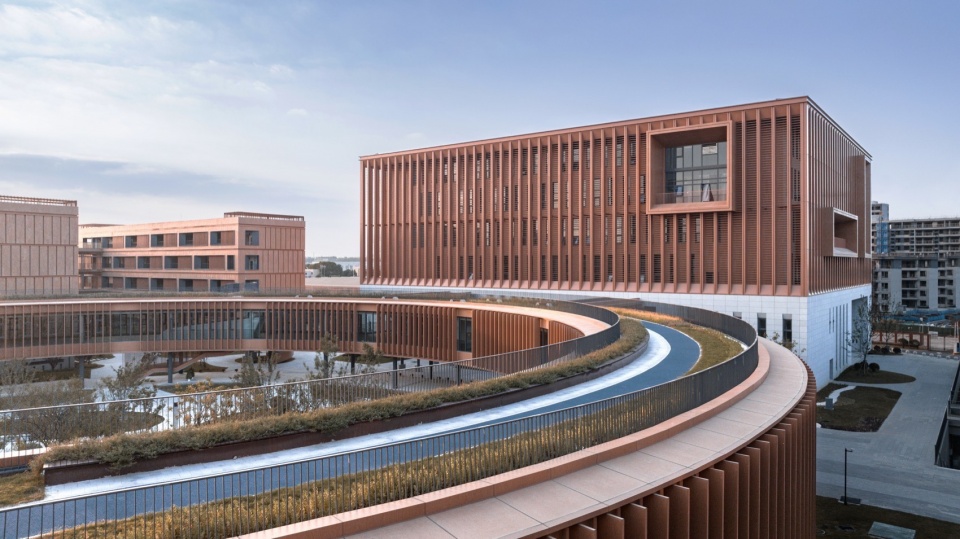
▼绿洲学苑-圆环-梅苑,The “Plum Garden” © 阿尔法摄影 邹林
▼立体书院-圆环、图文中心及梅苑,Circle, Graphic Center and “Plum Garden” ©建筑译者 姚力
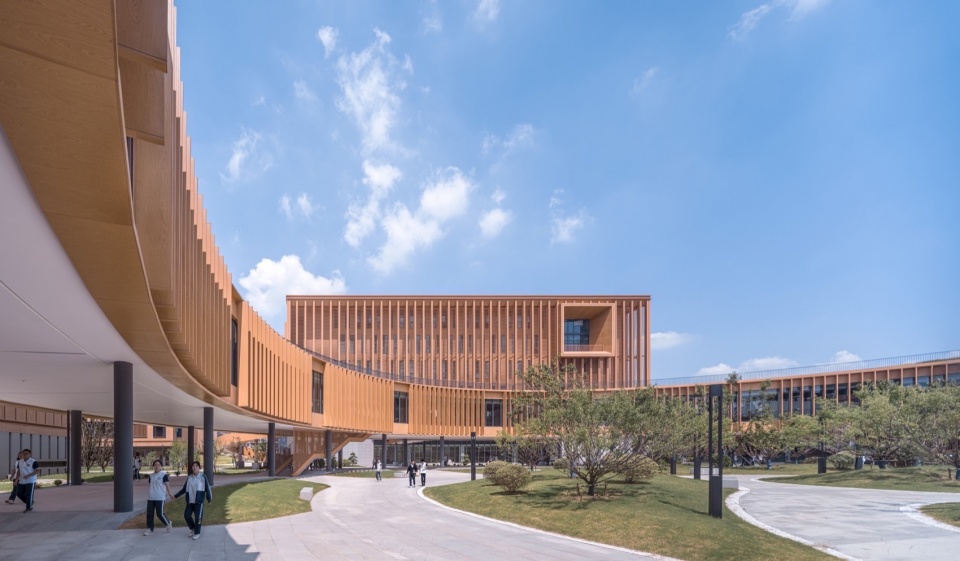
漂浮感的营造,一方面将校园地面空间处理得更为开敞,削减了建筑体量给校园带来的压迫感。另一方面结合建筑立面的开洞、通透的格栅、架空连廊等手法的处理,使校园内的建筑产生了高低错落、层叠有致的形态特征。建筑首层的架空强化了建筑体量的漂浮效果,打破了传统校园首层空间的封闭感,形成了空间流动的漂浮校园。建筑不再是堆叠于地面,而是轻盈地漂浮于校园之上,与自然、人文环境融为一体,为校园带来了更加开放、宽敞的氛围。这种设计理念不仅是对校园空间的合理利用和有效探索,更是对校园文化和环境的有益拓展和提升。
The strategy of vertical elevation, combined with details such as openings in the building facade, transparent grilles, and overhead corridors, endows the building with a staggered and layered form. Such elevation strategy helps break the traditional sense of closure on the first floor of the campus. Buildings are no longer stacked on the ground, but float delicately on the campus, integrating with the natural and cultural environment, bringing a more open and spacious atmosphere. This design concept not only represents a rational and effective exploration of campus space utilization, but also benefits the development of unique and innovative campus culture.
▼漂浮的游泳馆,Floating natatorium © 建筑译者 姚力
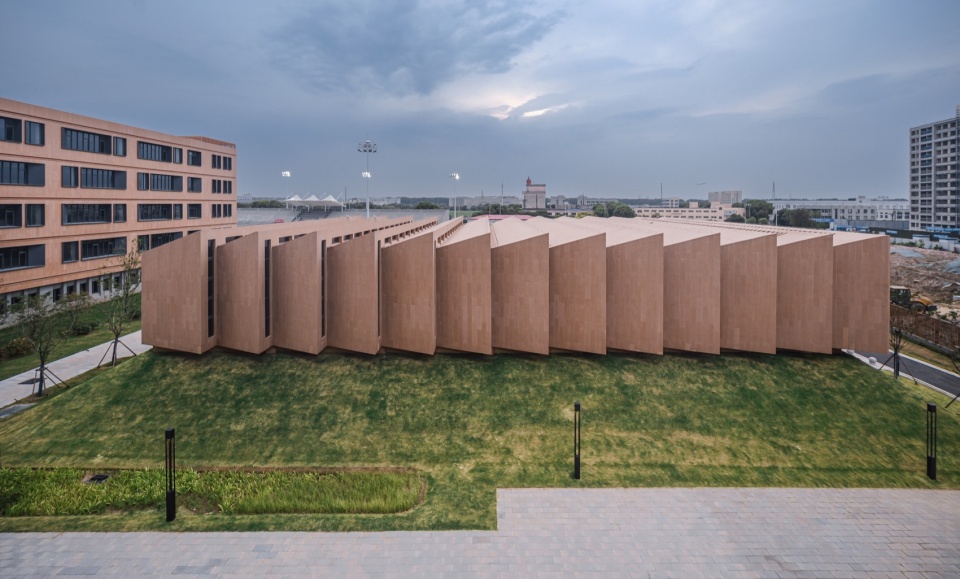
▼韵律-游泳馆,Facade of the natatorium © 阿尔法摄影 邹林
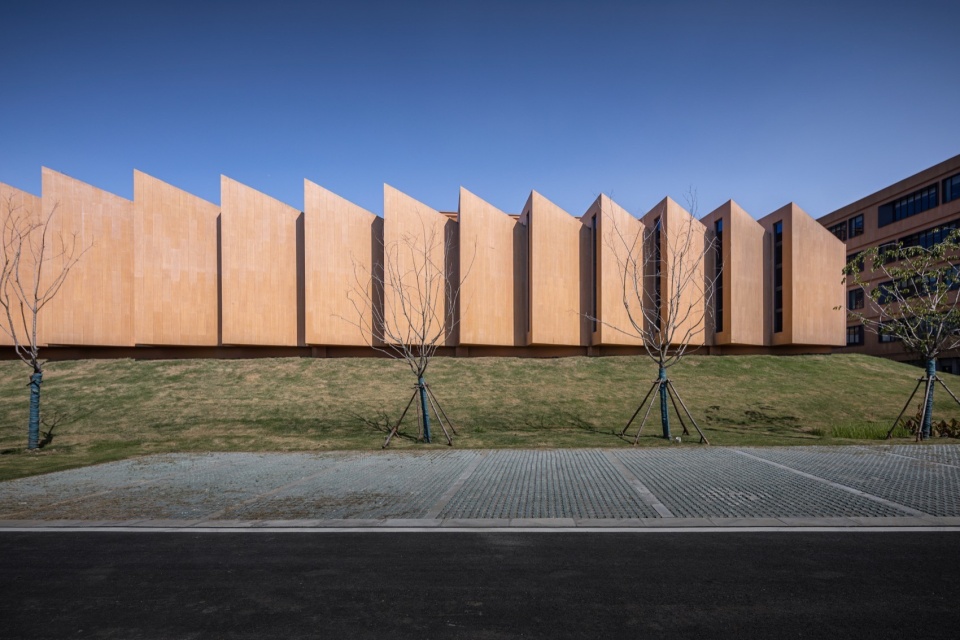
▼教学楼庭院,Courtyard of the teaching building © 建筑译者 姚力
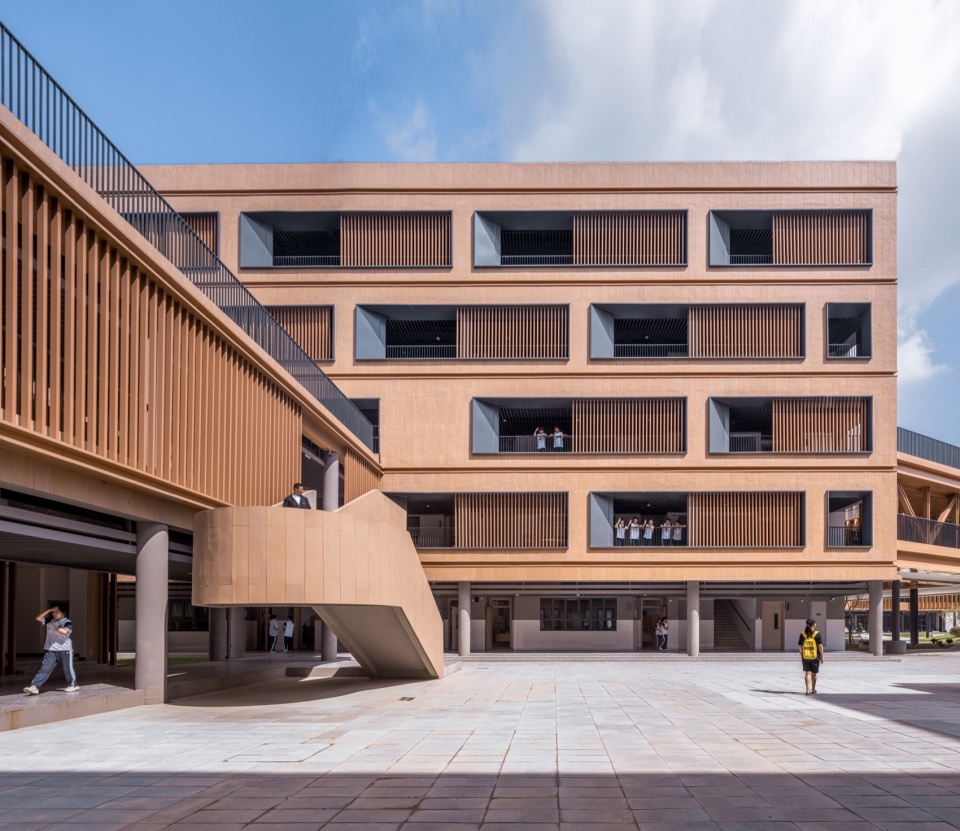
绿洲学苑
Oasis Academy
打造一个真正意义上的花园式的绿洲新校园,是设计团队在此次项目设计过程中一直在探索和追求的目标。校园以中心直径85m的“学术圆环”作为文化传承的最核心载体,以多层级的共享交流空间作为学校公共性的体现。圆环中部的“梅苑”、顶部的生态花园跑道,将校园的绿化空间由地面延伸至第五立面,通过不同层次的绿化种植,营造校园的“绿洲”氛围。
Creating a garden-like campus has been the goal that the design team has been exploring and pursuing throughout the design process. The “Academic Circle” serves as the core of the campus, which is comprised of multi-level public spaces and has a central diameter of 85 meters. The “Plum Garden” in the center of the circle and the ecological garden runway on the top extend the campus’s green space from the ground to the fifth facade, creating an “oasis” atmosphere through different levels of green planting.
▼绿洲学苑-学术圆环与梅苑,Top view of the”Plum Garden” ©阿尔法摄影 邹林
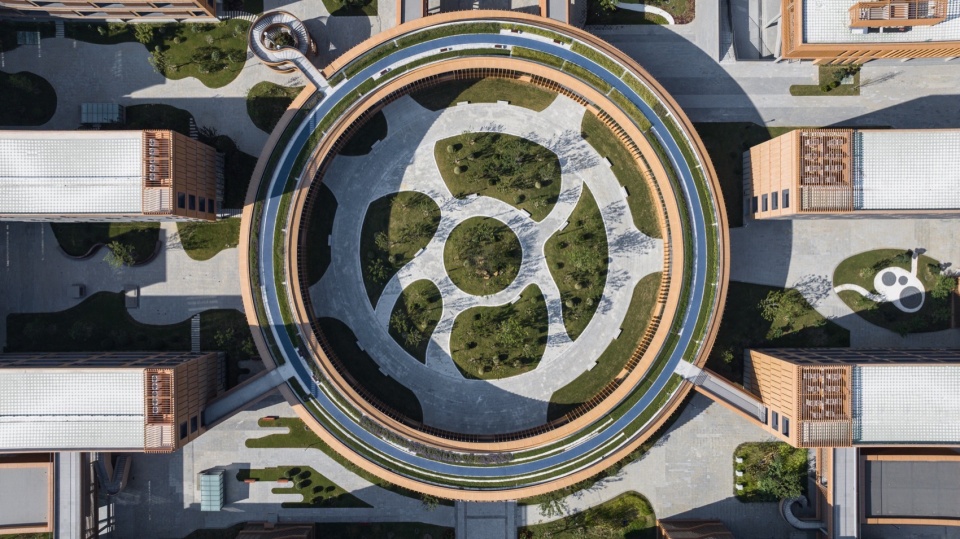
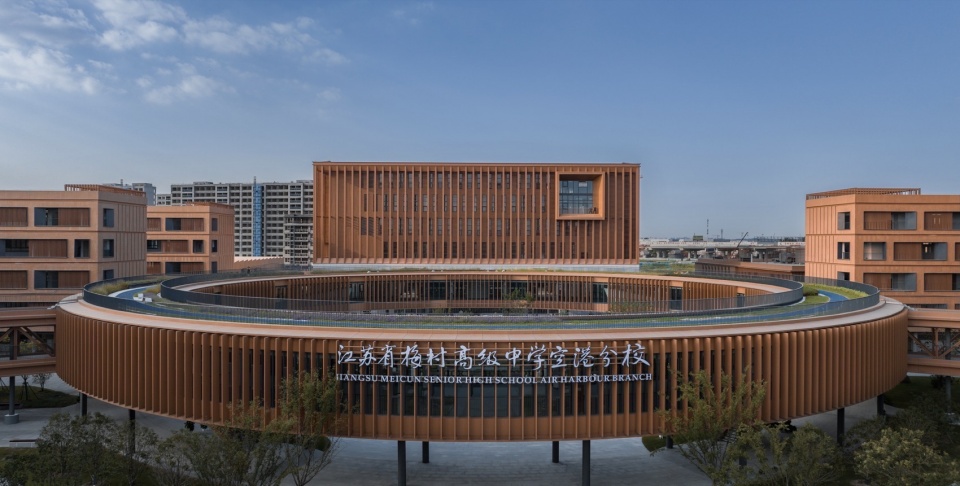
▼漂浮校园-学术圆环与图文信息中心,Academic Circle and graphic information center © 建筑译者 姚力
▼圆环屋顶的跑道,Runway on the circular roof ©阿尔法摄影 邹林
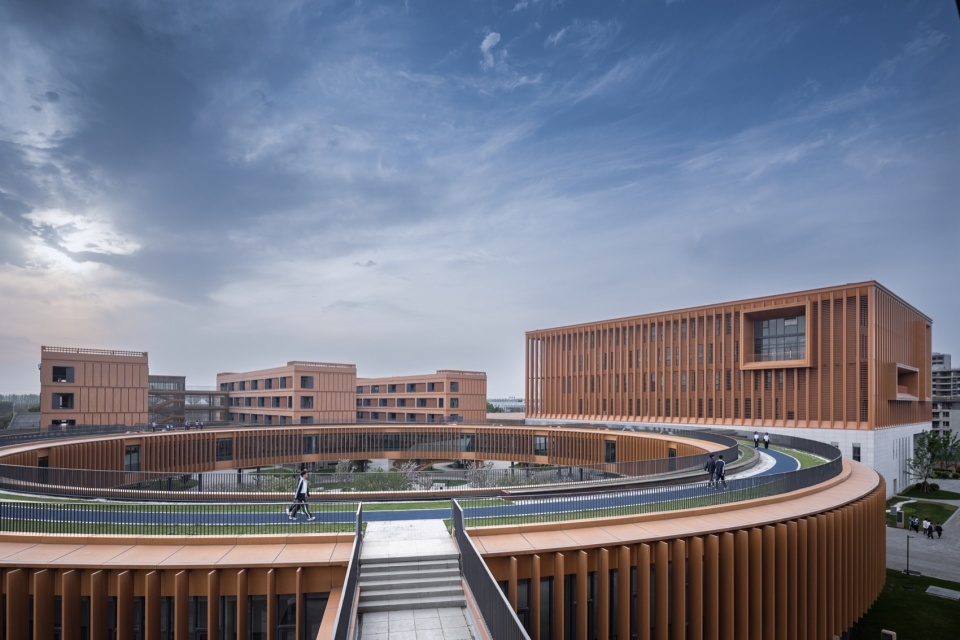
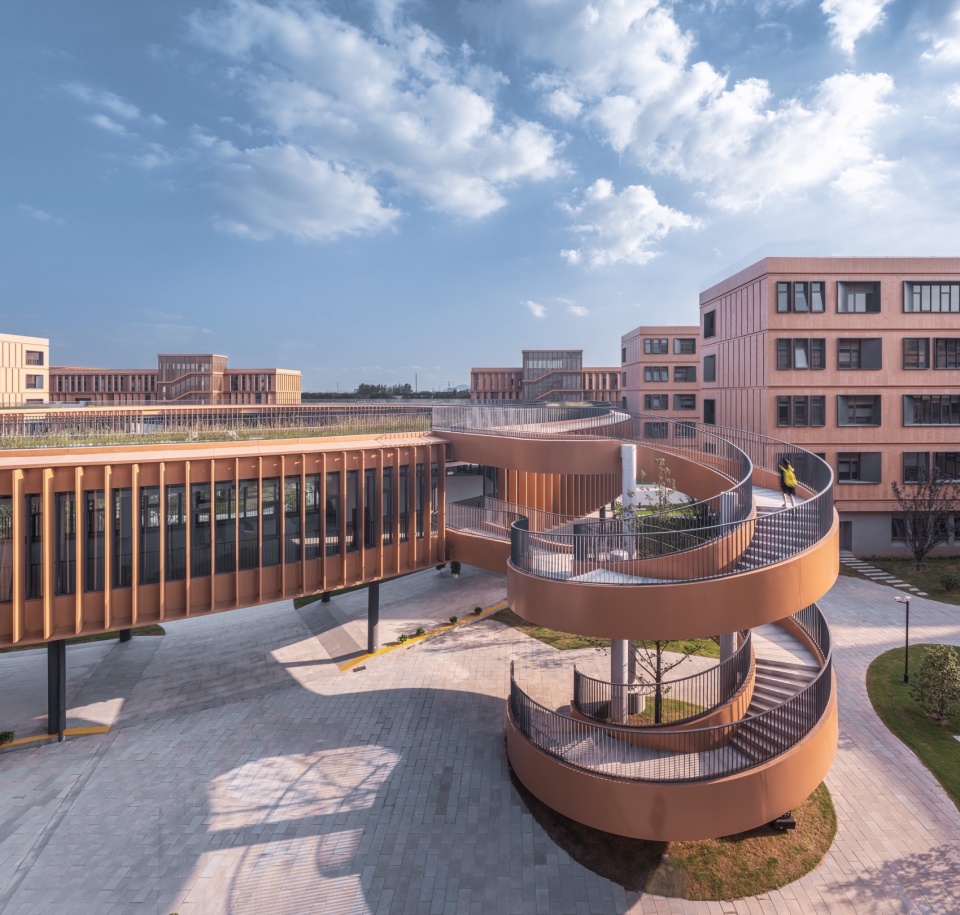
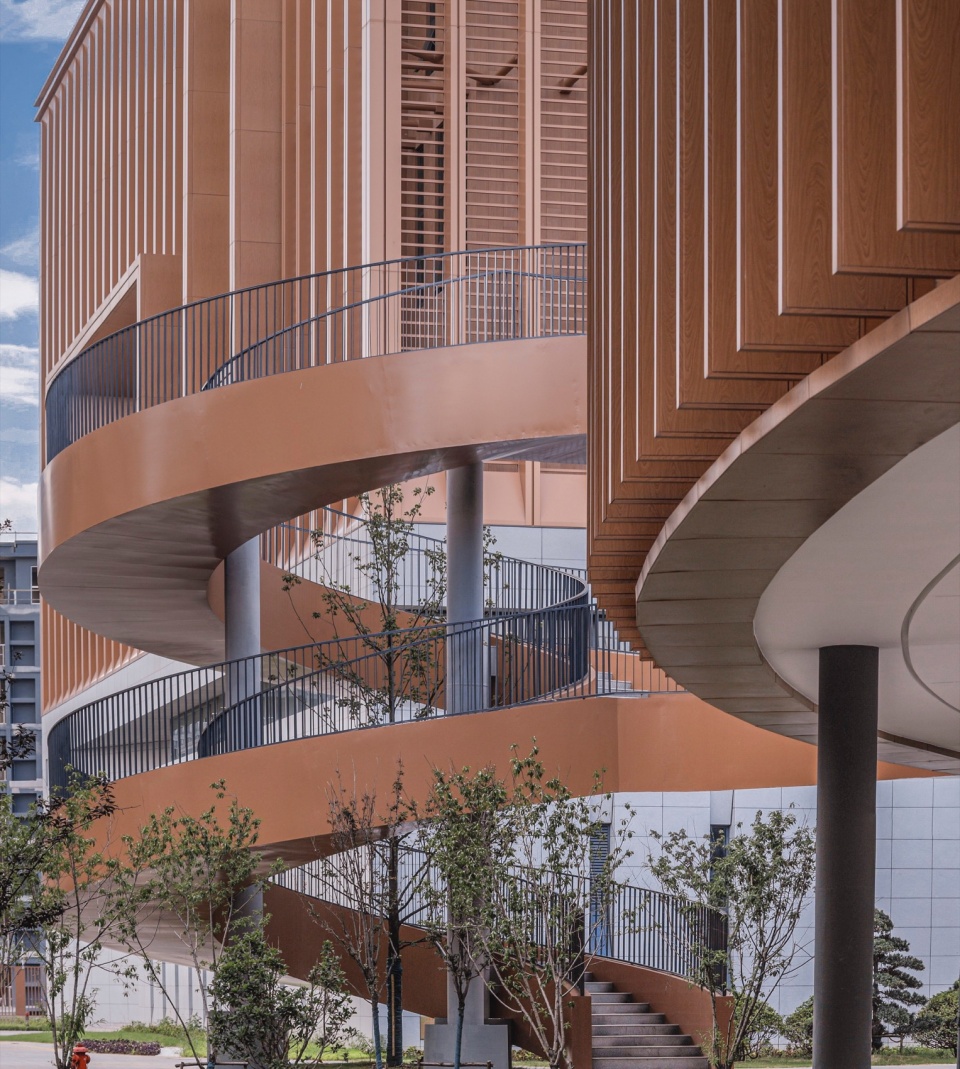
校园的教学、生活、运动等功能以学术圆环为核心,在首层围绕中心绿化庭院展开。外部——圆环首层贯通的室外空间可举办多种学术、展览活动;圆环顶层形成类地空间设置跑道及多种绿化以满足户外运动和景观的需求。内部——圆环二层的学术回廊通过二层的平台连桥,又和各教学组团实现多层连接,同时,设置一处旋转楼梯加强圆环的竖向联系,使得学术圆环不仅是一处校园标志性景观,学术交流的中心点,更是连接校园教学组团的交通枢纽,实现建筑功能和空间的融合。漫步于绿化包围的圆环空间,可以全方位感受校园“梅苑”的花园氛围,体验穿行于绿丛之中的愉悦。
The campus’s teaching, living, and sports functions are centered around the academic circle and unfold around a central green courtyard on the first floor. Externally, the outdoor space that runs through the first floor of the circle can host various academic and exhibition activities; the top floor of the circle forms a terrestrial space with a runway and various green spaces to meet outdoor sports needs. Internally, the academic corridor on the second floor of the circle is connected to various teaching groups through bridges on the second floor. At the same time, a rotating staircase is set up to strengthen the vertical connection, making the academic circle not only a landmark and a center of academic communication but also a transportation hub connecting the campus’s teaching groups, achieving the integration of architectural function and space. Walking in the circle, one can fully experience the garden atmosphere.
▼绿洲学苑-圆环、图文中心及梅苑,Oasis Academy © 建筑译者 姚力
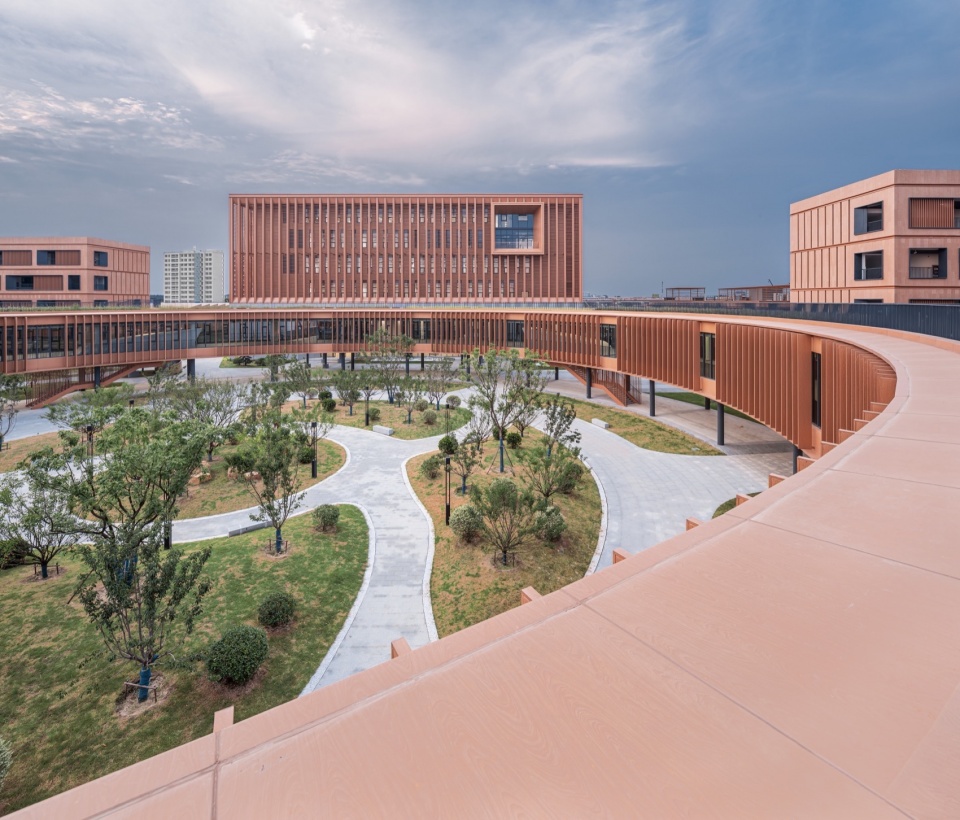
诗意灵动的绿洲,从中心“梅苑”展开,以梅苑-廊桥-教学组团-周边水系向外辐射而形成 “学术岛”,延续古朴典雅的校园气质,由外至内将建筑的外部空间向室内延伸,形成了外部空间、室内空间及景观相互融合渗透的特征,强调建筑室内景观的连贯。以中国传统书院的结构为依托,融入现代校园空间特征,打造独一无二的校园园林景观,使梅村中学成为兼备空间实体与精神承载的绿洲学苑。
The poetic and dynamic oasis unfolds from the central “Plum Garden,” radiating outward to form an “Academic Island” with corridors, teaching groups, and surrounding waters, continuing the simple and elegant campus atmosphere. The external space of the building extends into the interior, forming characteristics of integrated external and interior spaces with landscape, emphasizing the fusion of architectural and natural elements.With the structure of traditional Chinese academies as a foundation and incorporating modern campus space characteristics, a unique garden-like campus is created, making Meicun High School an oasis of learning that combines physical presence with spiritual heritage.
▼架空圆环-夜全景,Night view ©建筑译者 姚力
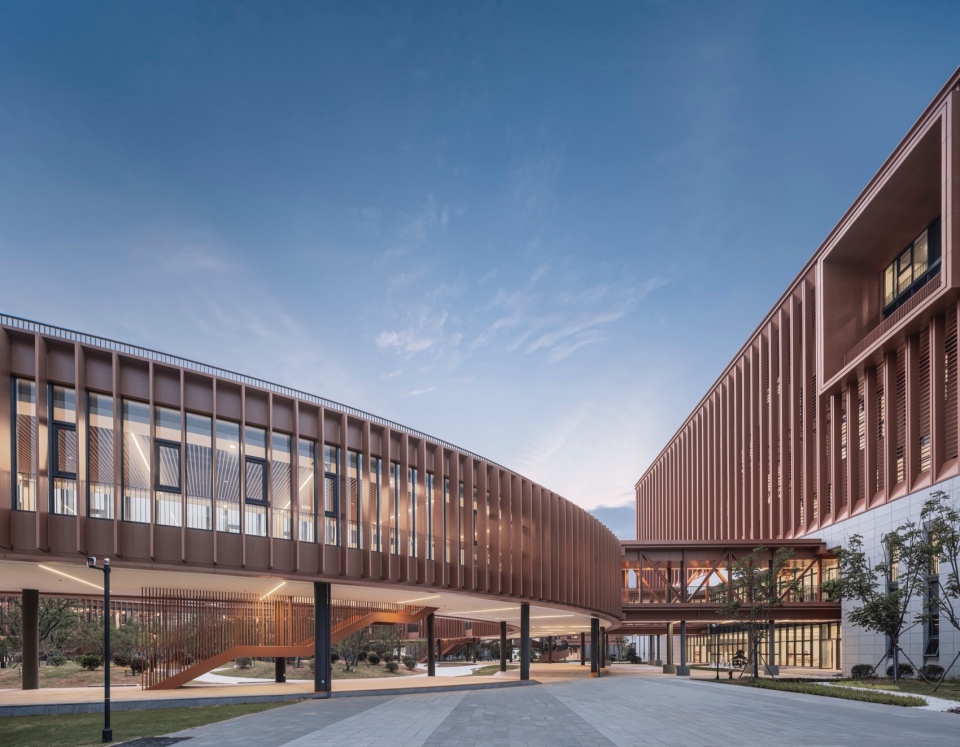
▼绿洲学苑-梅苑全景,The “Plum Garden” © 建筑译者 姚力
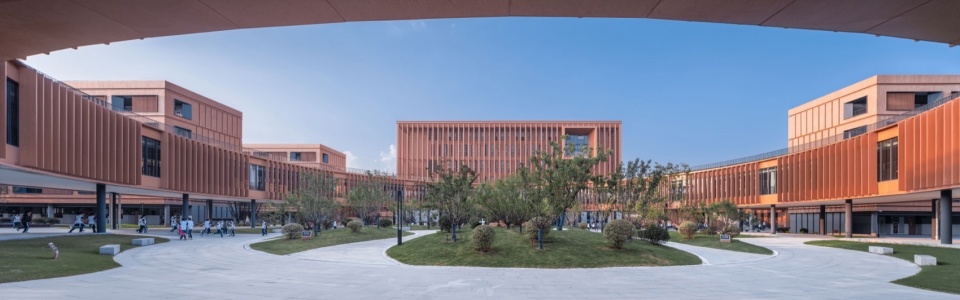
水乡营建
Water Town Construction
设计团队通过院、廊、水、庭等空间的营造,将江南水乡地域特征融入校园,力求为学校的师生打造了一个富有生机活力且充满水乡诗意的学习环境。通过校园内的廊道、庭院、水景等水乡建筑元素的演绎,勾勒出一副江南水乡画卷,打造江南独有的书卷气息。
The design team integrates the regional characteristics of the Jiangnan water town into the campus through the creation of courtyards, corridors, water features, and gardens, striving to create a vibrant and poetic learning environment for the school’s students and teachers. “Incorporating elements of water town architecture such as corridors, courtyards, and water features within the campus, the design portrays a picturesque scene of the Jiangnan water town, imbuing the campus with the unique scholarly atmosphere of Jiangnan.
▼水乡营建 鸟瞰,Bird ‘s-eye view ©阿尔法摄影 邹林
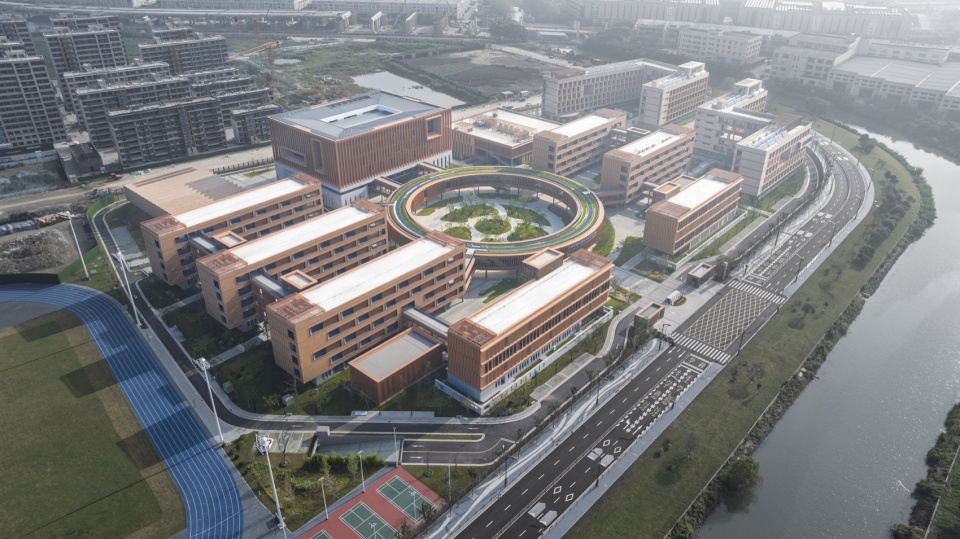
▼校园入口立面,Campus entrance elevation ©阿尔法摄影 邹林
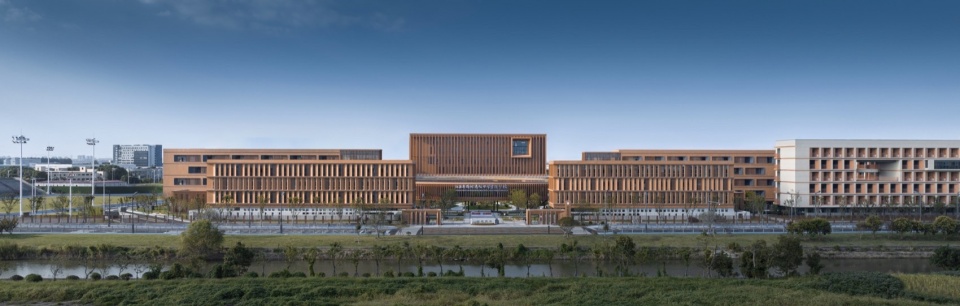
▼水乡营建-校园主入口,Main campus entrance ©阿尔法摄影 邹林
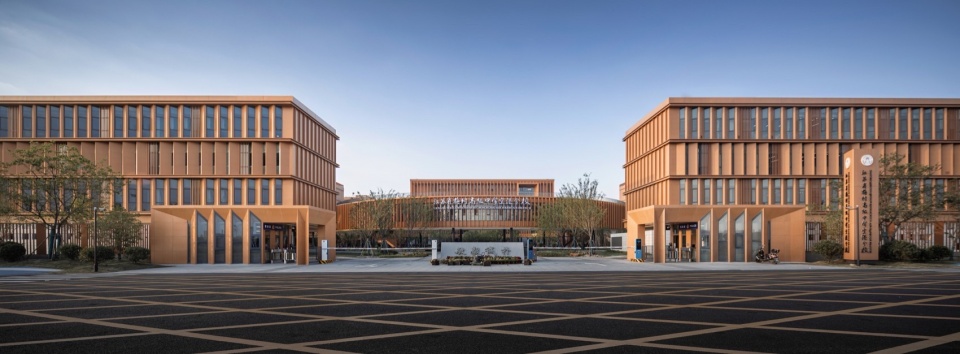
设计充分挖掘无锡的地域特征及梅高的历史脉络,将江南吴文化的气韵风雅与百年名校的深厚底蕴进行充分融合,在提取校本部传统风格的同时,采用集中式的布局规划,结合景观空间的渗透,温暖的色调、丰富多元的空间,表达时代特性与东方意蕴,以“中而新”的设计思路诠释了江南水乡、百年名校的文化内涵。建筑造型均采用现代简约的建筑手法,以韵律,节奏等形式美学手法处理建筑立面,再通过建筑细节的点缀,将整个校园打造成具有江南特色和东方人文主义特征的建筑新形象。
The design fully explores the regional characteristics of Wuxi and the historical context of Meicun High School, blending the elegance of Jiangnan Wu culture with the profound heritage of a century-old prestigious school. While drawing inspiration from the traditional style of the main campus, a centralized layout plan is employed, combined with the permeation of landscape spaces, warm—colored facades, and diverse spatial elements to express contemporary characteristics and Eastern charm. The design philosophy of “modern while rooted in tradition” interprets the cultural essence of Jiangnan water towns and century-old prestigious schools. Architectural forms adopt modern and minimalist features, employing aesthetic methods such as rhythm in facade design Through architectural details, the entire campus is transformed into a new architectural image with distinctive Jiangnan characteristics and Eastern humanistic features.
▼水乡营建-实验组团,Building group © 建筑译者 姚力
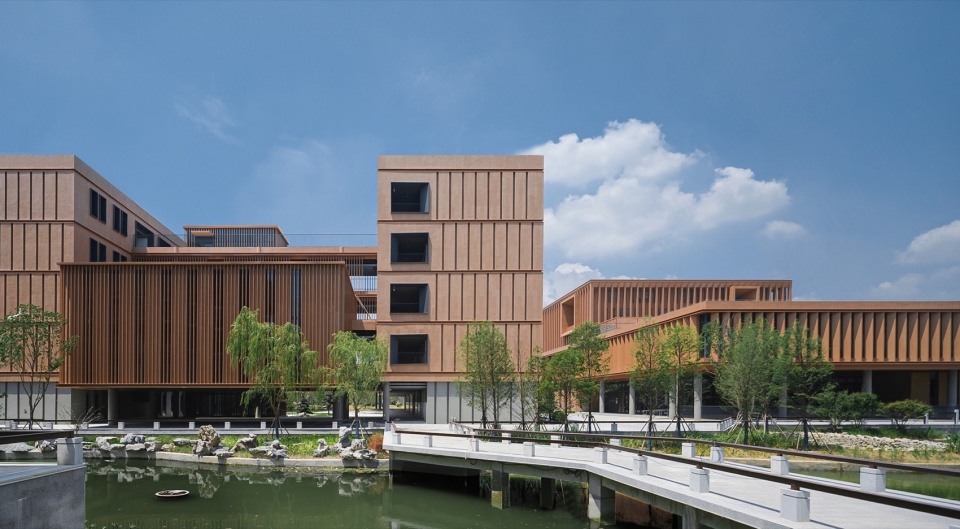
▼漂浮校园-滨水的学生课程中心及报告厅,Student curriculum Center and lecture hall on the waterfront ©建筑译者 姚力
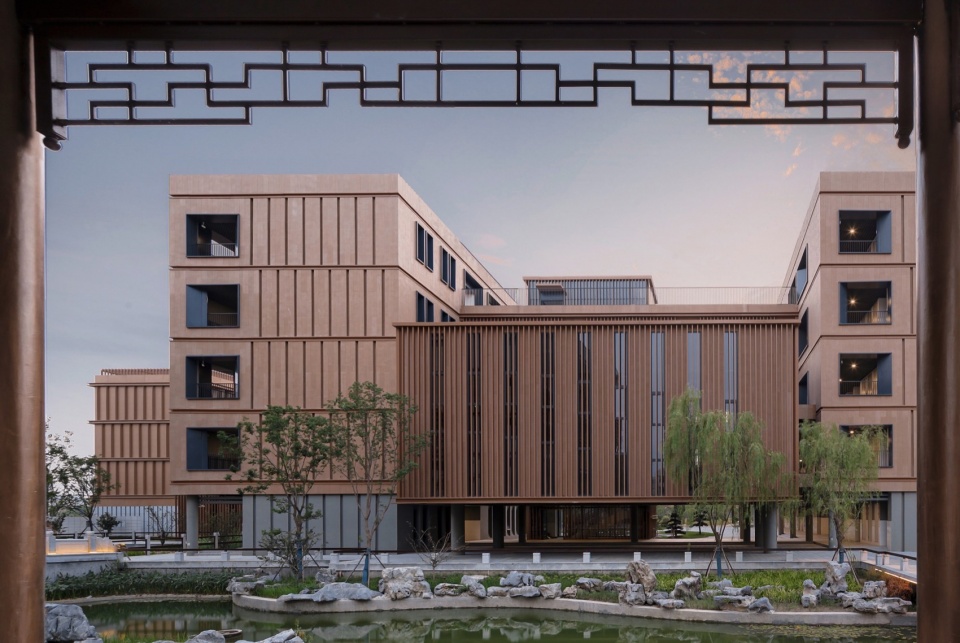
▼漂浮校园-食堂滨水立面,Dining hall waterfront facade ©阿尔法摄影 邹林
立体书院
Three-dimensional College
校园建筑环绕传统式书院中轴对称的序列空间布局,通过建筑空间、连廊、庭院营造具有现代书院氛围的校园空间。设计将平面化的校园空间通过抬起、架空等方式,以竖向叠加的形式,形成了立体的校园空间形态。结合连廊、楼梯、平台等相互贯通的交通空间,在学校生活区、教学区及公共活动区串联出了多层次、立体化的步行体系,丰富了校园竖向各层次的公共活动空间,同时,也构建起了一个风雨无阻的校内步行交通网络,形成了校园内部便捷、高效的立体化交通组织构架。
The campus buildings are arranged around a traditional axial symmetric sequence layout, creating a campus space with a modern scholarly atmosphere through architectural spaces, corridors, and courtyards. The design elevates and raises the first floor spaces in a vertically stacked form, forming a three-dimensional campus. Combining corridors, stairs, platforms, and interconnected traffic spaces, a multi-level, three-dimensional pedestrian system is formed to connect the school’s living, teaching, and public activity areas, enriching the public activity spaces at various levels, as well as establishing an all-weather pedestrian traffic network within the campus.
▼立体书院-圆环-旋转梯,Spiral staircase © 建筑译者 姚力
▼旋转楼梯,Spiral staircase © 建筑译者 姚力
建筑的架空处理,形成了首层开敞的活动空间。同时,在不同建筑单体之间通过连廊、庭院过渡,系统性地增强校园不同场域的记忆点,营造自由轻松的学习环境。在校园的公共活动空间的营造中,我们通过细化建筑中的交互空间来应对不同教学环境下的功能及心理需求,将更多有“社交粘性”的空间引入校园,将学习环境的空间扩展到教室之外,所有的公共空间都可以设计成学习场所,以此来为校园提供更多的社交空间。同时以书院模式考虑空间的复合功能,为多种空间组合保留条件,预留未来功能变动的可能性。
The elevation strategy creates an open first-floor activity space. Meanwhile, transitions between different building units through corridors and courtyards enhance the memory points of various campus areas systematically, creating a relaxing learning environment. While arranging public spaces, we address the functional and psychological needs of different teaching environments through the refinement of interactive spaces within the buildings. We introduce more socially cohesive spaces into the campus and extend the learning environment beyond the classroom. All public spaces can be used as learning places. Meanwhile, conditions are reserved for various space combinations, allowing for future functional changes.
▼漂浮校园-圆环、图文信息中心及连廊,The circle with graphic information center and corridor ©阿尔法摄影 邹林
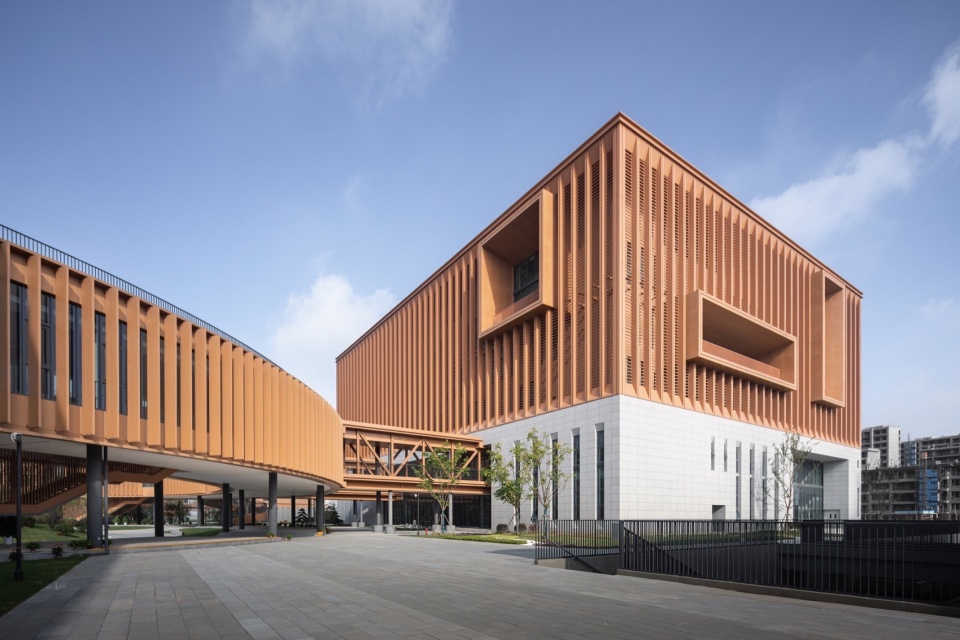
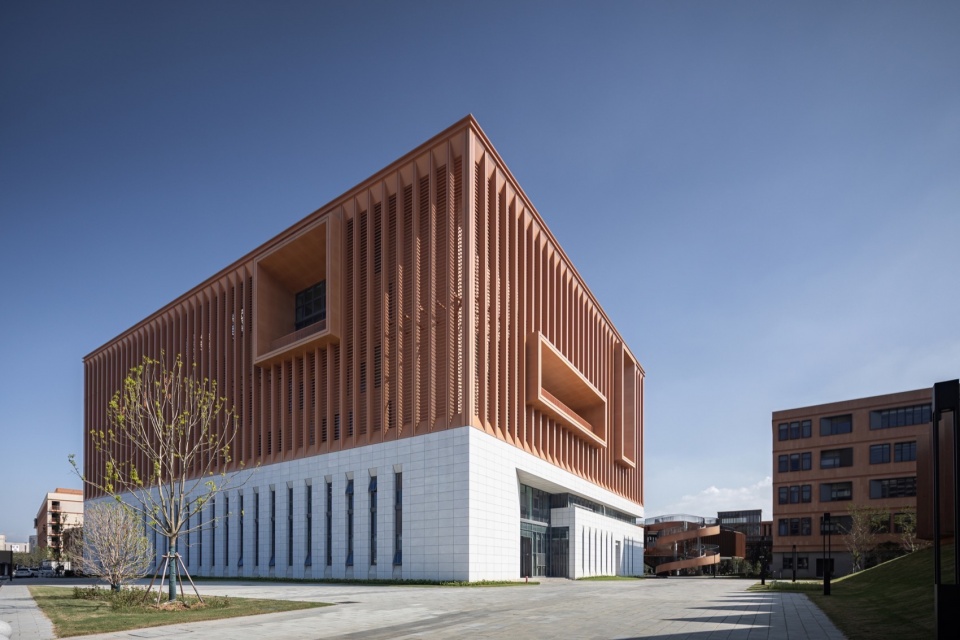
▼立体书院-图文信息中心,Graphic information center ©阿尔法摄影 邹林
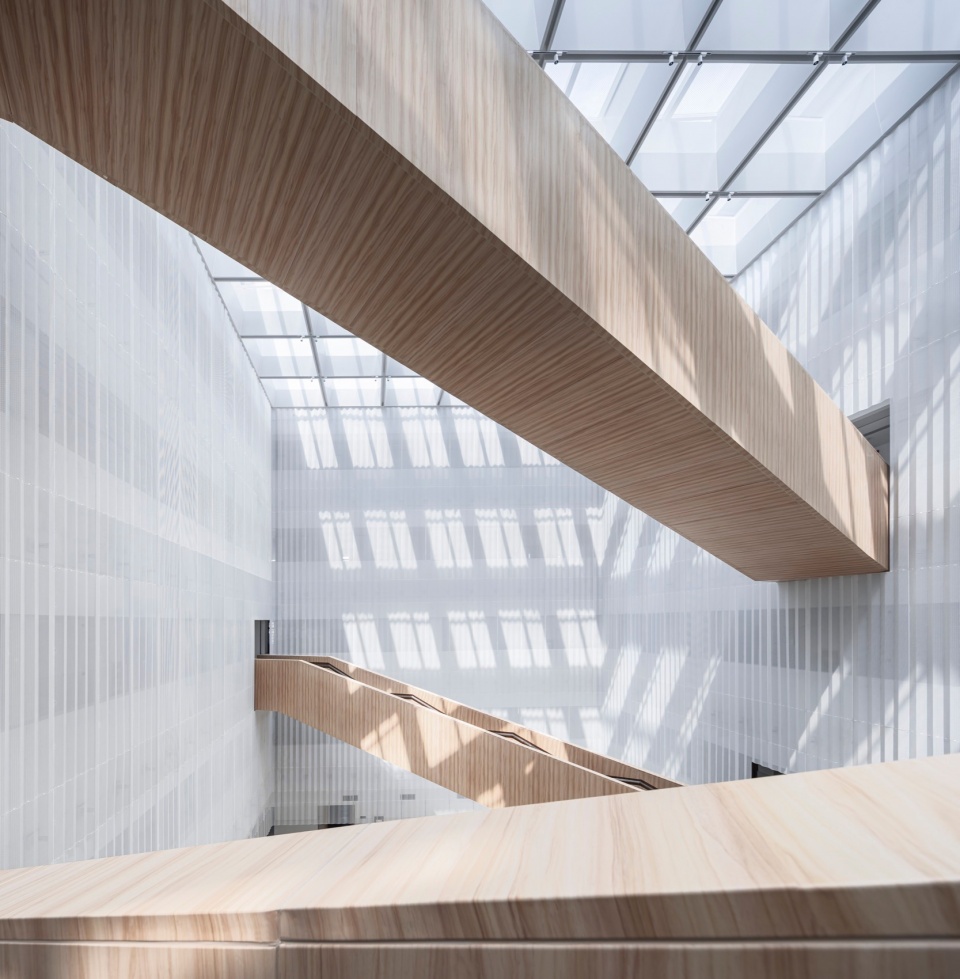
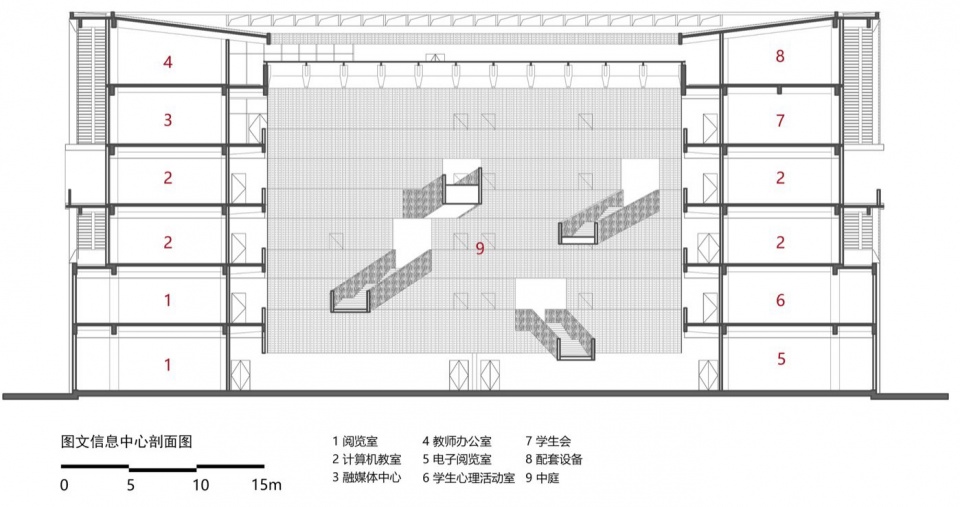
图文信息中心室内,以“书山有路勤为径”为设计理念。中庭的四周设置白色穿孔板垂幕,顶部设置规整藻井,形成宁静肃雅的光影容器。在中庭空间中由下而上设置连续的木质直跑梯,穿梭于中庭两侧的垂幕之间,形成“书山之径”。
In the interior of the graphic and text information center, the design philosophy is based on the idea of “there is always a way through hard work”. White perforated screens are set around the atrium, with regular coffered ceilings at the top, creating a serene and elegant light box. Continuous wooden straight stairs are set from bottom to top in the atrium space, forming the “path of the book mountain”.
▼书山之径 – 图文信息中心中庭,Graphic information Center atrium ©阿尔法摄影 邹林
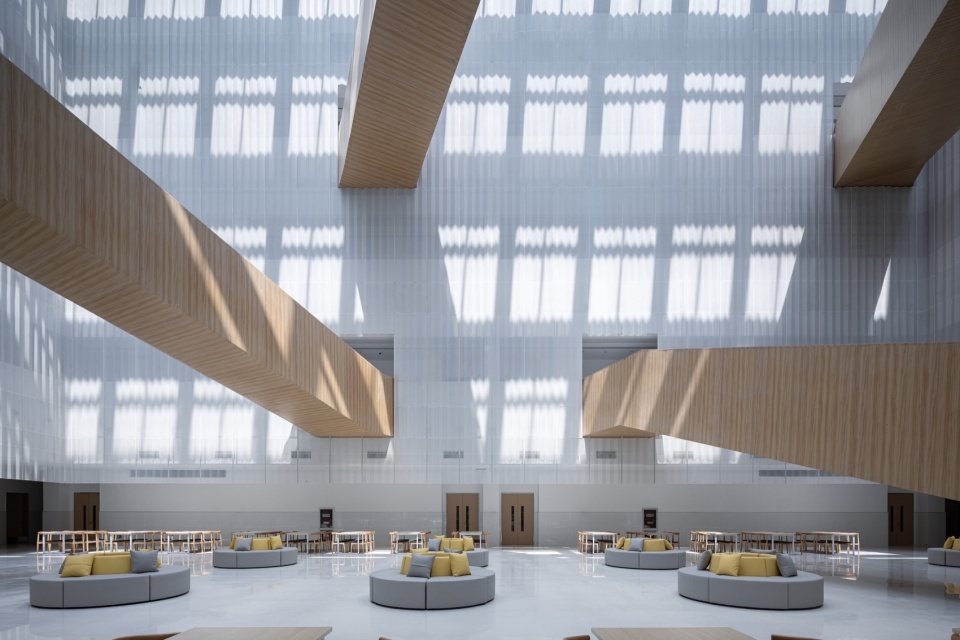
▼书山之径 – 图文信息中心中庭,The path through the atrium ©阿尔法摄影 邹林
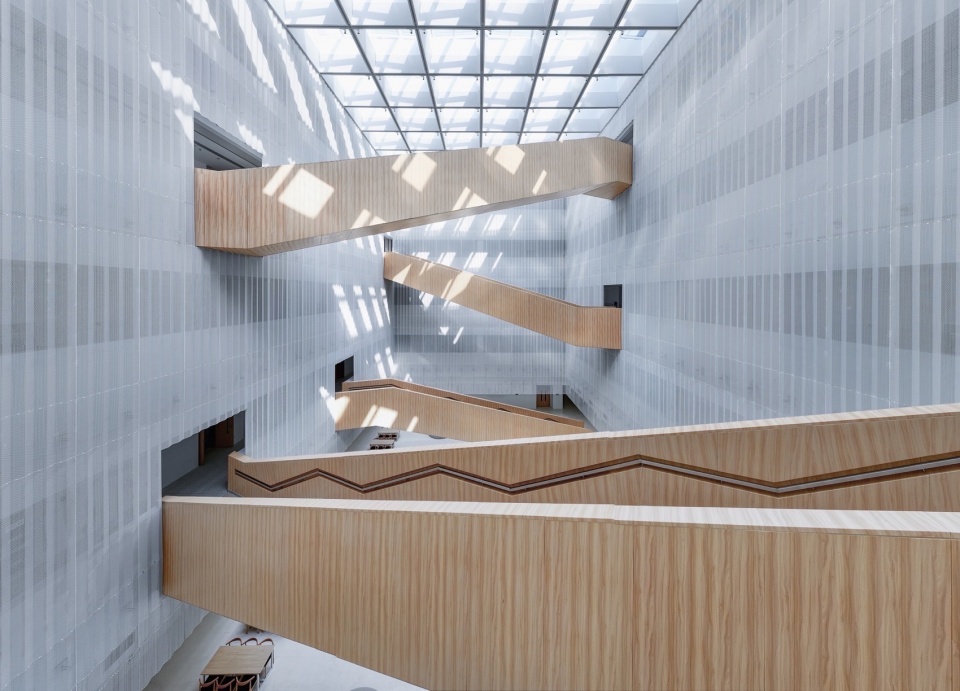
▼书山之径,Interoir view © 建筑译者 姚力
低碳选材
Low-carbon Material Selection
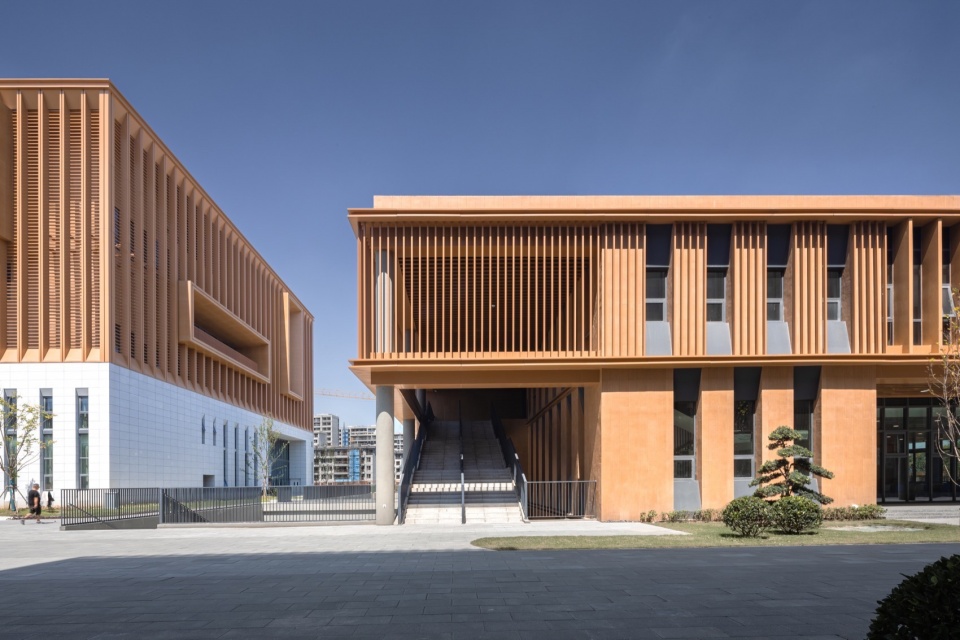
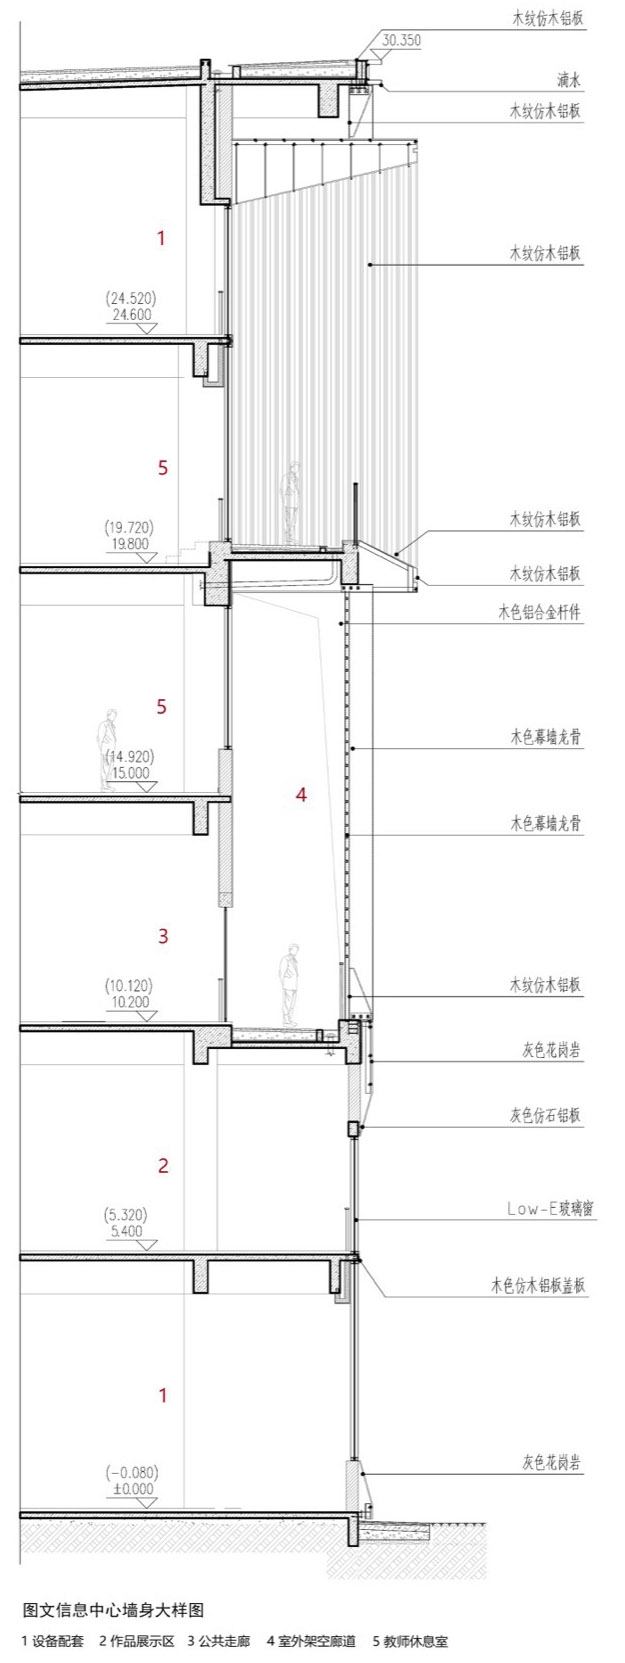
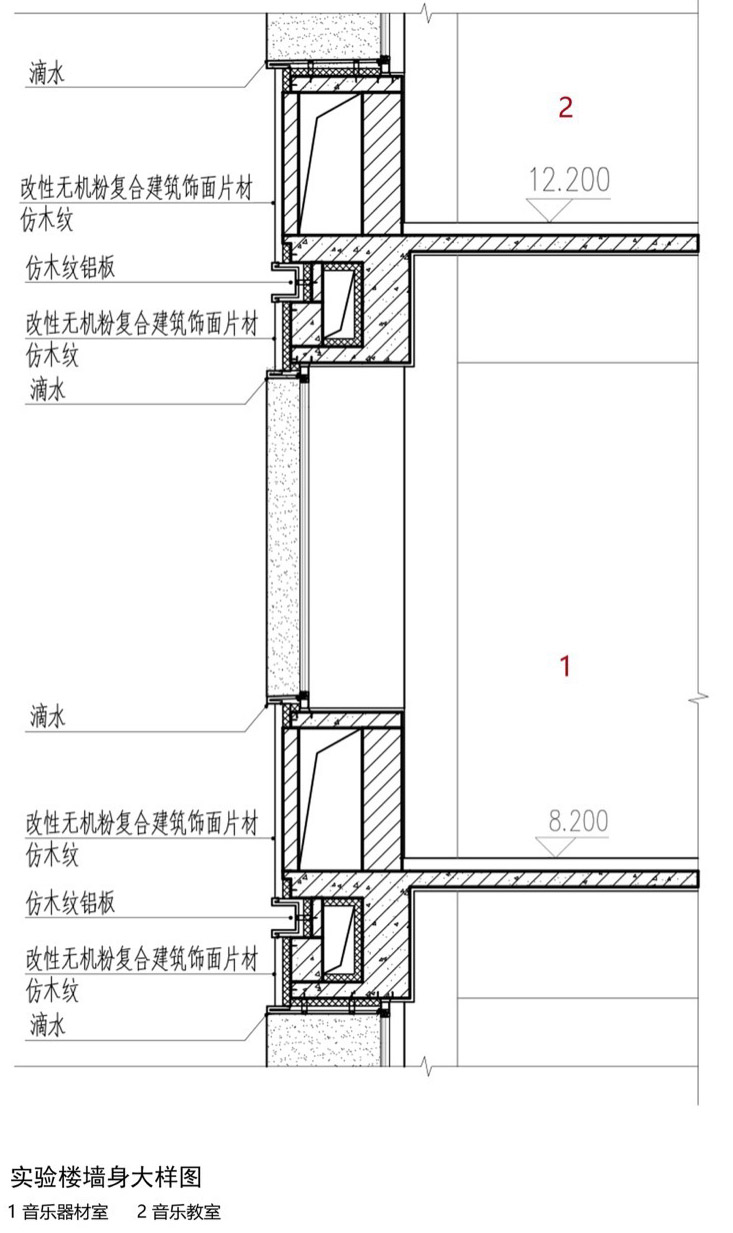
为在节约造价的同时打造一所绿色生态的中学校园,同时由于设计团队对于可持续发展的关注,立面材料的选择成为了设计过程中的一个重要研究议题。设计团队在材料的选择过程中,对立面材料的选择进行实地调研,希望采用一种低成本、耐久性强、低碳环保且施工便捷的材料,更重要的是能将原设计效果以最佳状态呈现。最终考虑采用改性无机粉复合建筑饰面片材(Modified inorganic powder Composite Material)作为外立面的主要材料。结合校园整体设计风格,设计团队在业主、施工单位及厂家的通力合作下,经过无数次的现场样板试验,找到了匹配设计效果的仿木纹片材,并将其运用于教学楼和实验室楼的建筑外立面中。
To create a green and ecological high school campus while saving costs, the design team focused on sustainable development during the design process, making facade material selection a key research topic. Through on-site investigations, the team aimed to choose a material that was low-cost, durable, environmentally friendly, and easy to construct, while also being able to achieve the desired design effect. Eventually, the team chose Modified Inorganic Powder Composite Material as the main material for the facade. Working closely with the client, construction team, and manufacturers, the team conducted numerous on-site tests to find faux wood grain panels that matched the design intent and applied them to the facades of the teaching and laboratory buildings.
▼食堂主入口,Canteen main entrance ©阿尔法摄影 邹林
▼食堂晨景,Canteen morning view ©阿尔法摄影 邹林
▼漂浮校园-食堂的下沉庭院,The sunken courtyard of the canteen ©阿尔法摄影 邹林
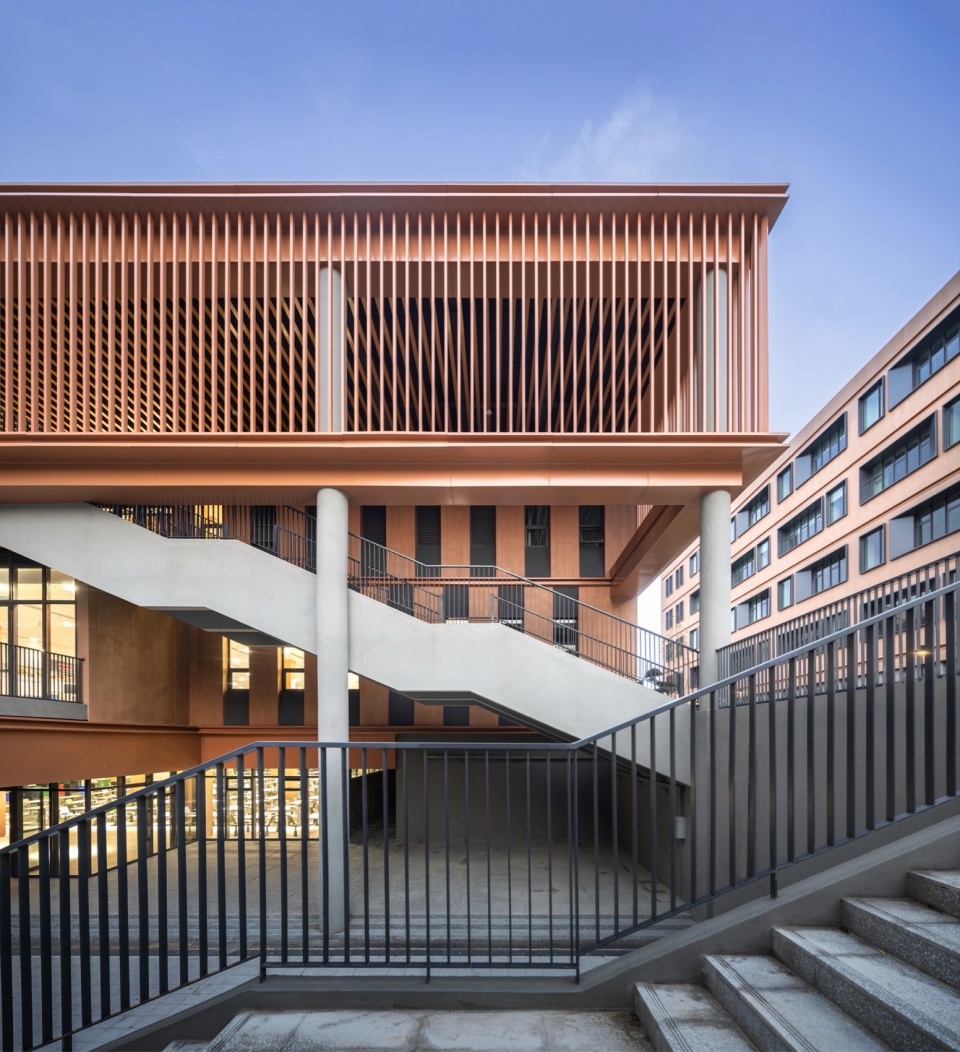
作为一种低碳环保的材料,改性无机粉复合建筑饰面片材原材料为灰泥、石粉、矿粉及回收的可再生建筑废料,经分类混合和复合改性,在一定温度下形成改性无机土(MCM),并通过与高分子杂化,衍生出环保活性土。在保留了会呼吸、防潮、防火和可持续性的同时,也具有便于施工、高环保、高性能、低碳节能及经济特性。通过外立面木纹效果的反复试验,形成了梅村高级中学空港分校呈现出的整体木纹效果。低造价高品质材料的选择,营造了一个低碳高效的未来校园。在融合地域风貌的同时,通过采用环保、可重复利用的材料,力求将低碳践行其中。同时,校园设计结合架空、立面开洞、遮阳、海绵设计等绿色技术的处理,打造了一个空间舒适且低能耗、高效率的校园建筑空间群体,将低碳校园的理念贯穿于校园设计全过程。
As a low-carbon and environmentally friendly material, Modified Inorganic Powder Composite Material is made from plaster, stone powder, mineral powder, and recycled construction waste. After mixing and modifying, it forms Modified Inorganic Soil (MCM) at a certain temperature, which is then hybridized with polymers to create eco-friendly active soil. While retaining breathability, moisture resistance, fire resistance, and sustainability, it is also easy to construct, environmentally friendly, high-performance, energy-saving, and cost-effective. Through repeated testing of the wooden grain effect, the overall wooden grain effect of Jiangsu Meicun Senior High School Air Harbour Branch was achieved. The selection of low-cost, high-quality materials creates a low-carbon and efficient future campus. By integrating regional features and using environmentally friendly and reusable materials, the design aims to promote low-carbon practices. Additionally, the campus design incorporates green technologies such as elevated structures, facade openings, sun shading, and sponge design to create a comfortable, low-energy, and efficient campus building complex, embodying the concept of a low-carbon campus throughout the design process.
▼教学楼沿街立面,Teaching building facade along the street ©阿尔法摄影 邹林
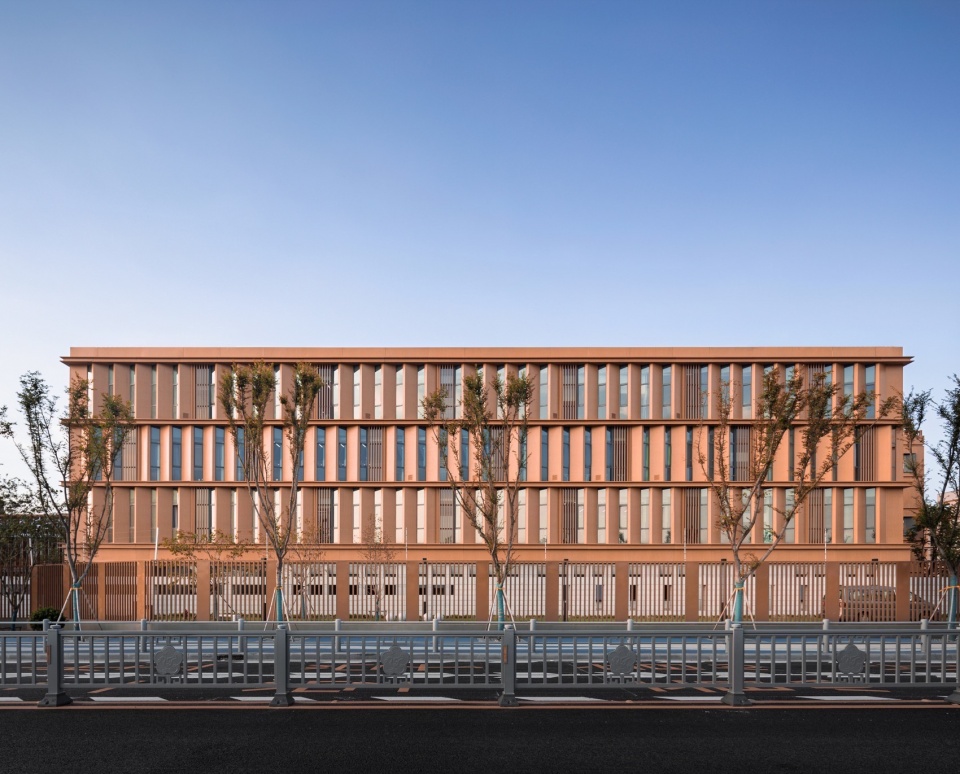
▼漂浮校园-行政楼、律动的立面,Administration building elevation ©阿尔法摄影 邹林
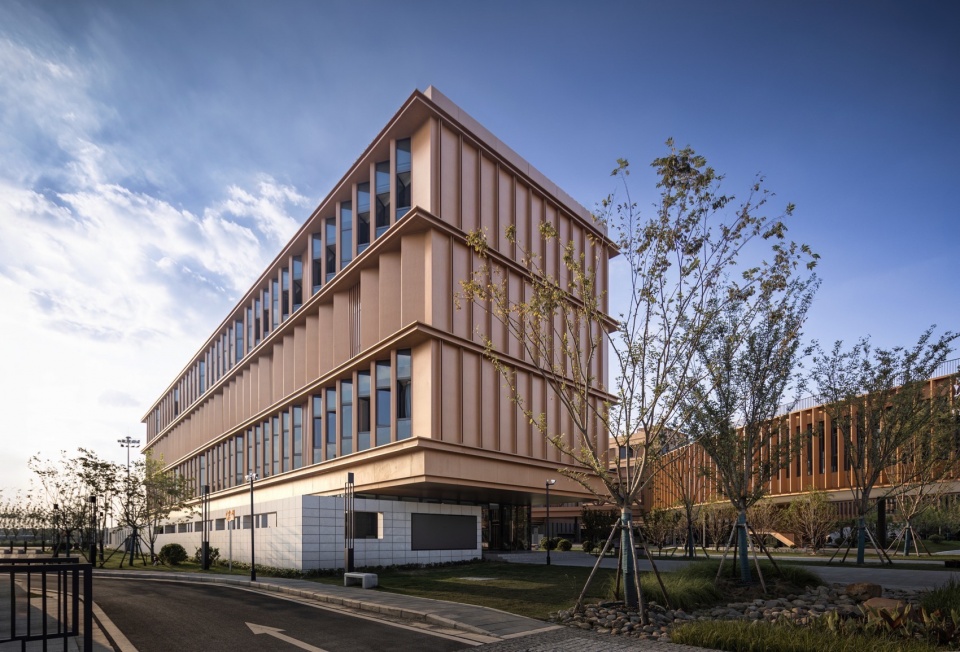
▼课间操场奔跑锻炼,Playground perspective ©阿尔法摄影 邹林
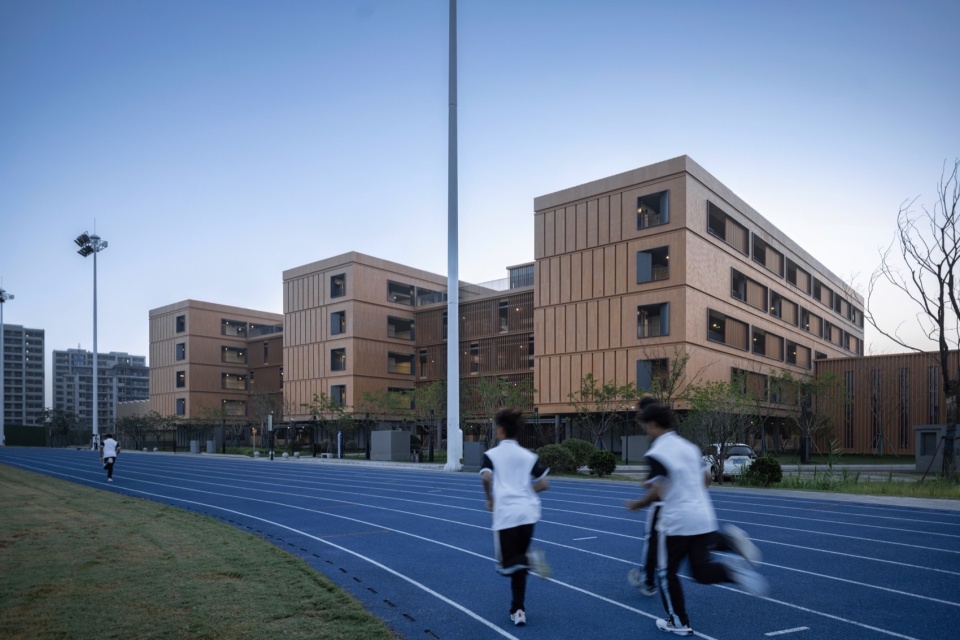
江苏无锡梅村中学空港分校项目,是设计团队进行的一次具有江南特色的立体书院校园的设计尝试。通过建筑师负责制的模式以及设计团队和业主管理团队,施工团队三者的通力合作,在局促的用地环境和有限的造价范围内,力求打造一座立于江南水乡间的现代校园建筑艺术精品。
The Jiangsu Wuxi Jiangsu Meicun Senior High School Air Harbour Branch project is an attempt by the design team to create a three-dimensional college campus with Jiangnan characteristics. Through the collaboration of architects, design teams, owner management teams, and construction teams, the project aims to create a modern campus architectural masterpiece in the constrained land environment and limited cost range, standing amidst the Jiangnan water town.
▼实验楼庭院,Laboratory building courtyard © 建筑译者 姚力
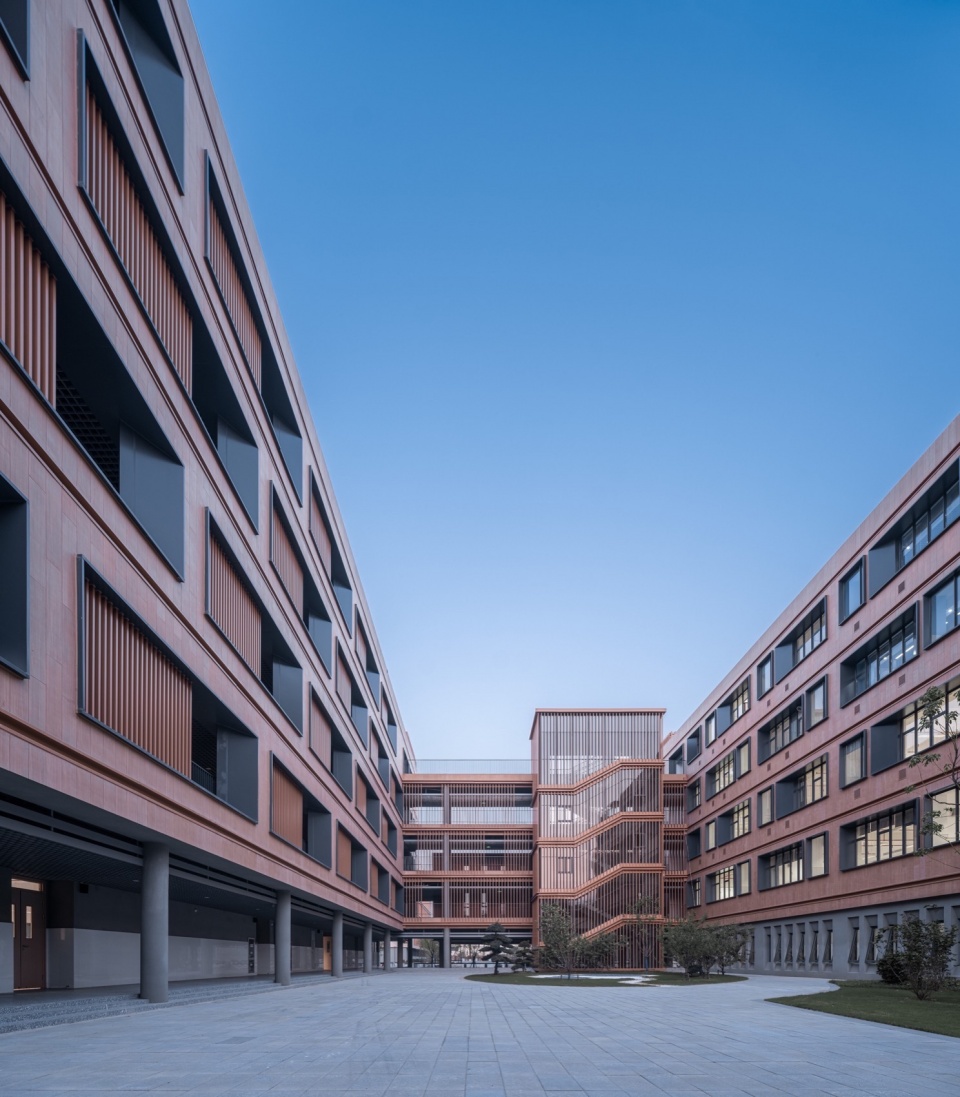
▼教学楼楼梯间立面细节,Teaching building stairwell elevation details © 建筑译者 姚力
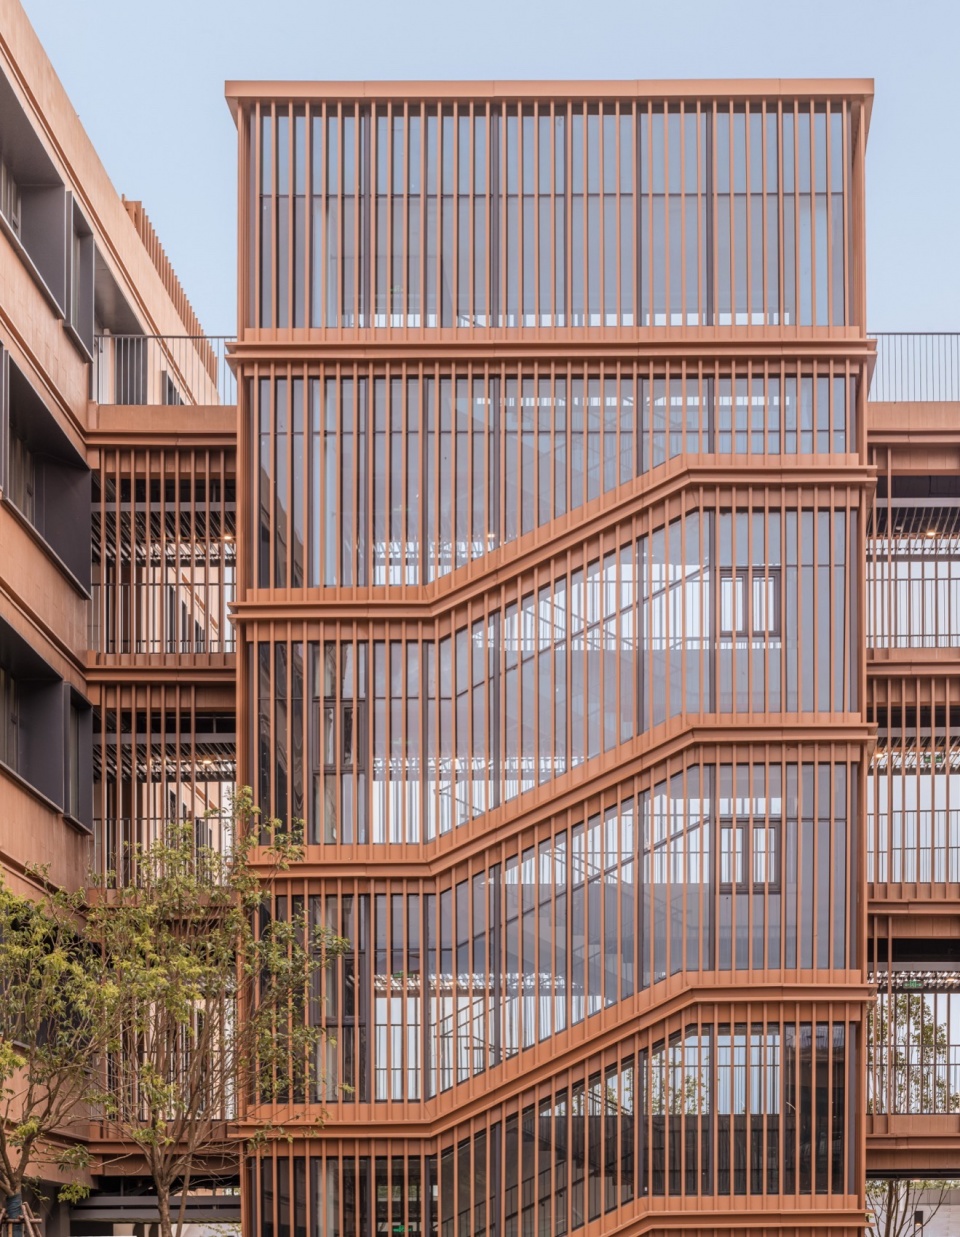
▼教学楼立面细节,Teaching building facade details © 建筑译者 姚力
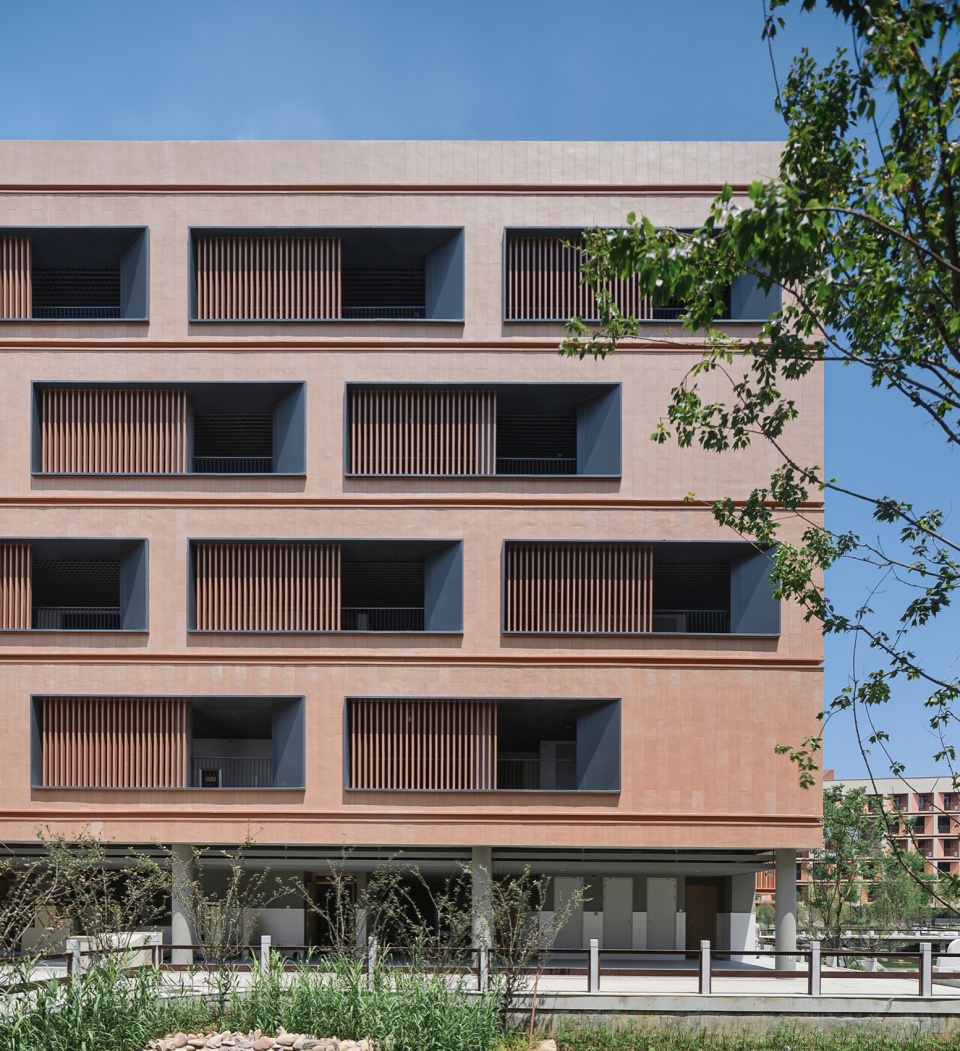
▼教学楼景窗,Detailed view of the teaching building ©阿尔法摄影 邹林
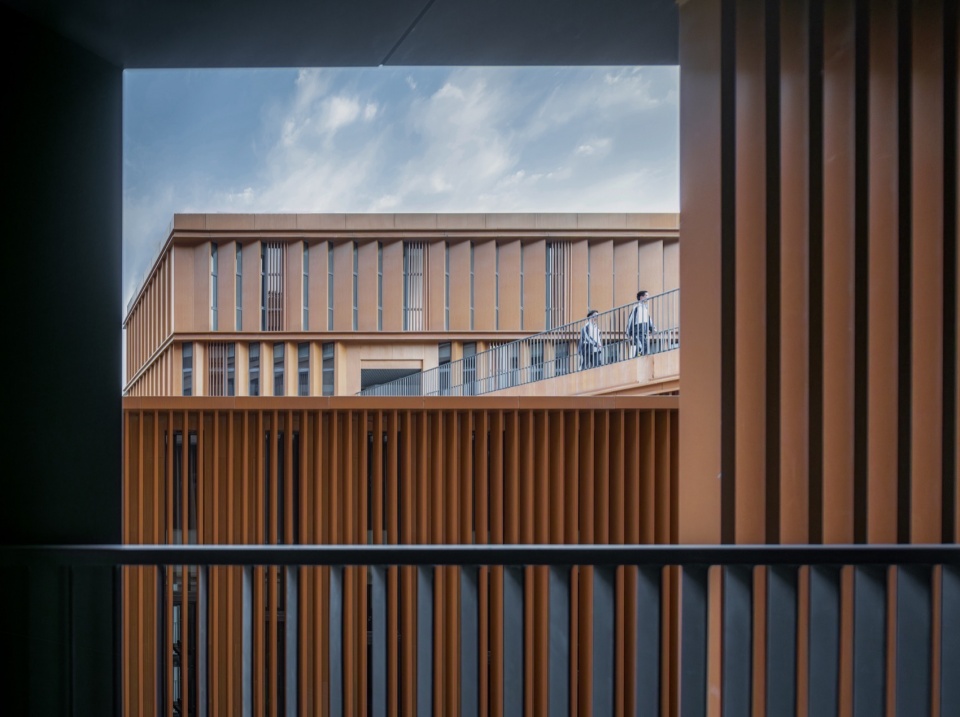
▼图文信息中心立面细节,Graphic information center facade details ©阿尔法摄影 邹林
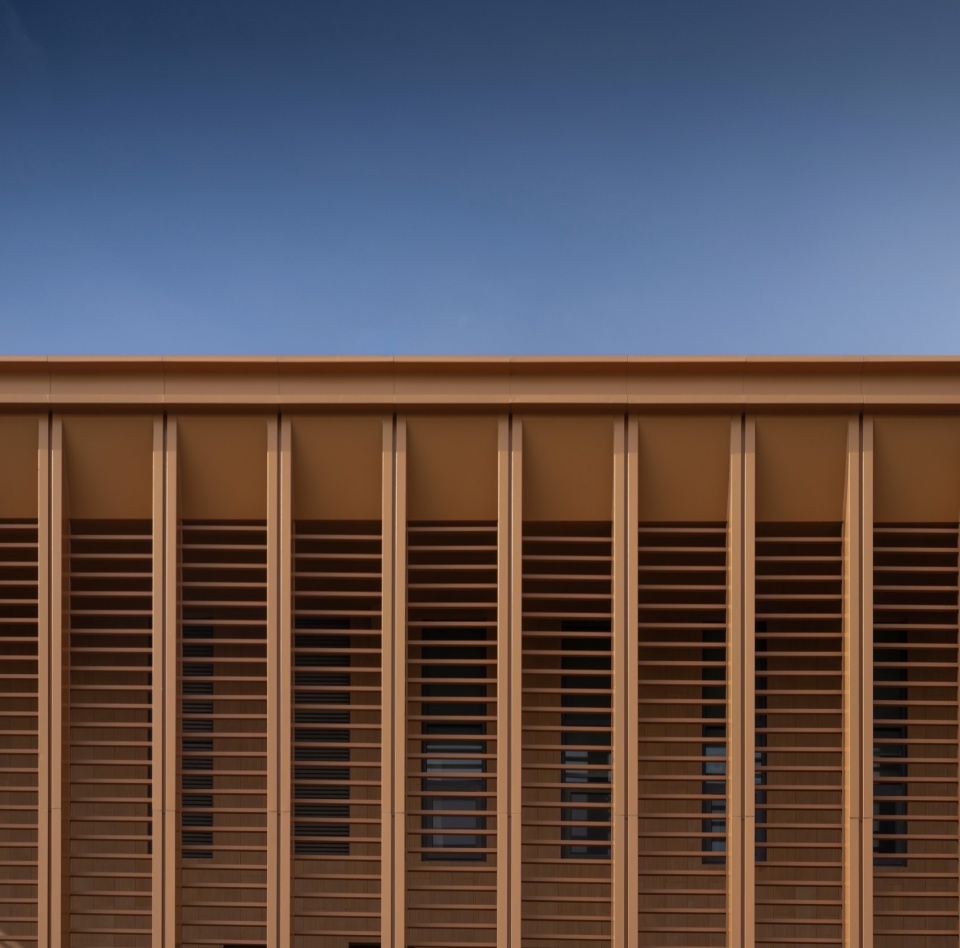
▼低碳选材-教学楼墙面–改性无机粉复合建筑饰面,
Modified inorganic powder composite building finish © 建筑译者 姚力
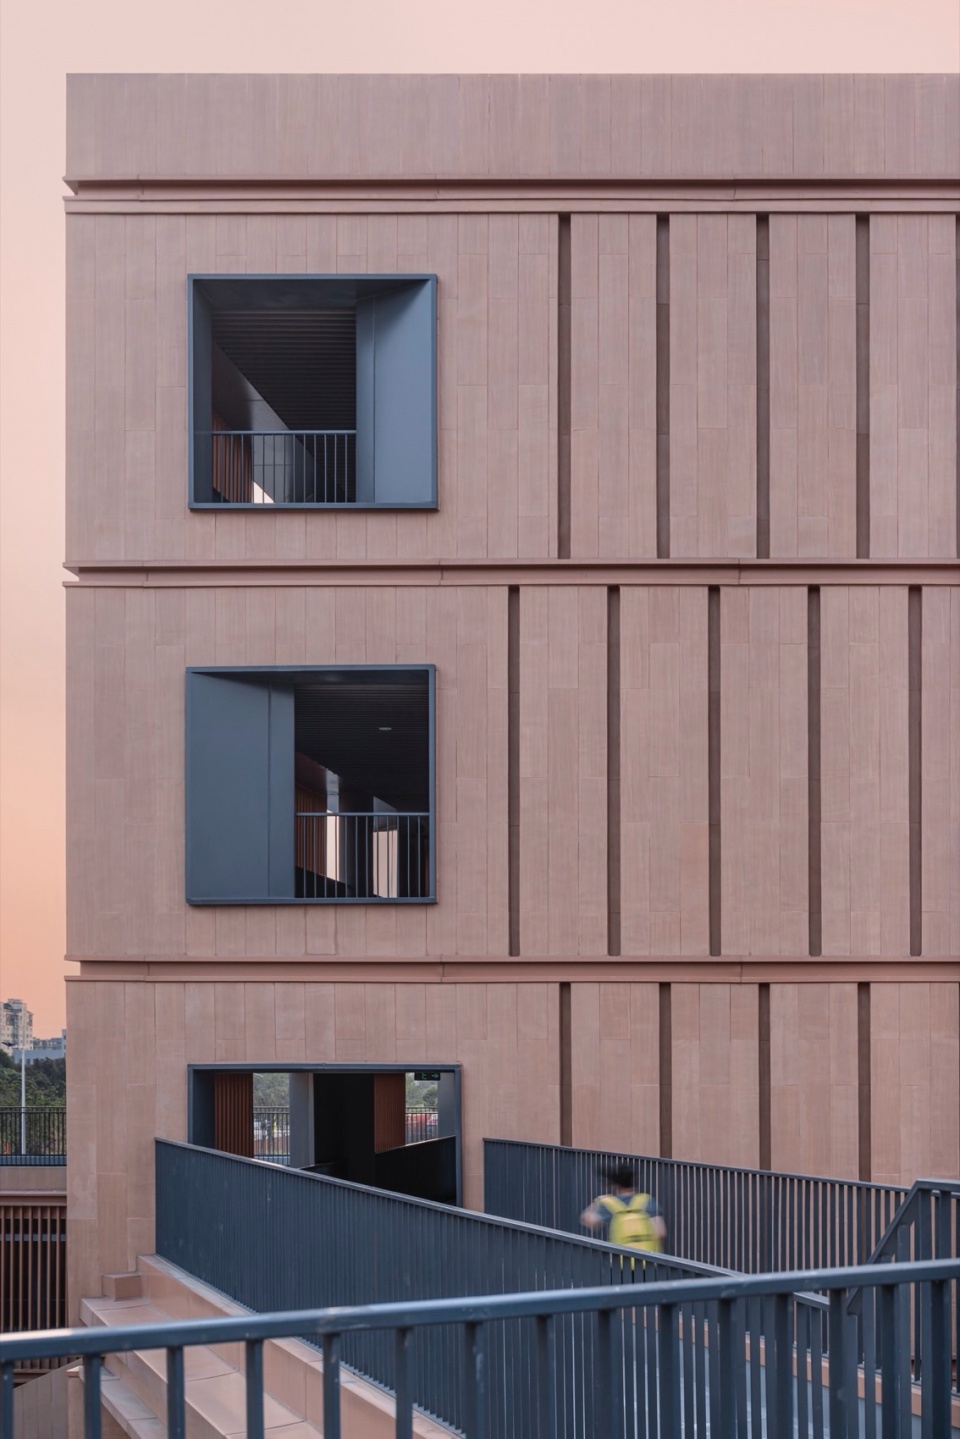
▼韵律-宿舍立面细节,Dormitory facade details ©阿尔法摄影 邹林
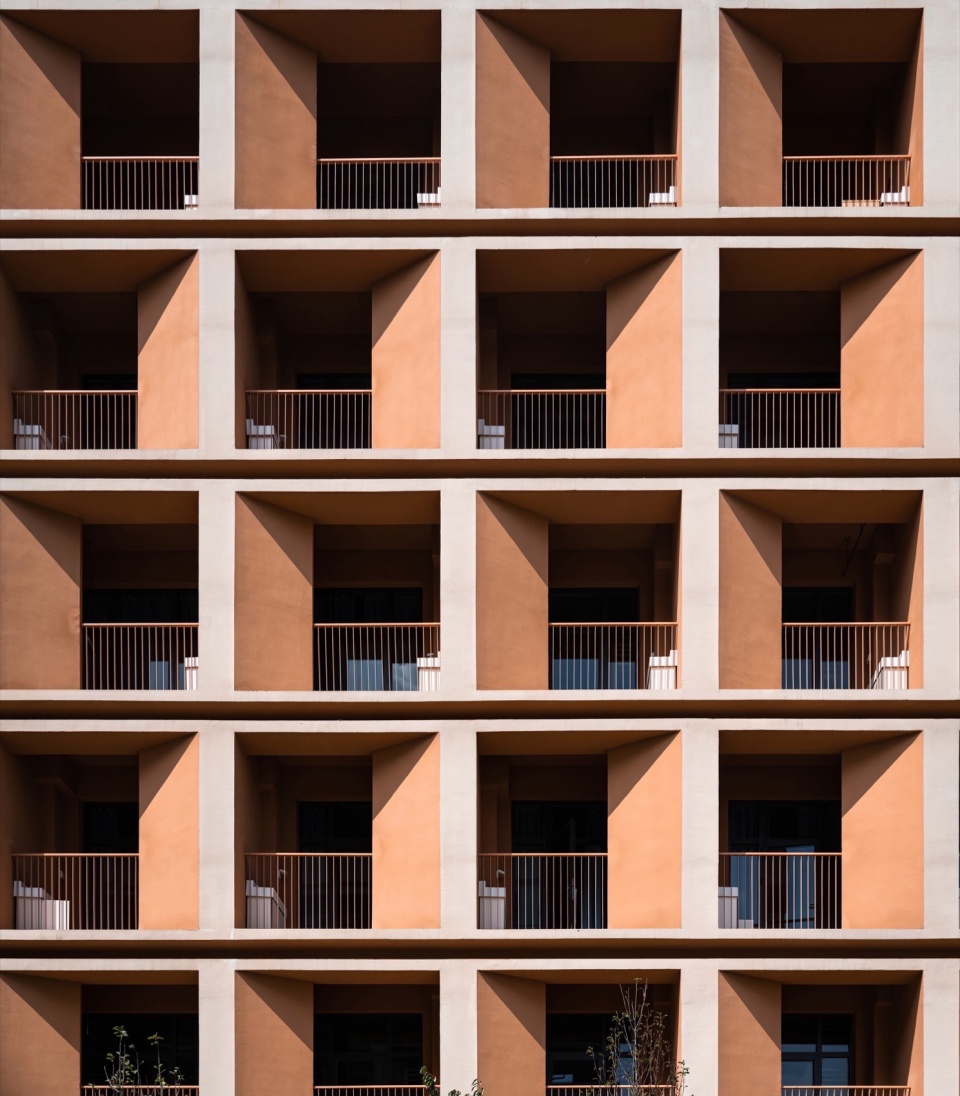
▼节奏-宿舍立面细节,Dormitory facade details ©阿尔法摄影 邹林
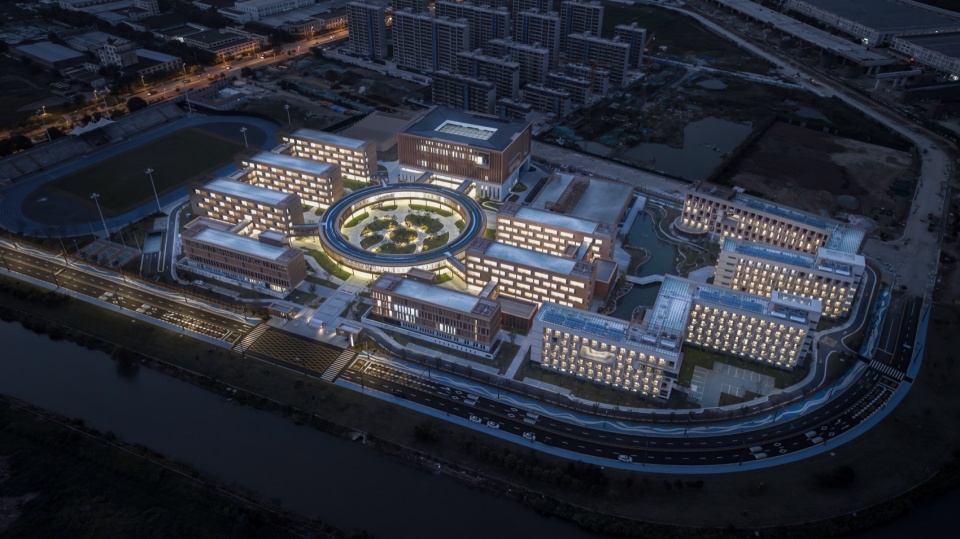
▼夜景鸟瞰,Night bird’s eye view ©阿尔法摄影 邹林
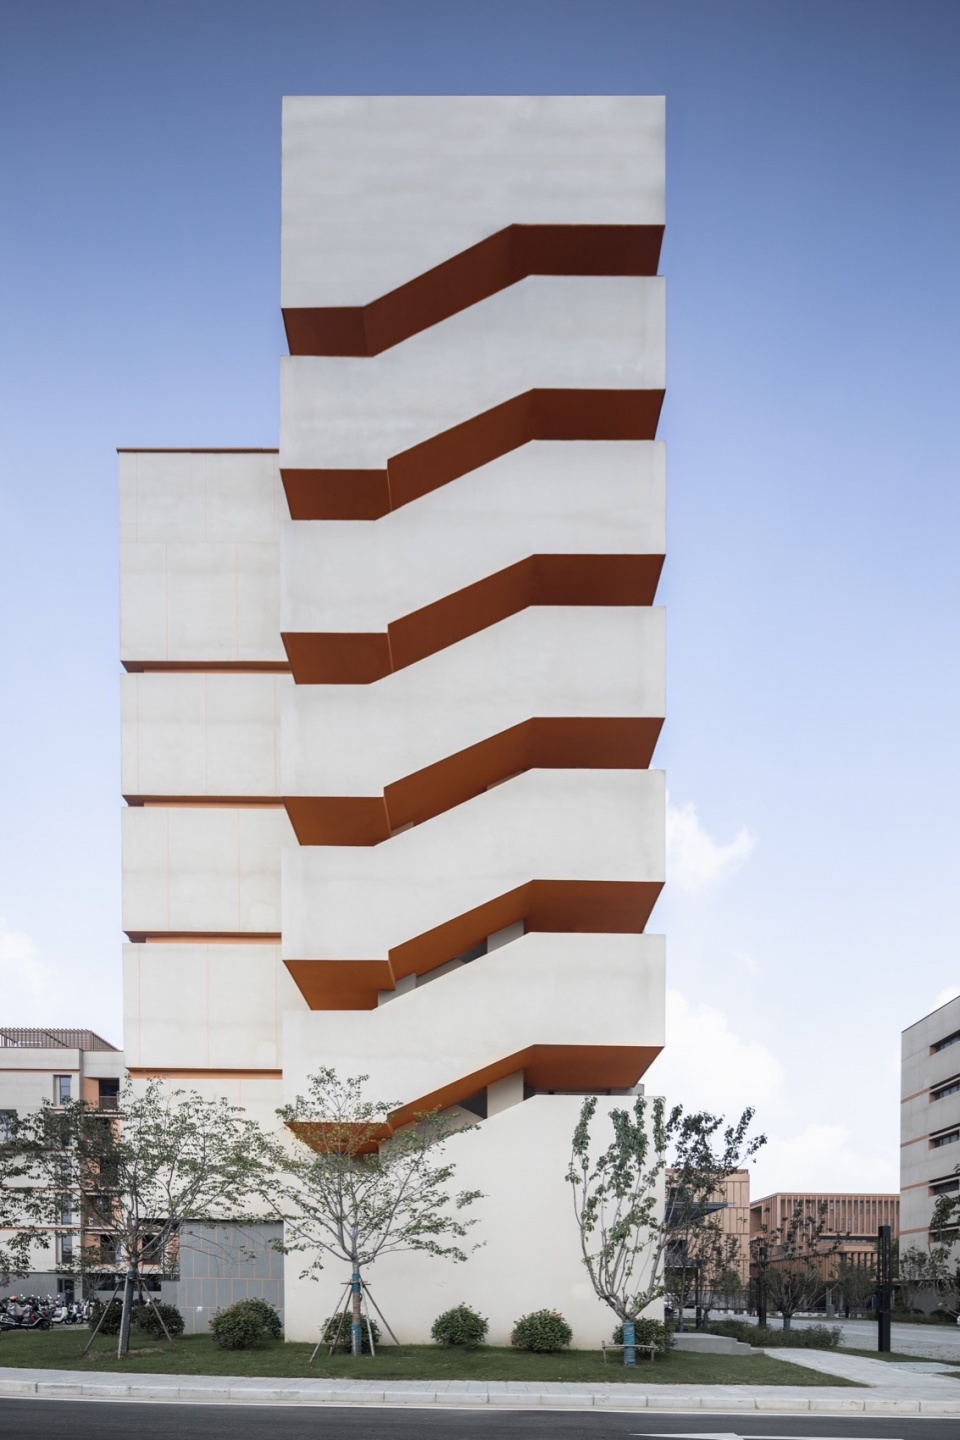
▼模型,Model ©华南理工大学建筑设计研究院有限公司
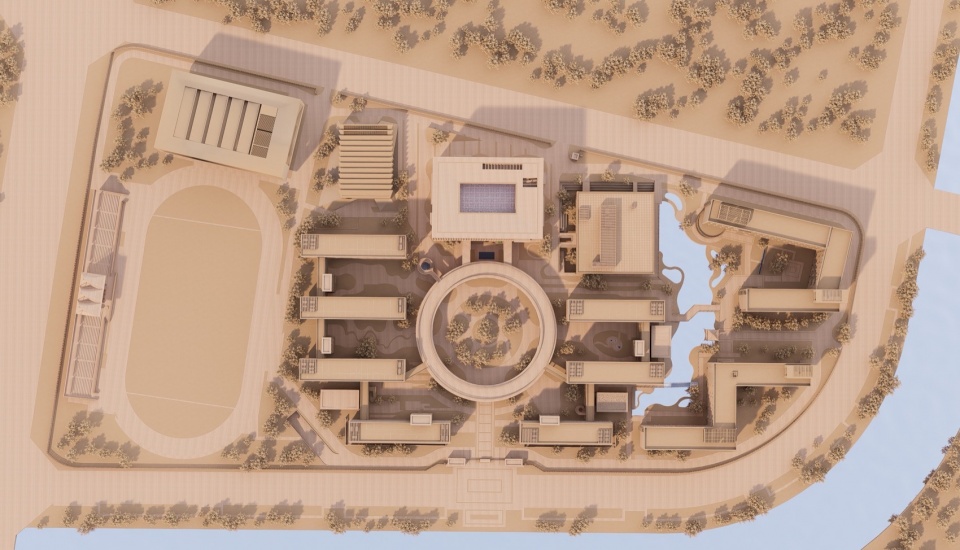
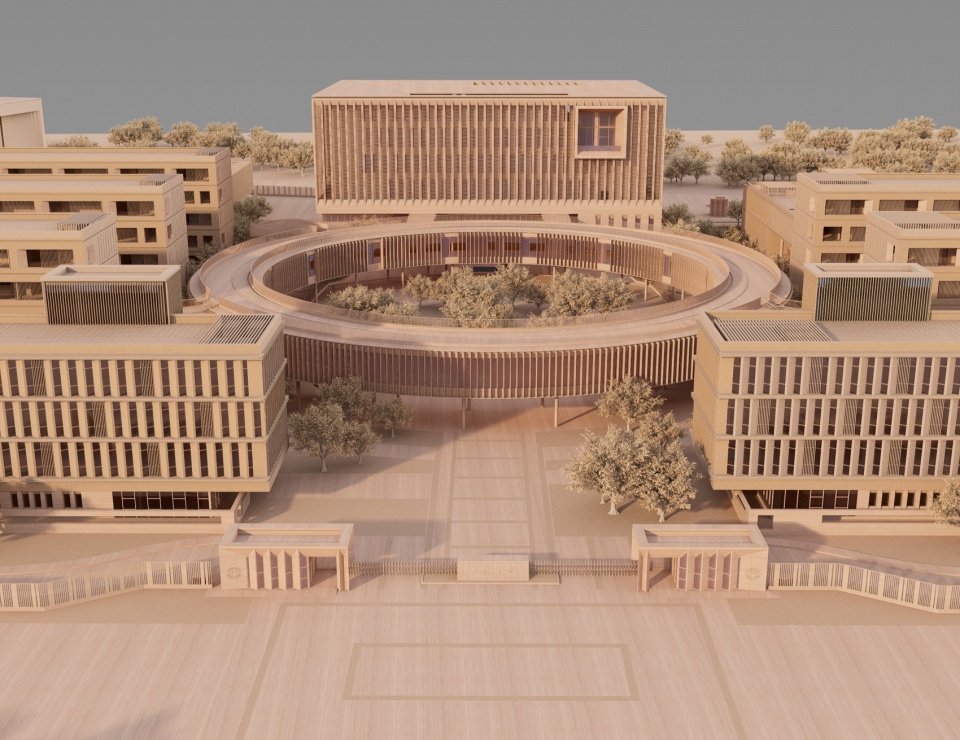
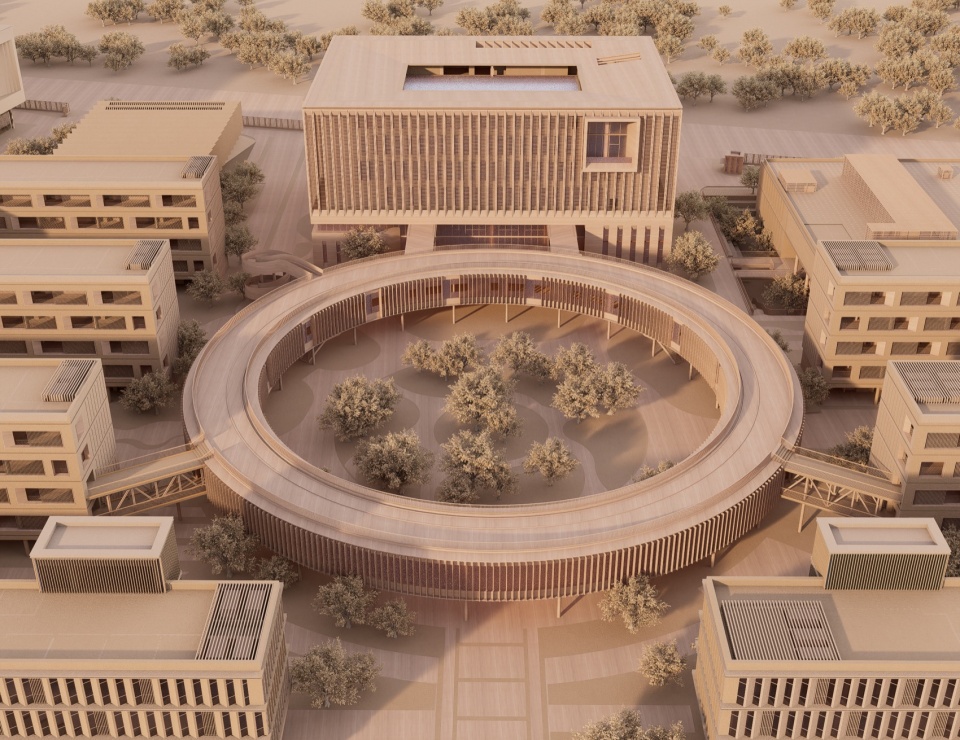
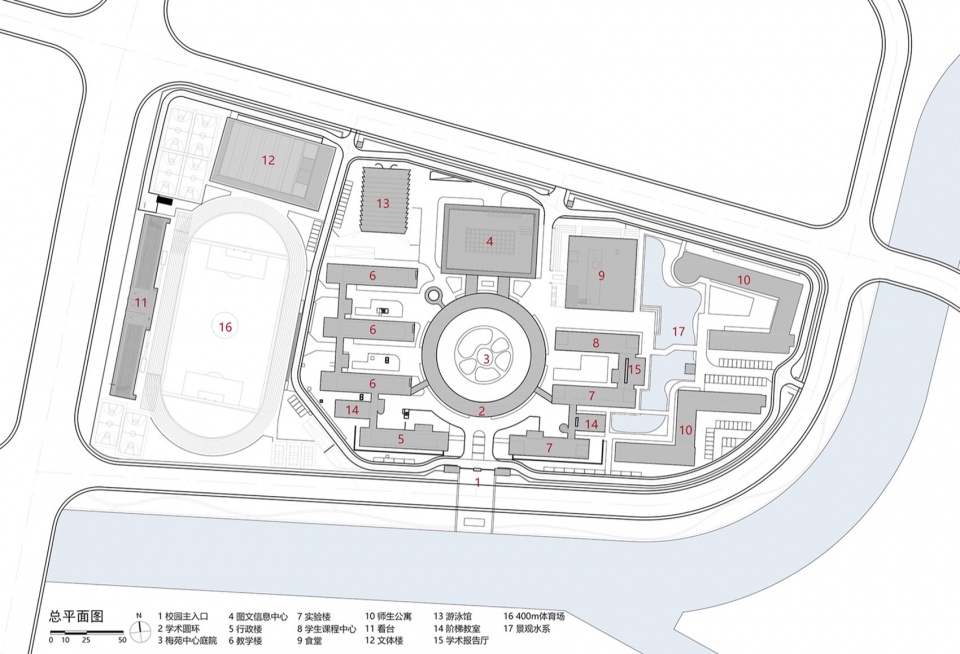
▼总平面图,Master plan ©华南理工大学建筑设计研究院有限公司
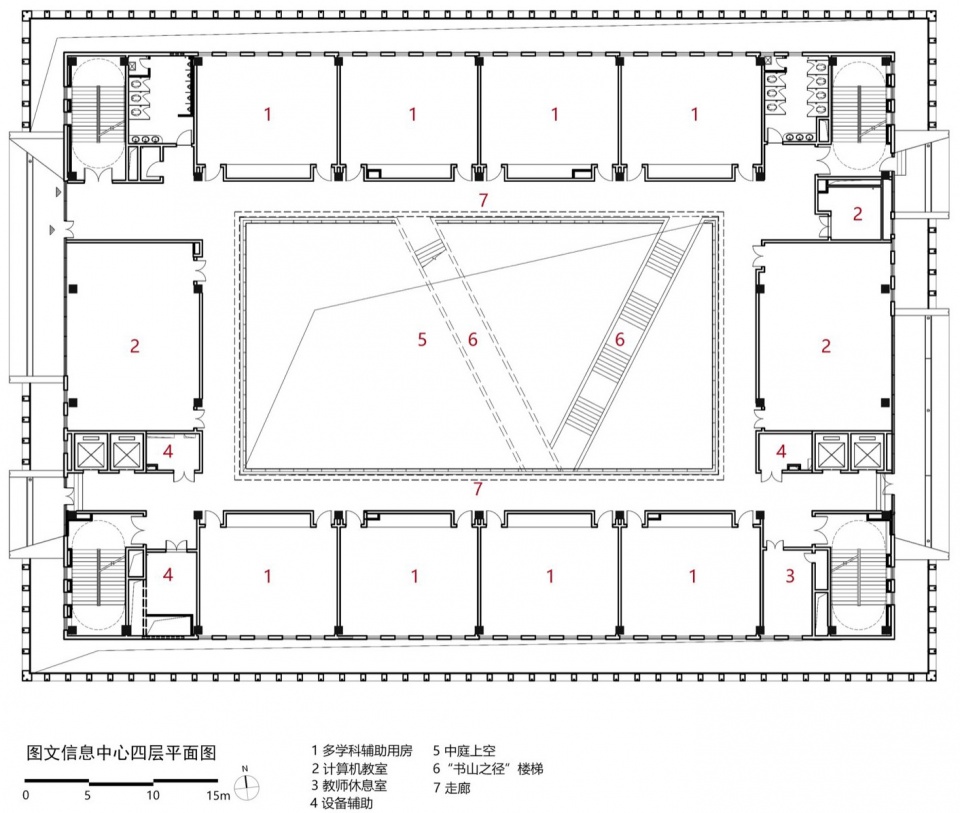
▼图文信息中心四层平面图,4th floor plan of the Graphic information center ©华南理工大学建筑设计研究院有限公司
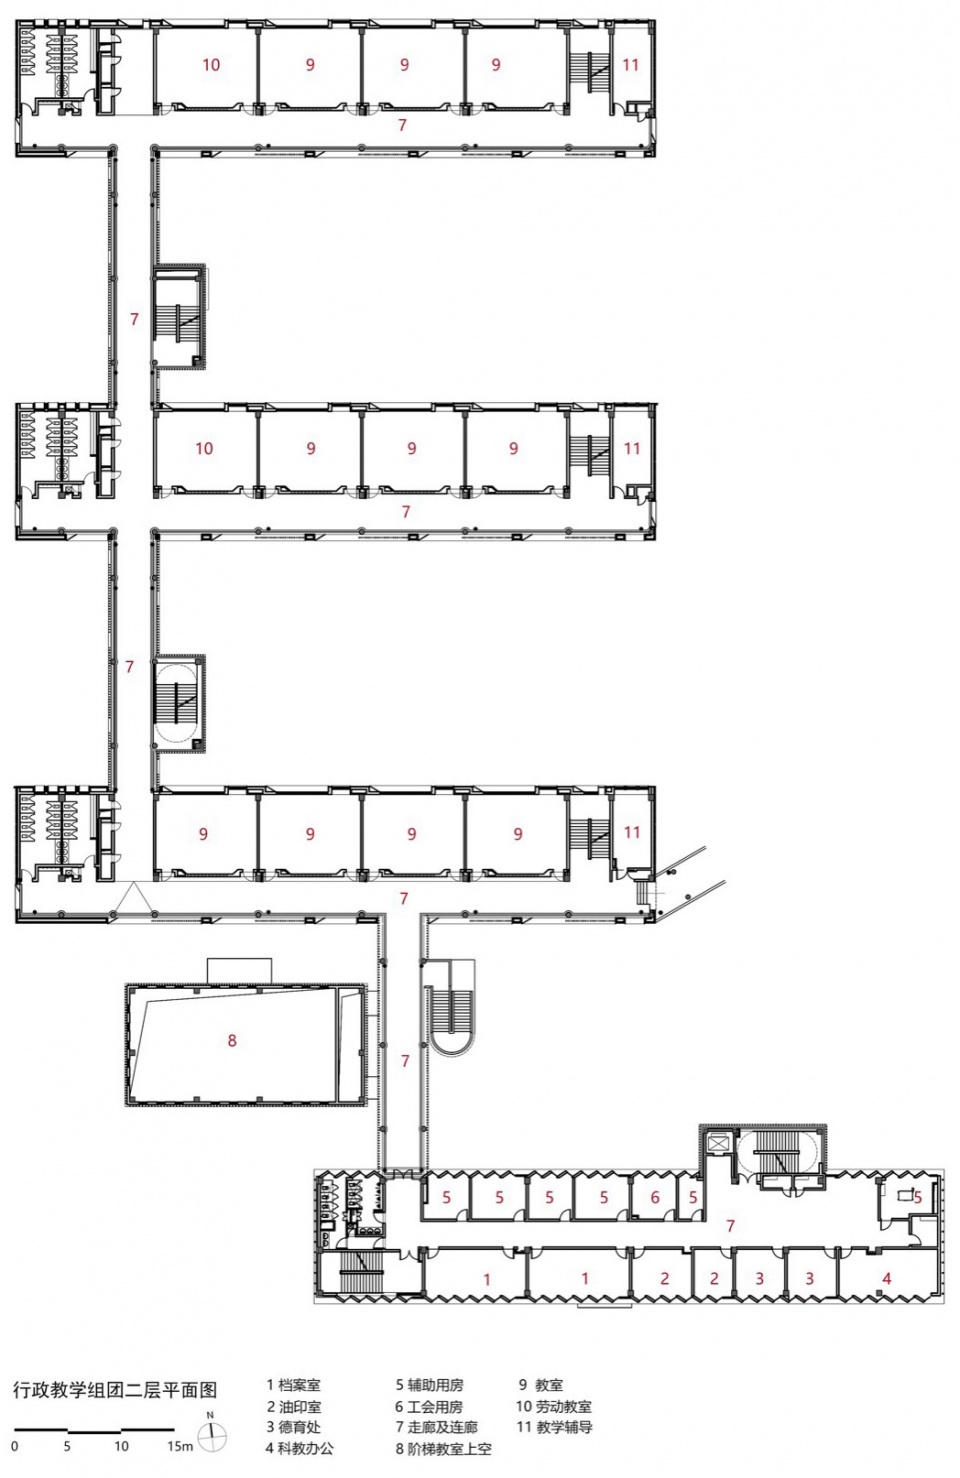
▼行政教学组团二层平面图,2nd floor plan of the Administrative teaching group ©华南理工大学建筑设计研究院有限公司
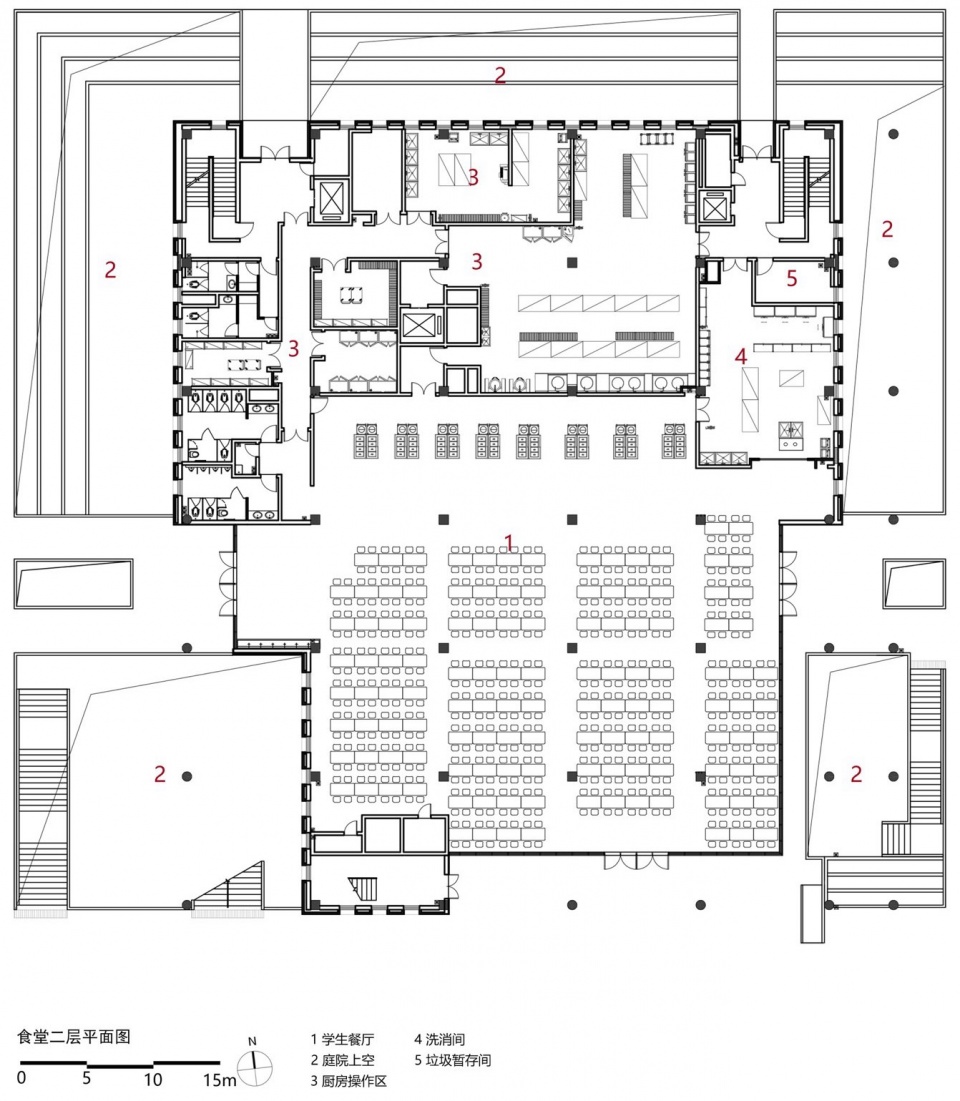
▼食堂二层平面图,2nd floor plan of the Canteen ©华南理工大学建筑设计研究院有限公司
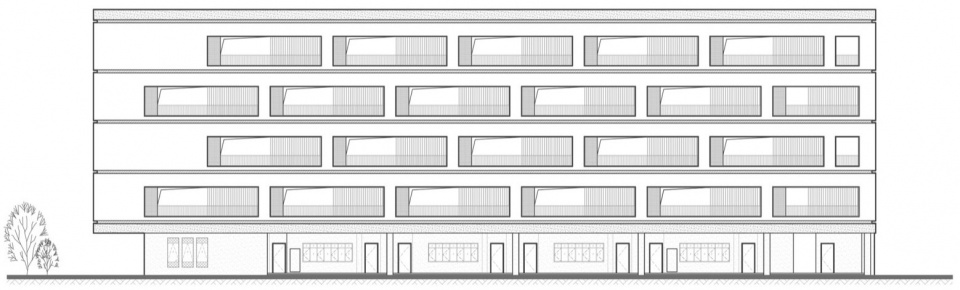
▼教学楼立面图,Elevation of teaching building ©华南理工大学建筑设计研究院有限公司
▼图文信息中心剖面图,Section of the Graphic information Center ©华南理工大学建筑设计研究院有限公司
▼图文信息中心墙身大样,Construction details ©华南理工大学建筑设计研究院有限公司
▼实验楼墙身大样图,Construction details ©华南理工大学建筑设计研究院有限公司
项目名:江苏省梅村高级中学空港分校(Jiangsu Meicun Senior High School Air Harbour Branch
项目地址:江苏省无锡市薛典路
设计时间:2021年2月- 2021年12月
竣工时间:2023年3月
占地面积:100251㎡
建筑面积:95339.19㎡(地上建筑面积86373.19㎡,地下建筑面积8966㎡)
建设单位:无锡市城市重点建设项目管理中心
业主团队:黄伟祥、楼可为、邹海峰、谈水军、陈剑、骆琦、陆鼎
施工单位:华仁建设集团有限公司
建筑设计单位:华南理工大学建筑设计研究院有限公司
主持建筑师:何镜堂、盘育丹、陈思翰
设计团队
建筑专业:曾宪策、郑常波、郭奕爽、王人玉、童敬勇、杨满思、陈桂涛、郭菁儿、杨蓉、钟语、陈志东、陆仪韦、刘鑫栋、林琳、黄艳芳
结构专业:郭远翔、徐振楠、林亮洪、廖韶山、沈雪龙、谢灿东、越国明
室内概念方案:盘育丹、曾宪策、钟语
室内专业:梁景韶、李婧灵、凌秋宇、陈翩翩、刘慧娟
景观专业:宋伟玲、晏忠、尹树荣、谭詠方、谢晓雯
暖通专业:黄璞洁、何耀炳、何时刚、刘芝铭、吴子豪
给排水专业:岑洪金、关宝玲、陈燕桃、岑晓云、张艳、钟文勇
电气专业:高飞、冯文生、项丹
智能化专业:耿望阳、曾志雄、符文彬
节能专业:胡文斌、吴晨晨
造价专业:周华忠,赵少华,刘付娴,余汉威,周梓涵
幕墙专业:杨嘉庆、王辉、陈楚峰
驻场代表:谢建权、皮东雪
摄影:邹林(阿尔法摄影)、建筑译者 姚力
视频:邹林(阿尔法摄影)
绿建合作单位:江苏博森建筑设计有限公司
智能化合作单位:蓝深远望科技股份有限公司
Project Name: Jiangsu Meicun Senior High School Air Harbour Branch
Address: Xuedian Road, Wuxi City, Jiangsu Province
Design Period: February 2021 – December 2021
Completion Time: March 2023
Site Area: 100,251 square meters
Building Area: 95,339.19 square meters (above-ground area: 86,373.19 square meters, underground area: 8,966 square meters)
Clients: Wuxi Key Construction Project Management Center
Members of clients: Huang Weixiang, Lou Kewei, Zou Haifeng, Tan Shuijun, Chen Jian, Luo Qi, Lu Ding
Construction Unit: Huaren Construction Group Company Ltd.
Architectural Design Unit: Architectural Design & Research institute of SCUT Co., Ltd.
Lead Architects: He Jingtang, Pan Yudan, Chen Sihan
Design Team Architectural Discipline: Zeng Xiance, Zheng Changbo, Guo Yishuang, Wang Renyu, Tong Jingyong, Yang Mansi, Chen Guitao, Guo Jing’er, Yang Rong, Zhong Yu, Chen Zhidong, Lu Yiwei, Liu Xindong, Lin Lin, Huang Yanfang
Structural Discipline: Guo Yuanxiang, Xu Zhennan, Lin Lianghong, Liao Shaoshan, Shen Xuelong, Xie Candong, Yue Guoming
Interior Concept Design: Pan Yudan, Zeng Xiance, Zhong Yu
Interior Discipline: Liang Jingshao, Li Jingling, Xie Qi, Ling Qiuyu, Chen Pianpian, Liu Huijuan Landscape Discipline: Song Weiling, Yan Zhong, Yin Shurong, Tan Yongfang, Xie Xiaowen HVAC Discipline: Huang Puji, He Yaobing, He Shigang, Liu Zhiming, Wu Zihao
Plumbing Discipline: Cen Hongjin, Guan Baoling, Chen Yantao, Cen Xiaoyun, Zhang Yan, Zhong Wenyong
Electrical Discipline: Gao Fei, Feng Wensheng, Xiang Dan
Intelligentization Discipline: Geng Wangyang, Zeng Zhixiong, Fu Wenbin
Energy-saving Discipline: Hu Wenbin, Wu Chenchen
Cost Discipline: Zhou Huazhong, Zhao Shaohua, Liu Fuxian, Yu Hanwei, Zhou Zihan Curtain Wall Discipline: Yang Jiaqing, Wang Hui, Chen Chufeng On-site Representative: Xie Jianquan, Pi Dongxue
Photographer: Zou Lin (Alpha Photography), Architectural Translator: Yao Li
Green Building Cooperation Unit: Jiangsu Bosen Architectural Design Co., Ltd.
Intelligentization Cooperation Unit: Lanswon Technologies CO., Ltd.
More: 华南理工大学建筑设计研究院有限公司。更多关于他们:Architectural Design & Research Institute of SCUT on gooood.









建筑设计沉稳大气很不错,就是感觉做完建筑没钱了景观设计比较随意;天一的建筑设计一般但是人工湖景观比较加分
大可不必
DK
作为一所中学学校,这业主的豪横程度,还有这完成度,已经很不错了~
创校百年,一半的学生要交3w“择校费”,当然有钱了哈哈哈
太牛了,从建筑到室内
我说怎么越看越面熟,这简直和我19参与的一个项目几乎一模一样啊
这环都重得透不过气了,整个场地挡死,不多轻盈,还不如做个一层玻璃顶
不太能欣赏
圆环廊 yes,but 只连了三栋楼(*/ω\*)
梅园的人视的天空真和谐舒服!模型也太精致了!
多样且统一,整体很和谐
很精彩
圆环中的植物要是再随机生长一点就好了,游泳馆很帅