感谢 HIBINOSEKKEI + Youji no Shiro 予gooood分享以下内容。更多关于:Youji no Shiro on gooood.
Appreciation towards HIBINOSEKKEI + Youji no Shiro for providing the following description:
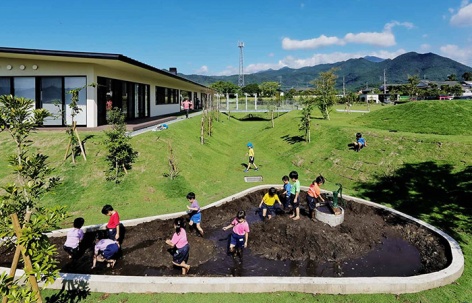
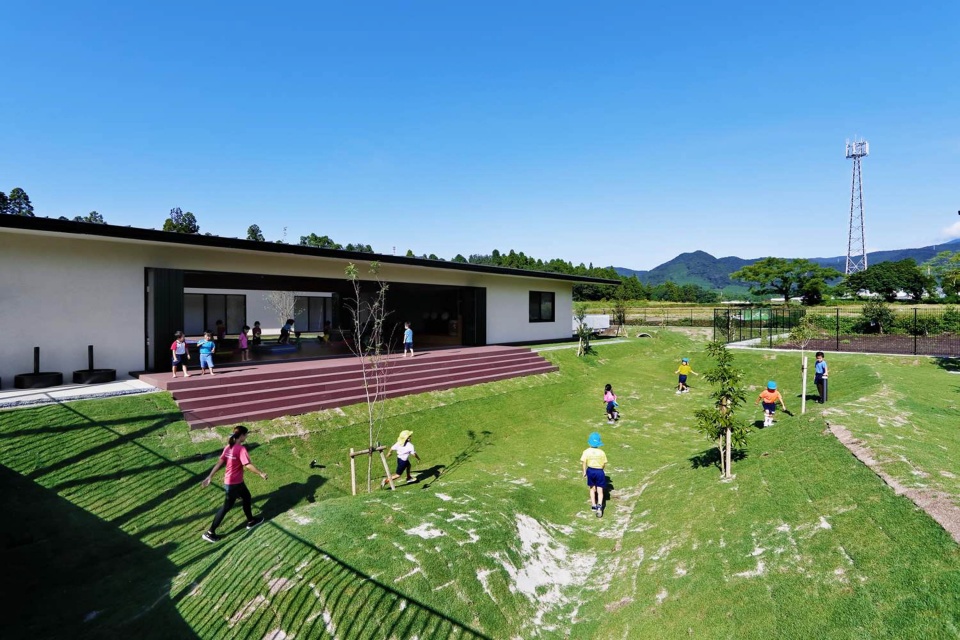
鹿儿岛县鹿屋市新建的可容纳90人的认可托幼一体园。两万多年前火山喷发造成的火山石及火山灰堆积形成广阔的白砂高原。园舍所在地的鹿屋市由此形成。自然资源丰富的白砂高原区域随着时代逐渐发展,根据这样的历史和地域性,将高原凹凸的地形采用到园舍设计中。
▼视频,video © HIBINOSEKKEI
A new nursery with a capacity of 90 children is built in Kanoya City, Kagoshima Prefecture. In Kanoya City, a pyroclastic flow from an eruption more than 20,000 years ago was deposited and formed the vast plateau of Shirasu. Based on the history that the nature-rich landscape has long been taken care of over centuries and the distinguishing characteristics of the landscape, this building incorporates such quality that the plateau uniquely offers.
▼远眺建筑,distant view of the project © Ryuji Inoue
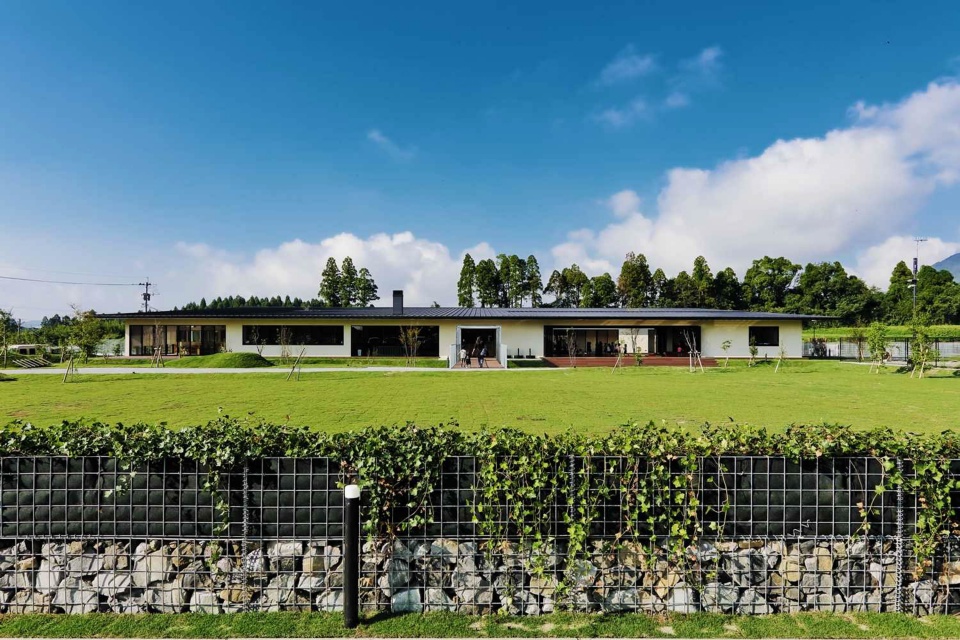
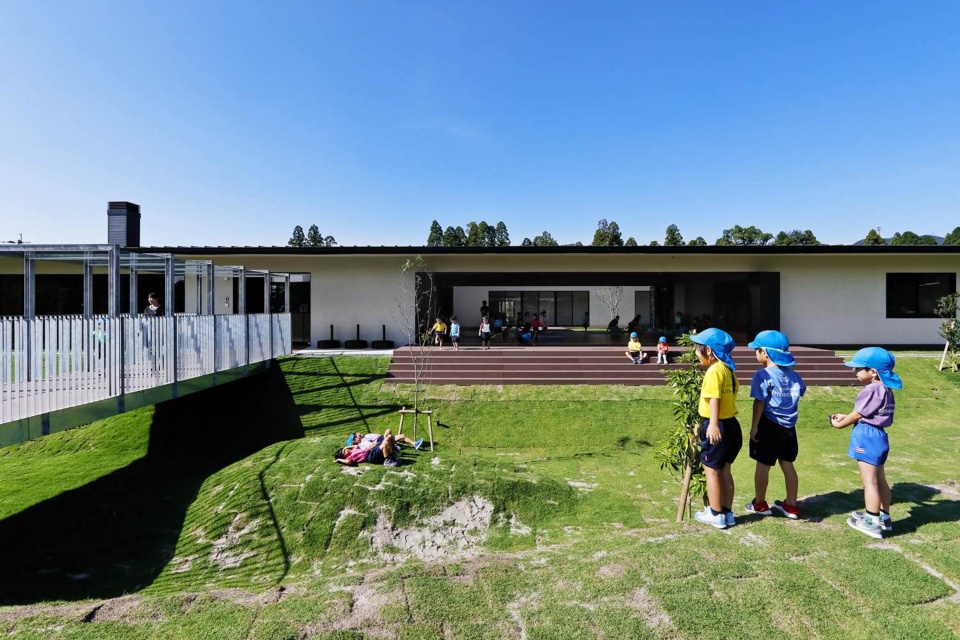
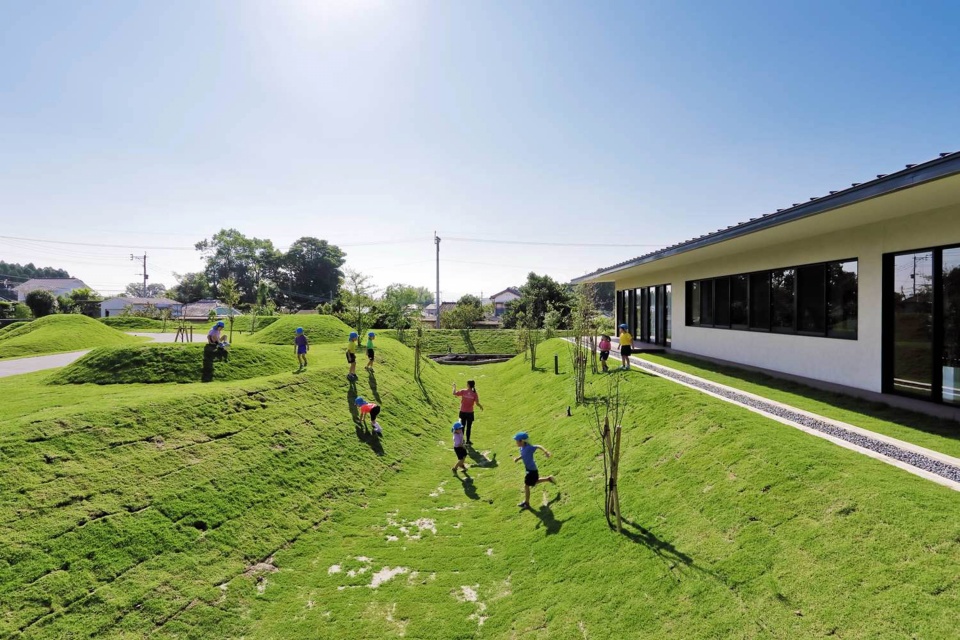
▼建筑周围的沟渠,moat surrounding the building © Ryuji Inoue
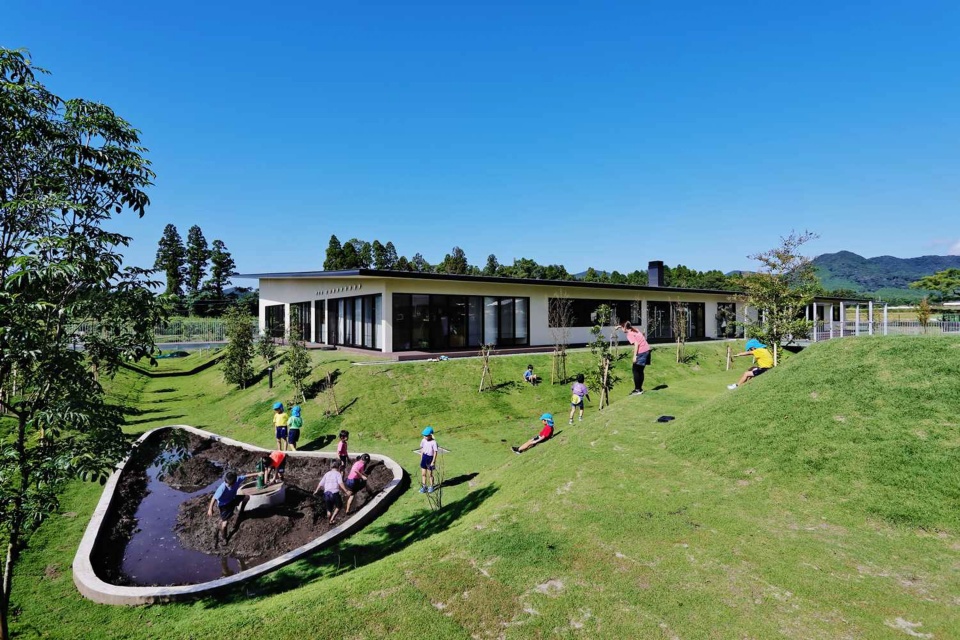
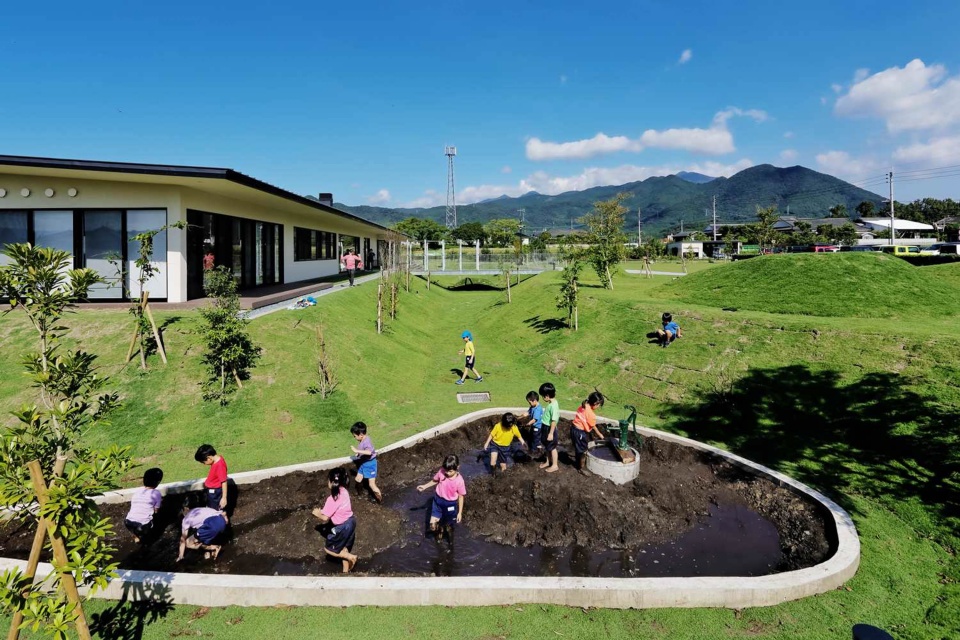
最具特征的是,建筑物在高台之上而建。将建筑物周围挖掘出沟渠,孩子们在这里活跃地游戏时自然而然做出「攀登」「从上往下移动」「翻滚」等动作。沟渠中分布有绳网状游戏设施,攀岩墙,小山坡,滑索,沙坑,泥潭,刺激孩子们的好奇心,促进自发创造游戏。
The most distinct feature is that the building is built on a plateau. The periphery of the building is dug around like a moat, creating a dynamic play area. The slopes from the moat induce up-and-down movements such as “climbing,” “descending,” and “rolling.” Such operations and movements of the body stimulate children’s curiosity and encourage the spontaneous and creative invention of play with the help of climbing nets, rock climbing, a built-up hill, a zip line, a sand pit, and a sloped swamp.
▼孩子们在沟渠里玩耍,children play in the moat © Ryuji Inoue
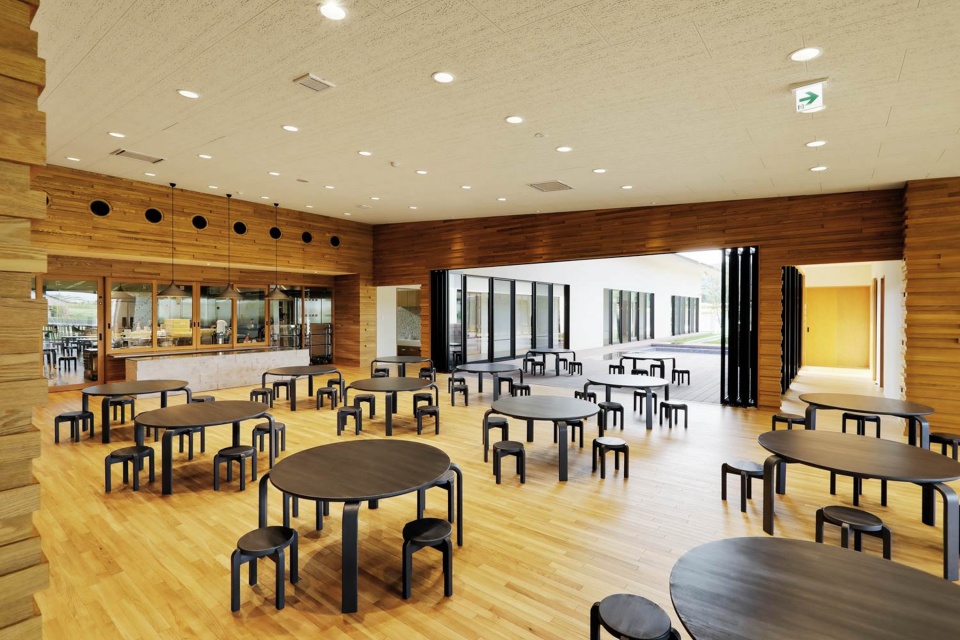
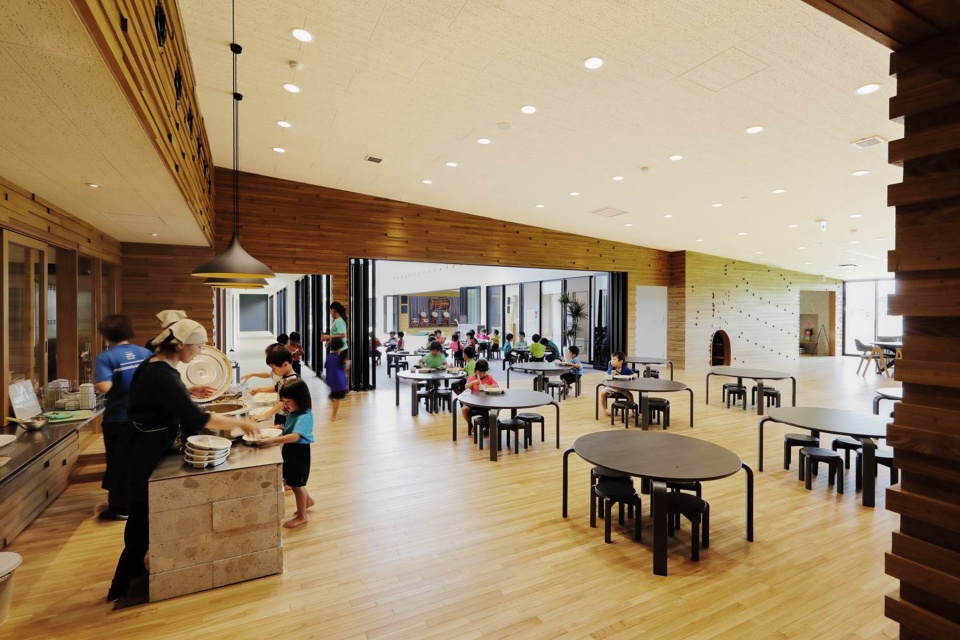
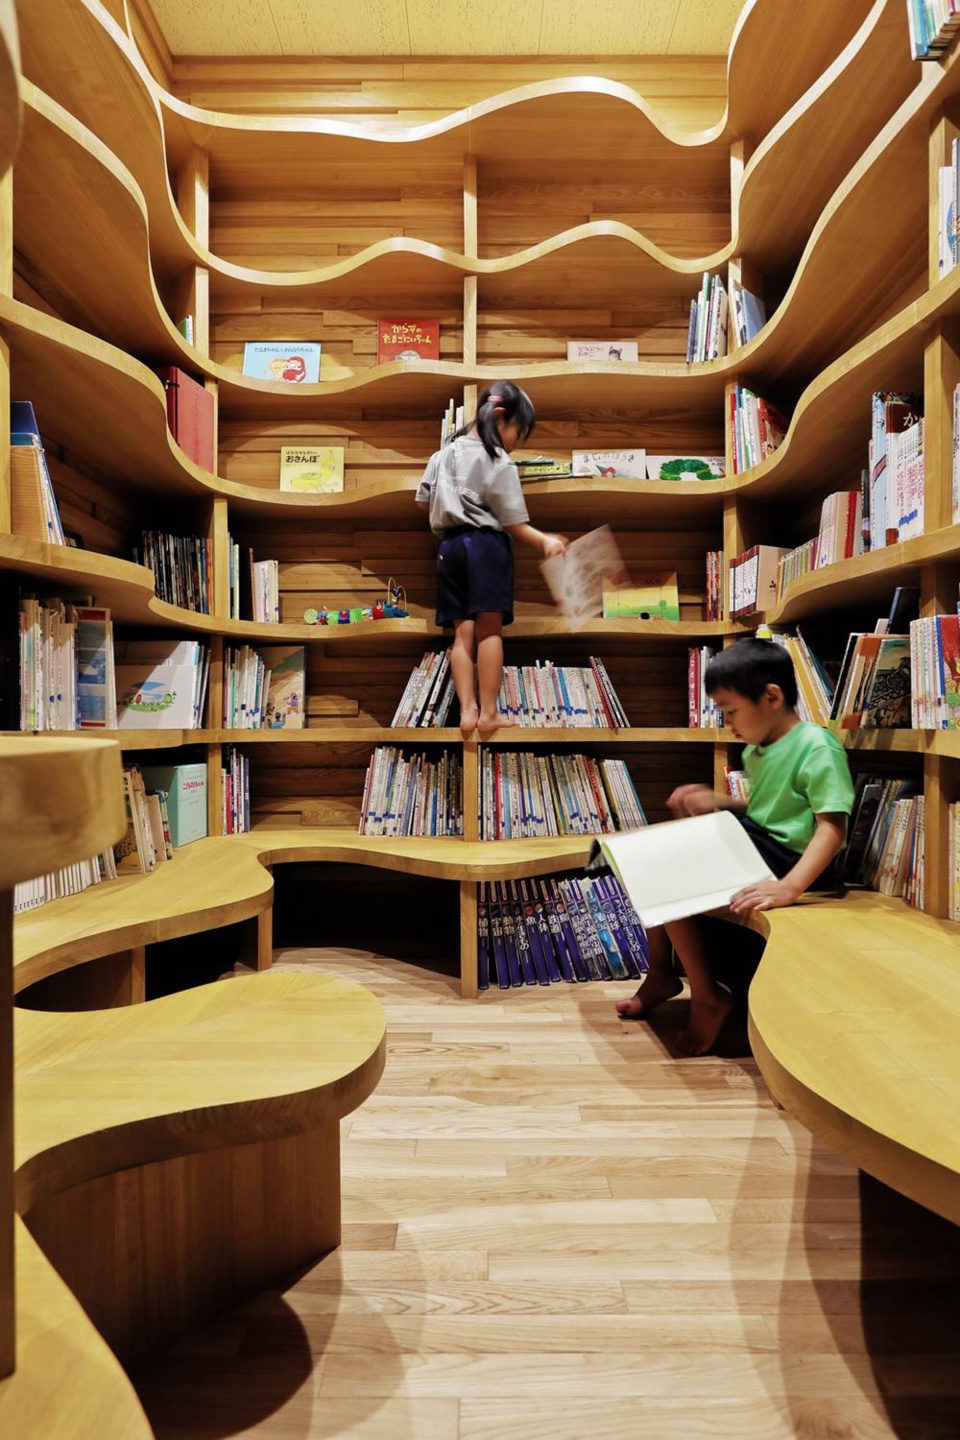
园内的餐厅以高台地形为灵感设计成凹凸的墙壁,孩子们能在这里攀爬嬉戏。充分利用入口处的狭窄空间作为绘本角,孩子们能攀登到书架高处,「自己寻找取得书籍」的动作增添了游戏的要素,刺激孩子们的好奇心。
Inspired by the Shirasu Plateau, the surface of the wall in the indoor dining hall is intentionally made uneven so that children can climb and interact with it. The picture book corner, which utilizes the narrow space next to the entrance, is designed to allow children to climb up the bookshelves. In so doing, their curiosity is peaked with an element of playfulness to the children’s movement of “finding and retrieving books by themselves”.
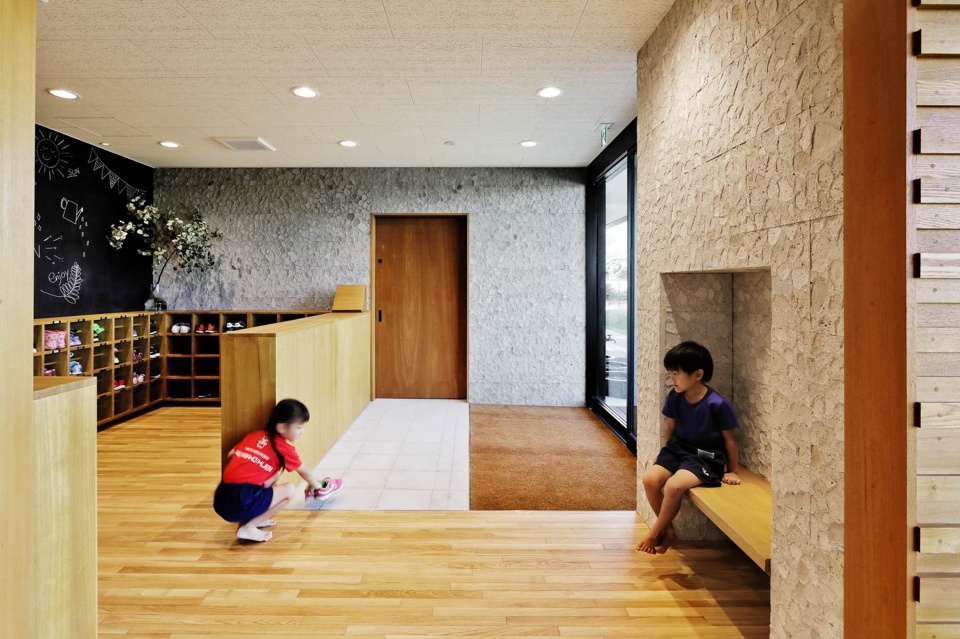
▼入口玄关,entrance foyer © Ryuji Inoue
▼餐厅,dinging room © Ryuji Inoue
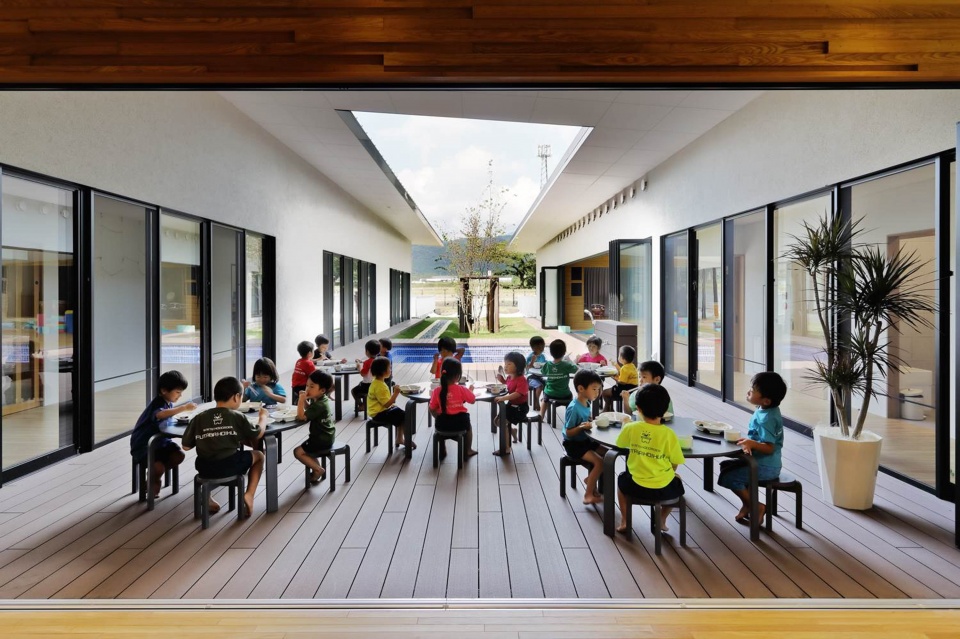
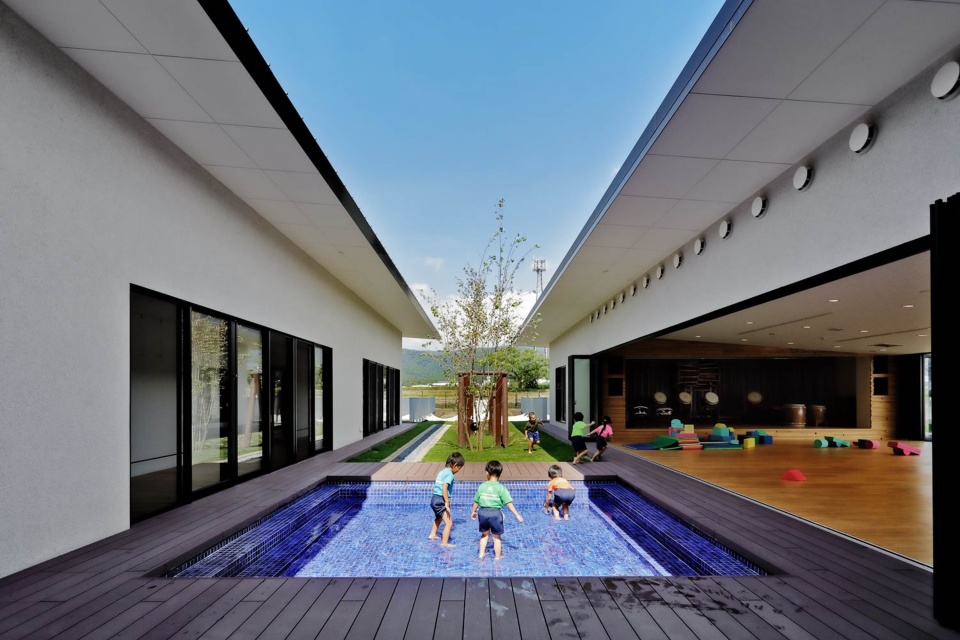
▼中庭,central courtyard © Ryuji Inoue
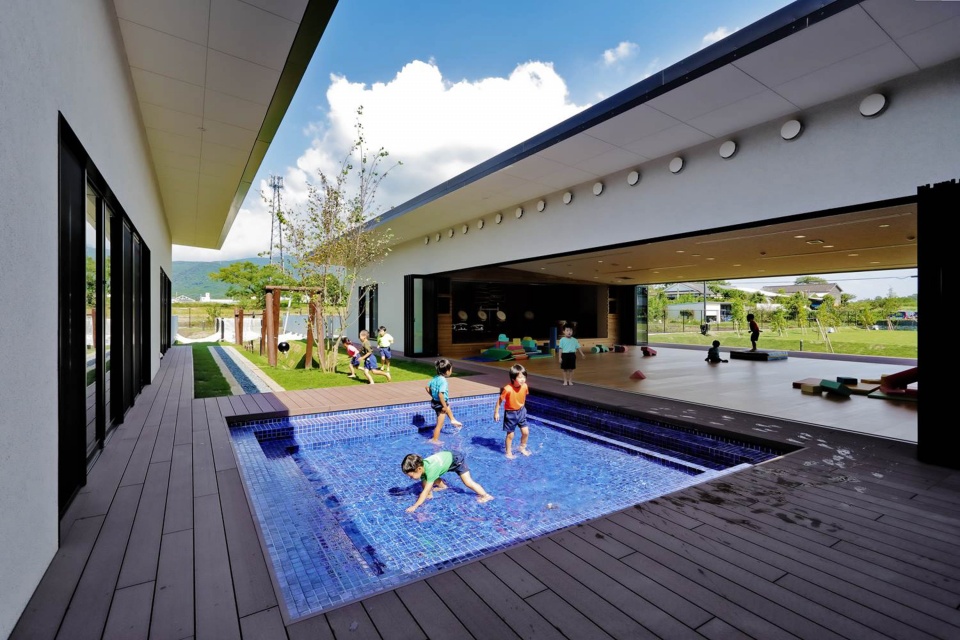
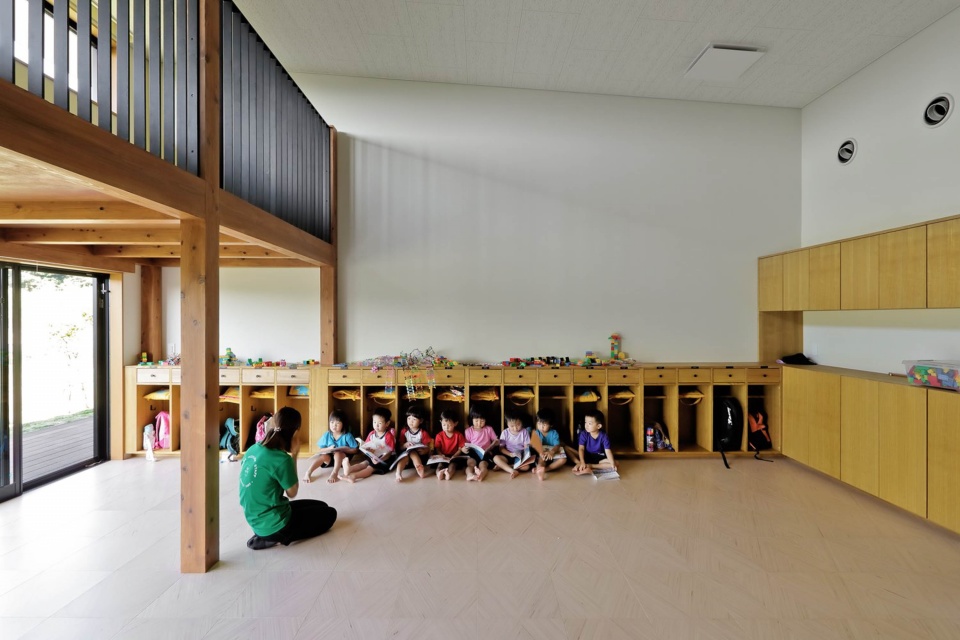
▼活动室,activity room © Ryuji Inoue
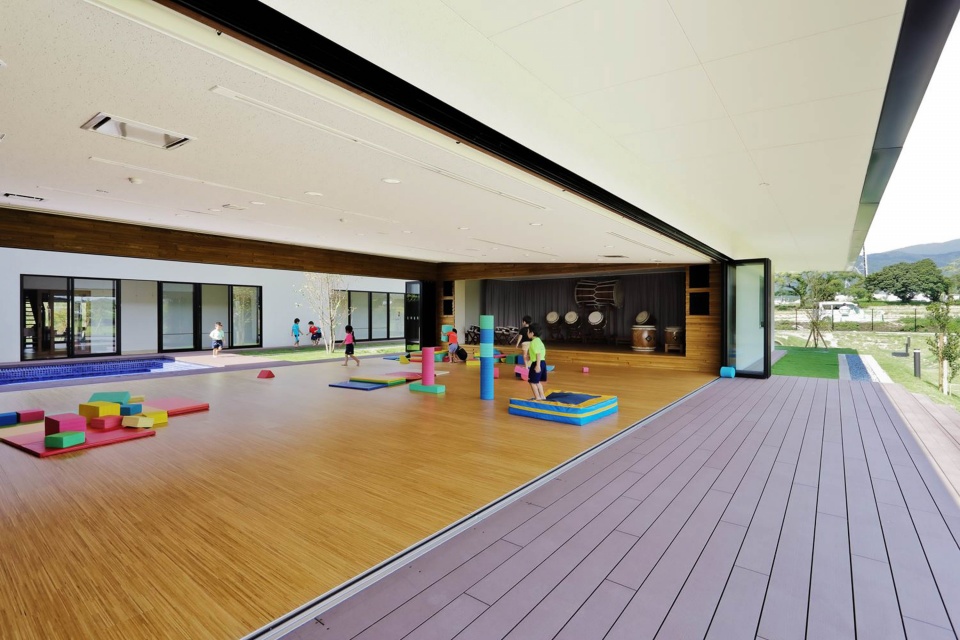
园内各处都融入了当地高台地形的高低差,凹凸等特征,即使在平层建筑中生活也能产生上下移动的动作,孩子们的运动量不仅增加了,还能刺激孩子们好奇心不断创造游戏。
By incorporating the features of the Shirasu Plateau, such as the difference in levels and unevenness, into various parts of the building, even a one-story building, which typically lacks in vertical transition, initiate up-and-down movement, thereby maximizing the amount of exercise and curiosity within children.
▼室内概览,interior overview © Ryuji Inoue
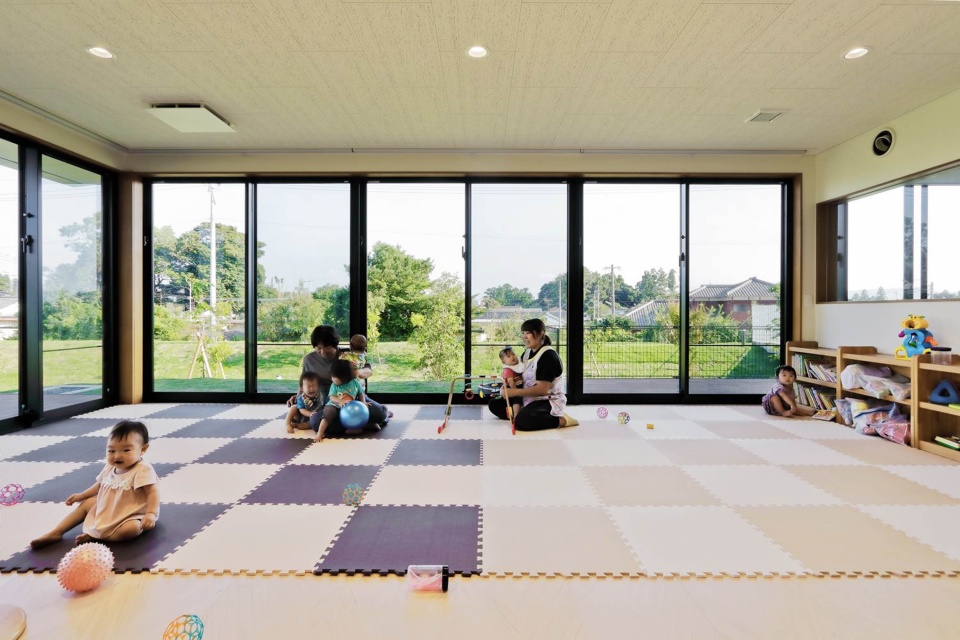
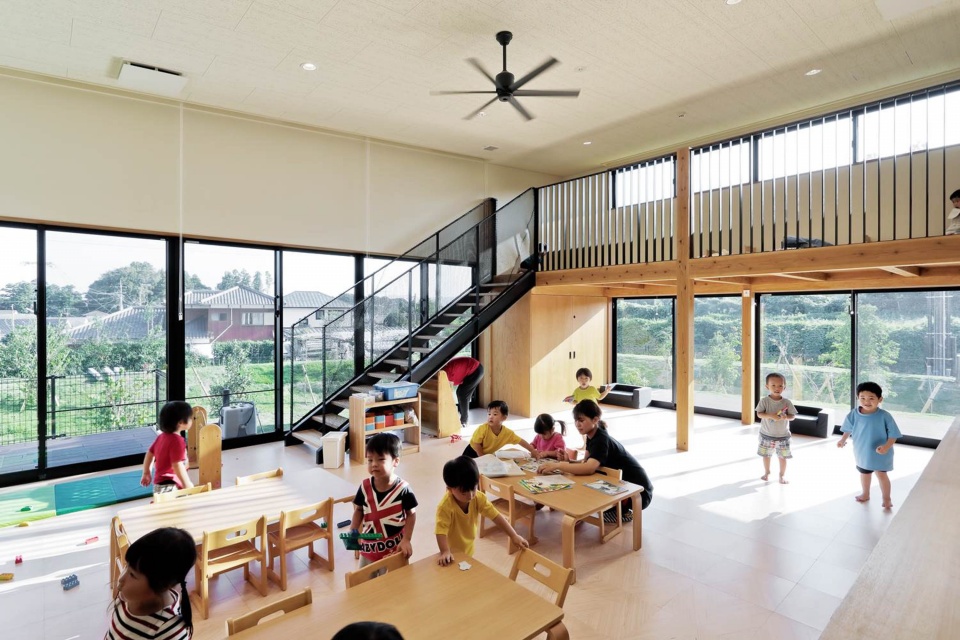
▼图书角,library © Ryuji Inoue
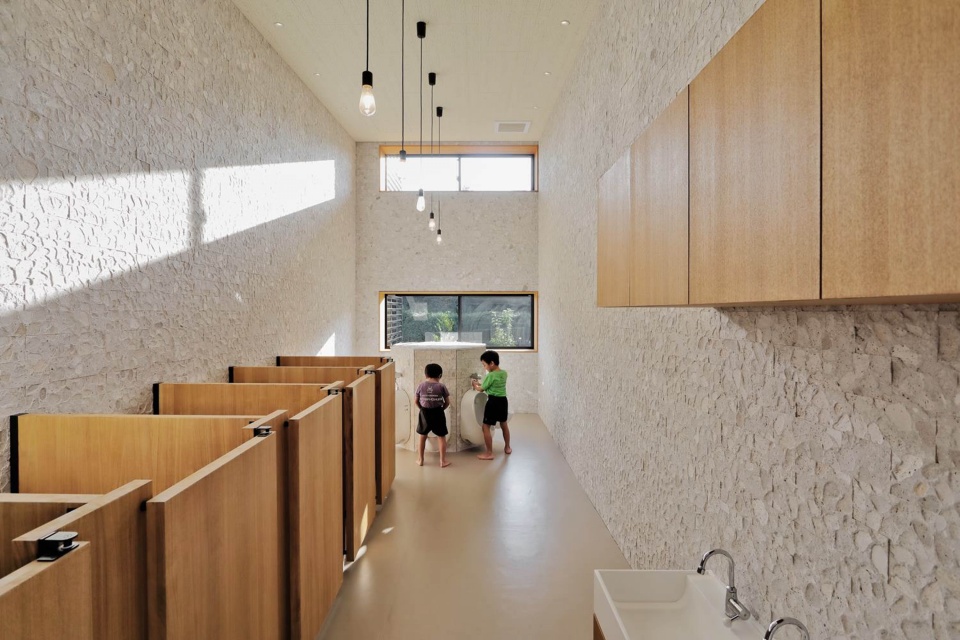
▼卫生间,toilet © Ryuji Inoue
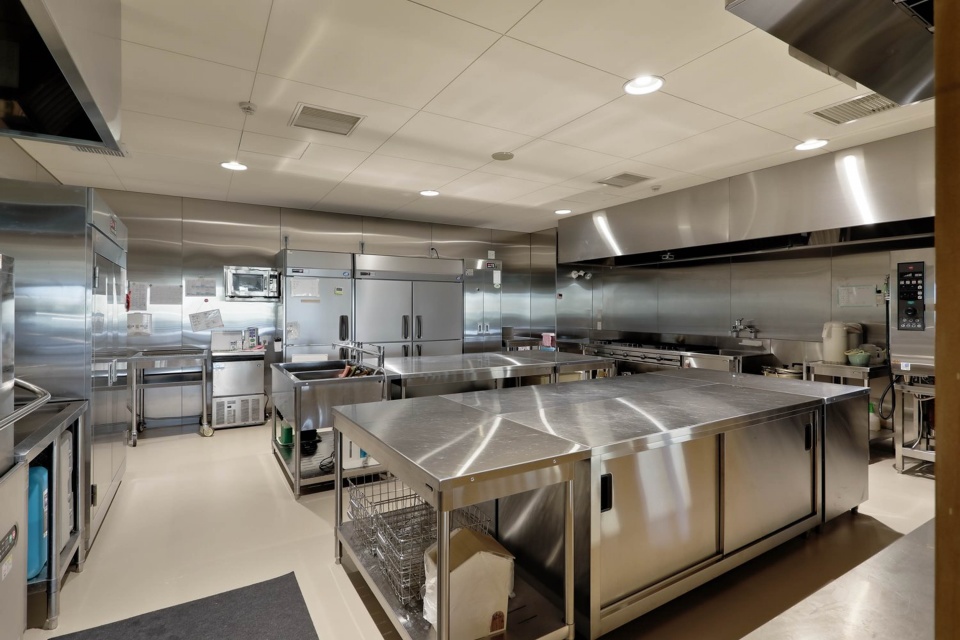
▼厨房,kitchen © Ryuji Inoue
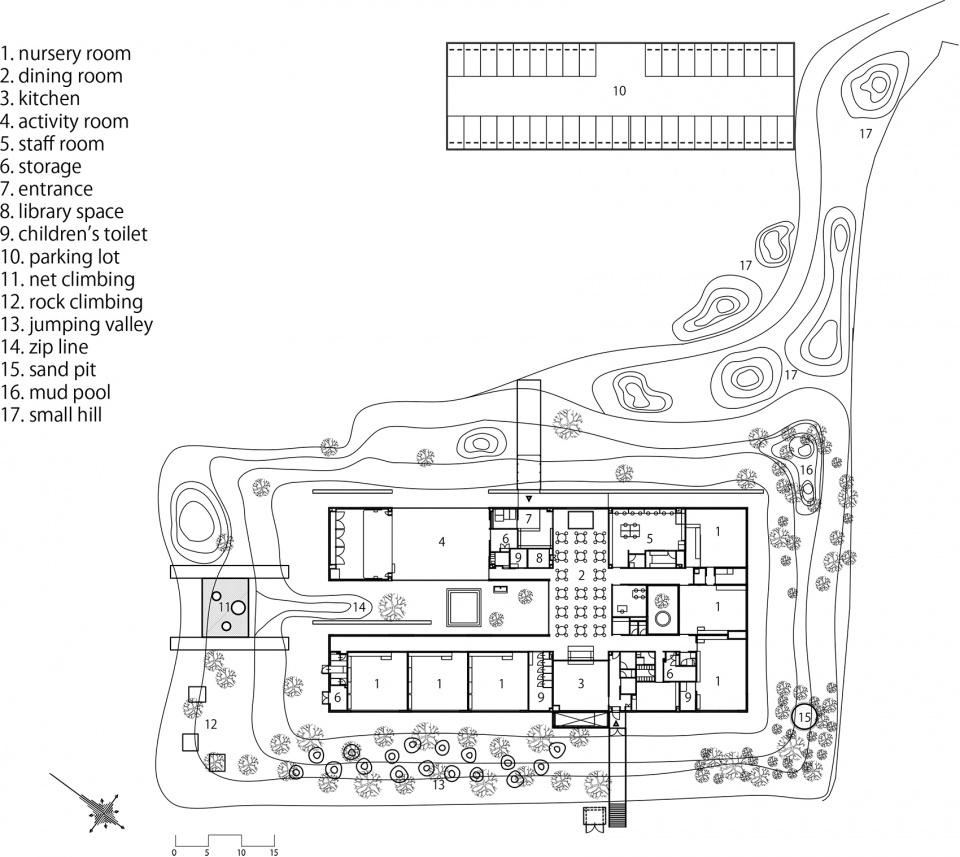
▼平面图,plan © HIBINOSEKKEI
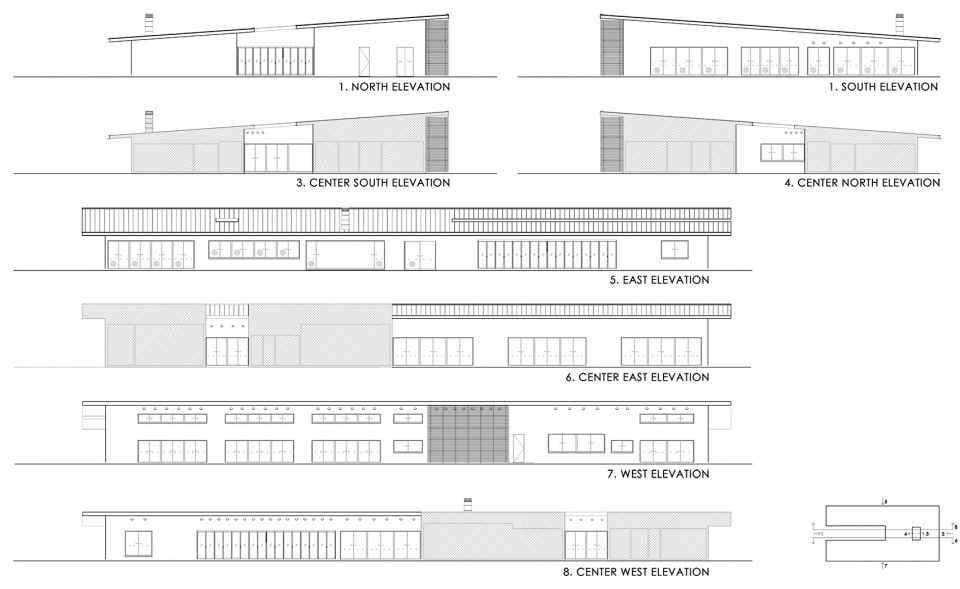
▼立面图,elevations © HIBINOSEKKEI
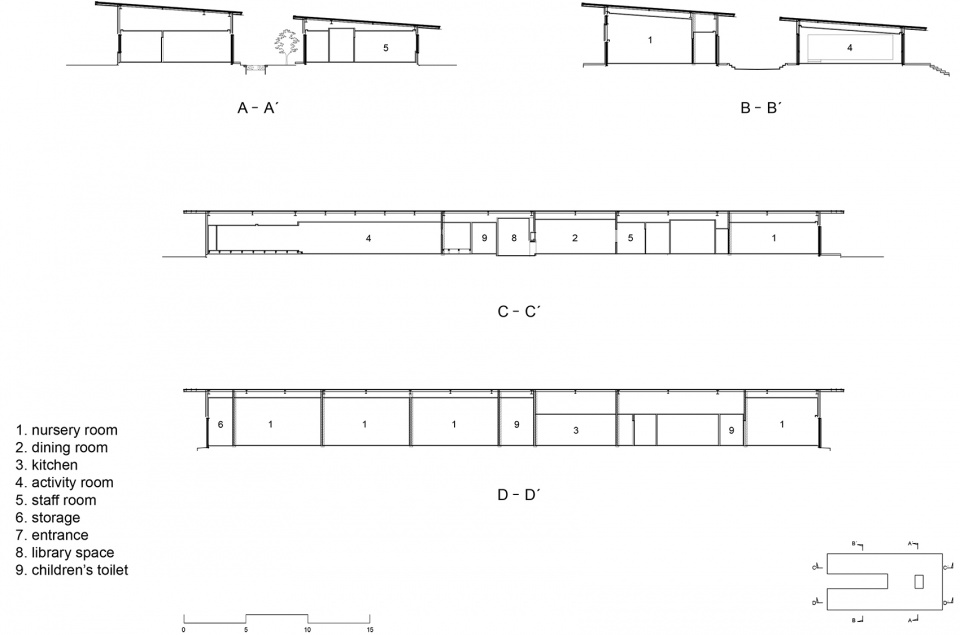
▼剖面图,sections © HIBINOSEKKEI
项目名 :KFB Kindergarten and Nursery
所在地 :鹿児島県鹿屋市
设计监理 :HIBINOSEKKEI + Youji no Shiro
占地面积 :1,980.67㎡
建筑面积 :1,015.59㎡
使用面积 :2,081.65㎡
构造规模 :钢筋造、平层
竣工时间 :2019 年 9月
照片 :Ryuji Inoue
Project Name: KFB Kindergarten and Nursery
Location: Kanoya City, Kagoshima Prefecture
Design and Supervision::HIBINOSEKKEI + Youji no Shiro
Site Area :1,980.67㎡
Building Area :1,015.59㎡
Total Floor Area:2,081.65㎡
Structure :Steel construction, 1-story
Completion :September 2019
Photography :Ryuji Inoue
More: HIBINOSEKKEI + Youji no Shiro。更多关于:Youji no Shiro on gooood








一定是身心健康的小朋友吧
我发现日本幼儿园和景观园林自然结合得很充分
DK
我们在田野中学习,我们在建筑里创造,我们在倒映着水波纹的天花板下休息。我们一直在一起