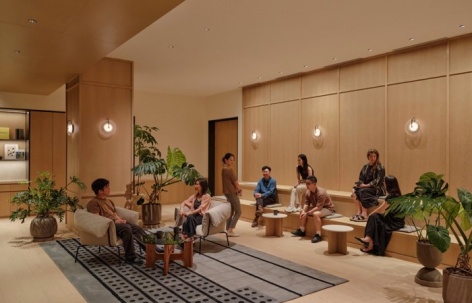

感谢 联图设计(联系邮箱:jasmin@linehousedesign.com)予gooood分享以下内容。更多关于他们:Linehouse on gooood
Appreciation towards Linehouse (contact: jasmin@linehousedesign.com) for providing the following description:
Linehouse完成了香格里拉旗下杭州JEN酒店的室内设计。酒店坐落于东新河畔,两侧分布着两组工业遗产厂房:原为制氧厂的杭氧老厂区,以及原为锅炉厂的杭锅老厂区。酒店的款待、社交与康体空间,连同176间客房,位于一栋由Kohn Pedersen Fox(KPF建筑事务所)设计的18层建筑内,建筑以钢材、青砖与玻璃为材质,呼应场地的工业遗产底蕴。酒店于2026年7月开业,是JEN在杭州的首店,也是香格里拉集团全球旗下的第十家JEN酒店。
Linehouse has completed the interiors of JEN Hangzhou by Shangri-La, an urban hotel set along the Dongxin River, flanked by two groups of industrial heritage factory buildings: the Hangyang Old Factory, a former oxygen plant and the Hangguo Old Factory, a former boiler works. The hotel interior of hospitality, social and wellness offerings and 176 guestrooms occupies an 18-floor building by Kohn Pedersen Fox that echoes the industrial heritage of the site in steel, grey brick and glass. Opened in July 2026, it is the debut JEN in Hangzhou and the tenth for the Shangri-La Group globally.
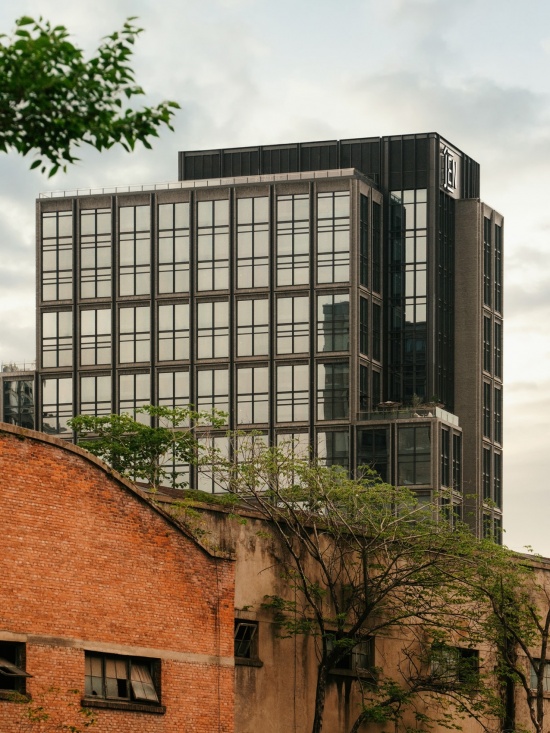
▼酒店塔楼与毗邻的红砖老厂房,
The hotel tower and the adjacent red-brick heritage factory © Jonathan Leijonhufvud
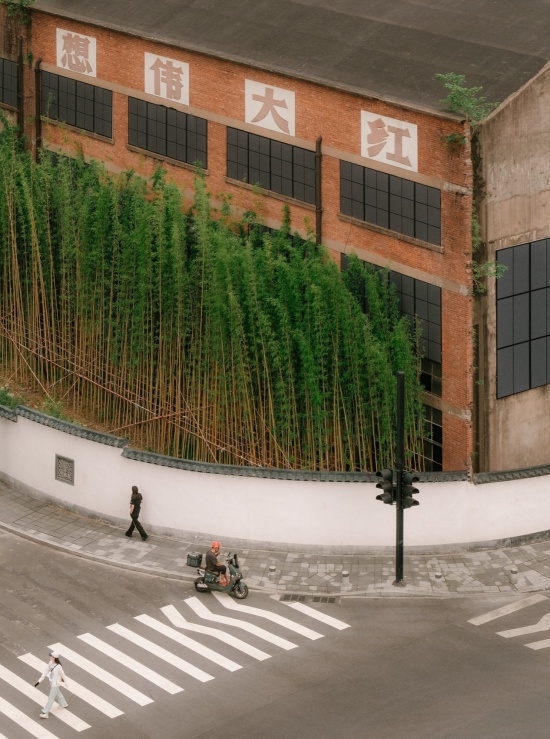
▼杭氧老厂区街景,
Street view of the Hangyang Old Factory © Jonathan Leijonhufvud
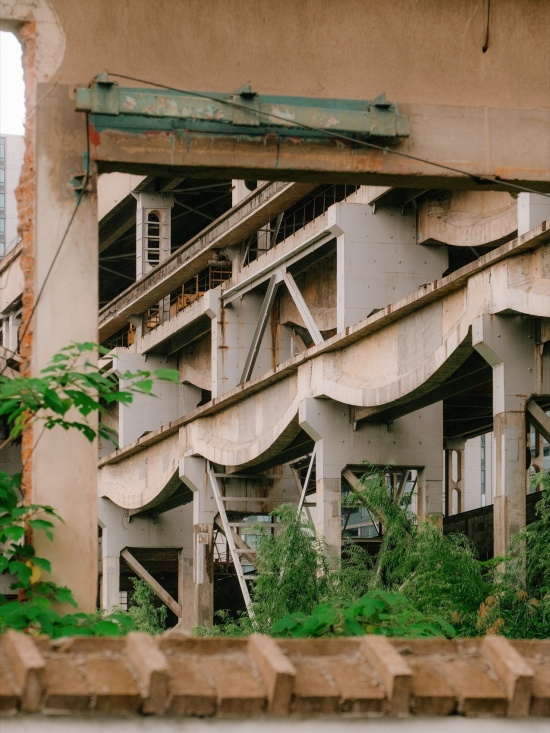
▼工业遗产厂房遗迹,
Remains of the industrial heritage factories © Jonathan Leijonhufvud
室内设计中,Linehouse希望让在地工艺与旧厂房的工业语汇形成对照。公共区域探索榫卯木作、陶土砖与砖砌、天然的纹样、肌理与抹灰等传统工艺;客房区域则呈现精炼的工业美学。红砖、混凝土、金属与大胆的体块,呼应场地周边的工业环境;手工砖、旧木料,以及带着不同包浆的色彩与金属,则带来温度、丰富度与质感。贯穿全程的定制地毯与地垫来自The Happy Few,汲取灵感于街道上的地砖、格栅与图案,经过抽象转化,将街道意象引入室内。
For the interior Linehouse sought to create a juxtaposition between localised craft and the industrial language of the former factories. The public areas explore traditional craft techniques such as sunmao (traditional Chinese mortise-and-tenon joinery), clay tiling and bricks, natural patterns, textures and renders, whilst the guestrooms explore a refined industrial aesthetic. Red brick, concrete, metal and bold forms reference the surrounding industrial environment whilst handcrafted tiles, vintage timber, colours and metals with different patinas introduce warmth, richness and texture. Throughout, custom carpets and rugs from The Happy Few bring the street into the interior, taking inspiration from the tiles, grates and patterns of the street and translating them into abstract form.
▼一层大堂接待台,The ground floor lobby reception © Jonathan Leijonhufvud
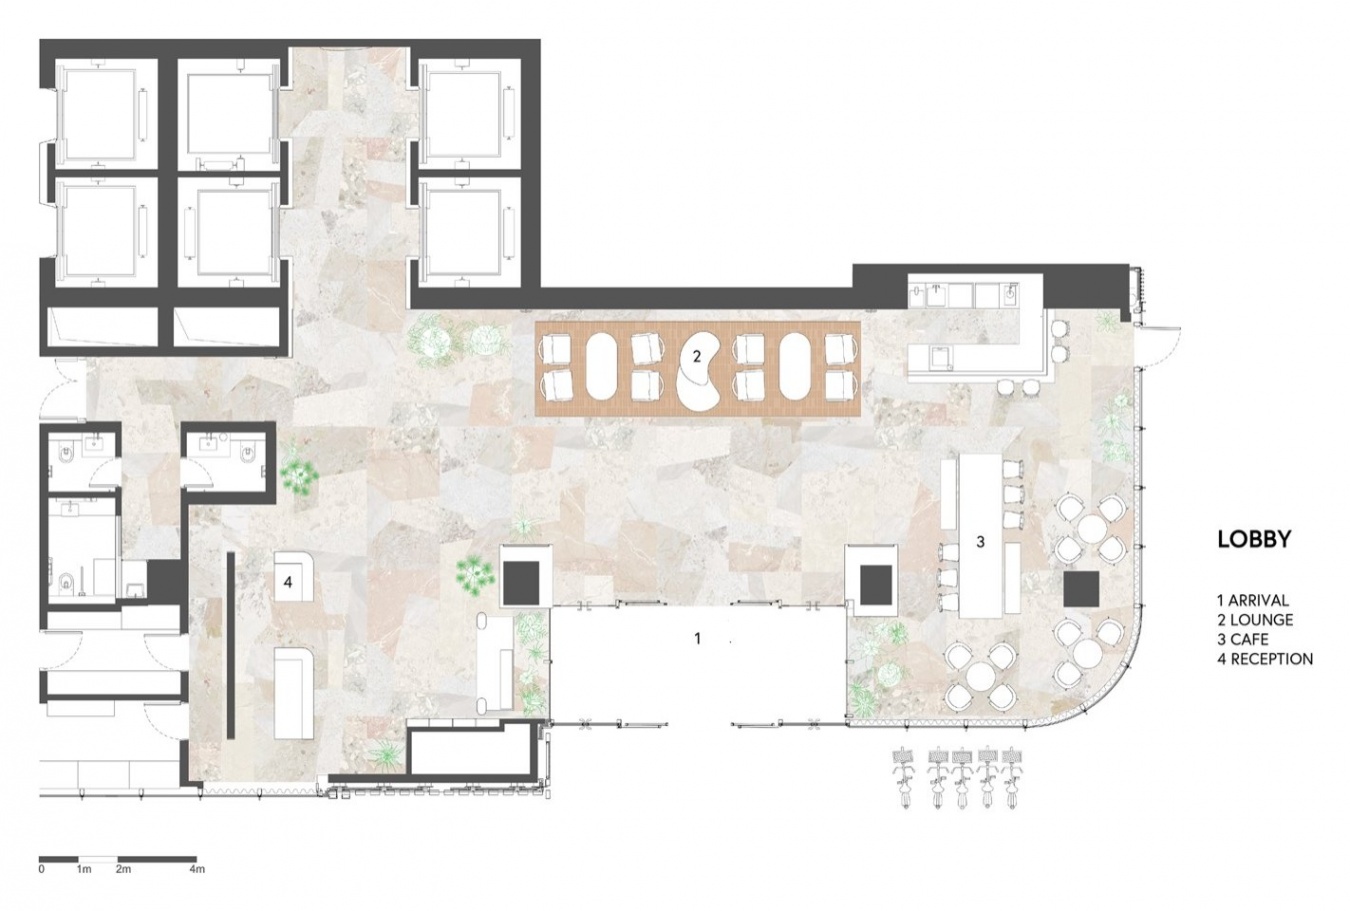
宾客抵达一层大堂,步入一处被拼贴大理石地面环绕的休闲空间。Elsa Jeandedieu的抽象肌理画作正对入口,描绘着毗邻运河上的座座桥梁。大地色系的大理石、橡木饰板、松弛的家具,以及取材街区纹样的定制地毯,铺陈出温暖的底色,也预示了酒店各处层层叠加的材料与肌理。
Guests arriving at the ground floor lobby enter a lounge setting enveloped by a patchwork marbled floor. Abstract textured art by Elsa Jeandedieu, depicting the bridges that line the adjacent canal, hangs facing the entrance. The earth-toned marbles, oak panelling, relaxed furniture, and bespoke rug inspired from the neighbourhood street patterns creates a warm backdrop and a hint of the layered materials and textures throughout the hotel.
▼大堂休闲区,The lobby lounge © Jonathan Leijonhufvud
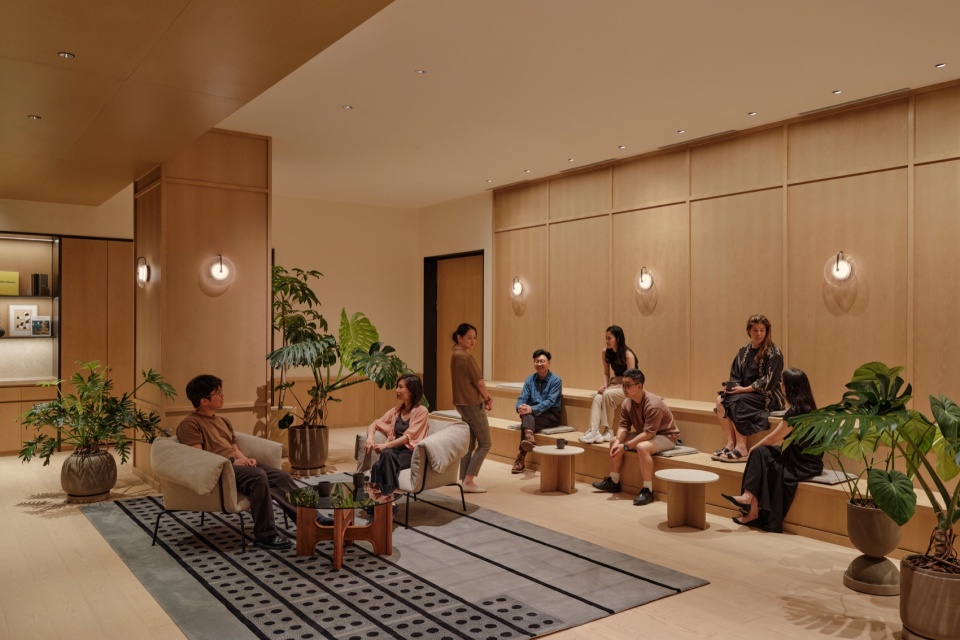
▼大堂休息区与木质格栅屏风,The lobby lounge with timber screens © Jonathan Leijonhufvud
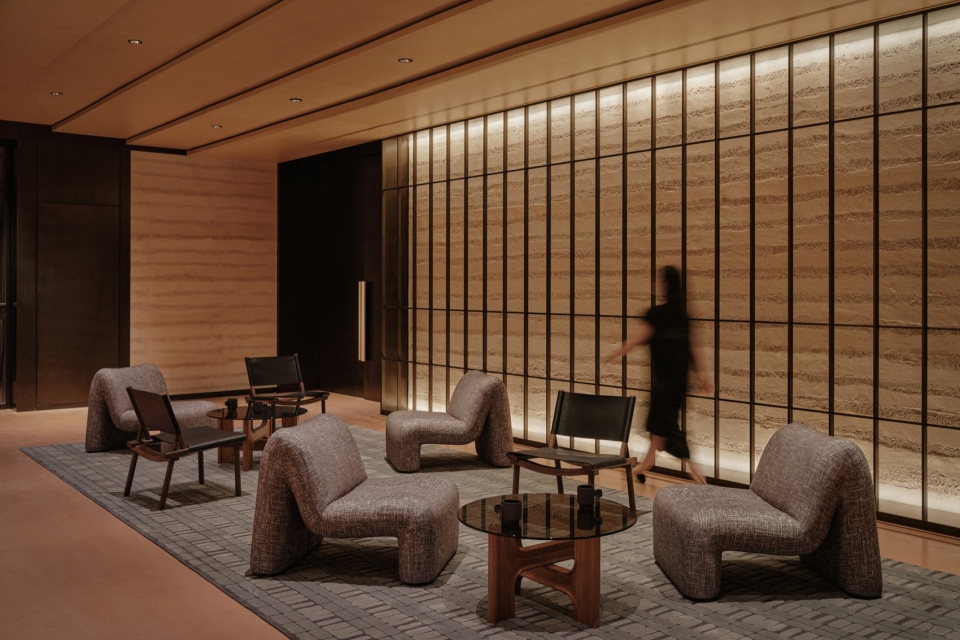
▼大堂休息区与拼贴大理石地面,The lobby lounge and the patchwork marble floor © Jonathan Leijonhufvud
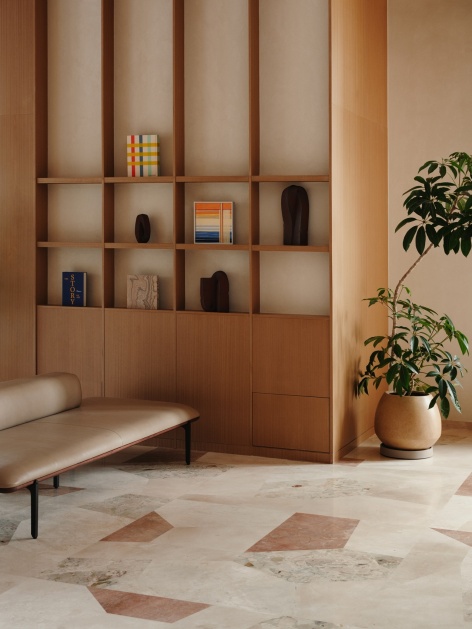
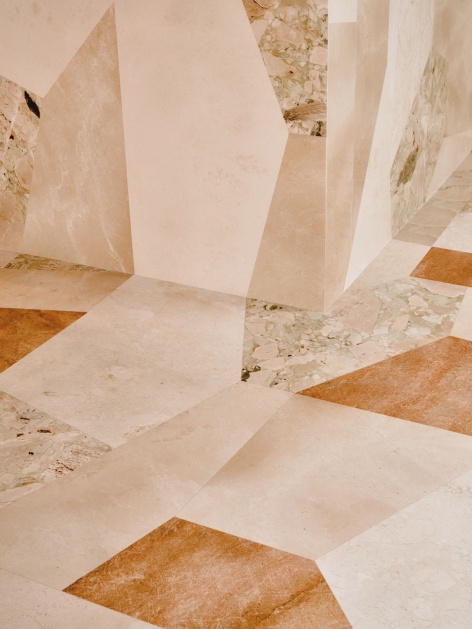
从大堂出发,宾客进入六层与七层的社交与康体空间。公共区域的布局与功能以居家尺度精心设计,让空间从白天到夜晚都保持活力。社交空间将通过精心策划的活动、艺术、音乐与创意调酒焕发生机,向这座城市的居民敞开酒店。
From the lobby, guests transition to the social and wellness spaces on level six and level seven. The public area layouts and functions are curated and designed at a domestic scale to activate space from day to night. Social spaces will be activated through curated programming, art, music and creative mixology to open up the hotel to the city’s residents.
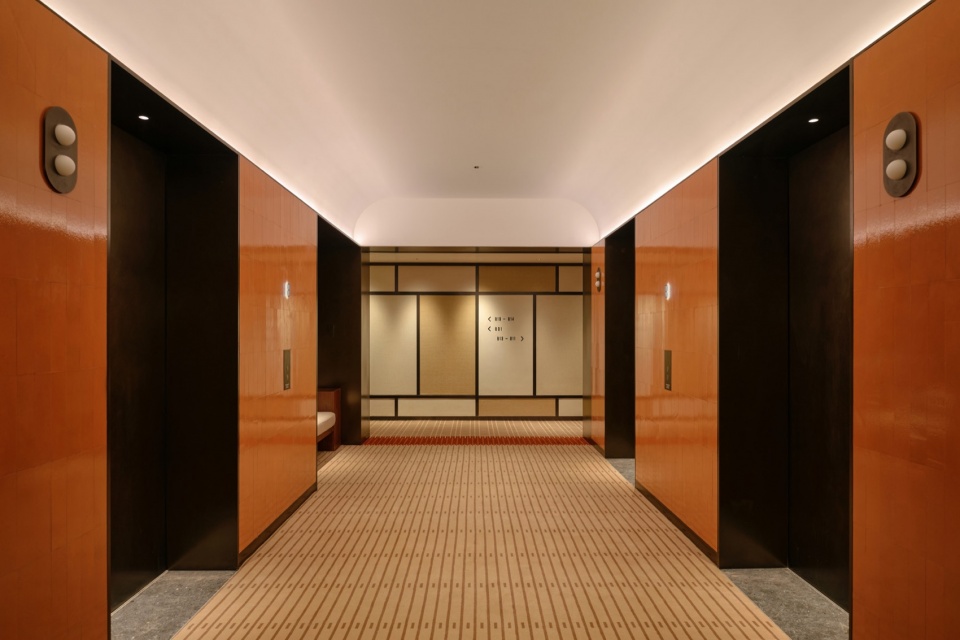
▼电梯厅,The lift lobby © Jonathan Leijonhufvud
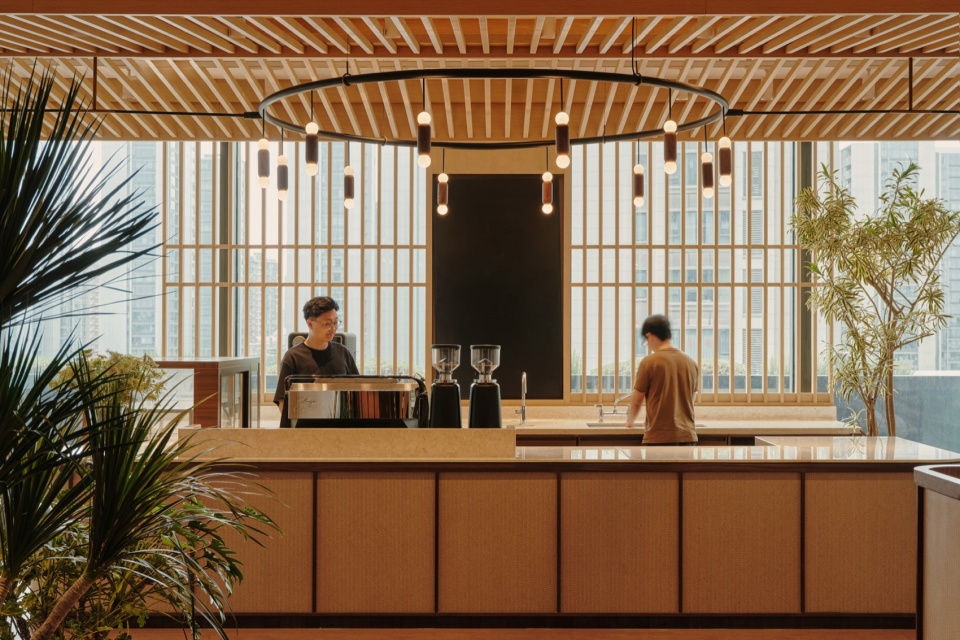
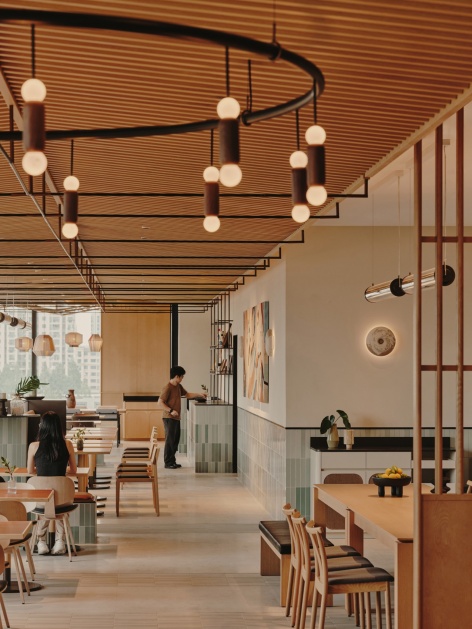
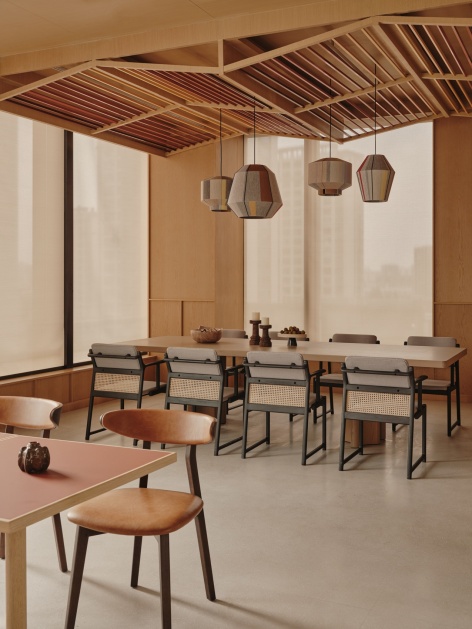
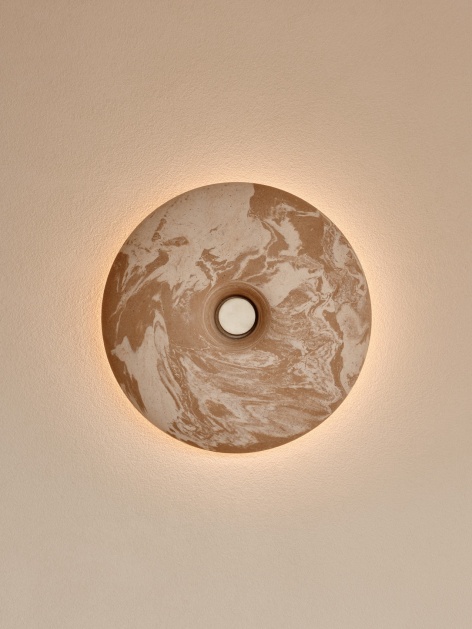
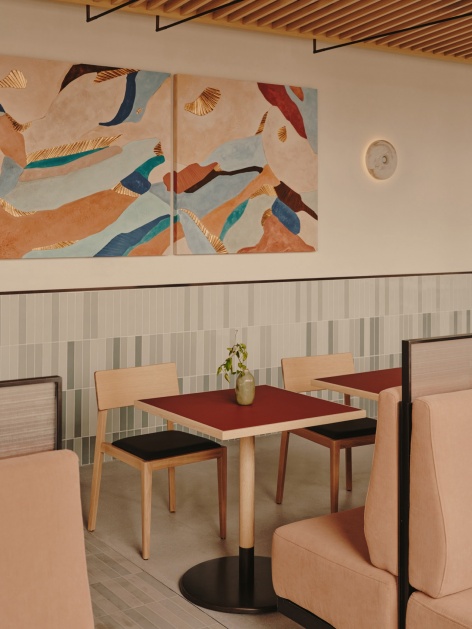
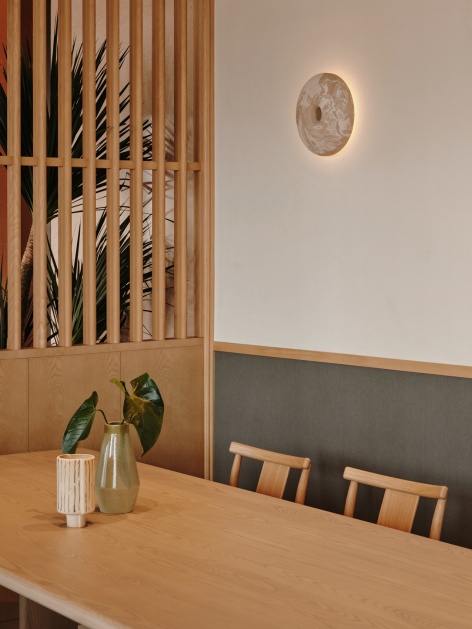
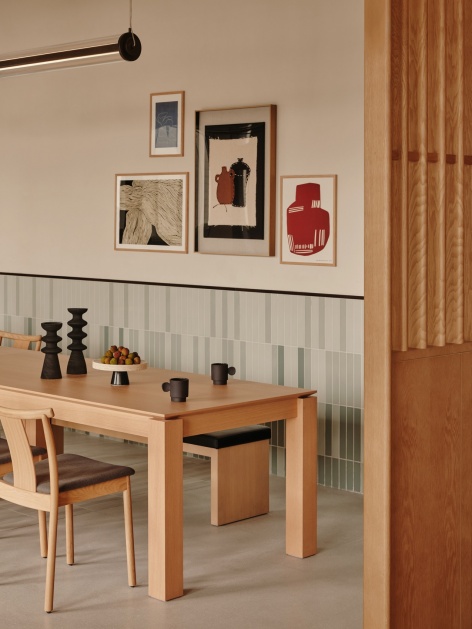
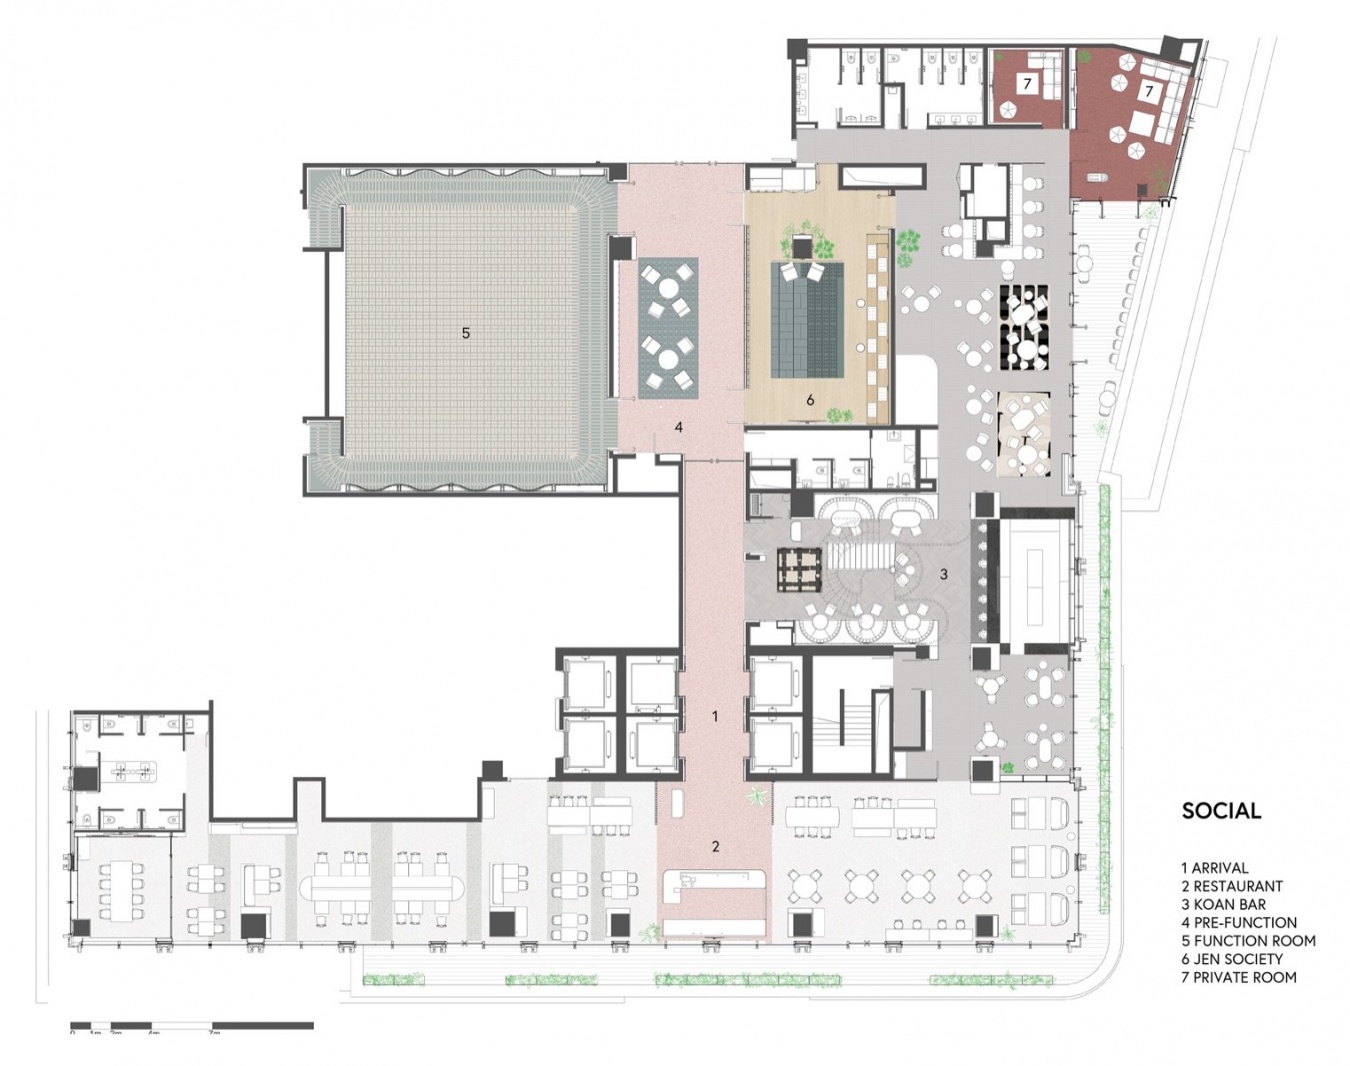
六层是酒店的社交核心,以居家尺度设计,便于自在探索。OpenHouse餐厅以色彩与工艺营造出生动而层次丰富的空间,氛围随日夜流转而自然演变。狭长的线性空间被落地玻璃环绕,由一处受榫卯工艺启发的中央木作天花贯穿整体。其下,一道纤细的金属框架沿空间延展,悬挂着定制灯具与中央灯光装置。中央咖啡吧将餐厅分为两个区域,一侧是充满活力的休闲用餐区,另一侧是适合工作与交谈的全日休闲区。空间尽头的榫卯天花,木材以斜向排布,渐变的赭红与黄色调,为私人用餐空间带来充满活力的氛围。低处,餐厅墙面铺贴青绿色瓷砖,搭配与景德镇Yi Design合作制作的手工陶瓷壁灯,以及Elsa Jeandedieu创作的第二件作品,描摹出运河水波涟漪的意象。设计师品牌与定制的家具、灯具混搭,置于居家感的场景之中,传递出家的熟稔氛围。
The sixth floor layout is the social heart of the hotel, designed with a domestic scale for seamless exploration. The colour and craftsmanship of The OpenHouse restaurant creates a lively, layered space that evolves throughout the day. The long linear space, wrapped by floor to ceiling glazing, is united by a central timber ceiling feature inspired by the craft of sunmao. Below, a thin metal frame suspends punctuations along the space; suspended customized lighting and central lighting installation. The central coffee bar divides the restaurant into two distinct sides; one embracing the energy of casual dining and the other a relaxed all-day lounge for work and conversation. At the end the sunmao canopy the timbers angle and gradients of burnt red and yellow tones create a lively atmosphere for the private dining room. At low level the restaurant is lined with a mix of teal tiles, handmade ceramic scones created in collaboration with Yi Design in Jingdezhen, and a second art piece by Elsa Jeandedieu depicting the ripples of the canal. The eclectic mix of designer and customised furniture and lighting in a domestic setting offers a sense of home and familiarity.
▼OpenHouse餐厅全景,Overall view of The OpenHouse restaurant © Jonathan Leijonhufvud
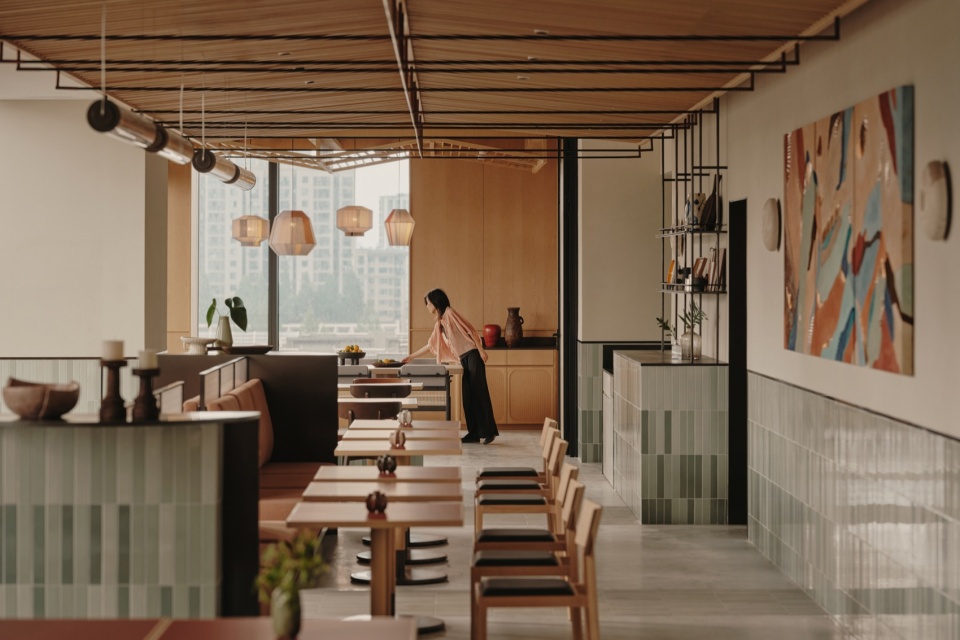
▼OpenHouse餐厅用餐区,The dining area of The OpenHouse © Jonathan Leijonhufvud
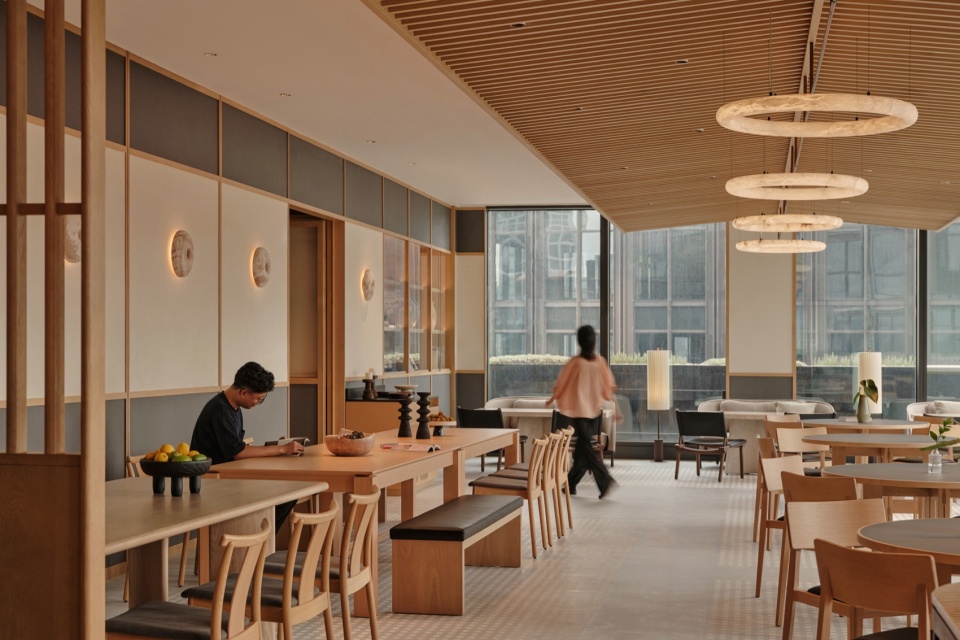
▼贯穿餐厅的纤细金属框架与私人用餐区,The thin metal lighting frame and the private dining room © Jonathan Leijonhufvud
▼手工陶瓷壁灯与私人用餐区,The handmade ceramic sconce and the private dining room © Jonathan Leijonhufvud
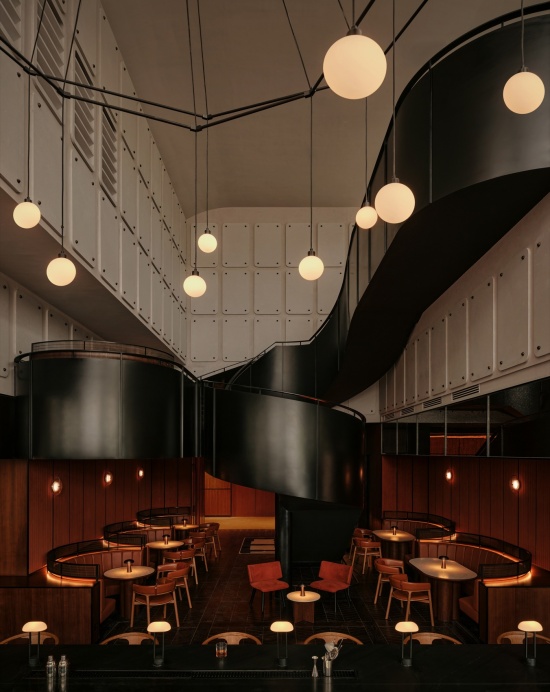
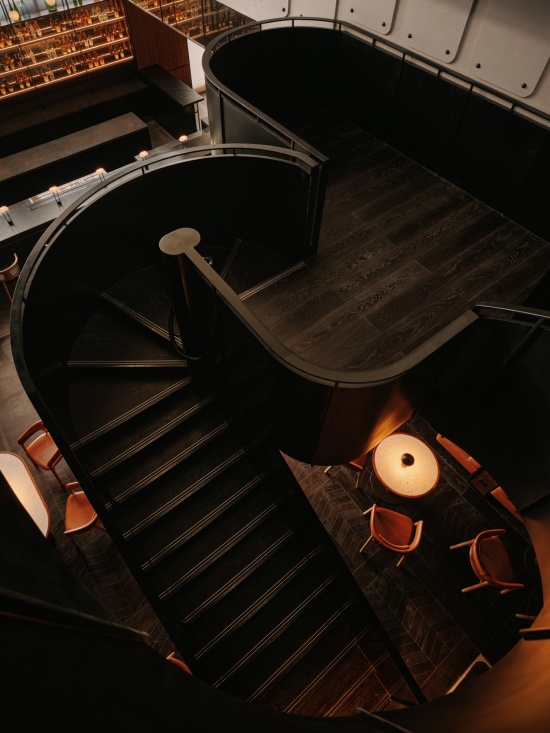
毗邻的Koan Bar在空间与材质上极具建筑感。这是一处三层通高的场所,拥抱场地工业语境中粗粝的原始饰面,将现代工艺与材料创新相结合。一座起伏如波的黑色金属楼梯,嵌于混凝土墙板之间,沿途串起数个可停留的平台。楼梯蜿蜒而上,设计着行进、驻足与发现的片刻,引领宾客步入屋顶花园,同时俯瞰楼下酒吧的万千气象。Scurro黑石吧台背靠古董镜面,镜面环绕整个空间。胡桃木与棕褐色皮革打造的弧形卡座,围合出私密落座角落,吧台上方悬挂着一盏定制串线吊灯。这座充满视觉张力的酒吧旁,是一处更为松弛的夜间酒廊。红土质感的抹灰墙面搭配悬吊的红色网状天花,氛围随之沉静下来。
Architectural in space and materiality, the adjacent Koan Bar is a triple-height venue that embraces the raw finishes of the site’s industrial context, combining modern craft with material innovation. An undulating black metal staircase, incorporating a series of habitable platforms, is nested between walls lined with concrete panels. Designed with moments of movement, pause and discovery, the sinuous stair takes guests up to a garden rooftop while spectating the bar scene below. The black Scurro stone bar is backed with antique mirror that wraps around the room. Curved booths in walnut timber and tan leather provide intimate seating nooks, and a custom suspended string chandelier hangs above the bar. This dramatic bar neighbours a more relaxed evening lounge, finished in red clay render with a suspended red mesh ceiling.
▼黑色金属楼梯,
the undulating black metal stair © Jonathan Leijonhufvud
▼楼梯上的停留平台,
A habitable platform on the staircase © Jonathan Leijonhufvud
▼弧形卡座休息区,Curved booths at Koan Bar © Jonathan Leijonhufvud
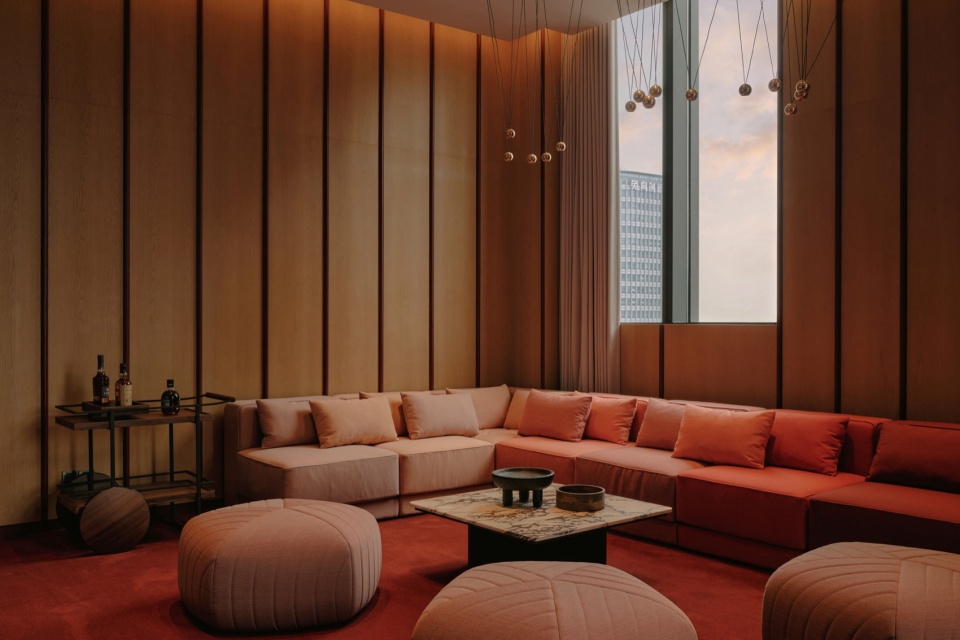
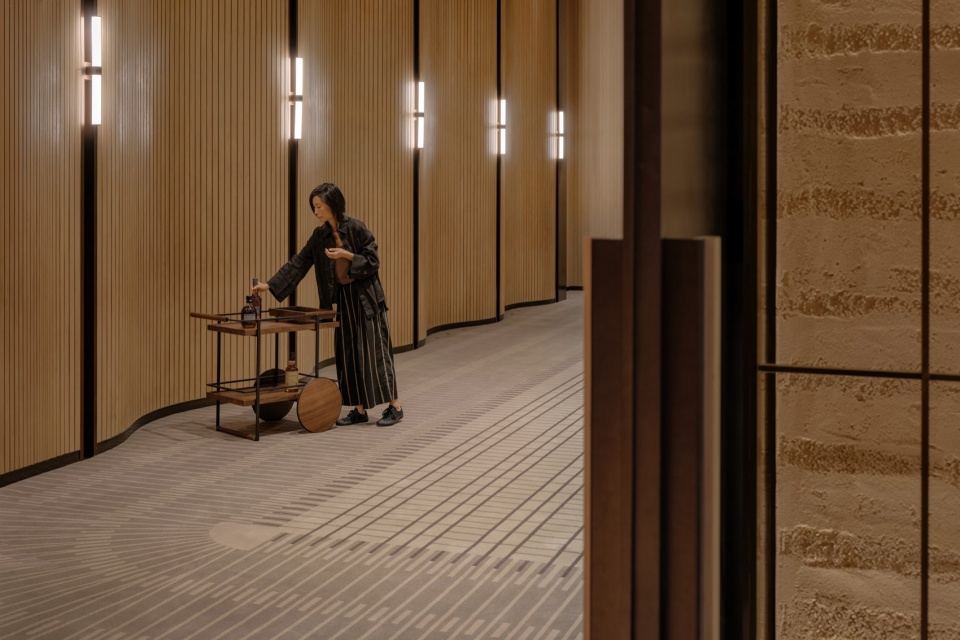
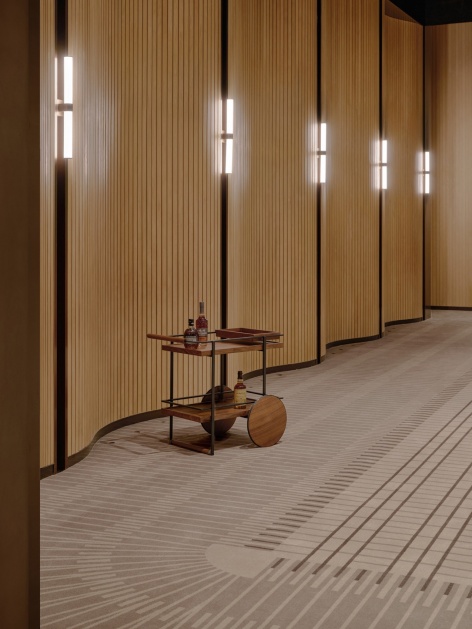
三组相互连通的空间,既可举办讲座与活动,也适合小范围的社交聚会。空间设计以醒目的图形定制地毯为主导,图案抽象自街区的城市肌理。起伏的木质墙面与黑色星点灯饰,构成一个不过时又灵活多变的背景,适合各种社交场合。
A trio of interconnected spaces caters for talks and events as well as intimate social gatherings. The design of these spaces are led by strong graphic customised carpets abstracted from the urban textures found around the neighbourhood. Undulating timber walls and black twinkle lights form a timeless yet versatile backdrop for all social occasions.
▼活动空间与图形定制地毯,The event spaces with graphic customised carpets © Jonathan Leijonhufvud
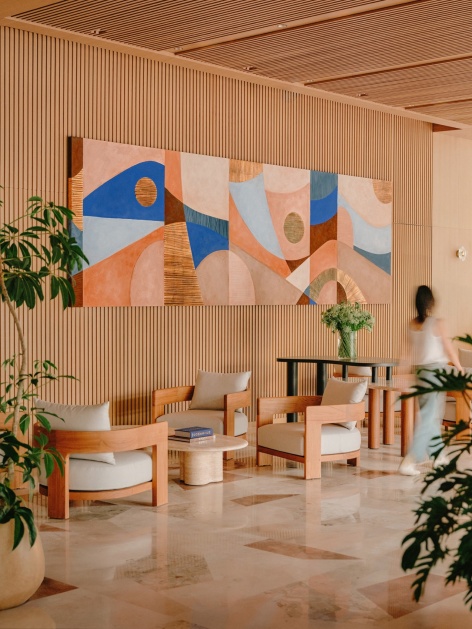
▼相互连通的活动空间,The interconnected event spaces © Jonathan Leijonhufvud
▼活动空间中的艺术品与起伏木质墙面,Artworks and the undulating timber wall in the event space © Jonathan Leijonhufvud
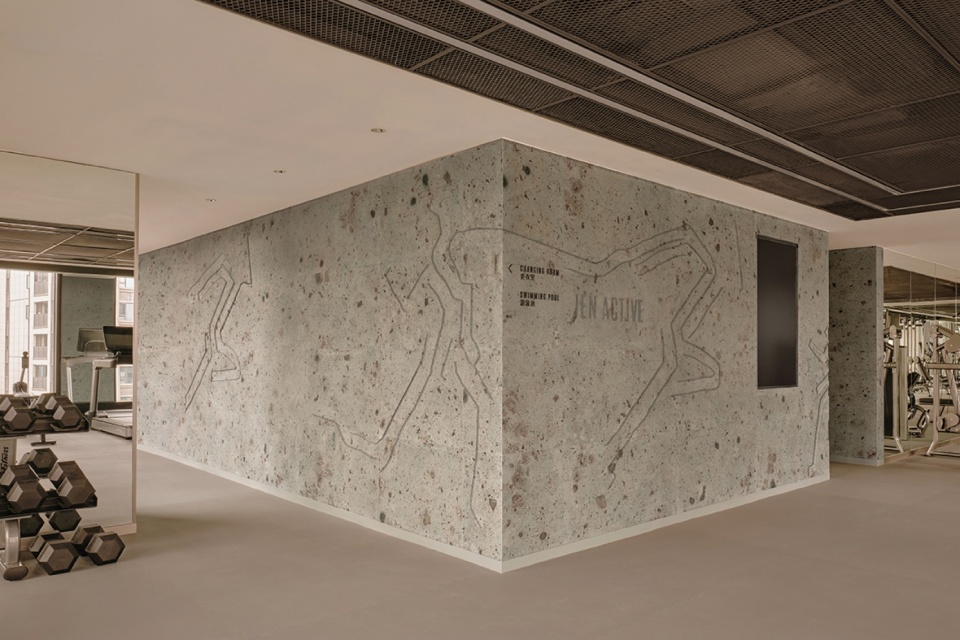
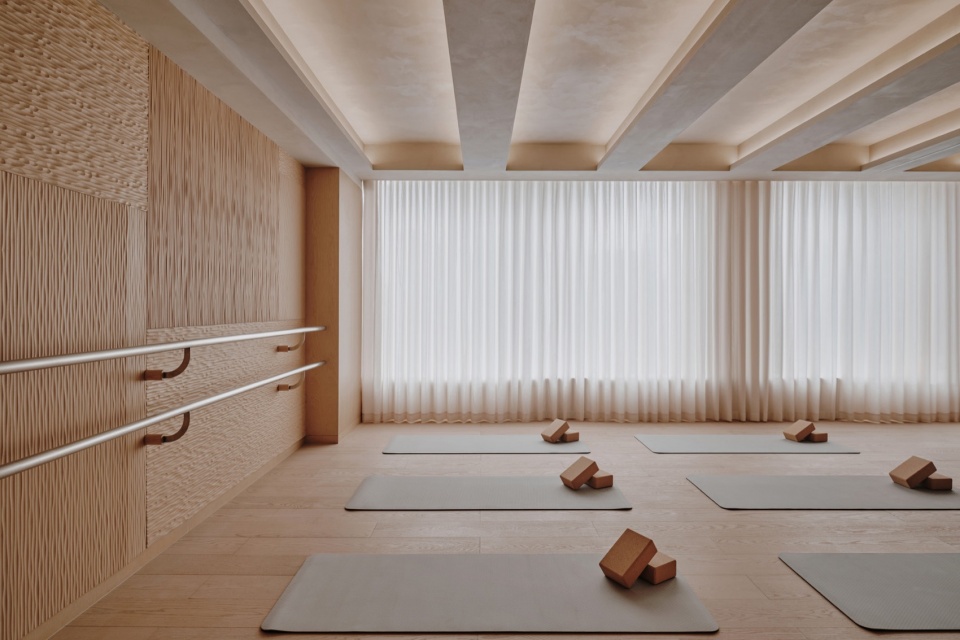
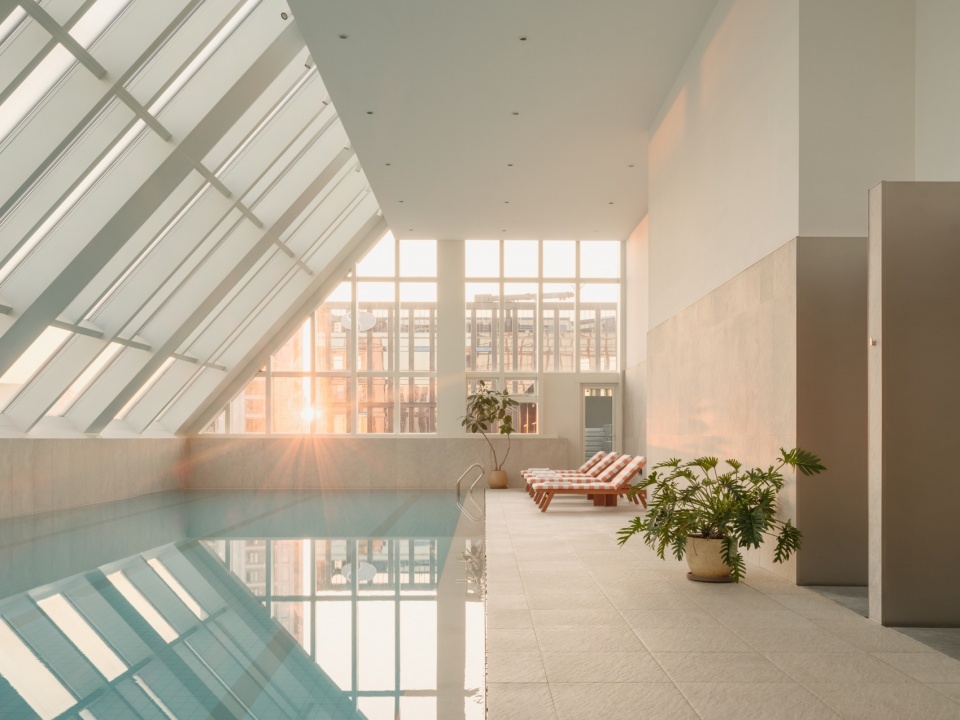
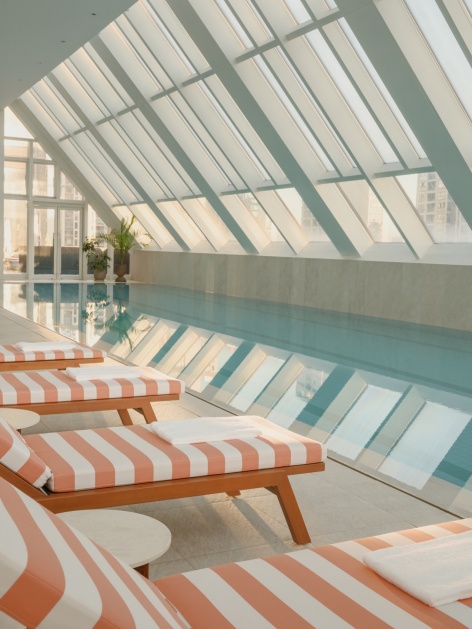
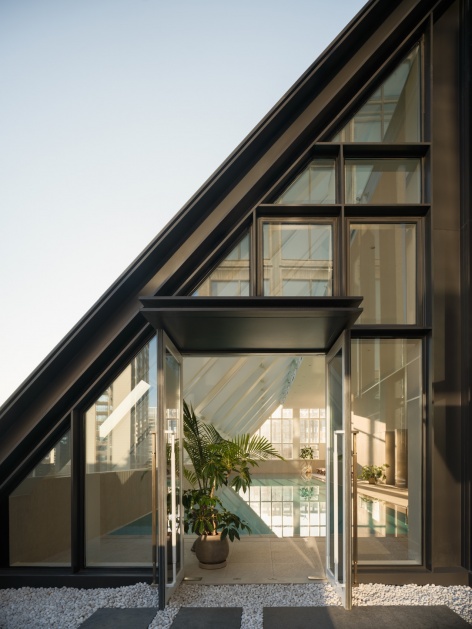
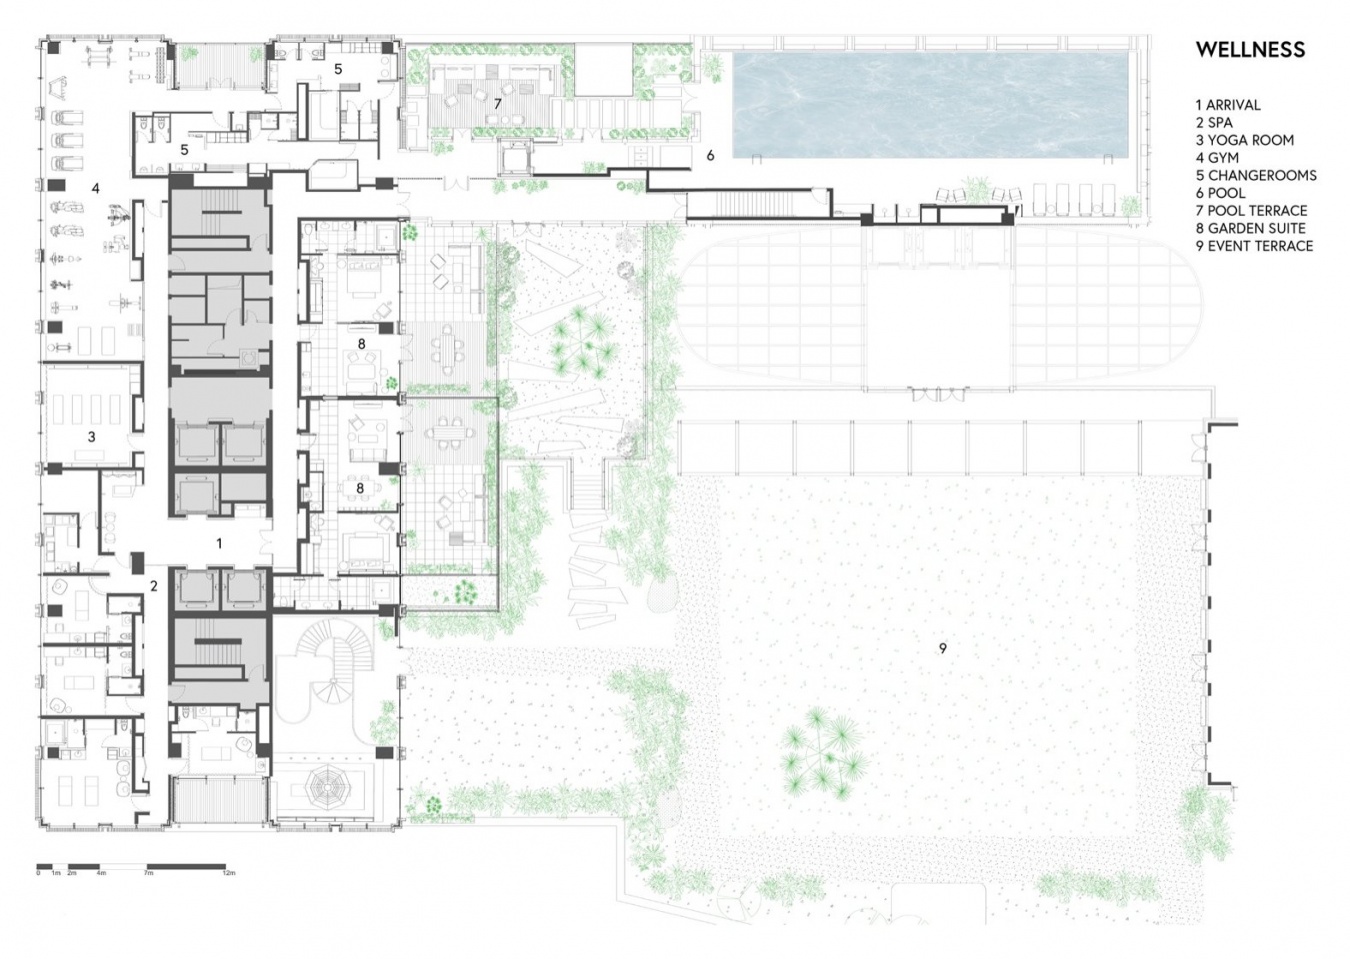
与社交空间的氛围形成对比,运动与康体区域以材质与形态表达自然之美。健身房熔岩石墙面上的压印图案,同时传达力量、敏捷与动感。瑜伽室是一幅手工凿刻木板的拼贴。泳池在一个带有斜坡天窗的附属空间内,功能性的建筑材料与水、绿意、光线等自然元素相遇,形成明亮而宁静的空间。
In contrast to the social spaces, the active and wellness areas express natural beauty in materiality and form. The patterns embossed into the gym lava stone wall illustrate simultaneously strength and a sense of agility and movement. The yoga room is a collage of hand-chiseled timber panels. A sloped skylit annex accommodates the swimming pool which combines utilitarian architectural materials with elements of nature; water, greenery and light creates a bright and serene space.
▼健身房的熔岩石墙面,The lava stone wall of the gym © Jonathan Leijonhufvud
▼手工凿刻木板拼贴的瑜伽室,The yoga room collaged with hand-chiseled timber panels © Jonathan Leijonhufvud
▼斜坡天窗下的泳池,The swimming pool beneath the sloped skylight © Wen Studio
▼泳池边的躺椅与泳池附属空间外观,Loungers by the pool and the exterior of the pool annex © Wen Studio
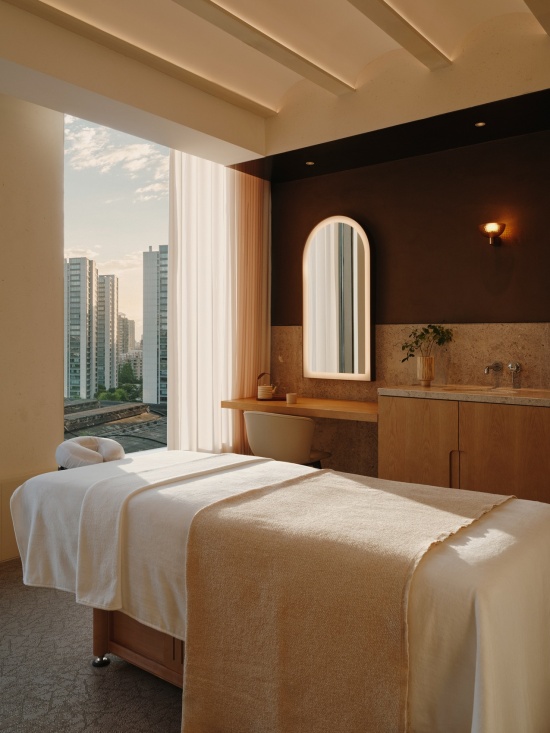
▼水疗护理室,The spa treatment room © Jonathan Leijonhufvud
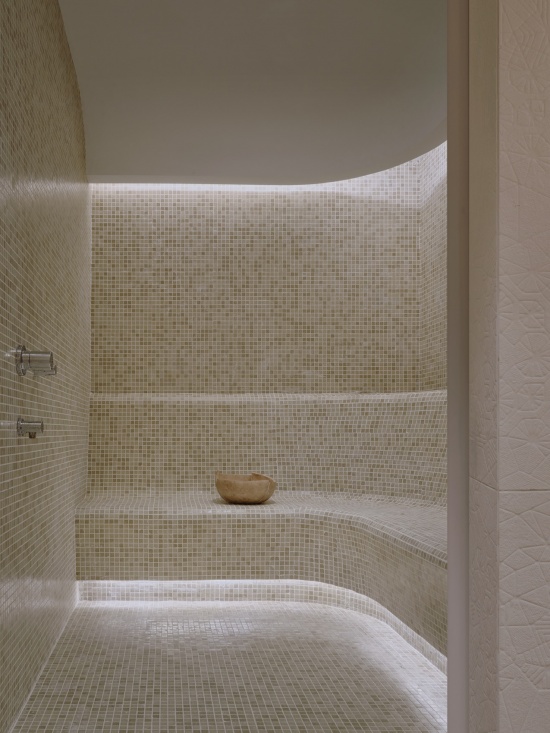
▼水疗淋浴区,The spa shower area © Jonathan Leijonhufvud
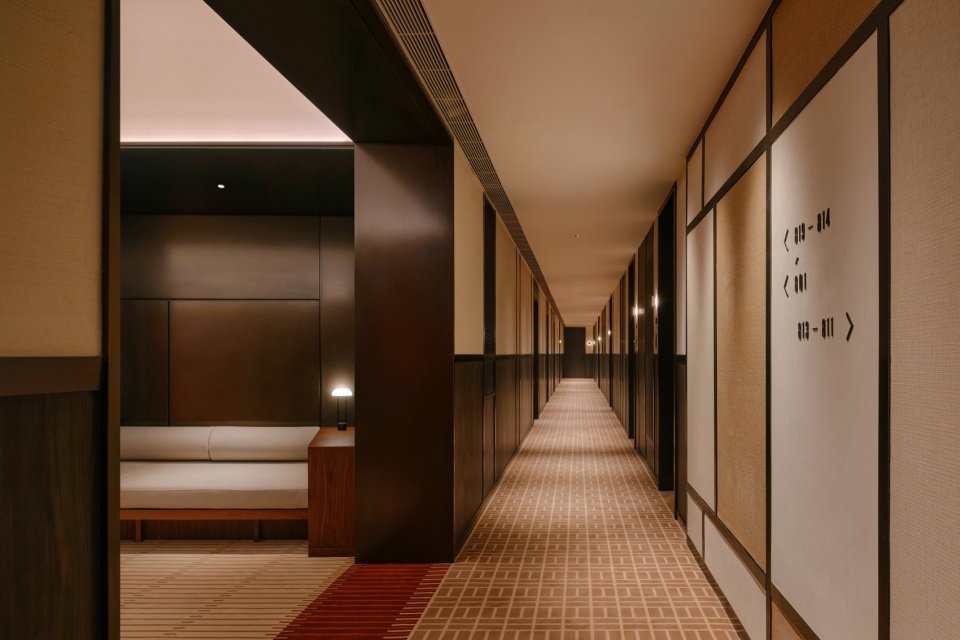
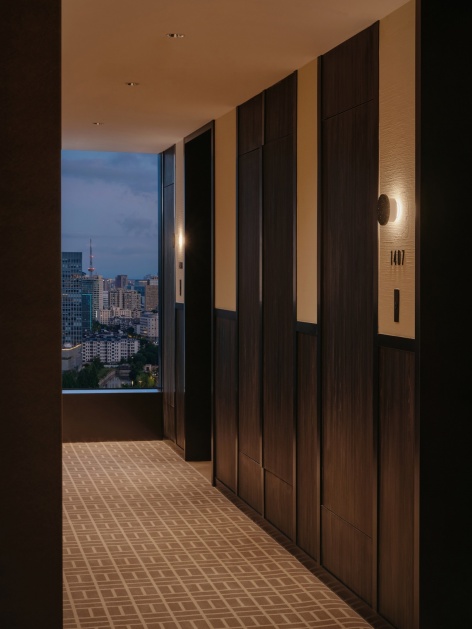
走廊把工业材料与手工工艺层层叠加,四种不同风格的电梯厅设计,既便于寻路,也带来探索的乐趣。图形化的墙面框架容纳着丰富的肌理与材料,定制地毯系列将街区肌理铺陈于脚下,引领宾客前往客房,一路延展至窗外的城市远景。
Corridors layer industrial materials with craft, with four different lift lobby designs for wayfinding and discovery. Graphic wall framing house a varied palette of textures and materials, while the custom carpet series brings the neighbourhood underfoot leading guests to their rooms and vistas of the city beyond.
▼客房层电梯厅,The guestroom floor lift lobby © Jonathan Leijonhufvud
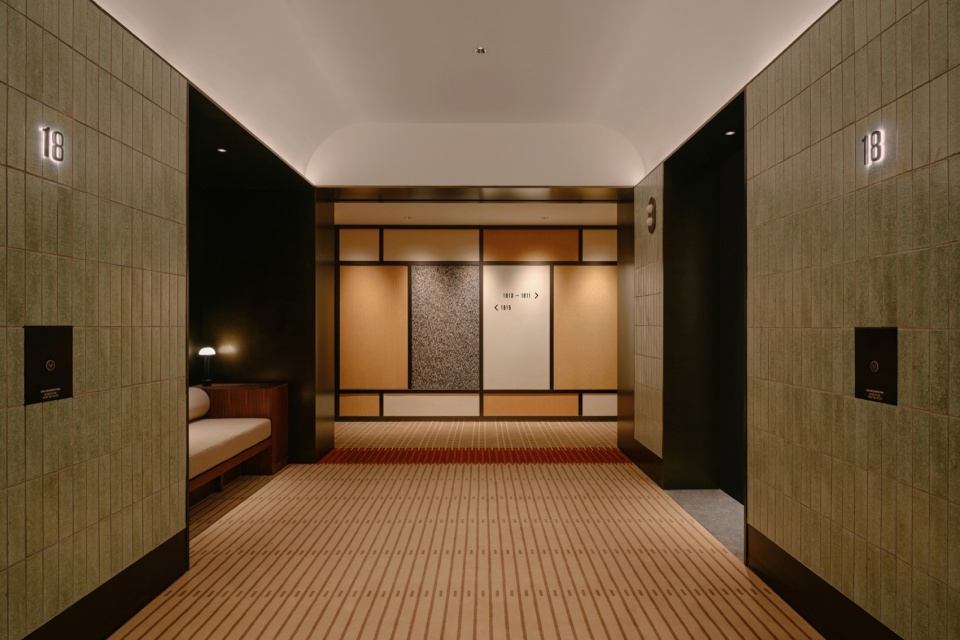
▼客房走廊,The guestroom corridor © Jonathan Leijonhufvud
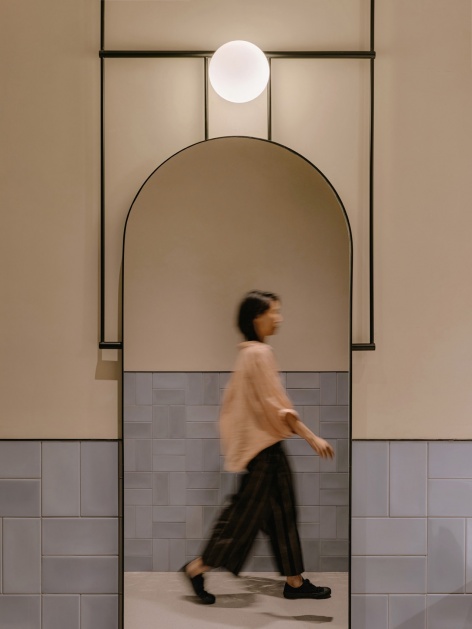
▼走廊的拱形门洞,Arched openings along the corridor © Jonathan Leijonhufvud
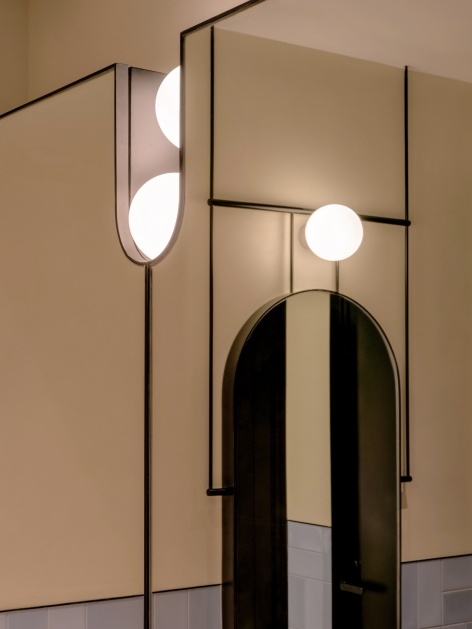
▼走廊艺术品墙面与暮色中的城市远景,The artwork-lined corridor wall and the city view at dusk © Jonathan Leijonhufvud
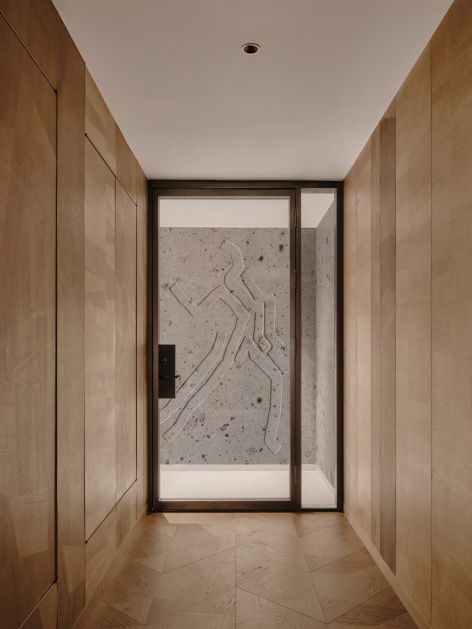
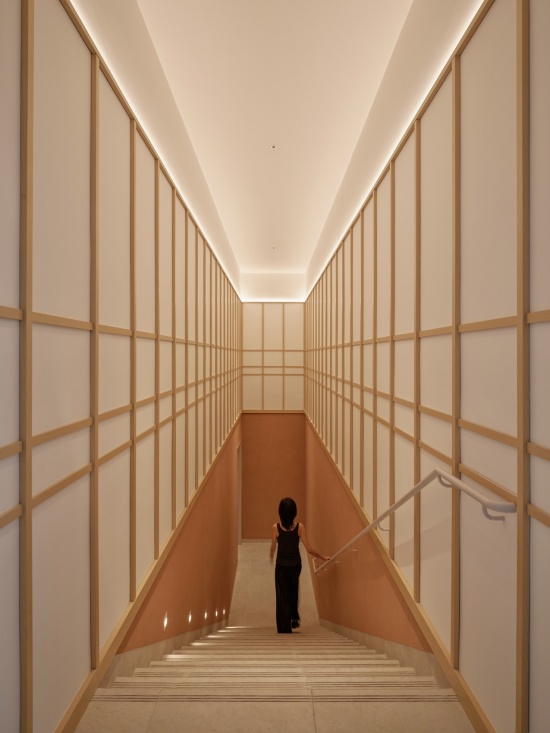
▼木质饰面楼梯间,The timber-clad staircase © Jonathan Leijonhufvud
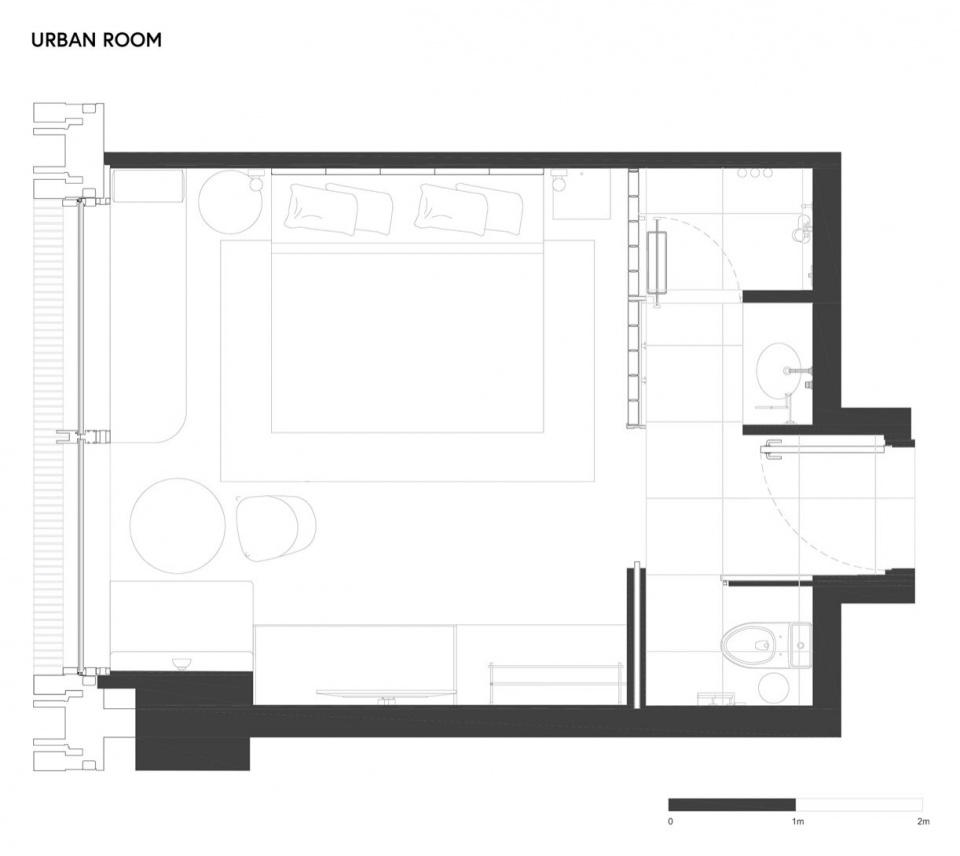
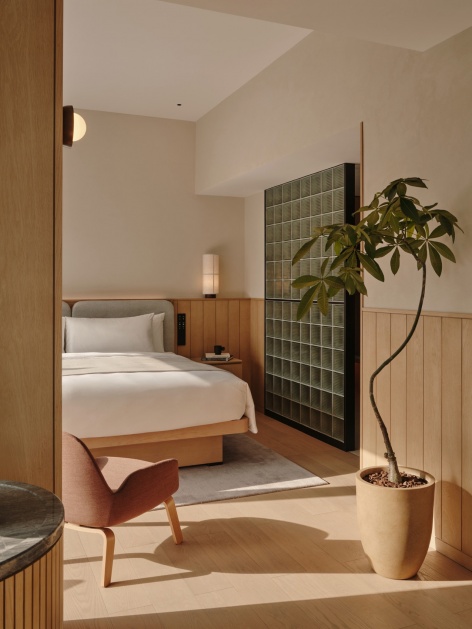
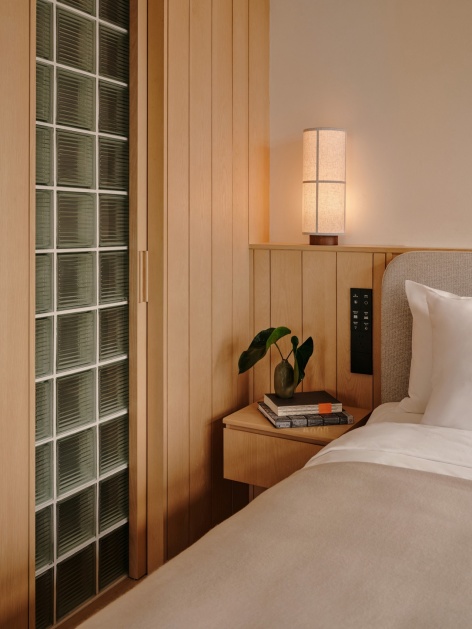
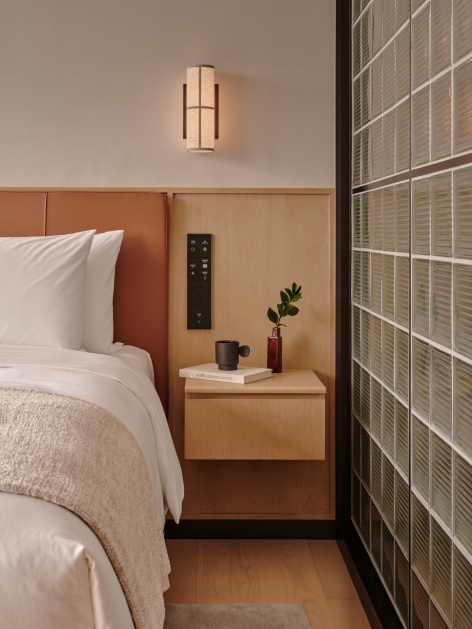
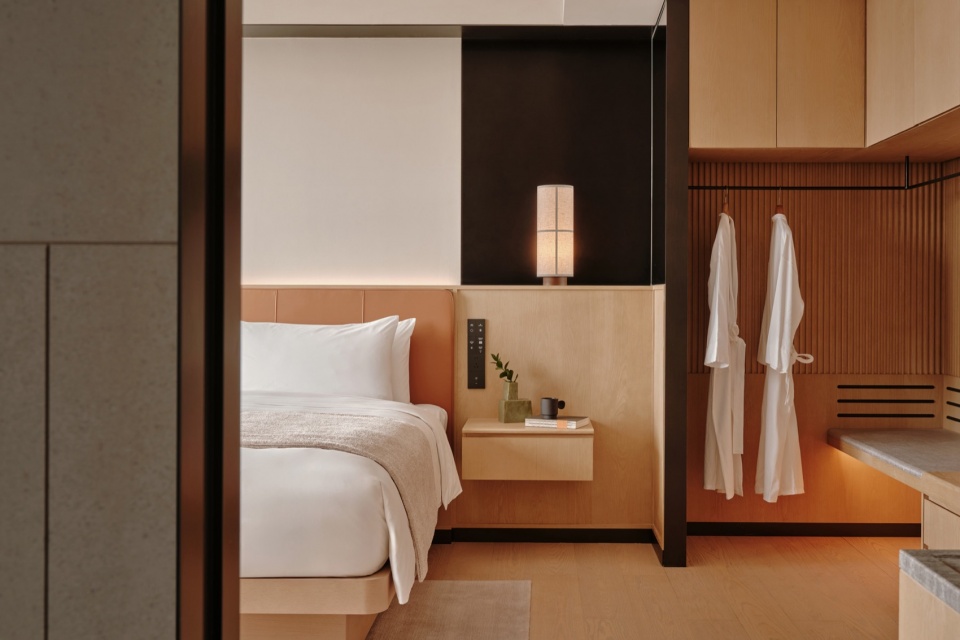
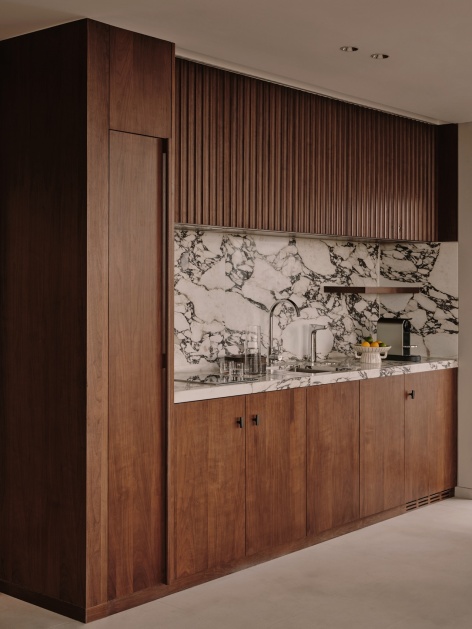
客房被构想为城市中的静居之所,以长久的舒适与不过时为设计目标,融入深泡浴缸、日间榻、以及兼具办公和用餐功能的嵌入式沙发等生活化配置。受工业美学的理性与材质感启发,客房采用克制而富有肌理的色板:枪灰金属、橡木水平饰带、肌理抹灰饰面、棕褐色皮革,以及Raf Simons x Kvadrat软包面料。玻璃砖墙围合浴室,让客房在黄昏与夜晚被柔和点亮。Ceppo Verde深绿纹大理石包裹着水疗质感的浴缸,大套房的备餐区背景墙则采用宝格丽红纹大理石,为空间赋予了如画作般的艺术质感。客房依托充裕层高,以弧形吊顶造型打造间接照明系统,柔化了空间边界与整体氛围。
▼城市客房户型图,Urban Room plan © Linehouse
▼水疗客房户型图,Spa Room plan © Linehouse
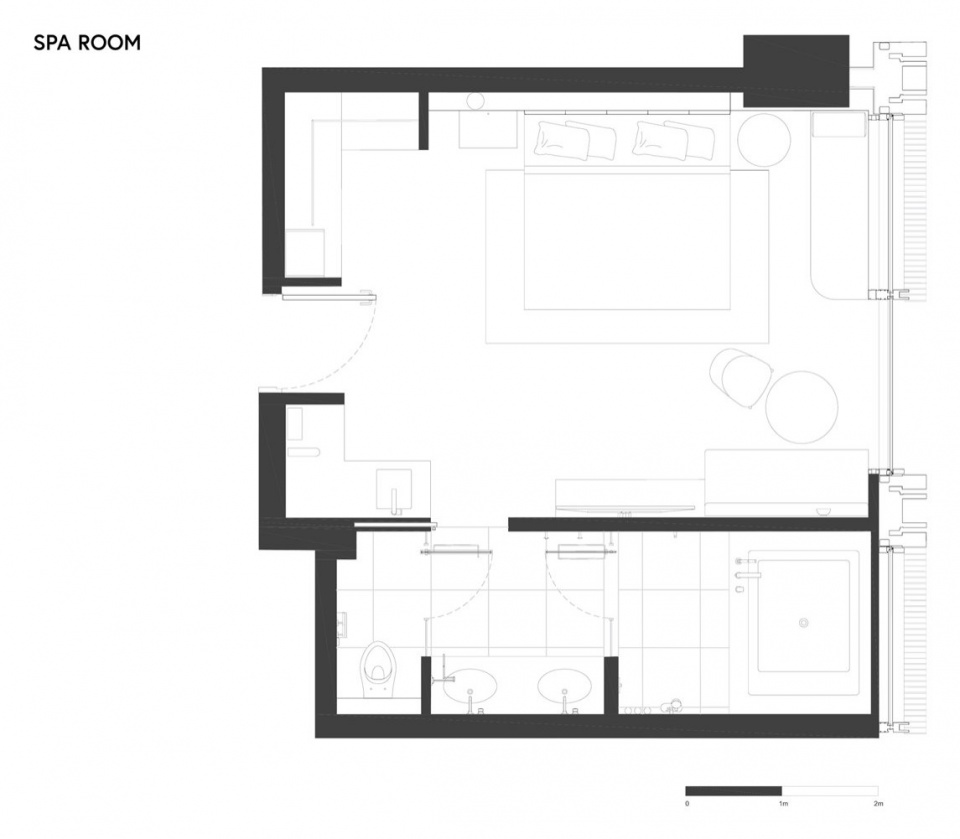
Conceived as urban retreats and designed for long-term comfort and timelessness, the rooms incorporate lifestyle elements such as soaking tubs, generous daybeds, and in-built sofas for work and dining. Inspired by the rationality and materiality of the industrial aesthetic, the rooms focus on a restrained yet textured palette of gun metal, oak datum, textured render, tan leather, and Raf Simons x Kvadrat upholstery. Glass block walls enclose bathrooms, illuminating the room at dusk and into the evening. Ceppo Verde marble encases the spa like bathtubs, whilst a Bvlgari red-veined marble brings a painterly quality to the pantry backdrop in the larger suites. The generous ceiling height was sculpted to create indirect lighting and a spatial softness through a curved ceiling profile.
▼客房全景,Overall view of the guestroom © Wen Studio
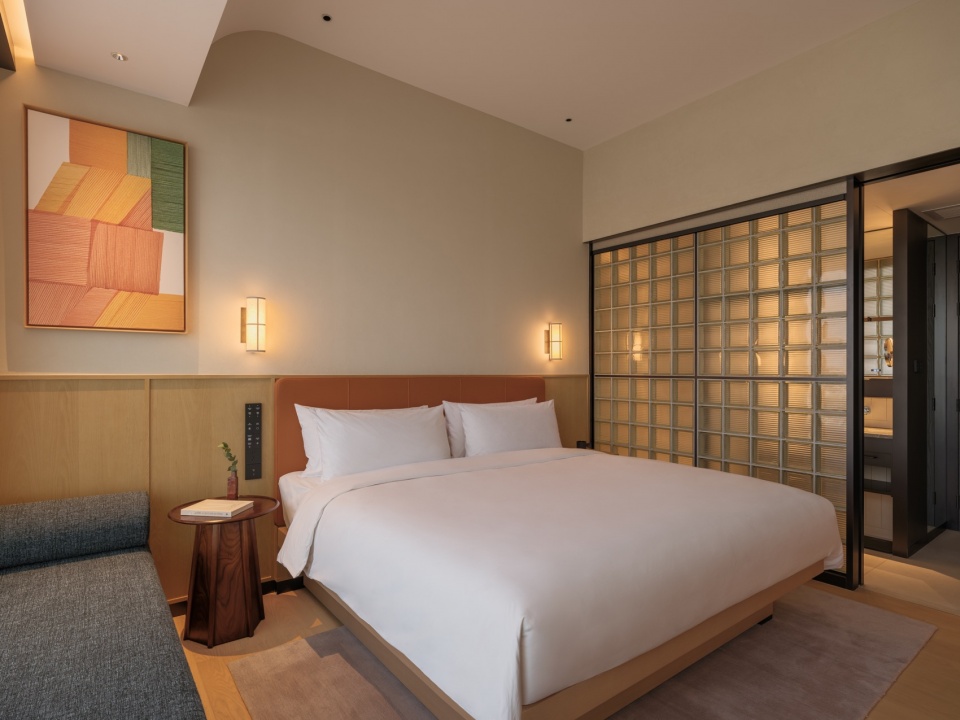
▼客房:床与窗边卧榻,The guestroom: the bed and the window-side daybed © Jonathan Leijonhufvud
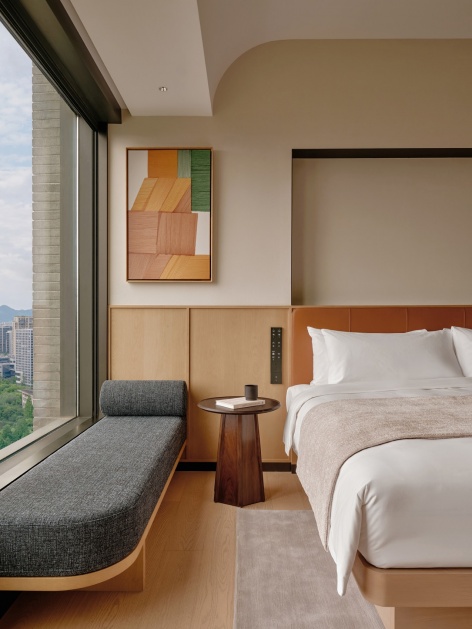
▼客房床头细部,Bedside details of the guestroom © Jonathan Leijonhufvud
▼客房入口与细部,The guestroom entrance and details © Jonathan Leijonhufvud
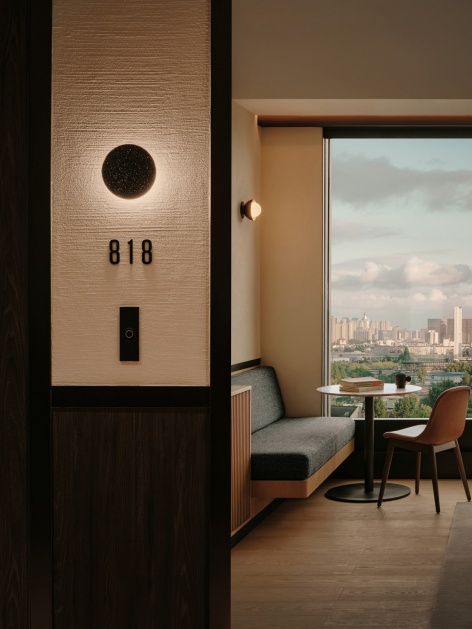
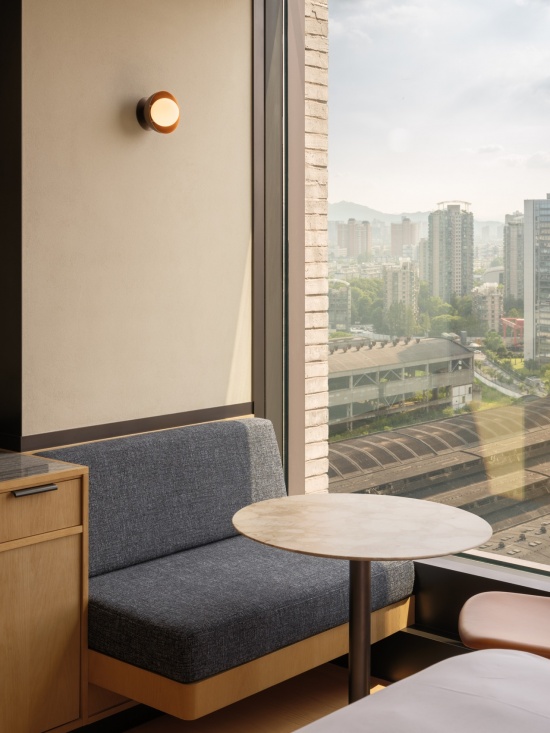
▼窗边沙发与窗外的工业景观,
The window seat overlooking the industrial context © Wen Studio
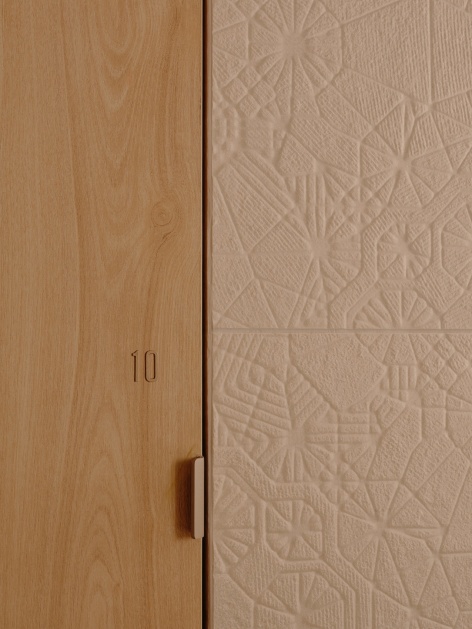
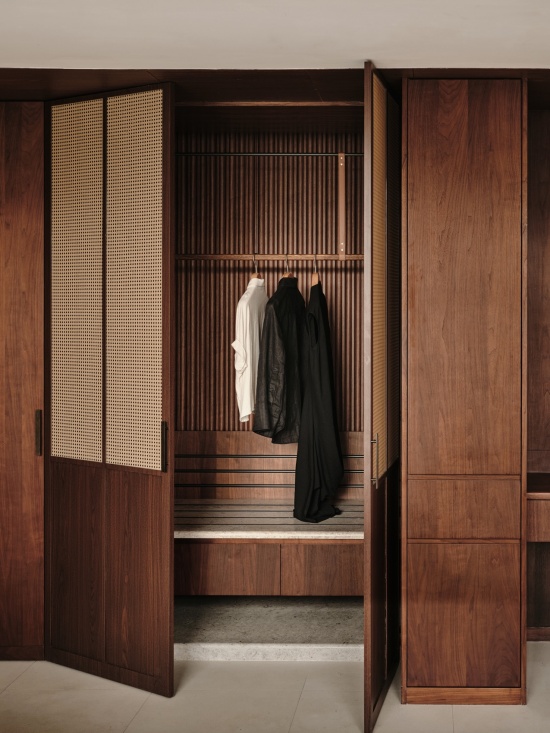
▼客房衣柜,The guestroom wardrobe © Jonathan Leijonhufvud
▼胡桃木衣柜细部,Detail of the walnut wardrobe © Jonathan Leijonhufvud
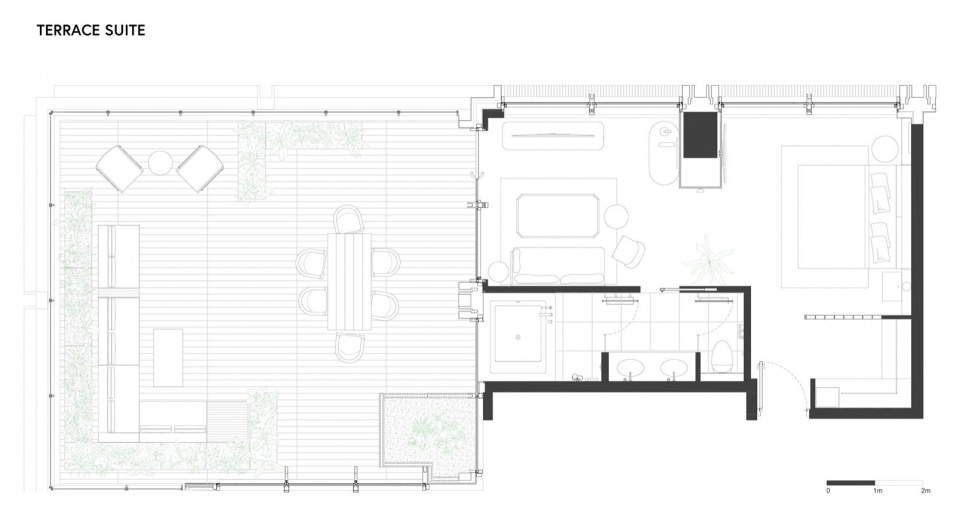
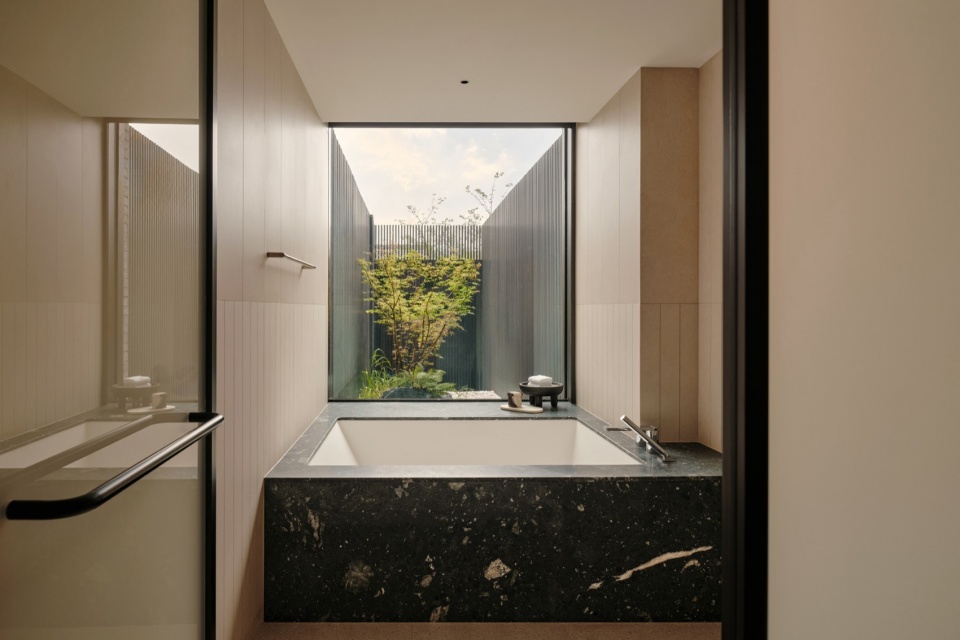
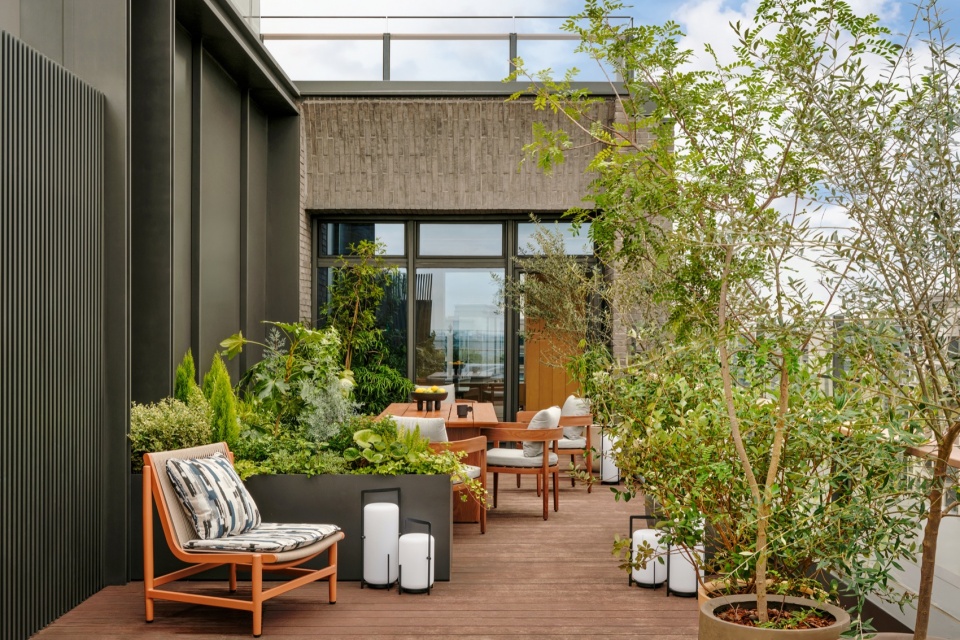
套房的布置充分利用了建筑独特的阶梯式形态,打造出以工业遗产为背景的开阔花园与露台。低层的花园套房向酒店裙楼草坪延伸,露台套房则朝向城市景观敞开。户外空间被设计为套房的延伸部分,而非单纯的窗外景致,自然光与绿意成为室内构图的一部分。深泡浴缸以私享禅意花园为背景。宽绰的花园与用餐空间支持宾客在入住期间举办私人聚会,户外露台或起居室内均可设宴。Evelyn Chiu创作的彩色石膏浮雕与版画,以大胆而抽象的形式,礼赞拱墅区的运河与工业遗产。
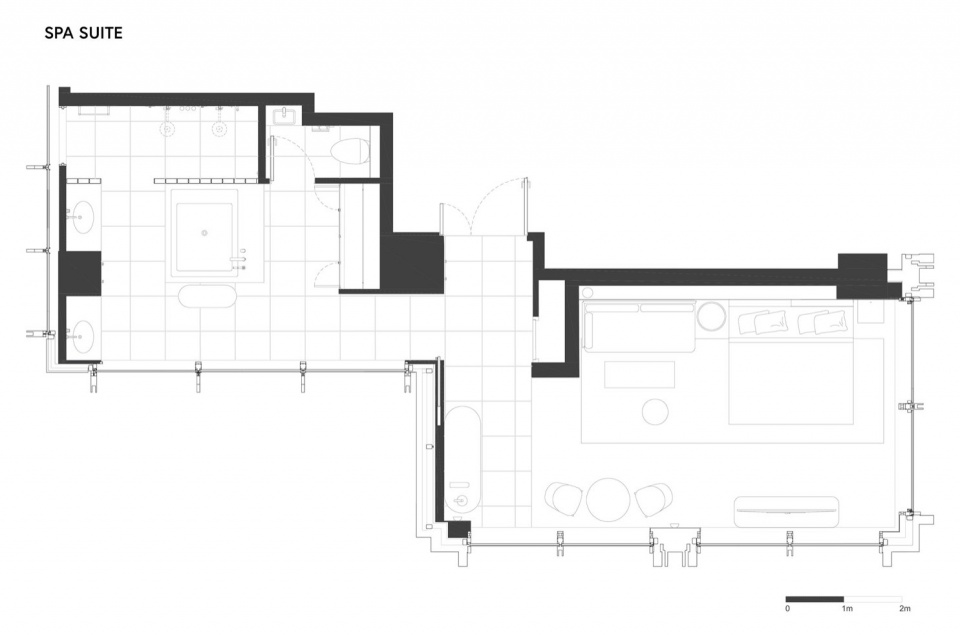
▼水疗套房户型图,Spa Suite plan © Linehouse
▼露台套房户型图,Terrace Suite plan © Linehouse
▼花园套房户型图,Garden Suite plan © Linehouse
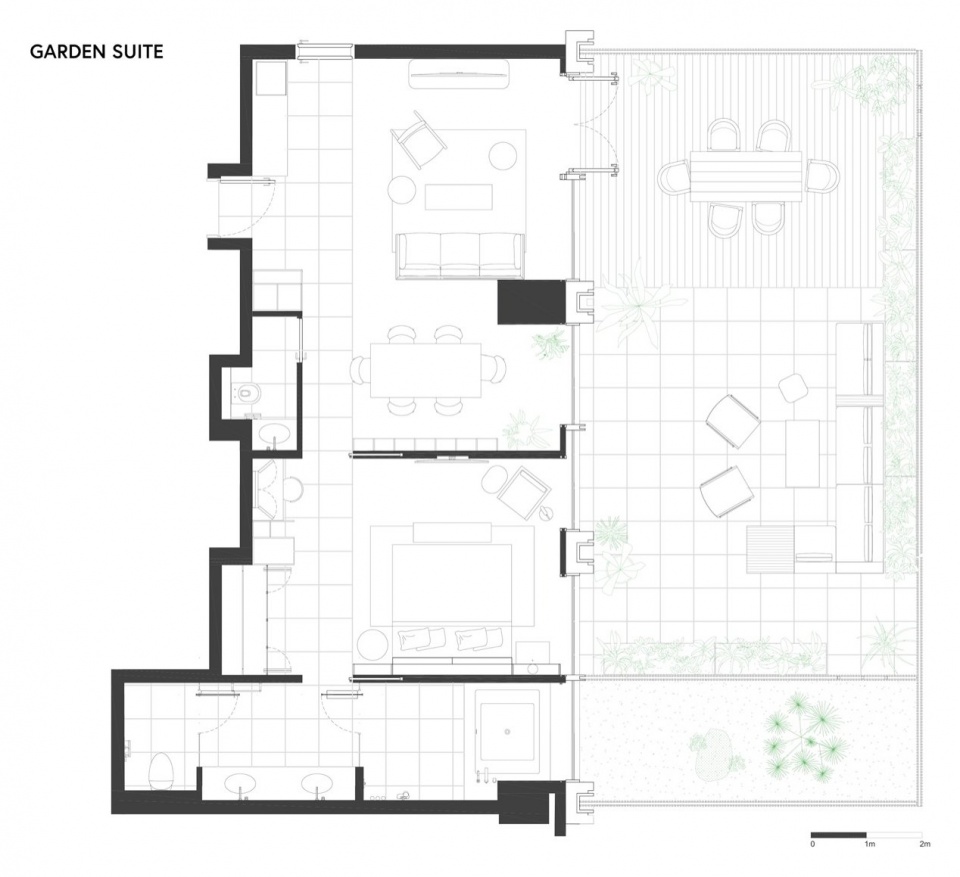
The suites are placed to exploit the unique stepped architecture to create expansive gardens and terraces set against the industrial heritage backdrop. Garden Suites on the lower floor extend out towards the hotel podium lawn, while the Terrace Suites open outward towards the city. The outdoor space is designed as an extension of the suite rather than simply a view beyond the room, with natural light and greenery becoming part of the interior composition. Private Zen gardens are the backdrop for large soaking tubs. The generous gardens and dining spaces encourage guests to host whilst staying in the suite; dinners can be held on the outdoor deck or in the living room. Colourful plaster reliefs and prints by Evelyn Chiu celebrate Gongshu District’s canal and industrial heritage through bold, abstracted forms.
▼套房起居区,The suite living area © Jonathan Leijonhufvud
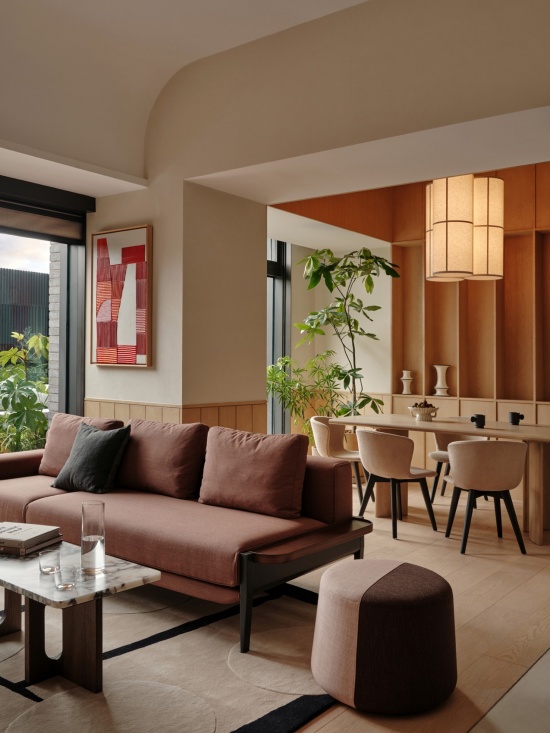
▼套房起居区与卧室,The suite living area and bedroom © Jonathan Leijonhufvud
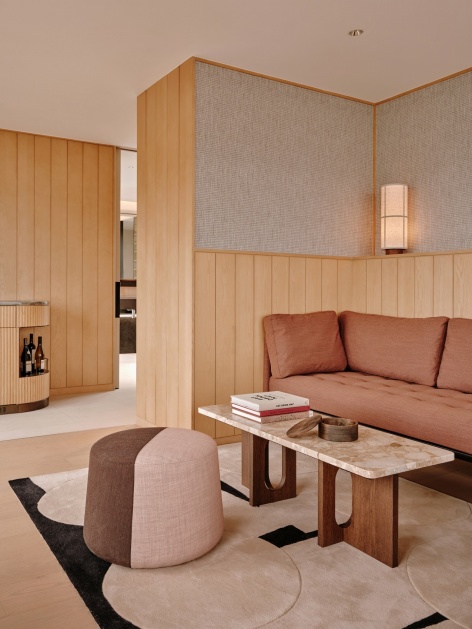
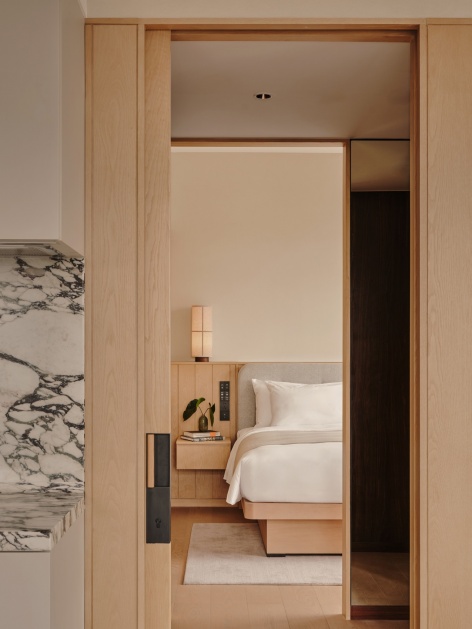
▼花园套房卧室,The bedroom of a Garden Suite © Jonathan Leijonhufvud
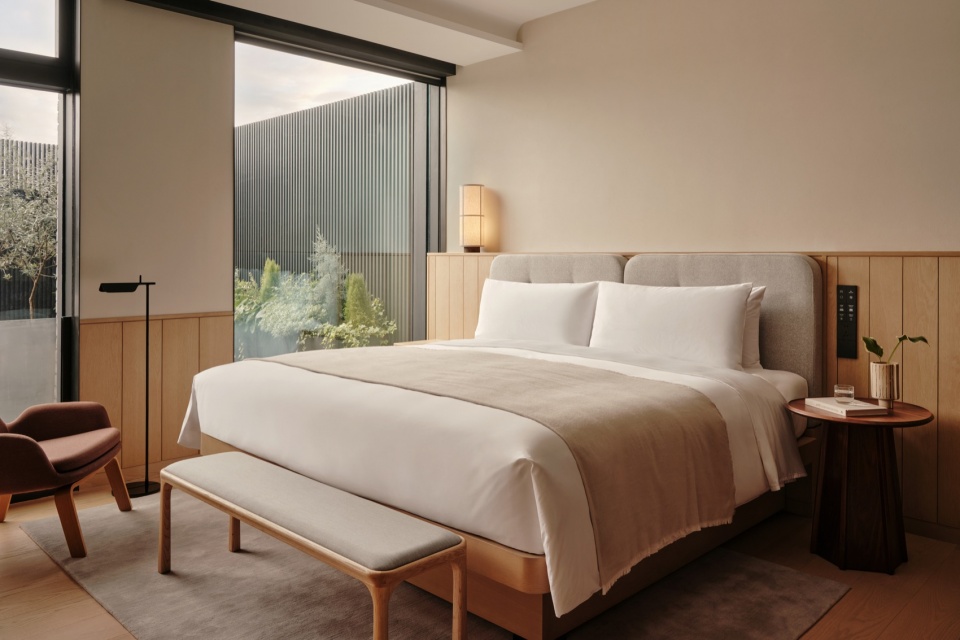
▼花园套房与备餐区,The Garden Suite and its pantry © Jonathan Leijonhufvud
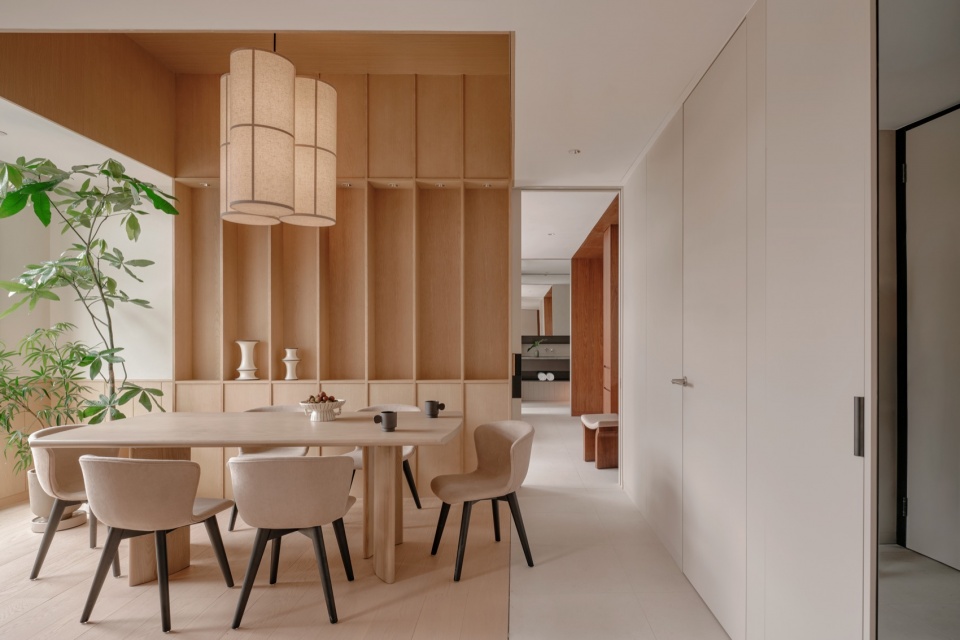
▼从备餐区望向卧室,View from the pantry towards the bedroom © Jonathan Leijonhufvud
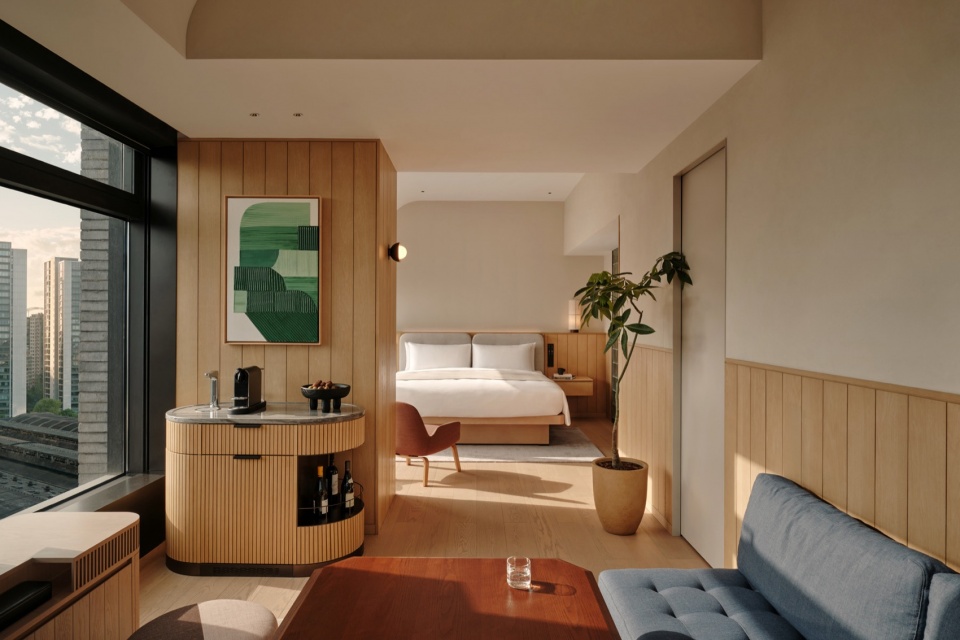
▼套房梳妆办公区与备餐区大理石背景墙,The vanity area and the marble pantry backdrop of the suite © Jonathan Leijonhufvud
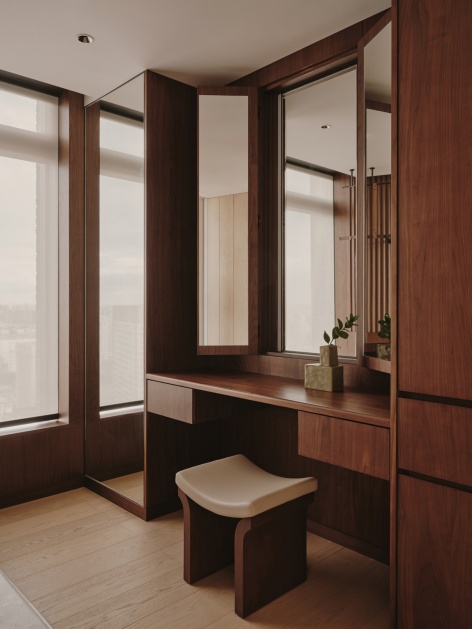
▼水疗质感浴缸与窗外景观,The spa-like bathtub with a view © Jonathan Leijonhufvud
▼花园套房的户外花园,The outdoor garden of a Garden Suite © Jonathan Leijonhufvud
▼酒店裙楼草坪与户外休息区,
The hotel podium lawn and outdoor lounge © Jonathan Leijonhufvud
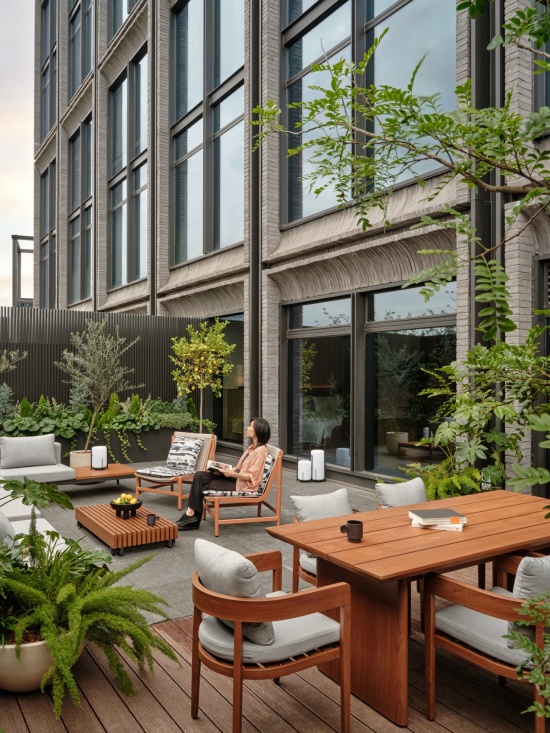
▼露台套房的户外露台,
The outdoor terrace of a Terrace Suite © Jonathan Leijonhufvud
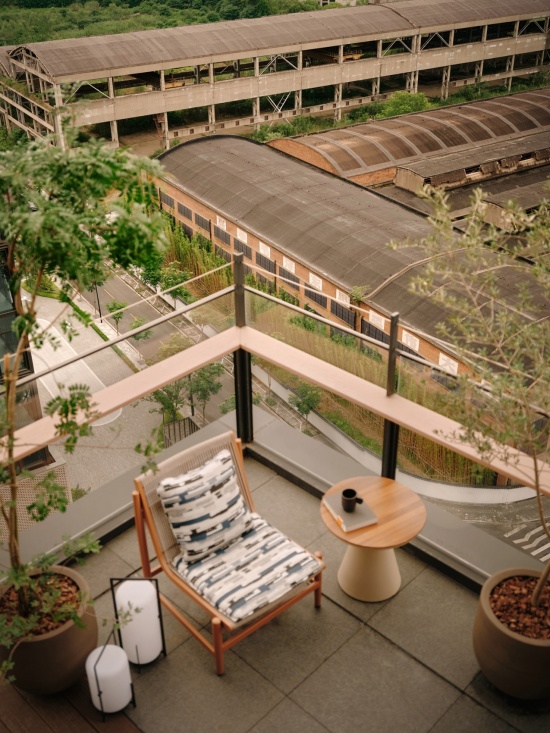
▼建筑旁的工业遗存,The heritage near the building © Wen Studio
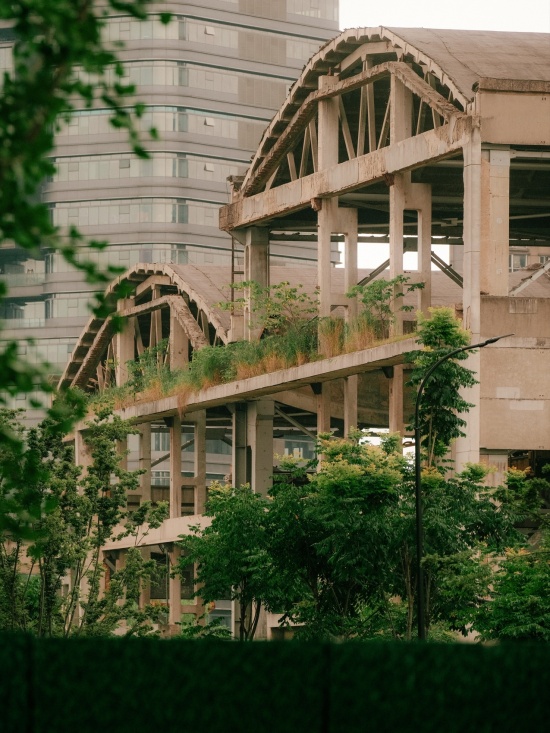
杭州JEN酒店是一家礼赞街区语境的城市酒店。它将历史、工艺、文化与丰厚的材质层层叠加,为杭州带来一种新的视角。
JEN Hangzhou is an urban hotel that celebrates its neighbourhood context – one that layers history, craft, culture and rich materiality into a new perspective on Hangzhou.
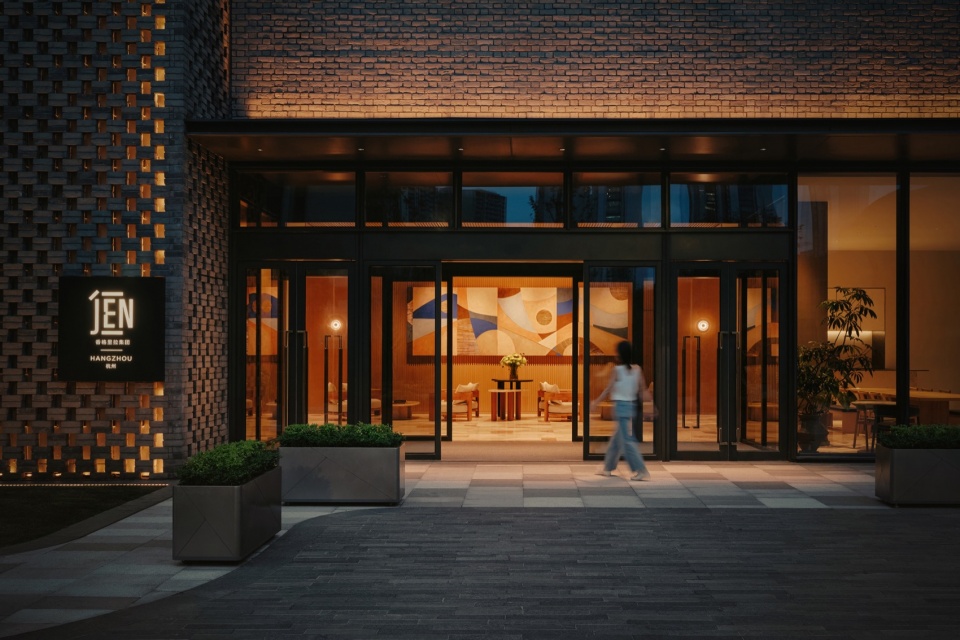
▼酒店入口夜景,The hotel entrance by night © Jonathan Leijonhufvud
▼一层平面图,1F plan © Linehouse
▼六层平面图,6F plan © Linehouse
▼七层平面图,7F plan © Linehouse
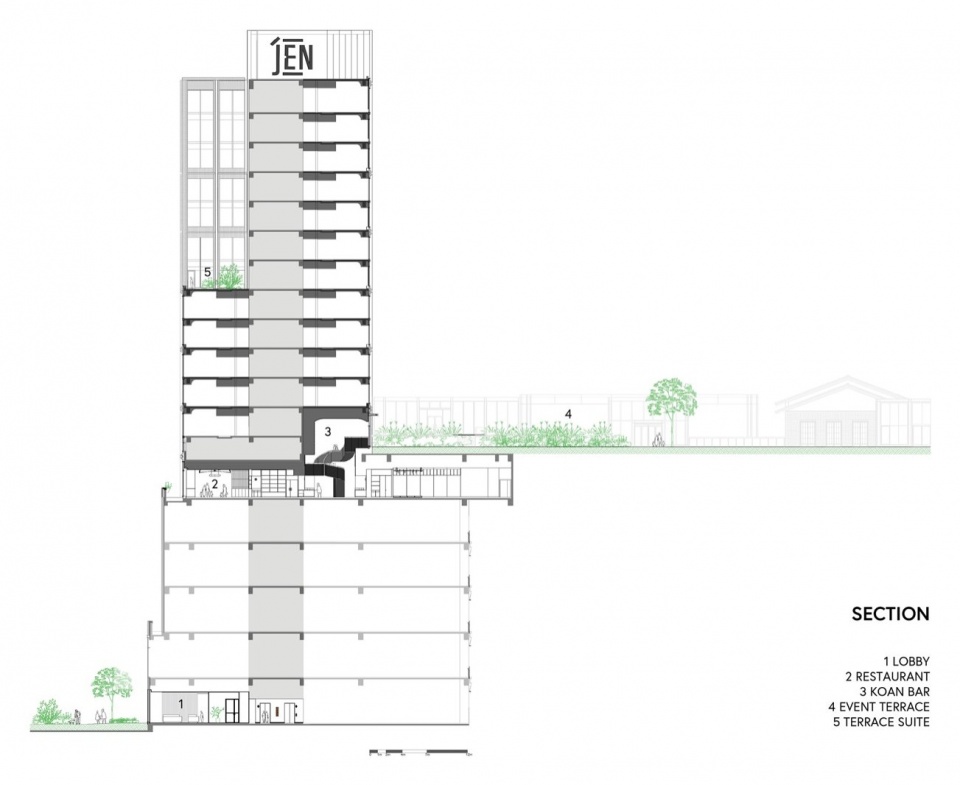
▼建筑剖面图,Building section © Linehouse
项目名称:杭州JEN酒店
项目类型:酒店室内
项目地点:中国杭州市拱墅区中州路66号
建成时间:2026年
面积:12,850平方米
业主:嘉里建设(Kerry Properties)
运营方:香格里拉集团(Shangri-La)
建筑设计:Kohn Pedersen Fox(KPF建筑事务所)
室内建筑设计:Linehouse
设计总监:Alex Mok
设计团队:王珏Jue Wang、童靖茹Jingru Tong、娄云彬Yunbin Lou、钟承祐Cherngyu Chen、Inez Low、过烨铃Yeling Guo、邵爱文Aiwen Shao、周凯航Mia Zhou、王龙文Norman Wang、吴越辰Yuechen Wu
摄影:Jonathan Leijonhufvud;图片38、39、40、50、51、58:Wen Studio
设计单位联系方式:jasmin@linehousedesign.com
Project Name: JEN Hangzhou by Shangri-La
Project Type: Hotel Interiors
Project Address: No. 66 Zhongzhou Road, Gongshu District, Hangzhou, China
Year of Completion: 2026
Area: 12,850 sqm
Client: Kerry Properties
Operator: Shangri-La
Architecture: Kohn Pedersen Fox
Interior Architecture: Linehouse
Design Principal: Alex Mok
Design Team: Wang Jue, Jingru Tong, Yunbin Lou, Cherngyu Chen, Inez Low, Yeling Guo, Aiwen Shao, Mia Zhou, Norman Wang, Yuechen Wu
Photographers: Jonathan Leijonhufvud; images 38, 39, 40, 50, 51, 58: Wen Studio
Design Firm Contact: jasmin@linehousedesign.com
More:联图设计。更多关于他们:Linehouse on gooood




发表评论
你需要先 才能发表评论
社交登录