
感谢 esnard sanz 予gooood分享以下内容。更多关于他们,请至:esnard sanz on gooood
Appreciation towards esnard sanz for providing the following description:
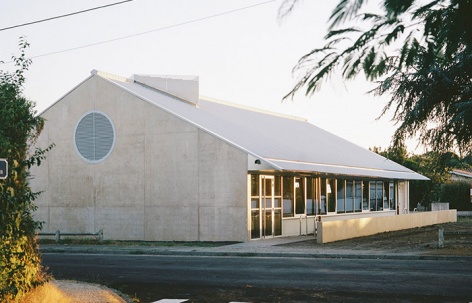
项目位于一处安静的住宅区,市政当局希望建造一座服务本地社团的社区公共设施,以取代那座保温不佳、建造不善且面积过小的旧 Daguin 厅。
Located in a quiet residential area, the municipality wanted to build a new community hall for local associations. The project replaces the old Daguin Hall, which was poorly insulated, poorly built and too small.
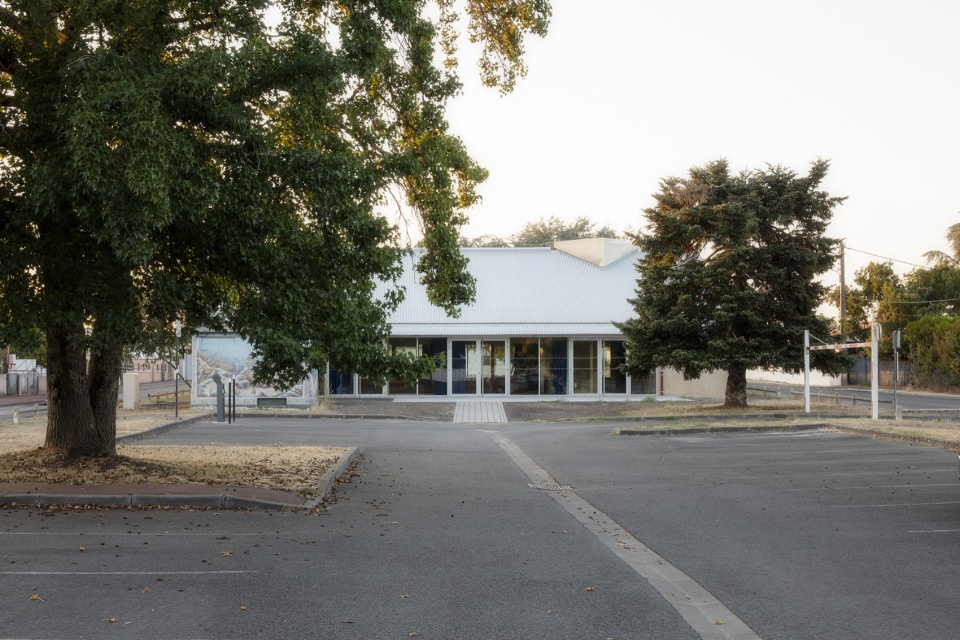
▼从街道看向大厅,Approaching the hall from the street © Agnès Clotis
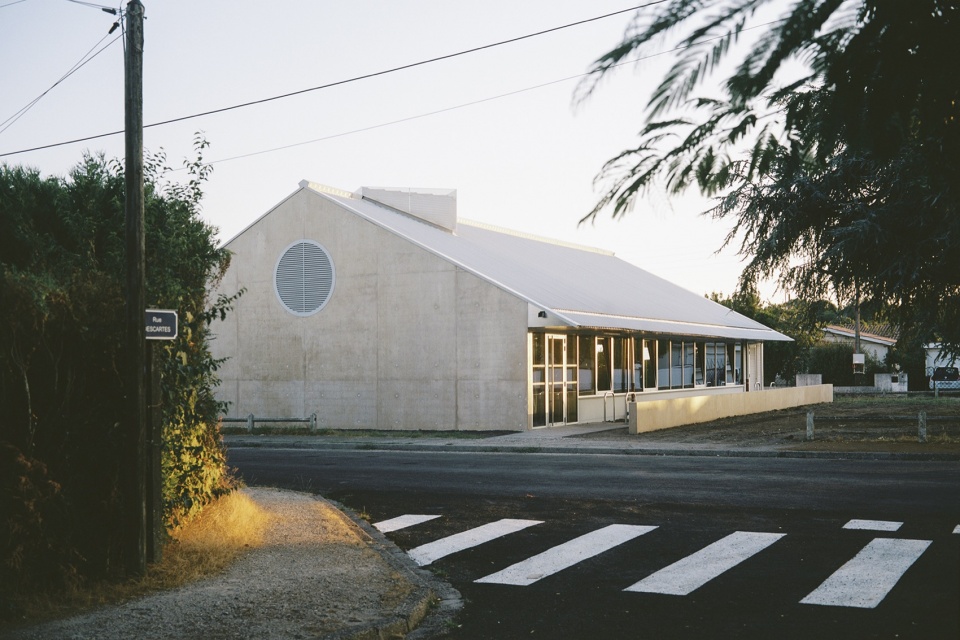
▼暮色中的山墙,The gable end at dusk © Agnès Clotis
▼带有牛眼窗的山墙面,Gable wall with the oculus © Agnès Clotis
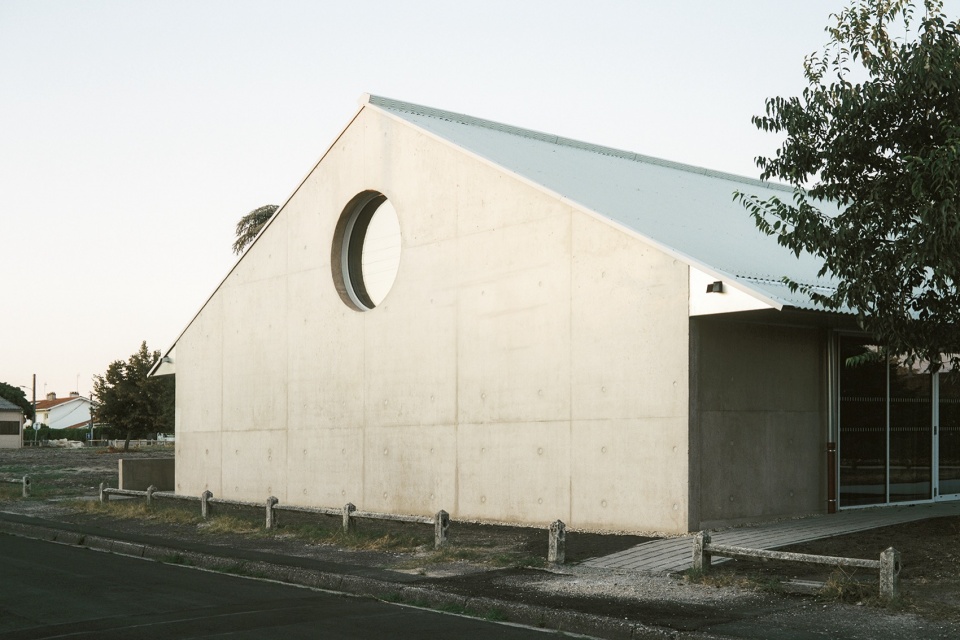
设计借用了郊区住宅的原型语汇,并对这些熟悉的建筑元素加以转化,营造出一个功能实用、灵活可变、向街区开放的场所。双坡屋顶覆以金属屋面,成为营造大尺度层高的契机;烟囱转化为通风系统的技术构件;牛眼窗则在大厅中央形成一道光柱。
▼轴测分解图,Exploded axonometric © esnard sanz
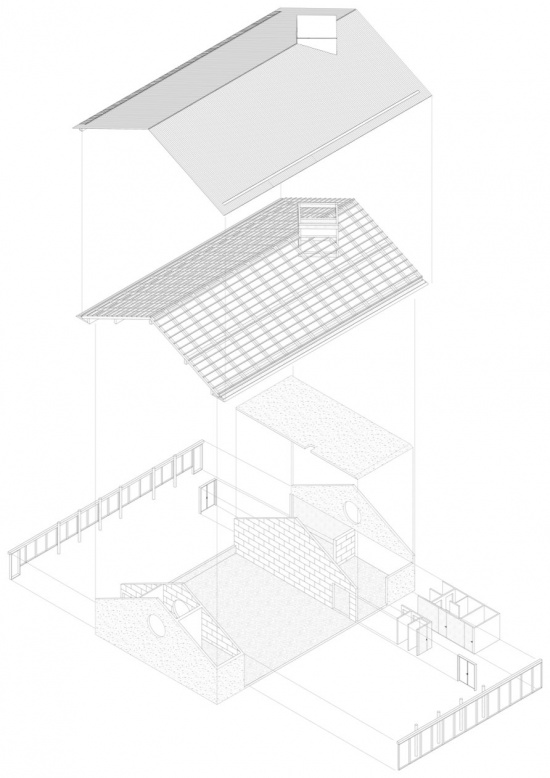
Inspired by the typical shapes of suburban houses, the project reuses and transforms familiar architectural features to create a functional, flexible space that is open to the neighbourhood. The pitched roof, covered with metal sheets, creates a high ceiling. The chimney becomes part of the ventilation system, while a round window brings natural light into the centre of the hall.
▼入口侧立面,Entrance elevation © Agnès Clotis
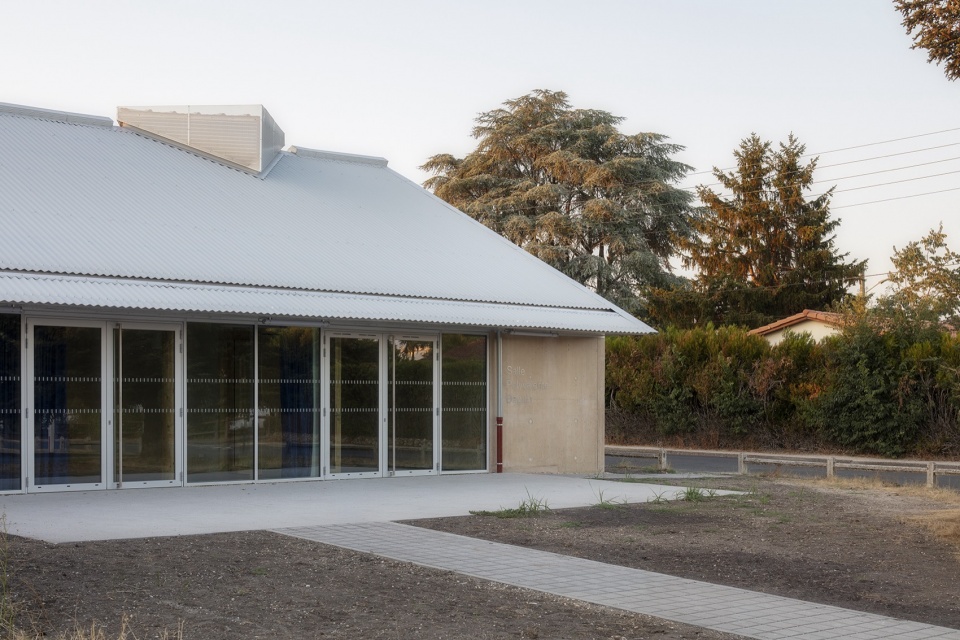
▼沿街立面,Street-side elevation © Agnès Clotis
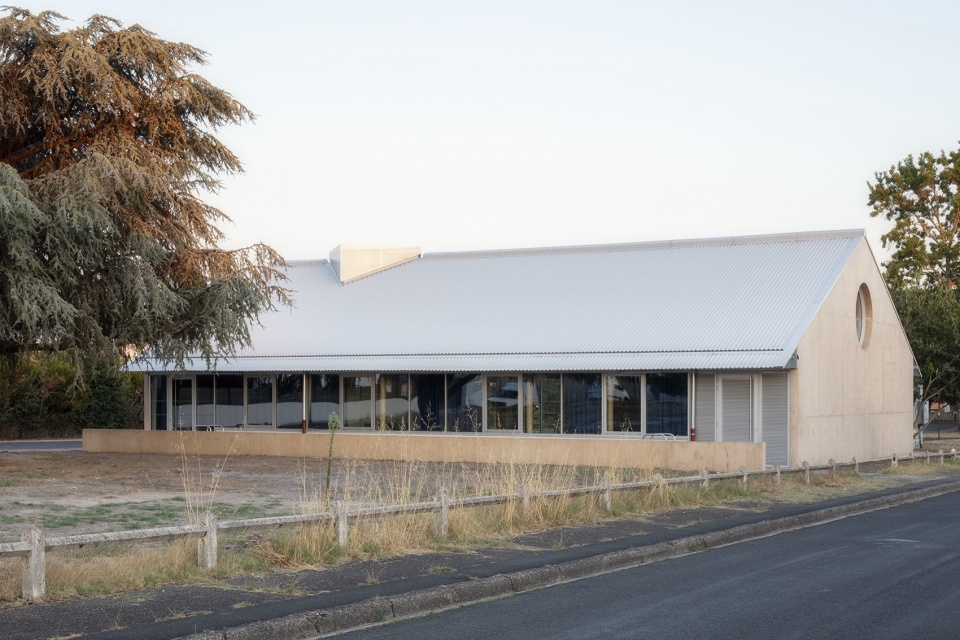
▼玻璃长窗与金属屋面,Glazed bay and the metal roof © Agnès Clotis
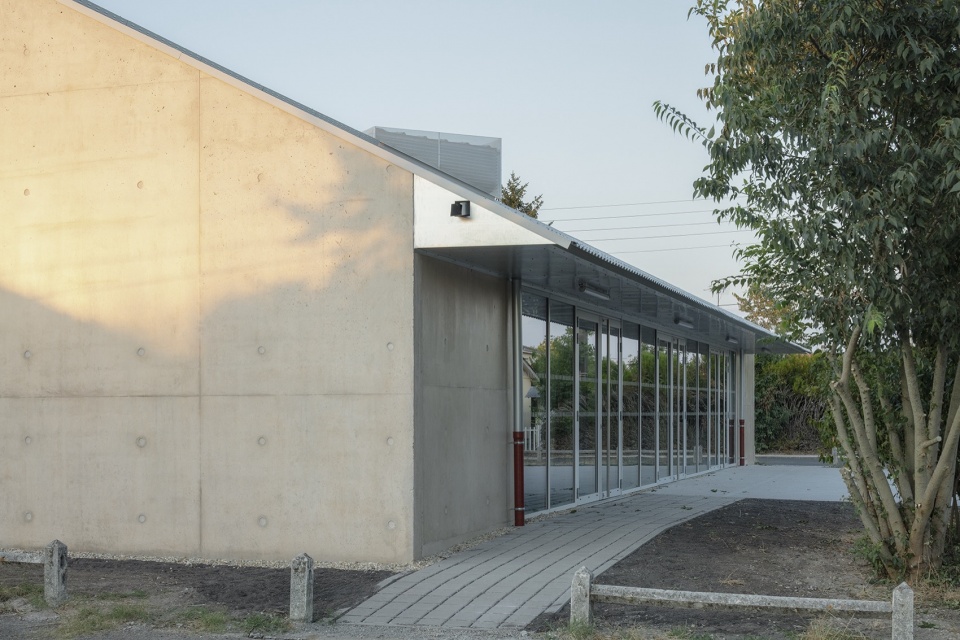
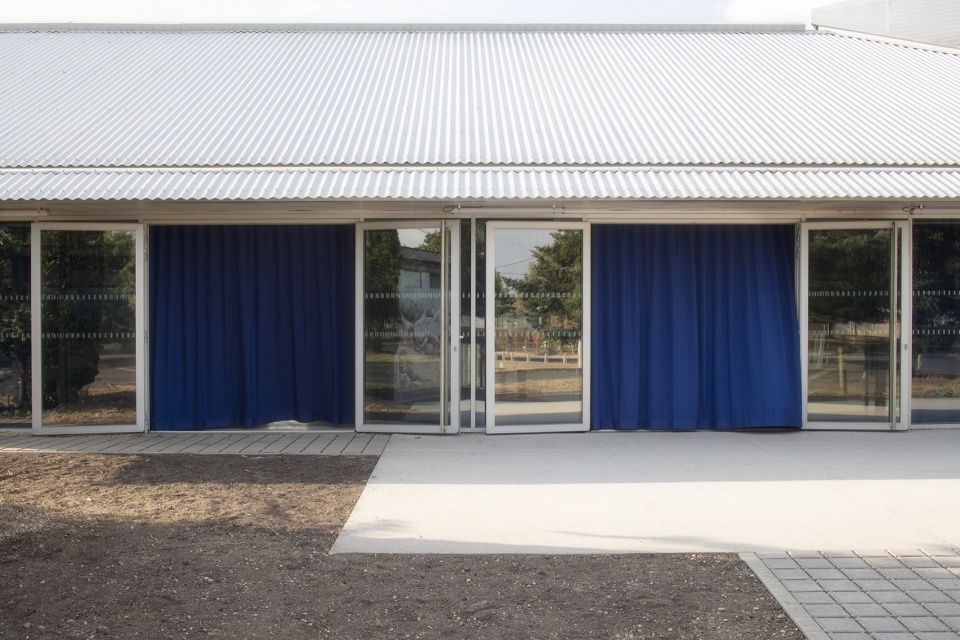
▼透过玻璃看见的蓝色帘幕,Blue curtains seen through the glazing © Agnès Clotis
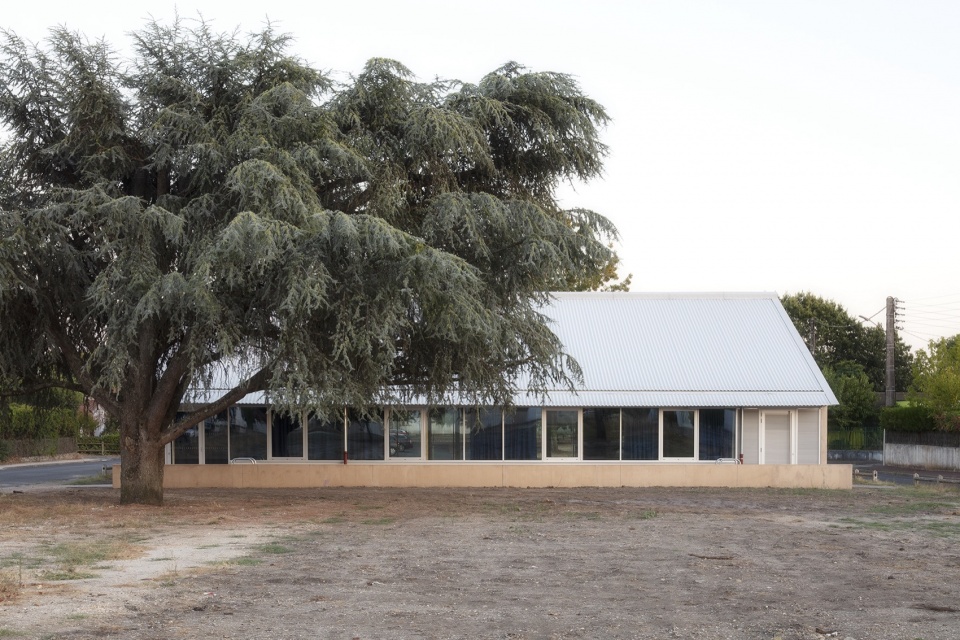
▼树后的建筑,The building behind the trees © Agnès Clotis
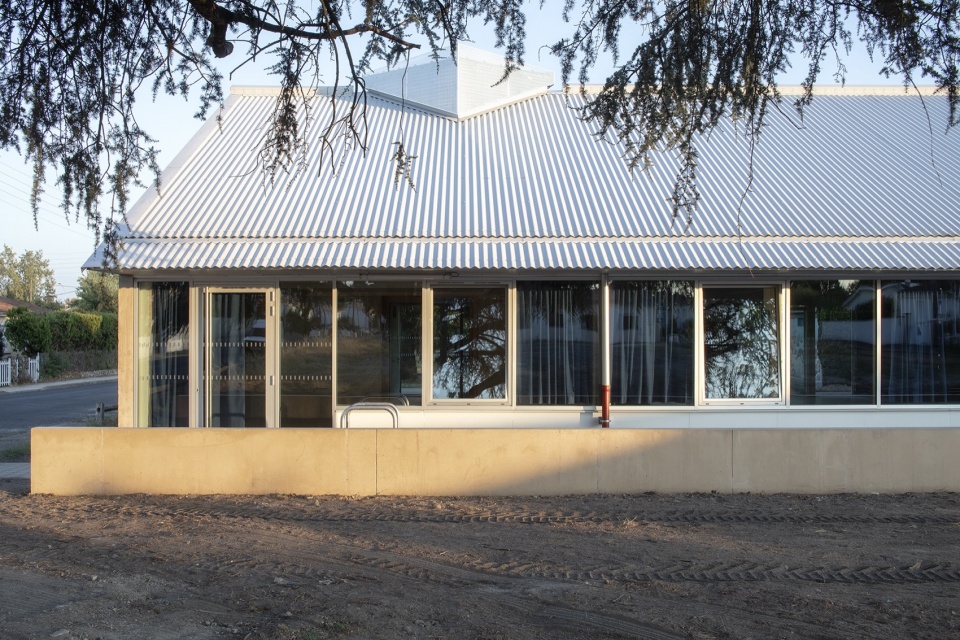
▼立面近景,Facade close-up © Agnès Clotis
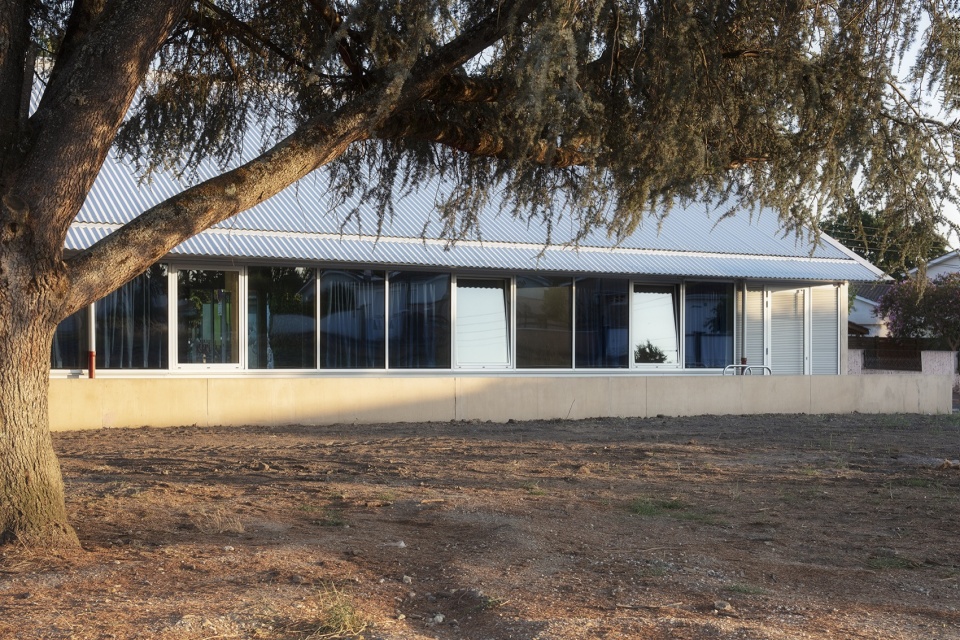
▼另一角度的立面,Facade from another angle © Agnès Clotis
所选材料均基于其物理与力学性能,并保持未加修饰的原生状态,以承受多样且不断变化的日常使用(舞蹈、宾果、纸牌游戏、全体大会、社团活动、演出……)。
The materials were chosen for their physical and mechanical properties. They are left unfinished to withstand different uses over time, including dance classes, bingo, card games, general meetings, community activities and performances.
▼大厅与尽端的舞台,The hall and the stage at its end © Agnès Clotis
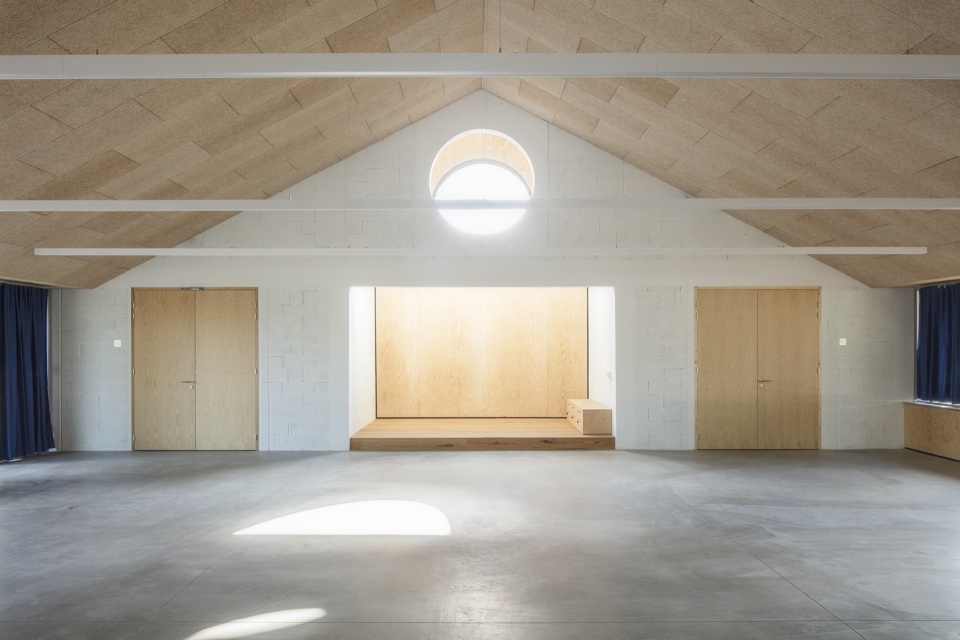
▼舞台与牛眼窗光柱,Stage and the shaft of light from the oculus © Agnès Clotis
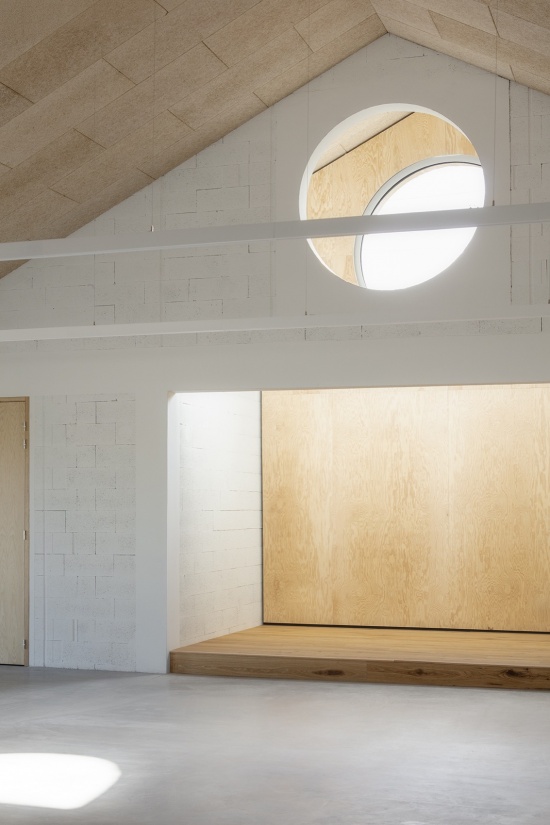
▼大厅内部,Interior of the hall © Agnès Clotis
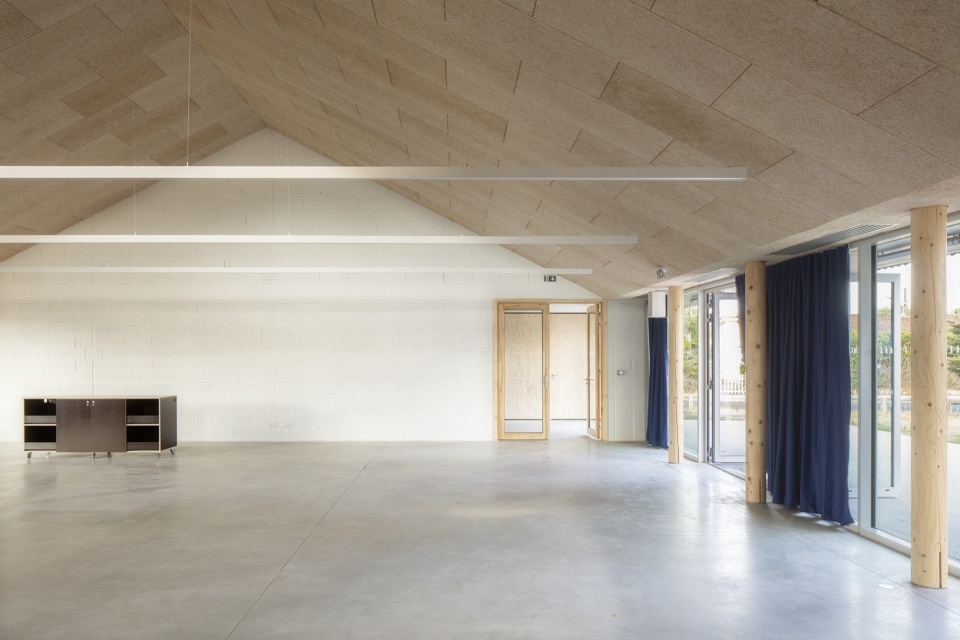
▼朝向长窗的大厅,The hall facing the glazed bay © Agnès Clotis
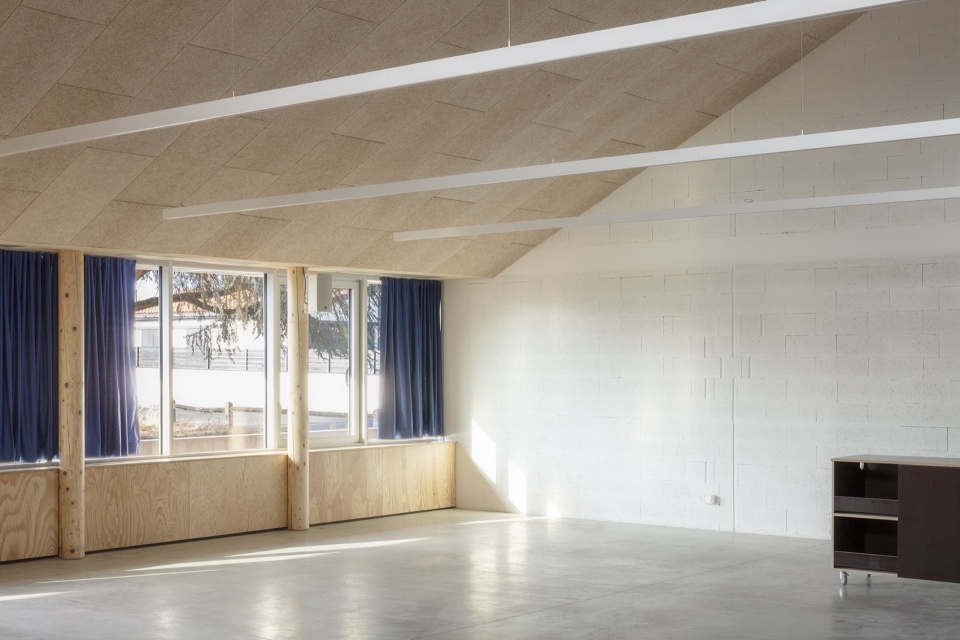
▼帘幕墙面,The curtain wall © Agnès Clotis
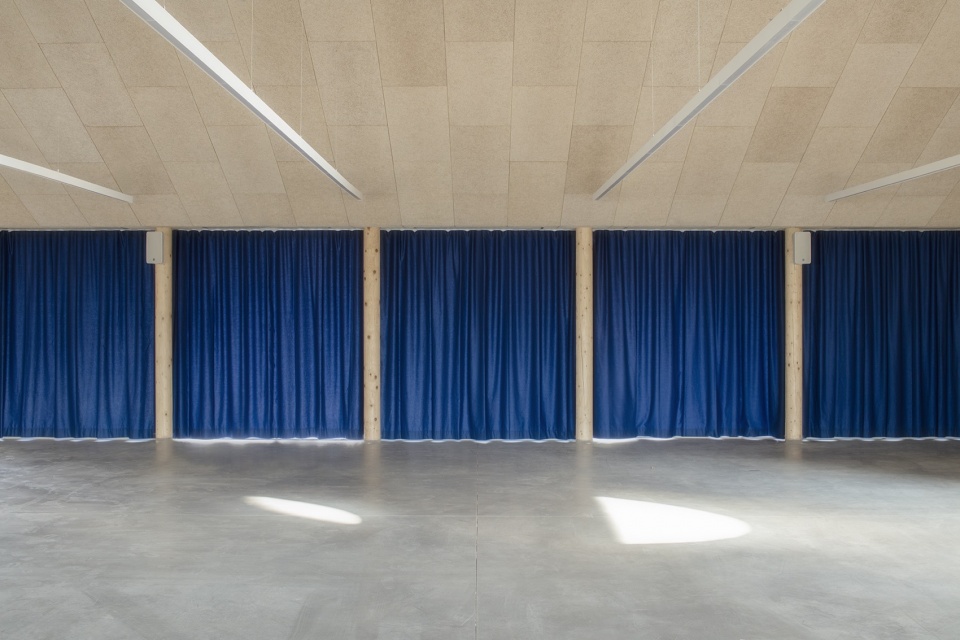
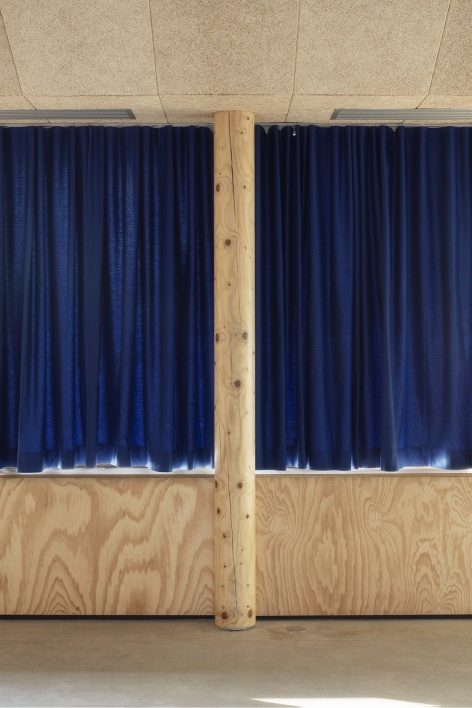
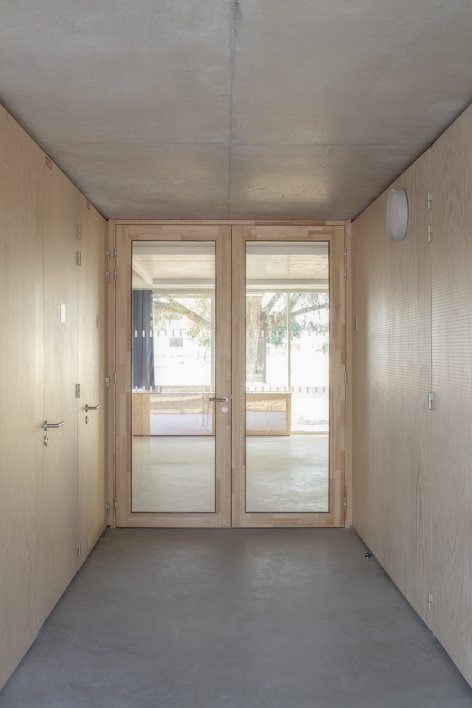
▼帘幕细部与入口走廊,Curtain detail and the entrance corridor © Agnès Clotis
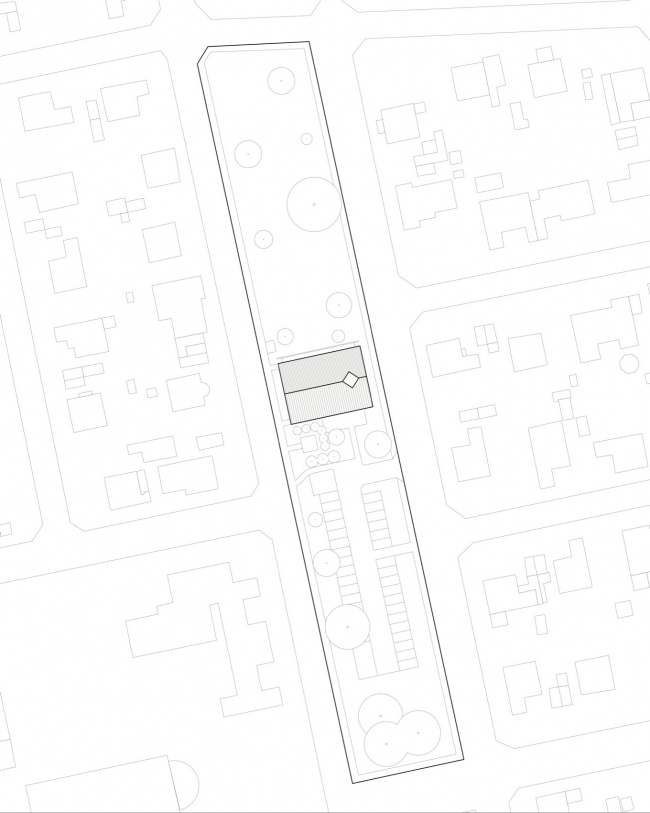
▼区位总平面图,Site plan © esnard sanz
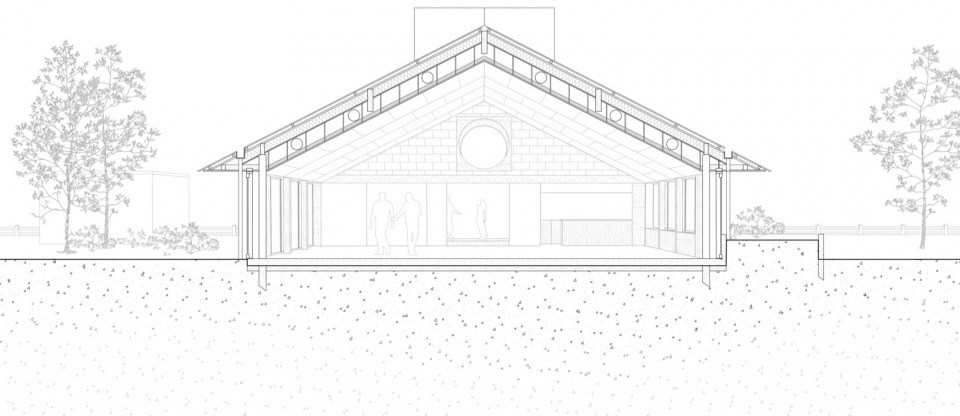
▼剖面图,Section © esnard sanz
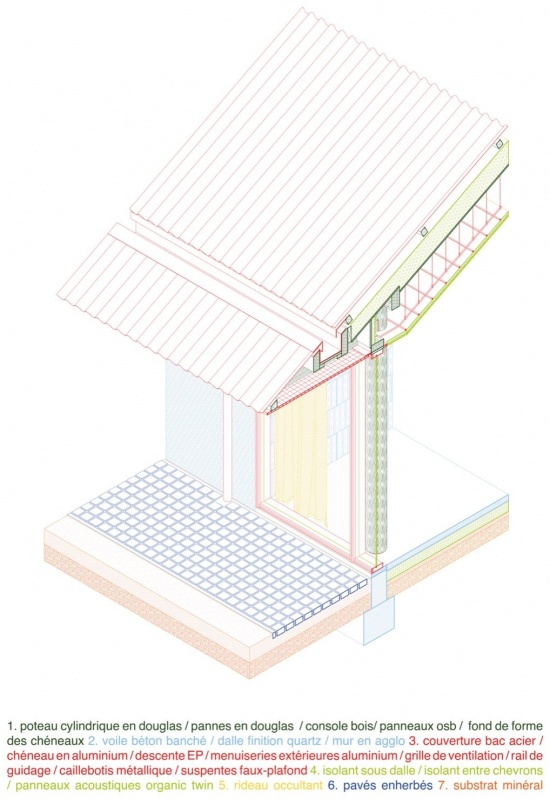
▼构造细部轴测图,Construction detail axonometric © esnard sanz
项目名称:Jean Daguin 多功能厅
项目地点:法国维勒纳夫多农(33省)
业主:维勒纳夫多农市政府
建筑面积:400 平方米
造价:80 万欧元(不含税)
竣工时间:2026 年 8 月
认证:RE 2020
设计:esnard sanz
摄影:Agnès Clotis
Project Name: Jean Daguin Multi-Purpose Hall
Location: Villenave d’Ornon (33), France
Client: Villenave-d’Ornon City Council
Floor area: 400 m2
Cost: 800,000 Euros HT
Completion: August 2026
Certification: RE 2020
Architect: esnard sanz
Photographer: Agnès Clotis
网站 / Website: www.esnardsanz.com
邮箱 / Email: candidature@esnardsanz.com
More:esnard sanz。更多关于他们:esnard sanz on gooood








发表评论
你需要先 才能发表评论
社交登录