来自 Jardan Furniture 对gooood的分享。更多请至:Jardan Furniture on gooood
Appreciation towards Jardan Furniture for providing the following description:
每年随着季节的变化,悉尼这座城市也变幻着它的风景和色彩。深蓝的悉尼港湾,绿荫覆盖的Rose Bay,Surrey Hills和Paddington,红黄颜色在日落的余晖中舞动变幻着。冬季日照微弱时,悉尼港便变为深蓝。色彩描绘了悉尼这座城市的情绪变化,映射在每一个城市居民的生活中。建筑师Iva Foschia(IF Architecture的创始人,所有者和主创建筑师)希望将这种色彩定义城市情绪的现象,运用于Jardan悉尼旗舰店的空间设计中。这是对悉尼人生活情绪的真实反映,也是他们给予品牌设计灵感的回馈。
Every year as the seasons change in Sydney, the city is dominated by a shifting landscape of colour. The deep blues of the Sydney harbour, the green canopy that covers the hilly streets in Rose Bay, Surrey Hills, and Paddington, the reds and yellows that stream through the trees in the afternoon sun. In winter when the sunlight is scarce, Sydney Harbour turns a deep blue, the colours defining a mood that filters through everyone who lives in the city. At Jardan’s Sydney Flagship Store, Architect Iva Foschia — founder, principal, and lead architect of IF Architecture — wanted to express the way that colour has influenced the culture of the city, and in the process, pay homage to the Australian families who have helped us to better understand them through art and design.
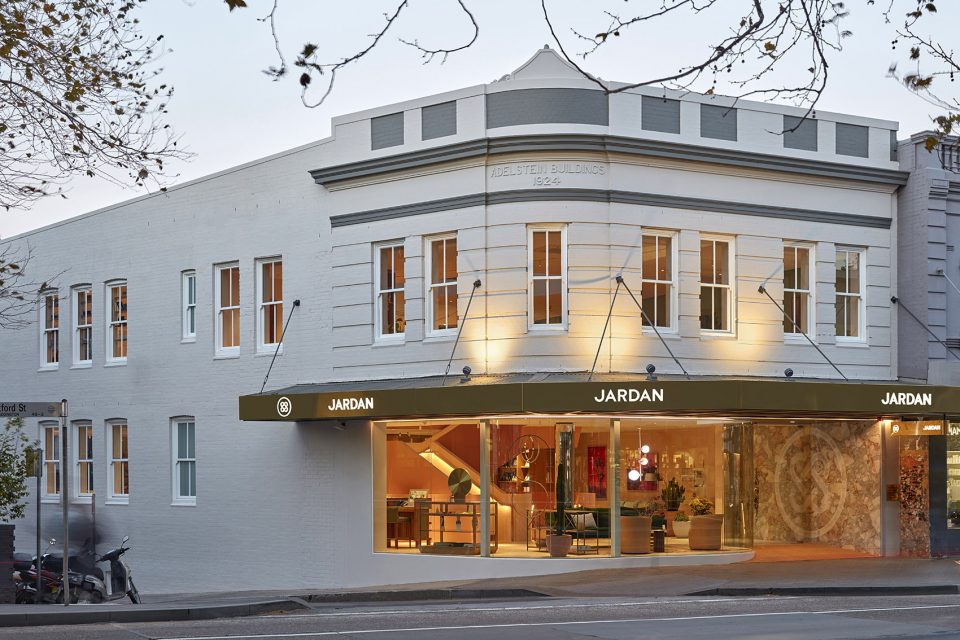
▼旗舰店坐落于一栋老建筑中,the flagship locates in an old building
因此,Jardan旗舰店设计以澳大利亚艺术和设计界最有影响力的家族们开始。Brett Whiteley,以其绘于窗前的“深蓝色悉尼港湾”而极负盛名,该画作以其妻子Wendy和女儿Arkie为灵感来源。John Olsen,用极具层次感的蓝色和绿色,描绘出“向悉尼致意”。而他的这一巨作也激发了他两位女儿Louise Olsen和Stephen Ormandy的创作灵感,并促使她们共同创作完成了“Dinosaur Designs”。“Dinosaur Designs”这一系列作品运用活泼生动的橙色,蓝色和绿色,描绘出丰富多彩的悉尼,让悉尼的居民们以另一种视角来观察这座城市。还有Marion Hall Best,他的室内设计作品自上个世纪五十年代开始便极具影响力。
And so the design of Jardan’s new store started with the work of some of Australia’s most influential families in art and design: Brett Whiteley, who famously painted Sydney Harbour in deep ultramarine blue from his balcony, inspired by his muses, wife Wendy and daughter Arkie. John Olsen, who used a vibrant palate of blues and greens in A Salute to Sydney, and in the process inspired the colourful work of his daughter Louise Olsen and Stephen Ormandy — partners and designers of Dinosaur Designs. The work of Dinosaur Designs is incredibly colourful, too, with vivid oranges, blues, and greens that have helped to shape the way Australian’s view Sydney. Marion Hall Best, too, whose interior design work through the middle of last century had a great influence on the city’s interior architecture.
▼展示空间以澳大利亚艺术和设计界最有影响力的家族作品为灵感,并以丰富的色彩过渡来展现,the design of Jardan’s new store started with the work of some of Australia’s most influential families in art and design
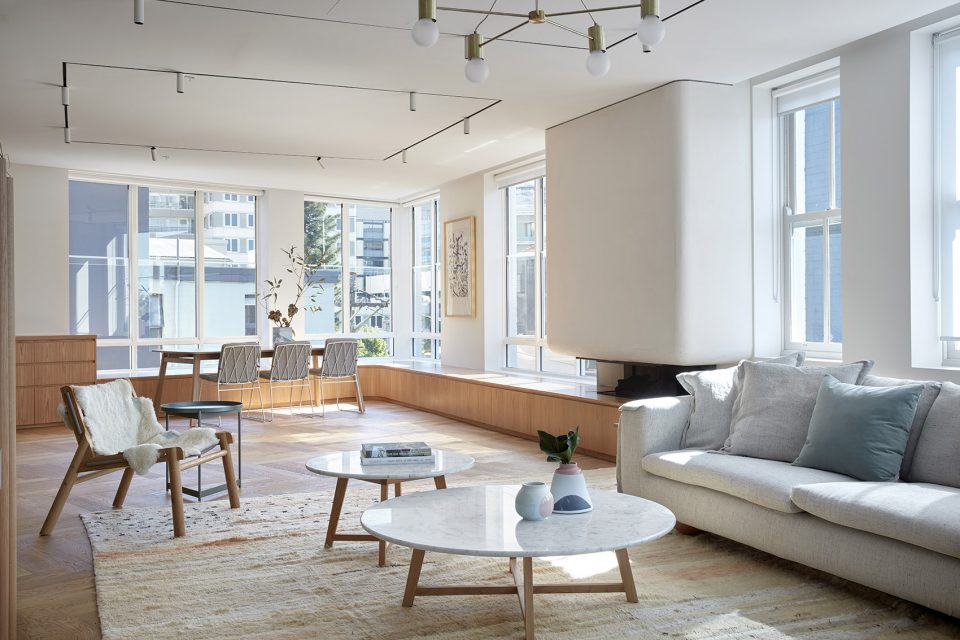
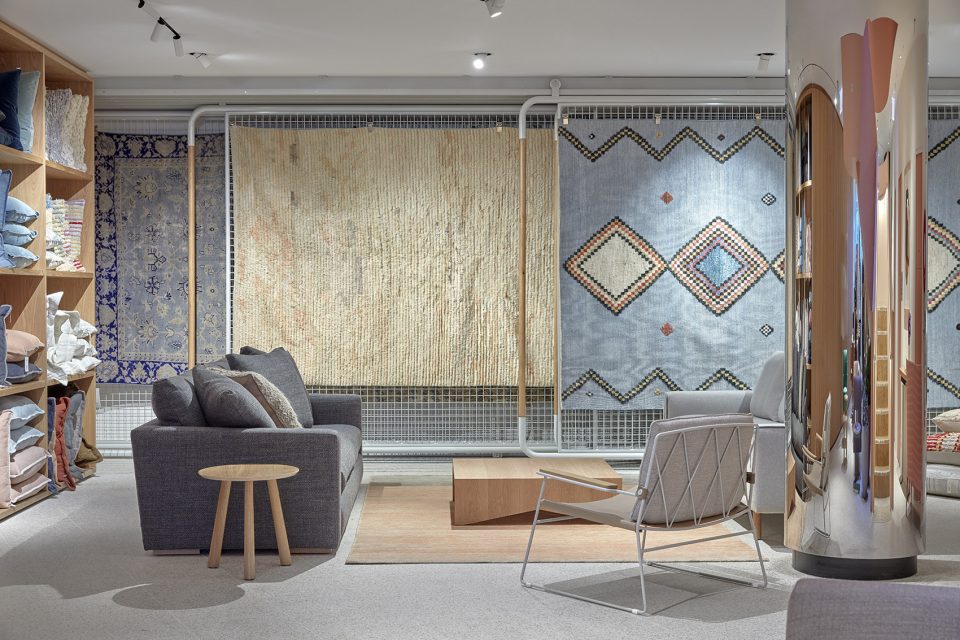
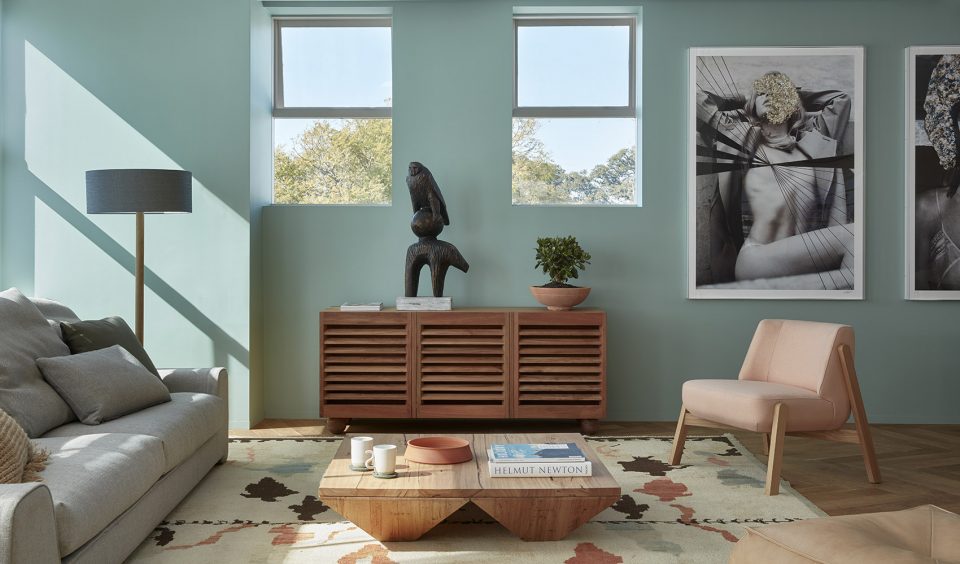
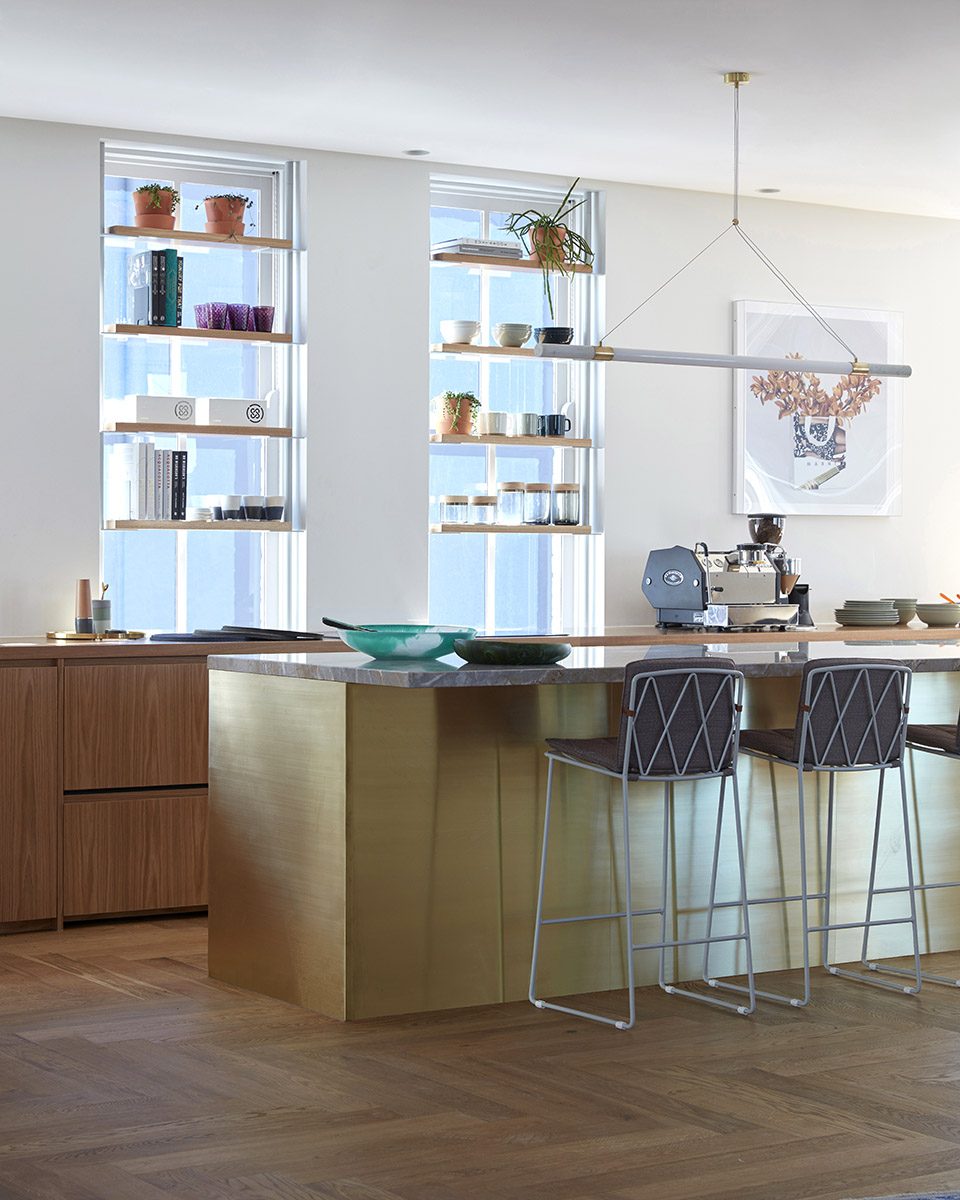
建筑设计师Iva Foschia层在她自己的办公室表述,想要营造一个展现Jardan品牌价值的空间,她希望借用来自这座城市最具创意家族的作品。“色彩与家庭是Jardan企业故事里最重要的两个部分,”Iva说道“因此在回望这些澳大利亚家庭时,我立刻被Brett Whitele的创作,和他的缪斯女神,他的女儿Arkie所吸引。Brett的设计灵感完全来自于Arkie。Brett曾表示过,没有Arkie他甚至不知道如何工作。这个可爱的故事,恰恰和Jardan家族企业的故事不谋而合。Marion Hall Best也经营着一个精美的商店。她和她美丽的女儿在Jarden悉尼展厅附近经营着一家很小的室内装饰品店。多年来她和她的女儿一起工作,也如同一个小小的家族企业。”全新的商店位于帕丁顿牛津大街的Alderstein House中。这是一栋极美的老式装饰艺术大厦。Ariel Bookshop在此处安家已超过30年。设计中,Iva希望将色彩作为主要元素,并用之营造出不同的氛围,当你穿行其中,情绪也在随着色彩的变化而变化。“色彩是极具表现力的,而悉尼又是整个澳大利亚最具色彩表现力的地方”Iva说道。“因此我们想运用这些来自悉尼最具创意家庭的标志性色彩符号,并以之孕育出Jardan的独特之处。”
Speaking from her office in Melbourne, Iva Foschia says that in making a space that reflects the Jardan values of family she wanted to express the work of our country’s most influential creative families. “Colour and family are big parts of the Jardan story,” says Iva, “so looking at Sydney families, I was immediately inspired by the work of Brett Whiteley and his muse, daughter Arkie. Brett was completely inspired by Arkie and said that he couldn’t work without her, so there was a lovely connection with Jardan, being a family business. Marion Hall Best ran a beautiful store too, she was a wonderful woman and her and her daughter had a little interiors shop not too far from the Jardan showroom in Sydney, and similarly they worked together for years and had a real community minded approach.” The new store is at Alderstein House, on the corner of Oxford Street in Paddington. It’s a wonderful old Art Deco building that was home to the Ariel Bookshop for more than 30 years. In designing the space, Iva wanted to focus on colour as a building material, creating a system of colour that shifts and changes your mood as you walk through the showroom and transition between levels. “Colour is expressive light, and Sydney has light like no other place in Australia,” says Iva. “So we wanted to use a palette derived from the tastes and styles of iconic Sydney creative families, and in turn, find something unique to Jardan.”

▼色调柔和的楼梯,the staircase
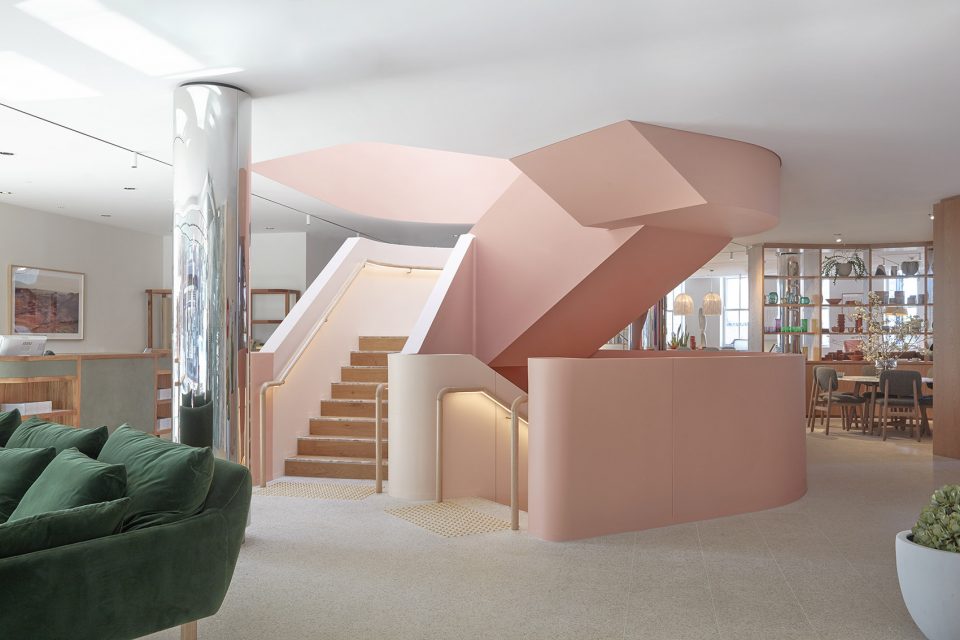
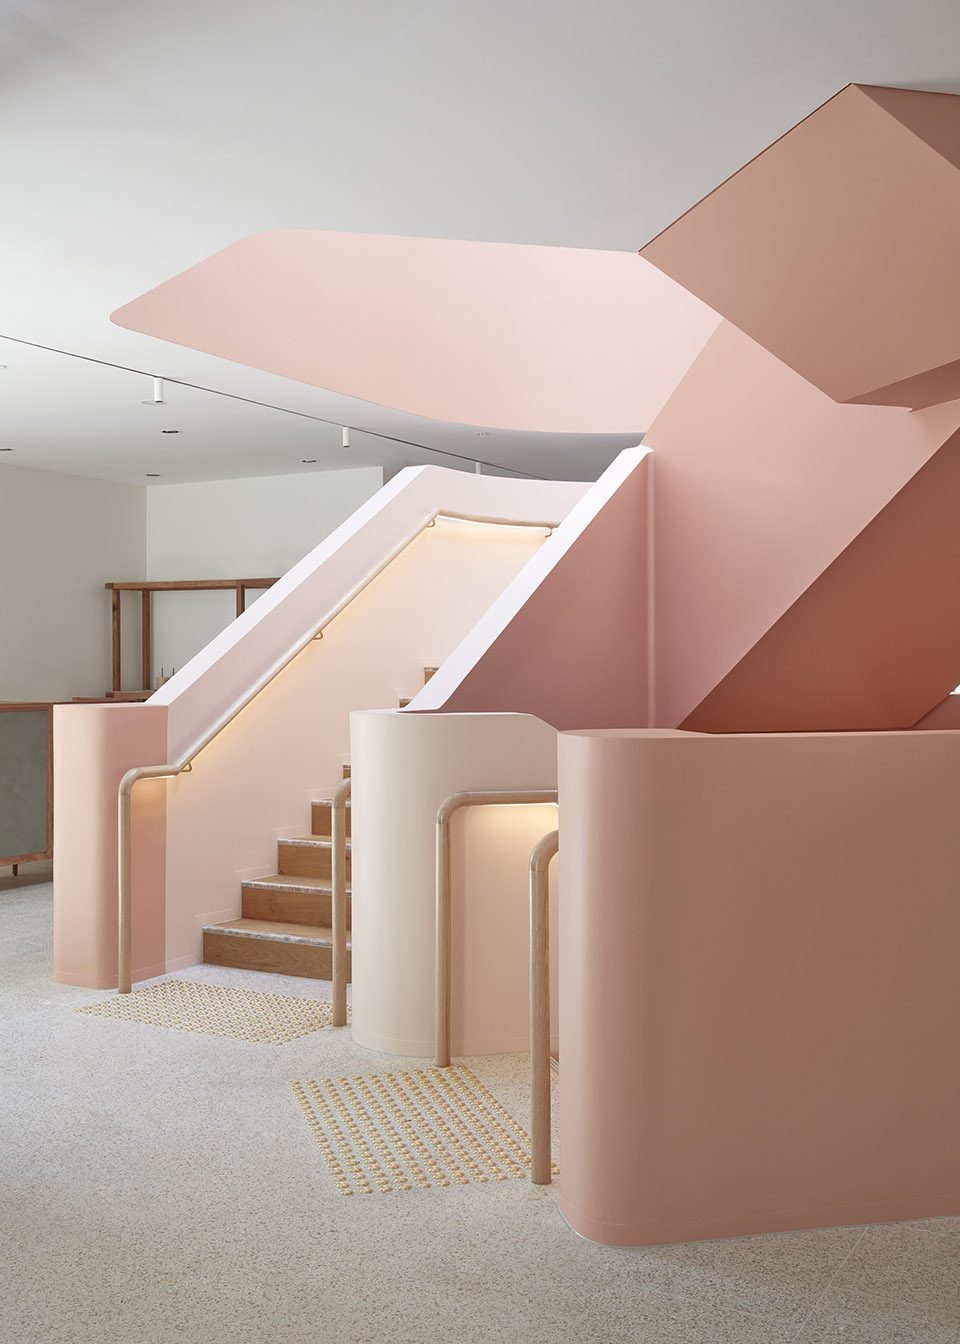
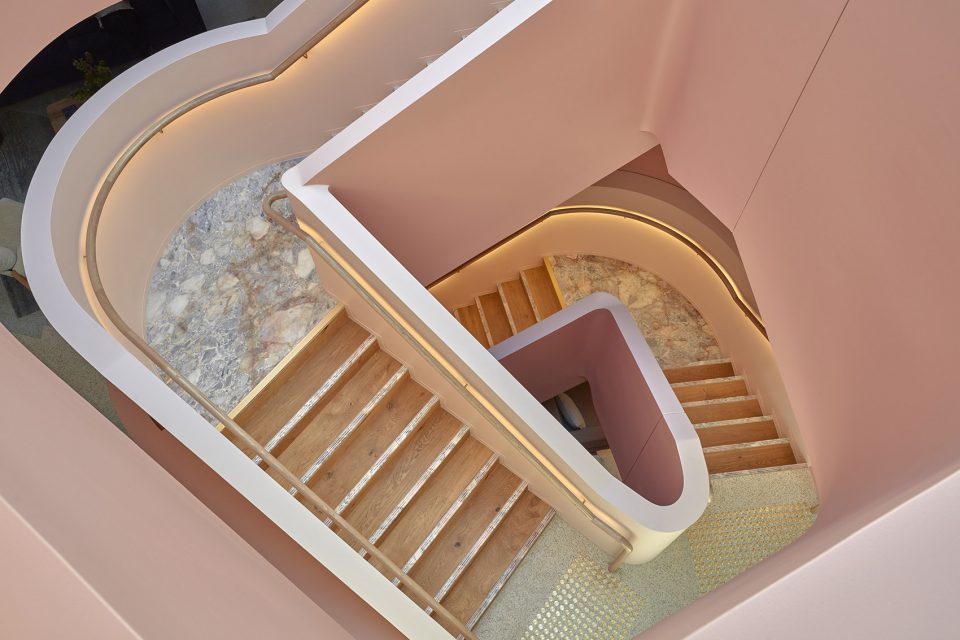
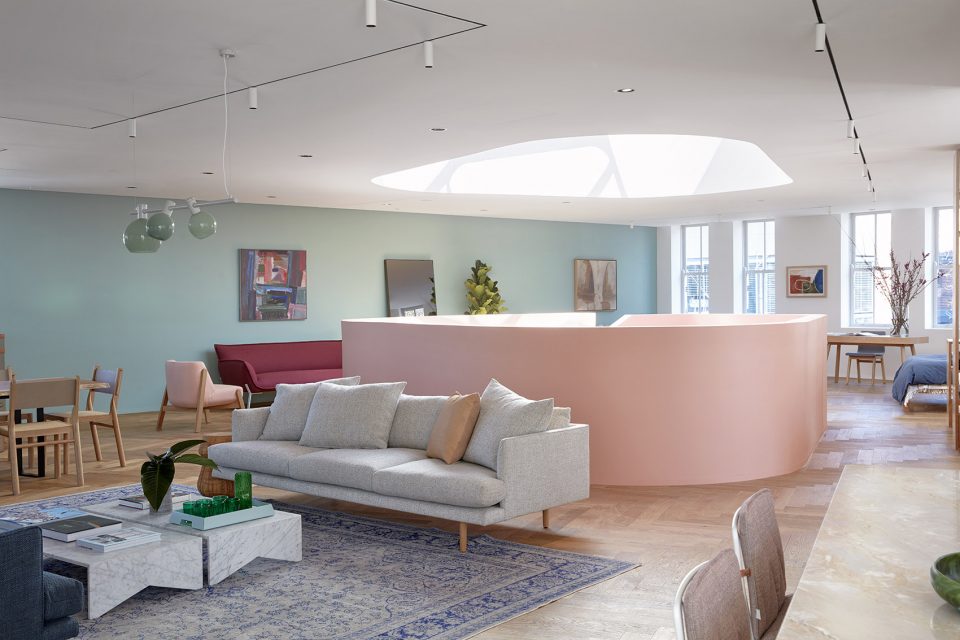
穿越两层建筑,你将感受到色彩在白,蓝,绿,分,灰,黑之间的过渡。“我们的色彩选用基于柯布西耶的色彩系统。他善用色彩来调动人们对世界建筑的情绪,”Iva说道“我们希望在现存建筑特点之上,通过色彩营造一个敏感的,有先后关联的,甚至是独具个性的空间。” Jardan悉尼旗舰店于2017年8月24日开放。它既展示了品牌家具及生活方式,又展览了品牌友邻的艺术作品。
Over two levels, you’ll notice subtle transitions between whites, blues, greens, pink, greys and blacks. “Our colour palette is based on the colour systems that were made famous by French architect, Le Corbusier, who used colour to manipulate gently enhance the emotions of people in buildings all over the world,” says Iva. “We wanted to build on the existing architectural character in a way that is sensitive, contextual and unique to the area,” she says. The Jardan Sydney Store opened to the public on 24 August, 2017. It showcases both the sought after furniture range, lifestyle and art from friends of the brand.
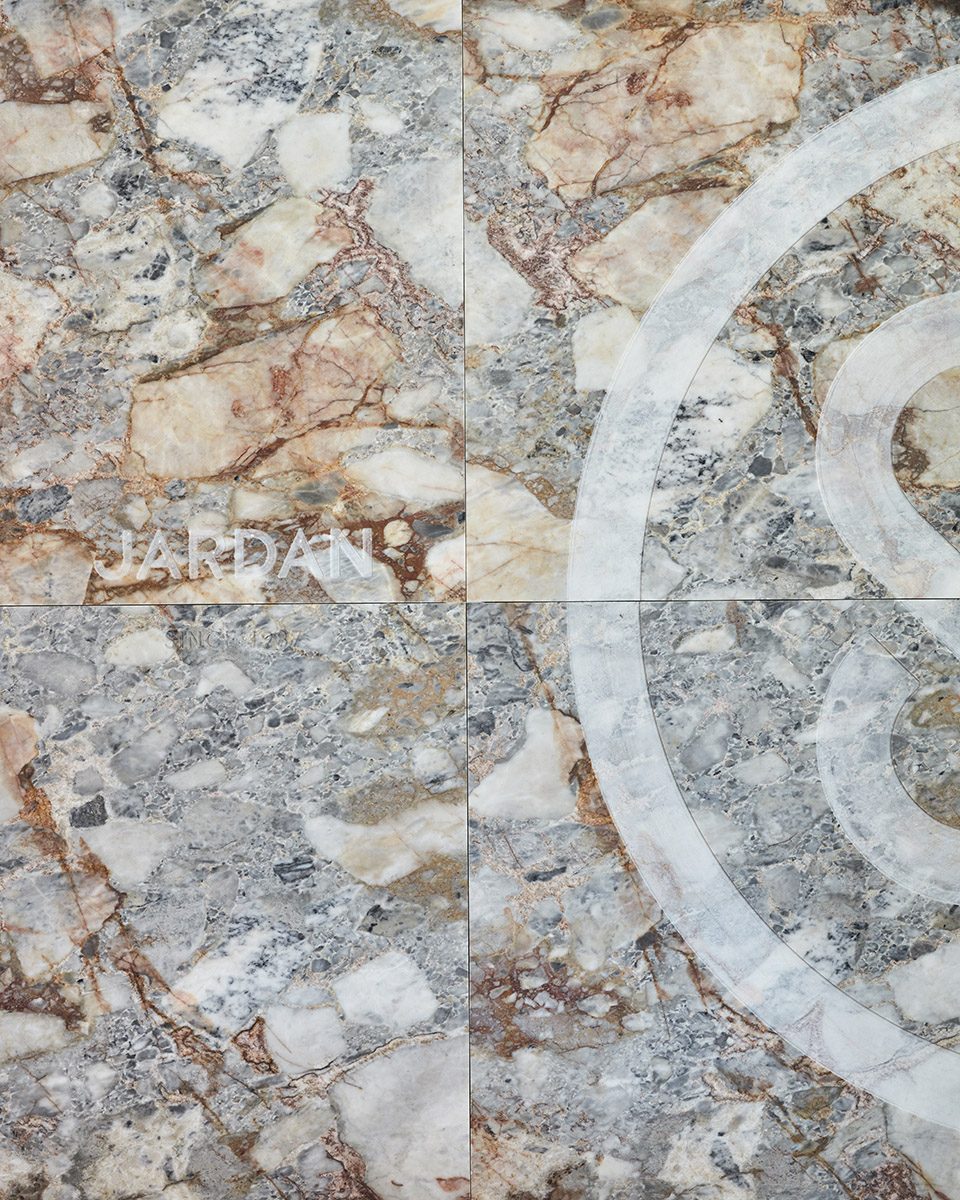
▼标有品牌符号的地板,floor with brand logo
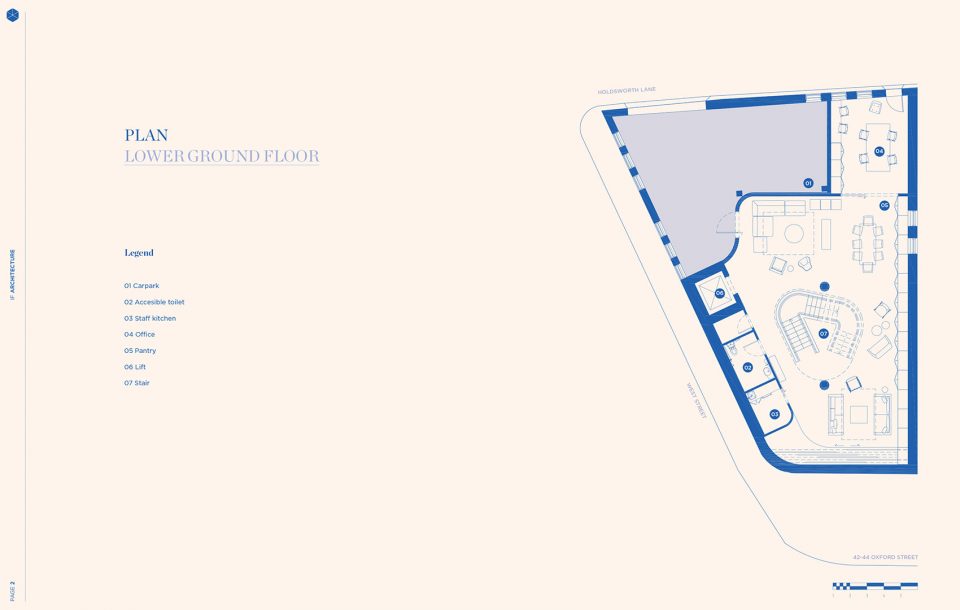
▼地下一层平面图,lower ground floor plan
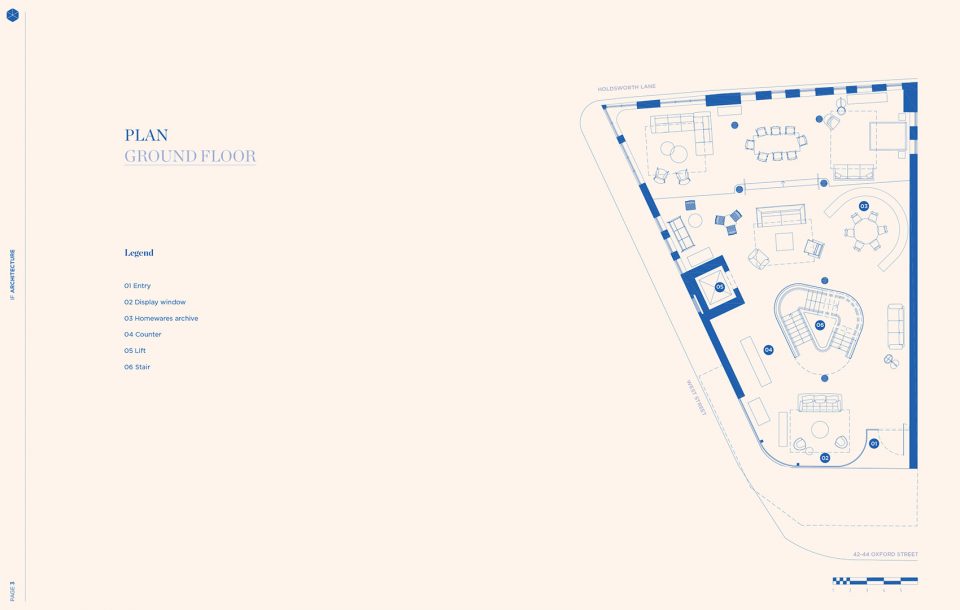
▼地面层平面图,the ground floor plan
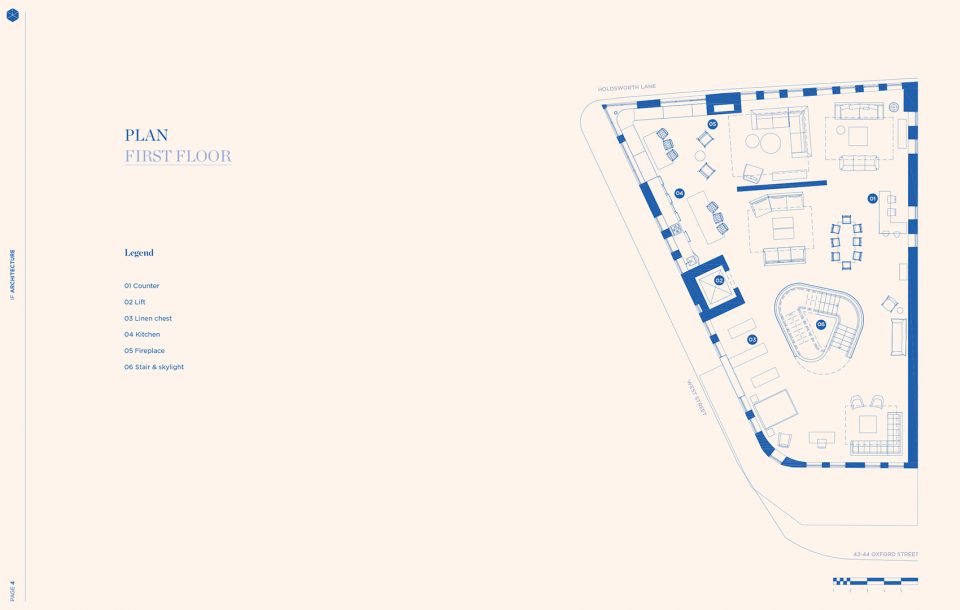
▼二层平面图,the first floor plan
Chinese text: gooood
English text: Jardan Furniture
More: Jardan Furniture & IF Architecture,更多请至:Jardan Furniture on gooood









粉色+黄铜真的非常美……
室内颜色上的搭配,为Jardan这样的品牌也增添一抹色彩,使人印象深刻,内部一些细节的设计,如楼梯的转角处处理成圆滑的弯角,避免了一些小碰角,也使内部整体有了一个平衡的状态。整体空间是一个开放式的空间,使整个空间都能感受到光照,能给来参观的人群一个深刻的印象。