
非常感谢 Studio PCH + Montalba Architects + TAL Studio 予gooood分享以下内容。更多请至:Studio PCH on gooood, Montalba Architects on gooood, TAL Studio on gooood
Appreciation towards Studio PCH + Montalba Architects + TAL Studio for providing the following description:
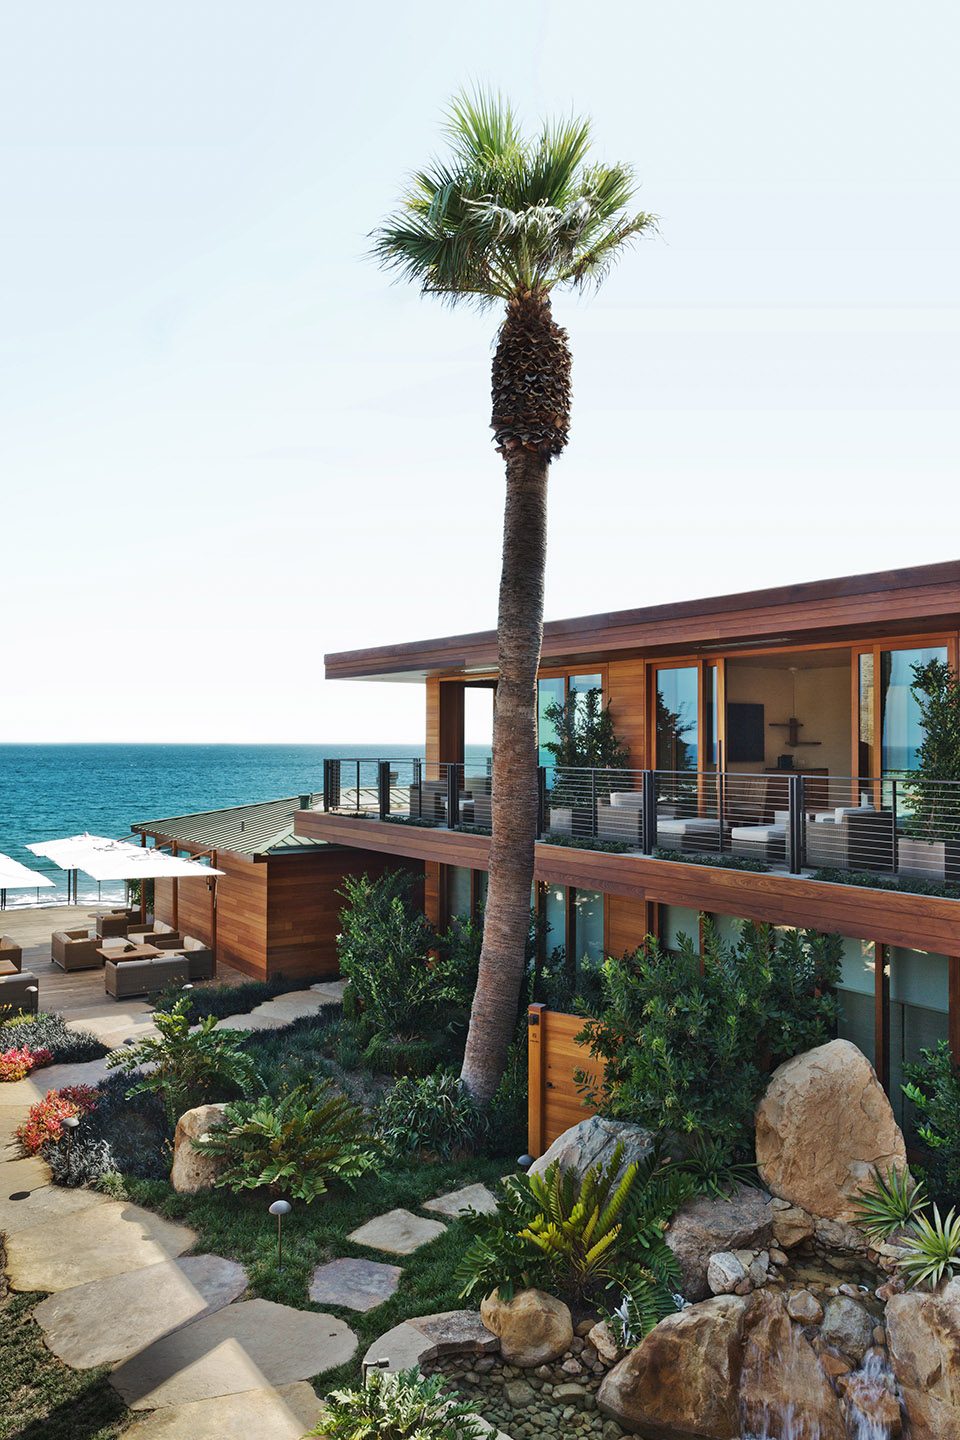
Nobu Ryokan酒店位于马里布太平洋海岸公路沿线,经过改造,这座始建于上世纪五十年代的酒店,与其同名的餐厅并齐而立。设计事务所Studio PCH、Montalba Architects 和 TAL Studio以传统日式旅馆为灵感,因地制宜打造独特的酒店氛围。酒店共两层,总建筑面积9000平方英尺,共16间奢华套房,临海朝向美丽景致。穿过停车场,在半遮蔽的屏风后面,步入私密的主客入口。
Just north of its namesake restaurant, Nobu Ryokan is a complete renovation of an existing 50’s era hotel on the Pacific Coast Highway in Malibu, CA. Studio PCH, Montalba Architects, Inc., and TAL Studio combined the aesthetic influence of a traditional Japanese Ryokan with a site-specific design approach. The two-story, 9,000 sf building is comprised of 16 luxury suites including seaward-facing bungalows that hang over the beach. The primary guest entry is private, via the parking court with a presence from the street maintained through a semi-screened view of the water through the lobby.
▼酒店外立面,facade
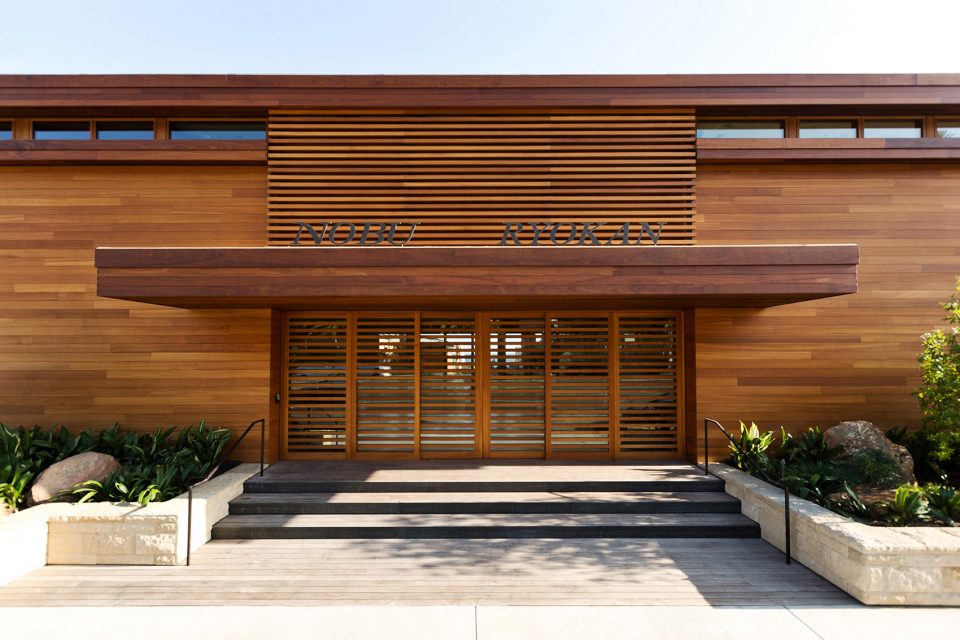
▼接待大厅,定制百叶在围合私密空间的同时又维护了邻里关系,entrance hall, custom louvers create privacy without closing off adjacent spaces
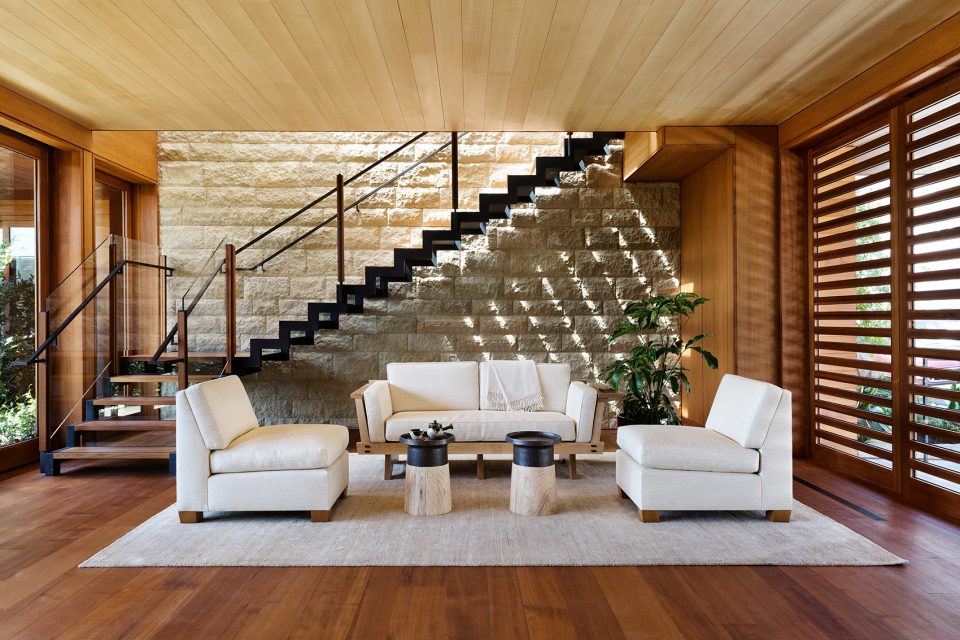
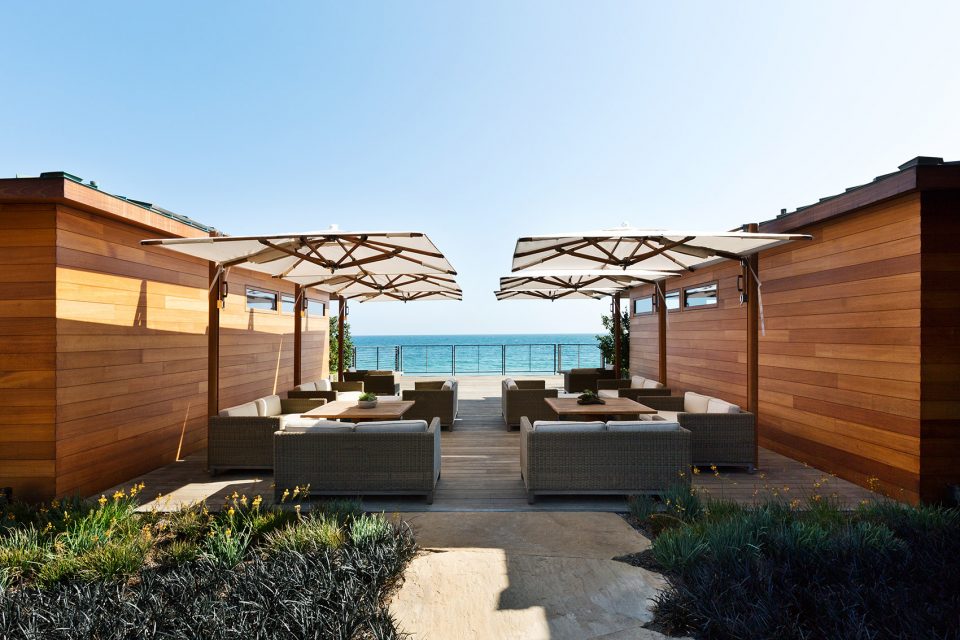
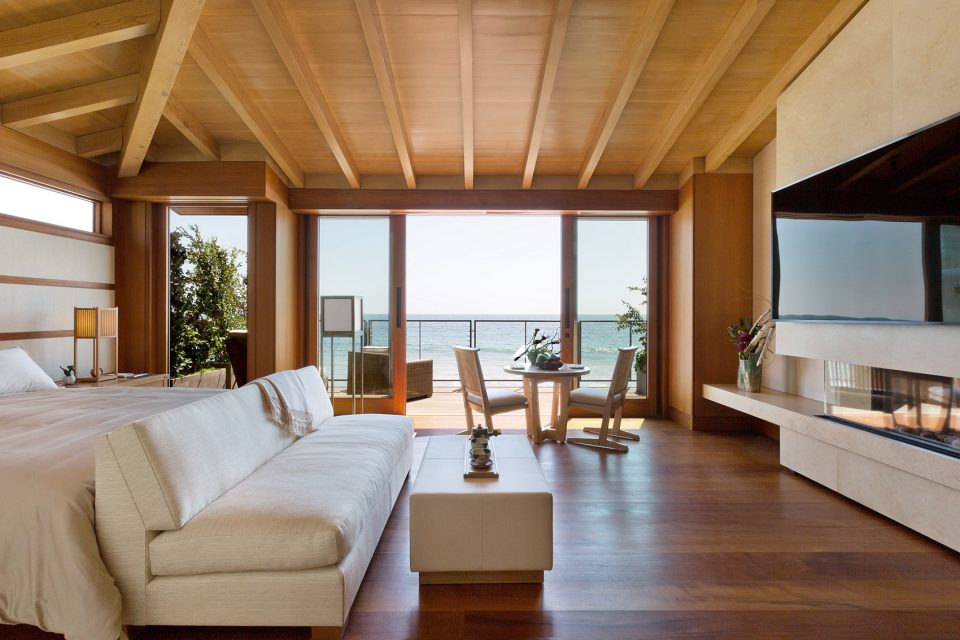
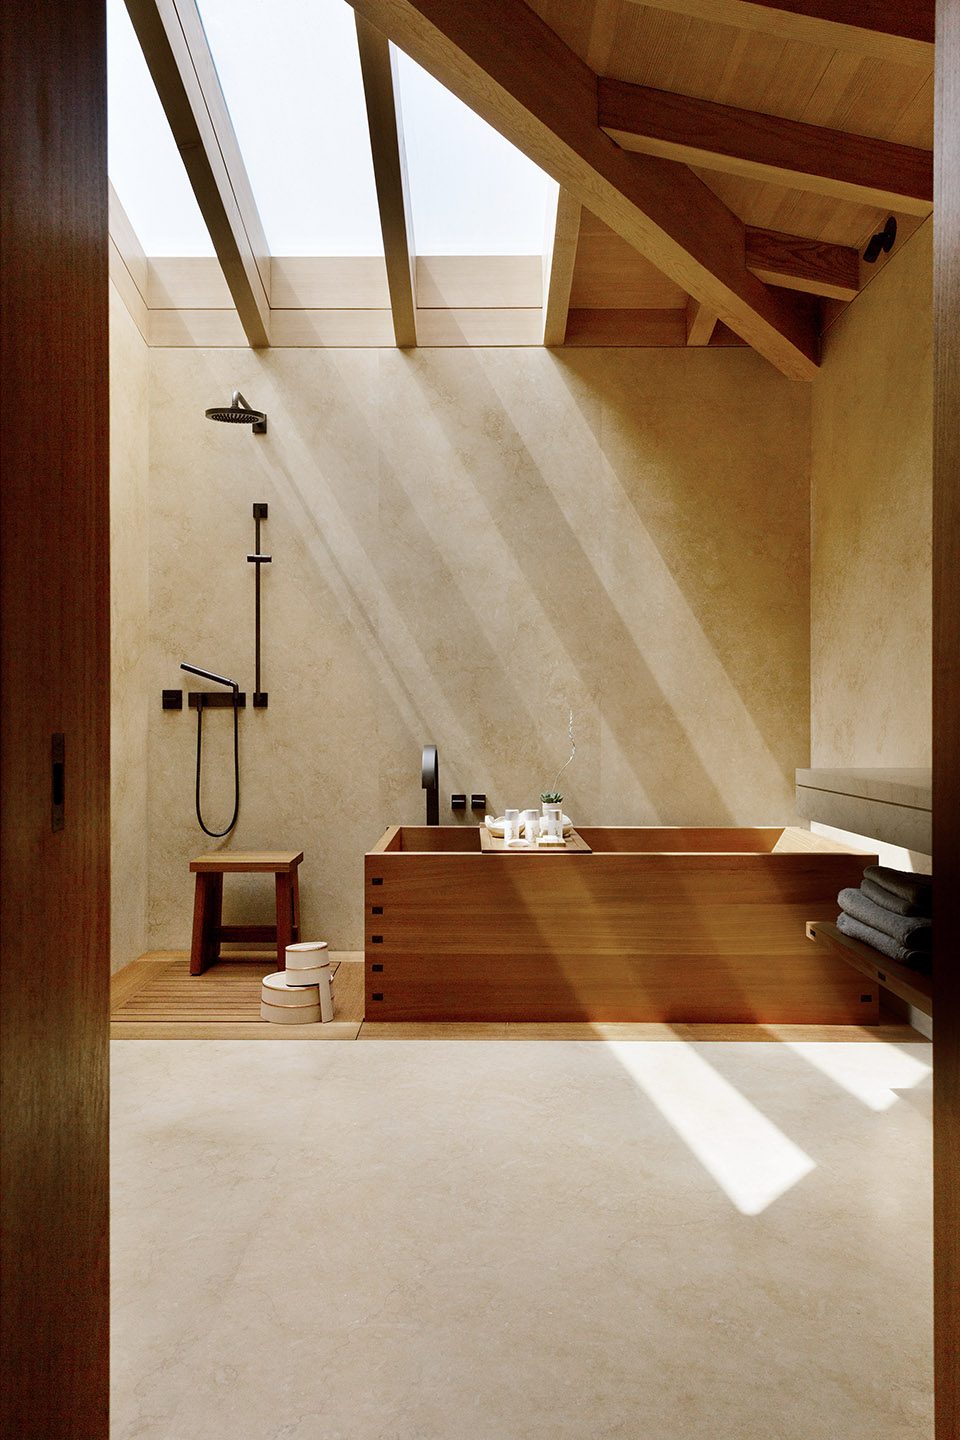
步入其中,来访者便到达一个开阔的临海私人花园。每一间客房在观景视野,空间组织,和体验感上有微妙的差别。底层小屋享受亲水夹板的同时,另一间客房则拥有观景平台。建筑材料优选柚木,青铜,和石灰岩。定制百叶在围合私密空间的同时又维护了邻里关系。天窗与玻璃滑动门让室内沐浴在阳光之下。
Once inside, a central, private courtyard opens onto the ocean. Each room is unique with subtle variations in configuration, view and sensibility. The Bungalow rooms have decks above the beach while other suites have intimate landscaped patios. The material palette consists primarily of teak, bronze and limestone. Custom louvers create privacy without closing off adjacent spaces. The skylights and sliding glass doors wash the rooms in natural light.
▼酒店私人花园,the private courtyard
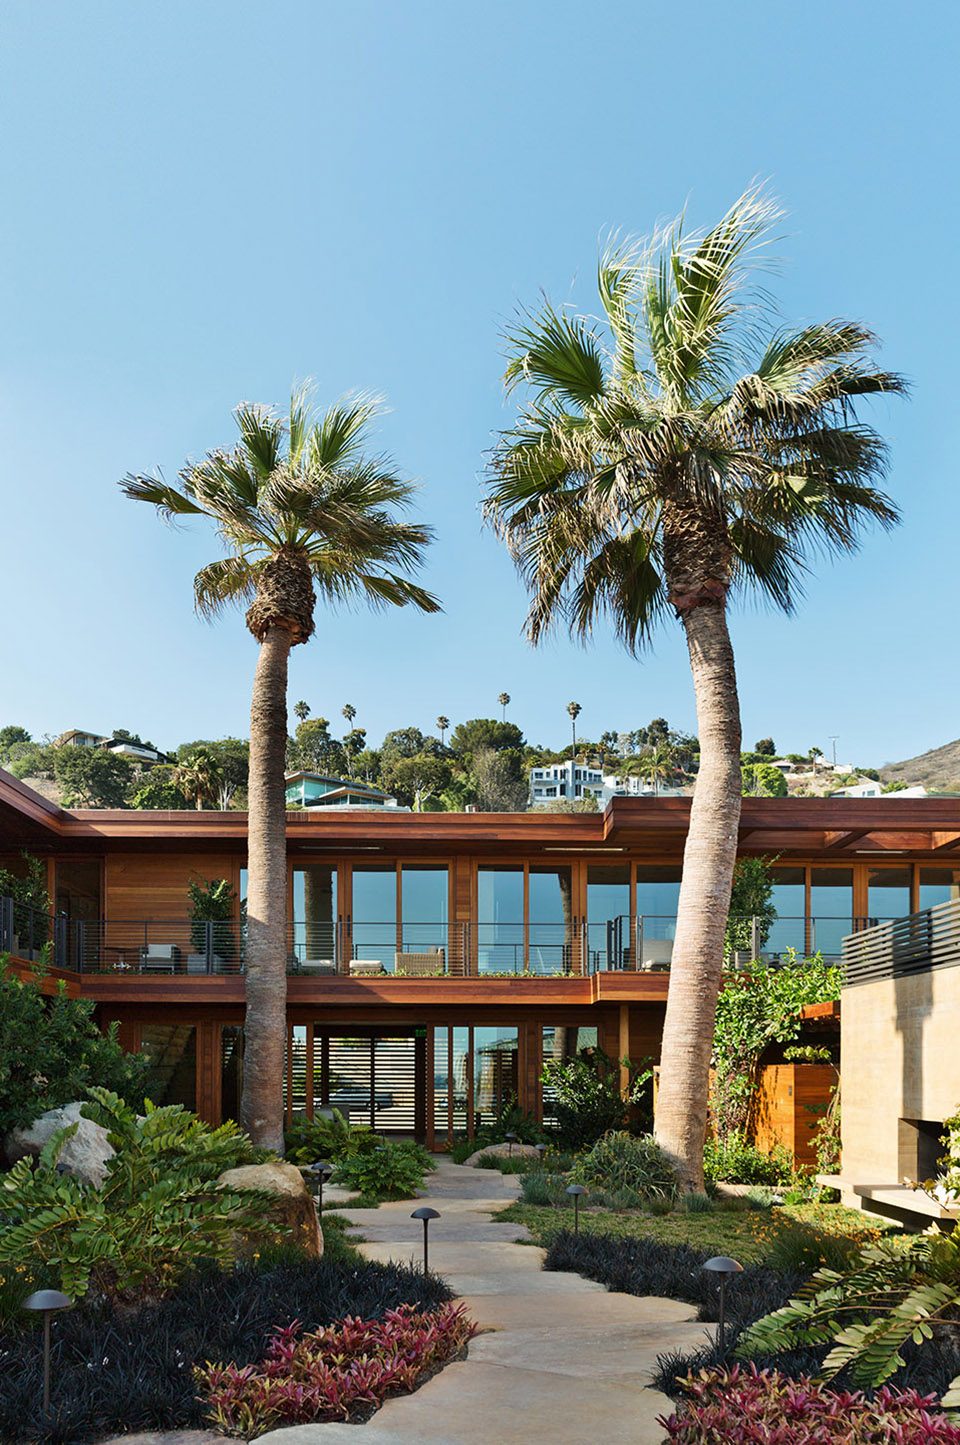
▼绝佳的临海观景体验,enjoys the best view from deck and balcony
▼客房内部,interior view of the hotel
▼浴室- 沐浴在阳光下,bathroom with natural light
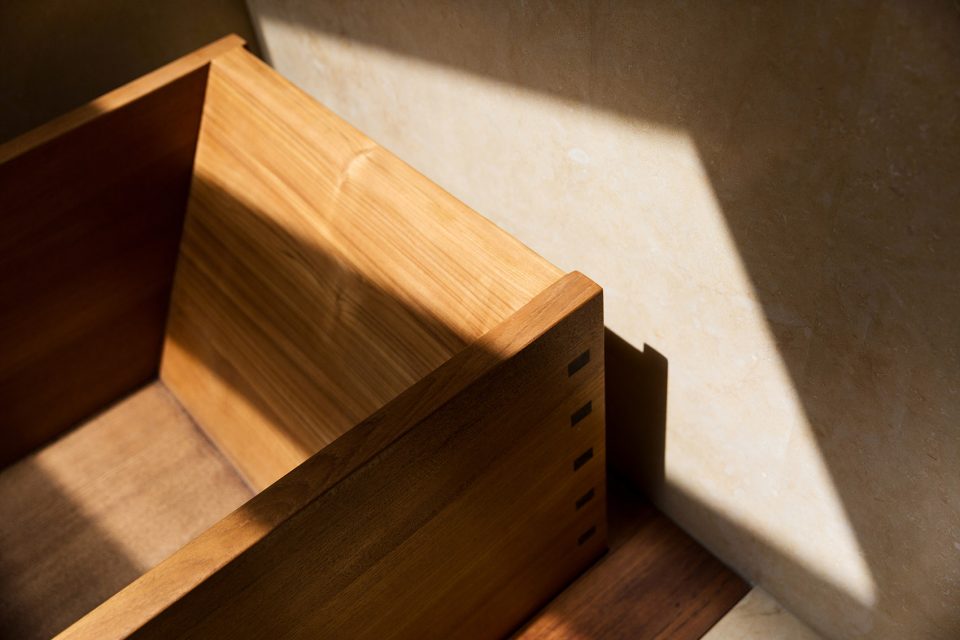
▼家具细部,detail of the furniture
Project size: ±9,000 SF
Number of rooms: 16 unique suites
photo ©️ Dylan + Jeni
Chinese text: gooood
English text: from architects
More: Studio PCH + Montalba Architects + TAL Studio,更多请至:Studio PCH on gooood, Montalba Architects on gooood, TAL Studio on gooood











不怕着火么?这么多木头啊
木头的浴缸,真是勾起洗澡的欲望