来自 Pitsou Kedem Architects 对gooood的分享。更多关于他们:Pitsou Kedem Architects on gooood.
Appreciation towards Pitsou Kedem Architects for providing the following description:

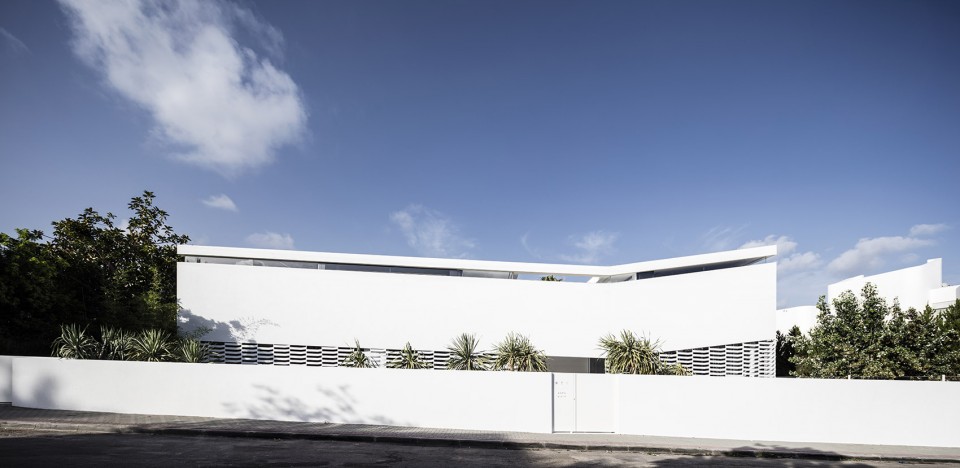
J 住宅的故事缘起于它周围的环境。从街道看向别墅的入口,一条笔直的石头小径,一条人行道,沥青路面和室外墙体组成了一个完整的整体。从街道向下延伸的斜坡与两侧微微扬起的屋顶营造了这座建筑独有的张力。条形长窗让洁白屋顶仿佛悬浮于半空之中,格外的引人瞩目。
The story of the J House originates from its surroundings. The view from the street to the entrance reveals a resolute stone path, a sidewalk, asphalt and an outdoor wall, all forming one complete composition. After a moment, tension is created by the realization of the slope downward from the street and the ambitious reach of the roof upwards – a roof noted by its whiteness, long window and sense of levity.
▽ 两侧微微扬起的屋顶,the ambitious reach of the roof upwards
▽ 入口廊道,entrance bridge
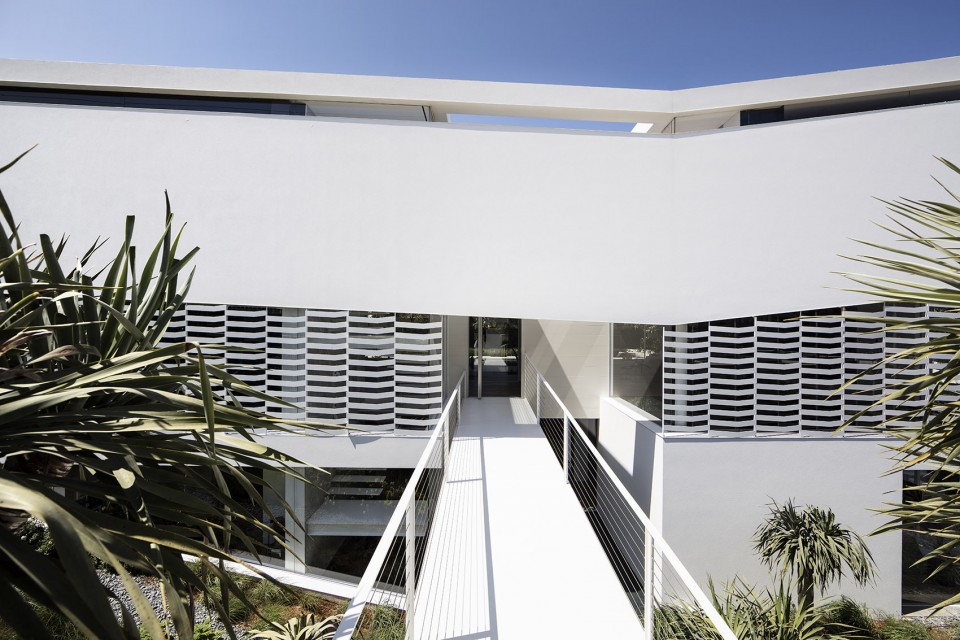
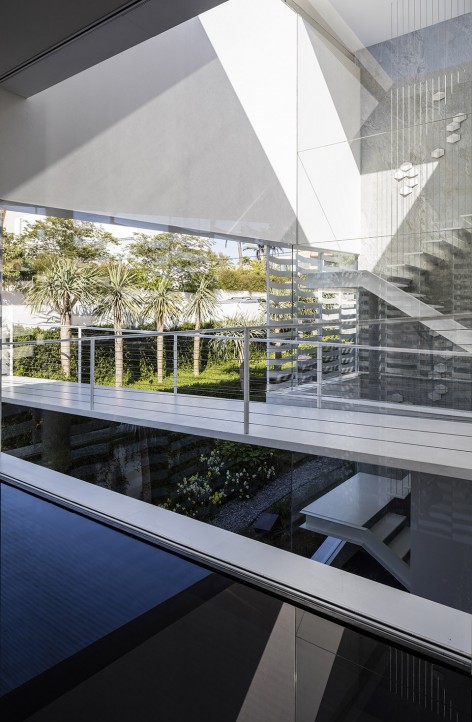
▽ 廊桥与入口水池,bridge and the water feature
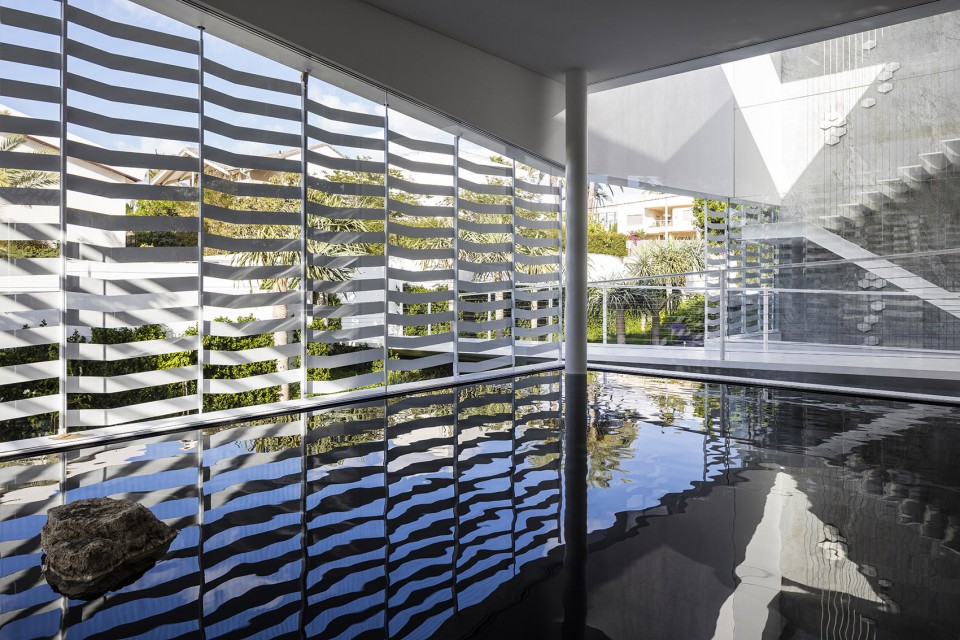
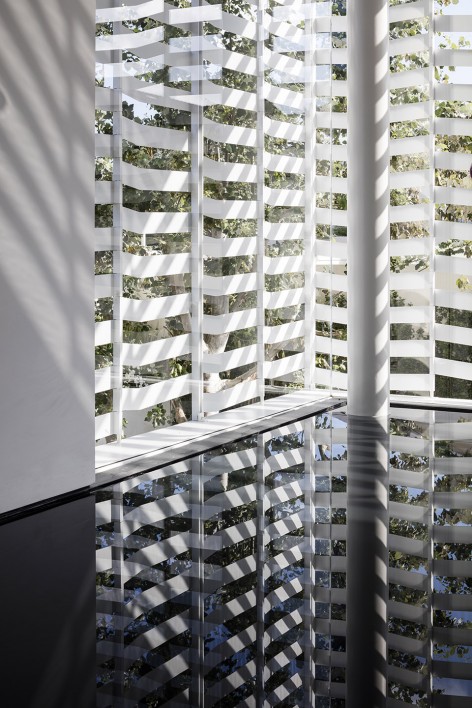
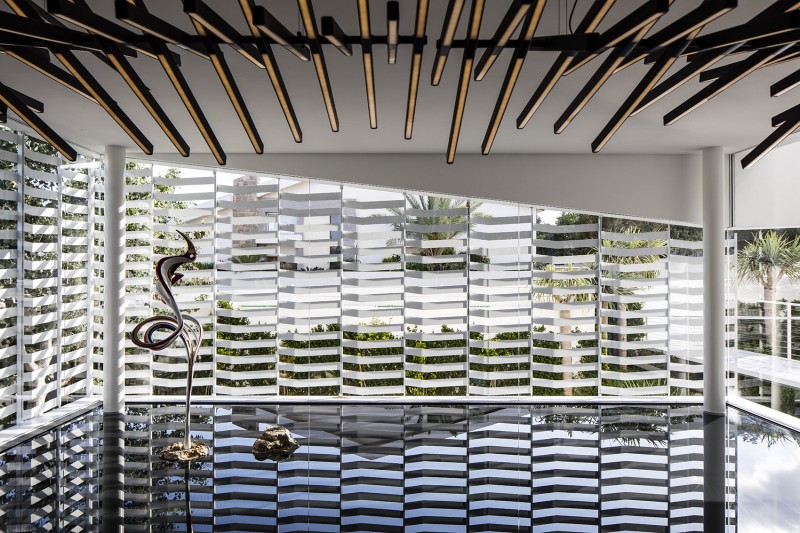
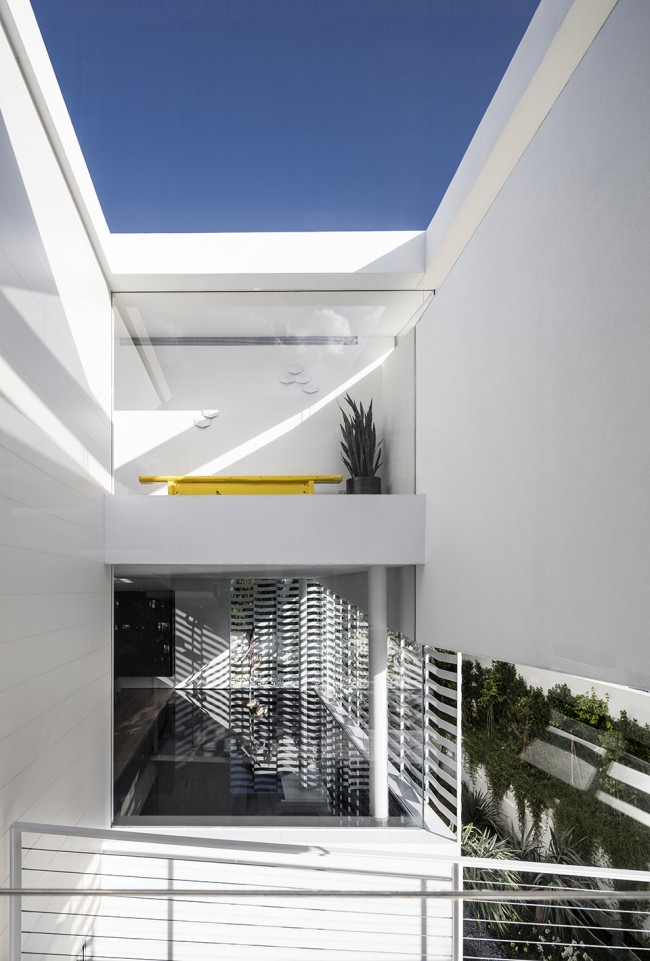
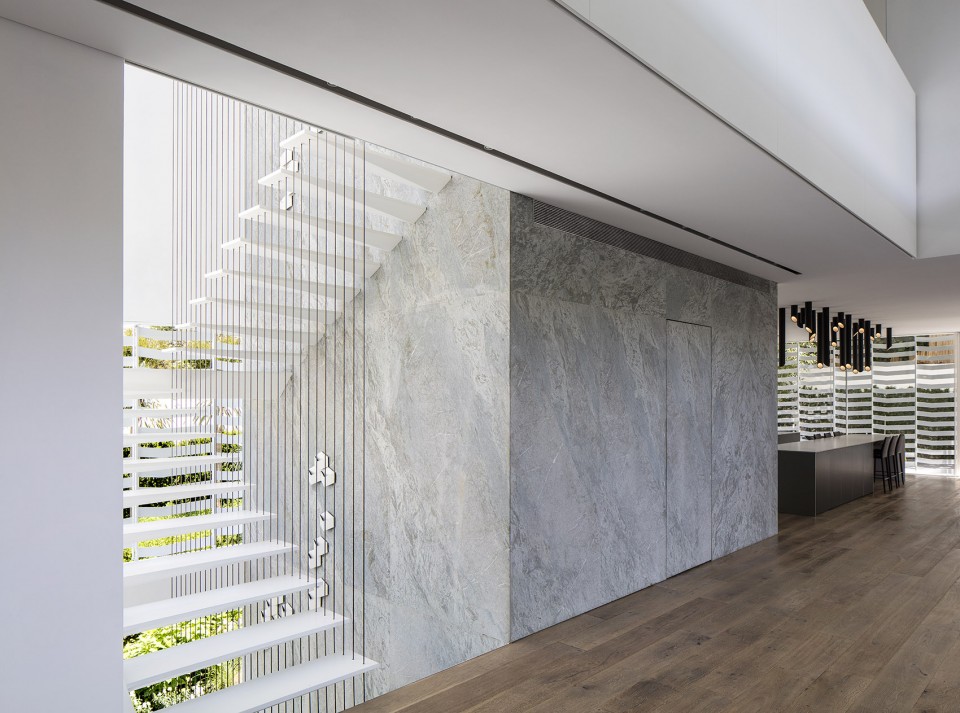
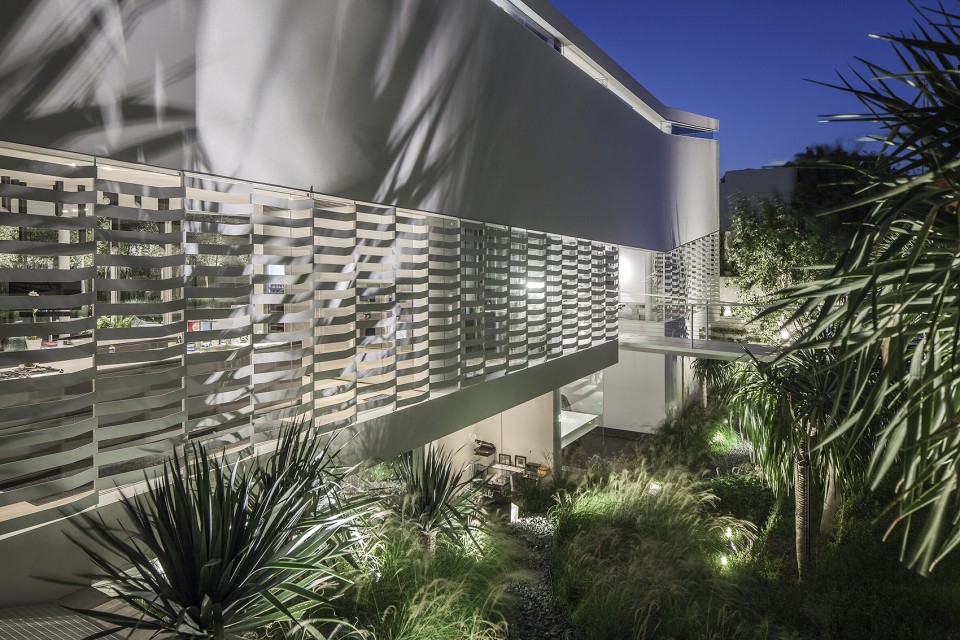
上挑的屋顶与下沉的建筑平面形成的反差也仿佛暗示着整体的设计风格。阳光沿着斜向的屋顶投射下来,阴影与反射、折射出来的光线交织在了一起。白色的钢制楼梯沐浴在阳光下,仿佛整座建筑所营造氛围的缩影,变化无穷、轻盈通透,仿佛凝固的舞姿,既静谧又极富动感。
The contrasting lines of the ascending roof and descending land foreshadow the inner scheme of the home. For example the iron white lattice whose hollow spaces serve the light pouring in from diagonal roof – shadowy shapes appear to swim amidst reflections of light. An iron white staircase lends itself to the general atmosphere of the home- prismatic, multi-dimensional, exposing its occupant to the light and air wafting about the home. A frozen dance full of play – transparency and her opposite – are always picture perfect.
▽ 白色的钢制楼梯沐浴在阳光下,an iron white staircase
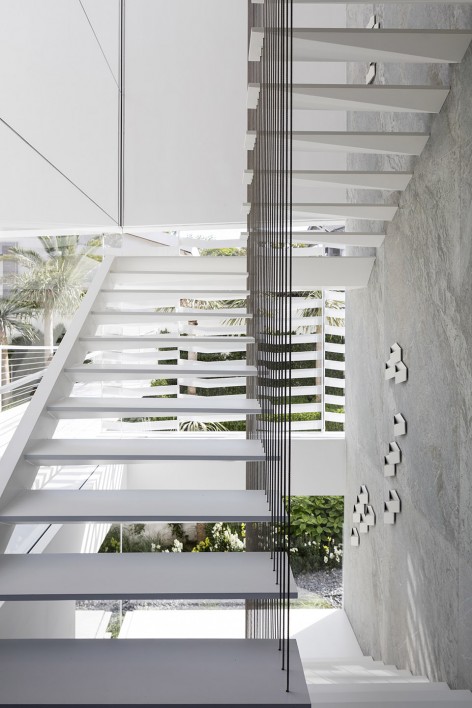
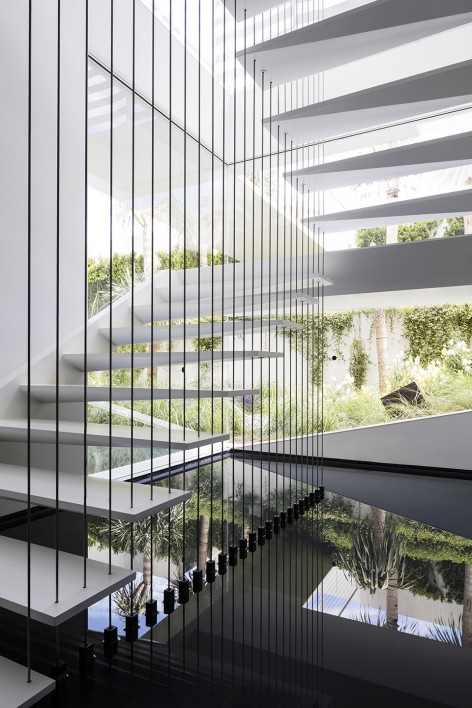
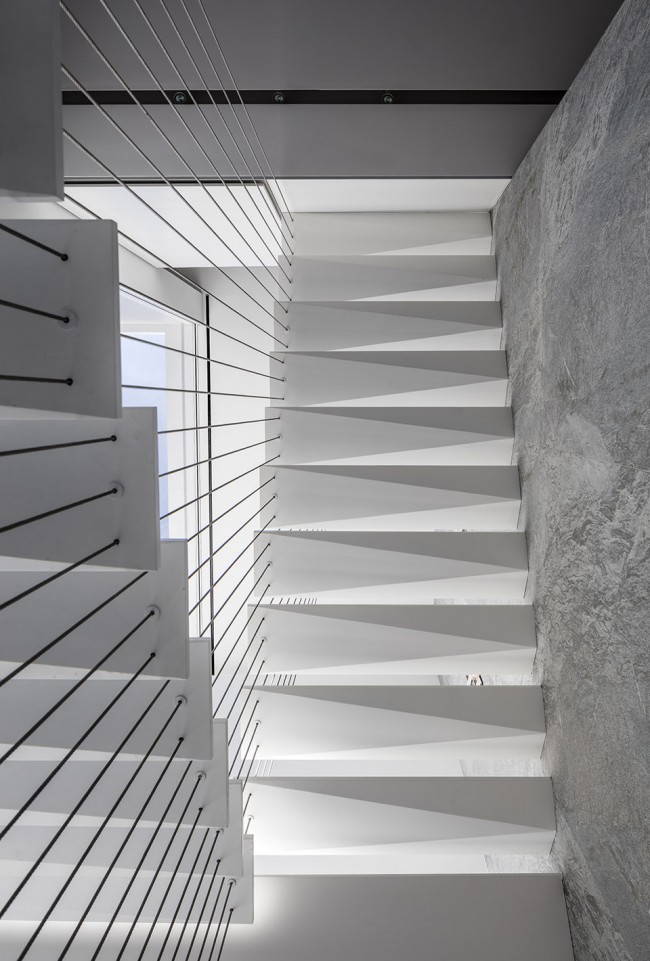
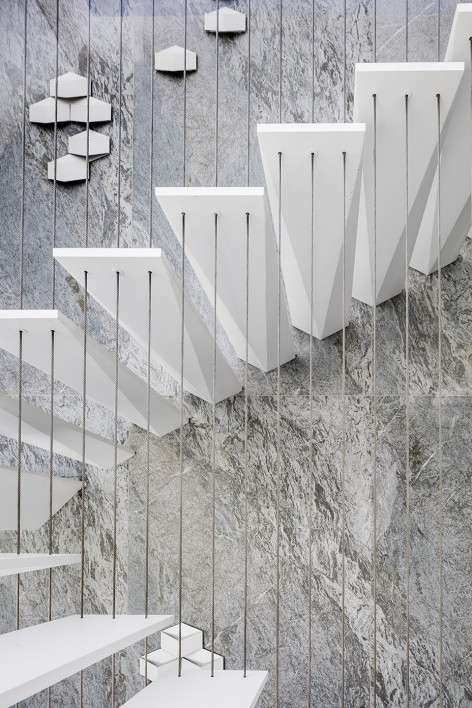
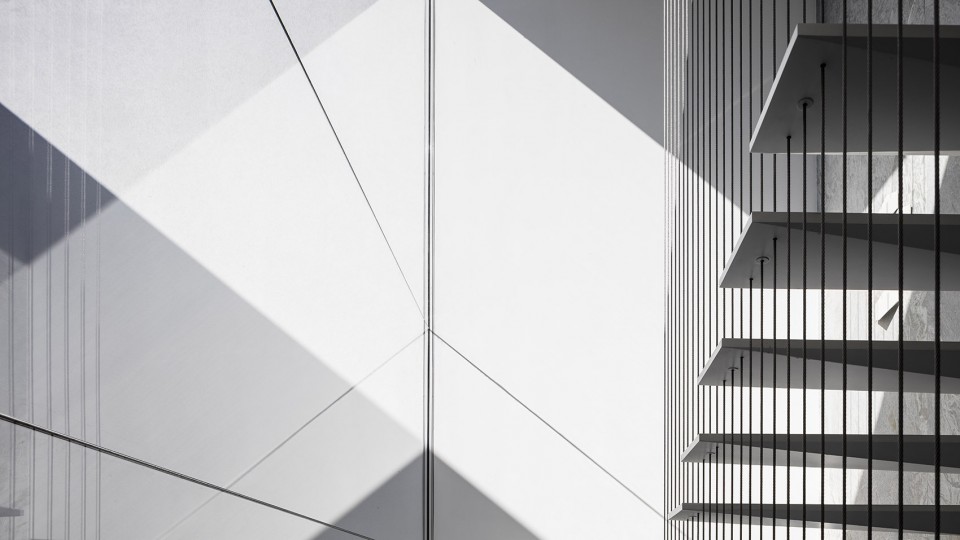
水纹,玻璃线脚,金属条带和光影都是家中生动场景的营造者,随着太阳的移动而变化着模样。光线随着时间的变化变幻着角度,也带动了反射和光影的改变-居于其中的人们无论是在移动,还是仅仅静坐旁观,这种空间布局都会放大他的空间感受。
Ripples of water, the lines of glass, cable rails, and patches of light, all become actors in a domestic tableau. The pace of their movements is dictated by the sun – every degree of movement changes the light and the sequence of reflections and shape – the existing choreography of the home amplifies a visitor’s sense of being as either an additional source of movement or the beholder thereof.
▽ 一层空间,first floor
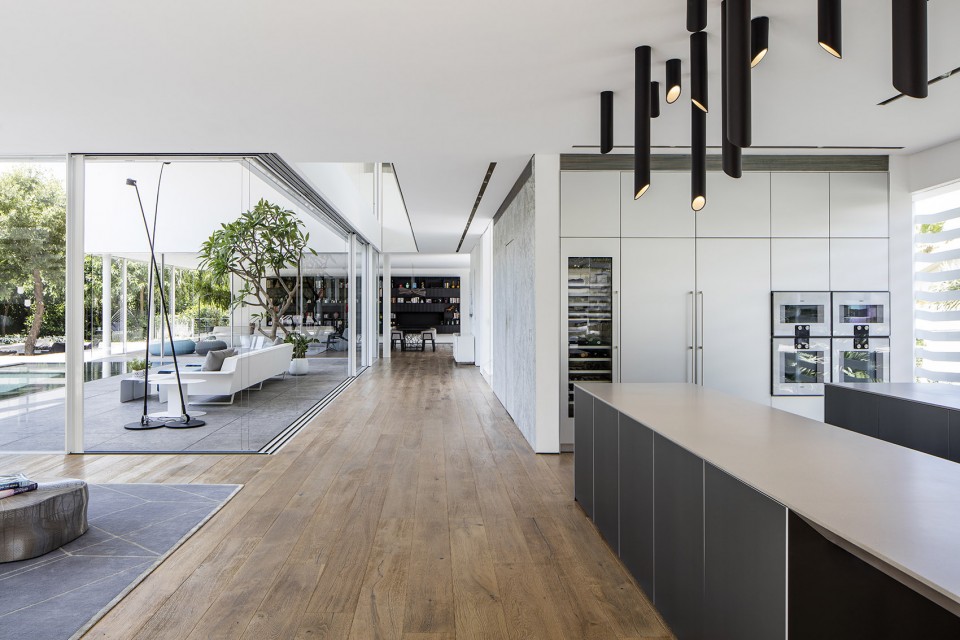
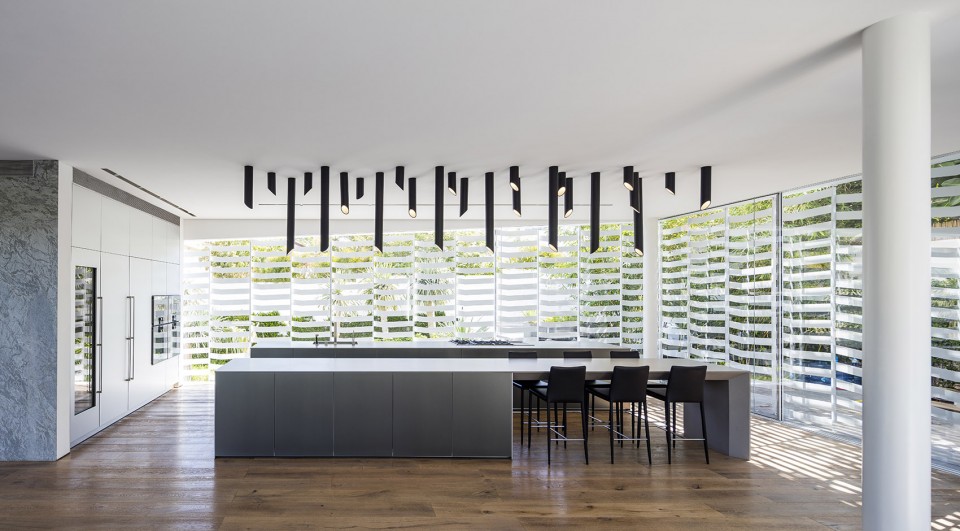
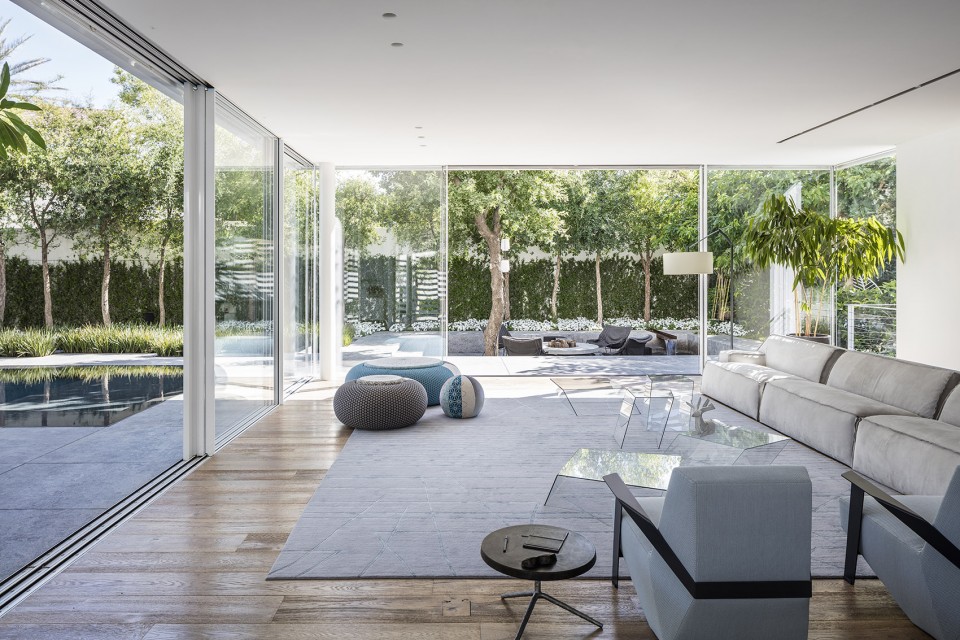
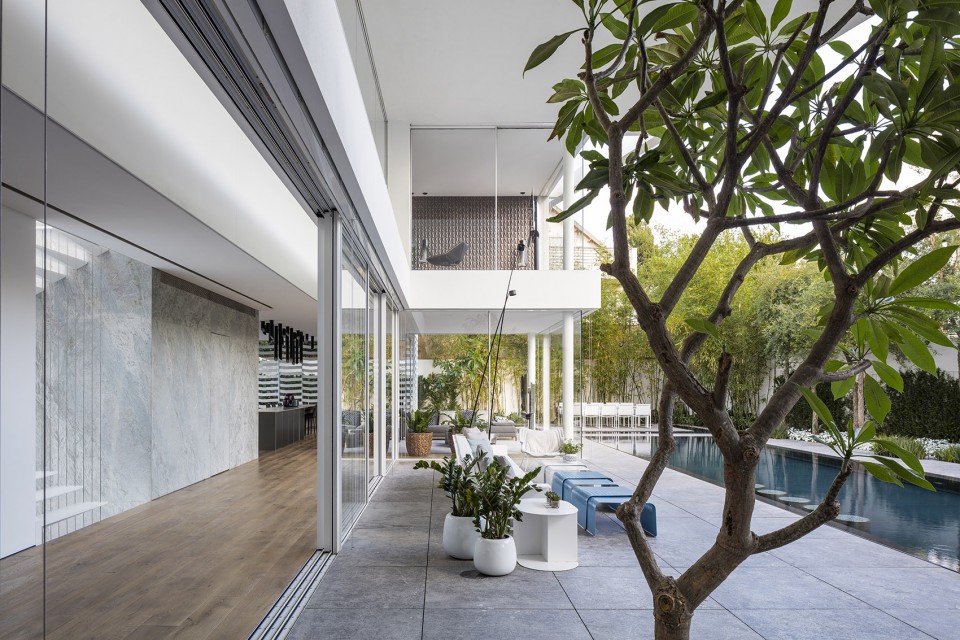
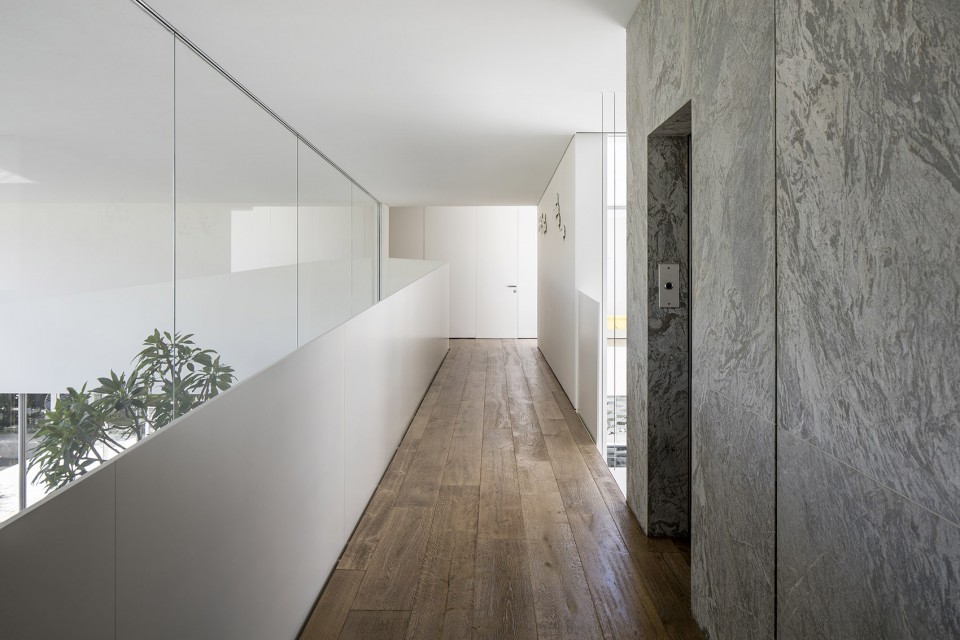
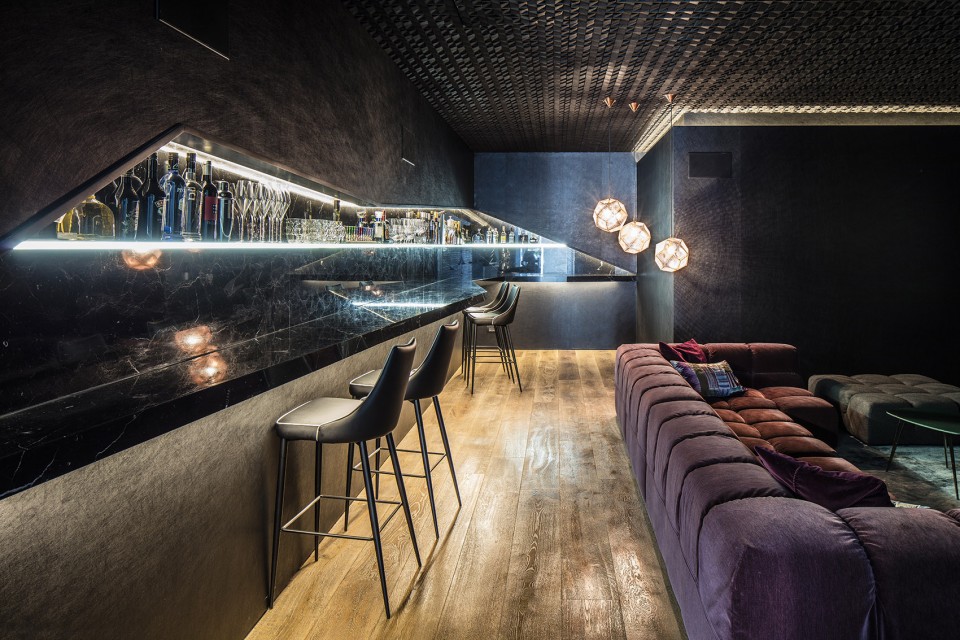
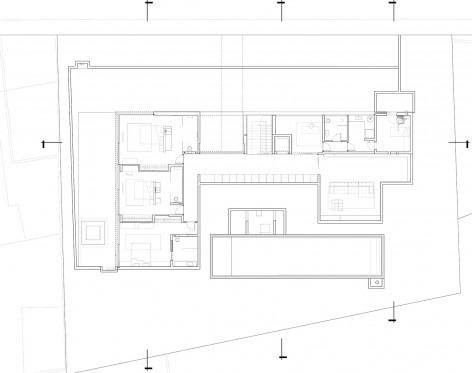
建筑的空间布局不仅创造了极富戏剧感的动态场面,同时也洋溢着轻松。在空间中漫步,随意挥舞的手都仿佛能创造出艺术家般的自由感。而在楼层的各处,空间的自由感其实都与其复杂程度紧密相关,客房位于二层,而属于主人的休息空间则位于地下一层,中间的公共空间将其分隔开来。而下沉的花园之内,茂盛的绿意中点缀着变幻的光影,围合的墙体外是清澈见底的泳池,三个室外休息空间则分布在花园的三个角落。
The choreography of the home is not just a dramatic tableau – it is full of humor as well. There is free-wielding hand of movement that creates virtuosic freedom wherever one roams. The freedom of design is intimately connected to its complexity across levels – two floors of private bedrooms intersected by common split-levels – the higher one is the busiest hub for visitors. It showcases the fallen garden whose greenery embellishes the intricate shadows and provides vantage to the pool, surrounding walls and outdoor lounge.
▽ 二层客房区,guest bedroom at the second floor
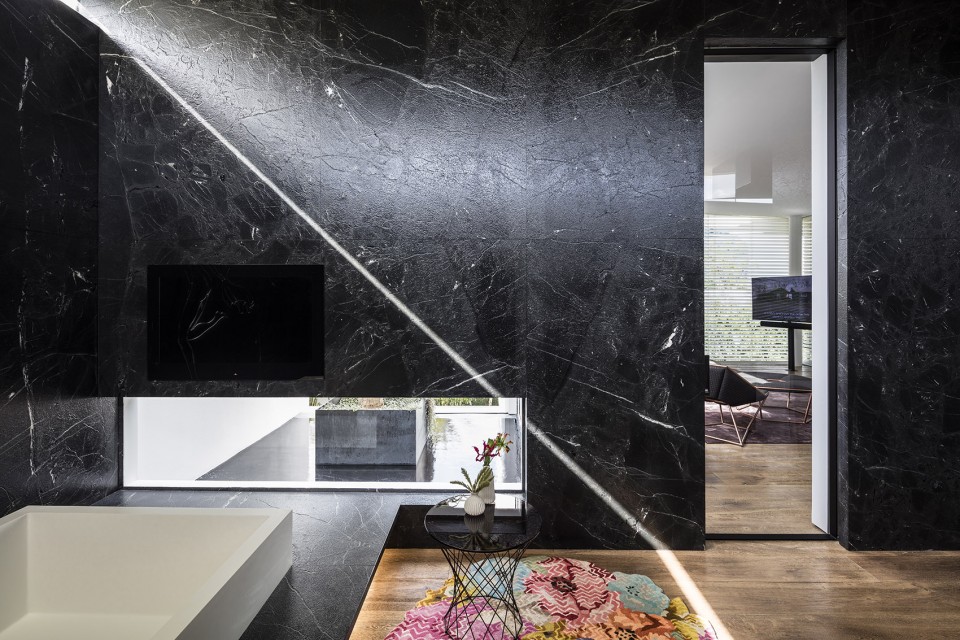
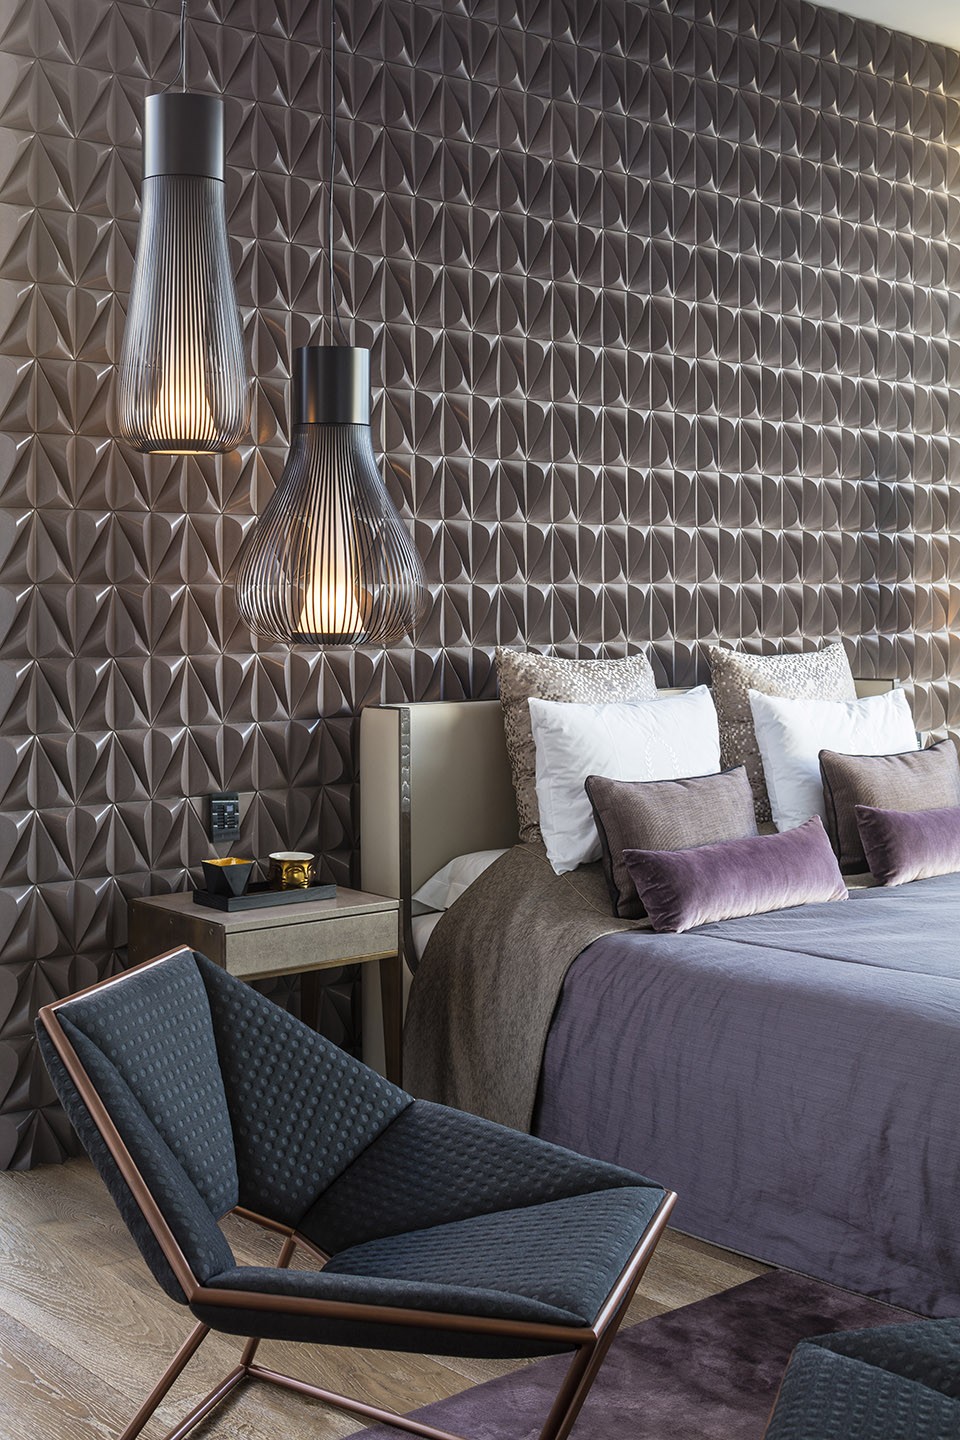
▽ 负一层主人活动区,underground floor
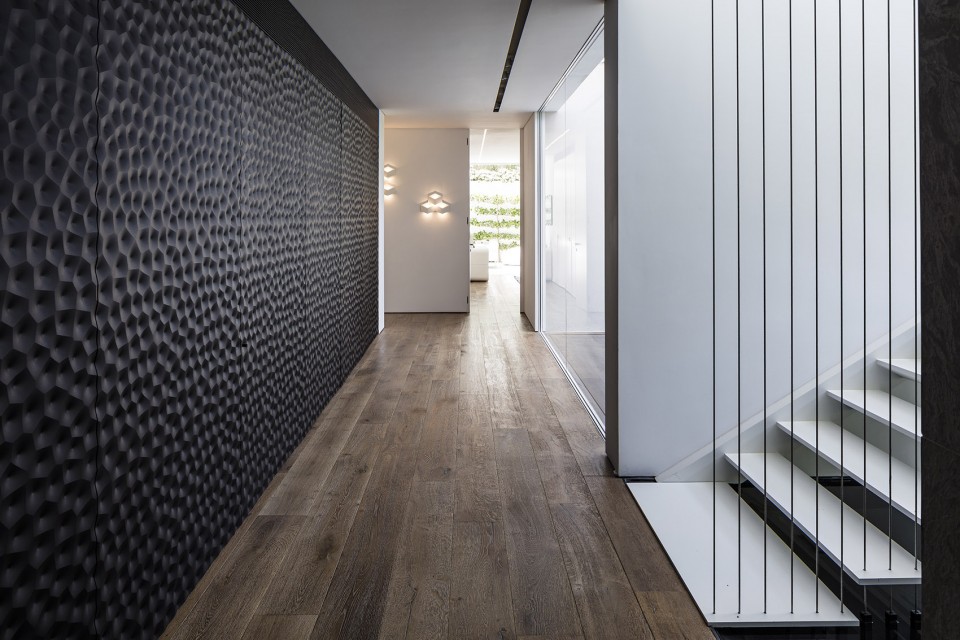
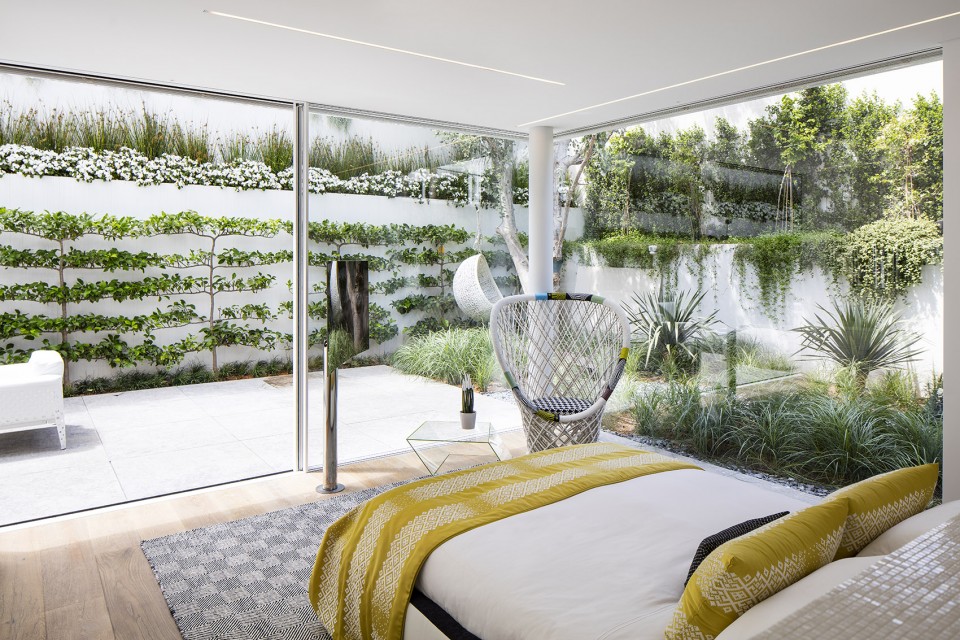
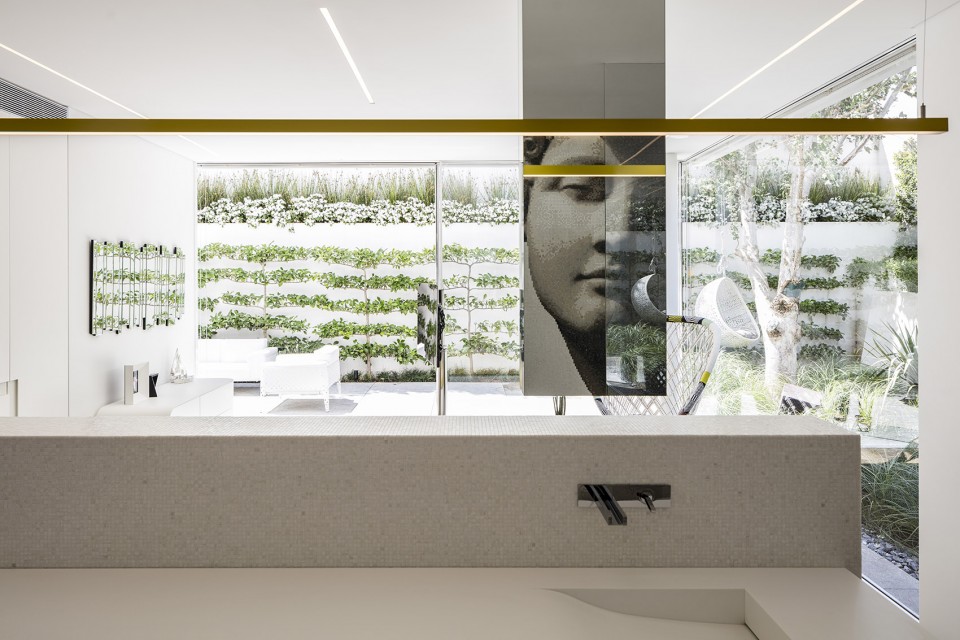
这些方面都提升了设计的整体感,打破水平面的限制并且提升了建筑整体的空间动感-低处的就坐区,英式花园,反射着光线的泳池和入口的桥体。种种细节都只为提升来访者的空间参与感而存在。
These aspects, integrated into the design, play across levels and enhance the dimension of movement of the entire architecture – the lowered seating area, the English yard, reflecting pools and the entrance bridge. These are borne of the same logic – to enforce the visitor’s experience of presence in the space.
▽ 庭院空间,courtyard
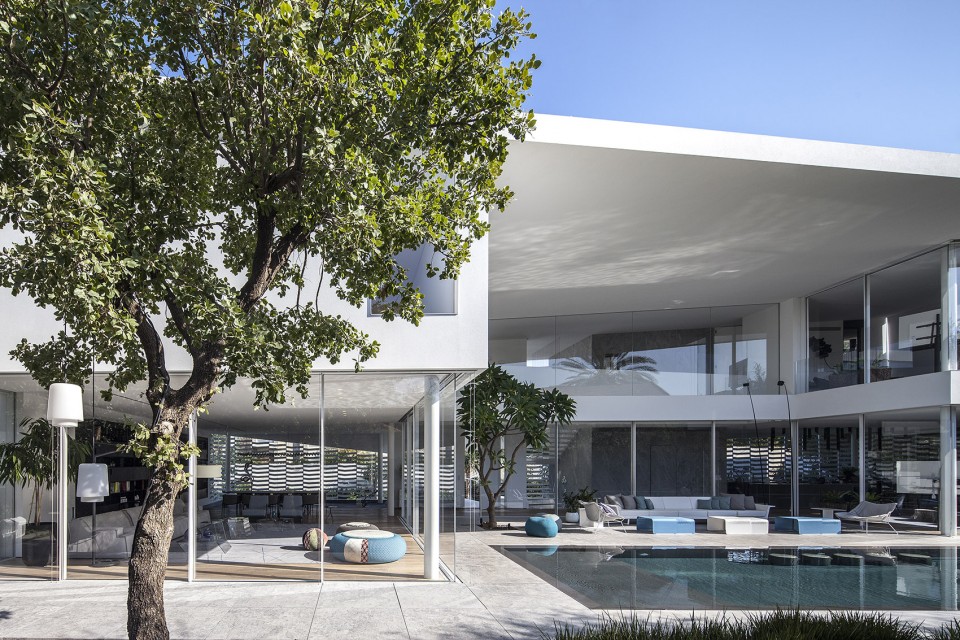
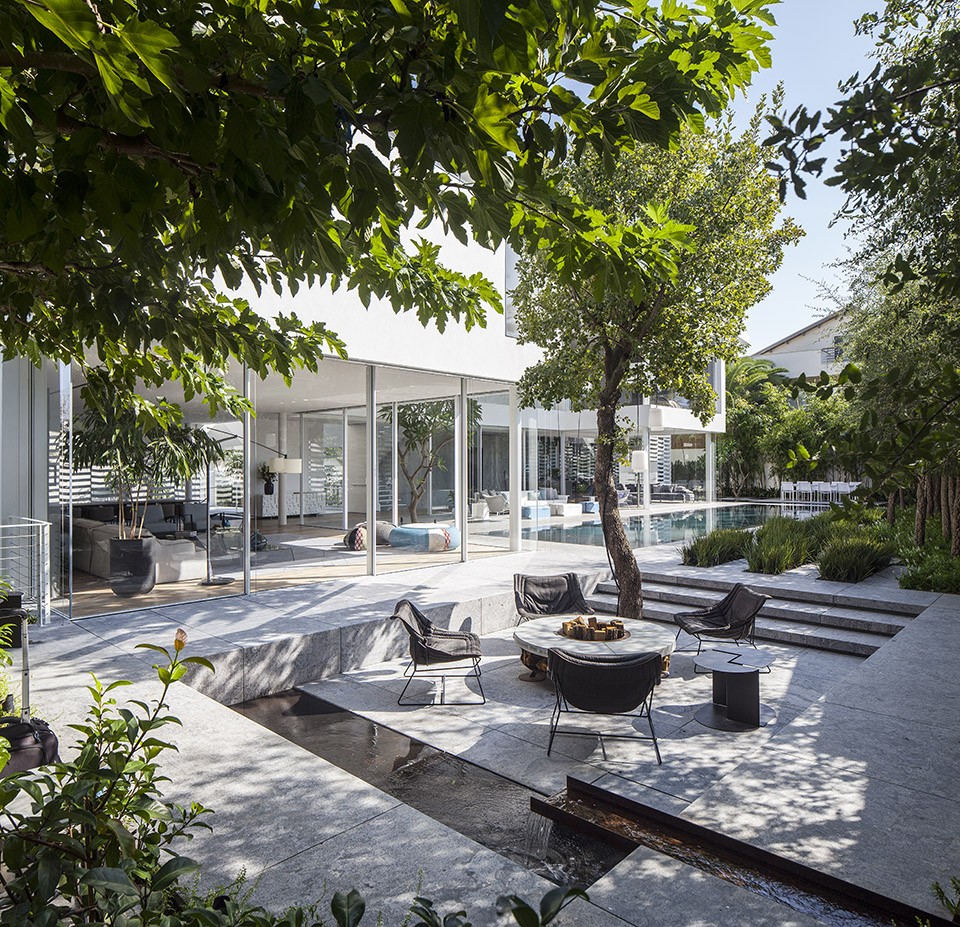
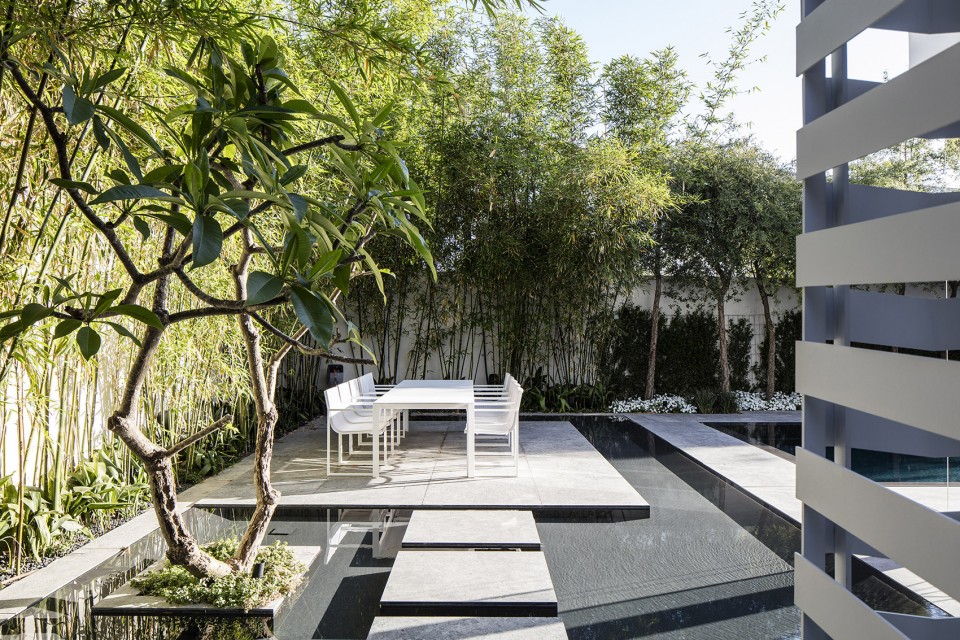
而来访者也应该能理解空间中的变化-每一个场景,每一分钟,每一处空间功能都将被敏锐的感觉和清醒的认知所感受到。每一个时刻都是不同的,阳光洒在建筑的每一个角落上都会形成独一无二的模样。空间的舞蹈就藏在来访者的运动中,也独立存在于静谧的建筑中。
Thus, the visitor is an agent in their experience – that is to say – it is incumbent upon them to understand the ongoing transformation – every look, every movement, every use of space requires sensory awareness and wakefulness. Every moment is a new one-time occurrence, where sunlight falls on the building components providing a never before seen unique performance. Dance envelops in the visitor’s presence as it does even without them.
▽ 夜景,evening view
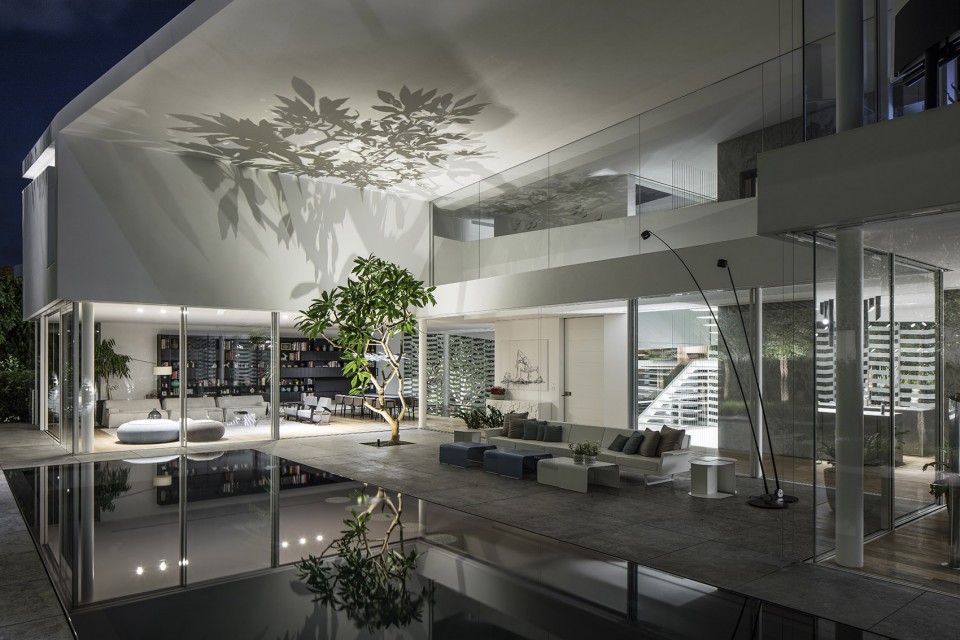
▽ 一层建筑,ground floor
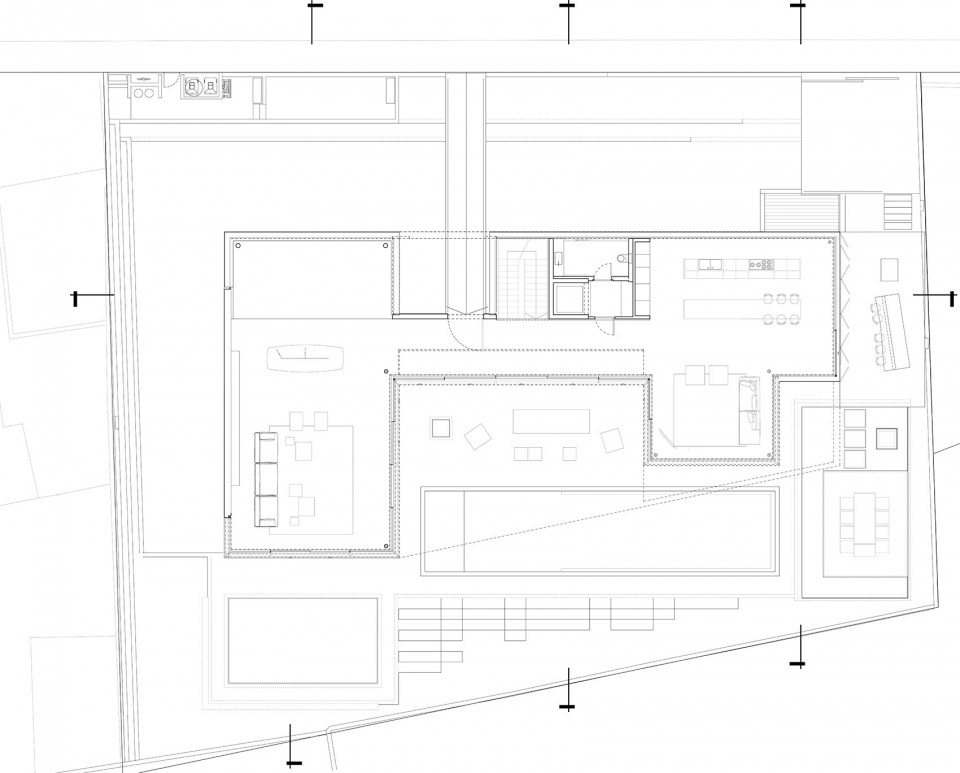
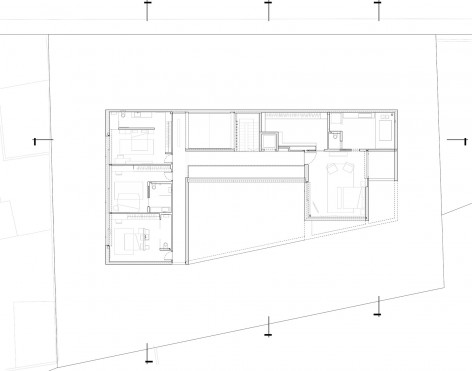
▽ 地下层平面,underground floor / 二层平面,second floor
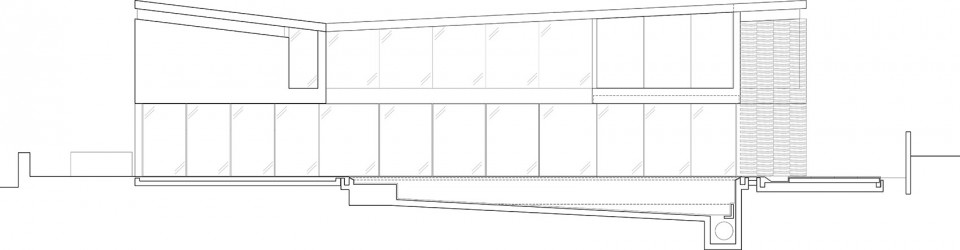
▽ 立面,elevation
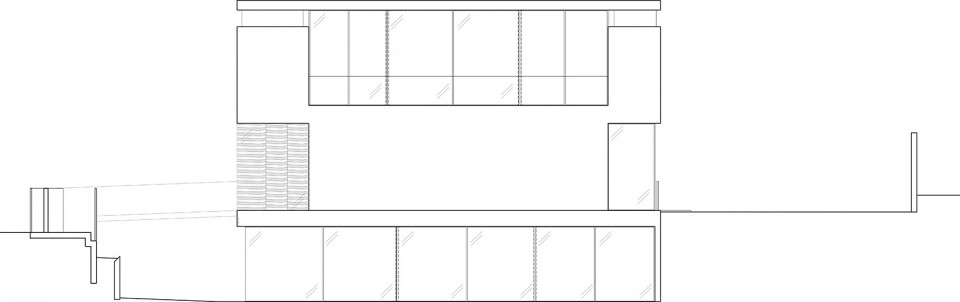
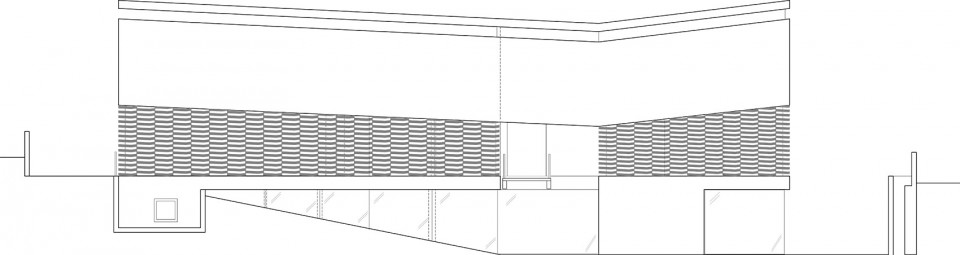
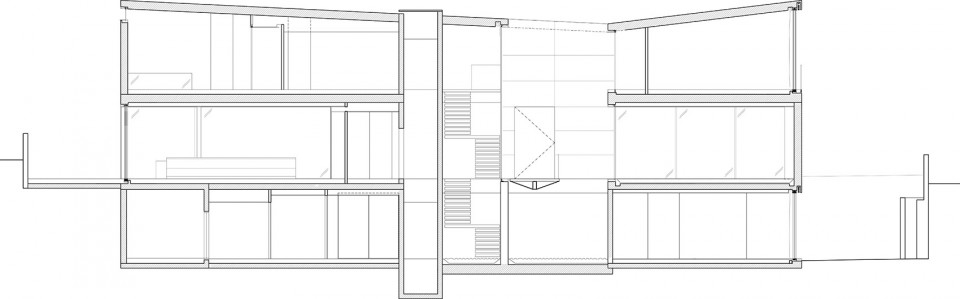
▽ 剖面,section
Design Team: Pitsou Kedem, Nurit Ben Yosef .
Architect in charge: Nurit Ben Yosef.
Lighting design: Orly Avron Alkabes
Styling for photography: Eti Buskila
Photography: Amit Geron
Drawings: Pitsou Kedem Architects
English Text: Pitsou Kedem Architects
Chinese Text: gooood
MORE: Pitsou Kedem Architects ,更多关于他们:Pitsou Kedem Architects on gooood.








这也太好看了
新网页爽多了
逛了这么久谷德 今天特意登陆注册 太棒了 很干净 很喜欢 谢谢谷德分享这么好的资源
如果不仔细观察,我真不知道竟然能把空间做的这么丰富
心水
好棒好棒 大爱
这种客厅或房间落地窗的设计,一直想问:如果下大雨的话,水不会很容易就倒灌至室内吗?
大的落地窗到室内地面之间有隐藏式排水缝
当地少雨
那个缝真小!几乎看不出
很棒啊!赞
好喜欢房间庭院外的植物 好美
好喜欢 空间通透灵动 虚实结合 还有一些室外的空间的直接作为客厅、餐厅使用(?) 感觉建筑的一半嵌入自然 住进去应该很舒服