非常感谢 Ciguë 将以下内容授权gooood发行。更多关于他们:Ciguë on gooood
Appreciation towards Ciguë for providing the following description:
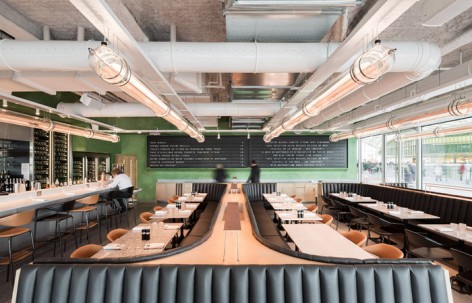
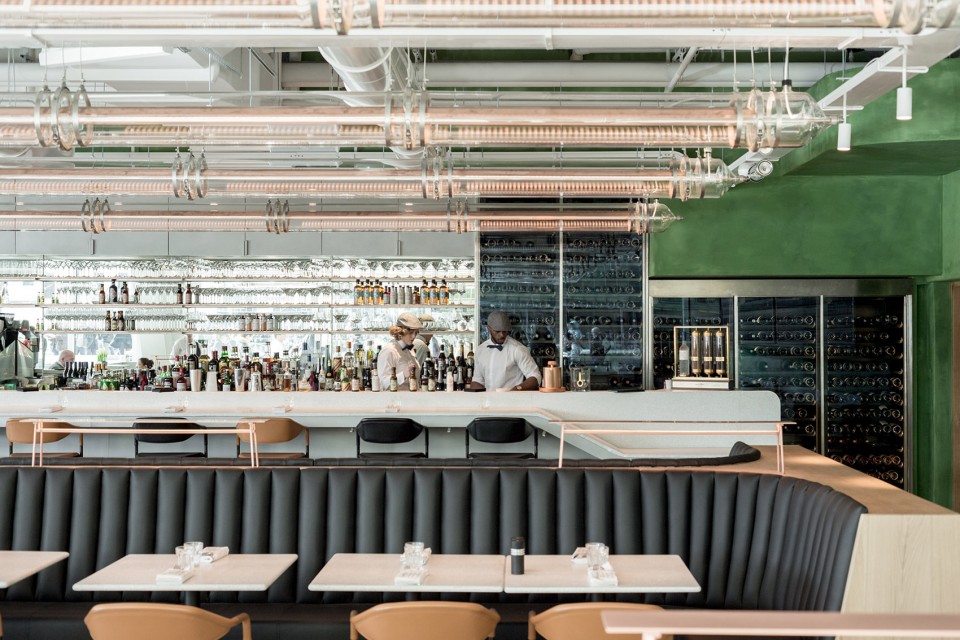
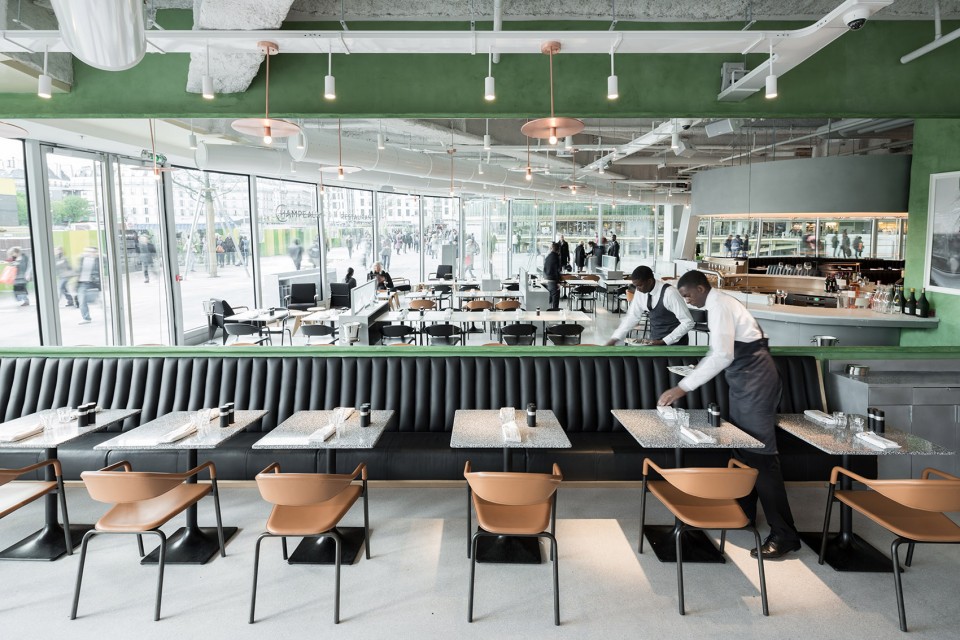
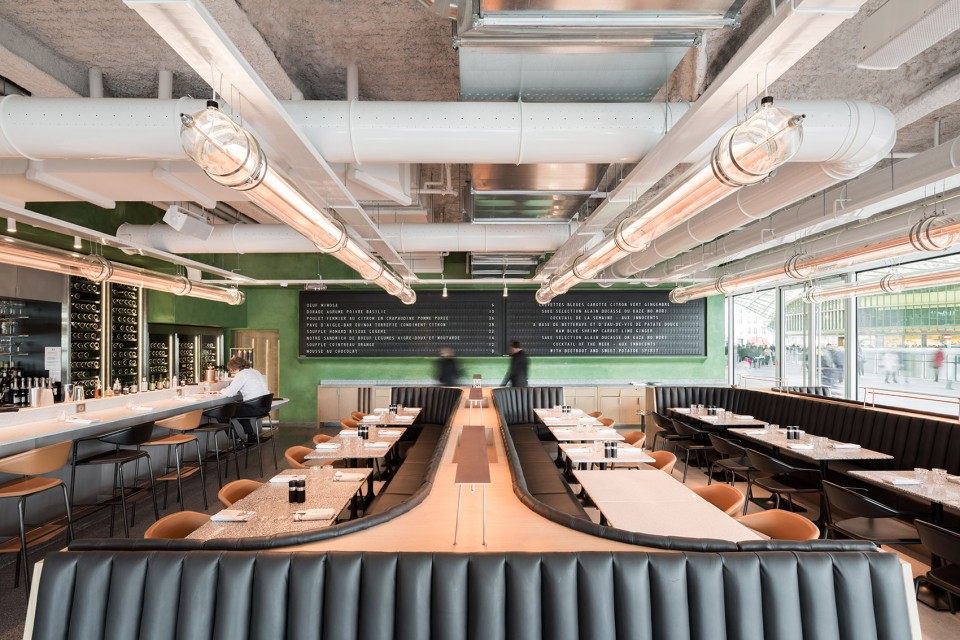
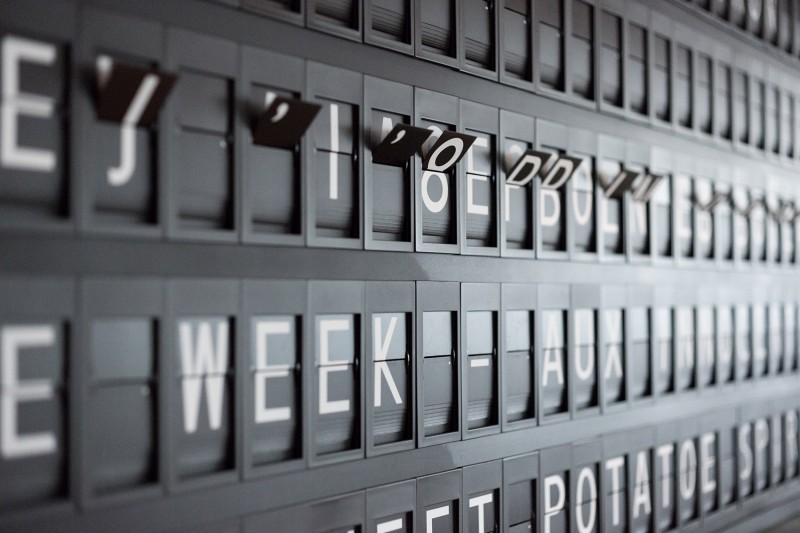
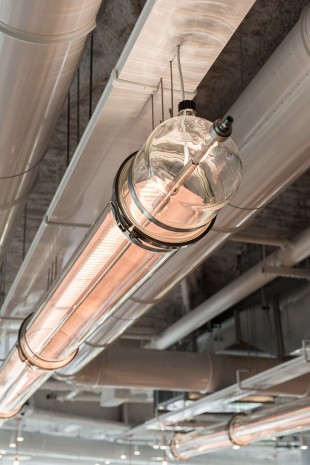
ALAIN DUCASSE BRASSERIE CHAMPEAUX 餐厅位于巴黎一区繁华的商业街内,清新而又沉稳的室内设计让餐厅一开业便吸引了大量的注意力。黑、白、灰色系的地板与家具冷静素雅,铺满墙面的绿色跳跃却毫不张扬,而点缀其间的棕色与木色则带来了温暖的气息。巨大的落地玻璃带来明亮的光线,也在内用餐的客人仿佛浮生偷得一日闲,与外侧川流不息的繁忙生活形成了鲜明的对比。延绵在一侧墙面上的镜面反射着空间,让原本便十分宽敞的餐厅更显舒适,而在另一侧的墙面上,如同机场或火车站时刻表般的菜单则带来了不少趣味性。悬挂于上空的条状灯与黄铜吊灯洋溢着浓浓的复古气息,仿佛将人们带回了上个世纪。
ALAIN DUCASSE BRASSERIE CHAMPEAUX located at a busy commercial district in the center of Paris, the delicate yet refreshing interior design immediately drew public attention to the restaurant. The dark brown and wood color bring a sense of warmth in the grey tone of the interior, while the green surface activate the whole space. Huge windows separated the quiet interior from the busy corridors just outside. The reflection in the mirror expand the space, on the other side of the wall, the schedule board is used for today’s menu. The tube lighting and brass lamp hanging on the ceiling take the visitors back to the last century.
Total area: 620 m²
Dining area: 357 m²
Seats: 180
Client: Alain Ducasse, Olivier Maurey
Design: ciguë
Lighting studies: Florian Douet
Furniture maker: Acid
Glassmaker master: Stéphane Lefèvre & Franck Buhot
Upholstery master: Pierre-Yves Le Floch’
Stucco: Les Frères Soubranne
Fluid studies: Espace-Temps
© photo: Maris Mezulis
English Text: gooood
Chinese Text: gooood
MORE: Ciguë , 更多关于他们:Ciguë on gooood









好喜欢这个绿色!