感谢 Open Studio 予 gooood 分享以下内容。更多关于他们:Open Studio on gooood。
Appreciation towards Open Studio for providing the following description:
Dumpling Darlings是一家面积约100平方米、采用居酒屋风格设计的餐厅,其中室内用餐空间约45平方米,室外座位区约30平方米。餐厅位于新加坡生活方式综合体New Bahru的Factory Block内。
Dumpling Darlings is a 100sqm izakaya-styled restaurant, approximately 45sqm indoor dining space and 30sqm outdoor seating space. The restaurant is located inside the Factory Block of New Bahru, a lifestyle hub in Singapore.
▼餐厅外观,Exterior of the restaurant © Johnston Lim
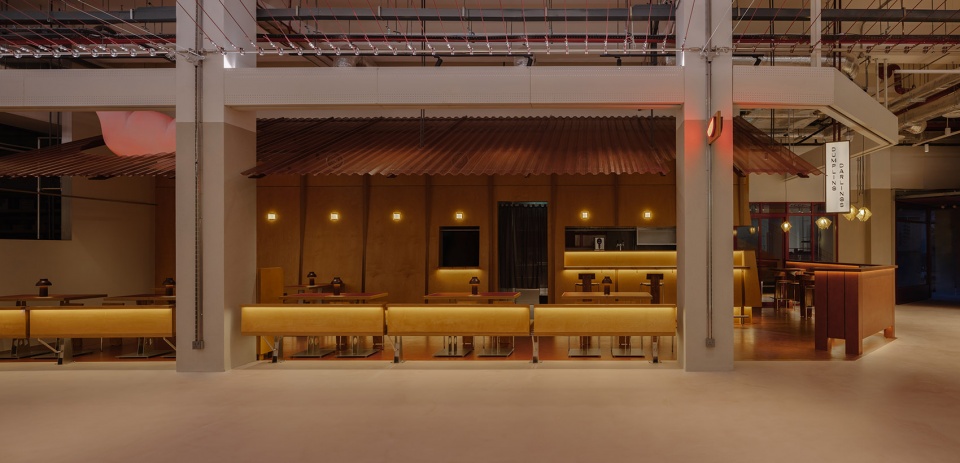
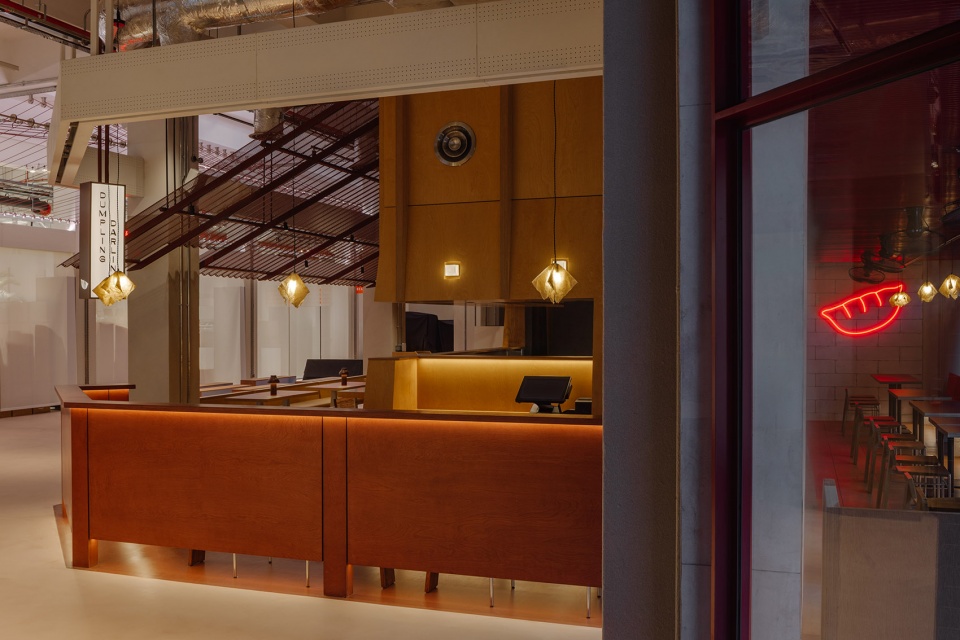
我们希望捕捉传统街边居酒屋所特有的那种介于两者之间的状态——用餐体验既带有公共性,同时又保持亲密感。我们观察了传统的日本街边居酒屋:这类居酒屋往往会从室内延伸到街道上,其最具辨识度的特征之一,便是低矮可伸缩檐篷下紧凑布置的座位。正是这种街道与餐厅之间模糊的边界最吸引我们,我们也试图在Dumpling Darlings中重新诠释这一特质。
We wanted to capture the unique in-between quality of a traditional streetside izakaya, where dining feels both public and intimate at the same time. We looked at traditional streetside Japanese izakaya, where these izakaya very often spill out onto the street, and are recognizable for their compact seating tucked beneath low retractable eaves. That blurred boundary between the street and the restaurant is what we found most interesting and sought to interpret for Dumpling Darlings.
▼可伸缩檐篷下紧凑布置的座位,compact seating tucked beneath low retractable eaves © Johnston Lim
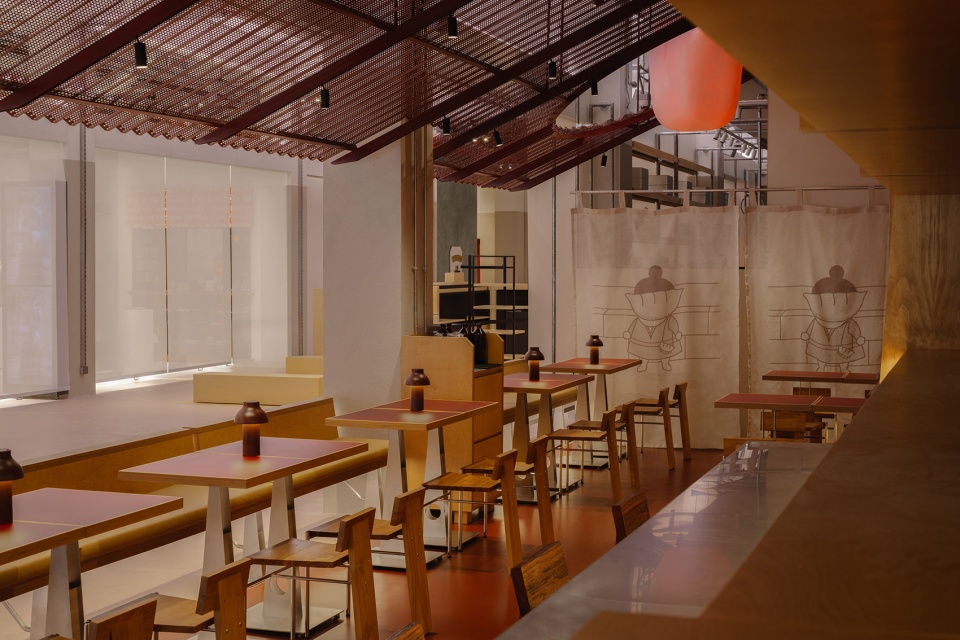
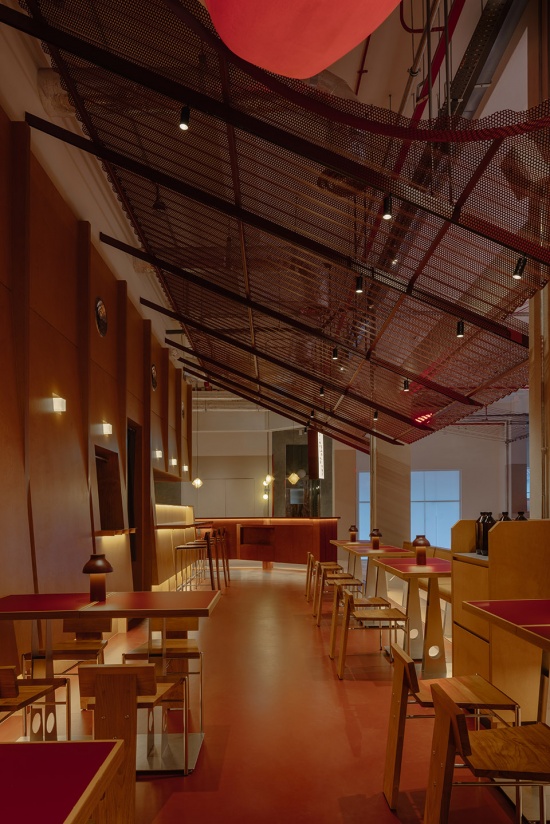
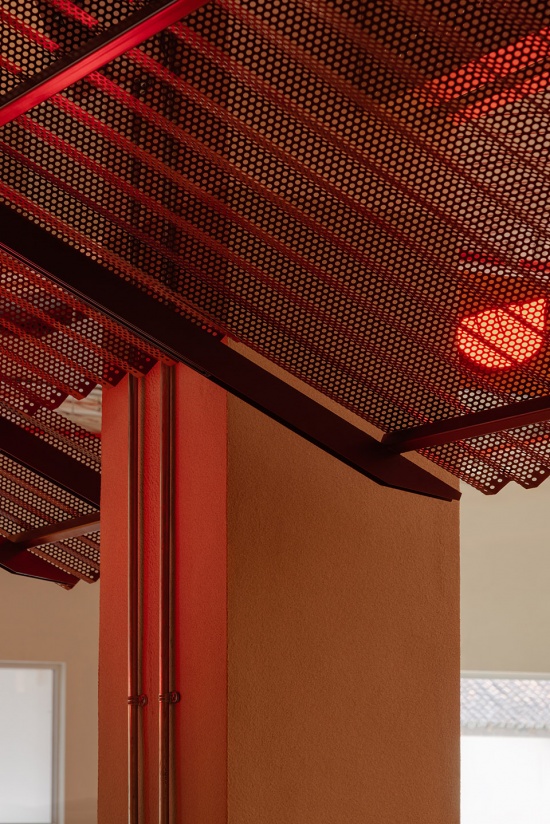
轻盈的屋顶成为设计中最主要的建筑性表达。屋顶以较低的角度倾斜下来,营造出一种街边围合感,同时界定了店铺的沿街界面。我们的目标并不是复制居酒屋的外观,而是捕捉身处居酒屋之中的感觉。屋顶采用深红色穿孔波纹钢板制成,以胶合板为背景,从远处看近似一个完整而实在的表面;走近之后,穿孔顶篷则显得轻盈而透气,使空间原本充裕的层高依然能够被感知。钢板的穿孔率与不透明度经过细致调整,使人在现场观看时能够感受到其通透与肌理,如同蕾丝一般。
The lightweight roof became our primary architectural gesture, angled low to create the sense of roadside enclosure, while defining the shopfront. Our goal was to capture the feeling of being at the izakaya, rather than the look of one. The roof is made from deep red perforated corrugated steel, which appears solid from afar against a plywood backdrop. Up close, the perforated canopy becomes lightweight and breathable, allowing the generous ceiling height to remain perceptible. The perforation and opacity of the sheet is calibrated so that in-person, it reads as breathable and textural, like lace.
▼轻盈的屋顶营造出一种街边围合感,
the lightweight roof create the sense of roadside enclosure © Johnston Lim
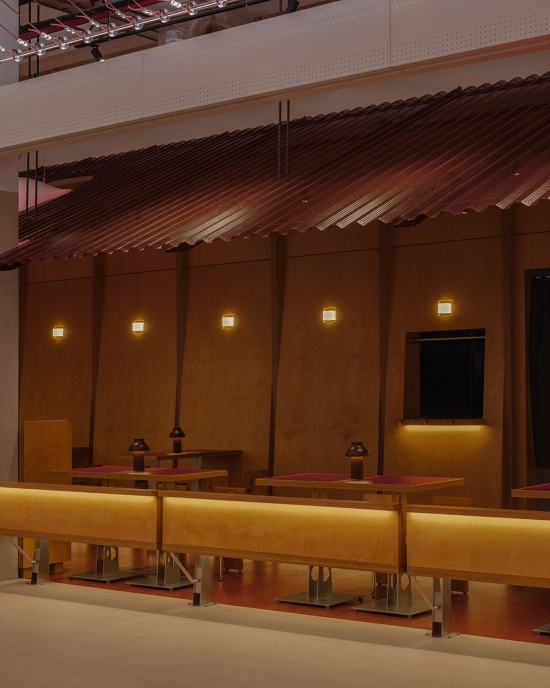
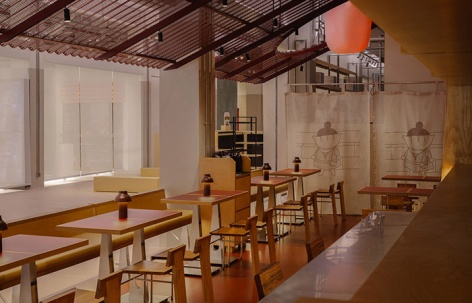
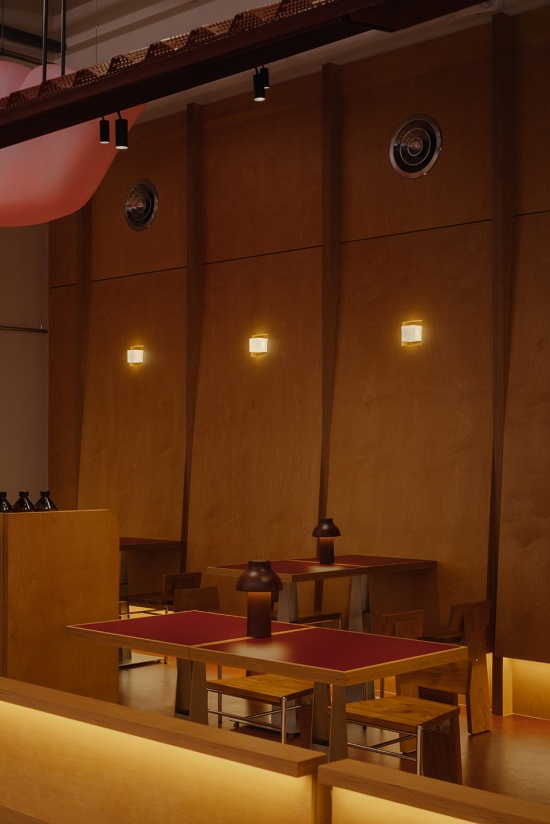
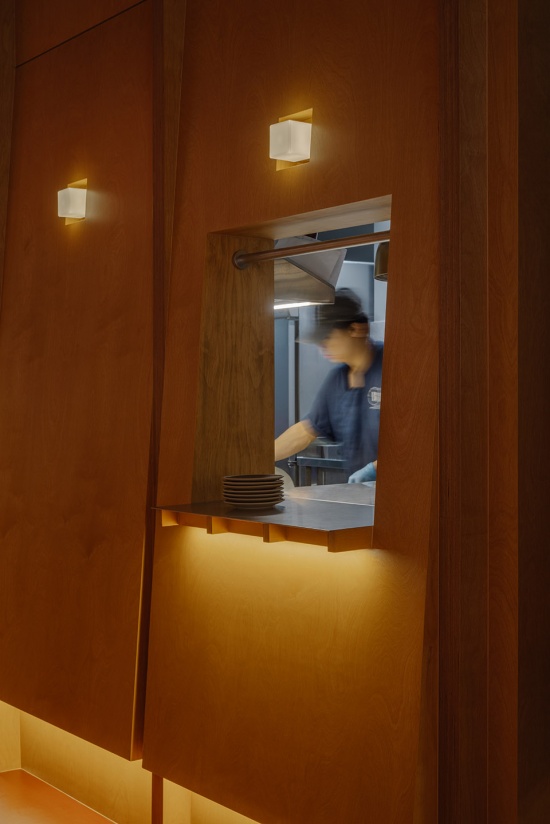
我们也受到街边居酒屋中非正式建造方式与简单连接手法的启发,因此室内设计强调构造逻辑,直接呈现不同材料部件之间的组装关系。我们希望材料能够显现出“被组装起来”的状态,因此整个材料体系以建造的真实性为出发点。胶合板被广泛应用于卡座、桌子及各类表面,并与金属连接件组合,使室内形成直接而清晰的构造特征。室内墙面与立面上的竖向肋条沿着店铺纵深有节奏地重复展开。整体采用温暖的街灯色调:胶合板与深红色贯穿屋顶、地面和桌面,并通过漫射照明以及空间中偶尔出现的霓虹光进一步柔化氛围。色彩体系源自温暖灯光照亮下的街道感受。我们以品牌标志性的深红色作为主要色调,并以温润的胶合板色泽加以衬托。结合漫射照明、霓虹灯点缀以及定制的宣纸吊灯,整个空间唤起了日本夜间街道所特有的光影氛围。
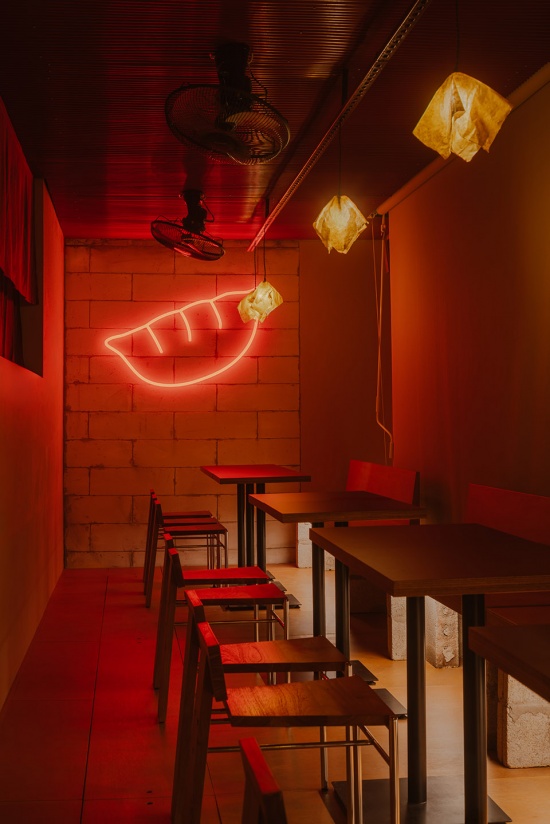
We were also inspired by the informal construction and simple attachments of streetside izakaya, and so the interior is detailed tectonically, putting forth the assembly of material parts. We wanted the materials to feel assembled, and so materiality was driven by an honesty of construction. Plywood is used throughout for booths, tables, and surfaces, paired with metal joints that gives the interior a straightforward, tectonic character. The ribbing of the interior wall and facade is expressed rhythmically through the length of the shop. A warm street light palette runs throughout, plywood and deep red across roof, floor and table surfaces, softened further by diffused lighting with occasional neon glow orchestrated across the space.The palette is drawn from the feeling of a warmly lit street. We built that atmosphere around the brand’s deep red as the primary hue, accented by warm plywood tones. Together with diffused lighting, neon accents and custom rice paper pendants, the palette evokes the glow of a Japanese street at night.
▼唤起了日本夜间街道所特有的光影氛围,evokes the glow of a Japanese street at night © Johnston Lim
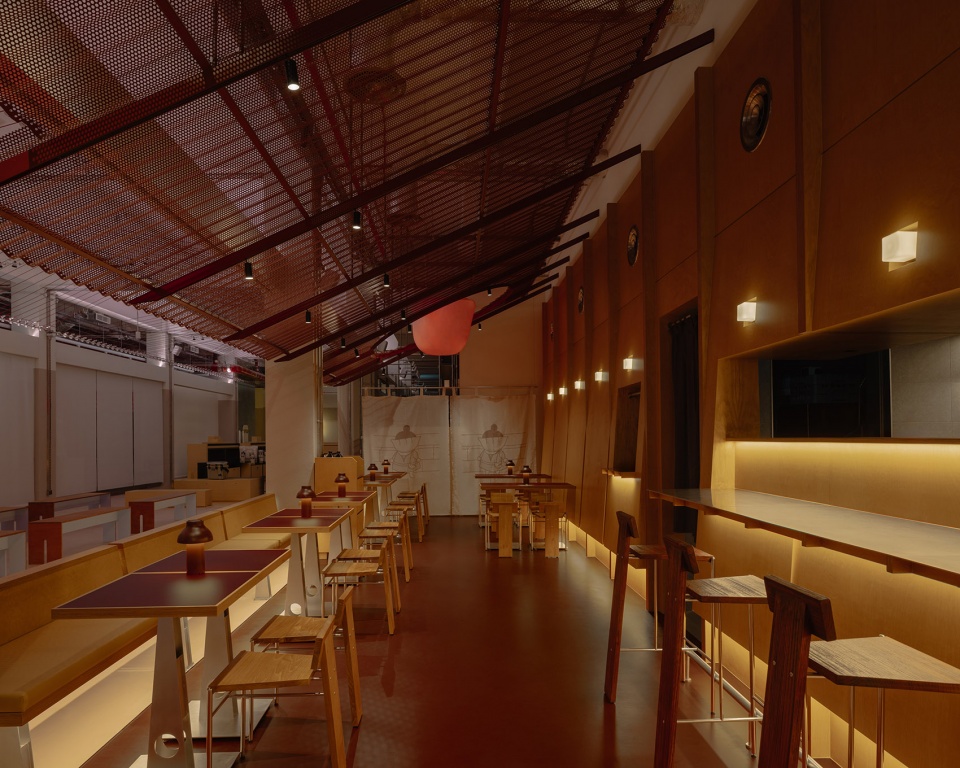
▼唤起了日本夜间街道所特有的光影氛围,
evokes the glow of a Japanese street at night © Johnston Lim
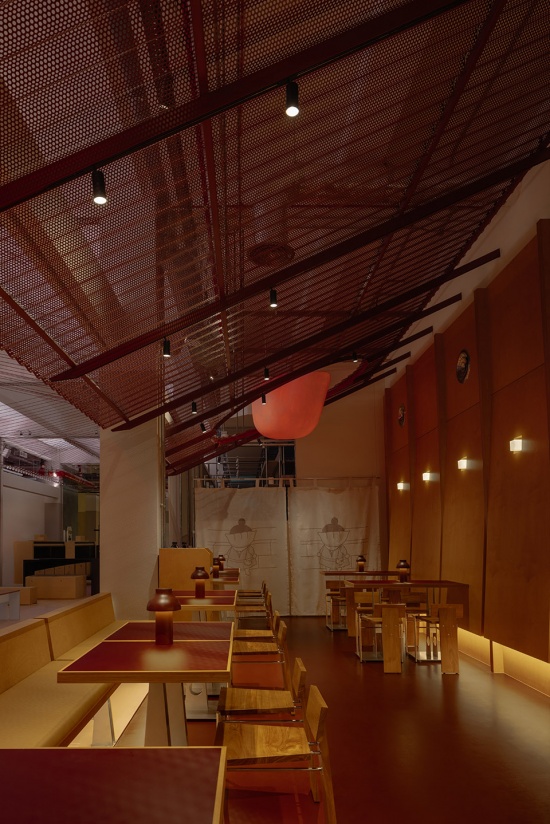
▼屋顶采用深红色穿孔波纹钢板制成,
The roof is made from deep red perforated corrugated steel © Johnston Lim
▼深红色穿孔波纹钢板细部,
The perforated corrugated steel detail © Johnston Lim
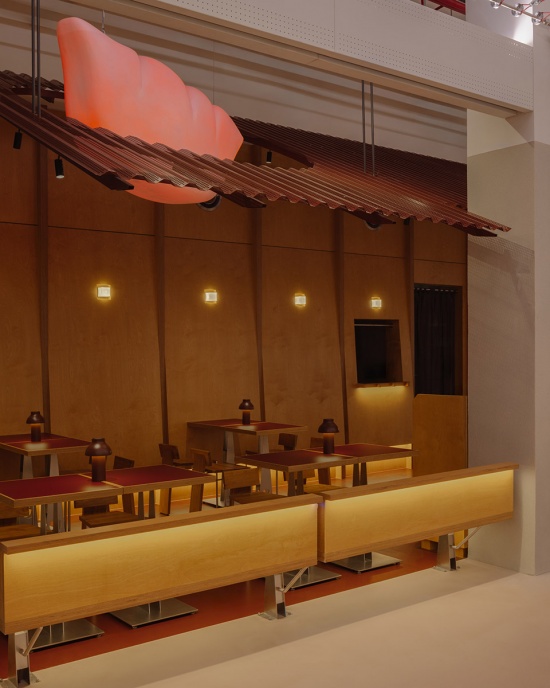
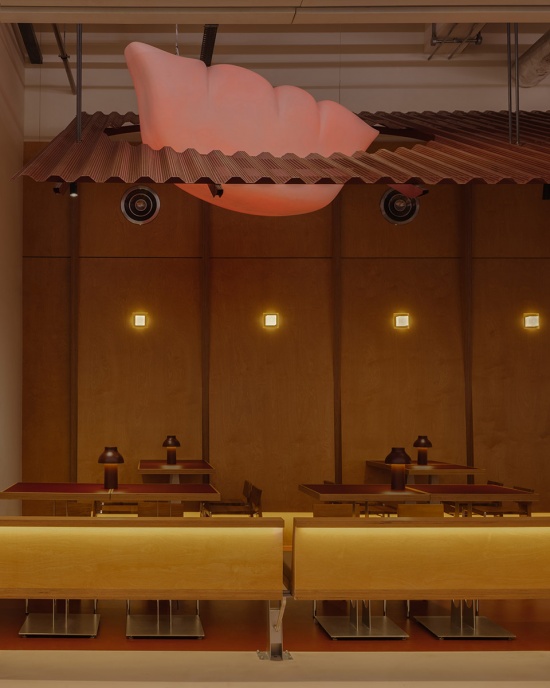
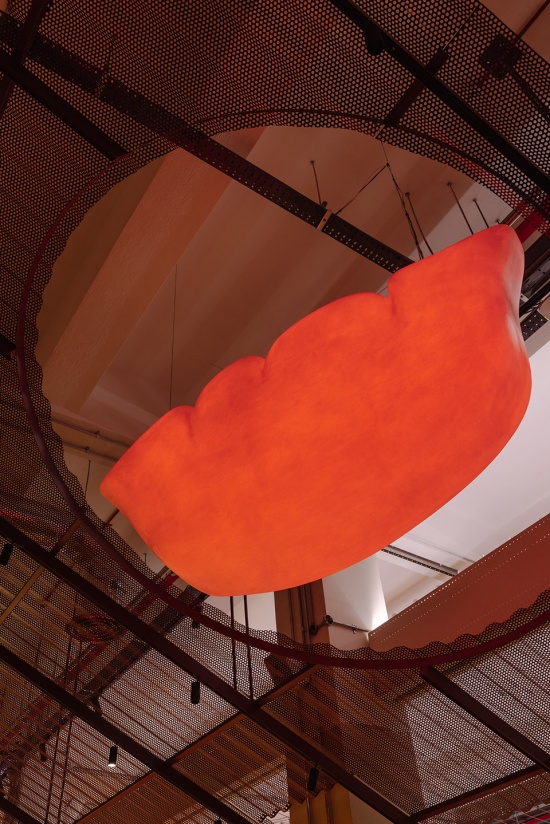
与这种严谨克制的构造体系形成反差的,是一个悬浮在空中的玻璃纤维饺子,它的一半嵌入屋顶开口之中。它出现在那里并没有什么实际功能,唯一的作用便是成为一个轻松、友好的视觉信标,吸引寻找饺子的食客。在传统居酒屋中,店外常悬挂日本传统的“赤提灯”——红色纸灯笼,作为欢迎客人的标志。我们并没有直接复制这种灯笼,而是设想让饺子成为类似的发光物件,召唤着寻找饺子的食客。这个超大尺寸的玻璃纤维饺子半嵌于屋顶开口之中,为整体相对严谨的构造性室内空间增添了一丝轻松与趣味。
Juxtaposed against that discipline is a floating fibreglass dumpling, half-dipped into a roof cut-out, with no business being up there other than as a convivial beacon for dumpling seekers. In traditional izakayas, traditional Japanese akachōchin – red paper lanterns are hung outside as welcome signs. We didn’t reproduce the lantern literally, but imagined that the dumpling could be a similar litted object beckoning dumpling seekers. The oversized fiberglass dumpling is half dipped into a roof cut-out, providing a moment of levity against an otherwise disciplined tectonic interior.
▼悬浮在空中的玻璃纤维饺子,a floating fibreglass dumpling © Johnston Lim
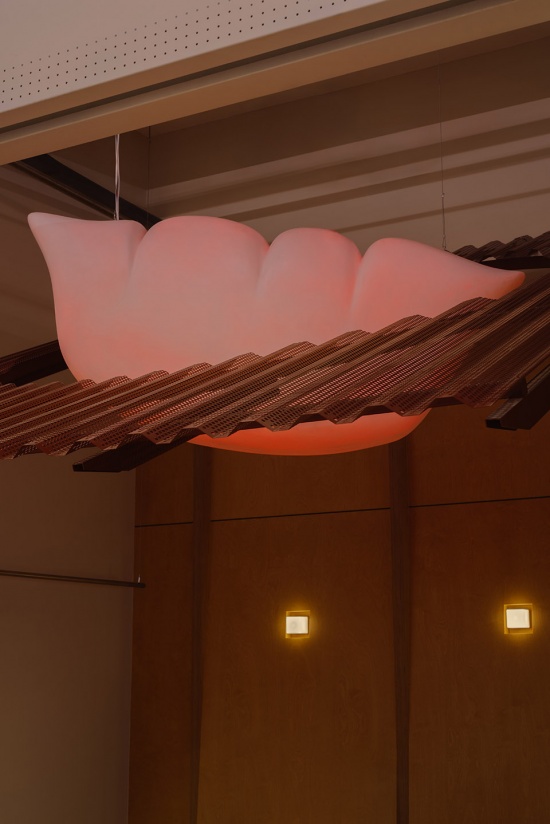
▼为一个轻松、友好的视觉信标,
hung outside as welcome signs © Johnston Lim
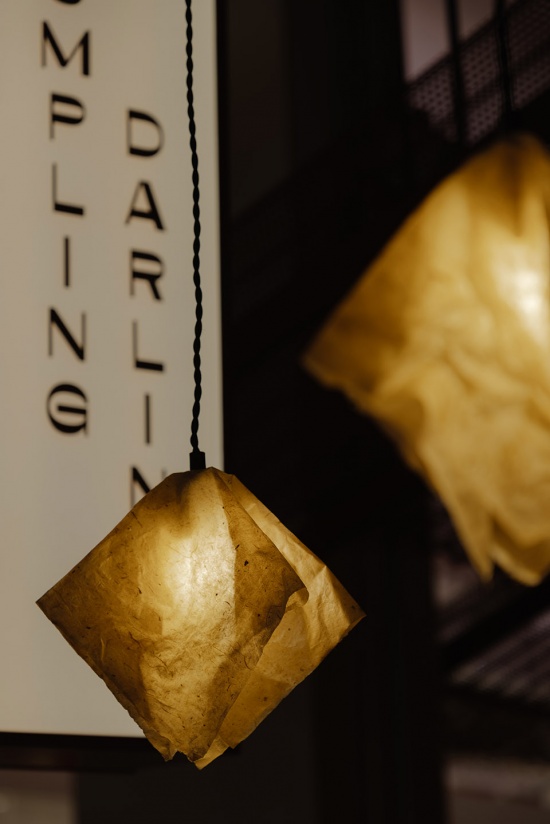
为了进一步营造这种非正式的氛围,设计团队还特别设计了带有肌理的定制宣纸吊灯,并由本地灯具制造商Like Lights制作。这些灯具在室外座位区尤为突出,与霓虹灯以及户外长椅下方的间接照明共同作用,营造出富有情绪感的居酒屋场景。
Custom textured rice-paper pendant lights were designed for that informal touch, fabricated by local light-maker Like Lights. These feature more prominently at the outdoor seats, and alongside neon and indirect lighting beneath the outdoor benches, curate a scene of moody izakaya.
▼带有肌理的定制宣纸吊灯,Custom textured rice-paper pendant lights © Johnston Lim
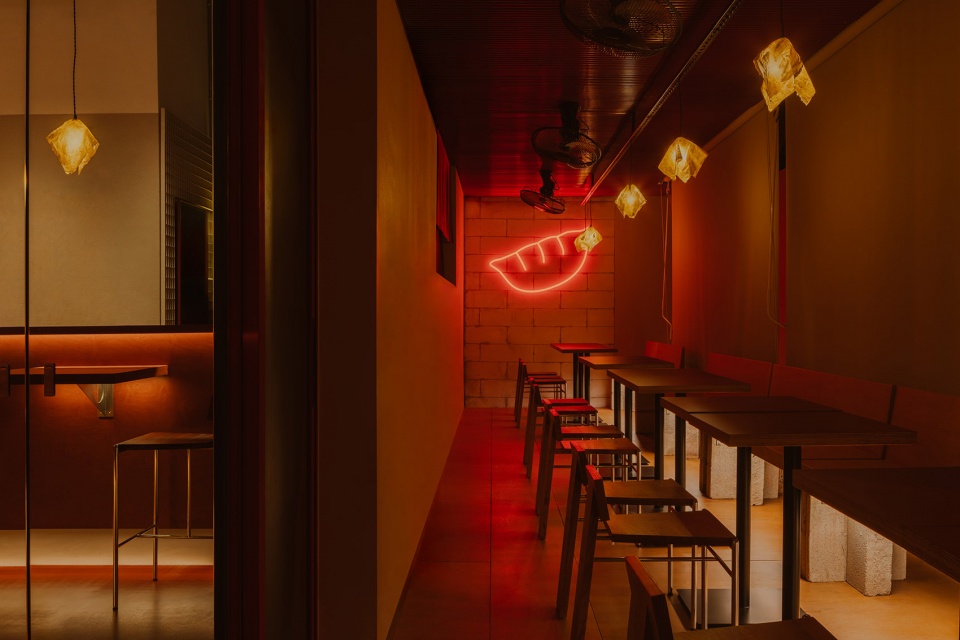
▼带有肌理的定制宣纸吊灯,
Custom textured rice-paper pendant lights © Johnston Lim
▼定制宣纸吊灯细部,
Custom textured rice-paper pendant lights detail © Johnston Lim
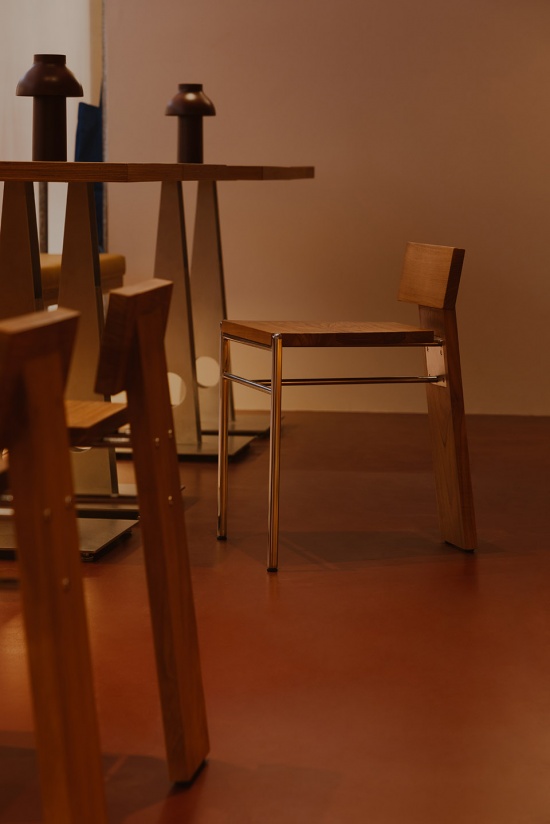
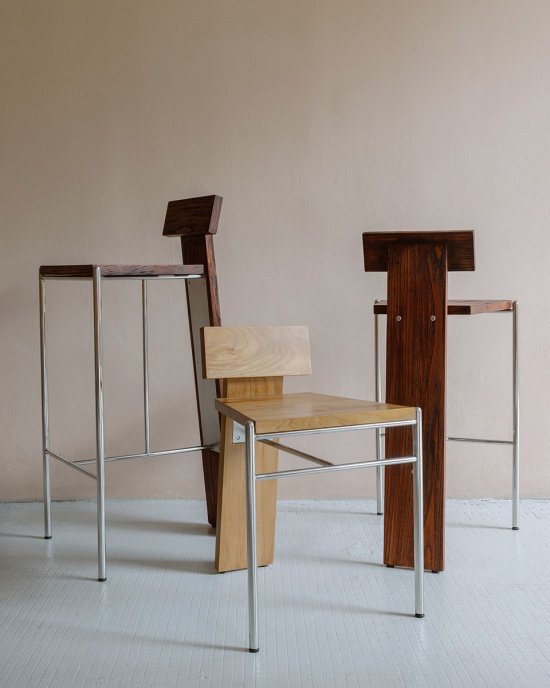
一组紧凑的定制座椅专门为餐厅而设计,以维持空间所需要的亲密尺度,并由本地家具制造商Gamar Furniture制作。这款名为“2+1”的实木椅由两条不锈钢椅腿与一块宽木板组装而成,并提供三种不同的座高,以适应空间中多样的座位组合。我们将家具视为室内建筑的一部分,因此从一开始便让它与空间同步设计,而不是在室内完成之后再进行家具配置。桌椅被构想为一个定制的家具家族,能够根据不同的休闲聚餐形式自由组合或拆分。由于餐厅空间十分紧凑,每一个尺寸都经过仔细推敲。家具必须尽可能少地占据空间,方便移动,同时仍要保持舒适与稳定。成品家具会削弱空间所需要的亲密尺度,因此每一件家具都根据餐厅自身的比例,以及人们不同的聚餐方式专门设计。它们的构造方式也延续了室内整体的构造语言,通过简单而清晰可读的连接方式,而非隐藏式细节来完成组装。
A compact set of custom chairs was designed specifically for the restaurant to hold the intimacy of the environment, made by local furniture makers Gamar Furniture. Named the 2+1, the solid timber chair is assembled from two stainless steel legs and one wide plank, available in three sitting heights to suit the varied seating arrangements across the space. We see the furniture as an extension of the interior architecture, so it made sense to design it alongside the space rather than furnish it afterwards. The tables and chairs were conceived as a bespoke family of pieces that could merge and separate to suit different casual group settings. Because the restaurant is so compact, every dimension was carefully deliberated. The furniture had to occupy as little space as possible, be easy to move, yet remain comfortable and stable. Off-the-shelf furniture would have compromised that sense of intimacy, so each piece was design specifically around the proportions of the restaurant and the different ways people gather to eat. Their construction also follows the same tectonic language as the interior, with simple, legible assemblies rather than concealed details.
▼专门为餐厅而设计的定制座椅,
set of custom chairs was designed specifically for the restaurant © Johnston Lim
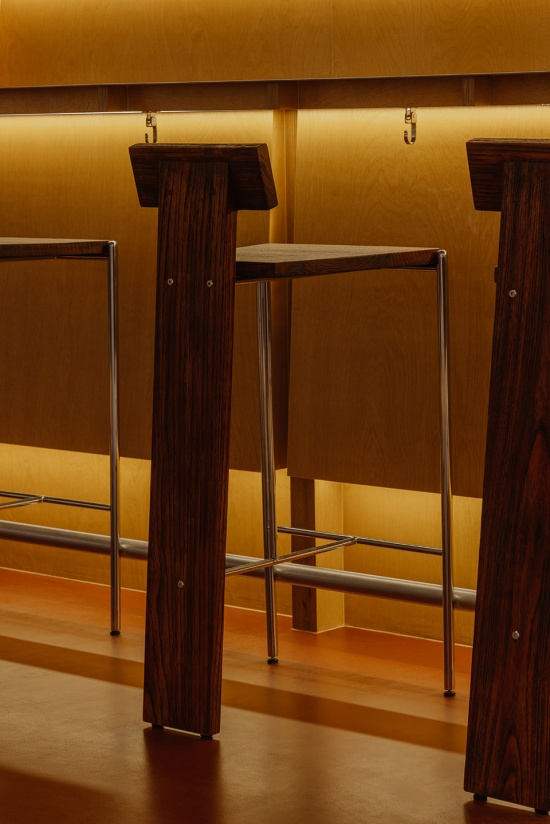
▼定制座椅细部,custom chairs details © Johnston Lim
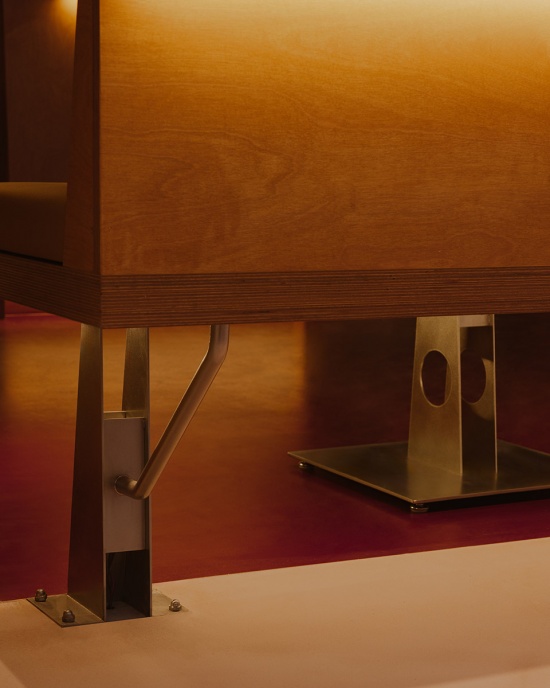
▼定制座椅,custom chairs © Johnston Lim
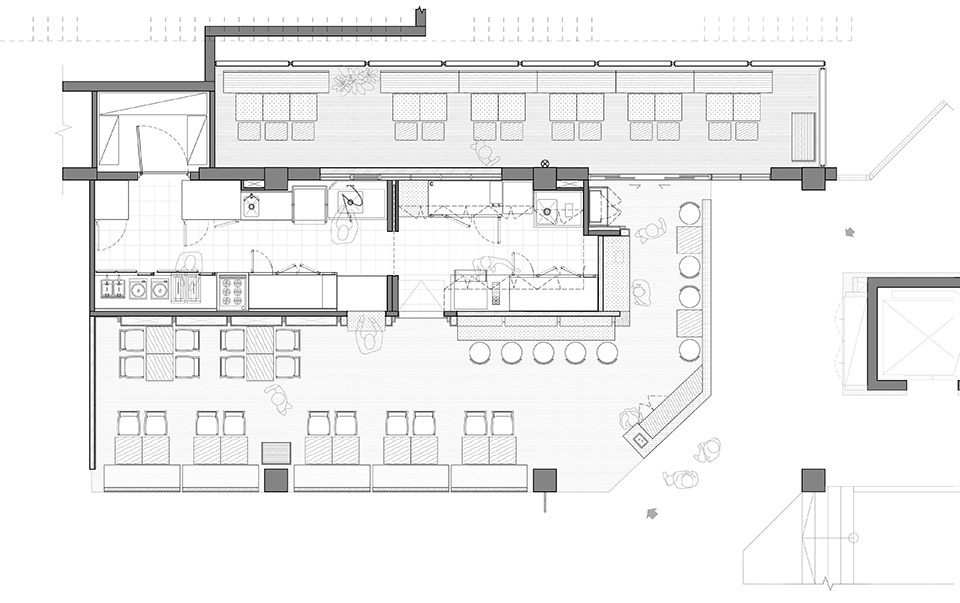
▼平面图,plan © Open Studio
▼室内立面,interior elevation © Open Studio
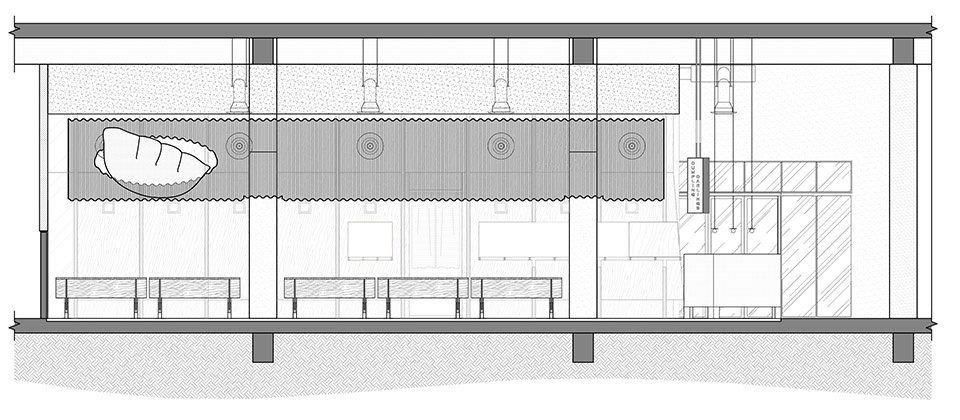
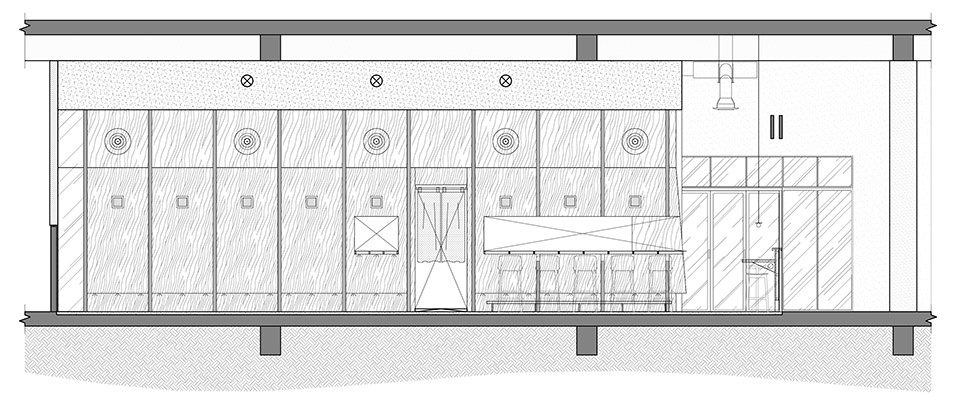
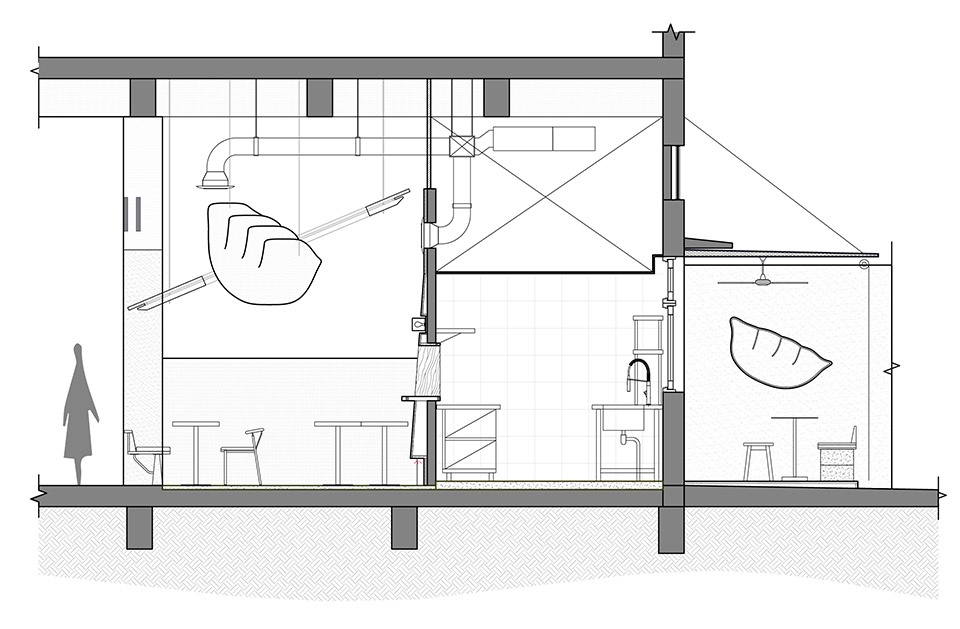
▼剖面图,section © Open Studio
More: Open Studio 更多关于他们:Open Studio on gooood。









气氛整的很温馨