非常感谢I.R.A.将项目介绍和项目图片授权gooood发行。更多请至:I.R.A. on gooood
Appreciation towards I.R.A. for providing the following description:
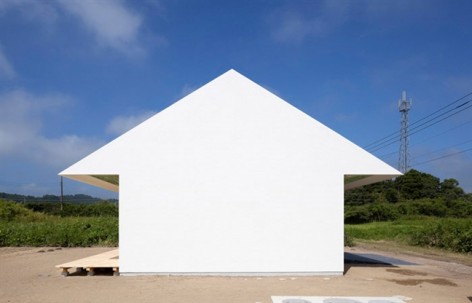
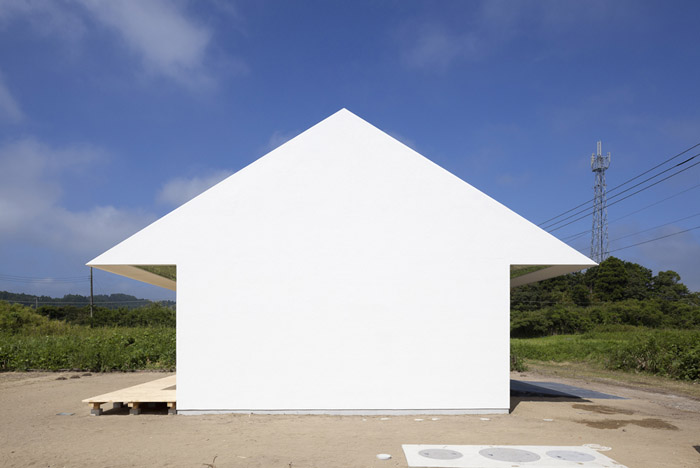
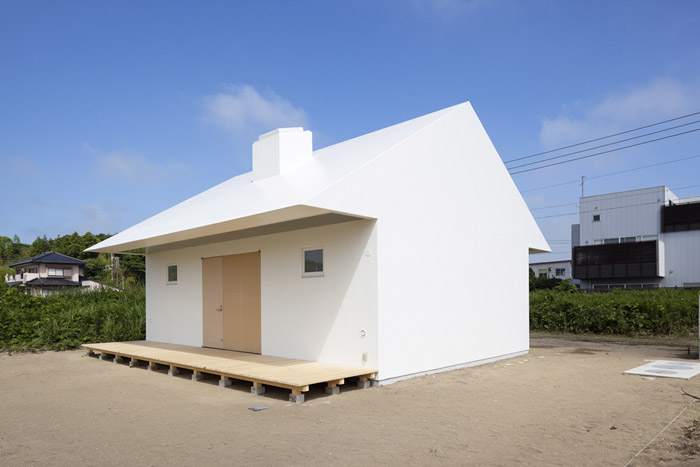
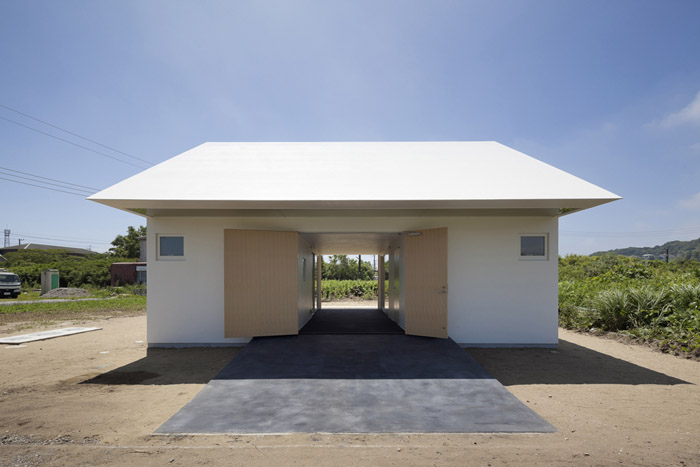
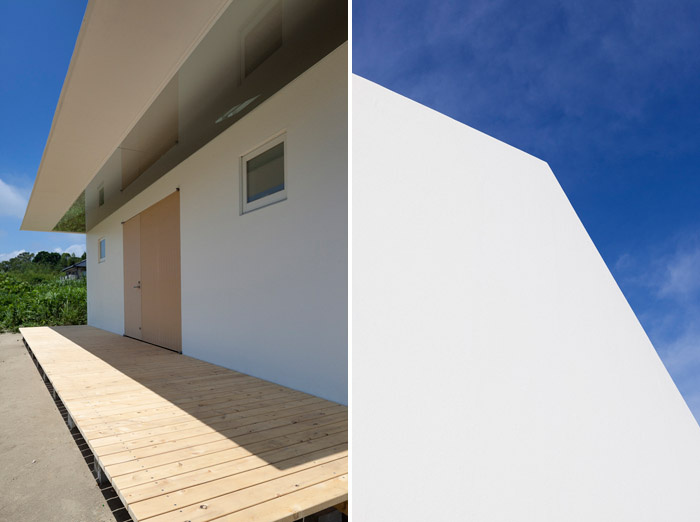
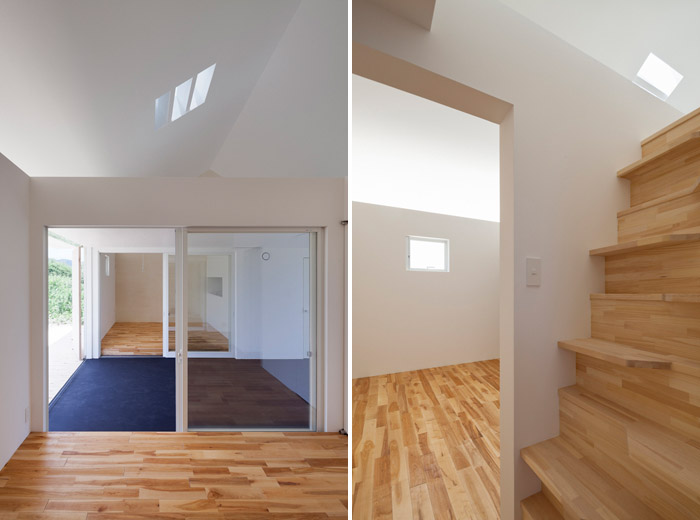
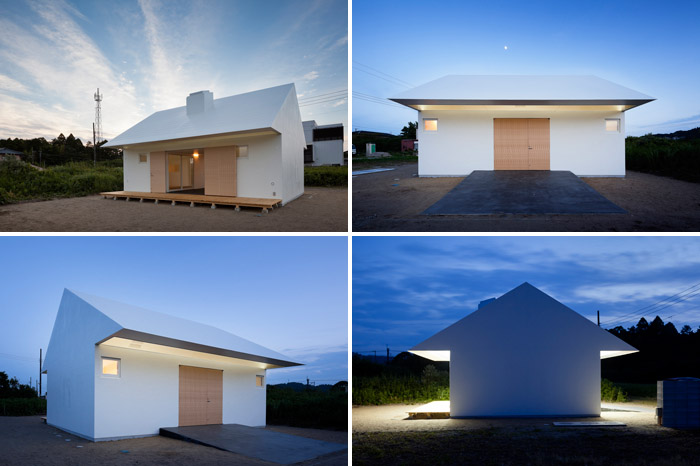
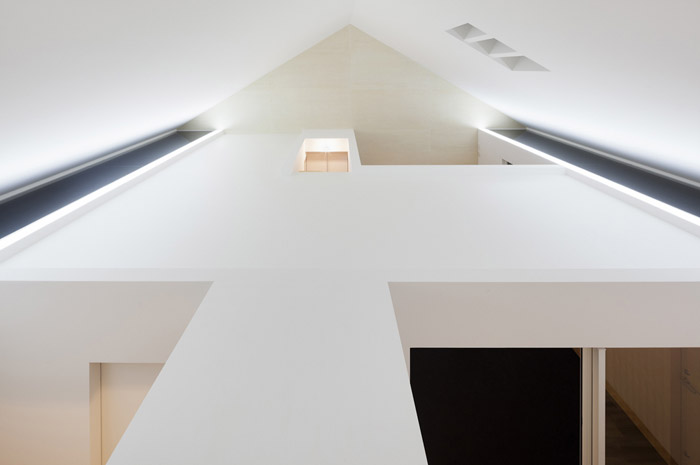
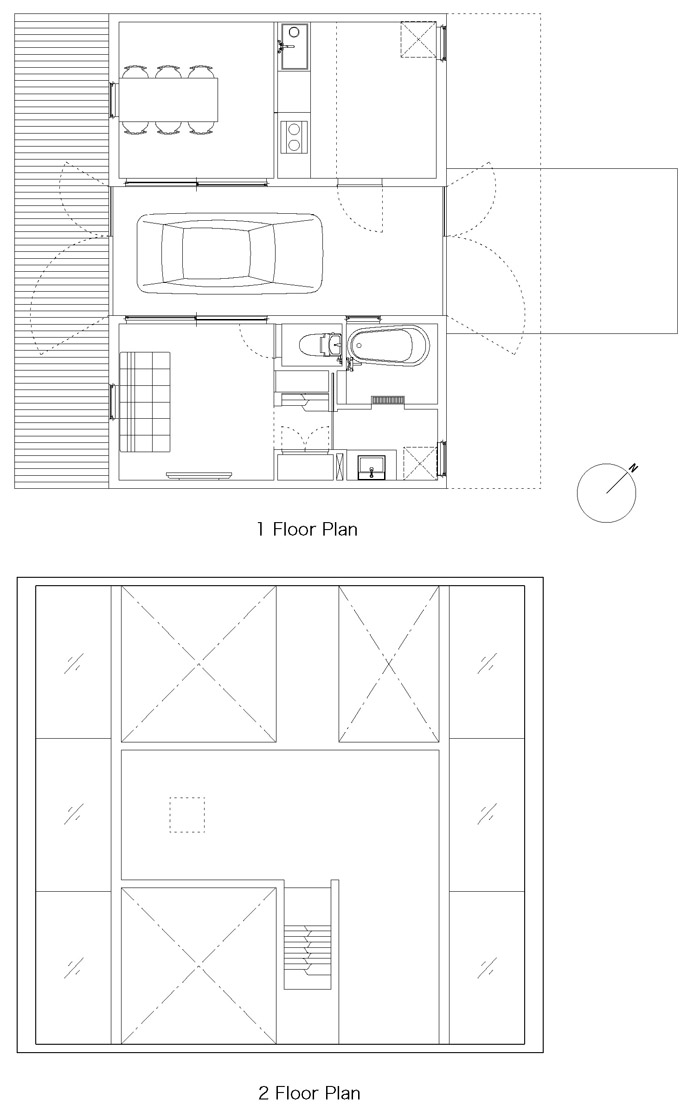
这个木结构的宅子位于日本千叶县夷隅市靠海的地方,用地是海滨度假酒店开发泡沫之后遗留而下的。周边用地未来被开放成什么样子,完全未知;也没有美丽山景,海景以及绿色景观。建筑师设计了一个让人印象深刻的白色箭头,相比利用开放庭院的处理,建筑师认为在一层内置内院更为合适。此外建筑两侧还有挑檐和平台。屋檐下的开窗和屋顶的开窗让光线均匀的照射在每一个房间中。完善的防水处理让建筑非常安全,可以抵御沿海含盐潮气的腐蚀和侵蚀。
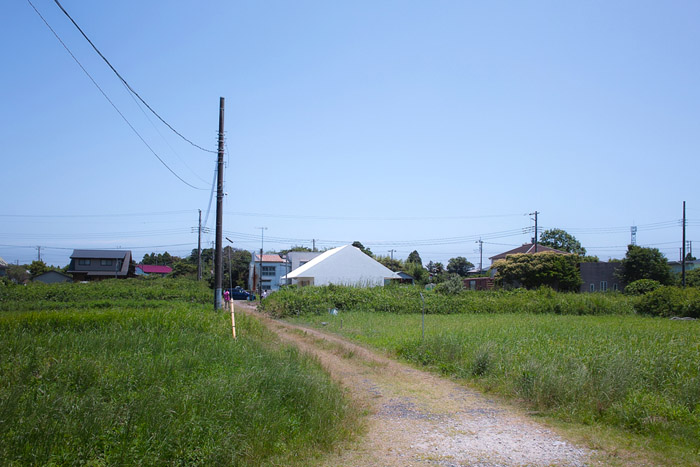
A site is Isumi,Chiba,Japan.
It is the area developed on a large scale as resort property of a bubble period near by from the sea. Most of other sites are untouched and the owner of land and right relocation of a site boundary or a road are not certain. This cottage for a client who likes fishing stands to a site like a vast weeds place. Neither the sea nor a mountain nor beautiful green can necessarily be seen from here. The impressive house that has the form of the white arrow was built to the site without an important context.
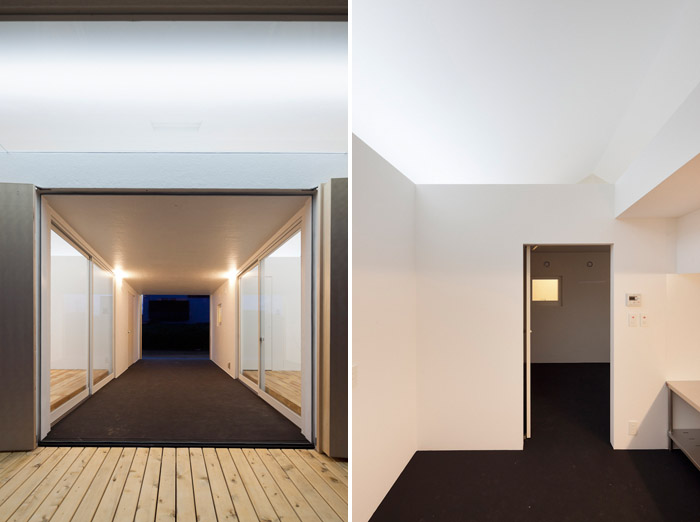
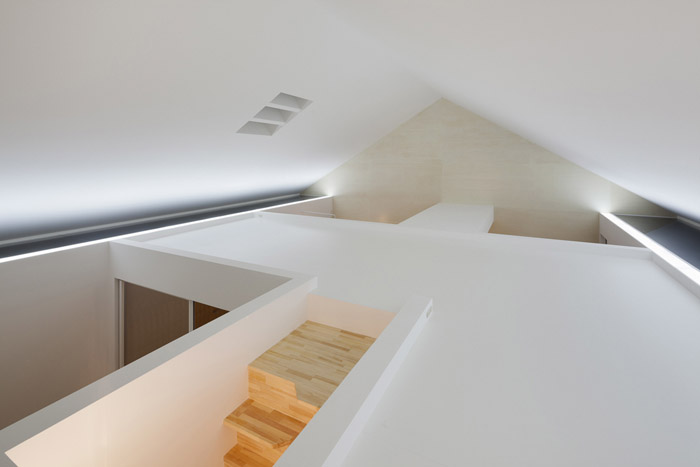
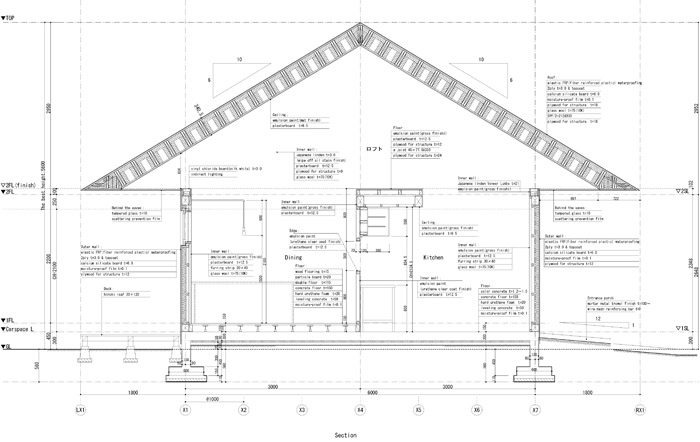
The form which is not recklessly opened outside to a large site, but is opened inside considered that we were suitable. For example, the inner terrace and the deep terrace under the eaves which penetrate the center of a building. The roof is constituted by the stress skin panel structure which consists of assorted wood.
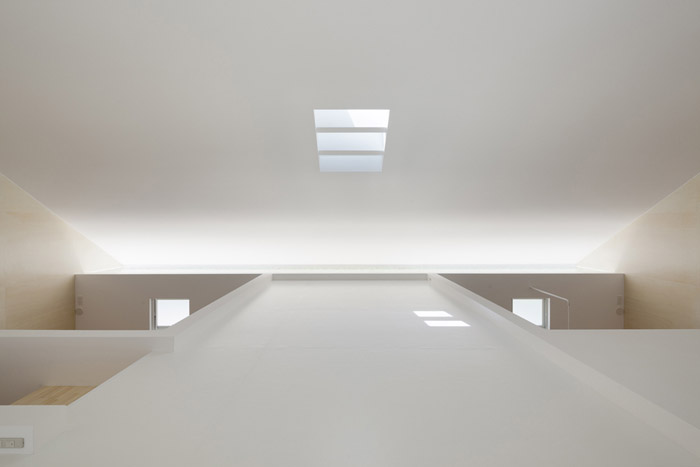
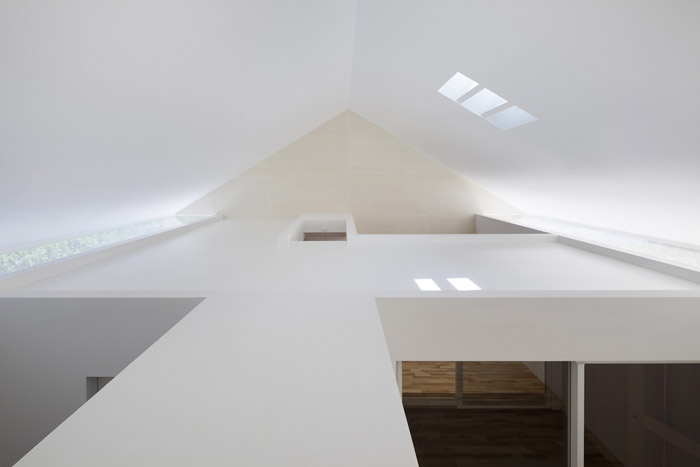
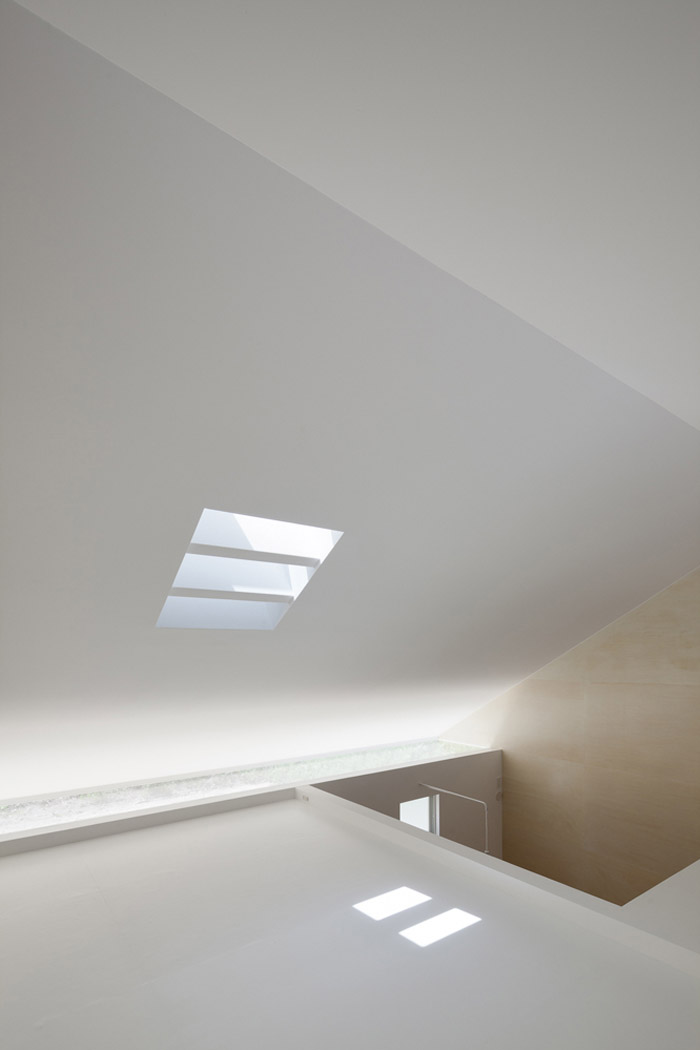
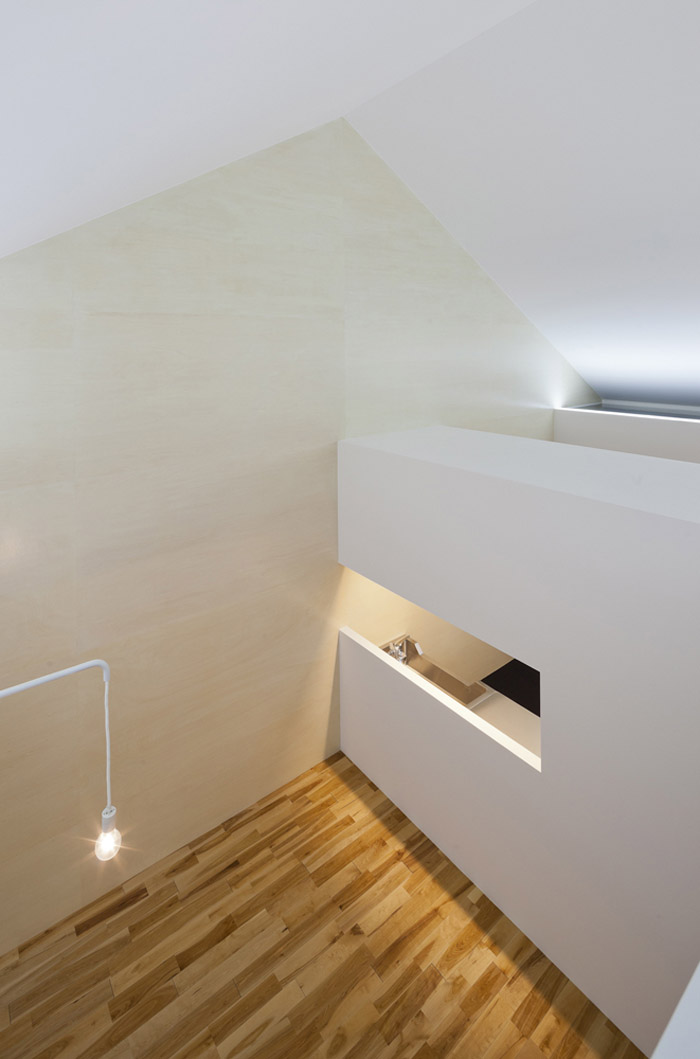
The attic space of a non-pillar which came floating has connected the domain gently while it reflects the indirect light from bihind the eaves fantastically and fills each divided room with light.
The whole building is wrapped according to the FRP waterproofing which is easy to carry out a maintenance and has the antirust effect. The performance of the building built in a strong damage from salt water in the air.
Architects: I.R.A./International Royal Architecture
Location: Chiba , Japan
Design Team:
Akinori Kasegai , Daisuke Tsunakawa , Seo Jung Hwan , Kim Jino
Collaborators: Hideyuki Hagiuda (Structure design)
Project Year: 2012
Photo credits: Nobuaki Nakagawa
MORE: I.R.A.,更多请至:I.R.A. on gooood









好憨
好轻巧啊,。,感觉就像这两年炒的很火的小型第四代隐形战斗机或者隐形驱逐舰,外形尽量的简单,但是内部五脏俱全,估计雷达反射面好小的说。。。,。不可否认,是到要学会欣赏这类建筑的时机了