非常感谢Jun Murata将项目介绍和项目图片授权gooood发行。更多请至:Jun Murata on gooood
Appreciation towards Jun Murata for providing the following description:
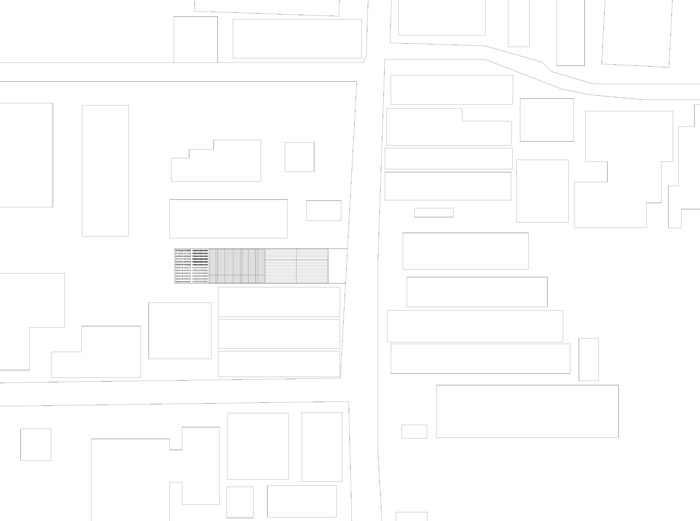
KBT咖啡厅位于历史悠久的奈良北部若草山下,这里有很多的町屋,佛教寺庙。设计的目的是要在这片历史区域创造出一个居民和游客的舒适休闲场所。改建的建筑是一个老旧的钢框架二层楼房,后面还有两个木质平房和一个小院子。
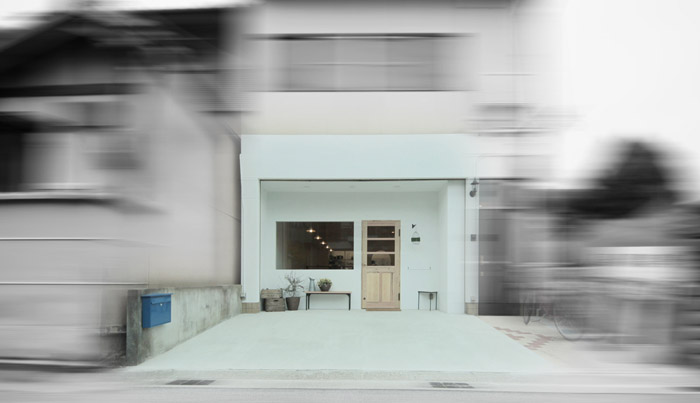
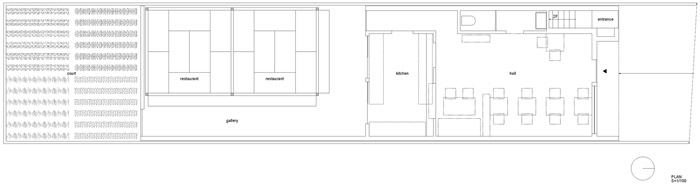
第一期将面宽4米,占地50平米的一楼改建成一个明晰温馨的咖啡厅和餐厅。未来,厨房后将装修两间榻榻米日式餐厅和一个位于南侧的有机农业园(为餐厅提供部分食物)。二楼将改建成为共享的艺术家工作室和讨论区。这里的布置简单纯粹,适宜各种人群在这里共享空间。许多具有年份的家具,灯具,摆设点缀着这个空间,这是一个让人们在历史区中悠然自得的放松场所。
Cafe KBT Renovation : Phase 1
The site is located at the foot of Mt. Wakakusayama in northern Nara. Here, in a region of a historical area including Machiya (traditional wooden townhouses), Shin-Yakushi-Ji and Buddhist temples. The Intention was to create a rich relaxation place for tourists and neighbors.
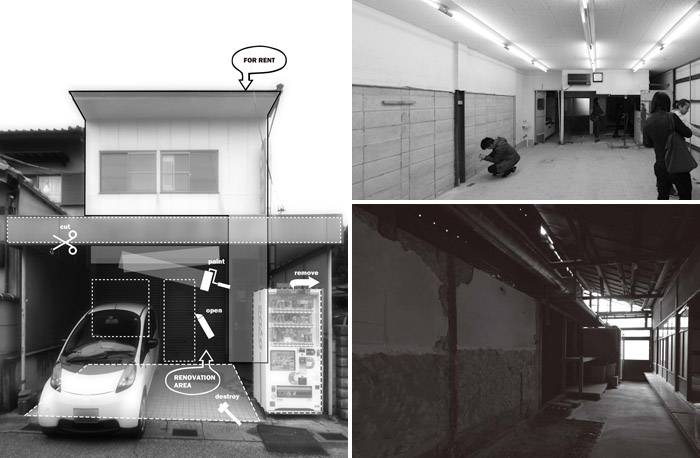
The building which should be repaired is an old steel frame two-story building, and is connected with the back to two old wooden one-story house and the small yard on the south.
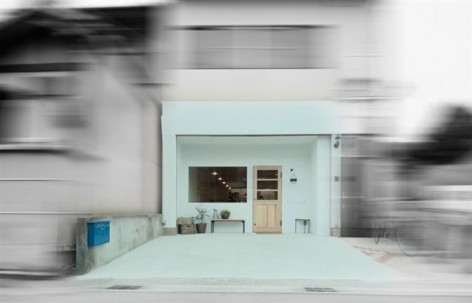
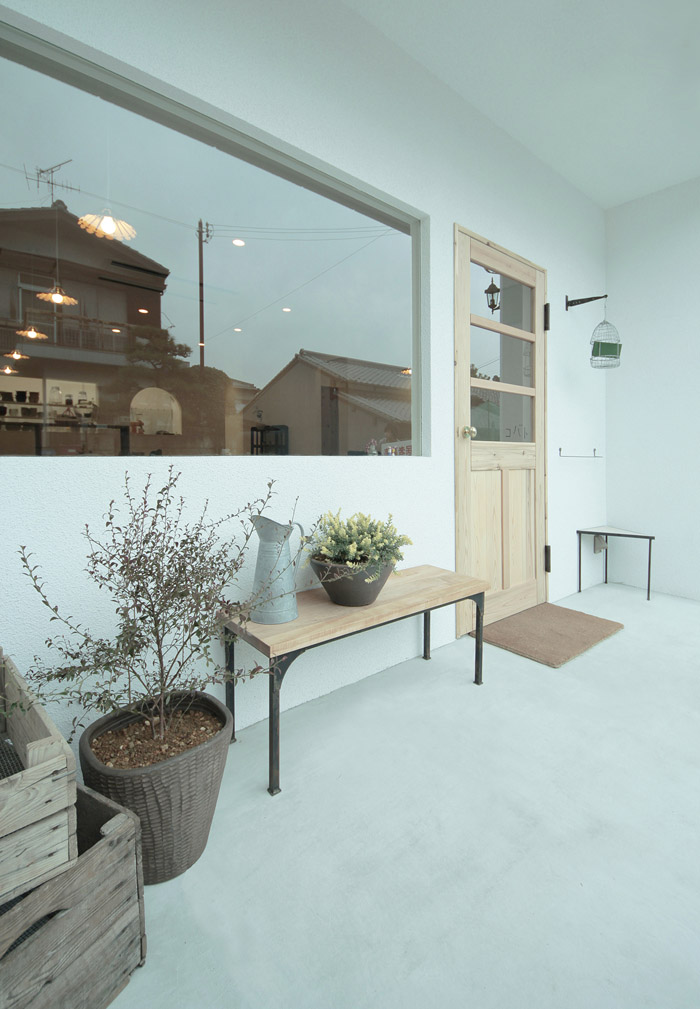
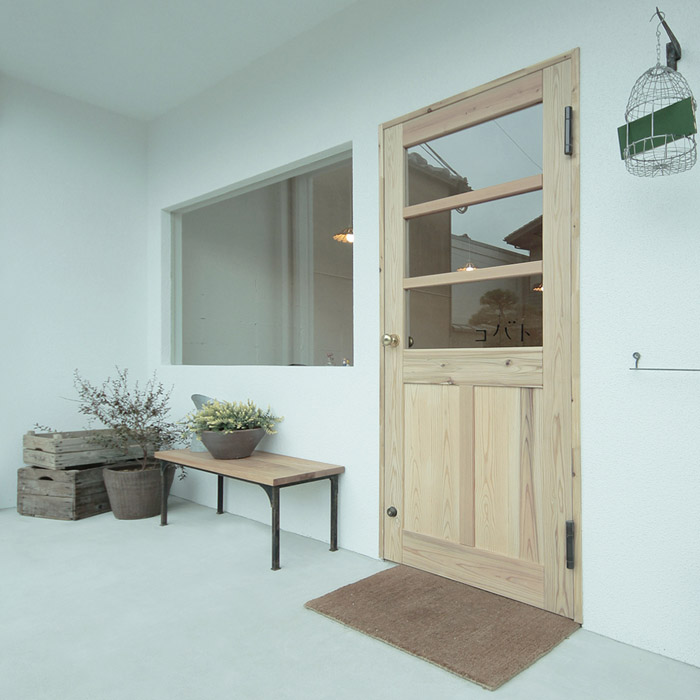
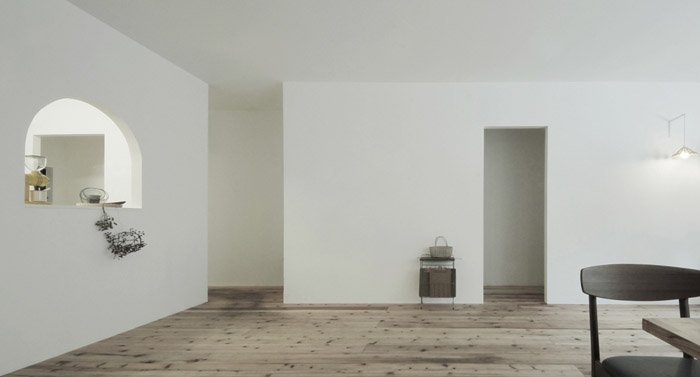
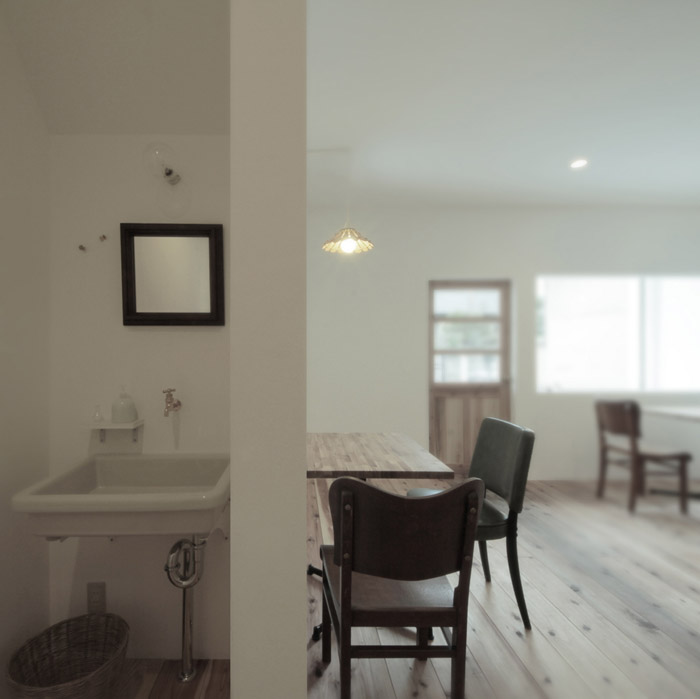
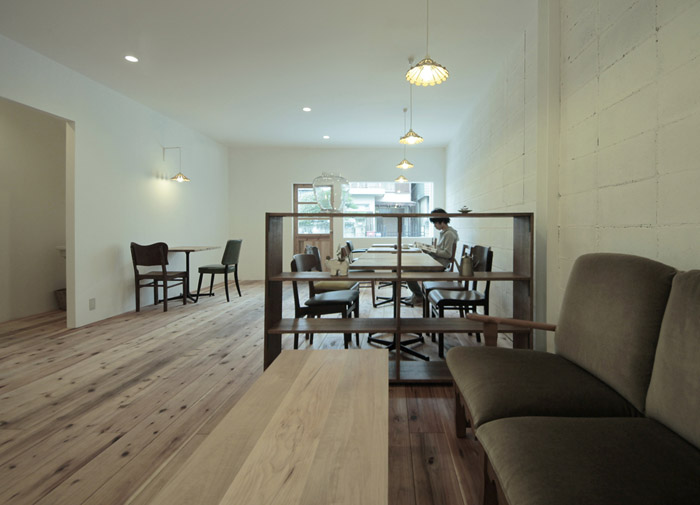
Project is planned over 2 phases. In this 1st phase, the 1st floor (50 m2) of the steel frame building is renovated to the café/restaurant. The building is set back about 4m from the passage, and the charming shop façade greets guests. The inside is clear and functional planning. The soft north-side light from the large opening spreads into the inside refreshing space.
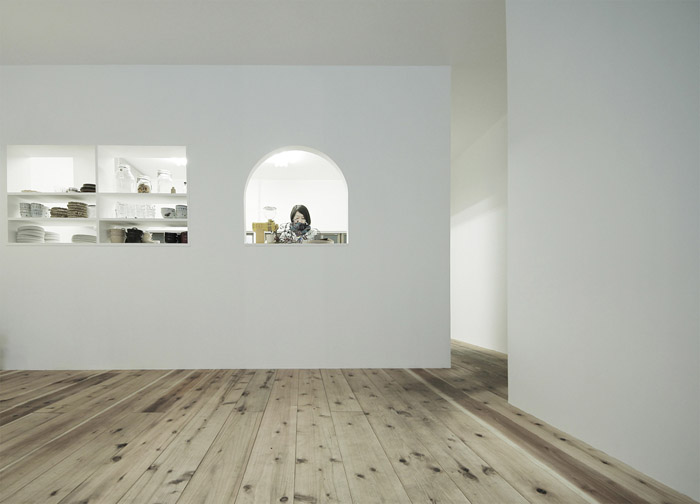
The rest room and the powder room arranged functionally, and follow the back kitchen by the rectangular opening of a cupboard, and the crescent opening of a table setting counter.
The corridor of the side approaches the wooden houses that will be renovated to the Japanese style restaurant and the organic farming garden, not only as a staff-passage.
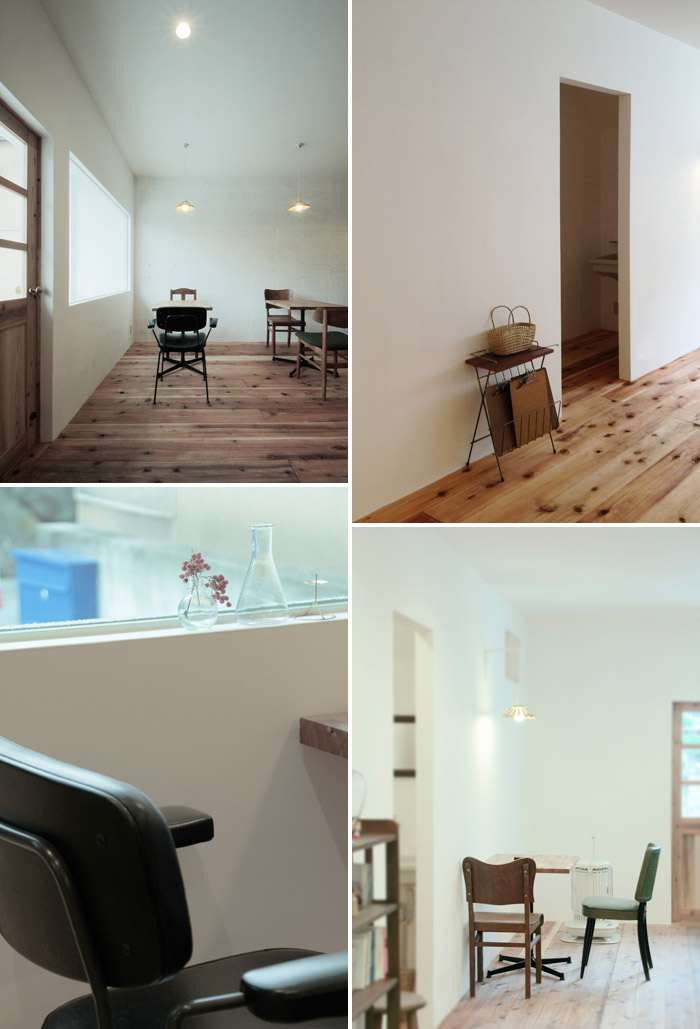
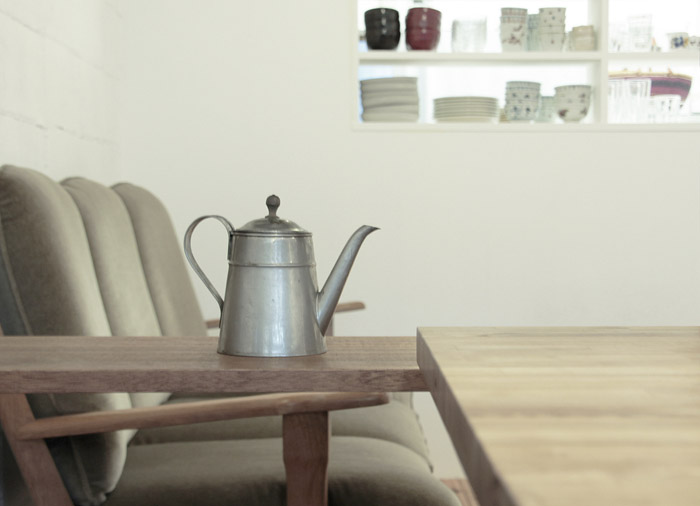
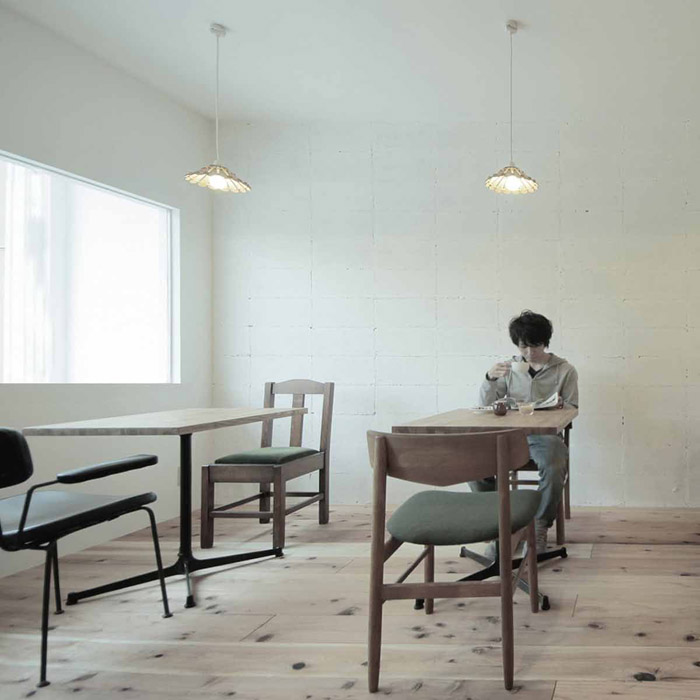
In order not to make the guest of all the generations that share this space feel construction a feeling of oppression and a feeling of tension, inside details are arranged simply and purely. And, many wooden and aged furniture, lighting, and goods are displayed.
At the next step, 2 wooden houses will be changed into Japanese-style Tatami-café (with various art works created by neighborhood artists) and a small court.
In the following 2nd phase, the 2nd floor of steel frame building will be changed to artist’s sharing style atelier for artworks and workshops. Two wooden houses will be renovated into the Japanese style Tatami-cafe and temporary gallery by neighborhood artists. And the sunny small yard on the south will be cultivated into a small vegetable garden. Then, the cafe and restaurant will be served with the harvested organically grown vegetables.
Visitors and guests will relax and refresh with touching artworks and staying plain space among this historical district.
点击图片看大图 Click above for larger image
MORE: Jun Murata,更多请至:Jun Murata on gooood









很喜欢这种淡淡的感觉,很干净
整个调子很温雅!操作间入口的位置:“导致”空间层次丰富,空间完整。高!我无法判断设计者是 男 女,学习了!
[家]
不用PS都能拍出日系小清新的照片~ 很漂亮~
店名KBT是小鸽子的意思
设计者jun murata(村田 纯)是男的。有机会去这家咖啡店吃咖喱饭。
小清新,这里的布置简单纯粹,适宜各种人群在这里共享空间。许多具有年份的家具,灯具,摆设点缀着这个空间,这是一个让人们在历史区中悠然自得的放松场所。
果然小清新…